Key Features
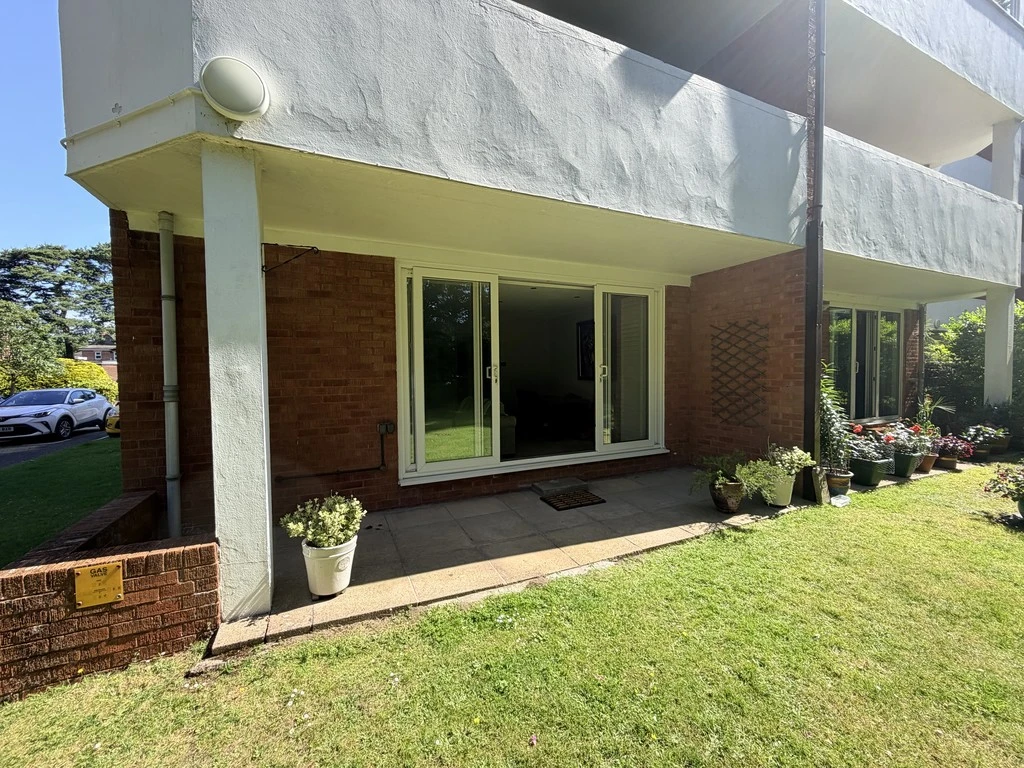
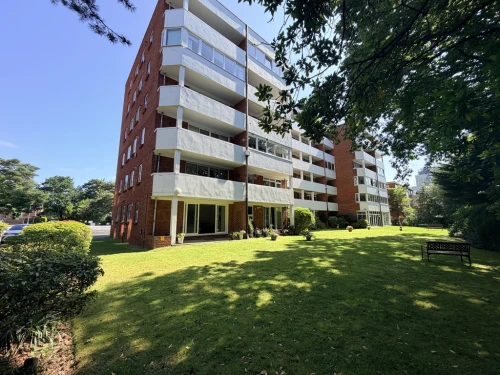
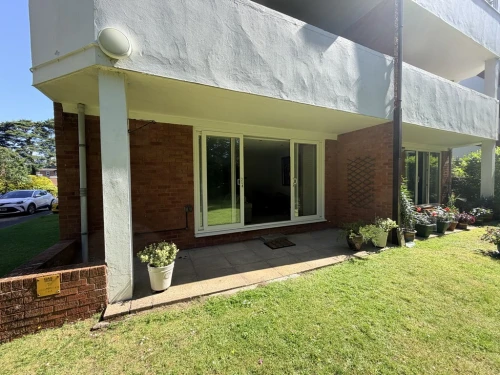
- MODERN CONTEMPORARY PURPOSE BUILT GROUND FLOOR APARTMENT
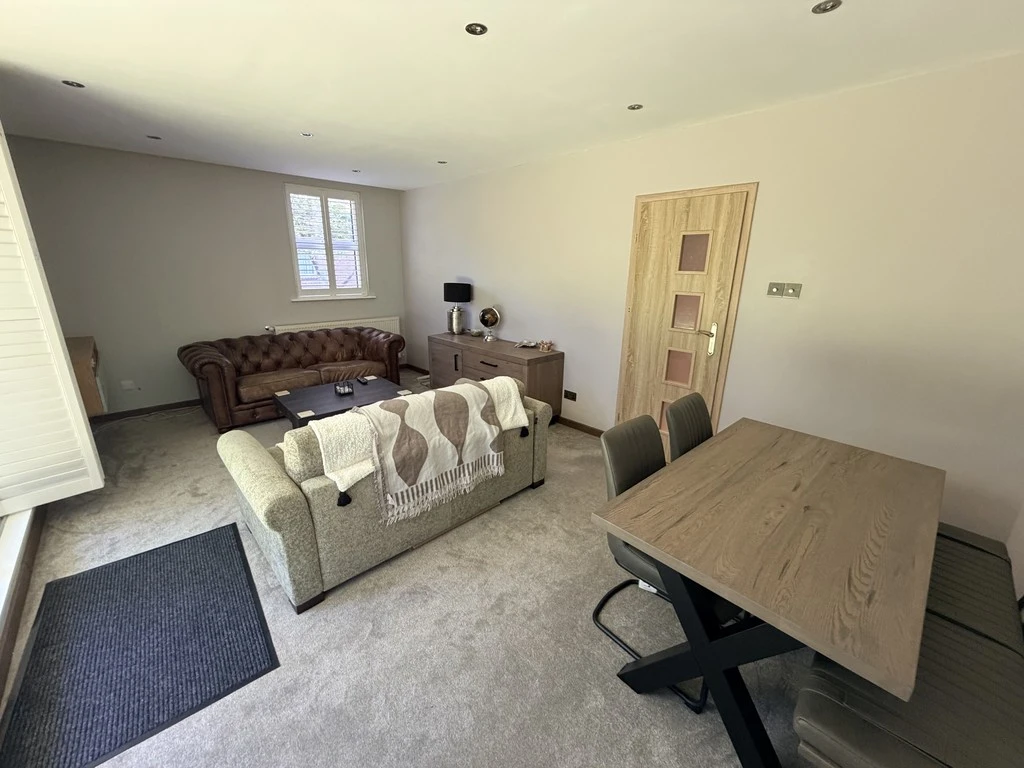
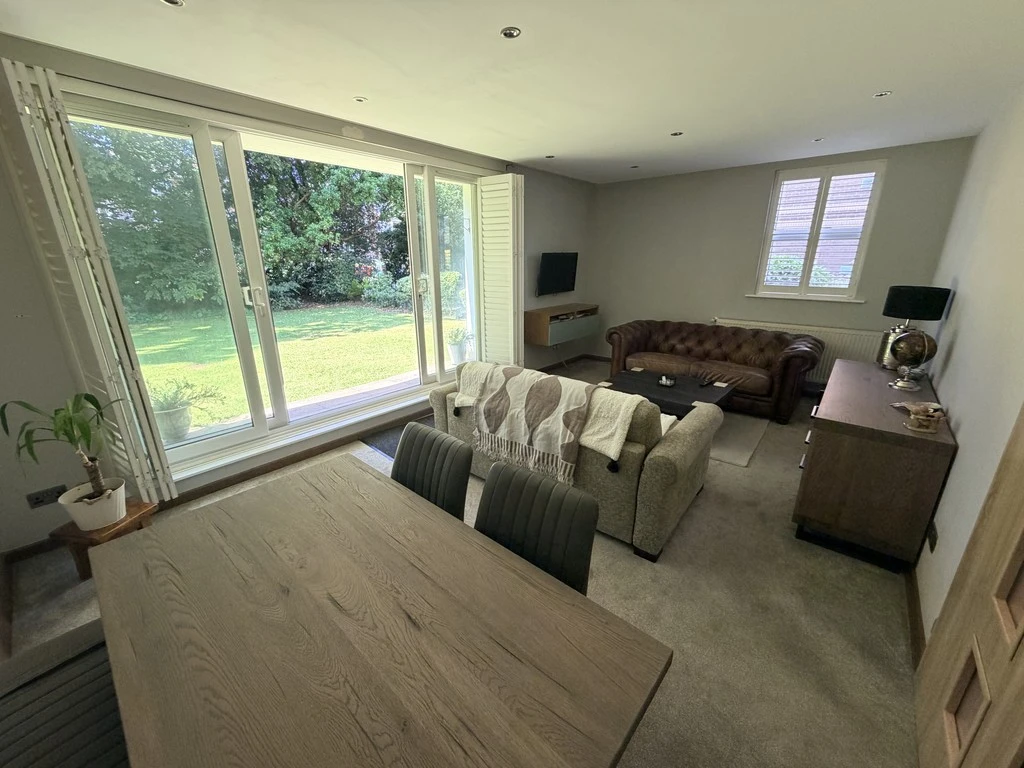
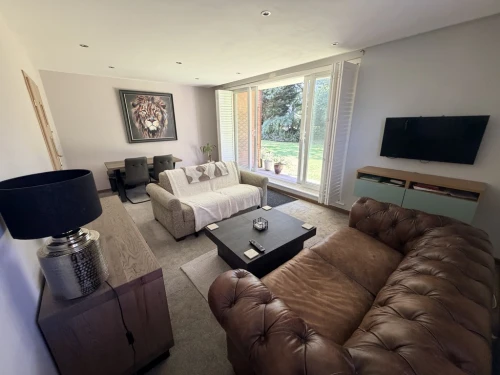
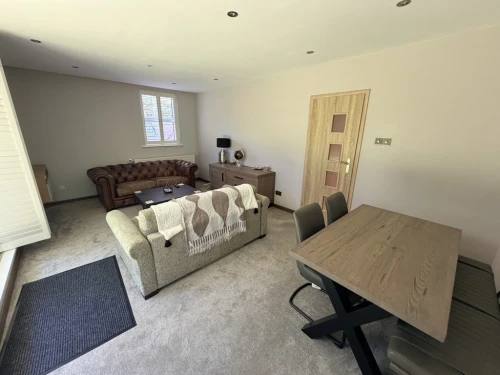
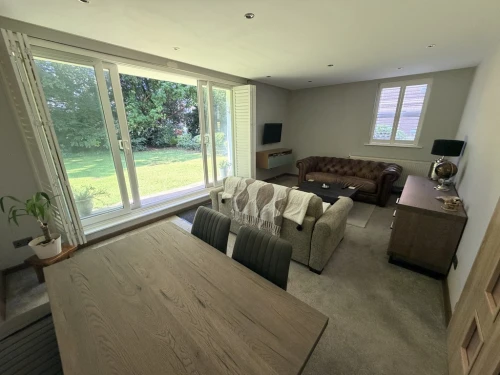
- 19ft APPROX. LOUNGE/DINING ROOM
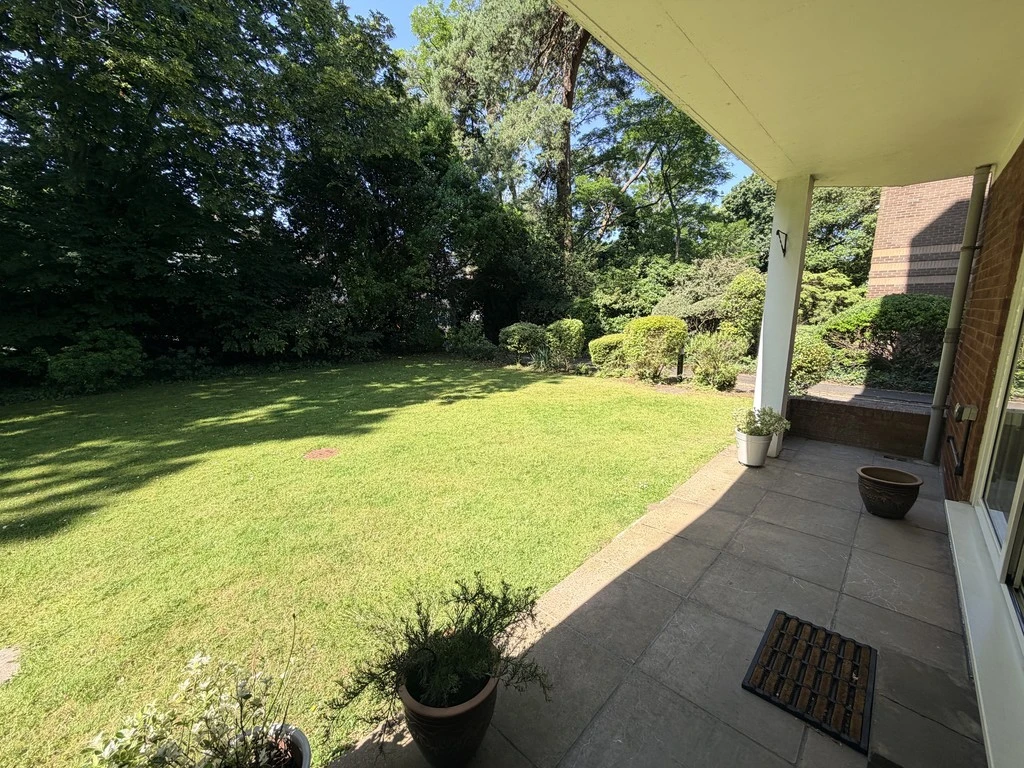
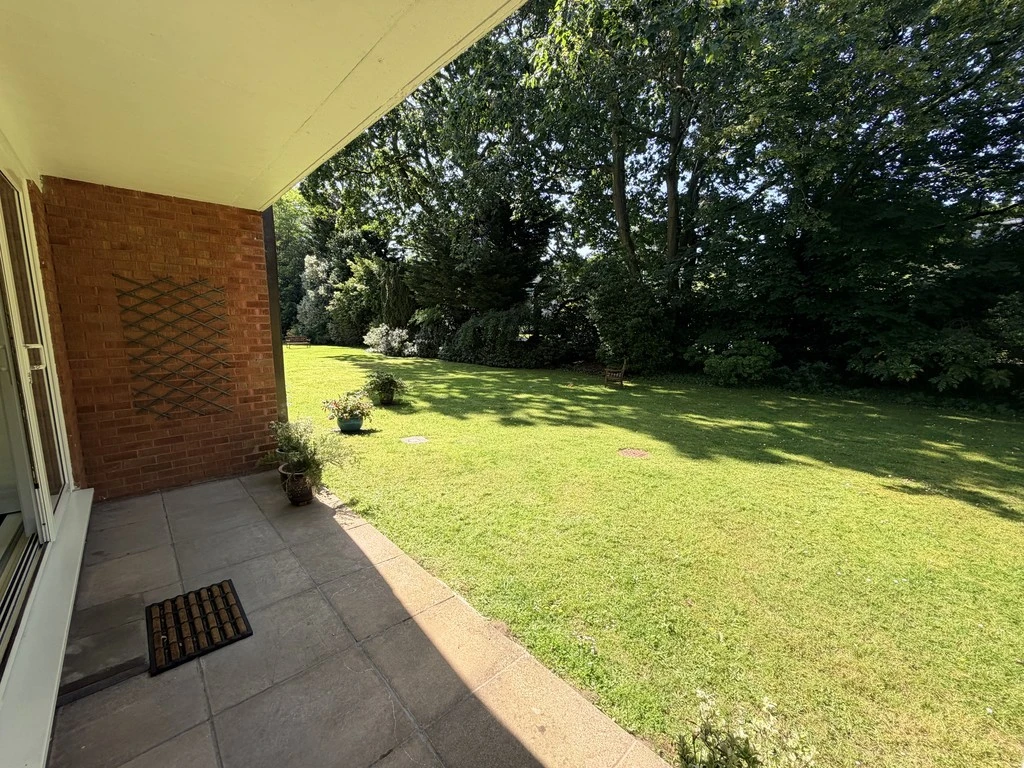
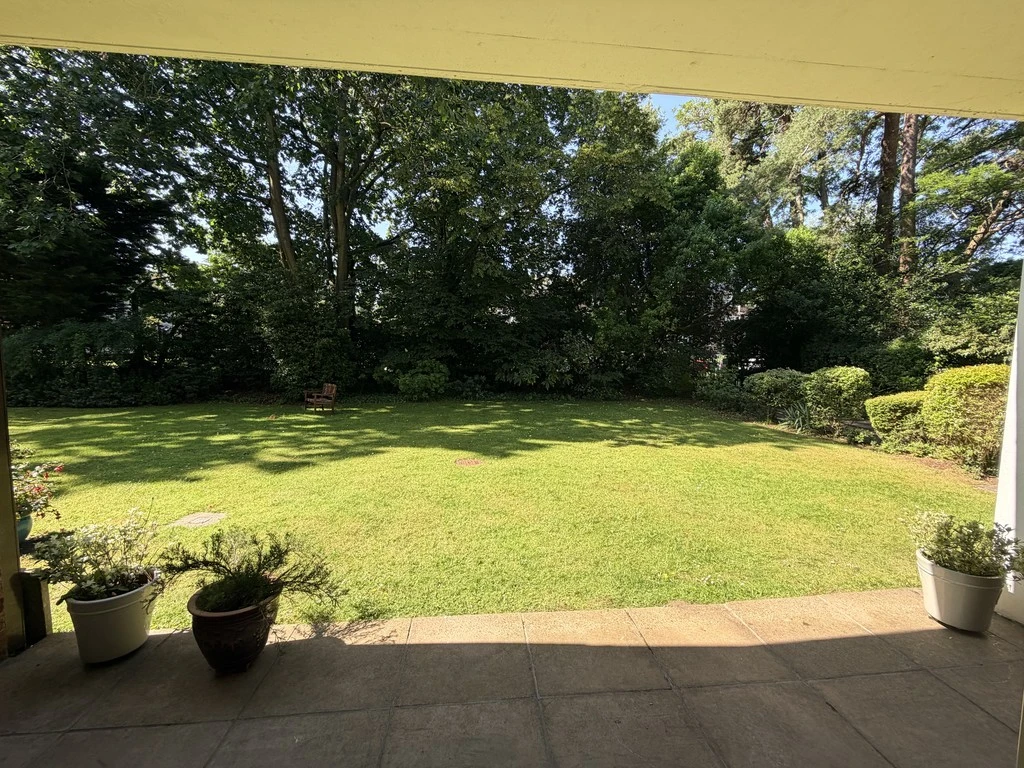
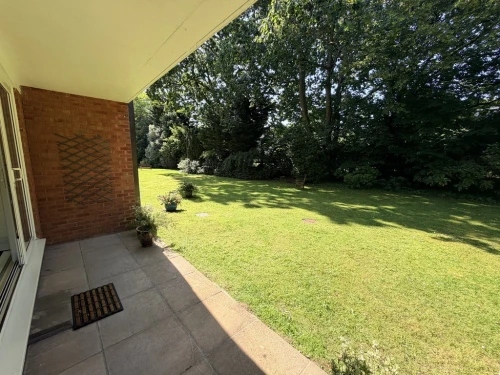
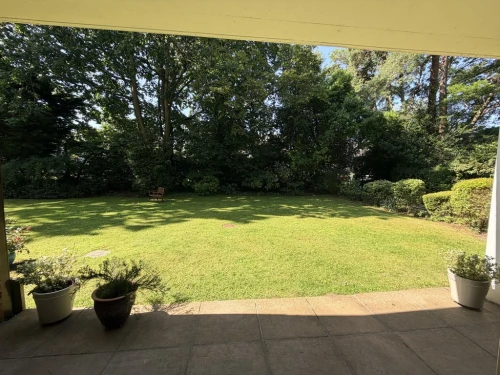
- 20ft APPROX. SUNNY ASPECT PRIVATE PATIO
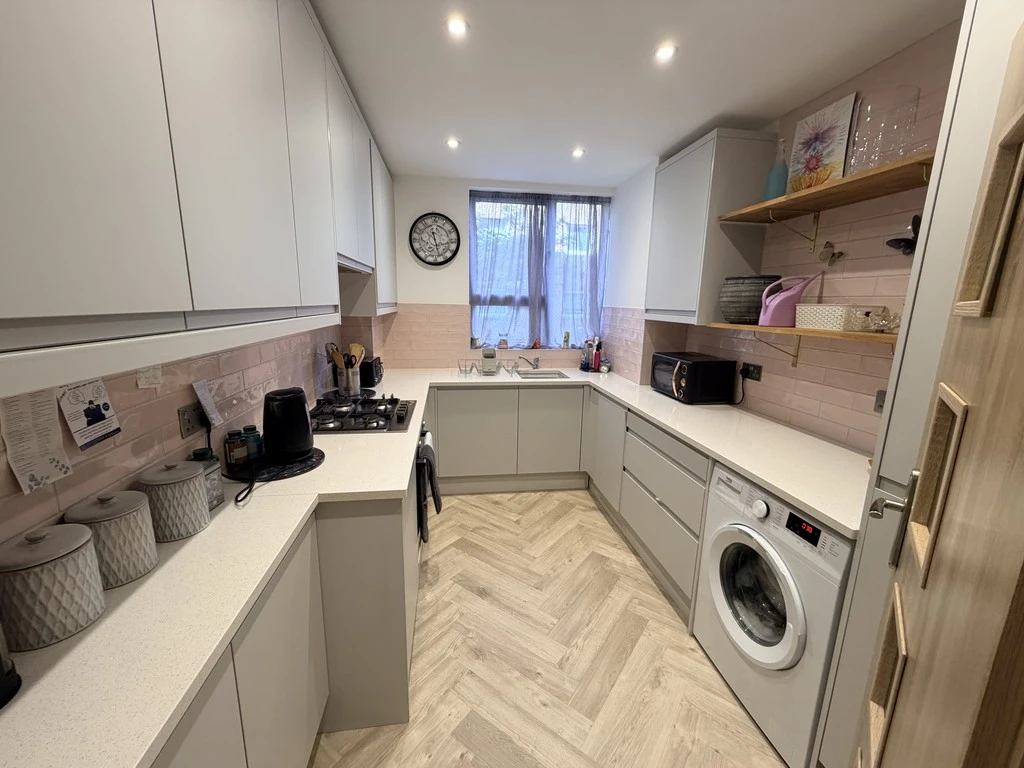
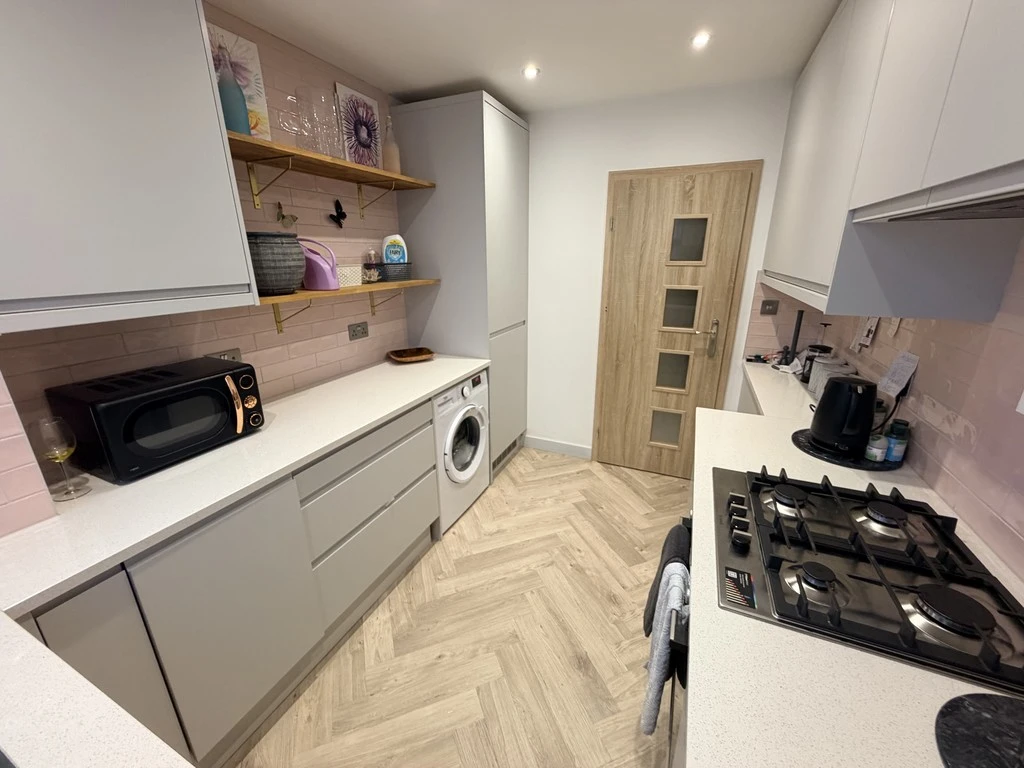
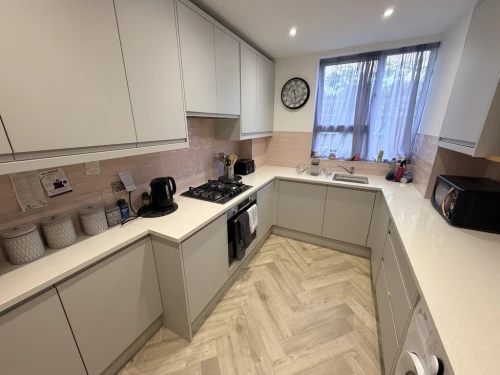
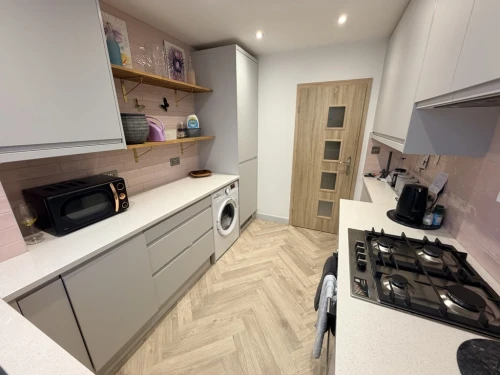
- STYLISH MODERN FITTED KITCHEN
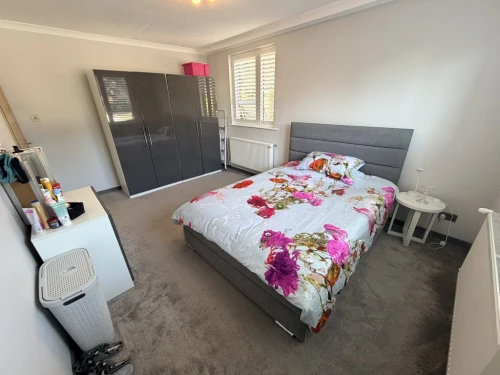
- TWO DOUBLE BEDROOMS
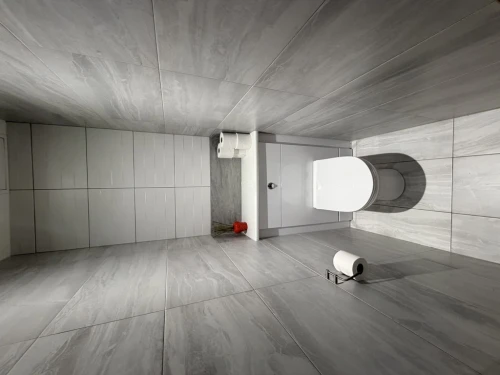
- MODERN FITTED BATHROOM & SEPARATE CLOAKROOM
- EXCELLENT LOCATION CLOSE TO WESTBOURNE, LOCAL AMENITIES & PUBLIC TRANSPORT
- GARAGE IN A NEARBY BLOCK
- MAINT £120 PM - 999 YEAR LEASE FROM JUNE 2007
- PETS ARE NOT PERMITTED, SUB-LETTING IS PERMITTED
Full Property Description
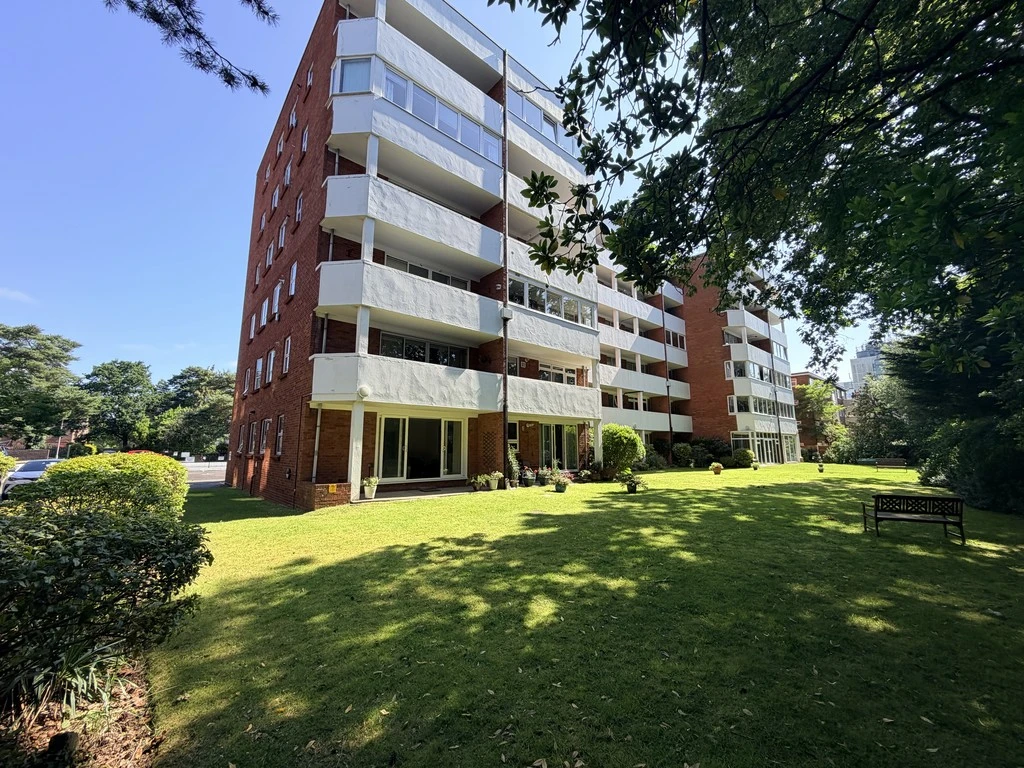
A beautifully presented, modern, contemporary two double bedroom ground floor apartment, occupying an envious position within the development with a private patio overlooking the communal gardens situated a short walk from Westbourne.
The property is located on the doorstep of local amenities and excellent bus services. Westbourne is a short walk away with its fashionable bars, bistros, cafes, restaurants and shopping facilities. The larger resort town of Bournemouth and local beaches are approx. 5 to 10 minute drive away.
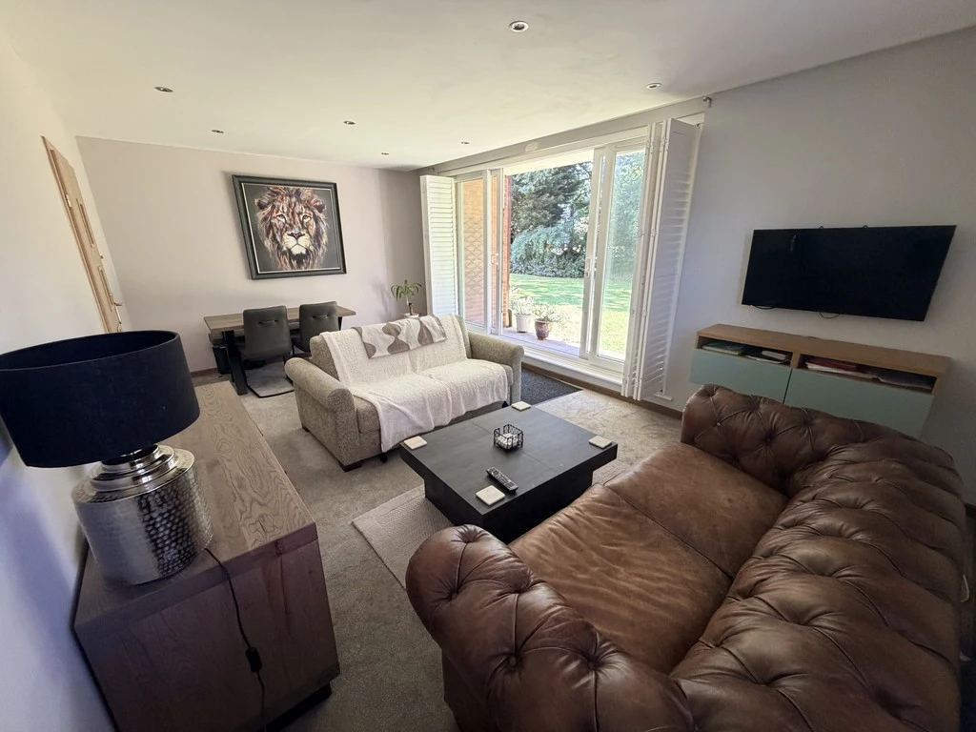
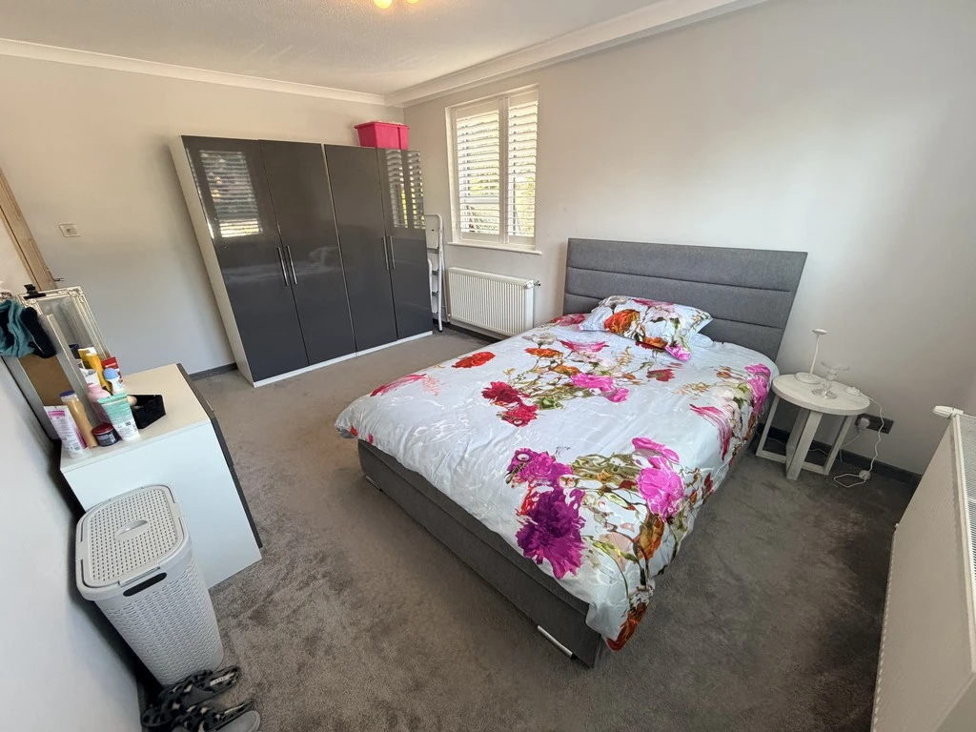
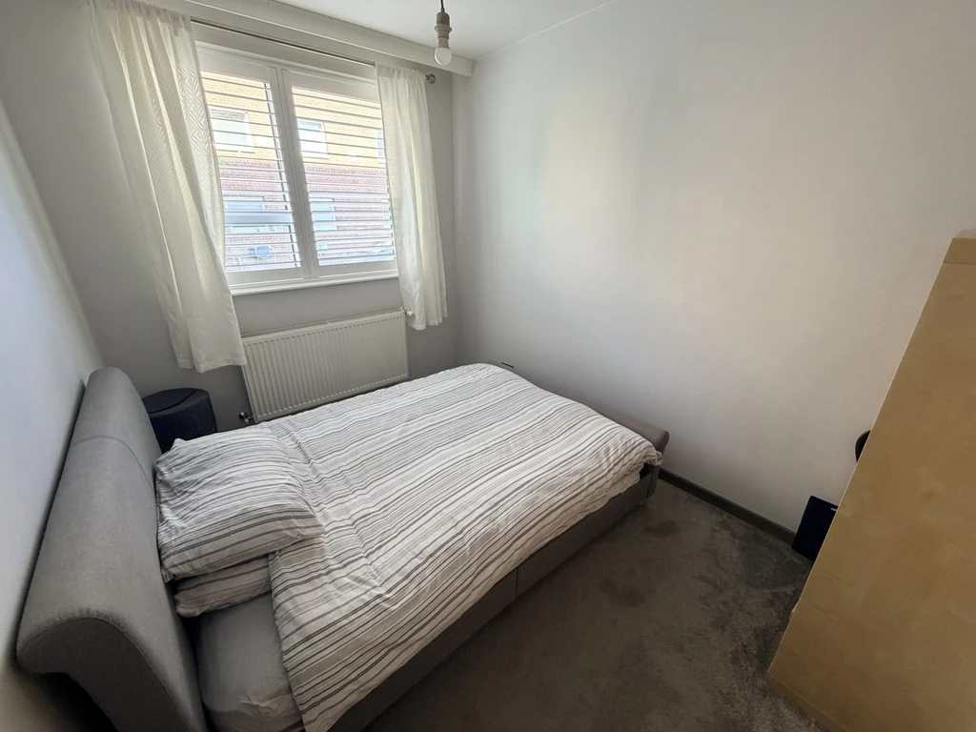
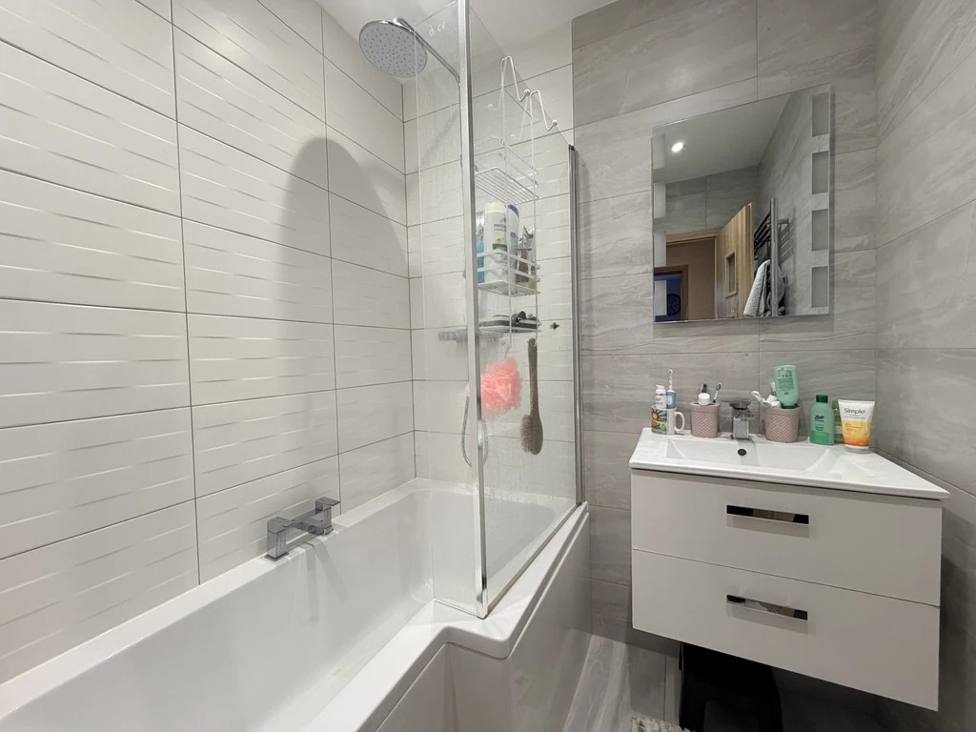
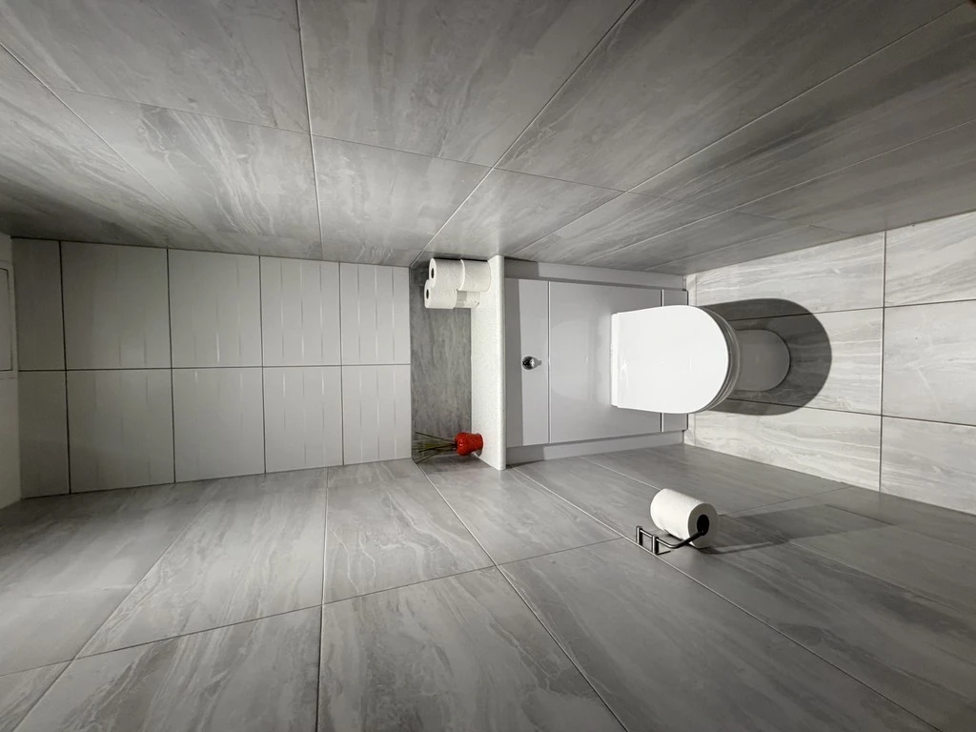
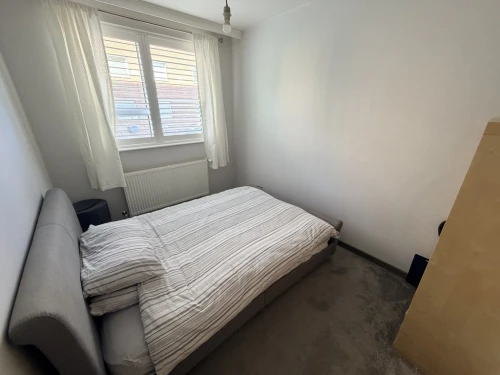
A personal front entrance door with spyhole leads through to the good size welcoming entrance hallway with downlighters, wall mounted security entry phone system and cupboard/wardrobe with glass sliding door providing storage. Modern, contemporary wood effect doors with chrome furnishings then lead off to all rooms and the lounge/dining room. The dual aspect, southerly aspect lounge/dining room is a particular feature in our view and offers great space with a suspended ceiling with downlighters and running along one edge are LED lights. There are 3/4 width double glazed sliding patio doors with plantation shutters leading out onto the covered balcony with a pleasant view over the communal gardens with ample space for table and chairs. A stylish, beautiful kitchen only approximately 2 years old with ample soft closing storage units and drawers, quartz effect worksurfaces and part brick effect tiled walls, display shelving, wood effect laminate flooring and integrated dishwasher. The main bedroom is dual aspect and a great size offering ample space for free standing or fitted furniture and has fitted plantation shutters. Bedroom two is a double bedroom with plantation shutters. There is a modern, contemporary fully tiled bathroom comprising of a white suite, vanity unit with soft closing drawers below and mirror light. To the side of this is a separate cloakroom. The development is set within very well maintained communal grounds and there is some residents parking we understand on a first come first served basis - parking restrictions apply and there is a garage in a nearby block.
PERSONAL ENTRANCE DOOR With spyhole leads through to:
GOOD SIZE WELCOMING ENTRANCE HALLWAY
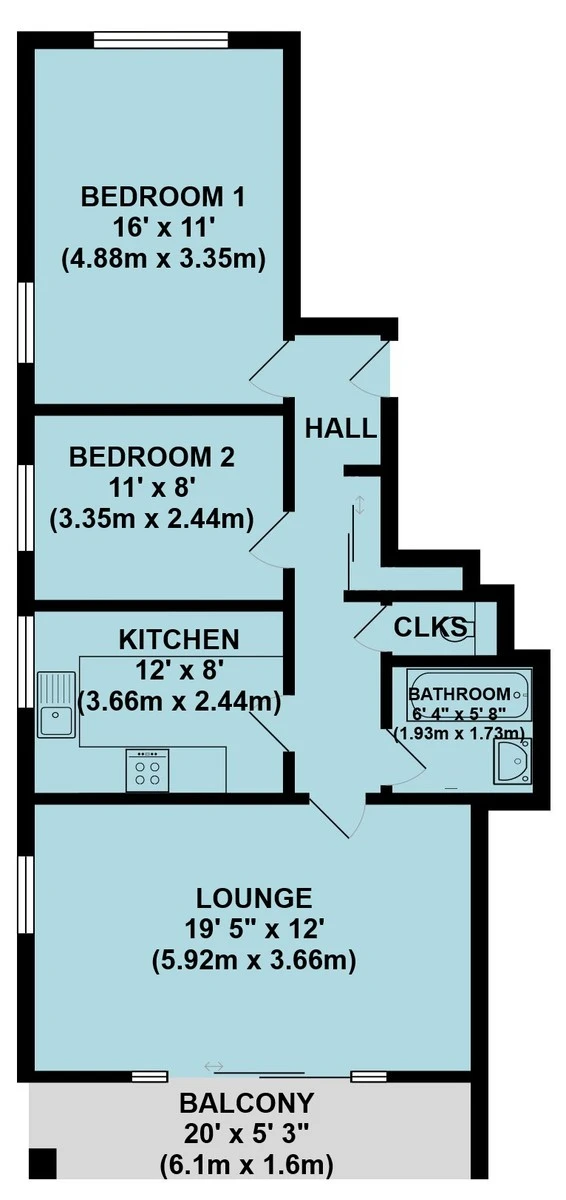
LOUNGE 19' 5" x 12' (5.92m x 3.66m)
BALCONY 20' x 5' 3" (6.1m x 1.6m)
KITCHEN 12' x 8' (3.66m x 2.44m)
BEDROOM 1 16' x 11' (4.88m x 3.35m)
BEDROOM 2 11' x 8' (3.35m x 2.44m)
BATHROOM 6' 4" x 5' 8" (1.93m x 1.73m)