Key Features
- TWO DOUBLE BEDROOMS
- LOUNGE/DINER
- KITCHEN
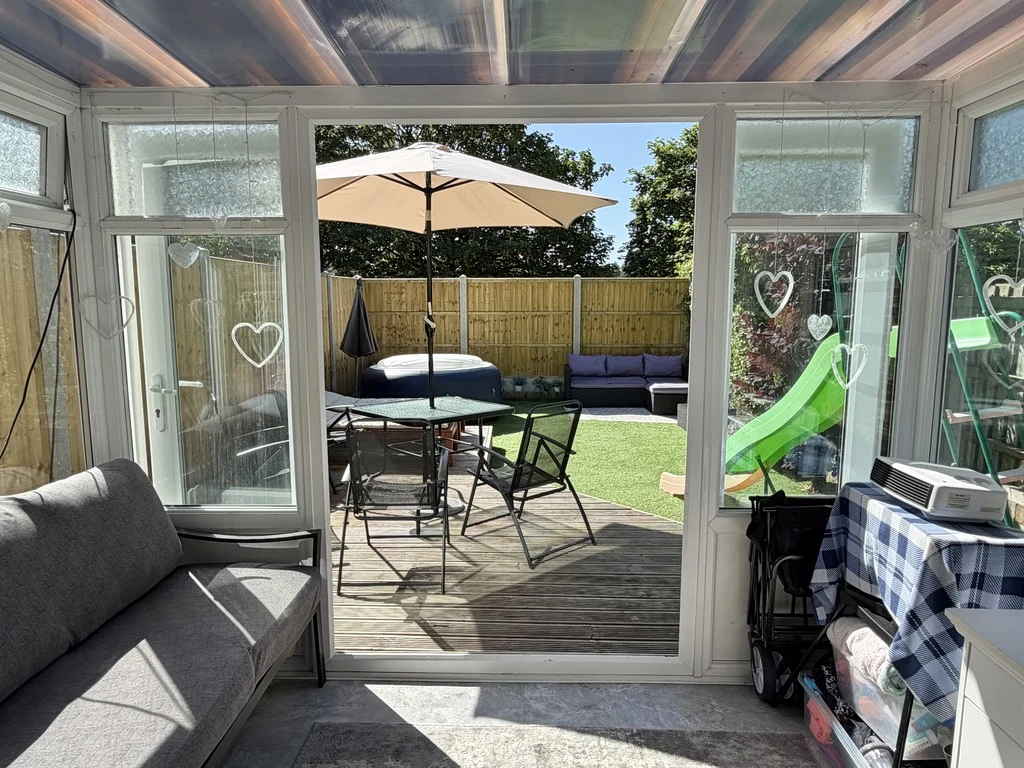
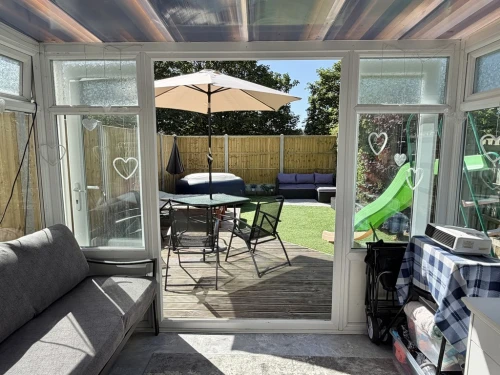
- CONSERVATORY
- OFF ROAD PARKING
- GAS FIRED CENTRAL HEATING
- UPVC DOUBLE GLAZING
- POPULAR LOCATION
- CLOSE TO LOCAL AMENITIES
- MUST BE VIEWED!
Full Property Description
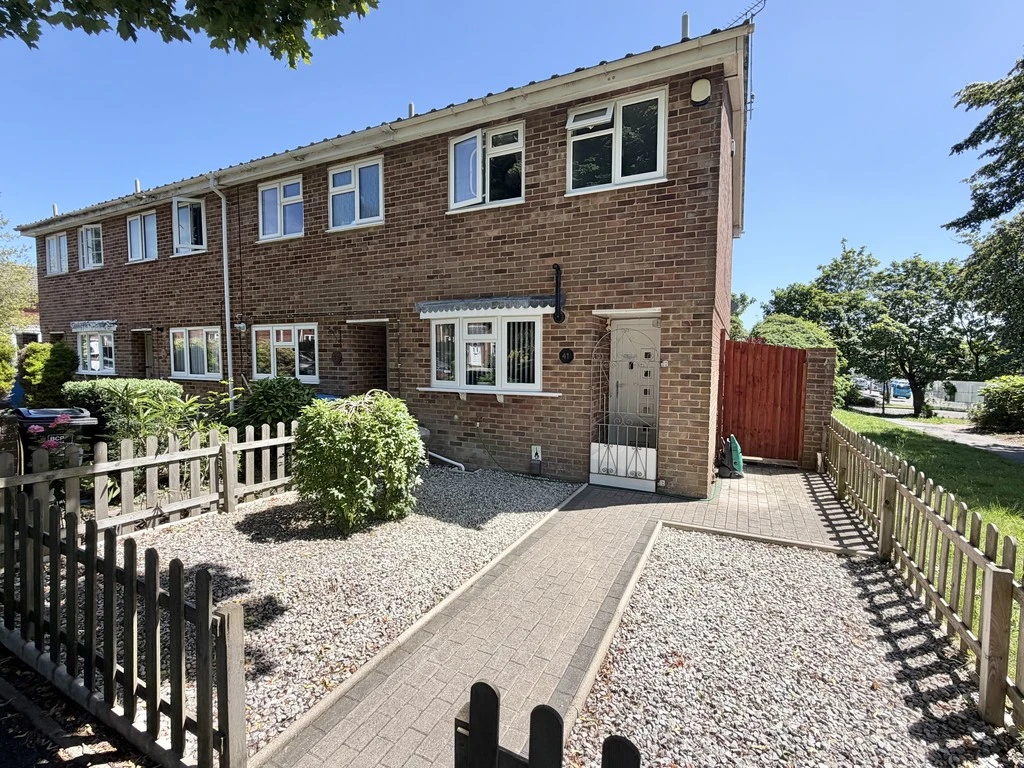
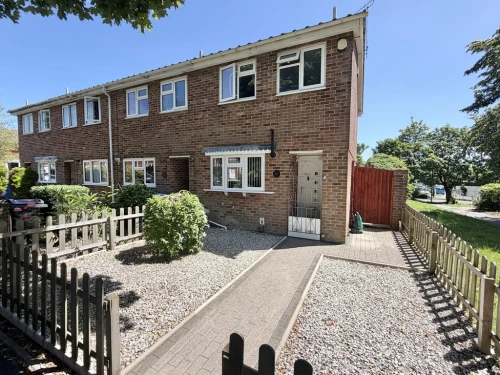
An exciting opportunity to acquire this two bedroom end of terrace home located in a quiet cul-de-sac in Canford Heath. Within close proximity there are a number of local amenities including shops, doctors, dentists and popular schooling for all age groups.
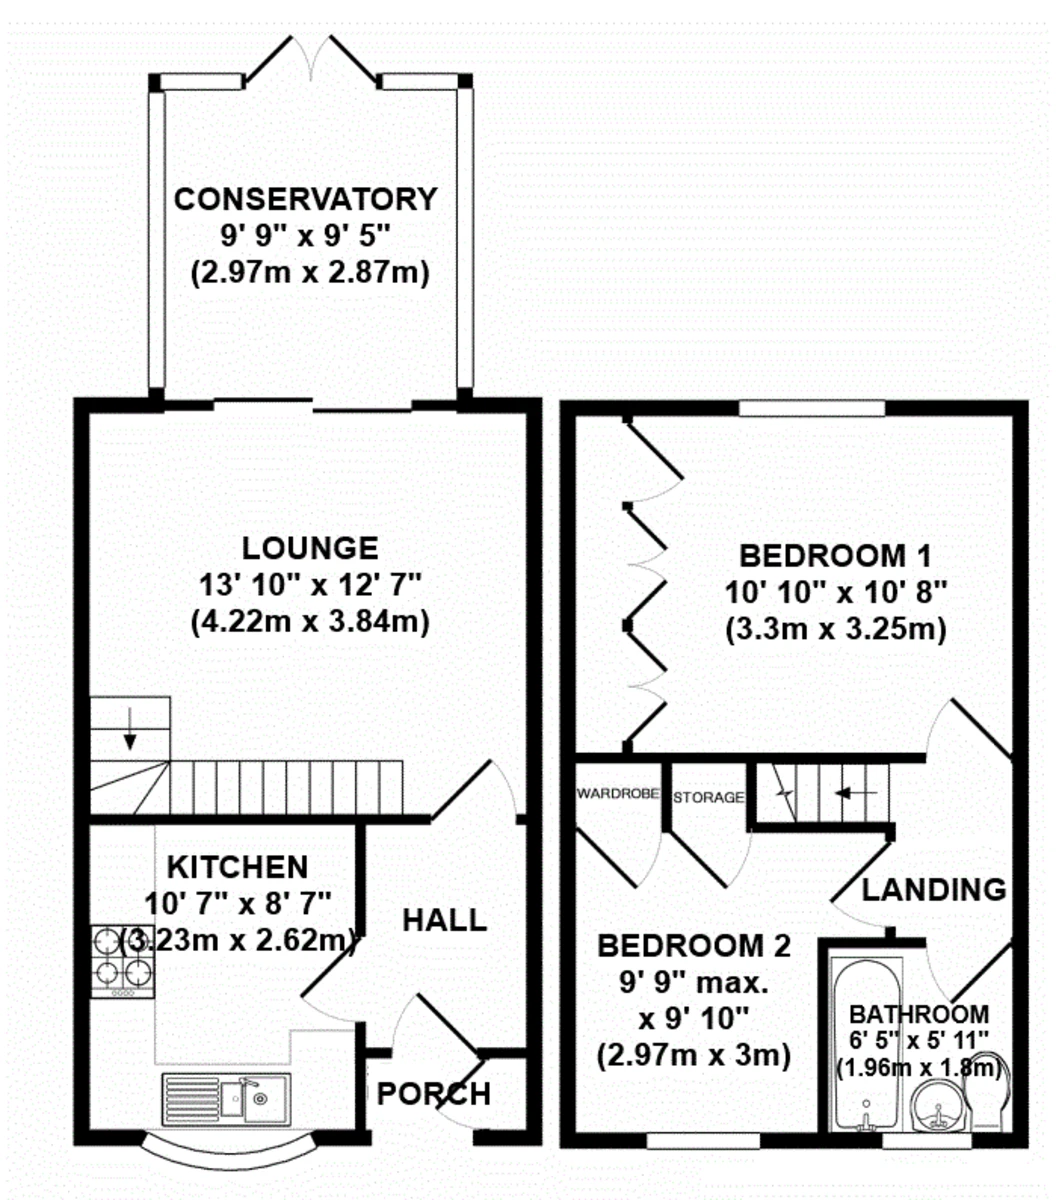
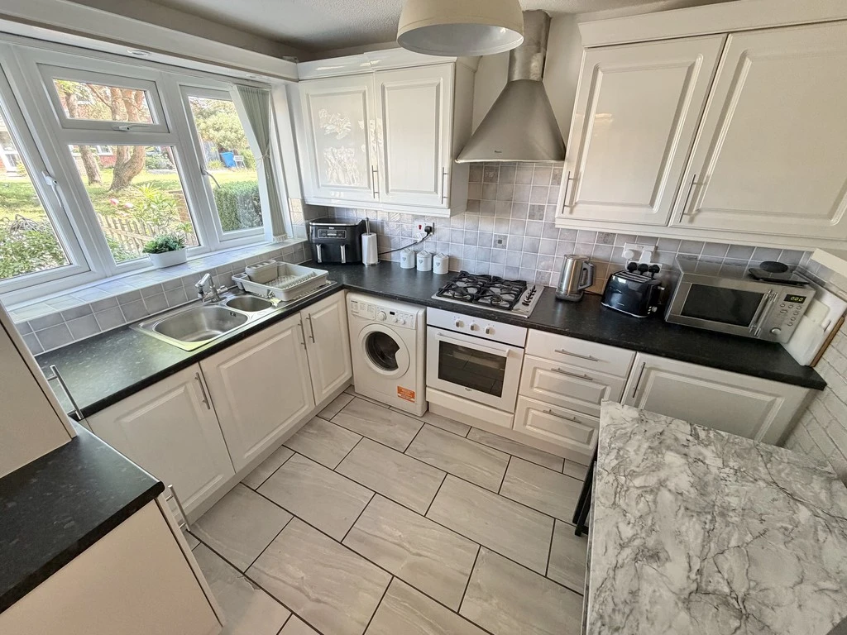
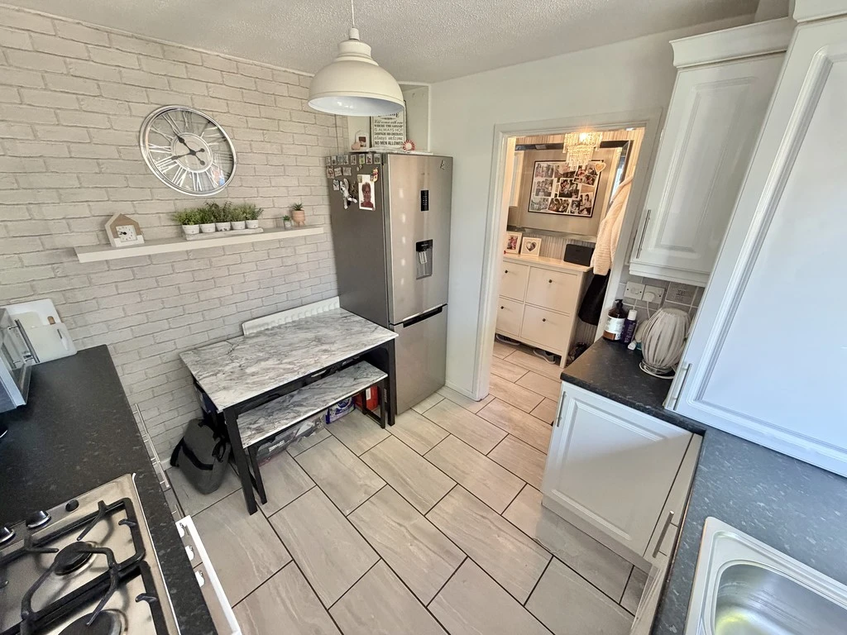
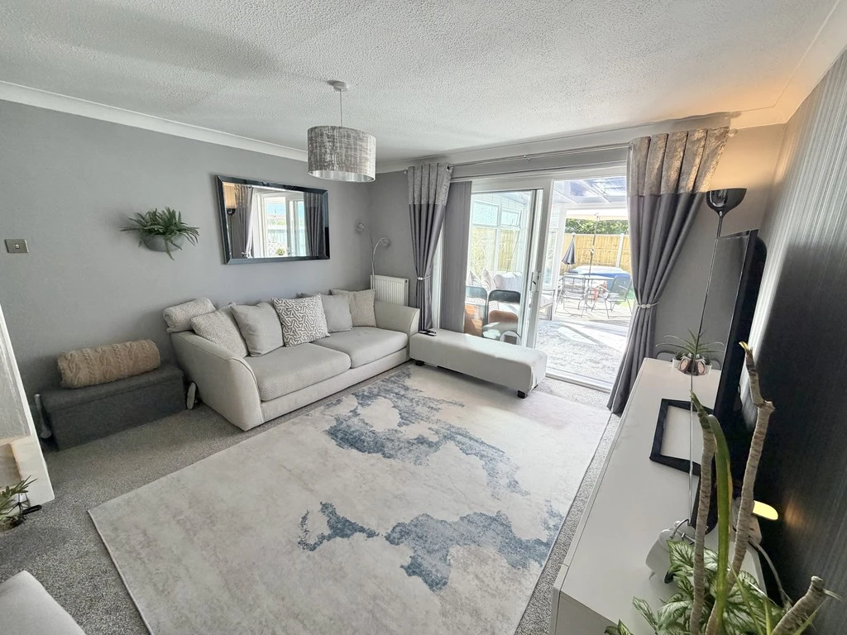
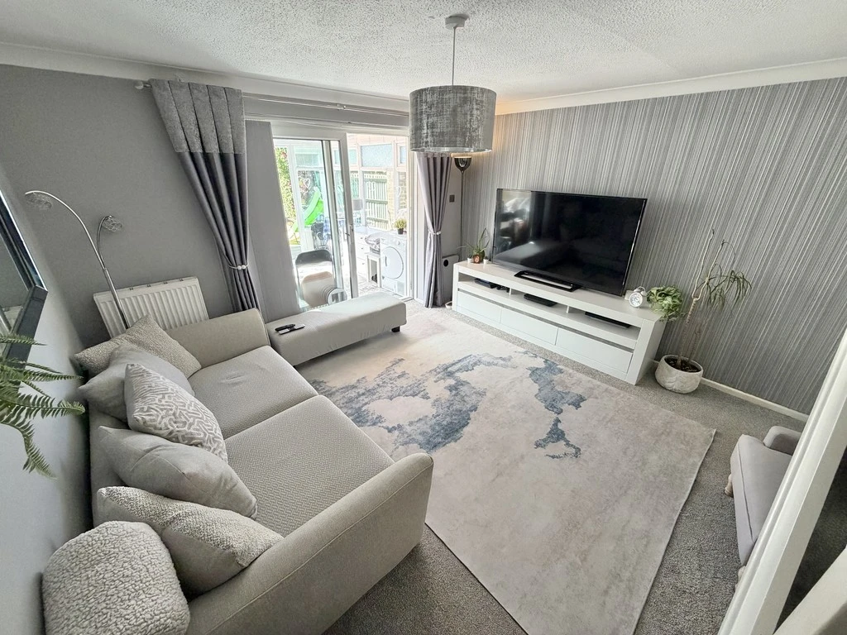
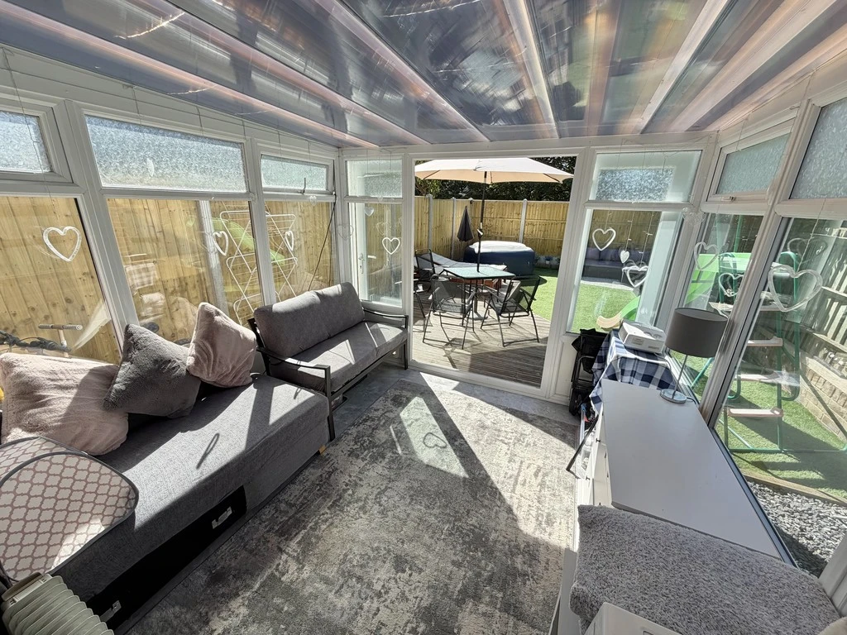
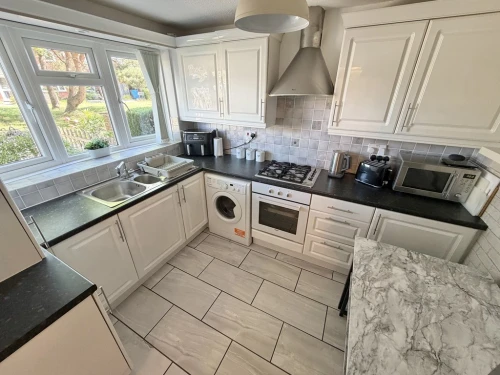
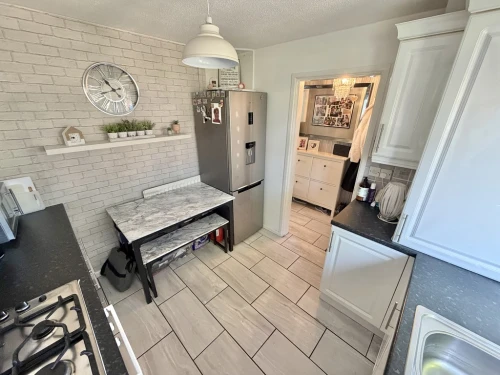
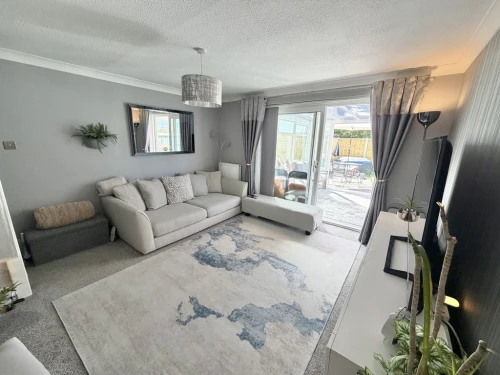
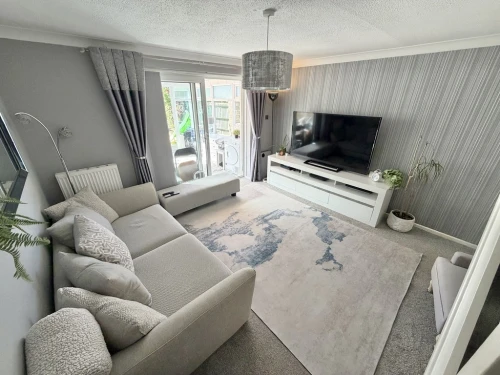
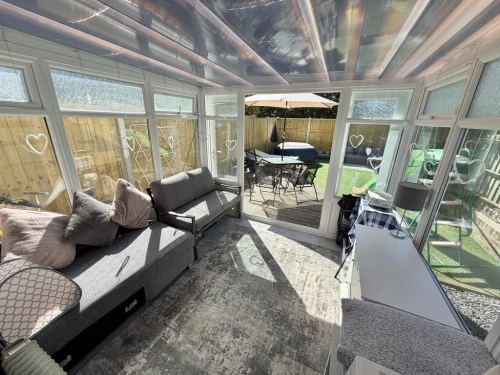
Upon entering the property there is a hallway which leads to both the kitchen and living room. The kitchen is fitted with a range of base units, contrasting worktops and tiled splashbacks, features include a gas hob, oven with extractor hood, sink and space for appliances. The large window provides plenty of natural light, whilst there is also space for a small breakfast table, and finished with modern floor tiling throughout. The tastefully decorated, spacious lounge leads through to a conservatory which is of a very good size with space for sofas.
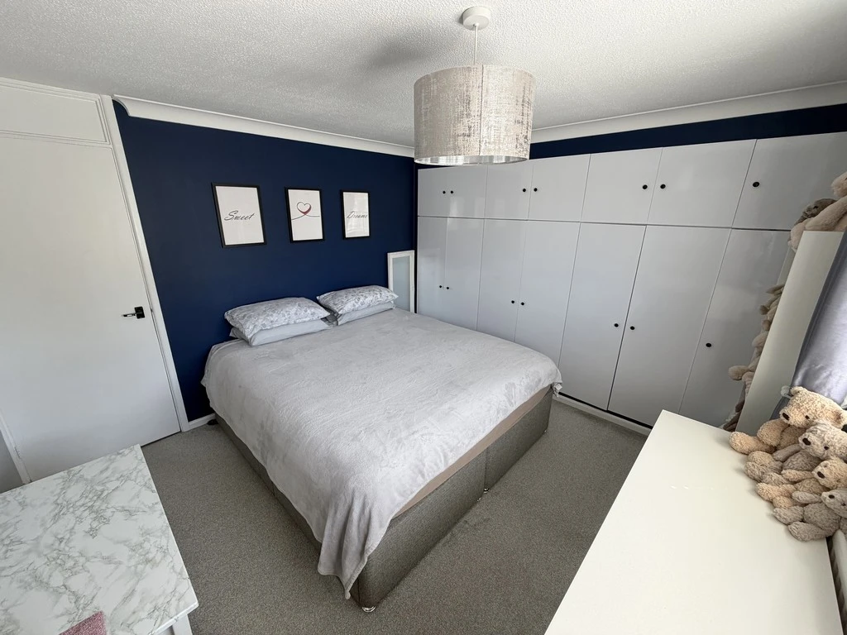
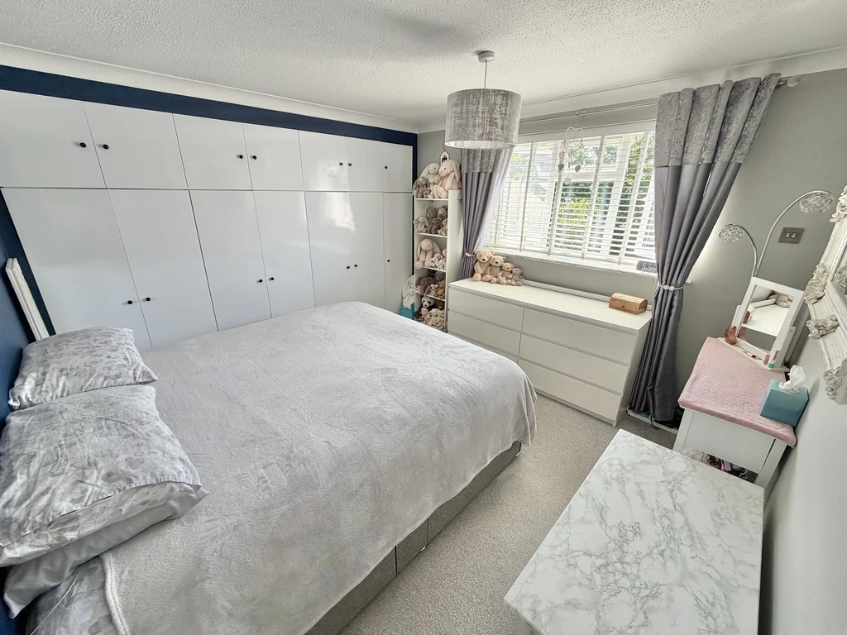
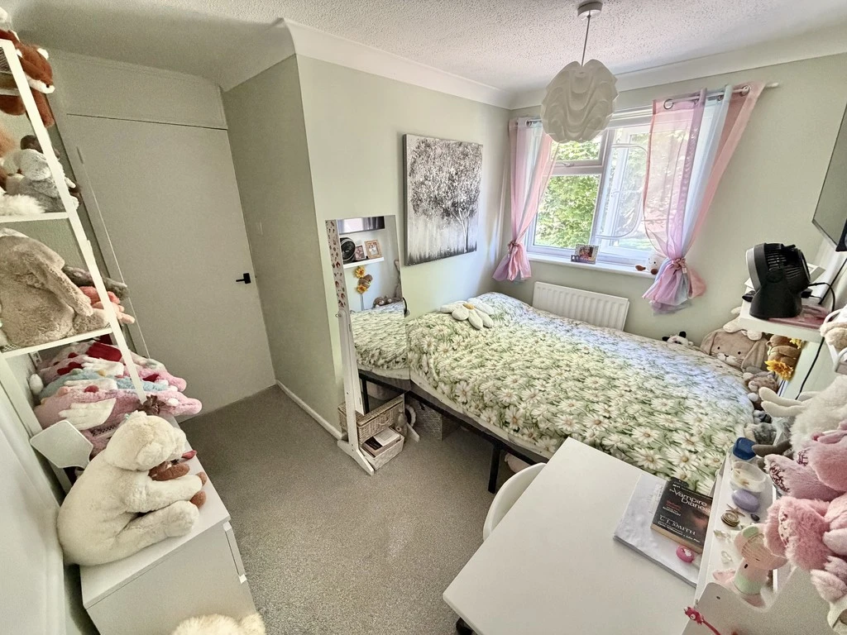
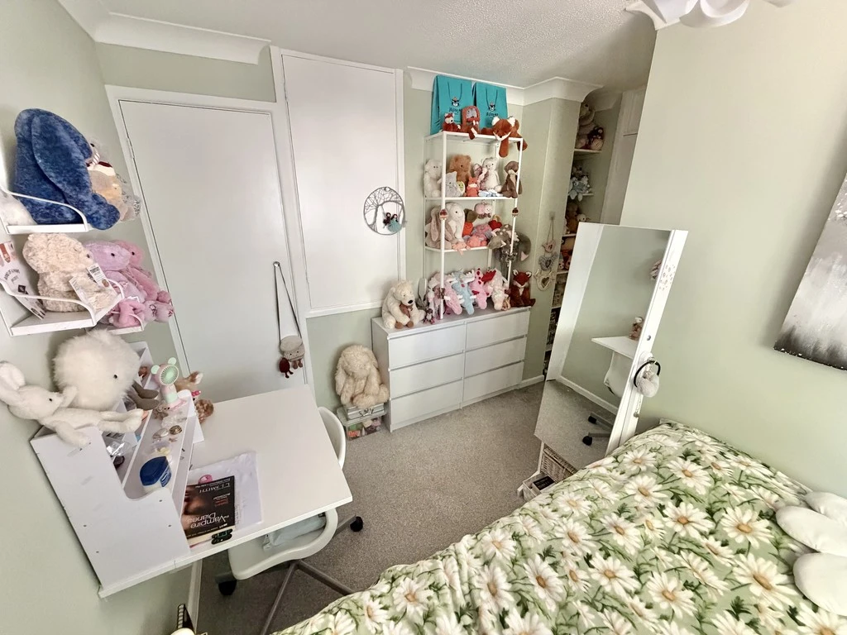
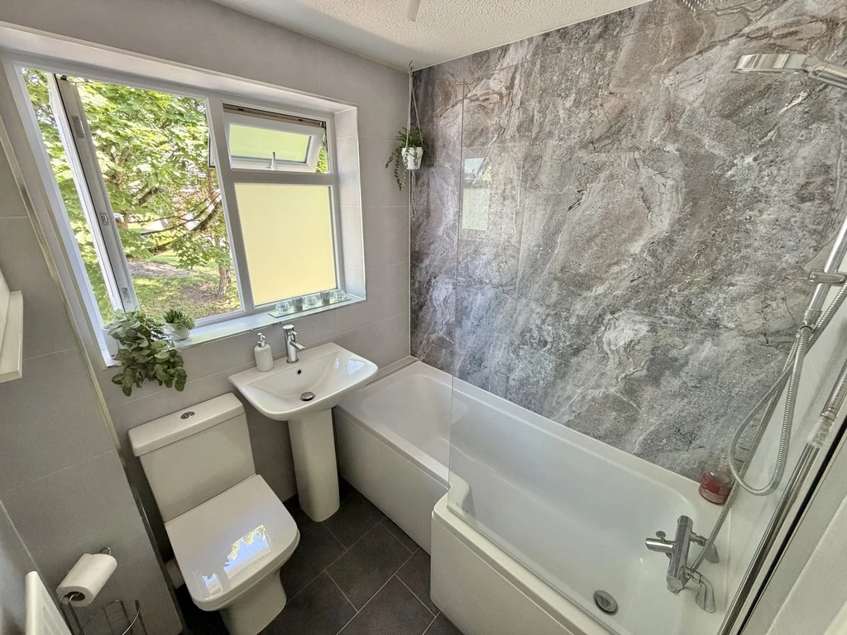
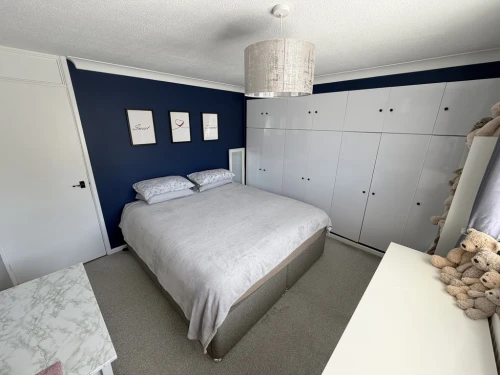
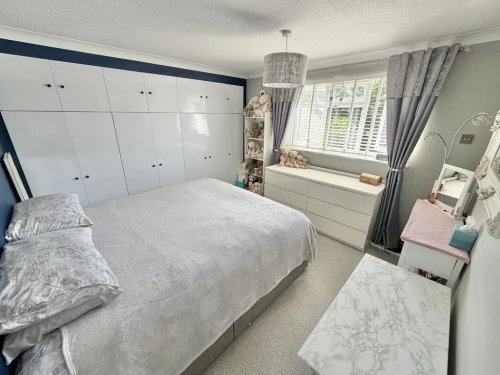
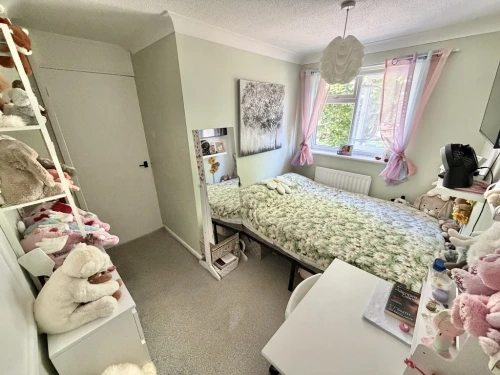
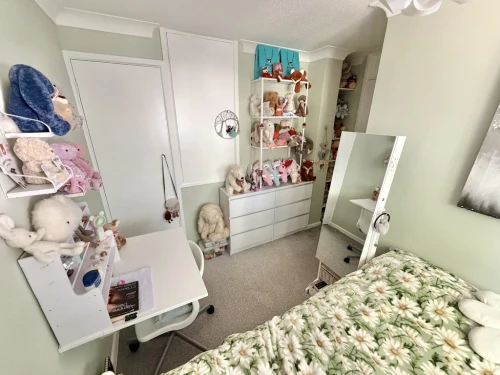
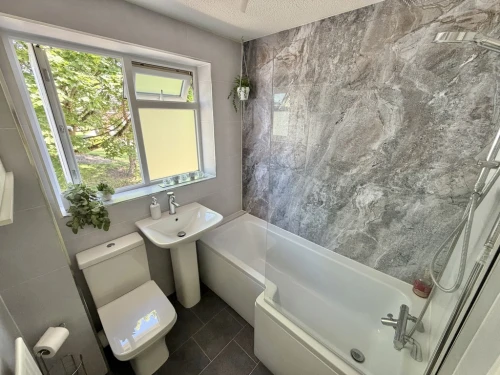
Upstairs the main bedroom is of a generous size with space for a super king size bed and has fitted wardrobes and overlooks the rear garden. The second bedroom is also a good size with space for a double bed, two storage cupboards and plenty of space for a wardrobe. A contemporary bathroom suite completes the accommodation.
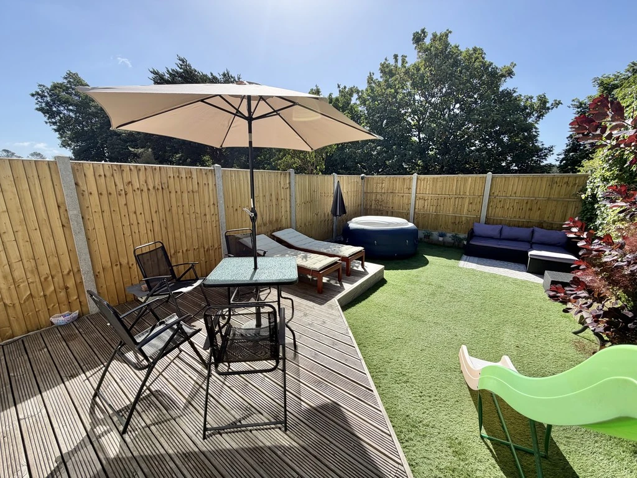
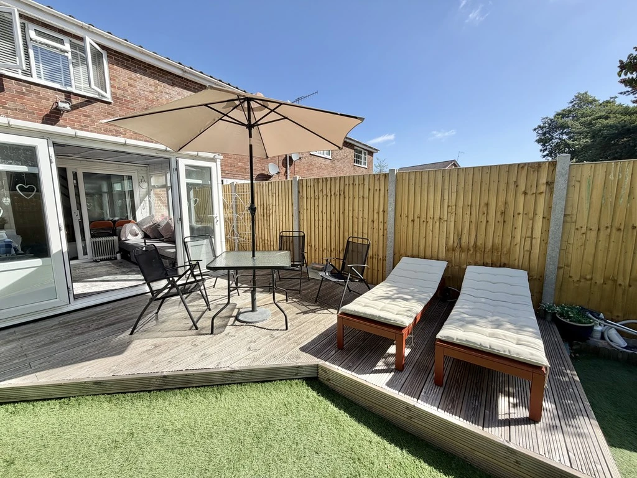
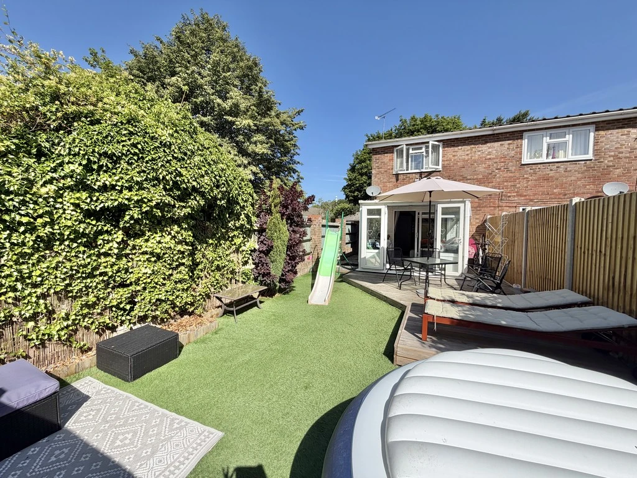
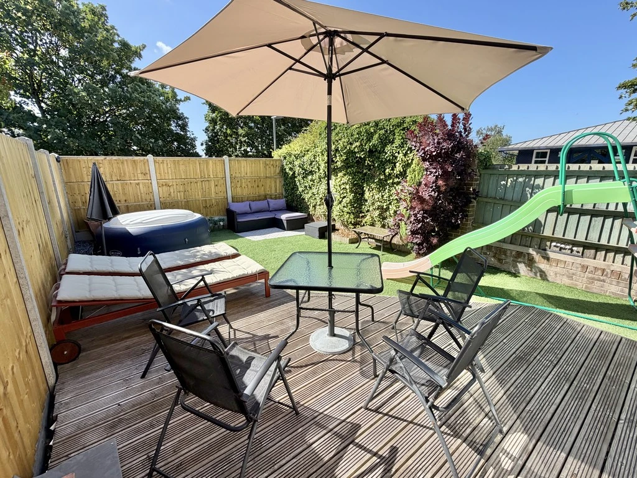
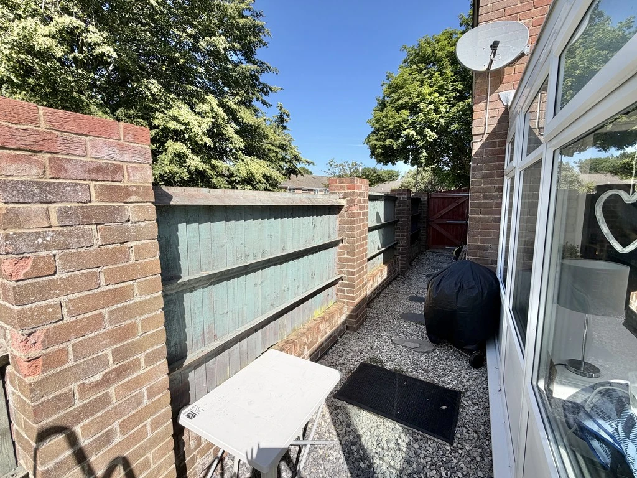
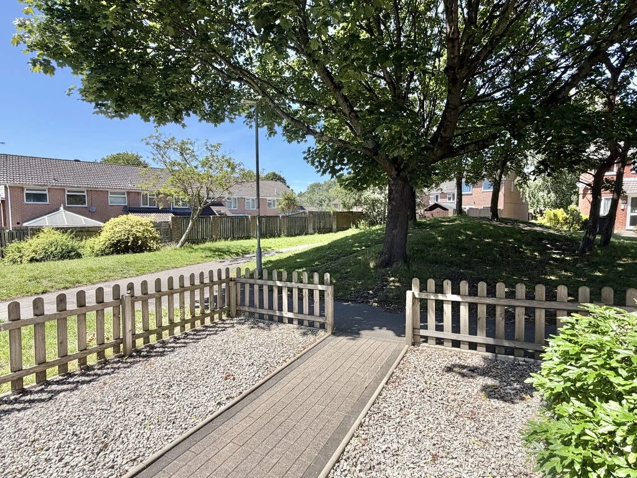
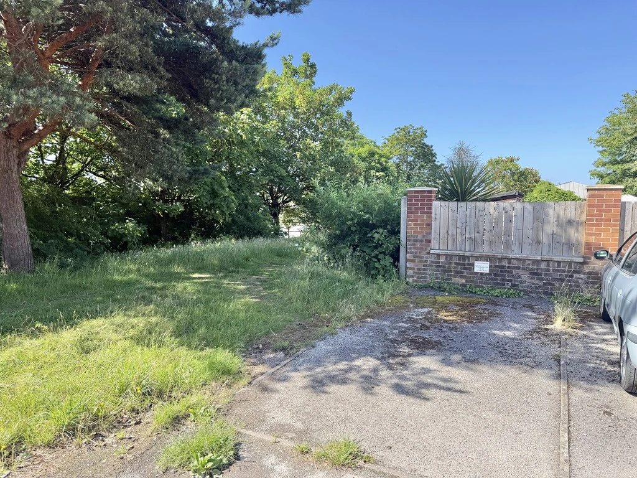
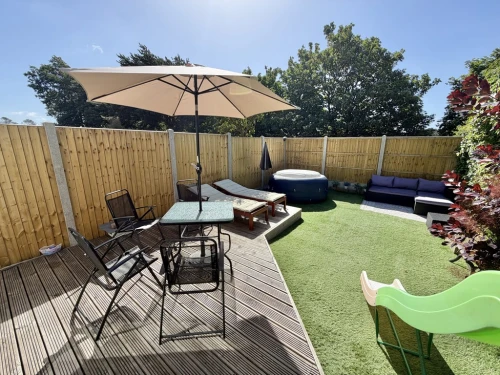
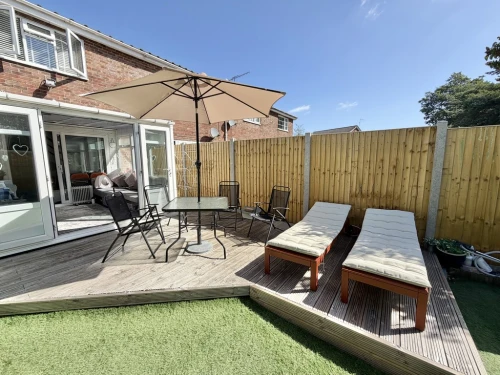
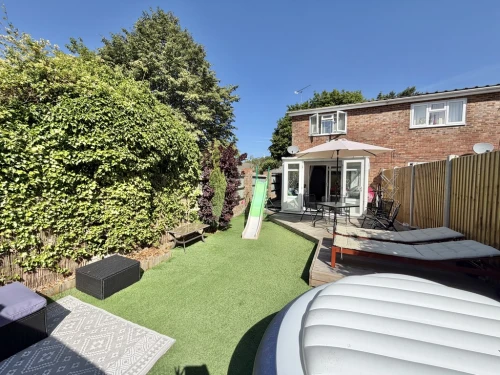
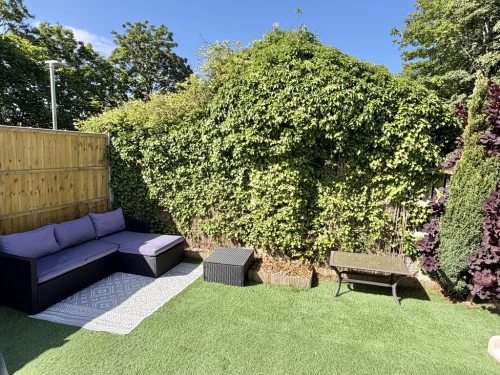
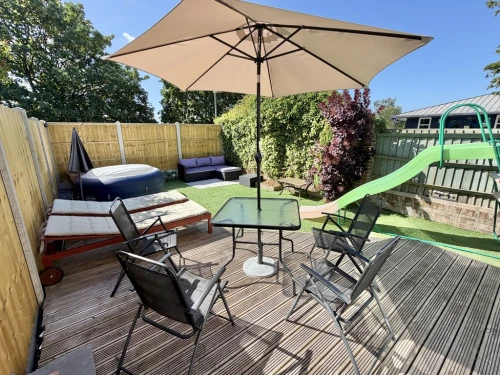
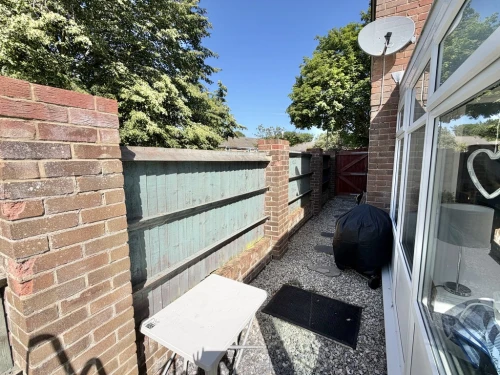
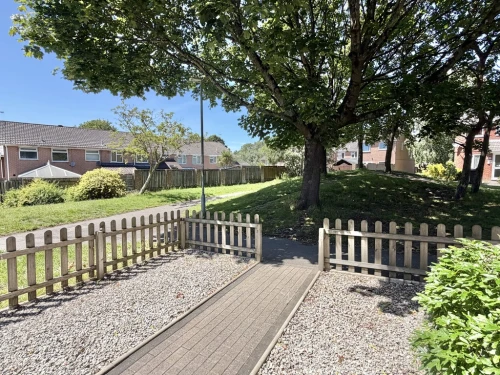
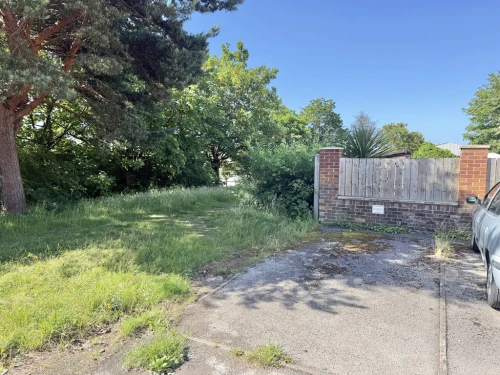
Outside there is an easily maintained south facing rear garden which is accessed via the French doors in the conservatory. There is a decking area for entertaining and relaxing and the garden is enclosed by new concrete fencing with a side gate for easy access from the front. The front of the property is enclosed by picket fencing with a pathway leading to the front door with gravel stones either side. The property also benefits from a nearby parking space.
ENTRANCE HALL
KITCHEN 10' 7" x 8' 7" (3.23m x 2.62m)
LOUNGE 13' 10" x 12' 7" (4.22m x 3.84m)
CONSERVATORY 9' 9" x 9' 5" (2.97m x 2.87m)
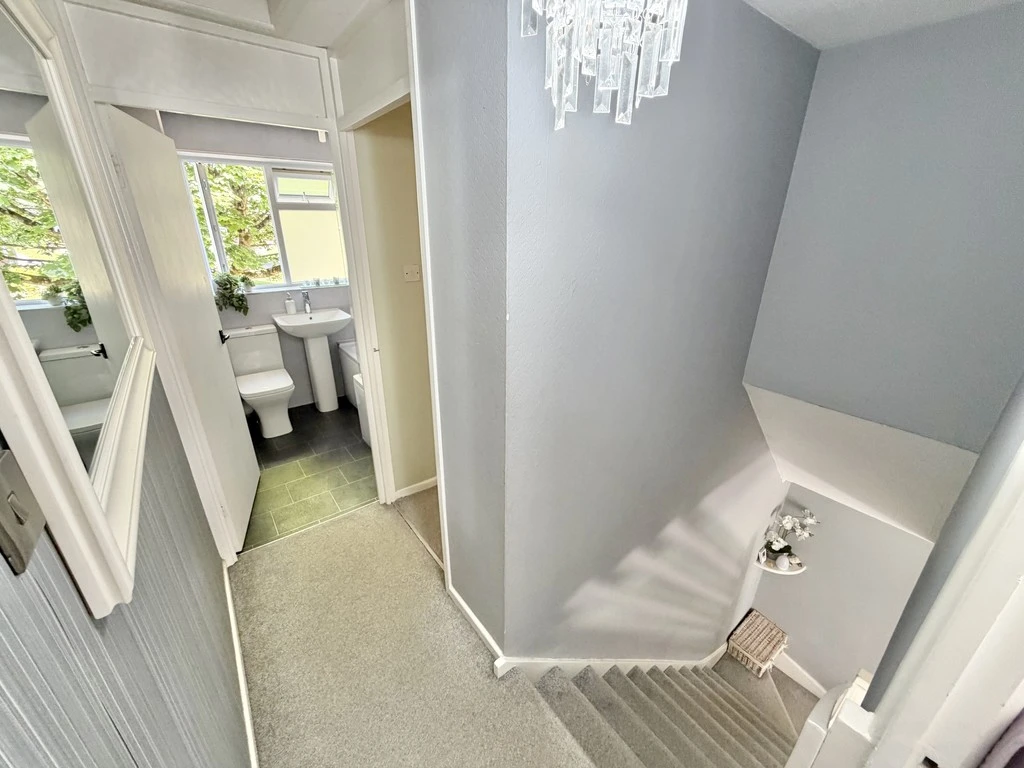
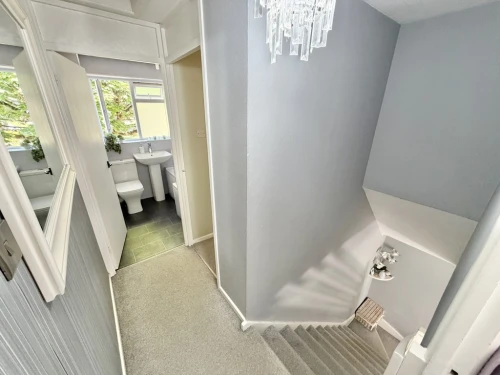
FIRST FLOOR LANDING
BEDROOM 1 10' 10" x 10' 8" (3.3m x 3.25m)
BEDROOM 2 9' 9" max. measurements x 9' 10" (2.97m x 3m)
BATHROOM 6' 5" x 5' 11" (1.96m x 1.8m)