Key Features
- SPACIOUS GROUND FLOOR APARTMENT
- ENTRANCE HALLWAY
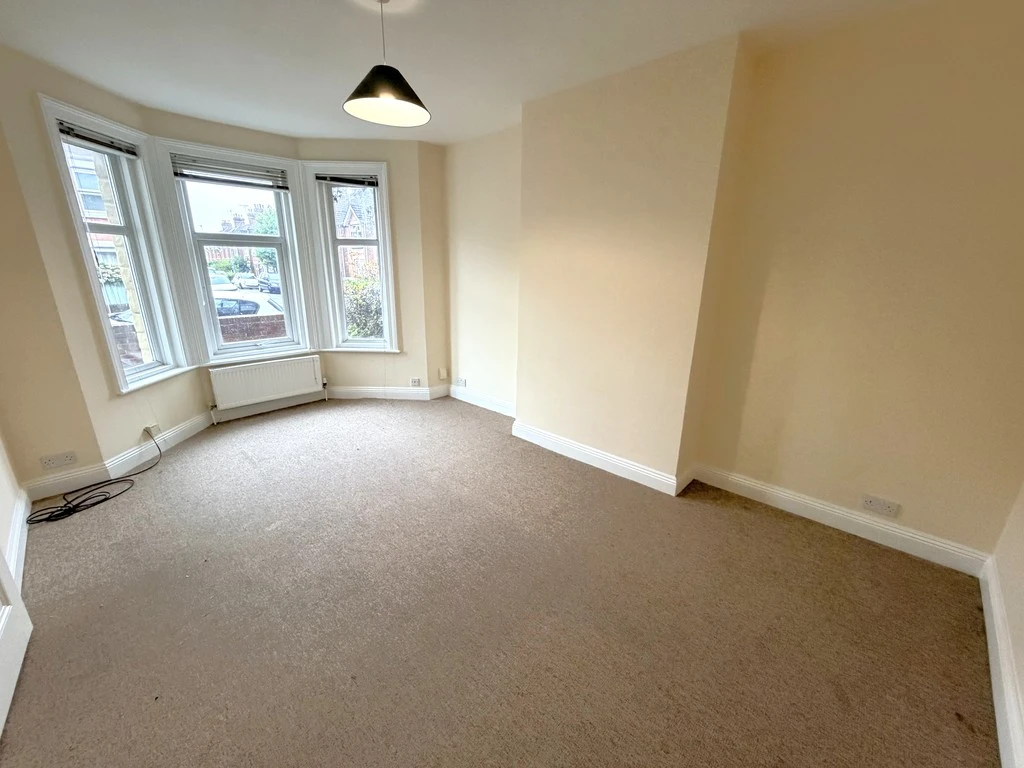
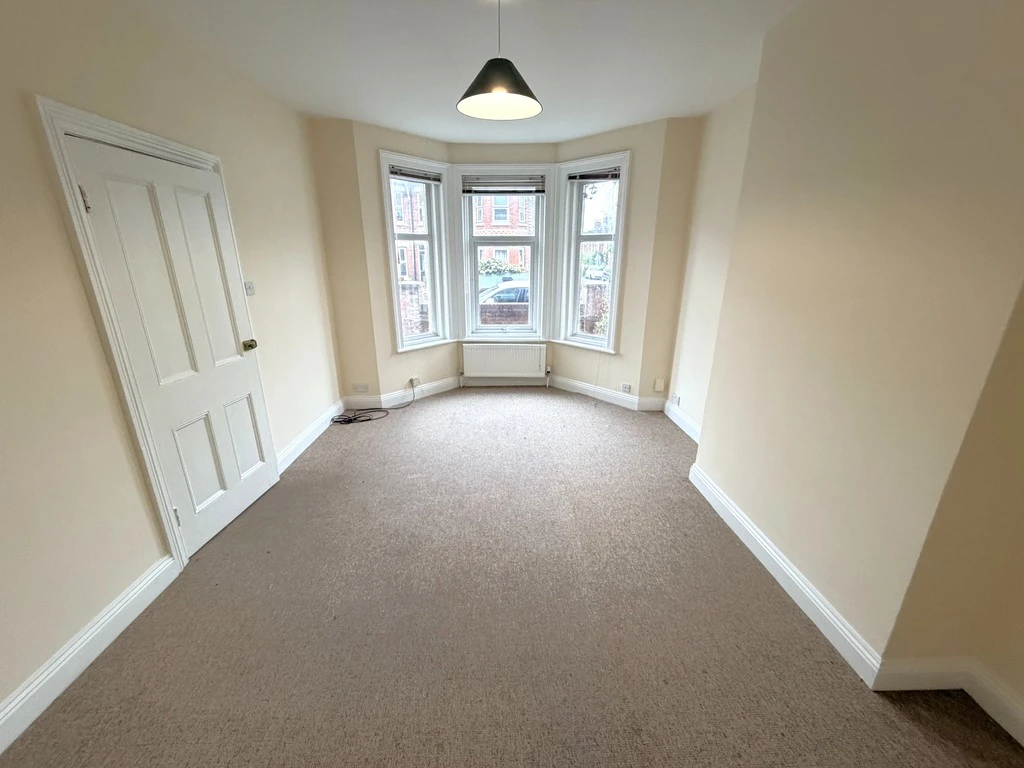
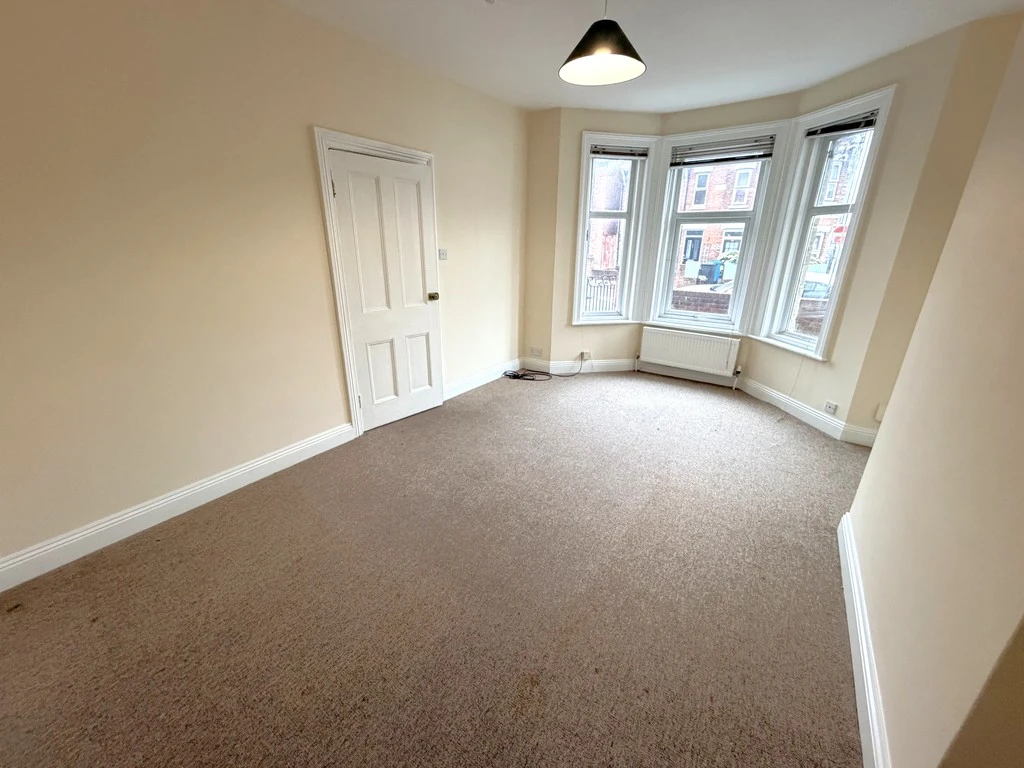
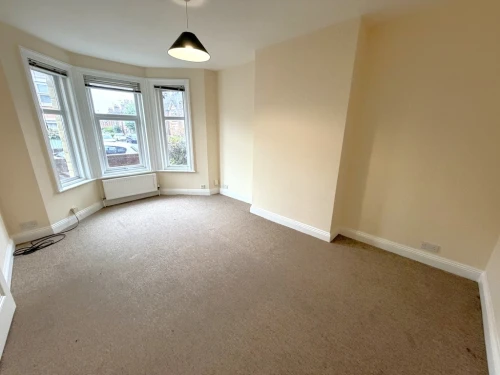
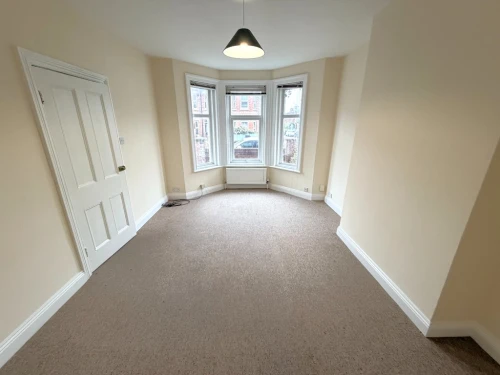
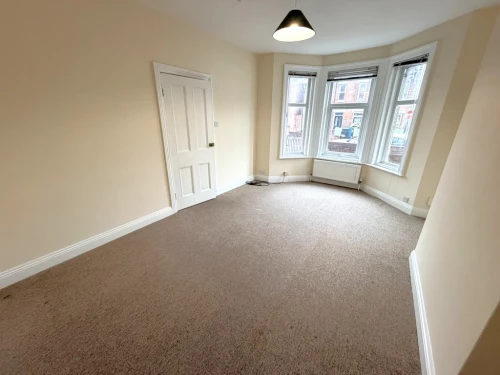
- FEATURE LOUNGE WITH BAY WINDOW & HIGH CEILING
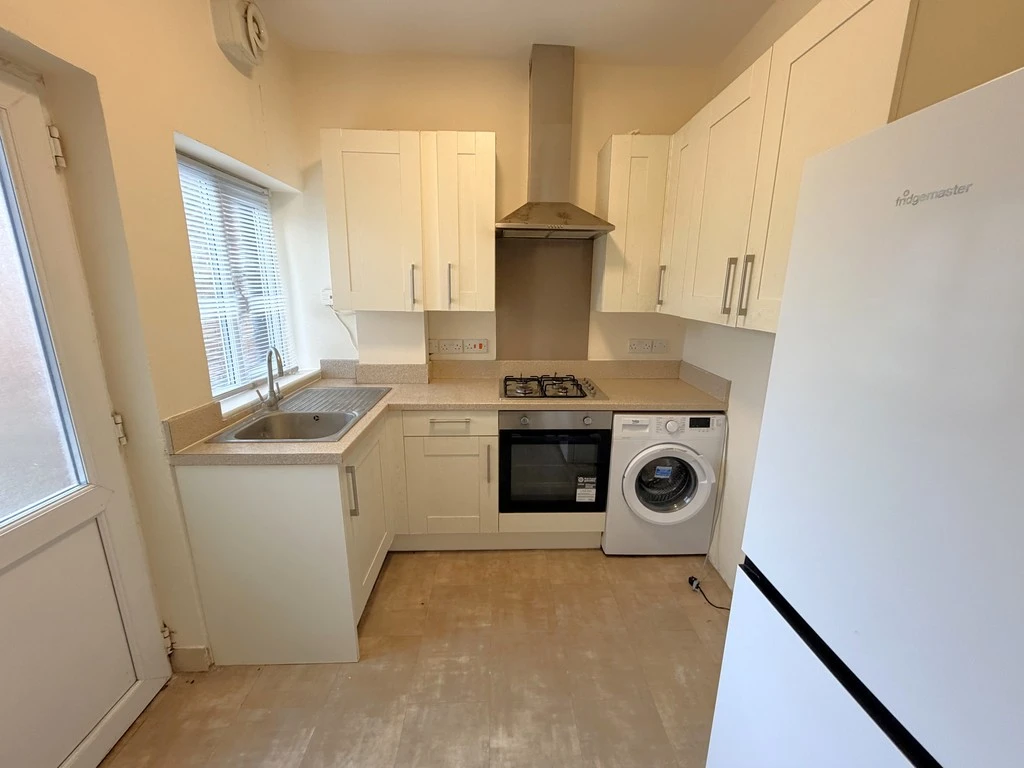
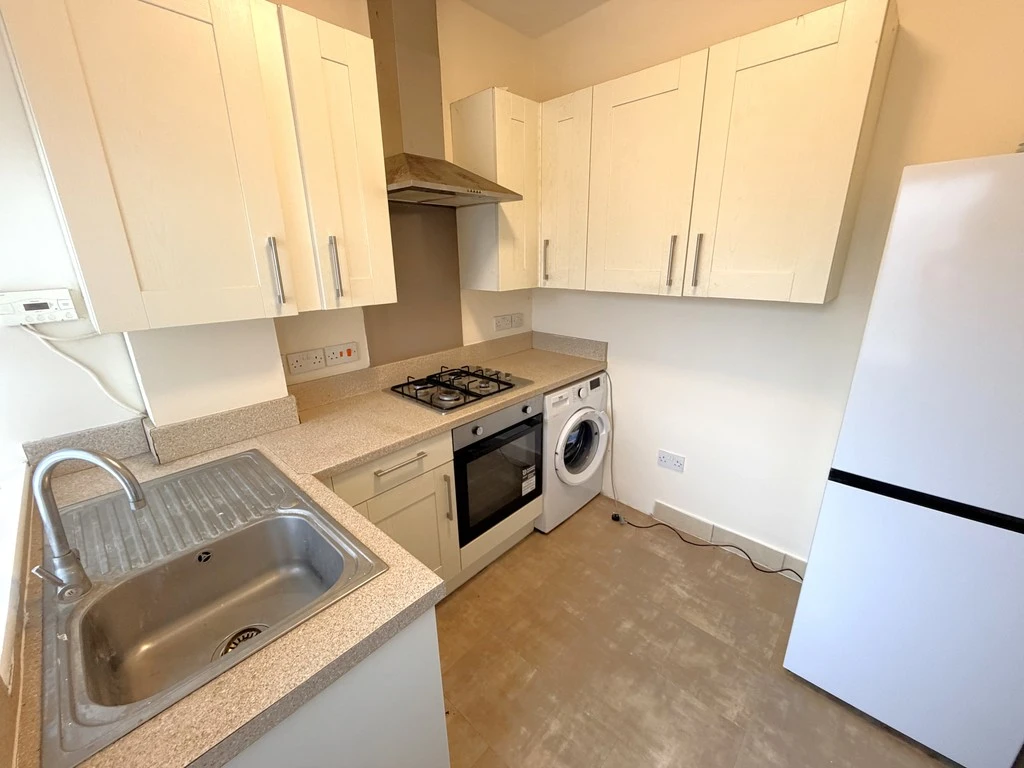
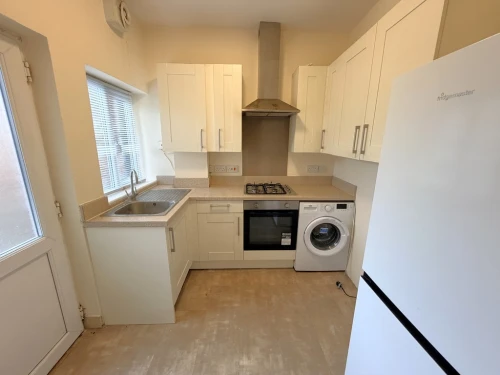
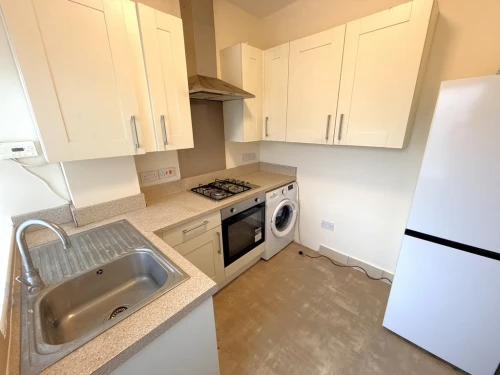
- KITCHEN LEADING TO PRIVATE GARDEN AREA
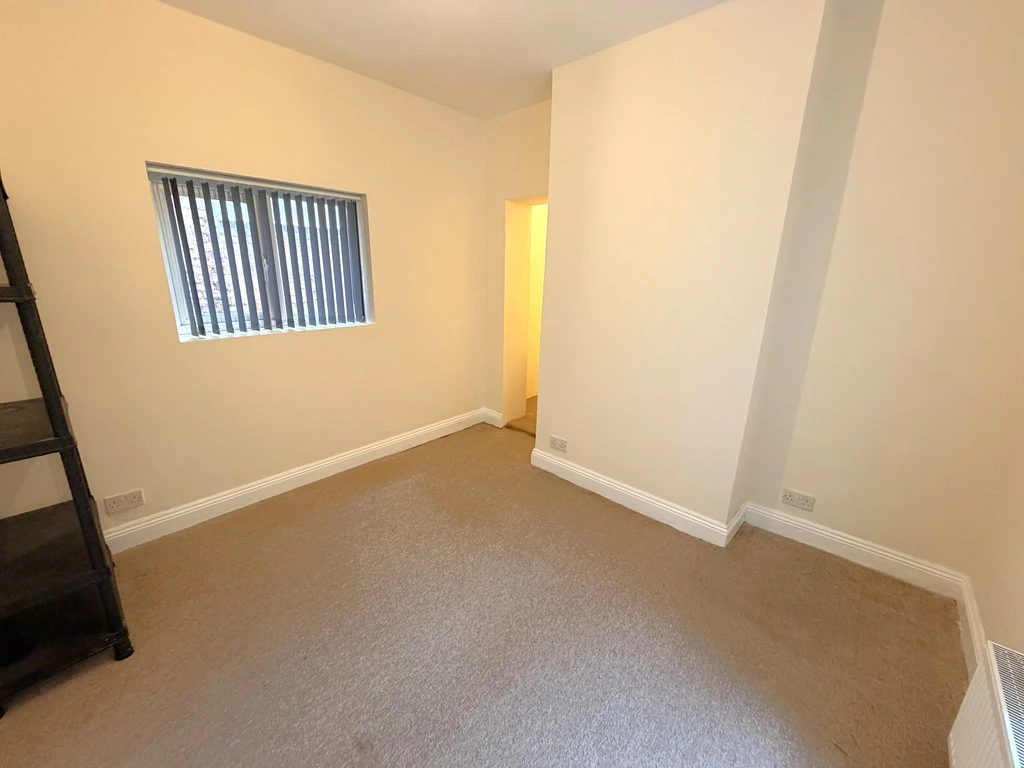
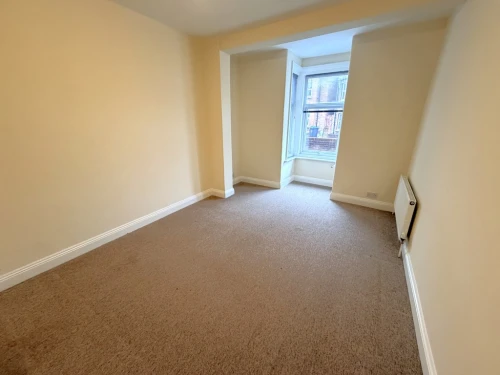
- TWO BEDROOMS WITH BEDROOM TWO WALK-IN-WARDROBE POTENTIAL
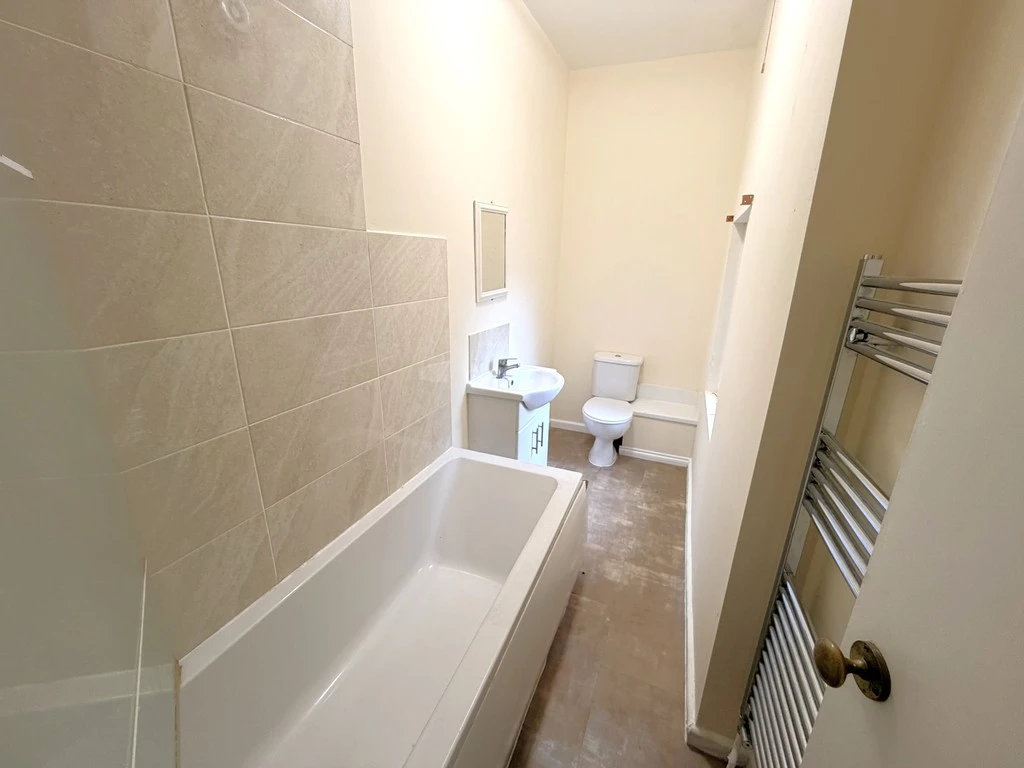
- BATHROOM
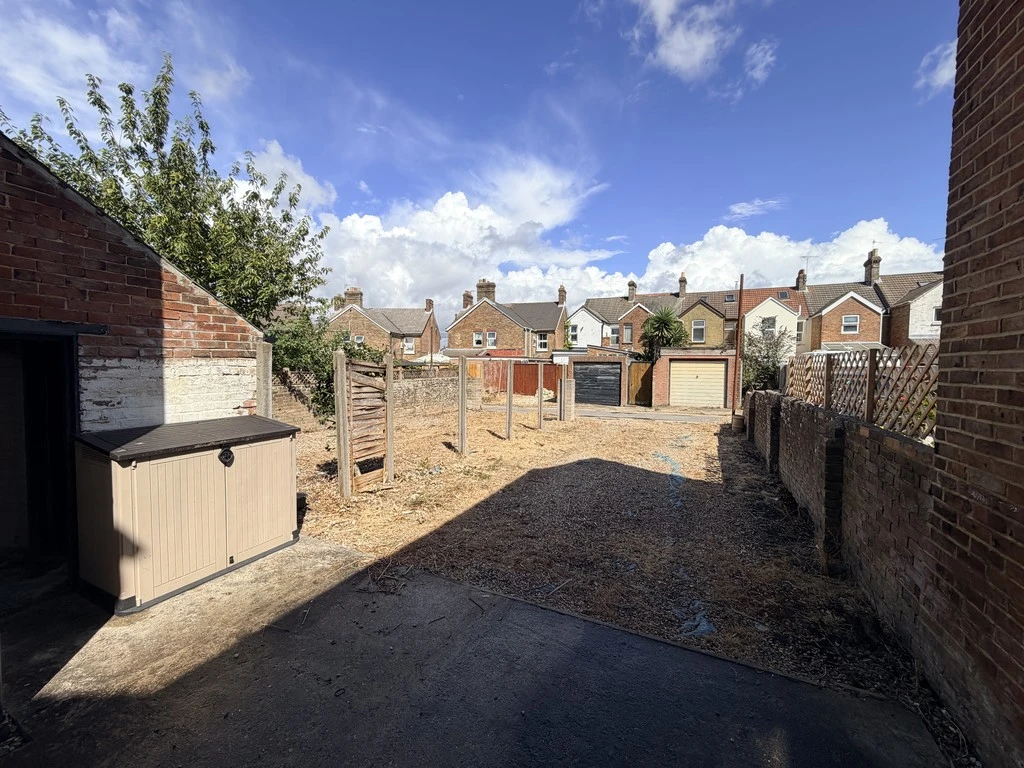
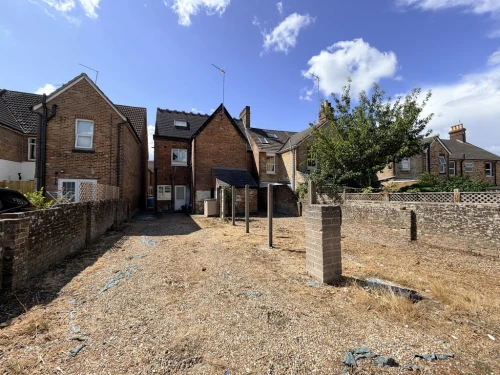
- OFF ROAD PARKING AND PRIVATE GARDEN AREA
- EXCELLENT LOCATION WITHIN HECKFORD PARK
- BUY TO LET BUYERS ONLY
Full Property Description
* Investment buyers only * Nicely positioned within the popular Heckford Park lies this spacious two double bedroom ground floor apartment with private garden area and off road parking.
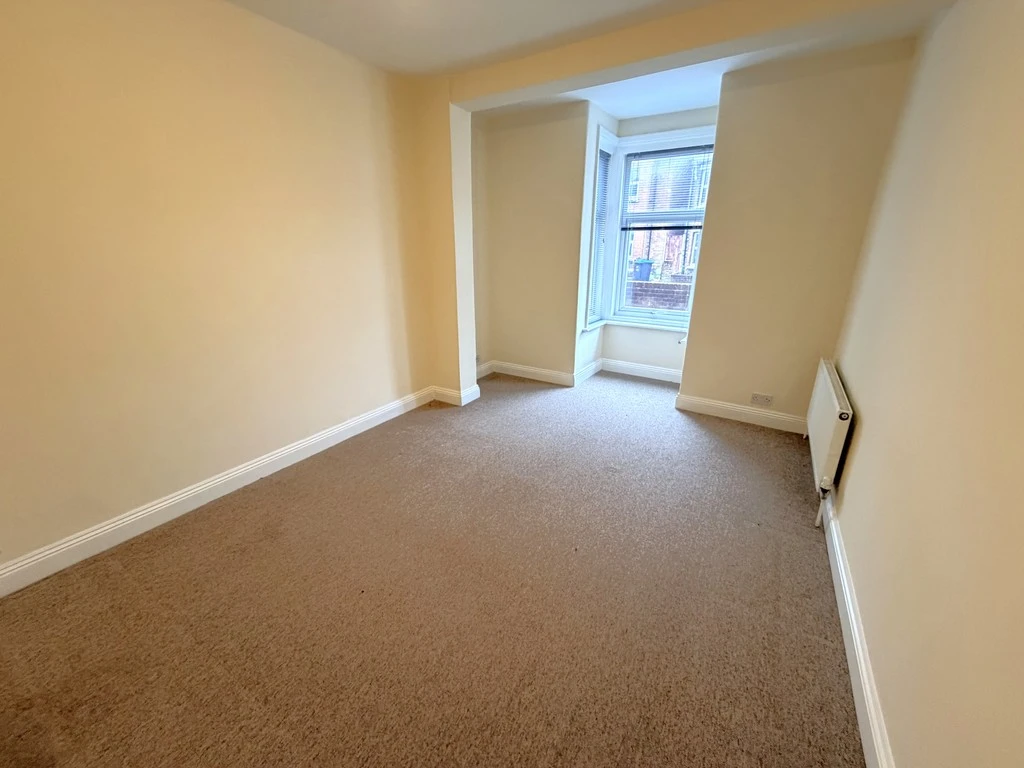
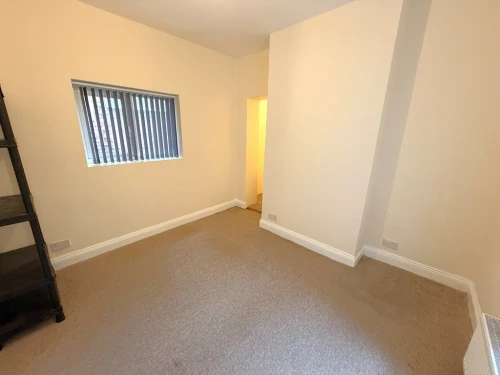
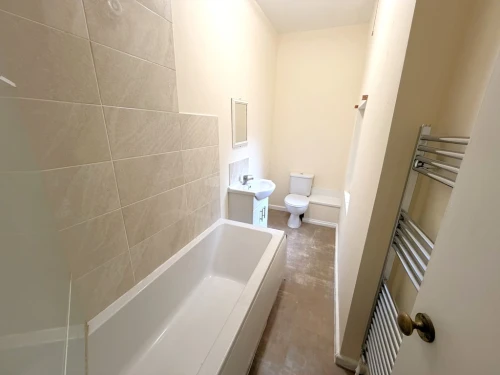
A porch area leads through to the entrance hallway where an original panelled door leads to the impressive lounge/dining room with feature bay window, ample space for furniture including table and chairs and high ceiling. The entrance hall then leads down to the inner hallway with an under stairs storage cupboard and doors lead off to the remainder of the accommodation and to the master bedroom, which is a generous size and again has high ceiling, a box bay window, ample space for fitted or freestanding bedroom furniture. Bedroom two is a good size benefiting from a dual aspect with high ceiling, again ample space for free standing or fitted bedroom furniture. There is a separate alcove which could be used as a walk-in wardrobe. The kitchen comprises a range of light wooden fronted units and drawers, marble effect work surfaces, tile effect floor, window to the side and a part UPVC door leads out to the private garden area. The bathroom comprises of a white three piece suite with mains operated shower, rear window and tiled floor.
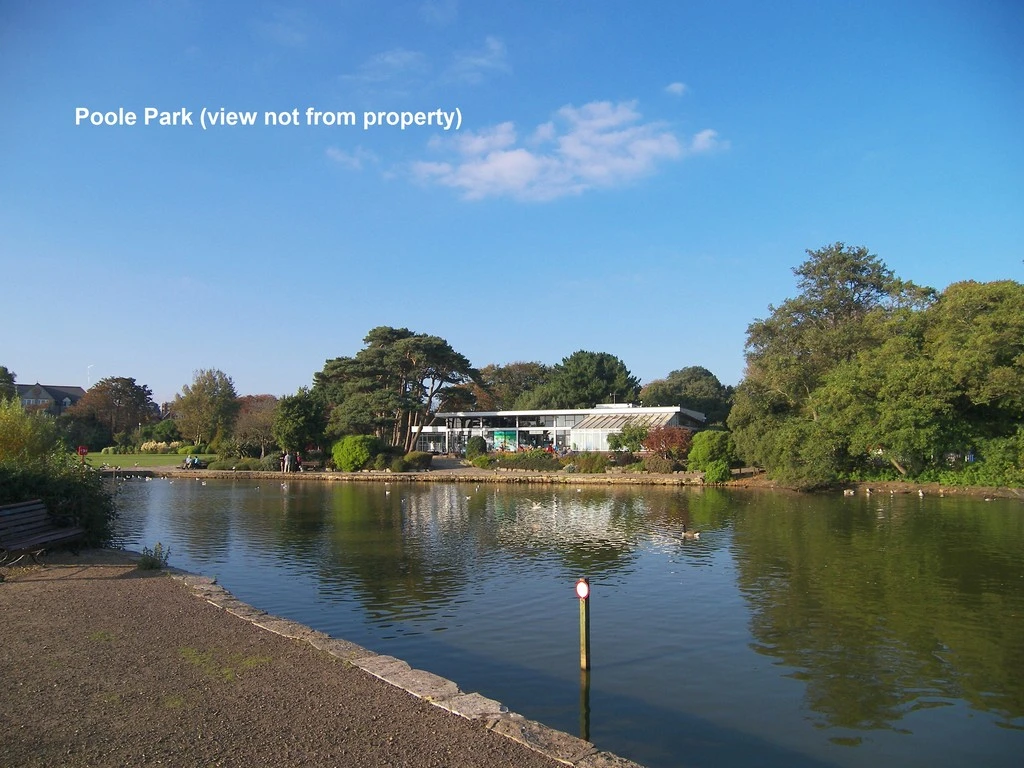
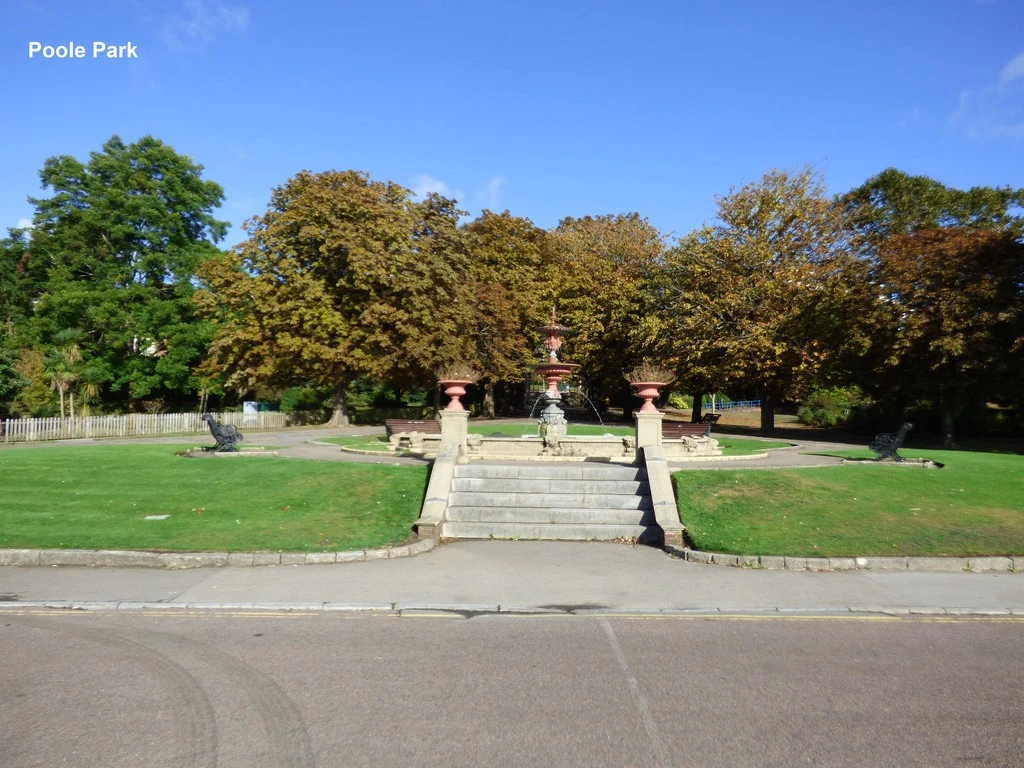
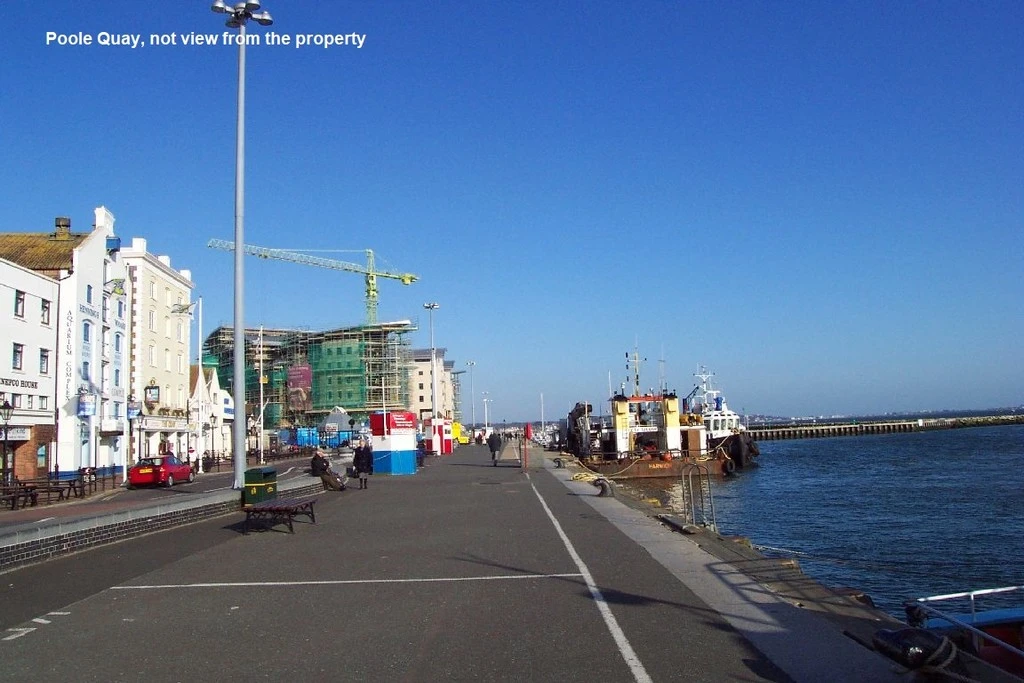
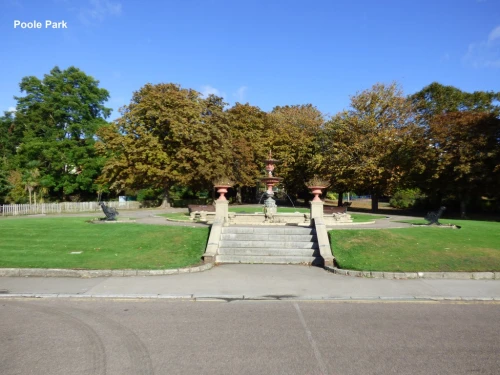
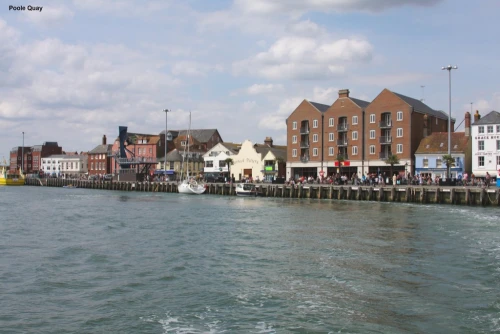
Outside there is a good size private garden area with a hard standing suitable for outside dining/garden furniture. The garden area could also provide off road parking with access via the service lane from the rear. To the front there is a small front garden area enclosed by low level brick walling with a pathway leading up to a communal door for the two properties. The apartment lies within one of the best locations in the local area in our opinion, Heckord Park as an abundance of charm and character with period properties around. Local schools, amenities, excellent bus services are all on the doorstep and the centre of Poole and Poole Park are only a short walk away.
ENTRANCE HALL
LOUNGE 17' 3" into bay x 11' 4" (5.26m x 3.45m)
KITCHEN 8' x 7' 8" (2.44m x 2.34m)
BEDROOM 1 14' 5" exc. recess x 10' 7" (4.39m x 3.23m)
BEDROOM 2 11' 2" x 9' 3" to chimney breast (3.4m x 2.82m)
ALCOVE 6' 2" x 3' 7" (1.88m x 1.09m)
BATHROOM