Key Features
- NO FORWARD CHAIN
- UPVC DOUBLE GLAZING
- GAS FIRED CENTRAL HEATING
- WELL PRESENTED THROUGHOUT
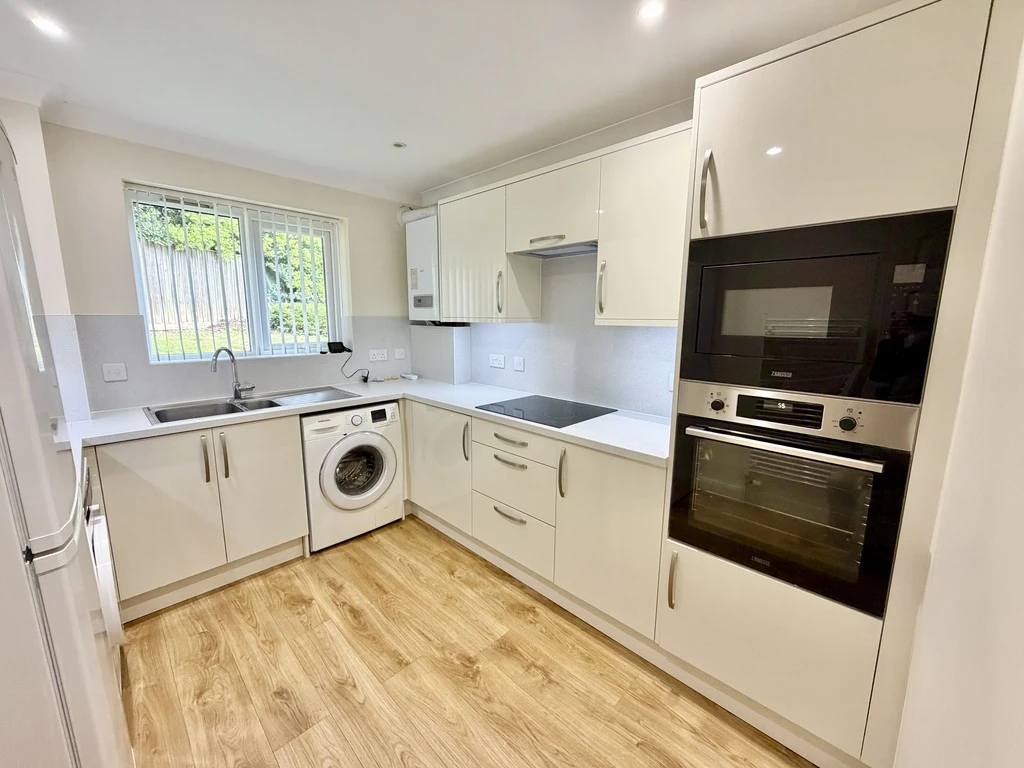
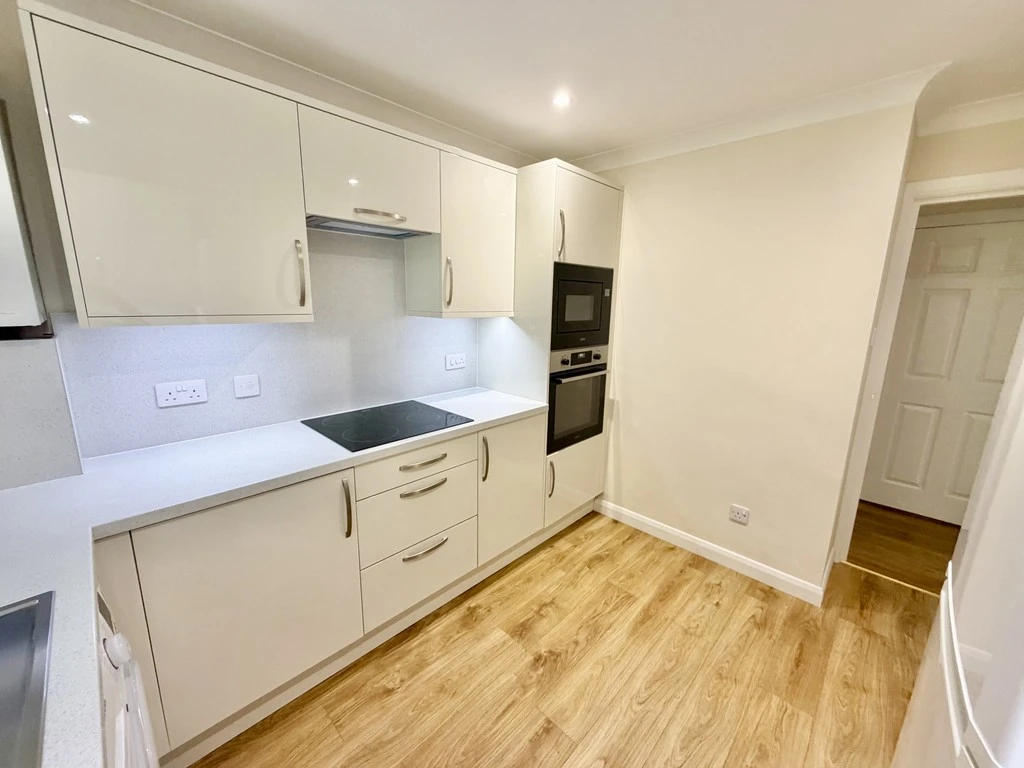
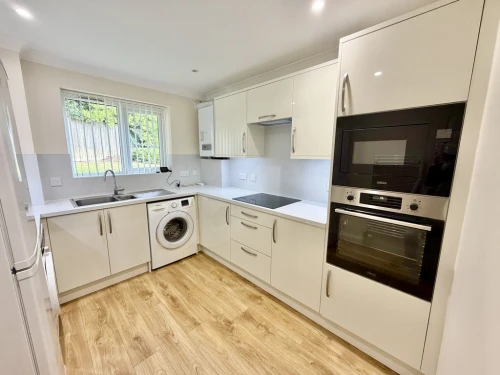
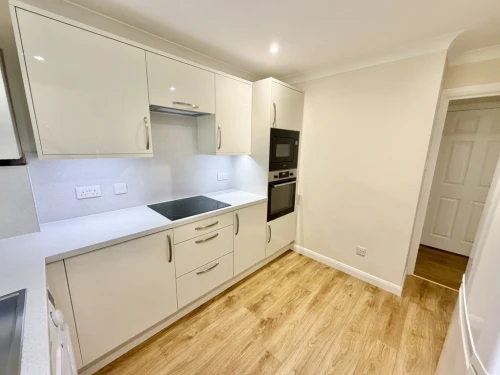
- MODERN FITTED KITCHEN
- COVED, SMOOTH PLASTERED CEILINGS THROUGHOUT
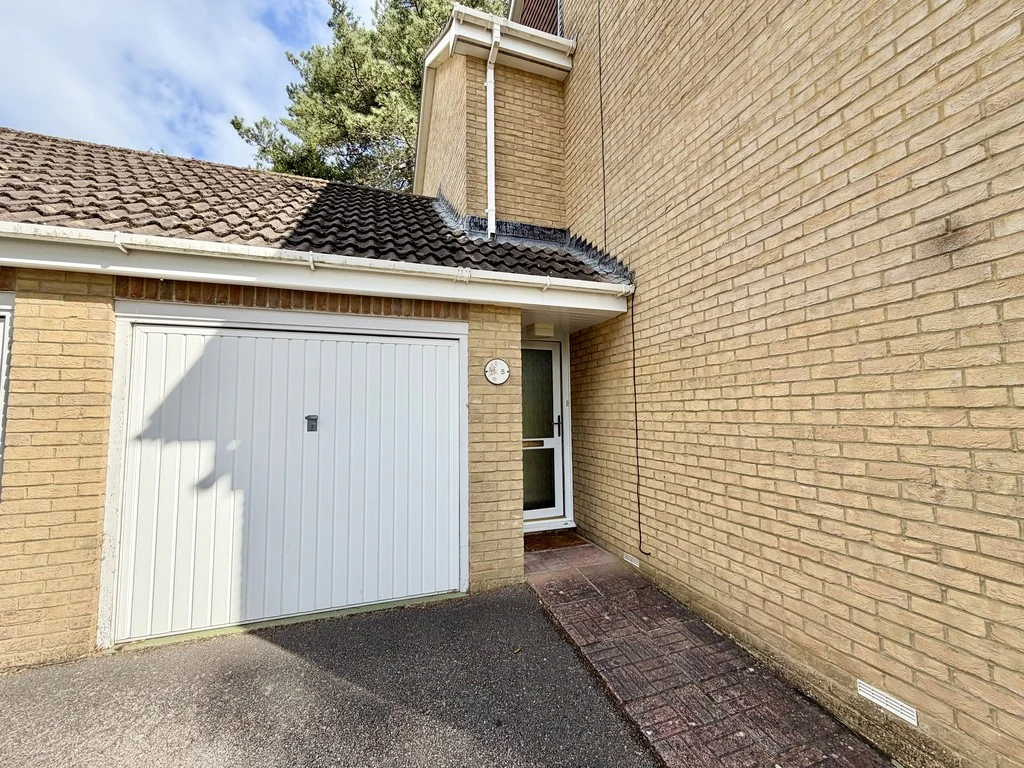
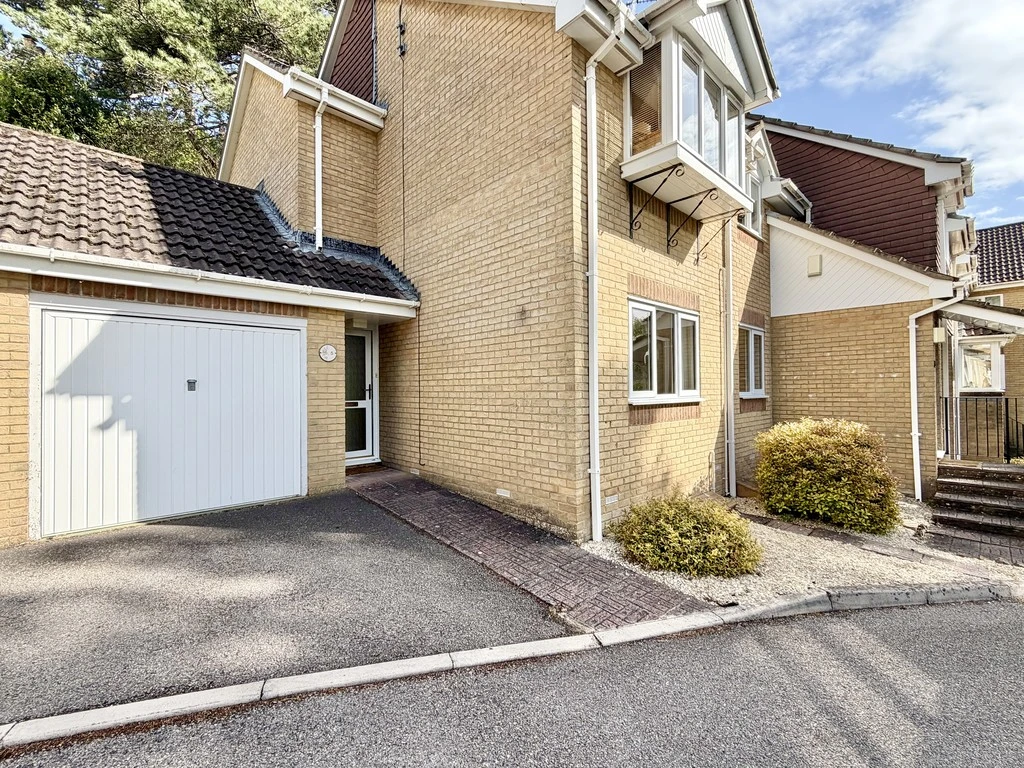
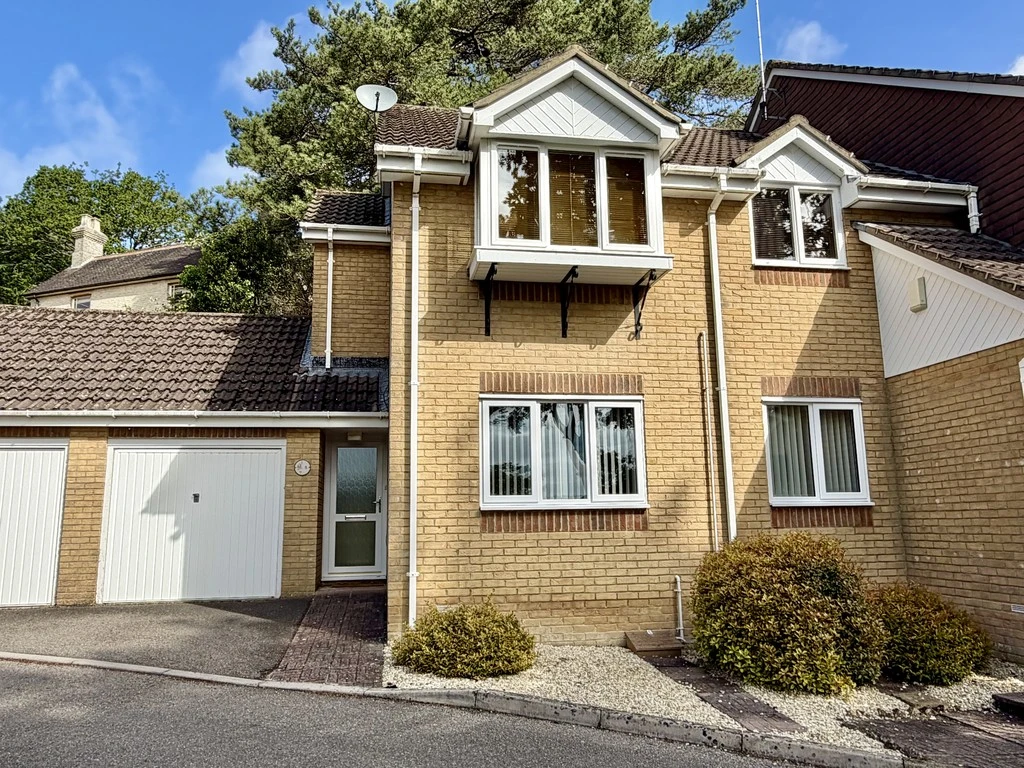
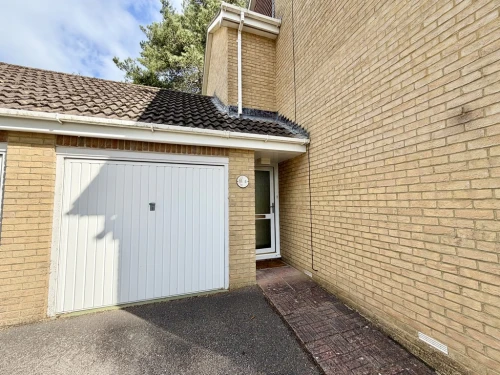
- OWN PRIVATE FRONT DOOR
- ADJACENT GARAGE
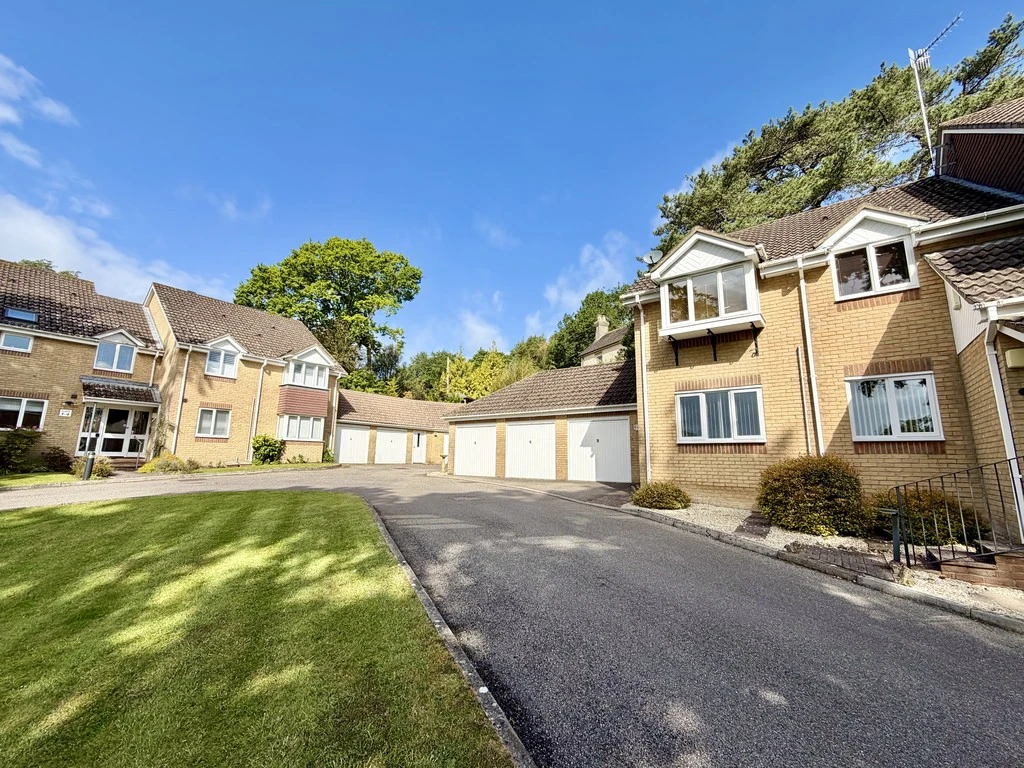
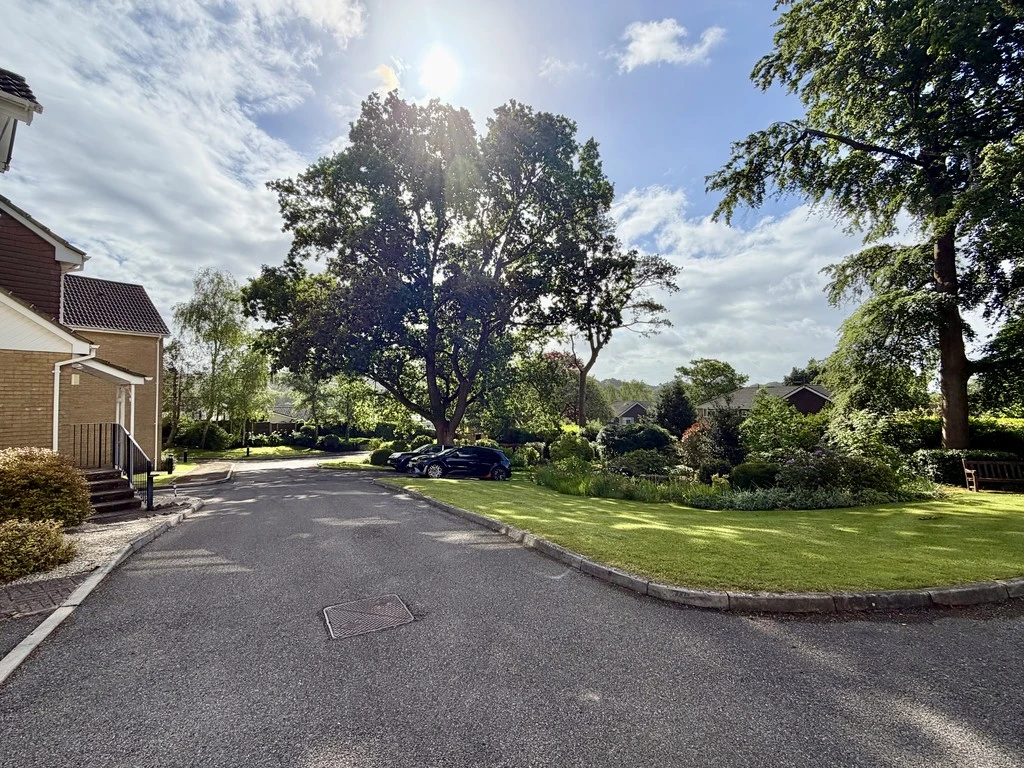
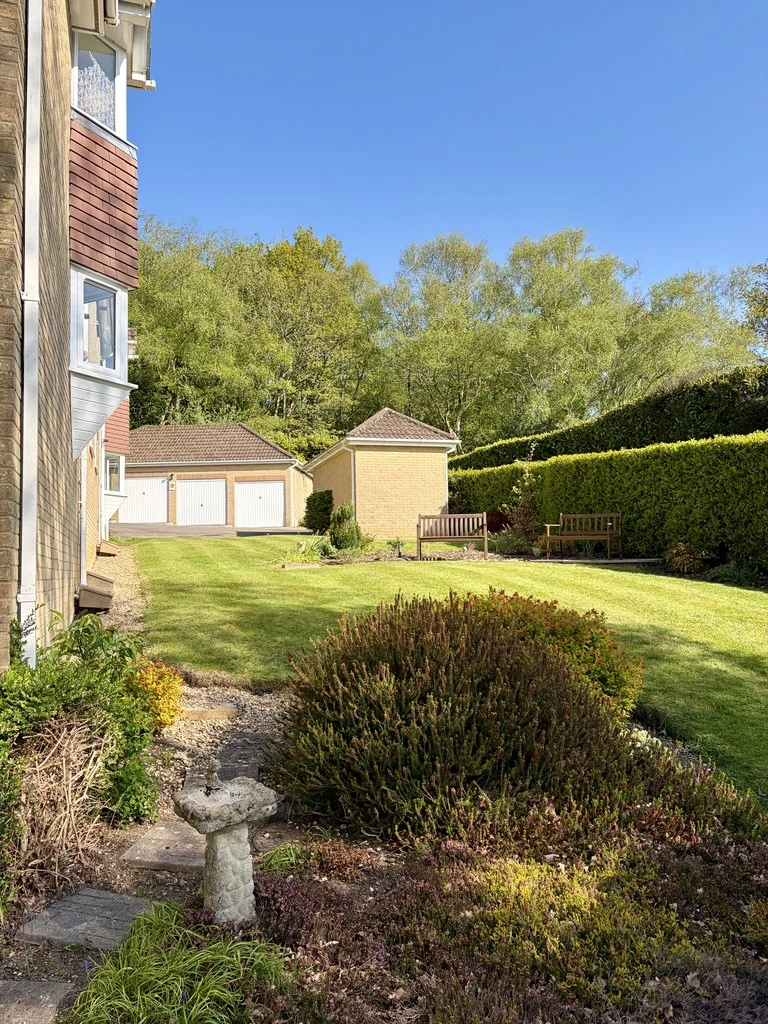
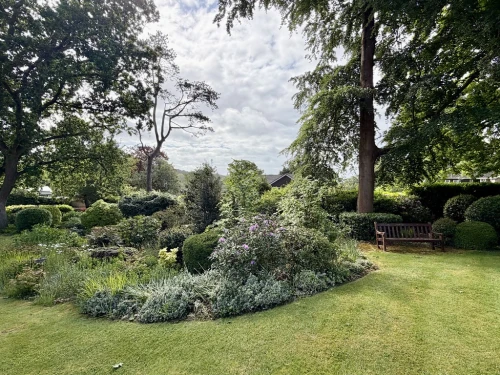
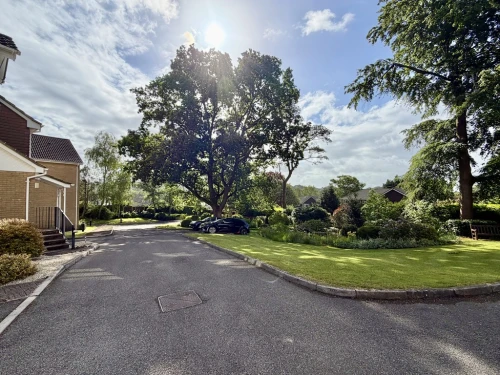
- EXCELLENTLY MAINTAINED COMMUNAL GARDENS
- 967 YRS REMAINING ON LEASE. SERVICE CHARGE £1981.52 P.A.
Full Property Description
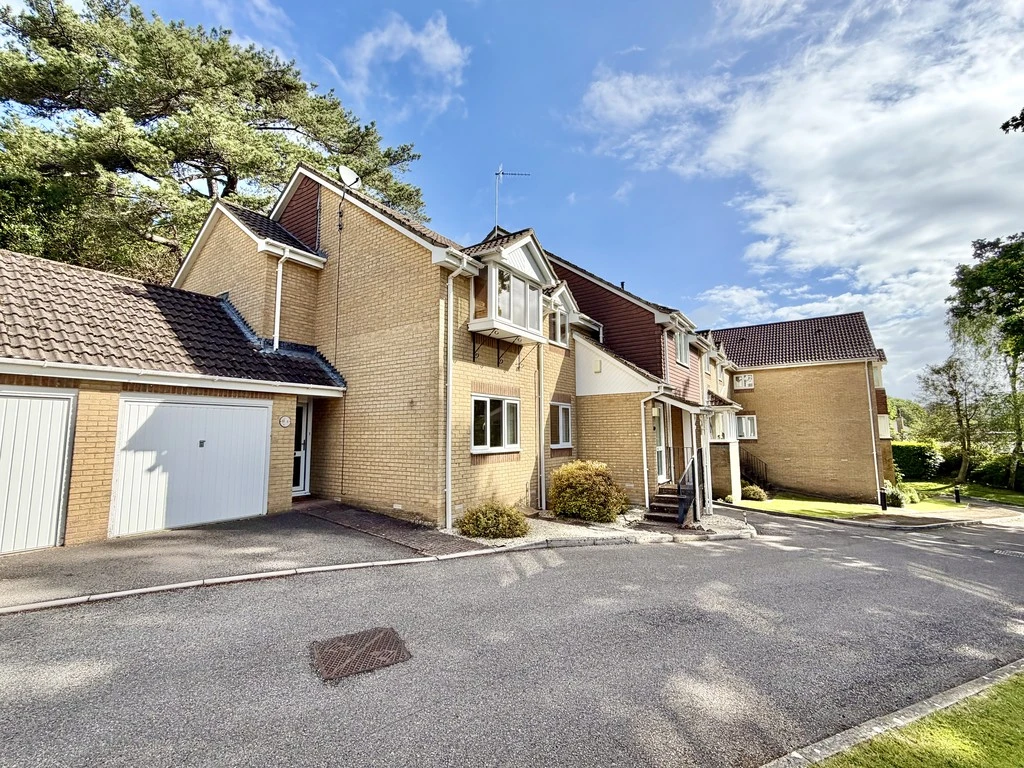
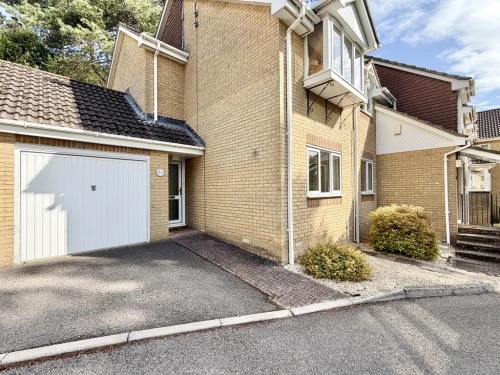
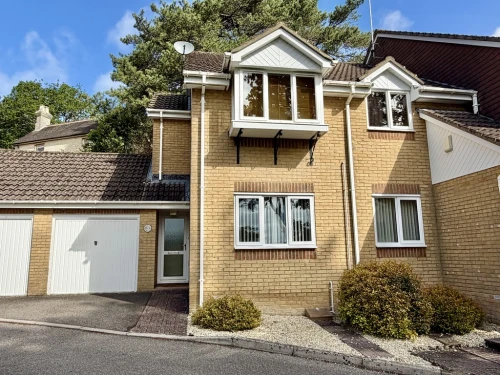
Offered for sale with No Forward Chain is this well presented, ground floor apartment, situated in a quiet location, and benefitting from its own private entrance and adjacent garage
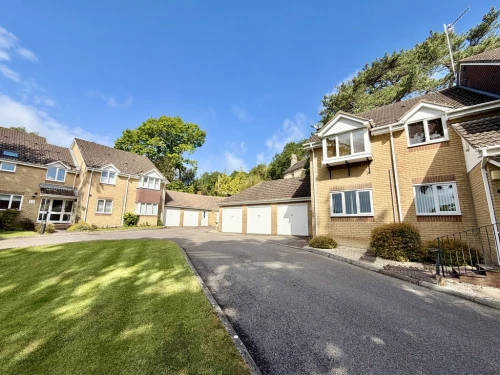
Sunningdale Gardens was constructed by well known local home builder, Harry J Palmer, and is situated in a peaceful location within walking distance of the centre of Broadstone. The bustling high street has numerous amenities and good road and bus links to the larger centres of Poole and Wimborne.
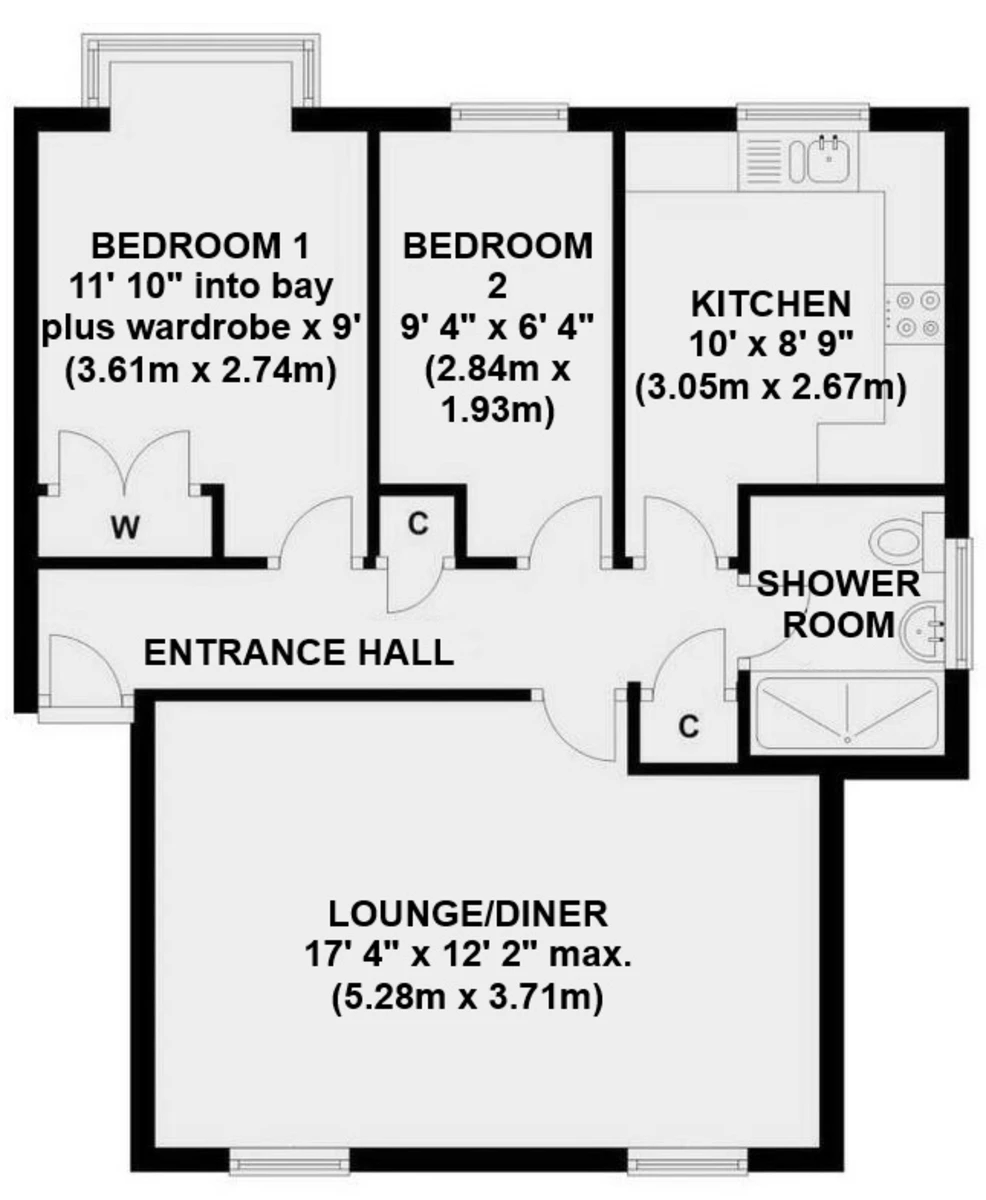
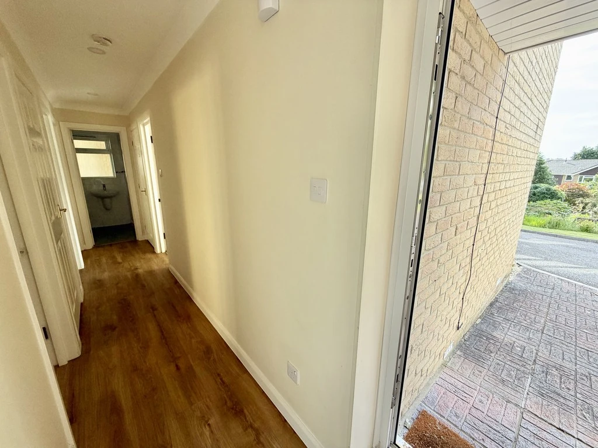
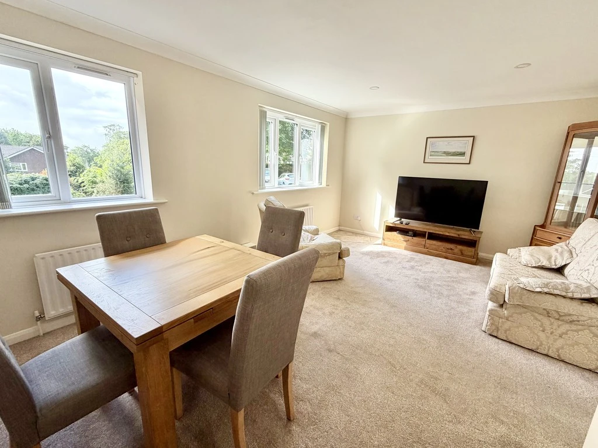
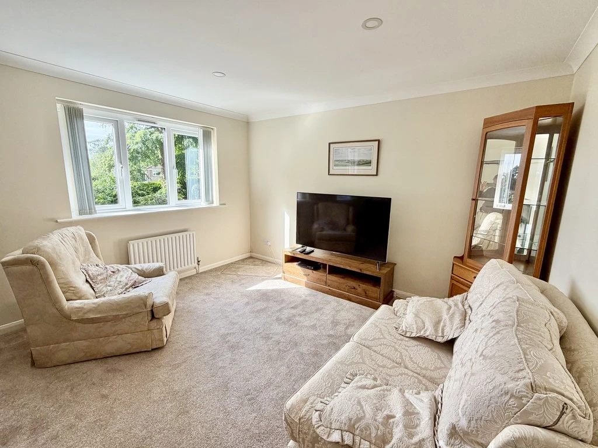
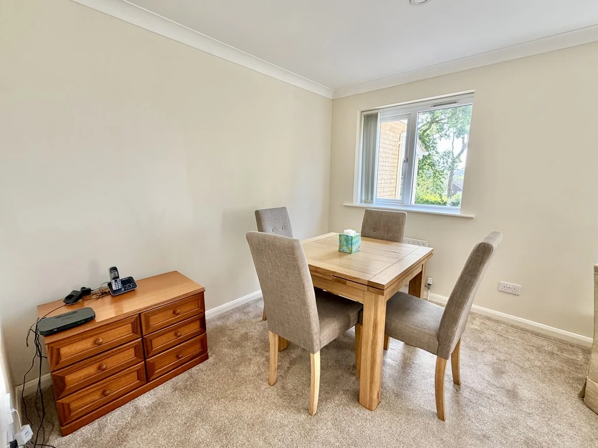
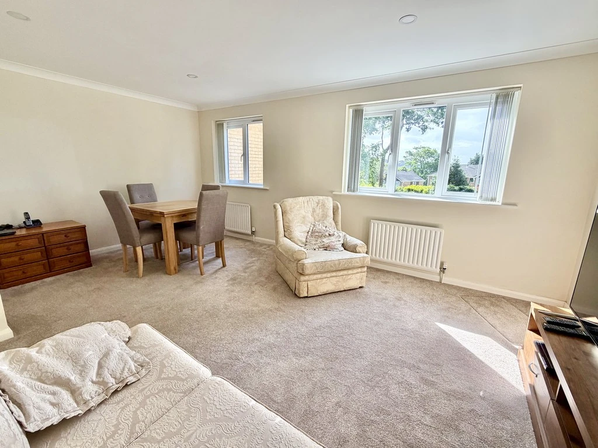
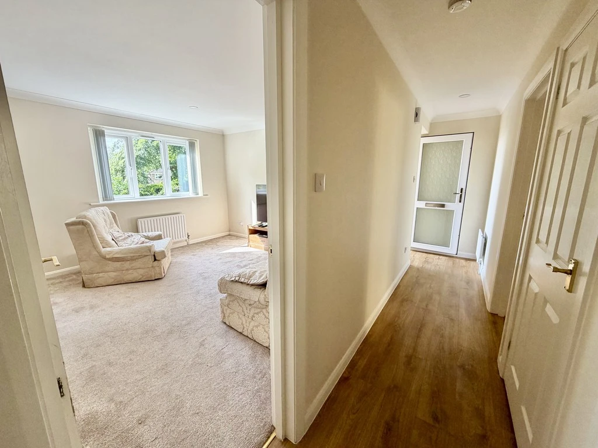
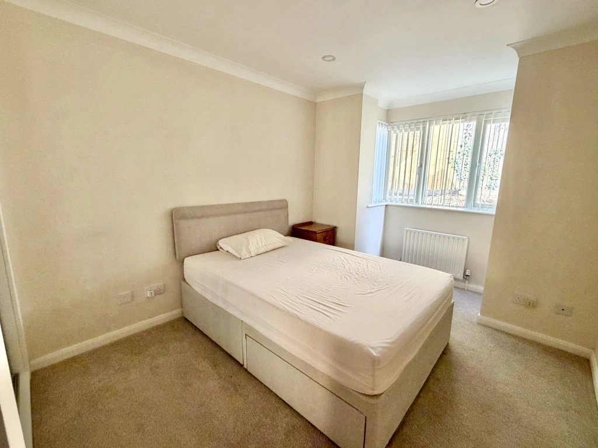
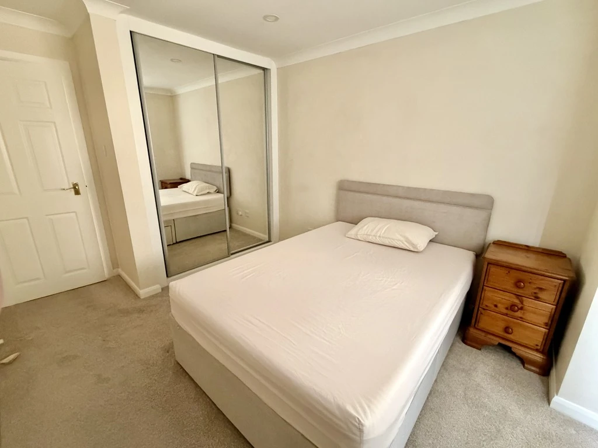
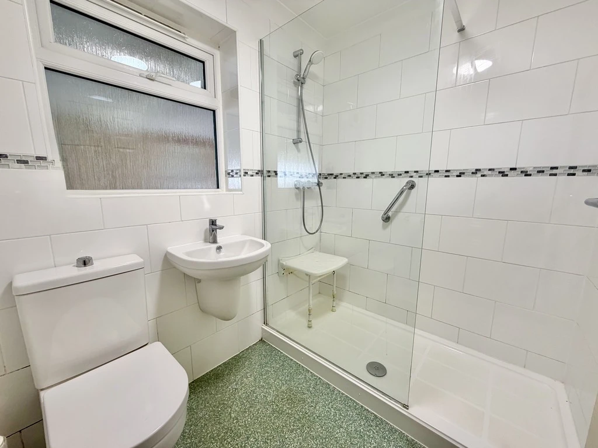
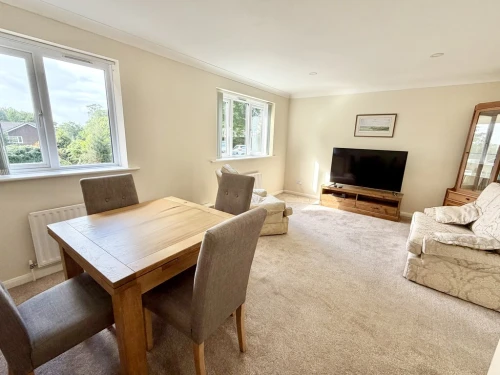
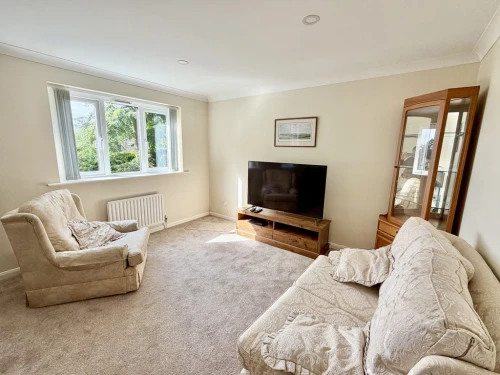
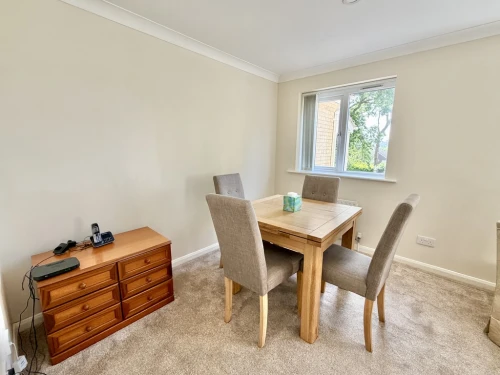
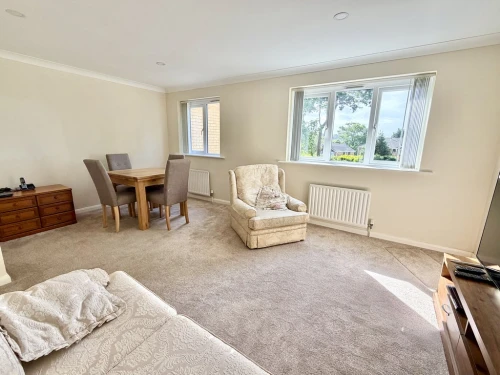
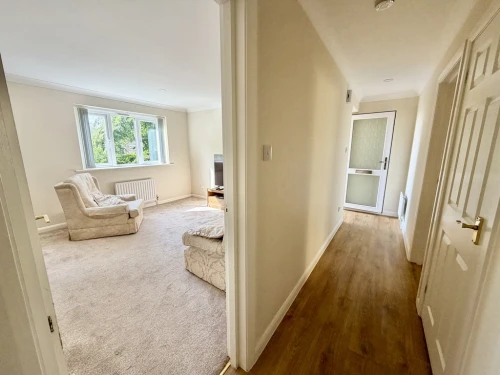
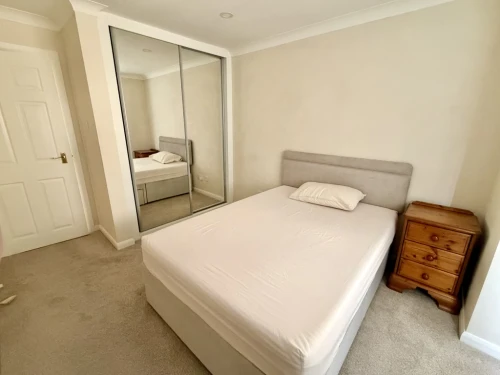
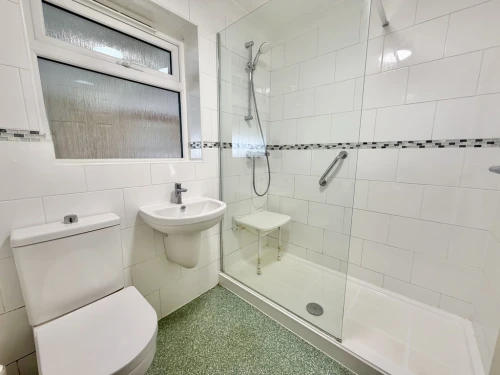
A particular feature of this property is the garaging, which is located immediately adjacent to the property, which has power, light and a window, and also the apartment has its own immediate front door. The accommodation comprises of a covered entrance canopy with outside light leading to the reception hall with wood effect Karndean style flooring, there is then a coats cupboard and separate airing cupboard with shelving. The lounge/dining room enjoys two windows overlooking the front aspect and has inset downlighting, there is then a modern fitted kitchen with white gloss units and integrated appliances, and a Glow Worm combination boiler serving the heating and hot water supply. The main bedroom has a feature bay window and built in floor to ceiling wardrobes, and then there is the main second bedroom. The fully tiled shower room has a large walk-in shower cubicle, a heated towel rail, extractor fan and window.
The gardens have been very well maintained with areas of lawn and expansive borders stocked with specimen shrubs, and there is also communal parking with outside lighting, and throughout the garden there are various places to sit with benches.
ENTRANCE HALL
LOUNGE/DINER 17' 4" x 12' 2" max. (5.28m x 3.71m)
KITCHEN 10' x 8' 9" (3.05m x 2.67m)
BEDROOM 1 11' 10" into bay plus wardrobe x 9' (3.61m x 2.74m)
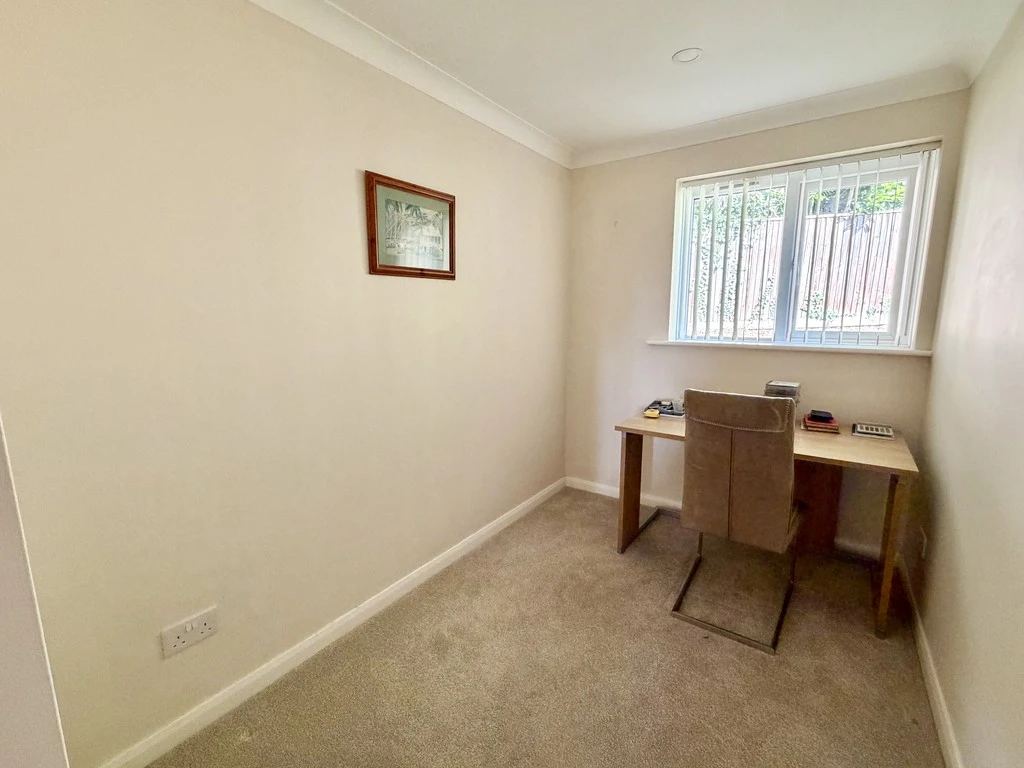
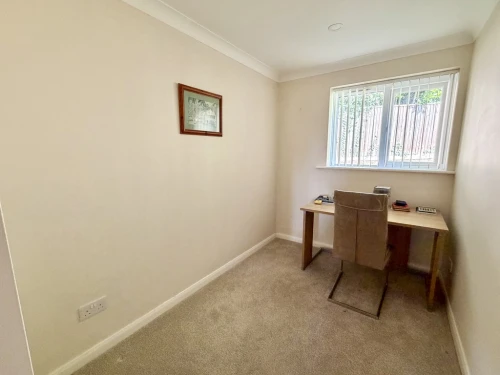
BEDROOM 2 9' 4" x 6' 4" (2.84m x 1.93m)
SHOWER ROOM