Key Features
- THREE BEDROOMS
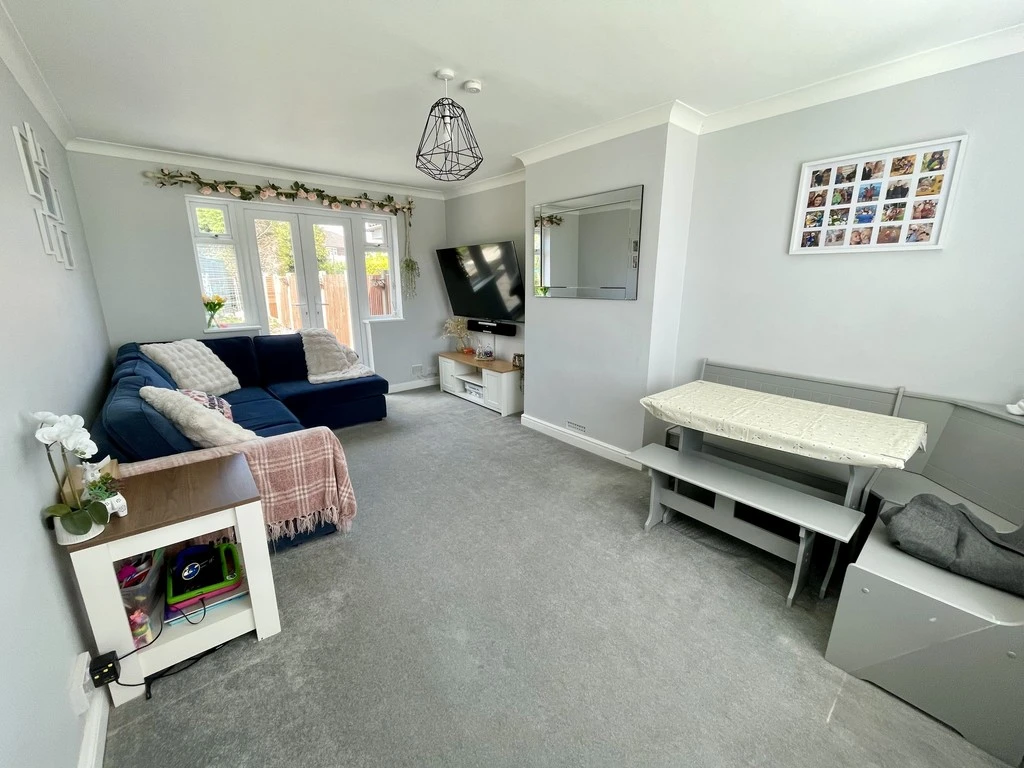
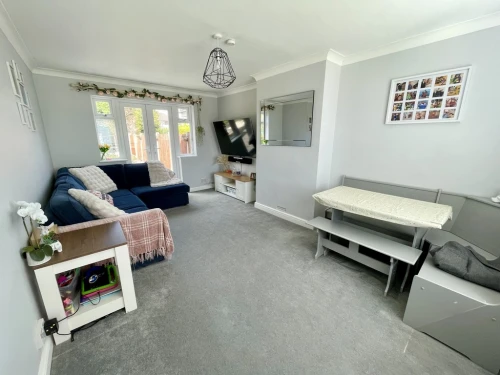
- BRIGHT AND AIRY LOUNGE/DINING ROOM
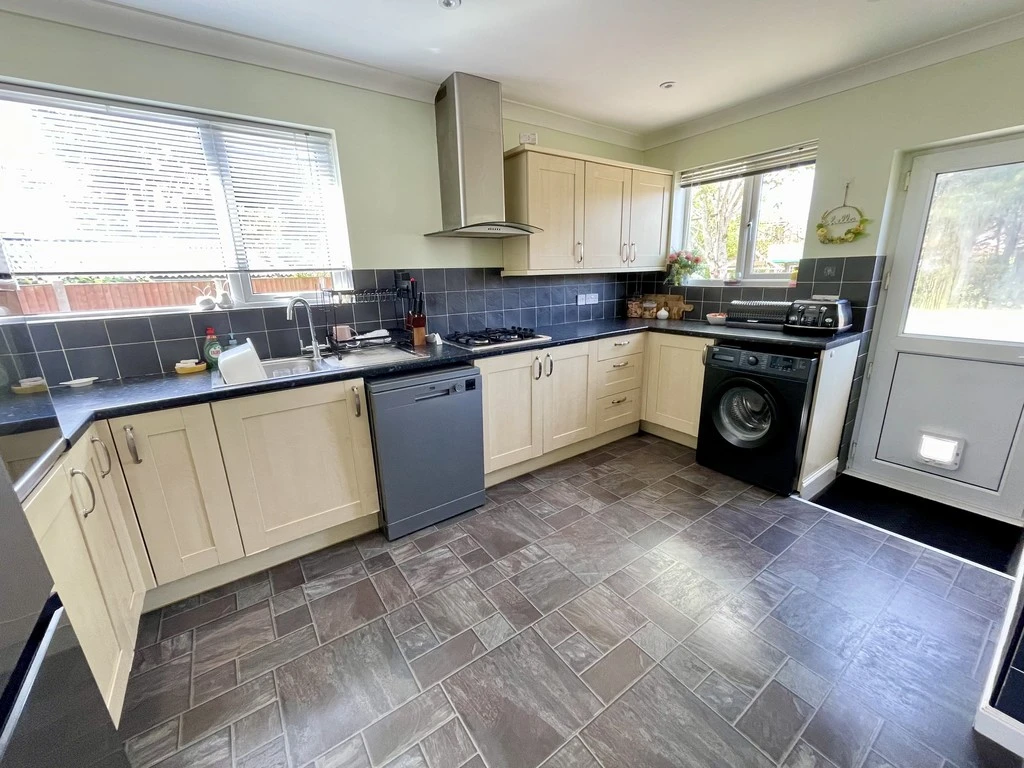
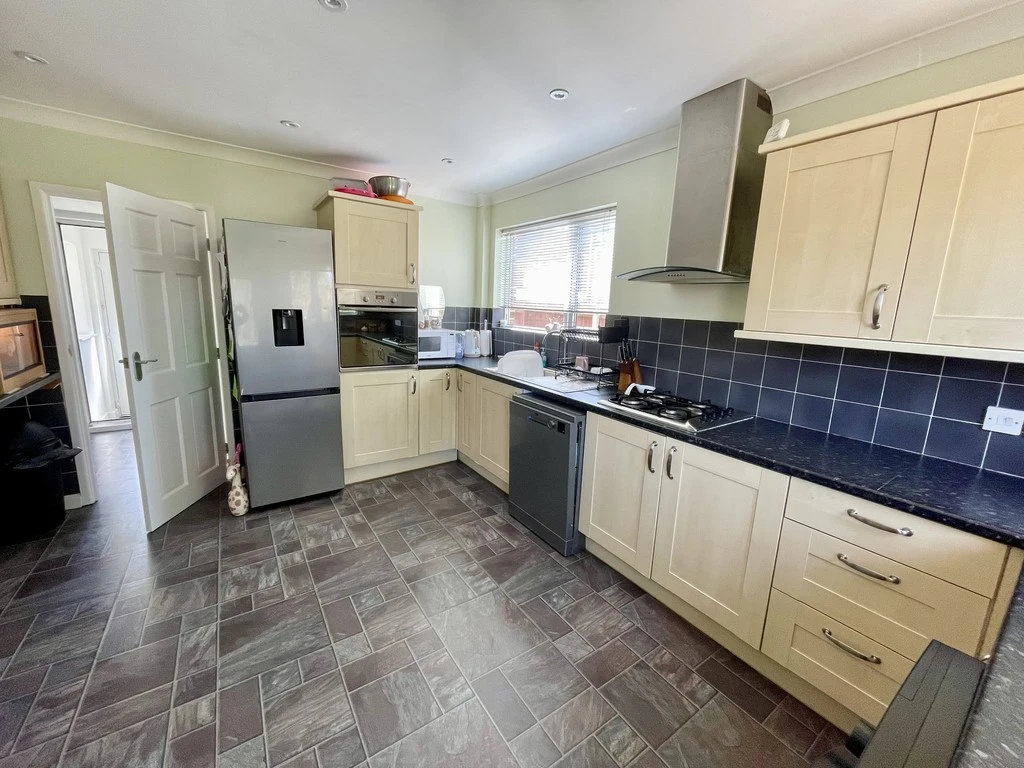
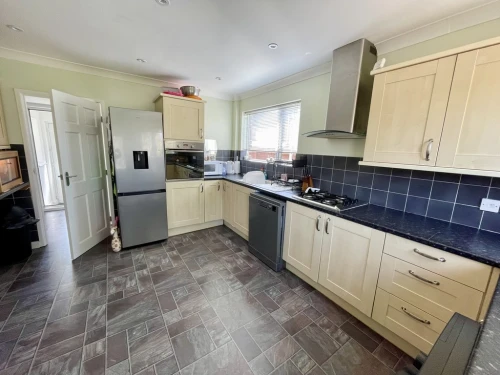
- KITCHEN/BREAKFAST ROOM
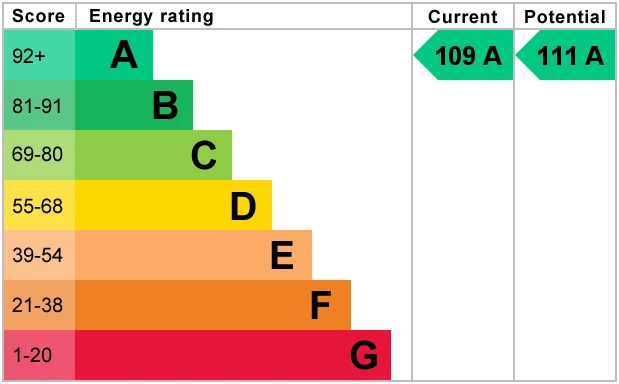
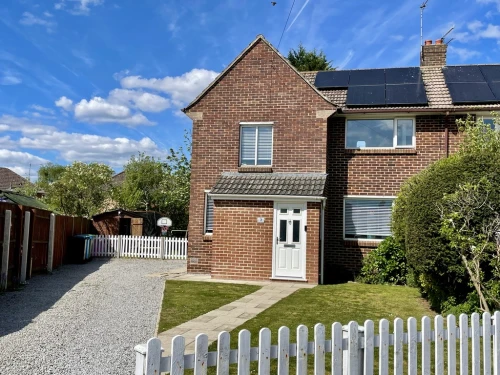
- SOLAR ENERGY WITH BATTERY STORAGE
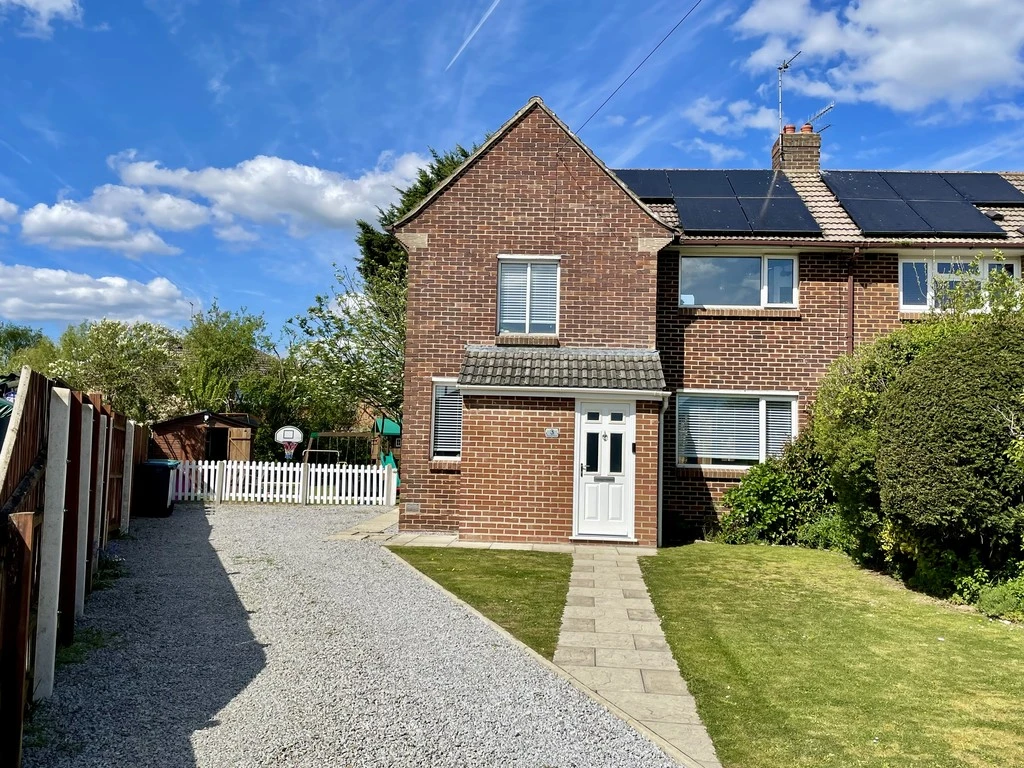
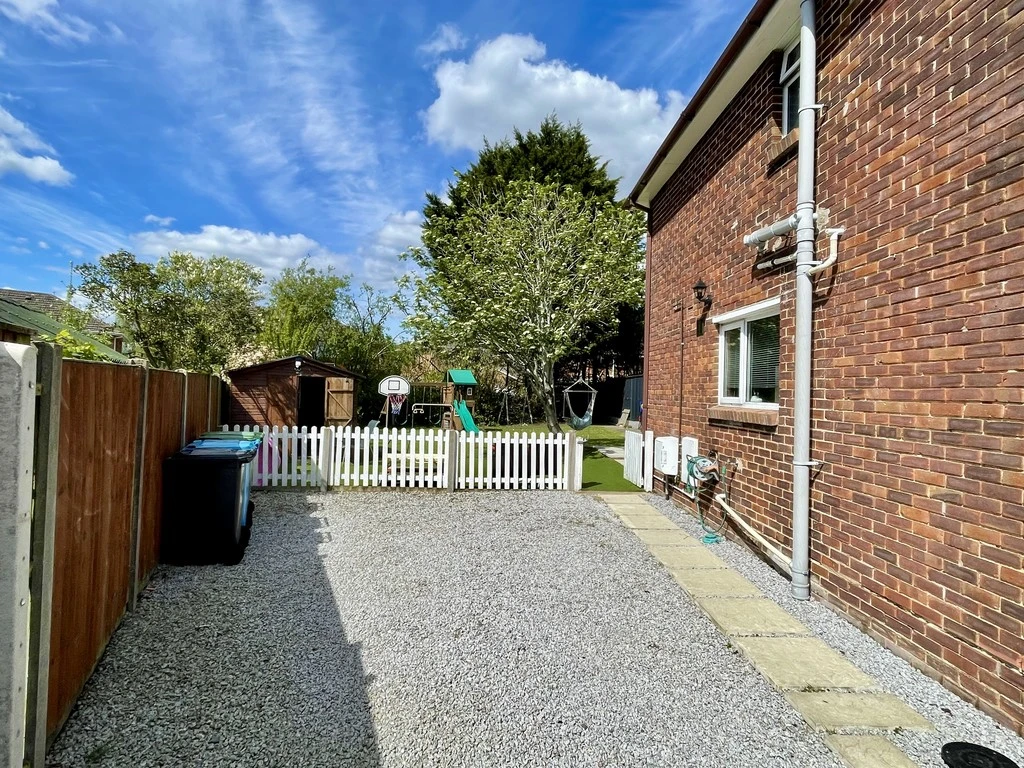
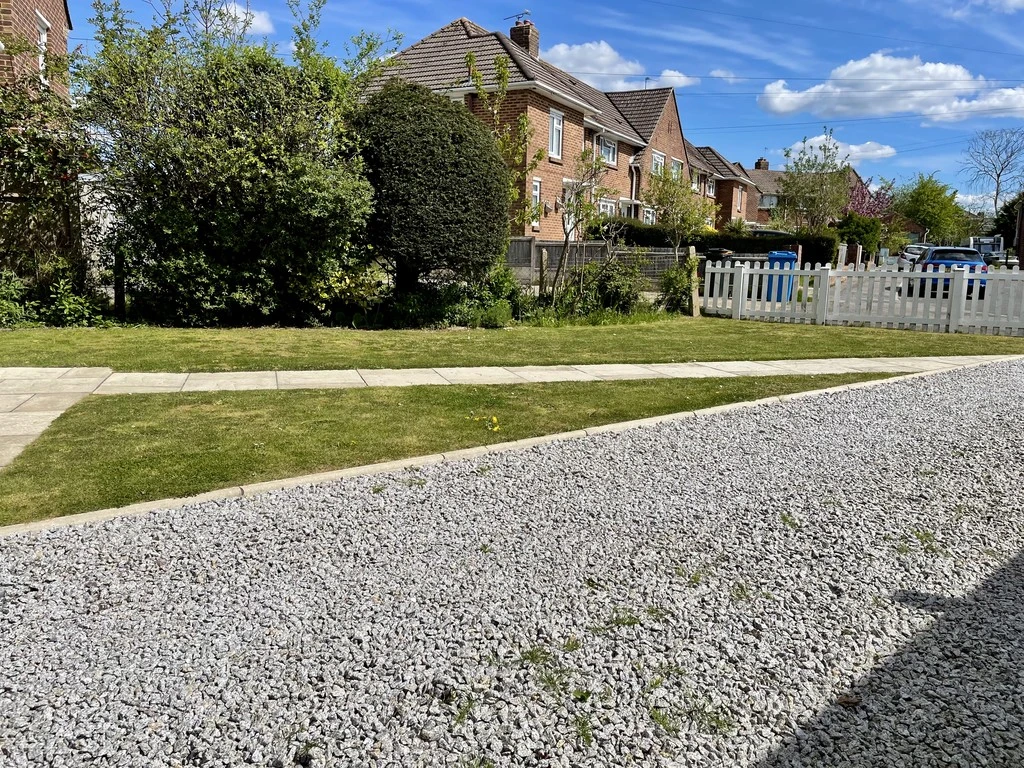
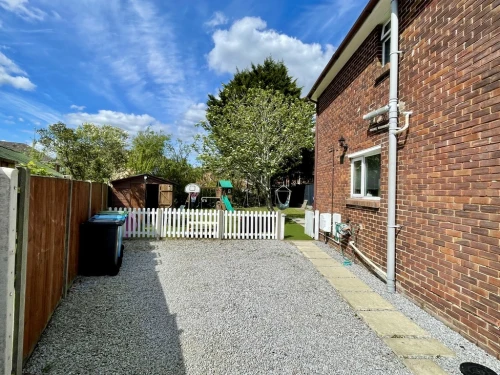
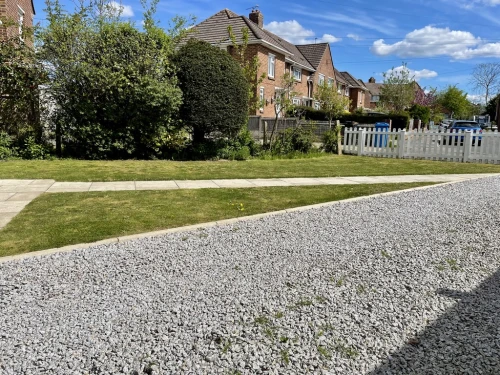
- EXTENSIVE DRIVEWAY
- SPACE FOR MOTORHOME
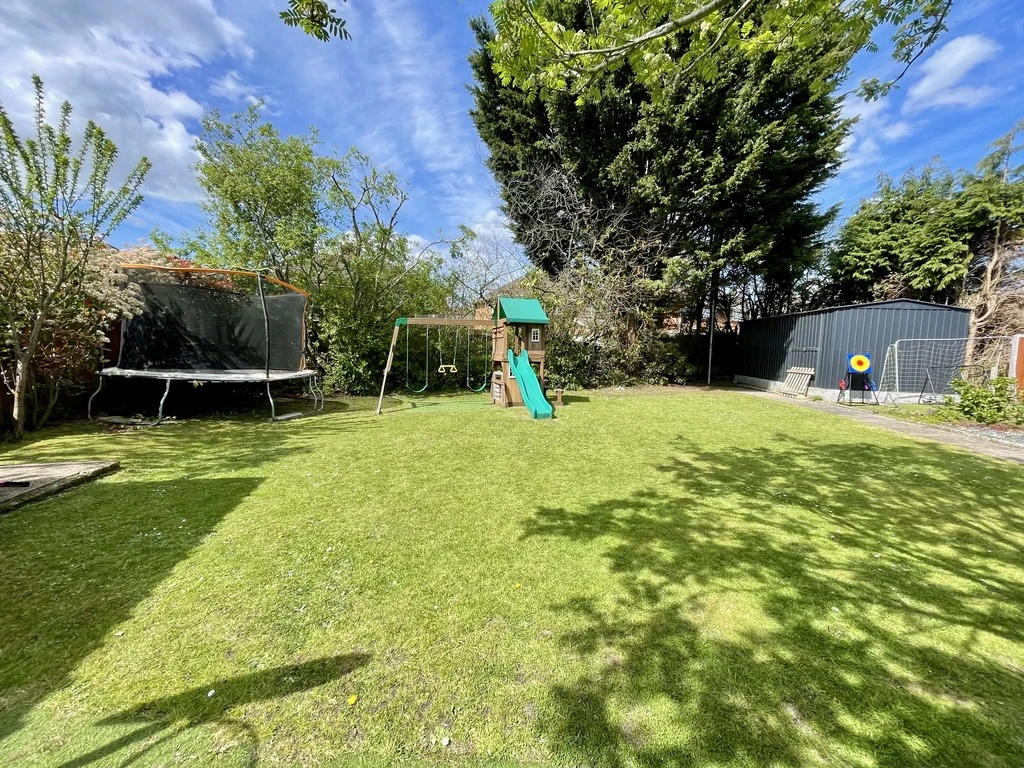
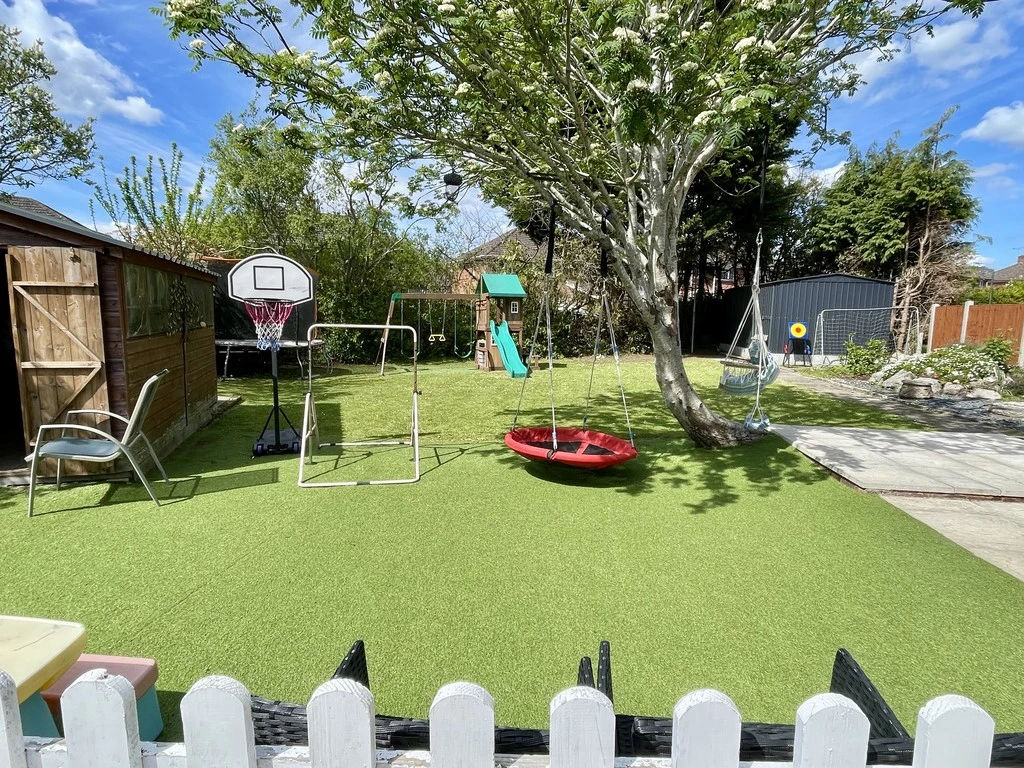
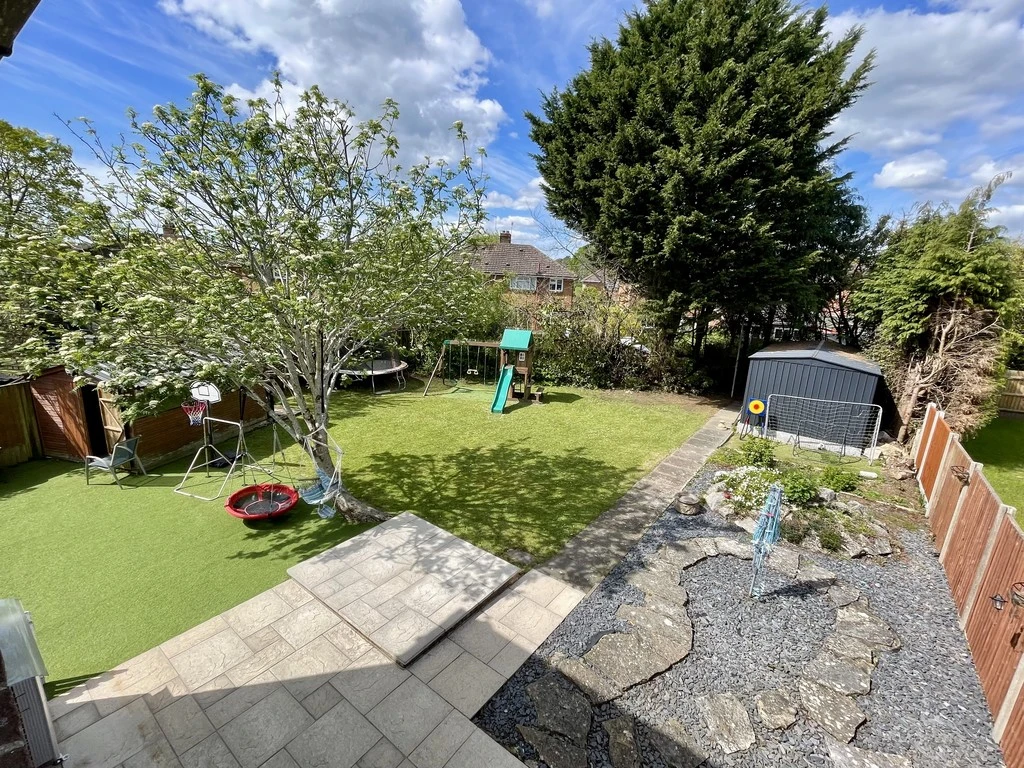
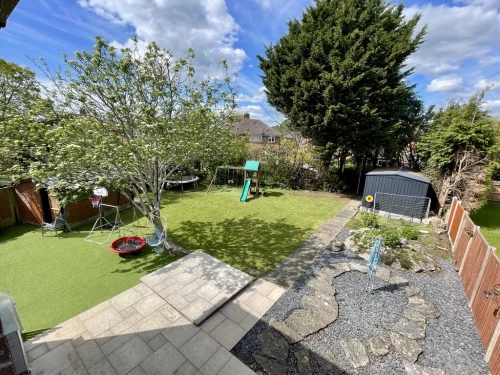
- STUNNING GARDENS
- SUPER CONDITION
- SCOPE TO EXTEND
- VIEWING RECOMMENDED
Full Property Description
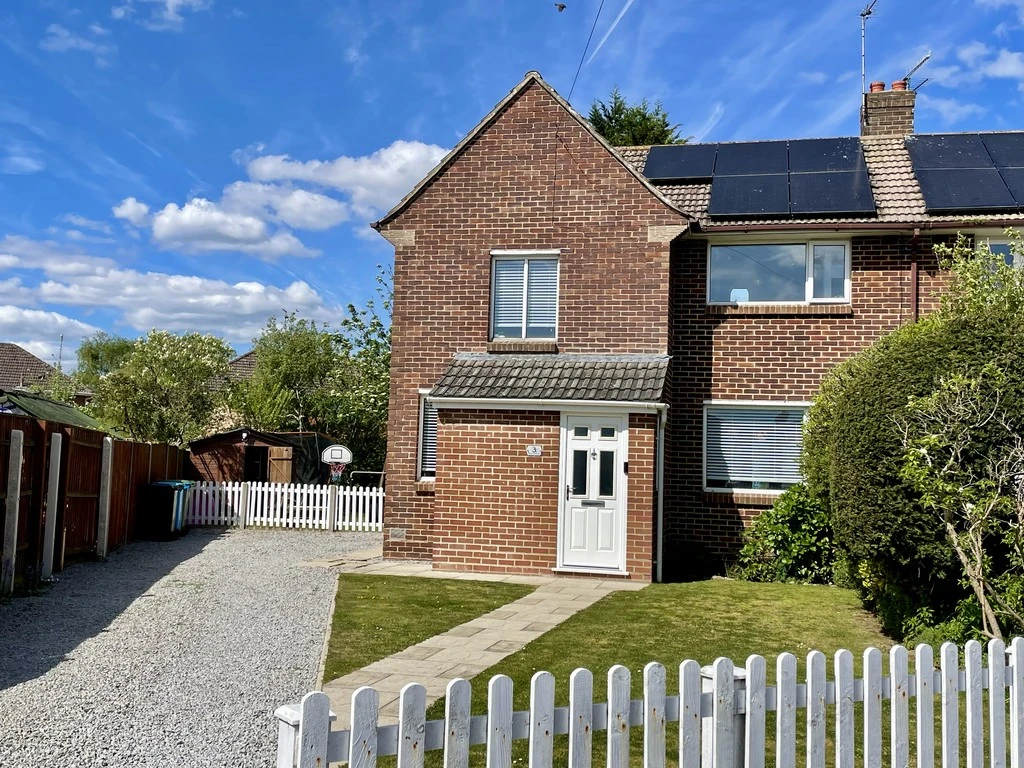
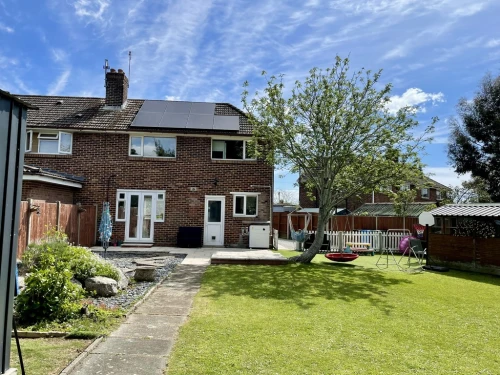
SUMMARY A truly outstanding opportunity to acquire a very well presented three bedroom semi-detached home having the benefit of an outstanding west facing level garden. Quietly situated and vendor suited!
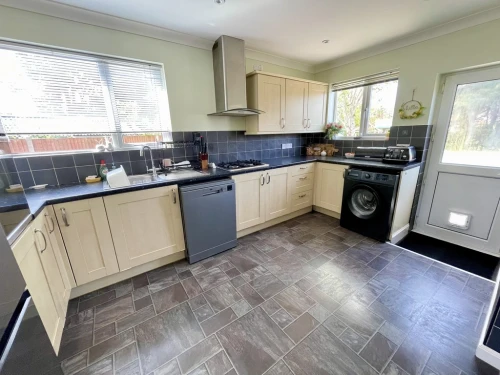
THE PROPERTY A much loved home quietly located in a cul-de-sac position overlooking an area of designated green open space. From the entrance vestibule the present owners have skilfully added a downstairs cloakroom. One continues into the hallway which serves a bright and airy dual aspect lounge/dining room. There is a well fitted, spacious kitchen/breakfast room which in turn leads out to the rear garden.
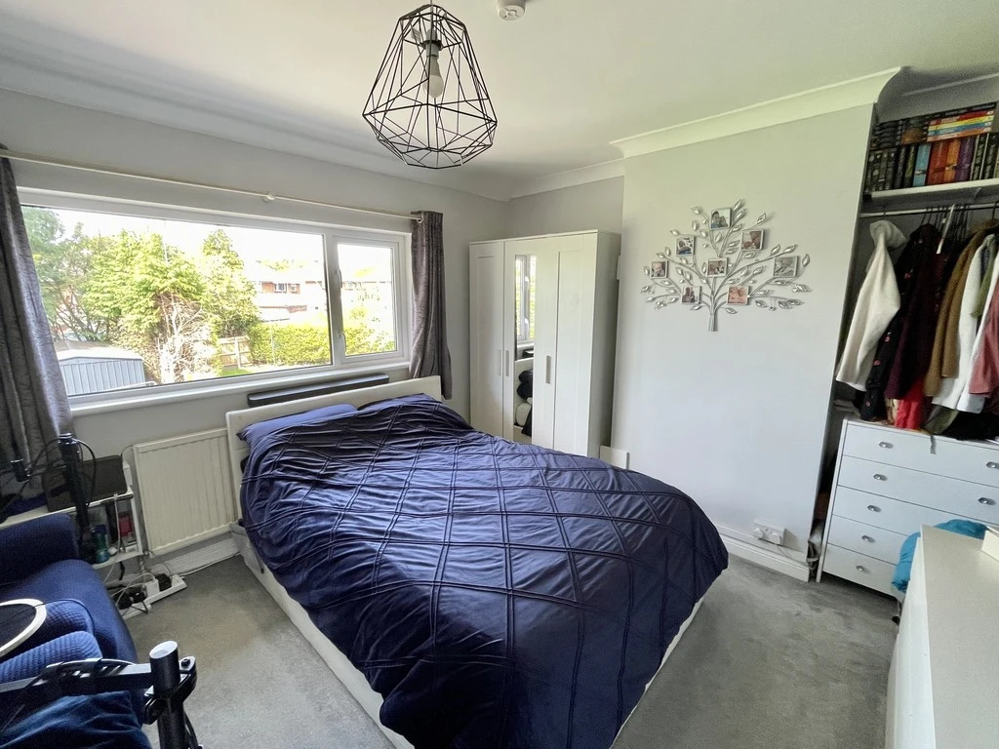
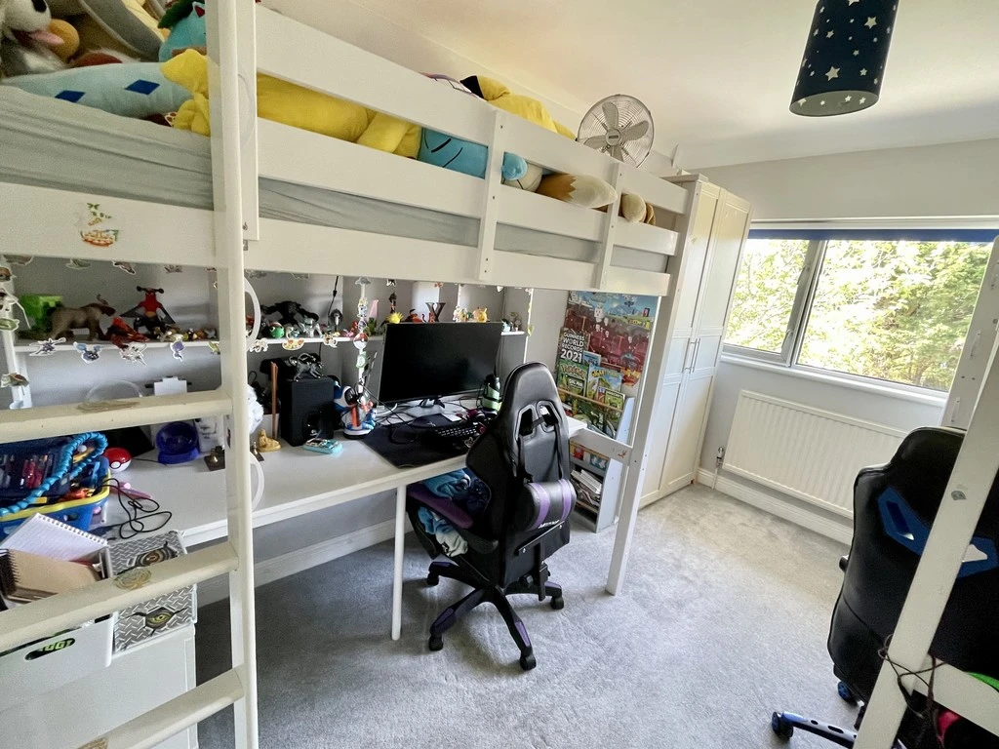
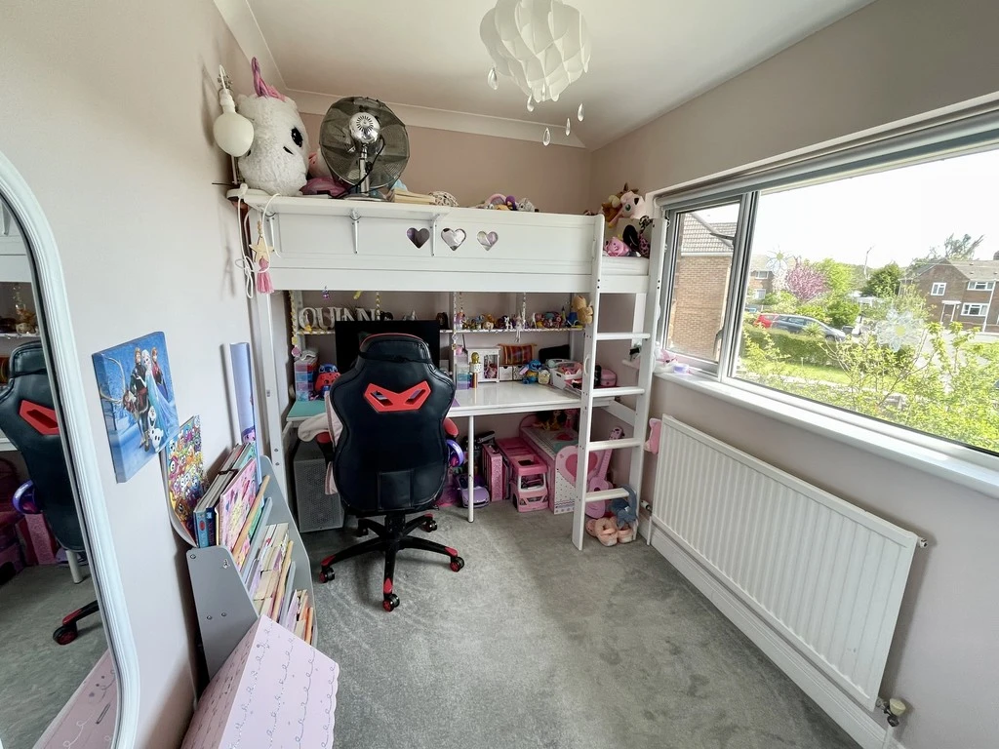
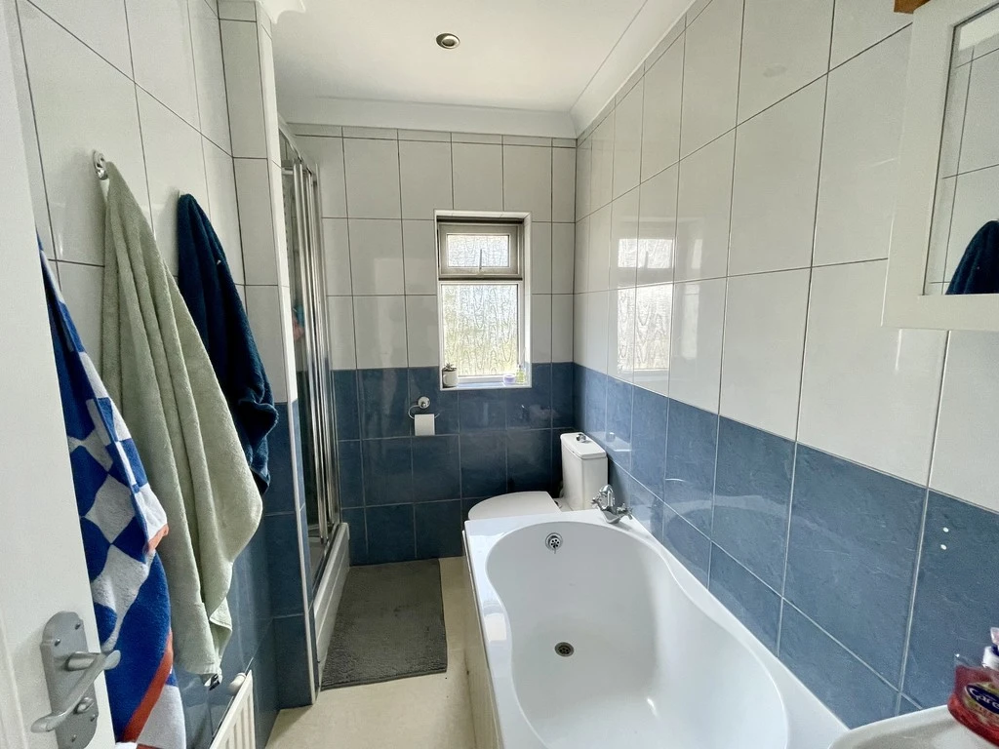
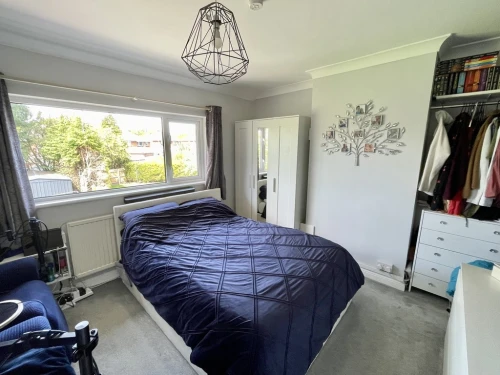
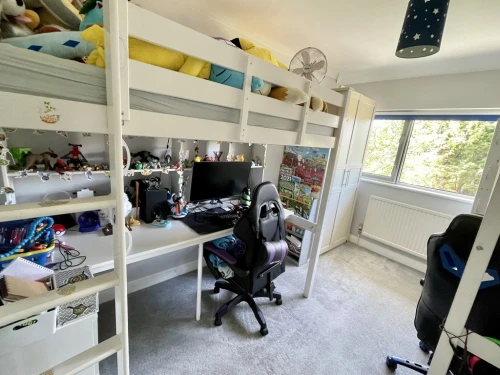
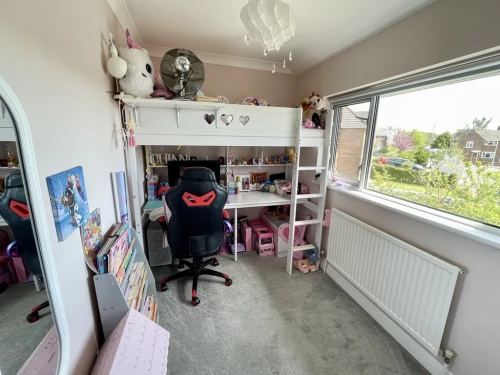
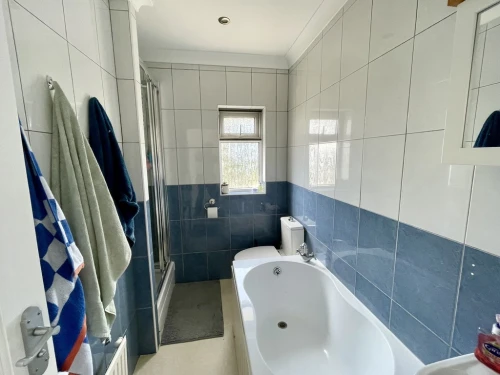
On the first floor, there are three good size bedrooms together with a fully tiled bathroom, including the addition of a walk-in shower. Our family of five owners love their home but have now out grown the property and are moving to a larger home locally.
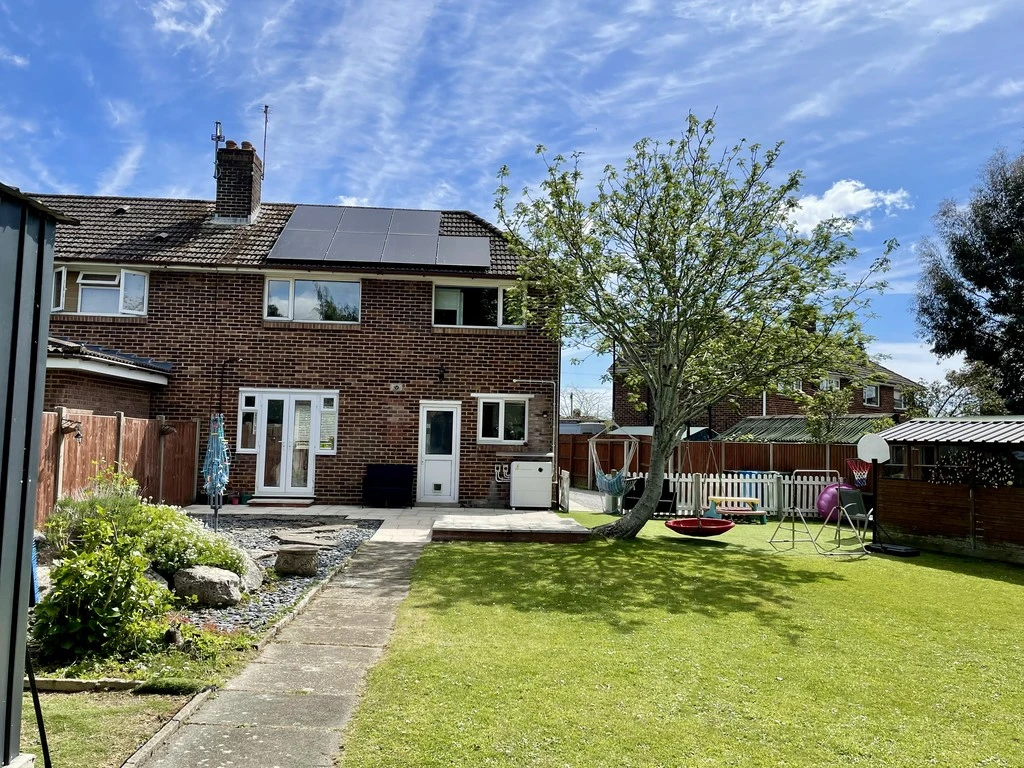
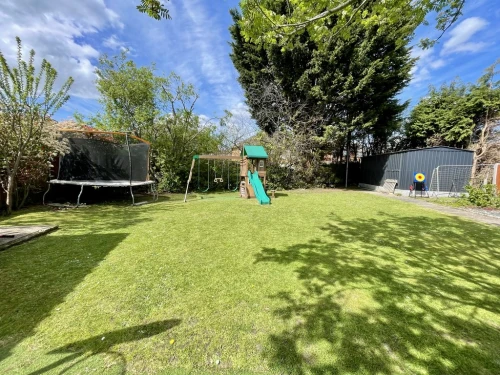
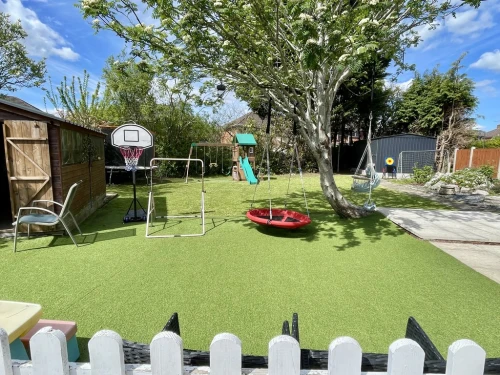
Outside, the property really comes into its own having a large driveway with additional space for a boat or motorhome if needed. The front garden has a level lawned area bordered by picket fencing. There is a significant space on the side of the property and from here a gate leads into the outstanding secluded, west facing garden which must be seen to be fully appreciated. There is a timber garden store, together with an additional self-contained garden store located to the rear of the plot. Of particular note is the professionally installed solar panels and battery storage which ensures that the electric bills are virtually covered throughout the year, giving the owners a significant cost saving in these days of high energy prices.
ENTRANCE VESTIBULE
CLOAKROOM
HALLWAY
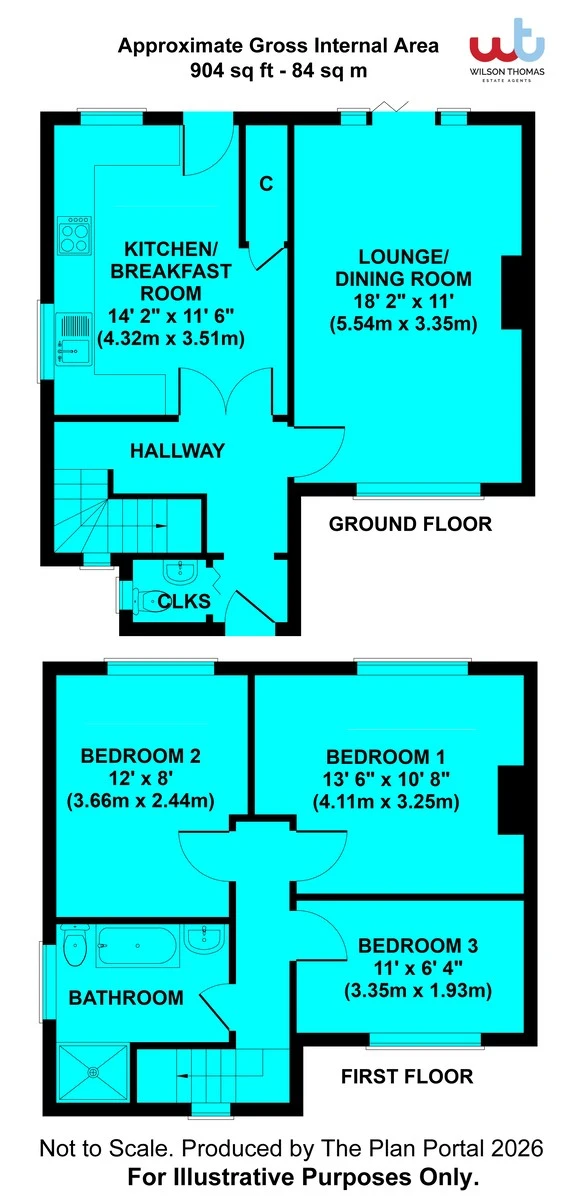
BRIGHT & AIRY LOUNGE/DINING ROOM 18' 2" x 11' (5.54m x 3.35m)
KITCHEN/BREAKFAST ROOM 14' 2" x 11' 6" (4.32m x 3.51m)
FIRST FLOOR LANDING With access to loft space
BEDROOM 1 13' 6" x 10' 8" (4.11m x 3.25m)
BEDROOM 2 12' x 8' (3.66m x 2.44m)
BEDROOM 3 11' x 6' 4" (3.35m x 1.93m)
FULLY TILED BATHROOM With additional walk in shower
OUTSIDE Level lawned front garden with picket fencing. Extensive driveway providing parking and space for several vehicles, including boat/motorhome if needed. Outstanding enclosed large westerly facing rear garden with timber garden store and additional storage unit.