Key Features
- THREE DOUBLE BEDROOMS
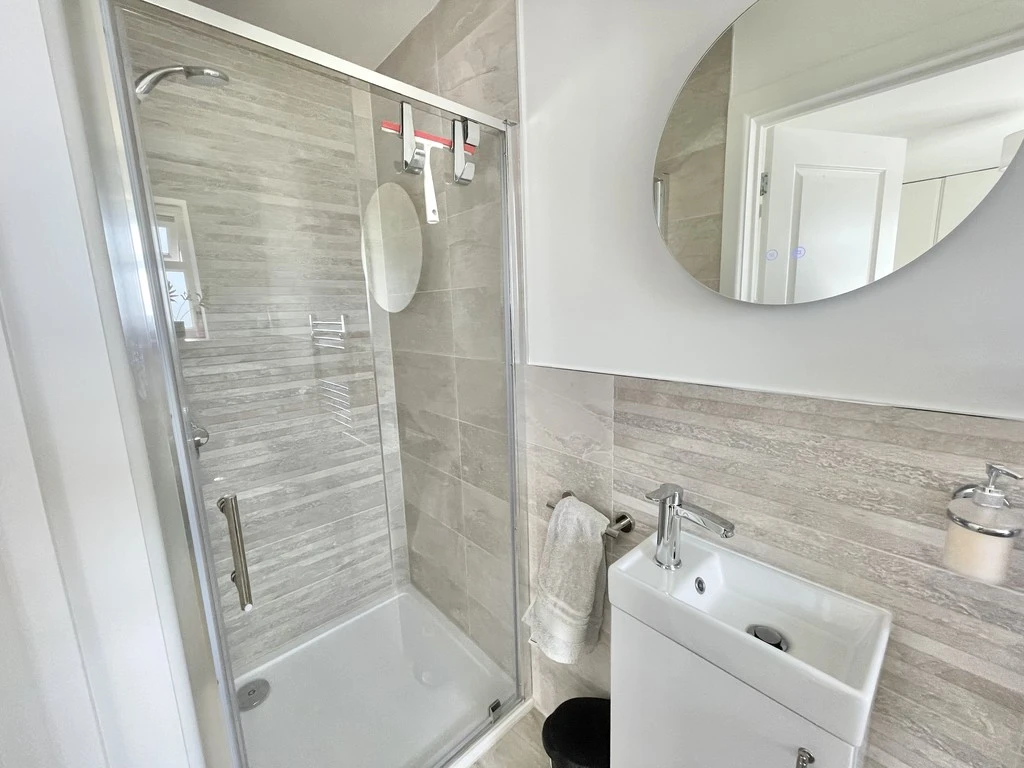
- MASTER EN SUITE SHOWER
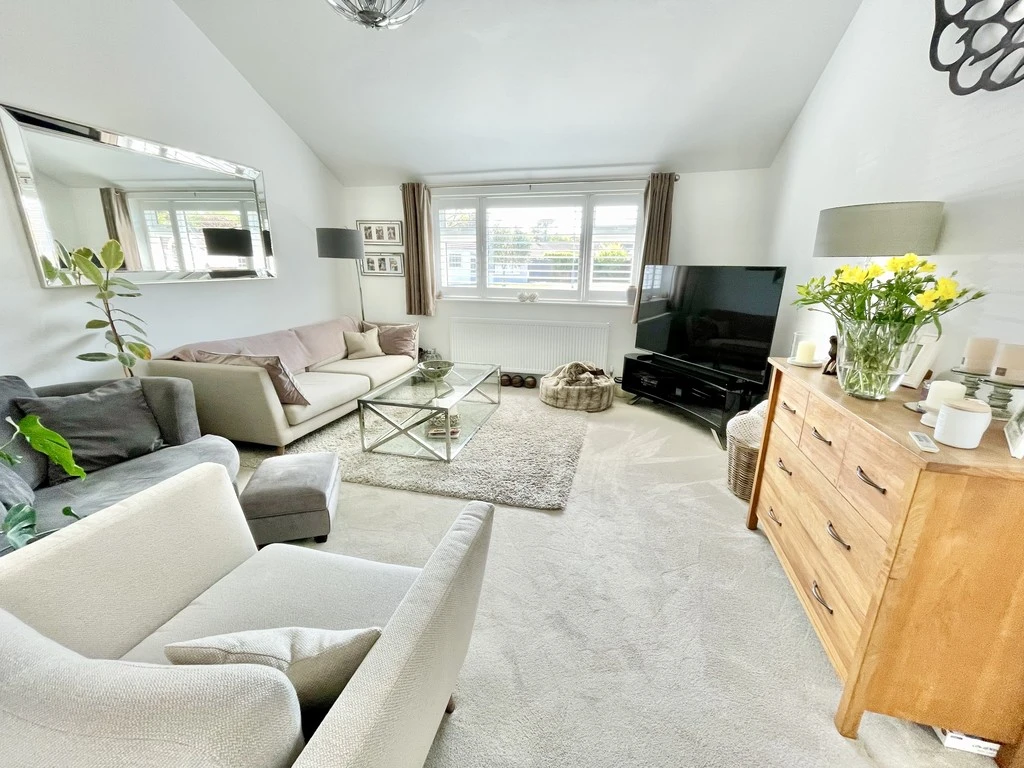
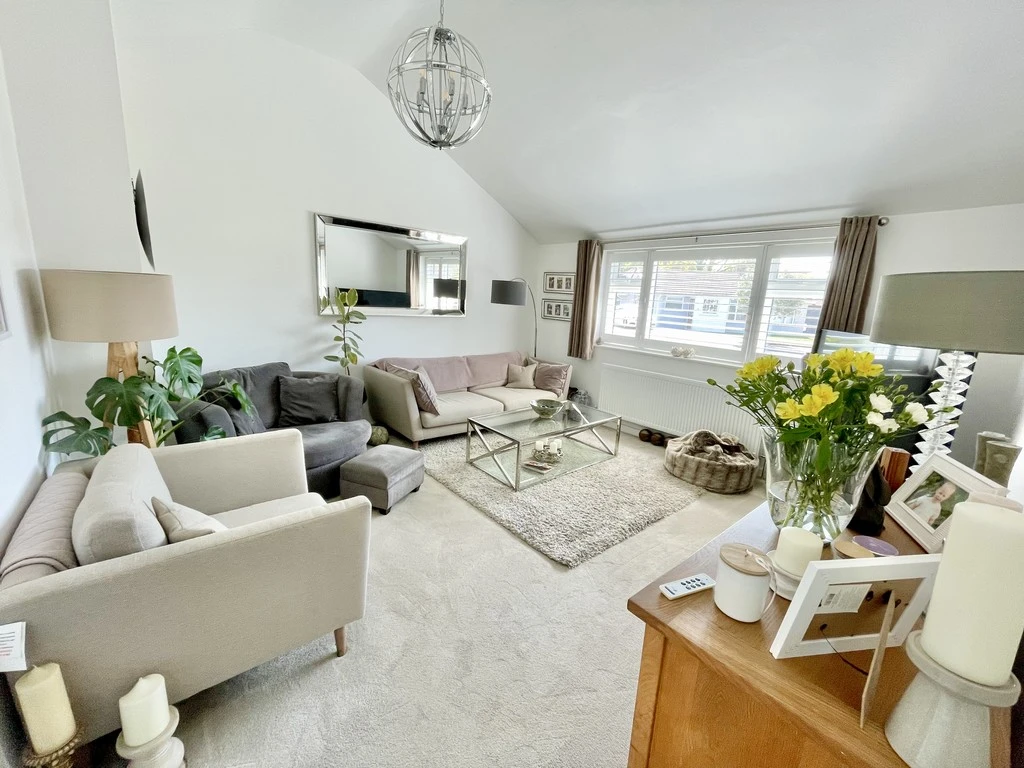
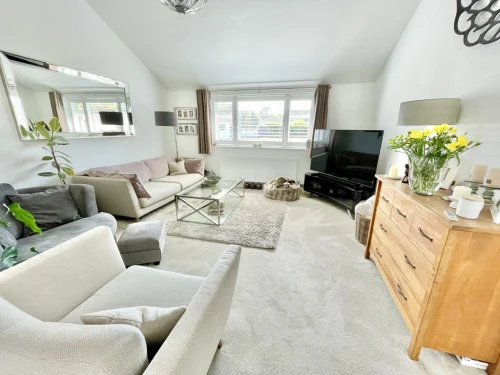
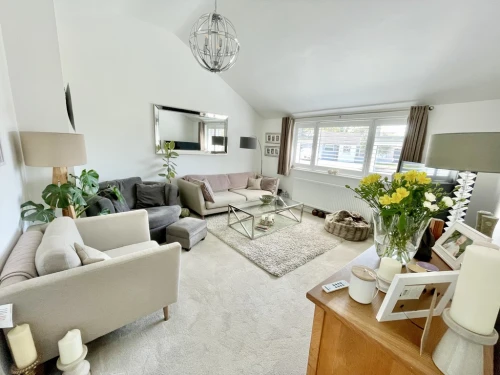
- SUPERB LIVING ROOM
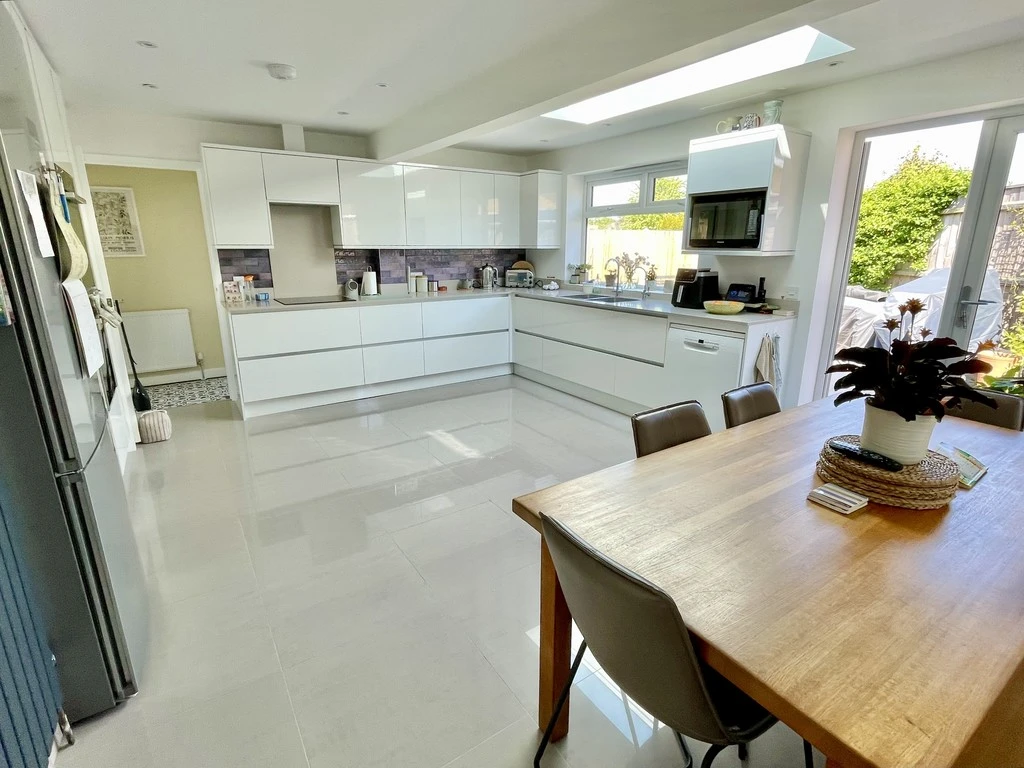
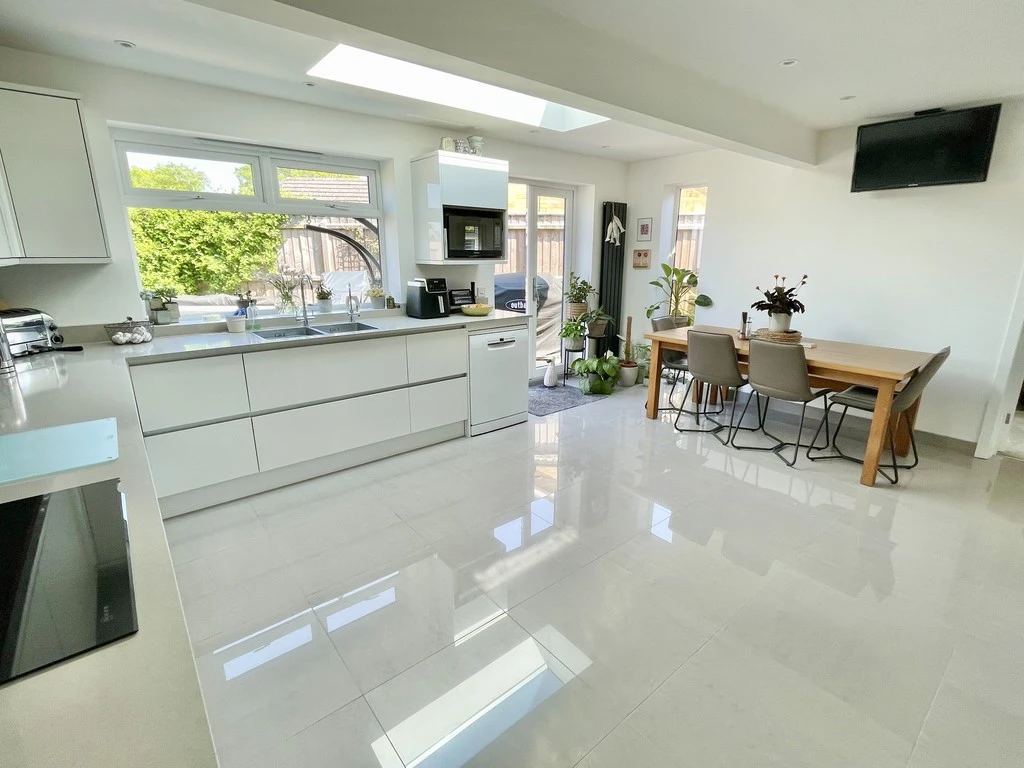
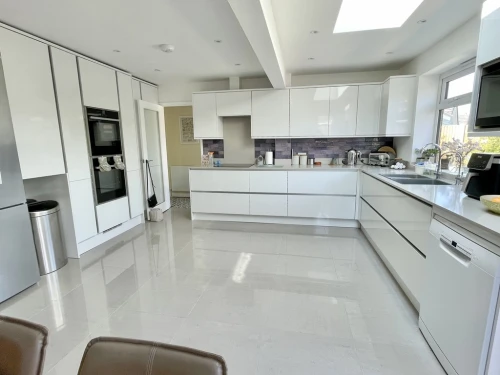
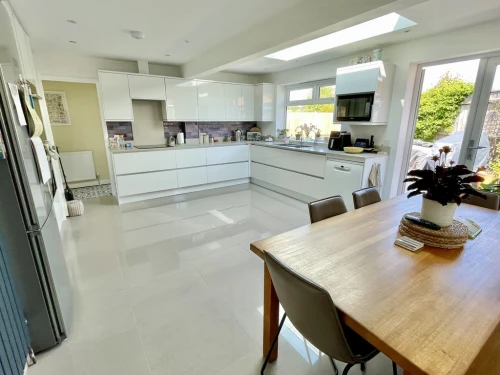
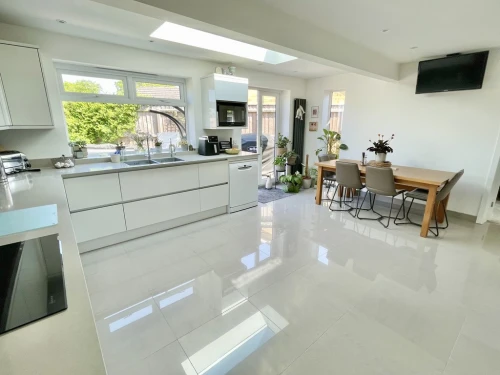
- OUTSTANDING KITCHEN/DINING ROOM WITH NEFF APPLIANCES
- UTILITY ROOM
- HOME OFFICE
- SHOW HOME CONDITION
- SOUGHT AFTER LOCATION
- NO FORWARD CHAIN
- VIEWING RECOMMENDED
Full Property Description
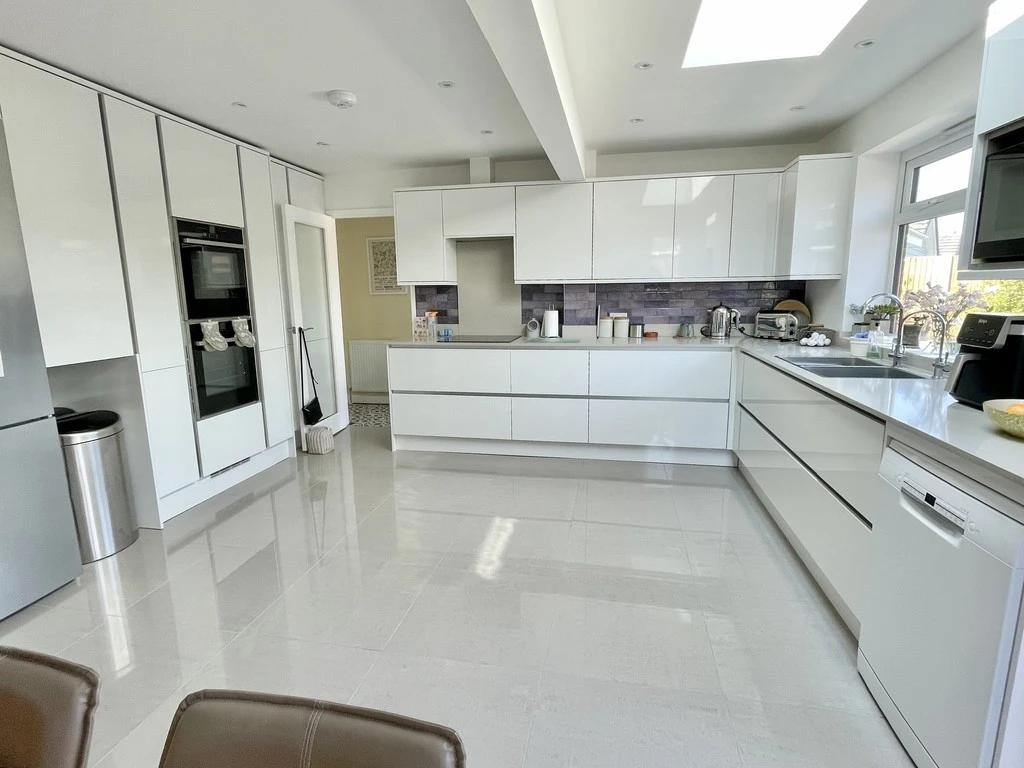
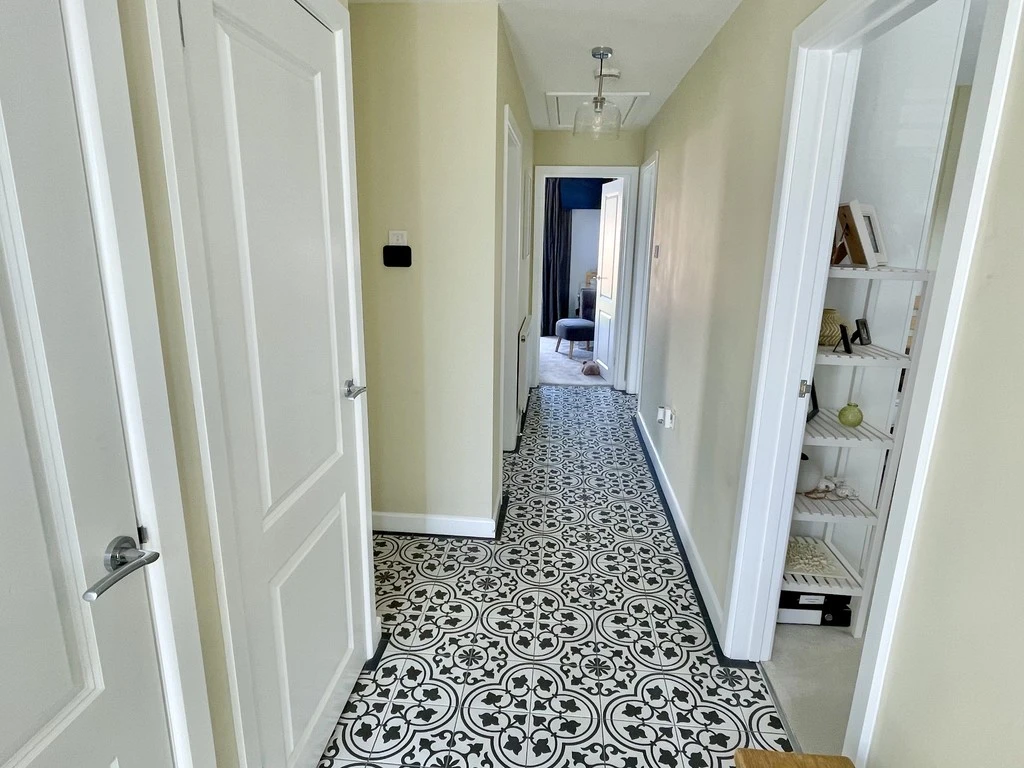
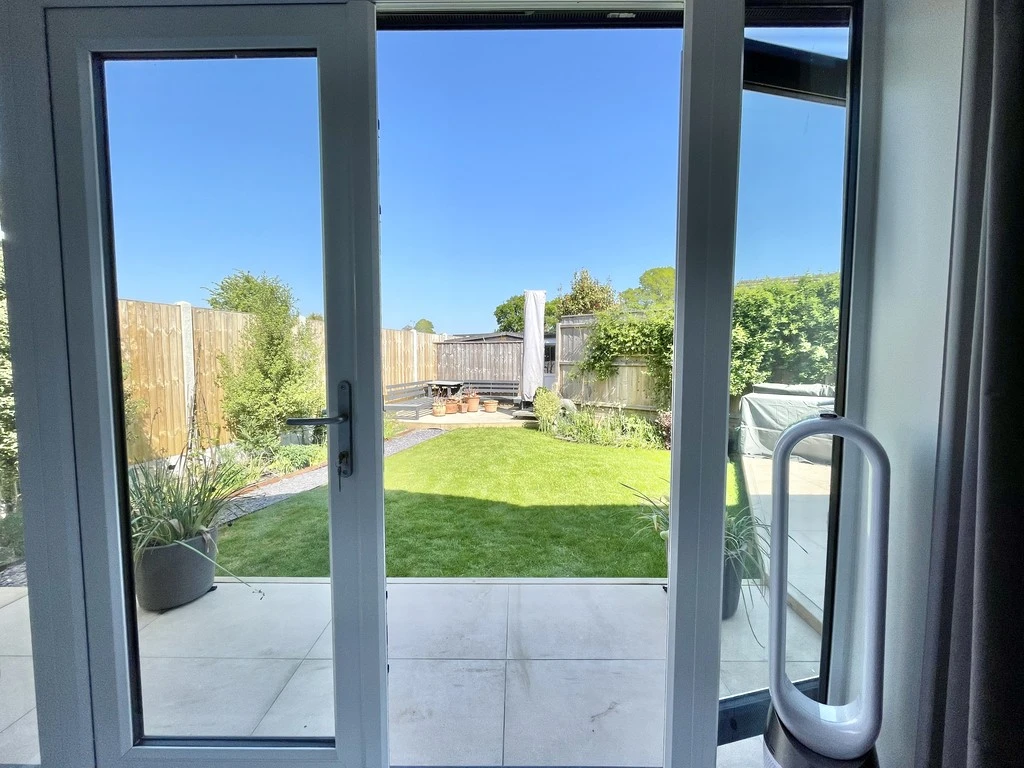
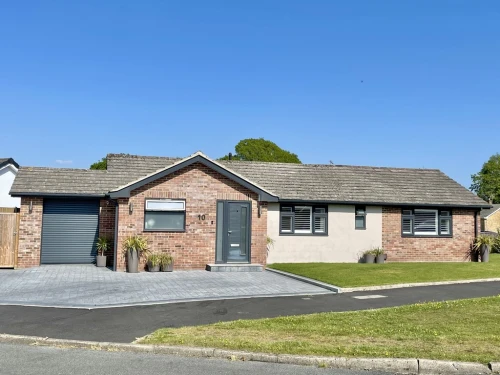
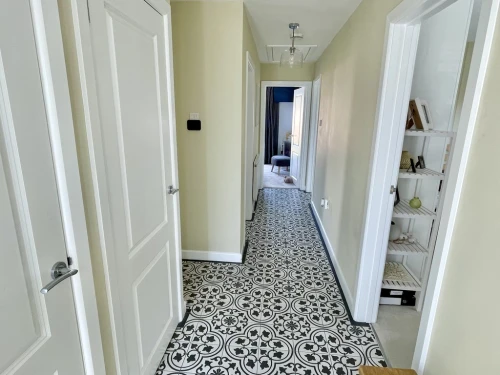
THE PROPERTY We are truly delighted to have the opportunity to sell this beautifully appointed unique bungalow. A composite front door leads to the spacious hallway where one will find a linen cupboard, together with additional cloaks cupboard, and access to the loft space. There is a most spacious living room with full height ceiling, having the benefit of professionally installed plantation shutter blinds. Adjacent to this room is a compact home office. The property benefits from a most spacious kitchen/dining room which is well appointed throughout, having a full range of quality units, together with silestone worktops and integrated Neff appliances. There is porcelain tiled flooring together with skylight affording a high degree of natural light, whilst French doors lead out to the garden.
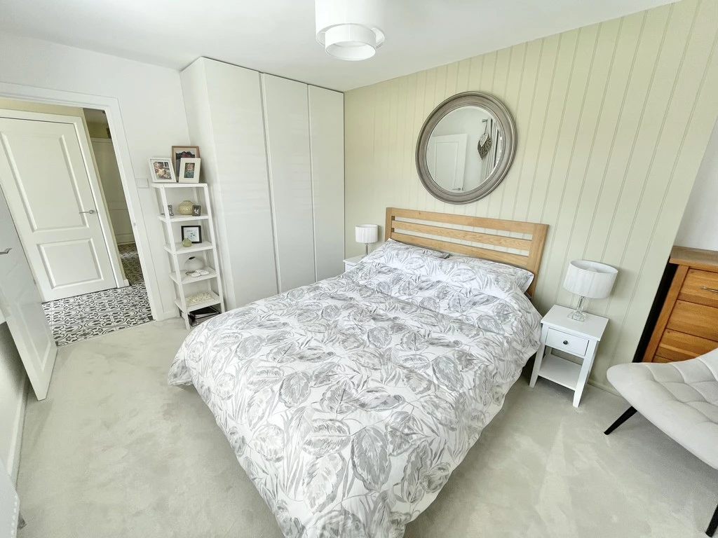
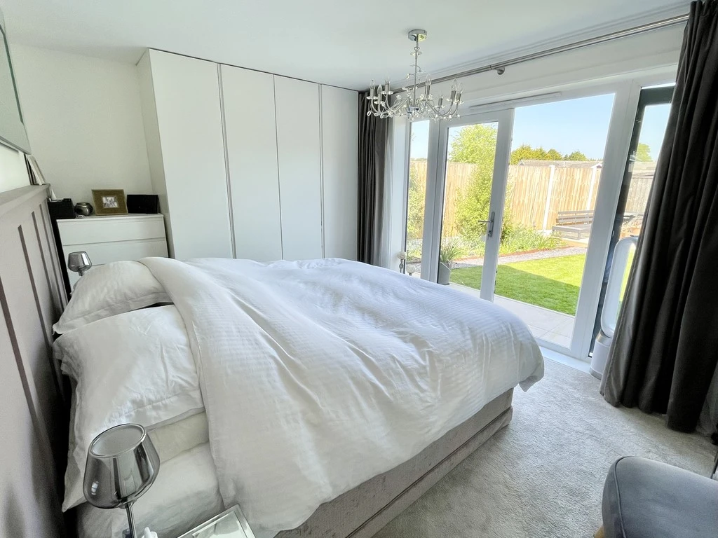
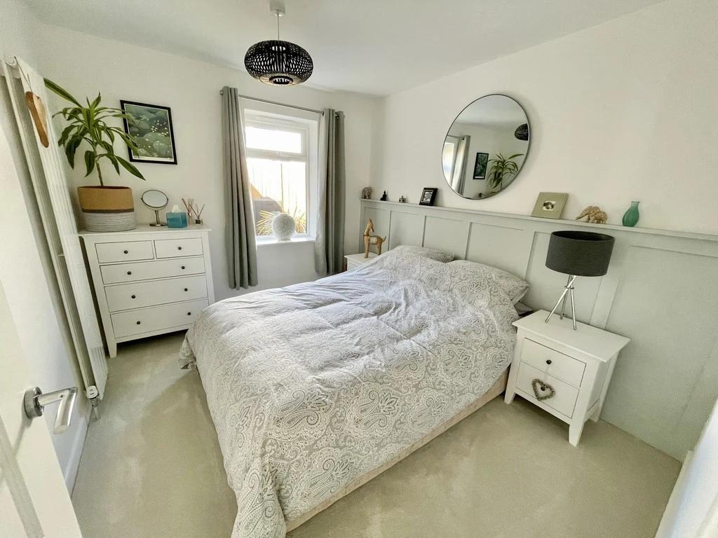
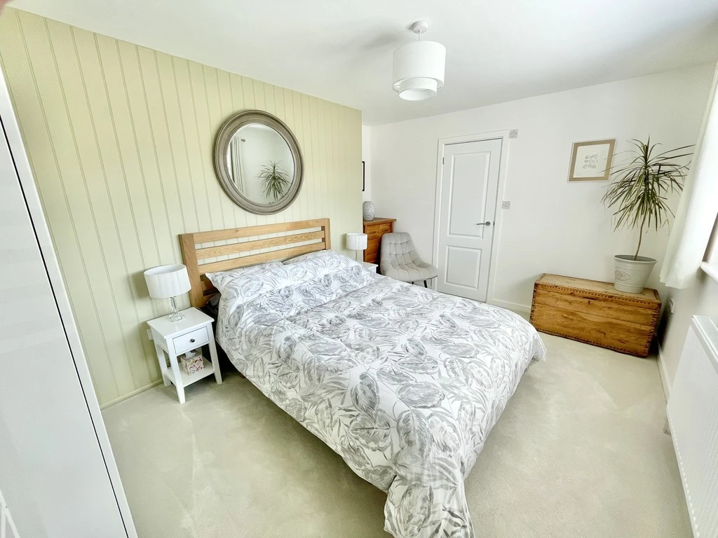
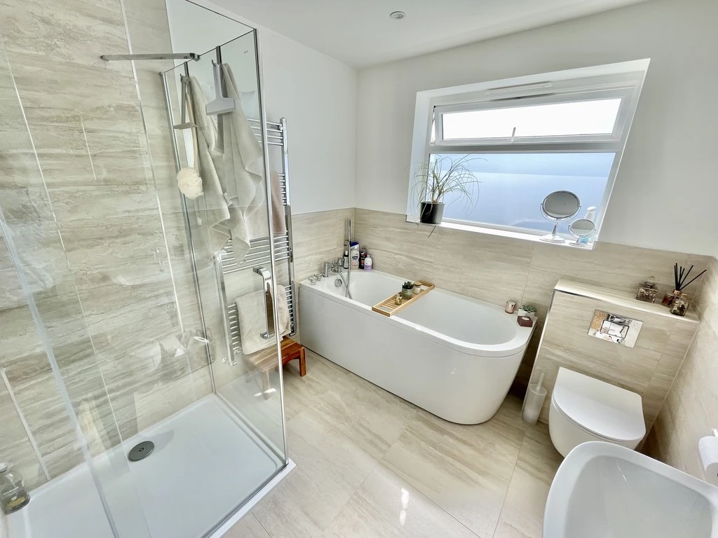
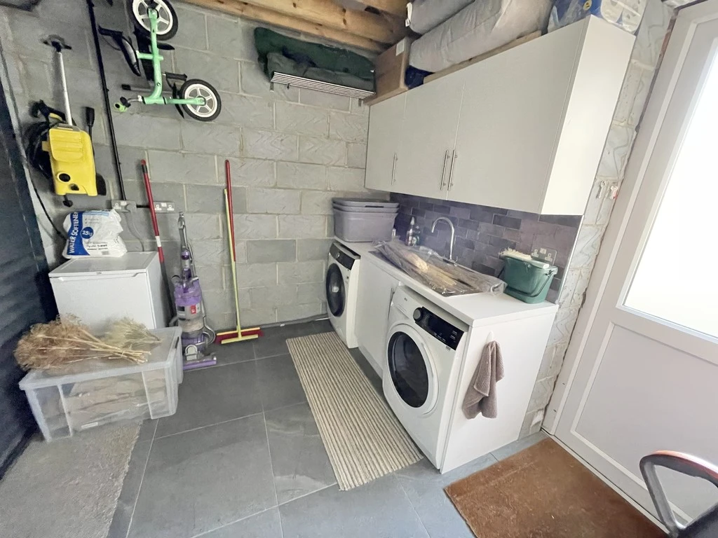
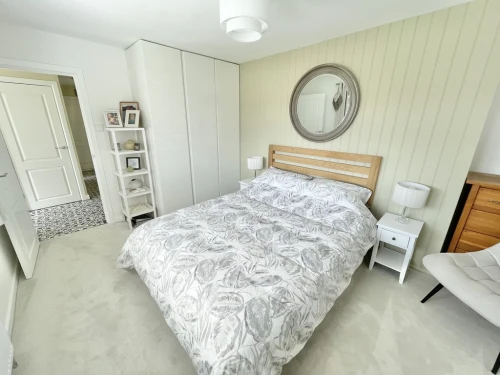
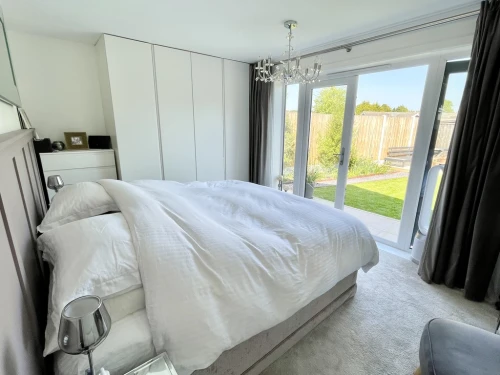
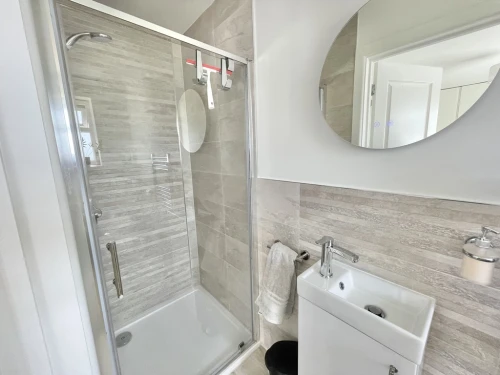
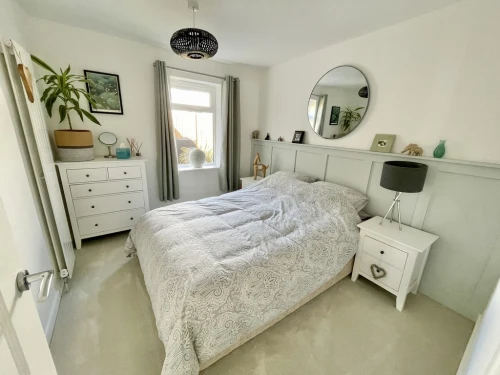
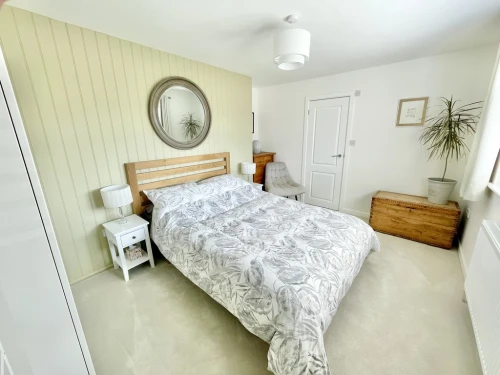
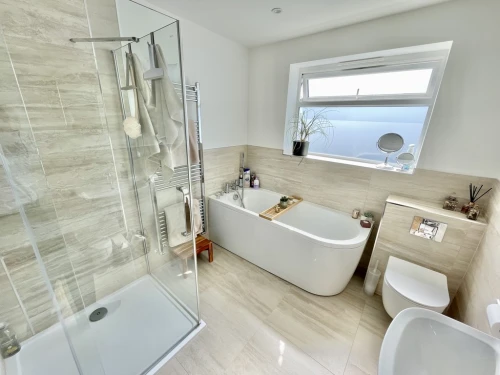
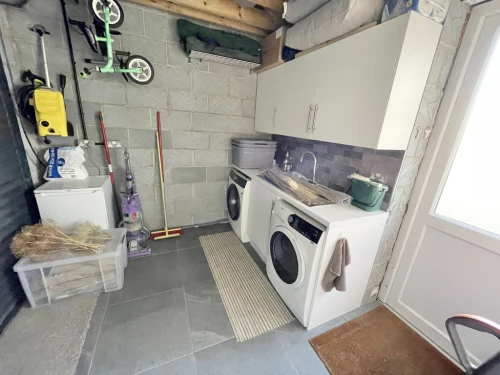
The bright and airy master bedroom has fitted wardrobes, together with plantation shutter blinds. A door leads to a well appointed en-suite shower room. Bedroom 2 again has fitted wardrobes and has a lovely feature of French doors leading straight out to the secluded rear garden. There is a third double bedroom. A beautifully appointed family bathroom with bath and separate shower complete the picture. From the hallway, a door leads into a good size utility/laundry room with small front electric roller door and a rear door to the garden.
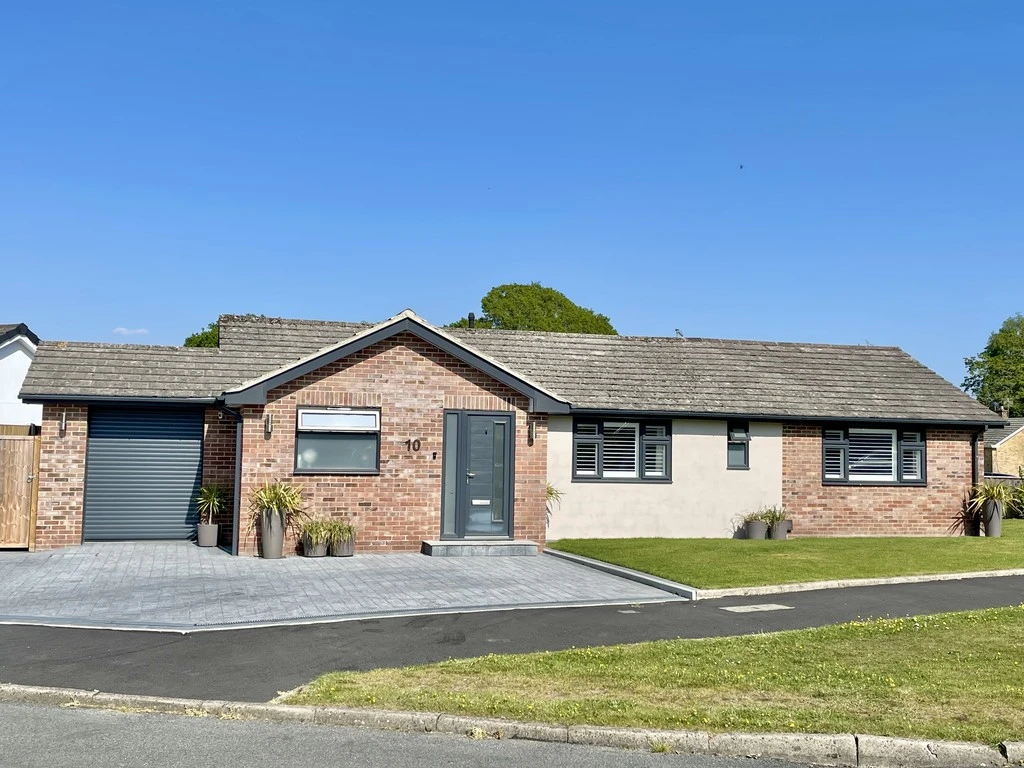
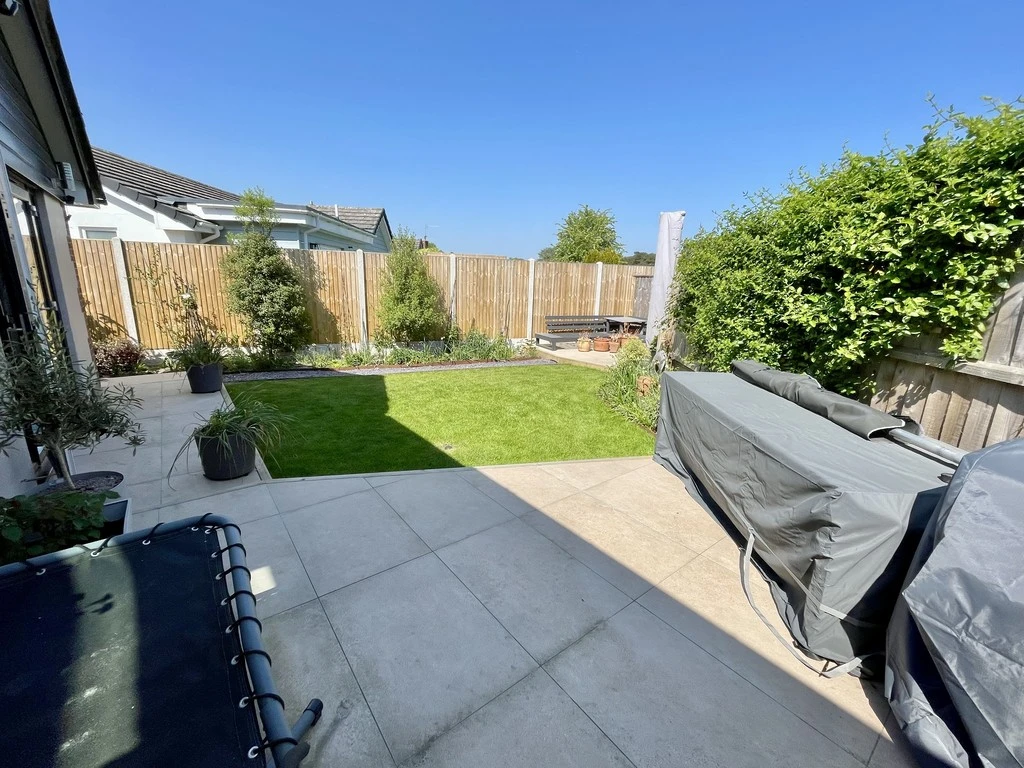
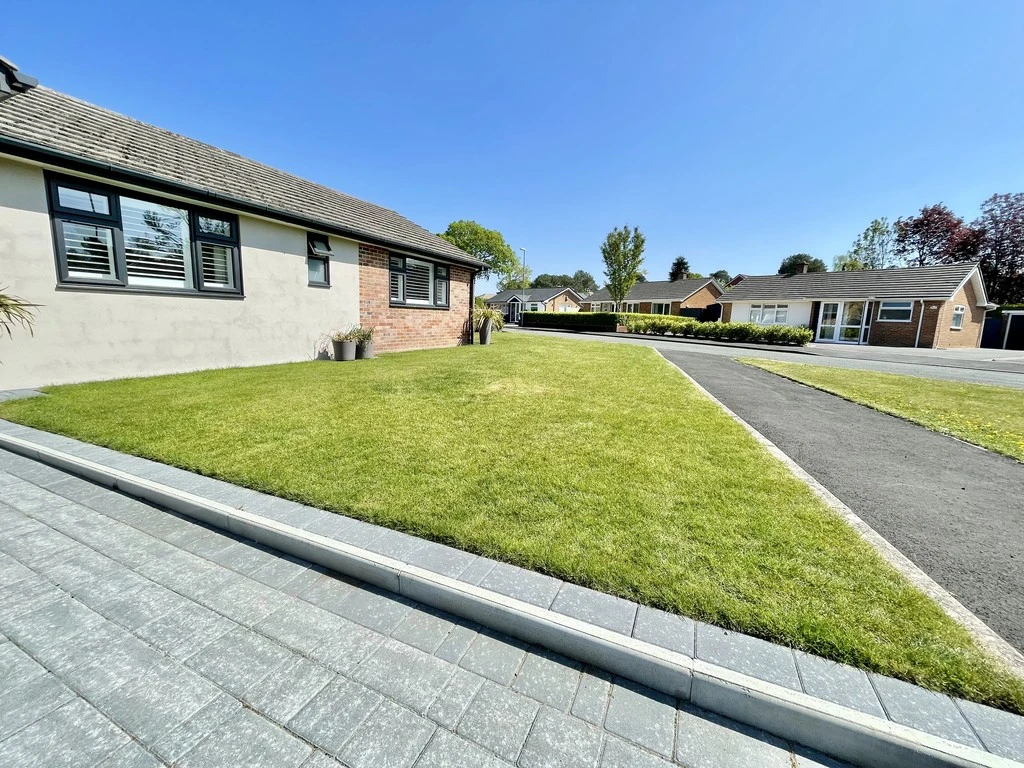
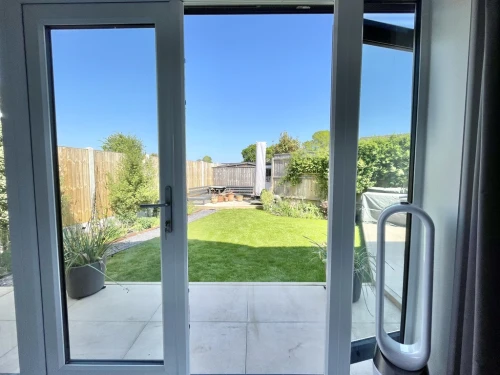
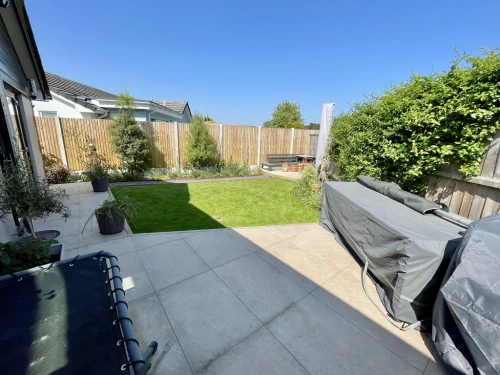
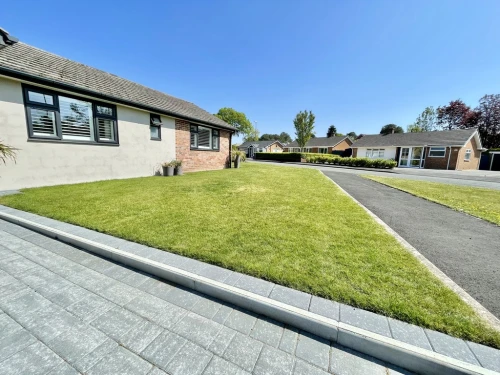
The front gardens are open plan, being laid to lawn, whilst one will find a large block paved driveway providing parking for several cars. There is a secluded rear garden with two patio/entertaining areas, together with a level lawned area. To the rear of the plot is a timber garden store, together with garage.
SPACIOUS HALLWAY With decorative tiled flooring and linen/storage cupboards
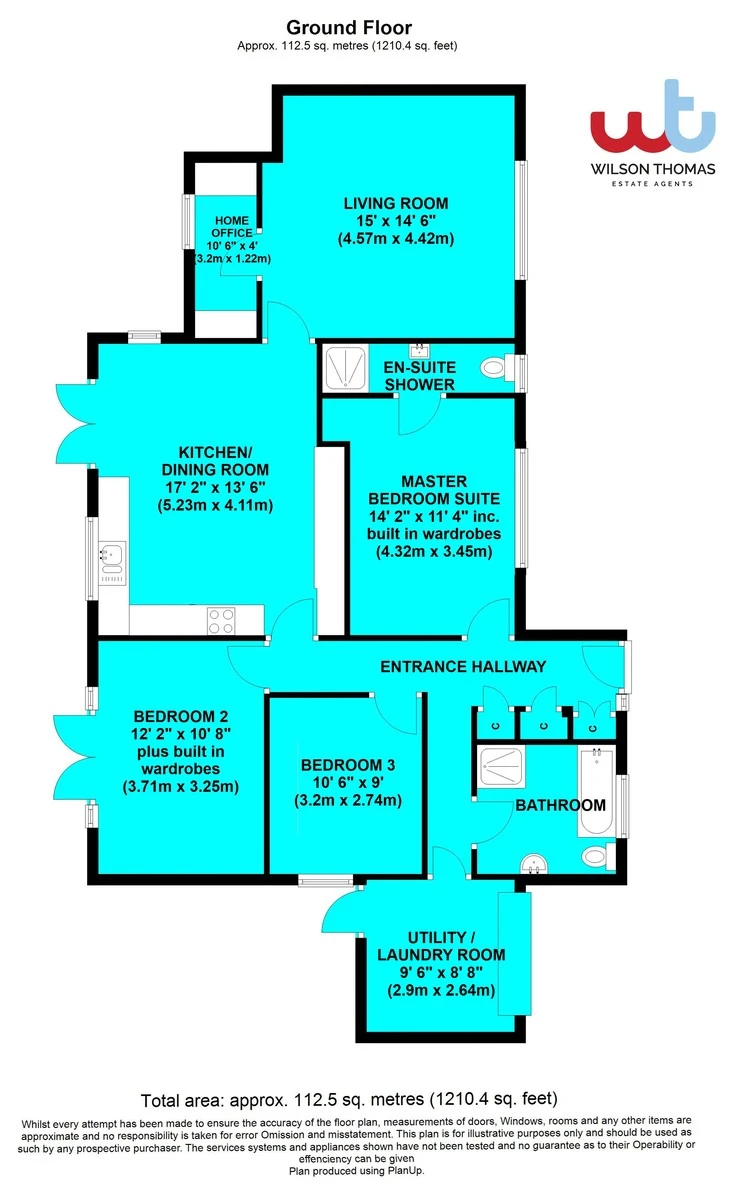
SUPERB LIVING ROOM 15' x 14' 6" (4.57m x 4.42m) With full height ceiling
HOME OFFICE 10' 6" x 4' (3.2m x 1.22m)
OUTSTANDING KITCHEN/DINING ROOM 17' 2" x 13' 6" (5.23m x 4.11m) With quality fitted kitchen and porcelain tiled flooring with French doors leading out to the garden
UTILITY / LAUNDRY ROOM 9' 6" x 8' 8" (2.9m x 2.64m)
MASTER BEDROOM SUITE 14' 2" x 11' 4" inc. built in wardrobes (4.32m x 3.45m)
WELL APPOINTED EN-SUITE SHOWER ROOM
BEDROOM 2 12' 2" x 10' 8" plus built in wardrobes (3.71m x 3.25m) With French doors leading out to the secluded rear garden
BEDROOM 3 10' 6" x 9' (3.2m x 2.74m)
BEAUTIFULLY APPOINTED FAMILY BATHROOM With bath and separate shower
OUTSIDE Open plan lawned front gardens. Block paved driveway. Secluded rear garden with patio/entertaining area. Garage, together with garden store, located to the rear of the plot.