Key Features
- EXCELLENTLY PRESENTED
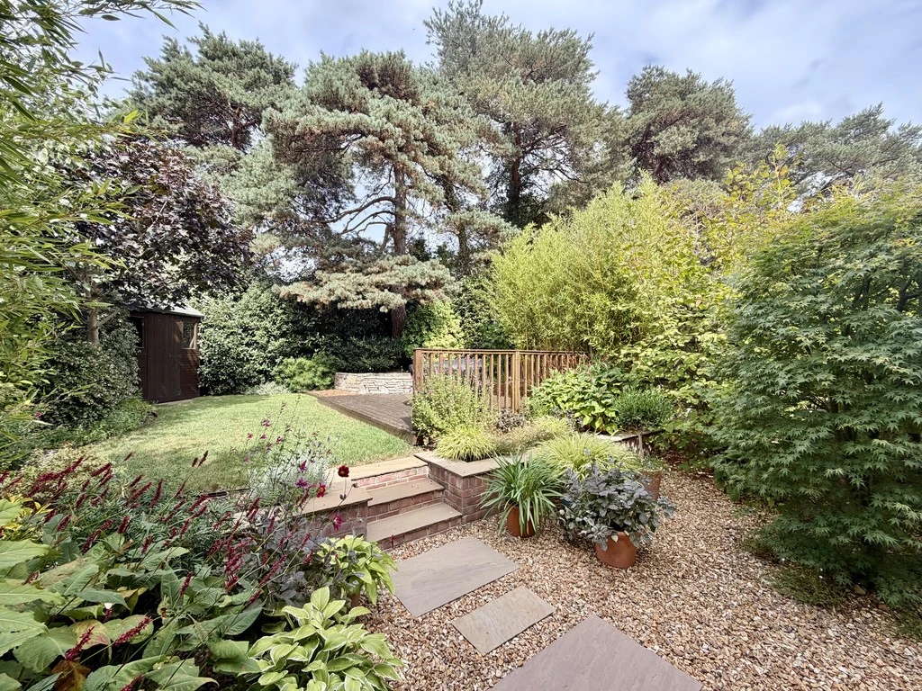
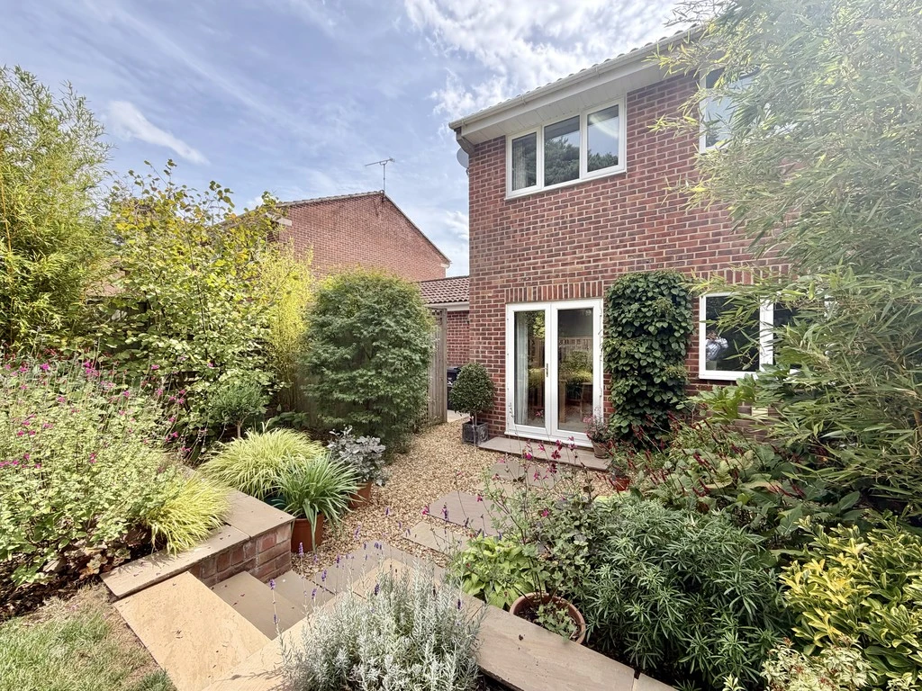
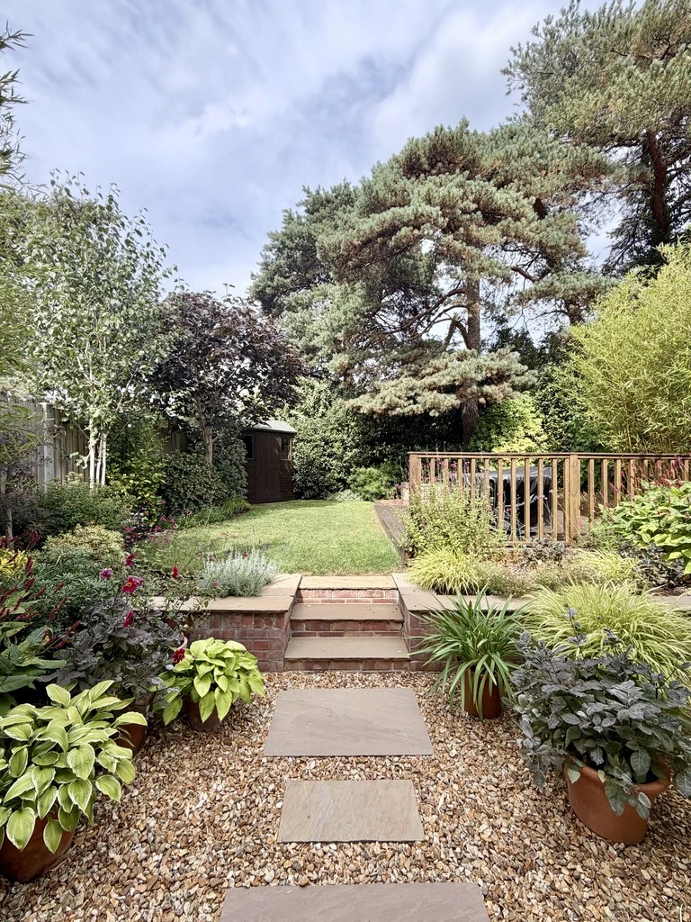
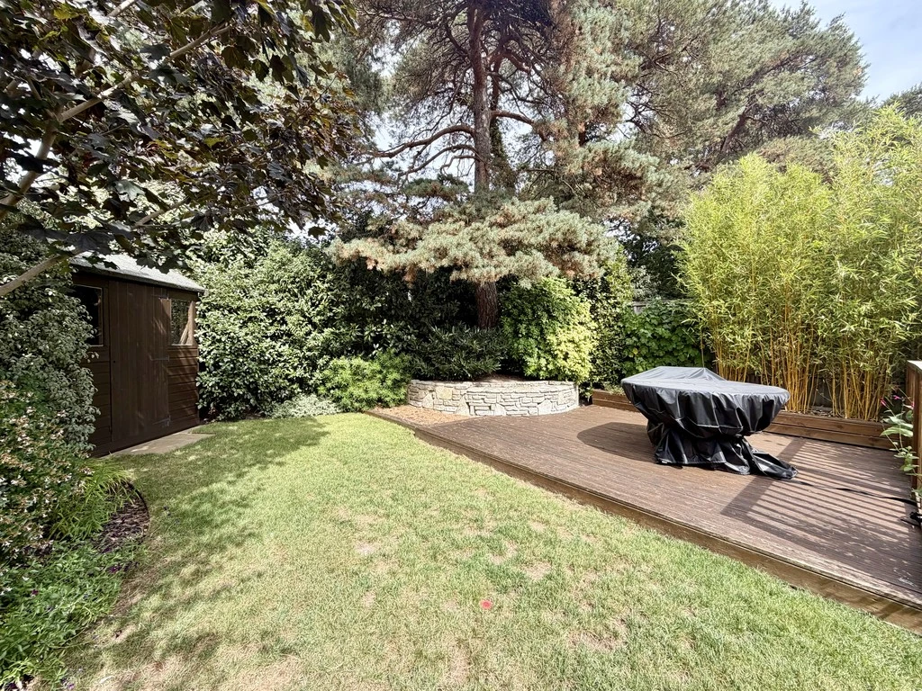
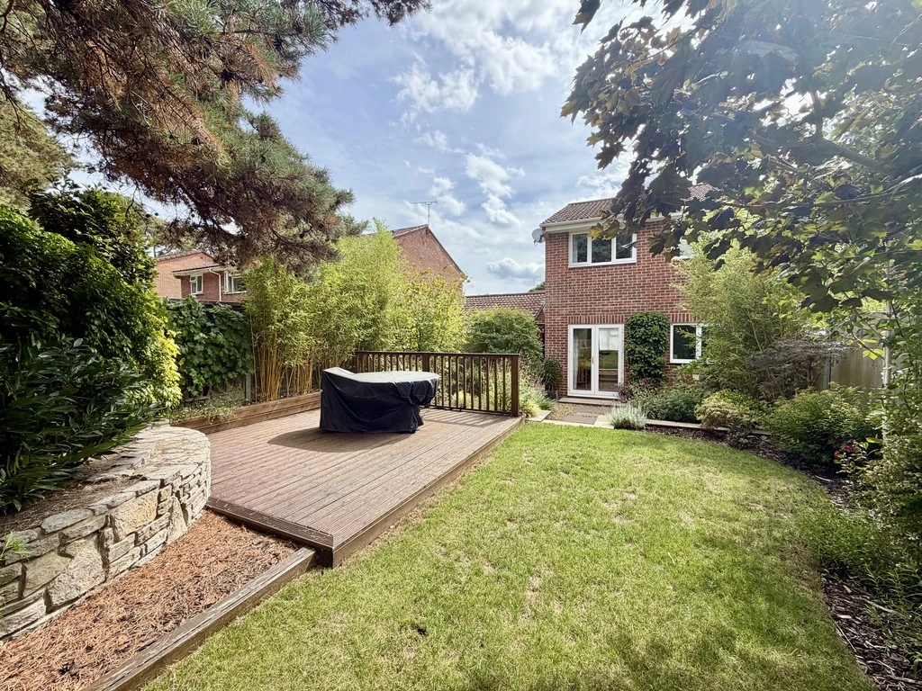
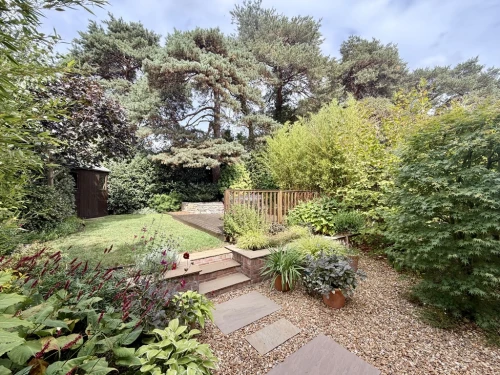
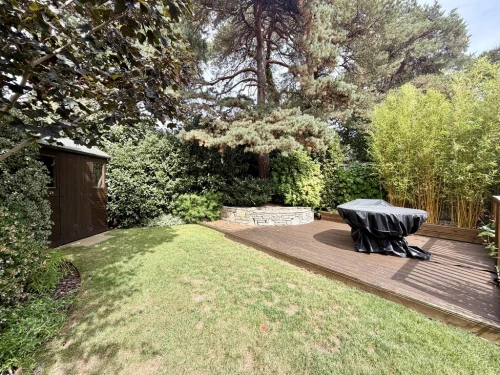
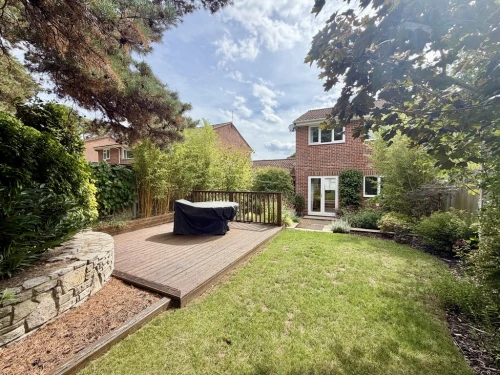
- ATTRACTIVE REAR GARDEN
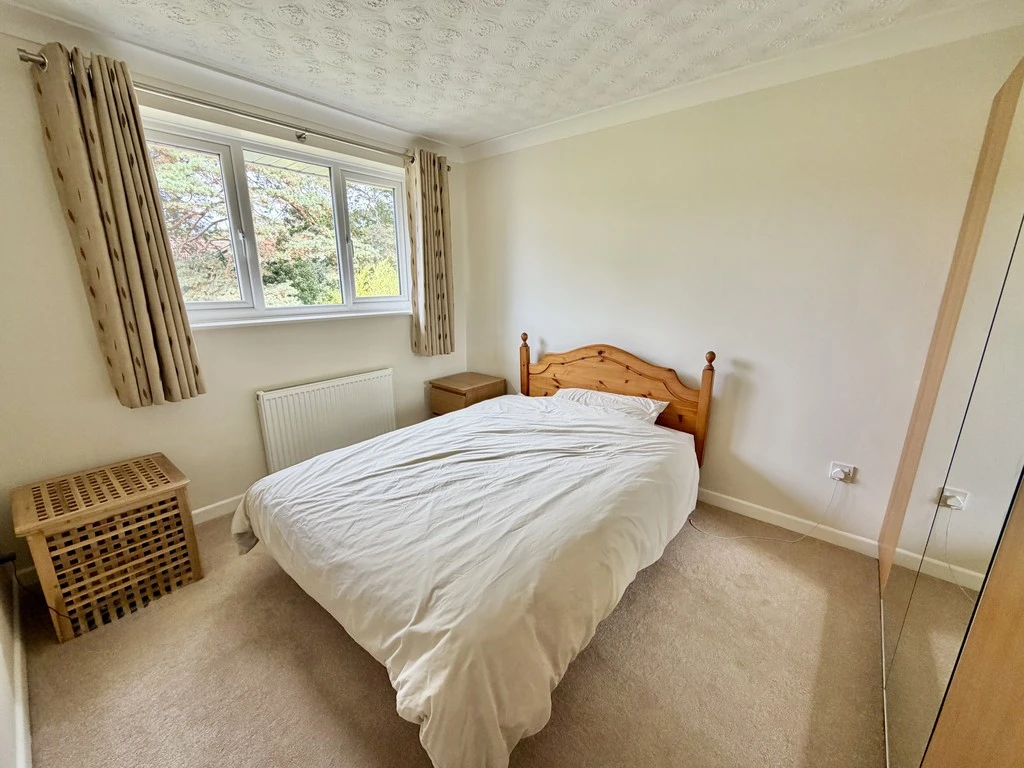
- THREE BEDROOMS
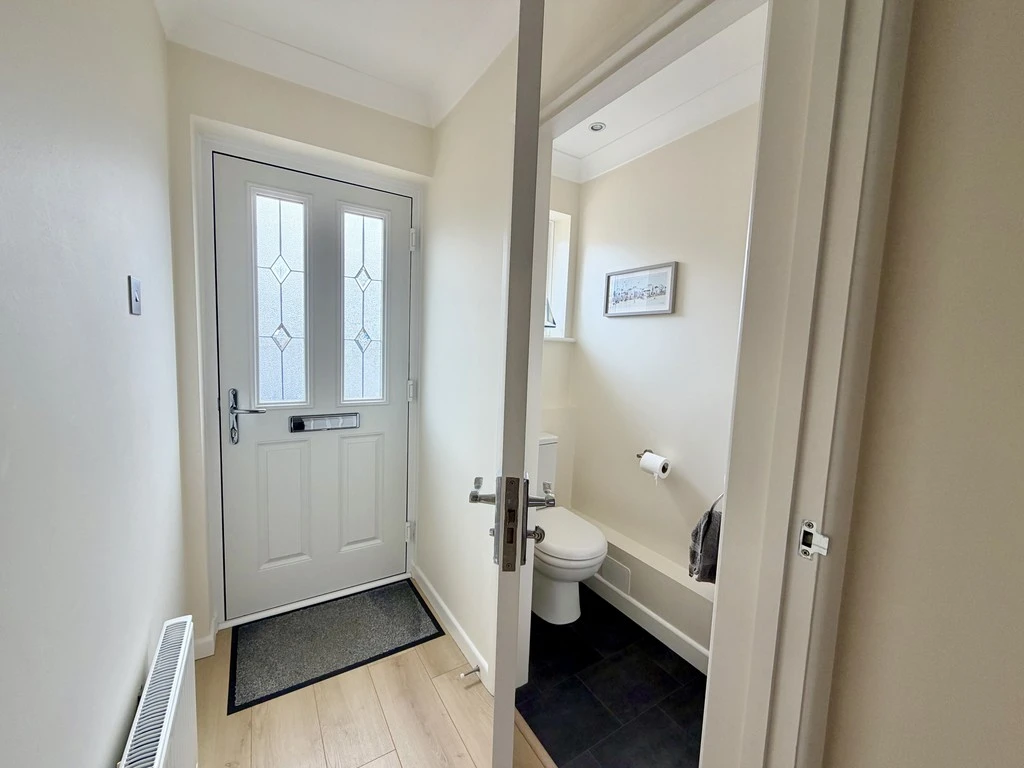
- GROUND FLOOR CLOAKROOM
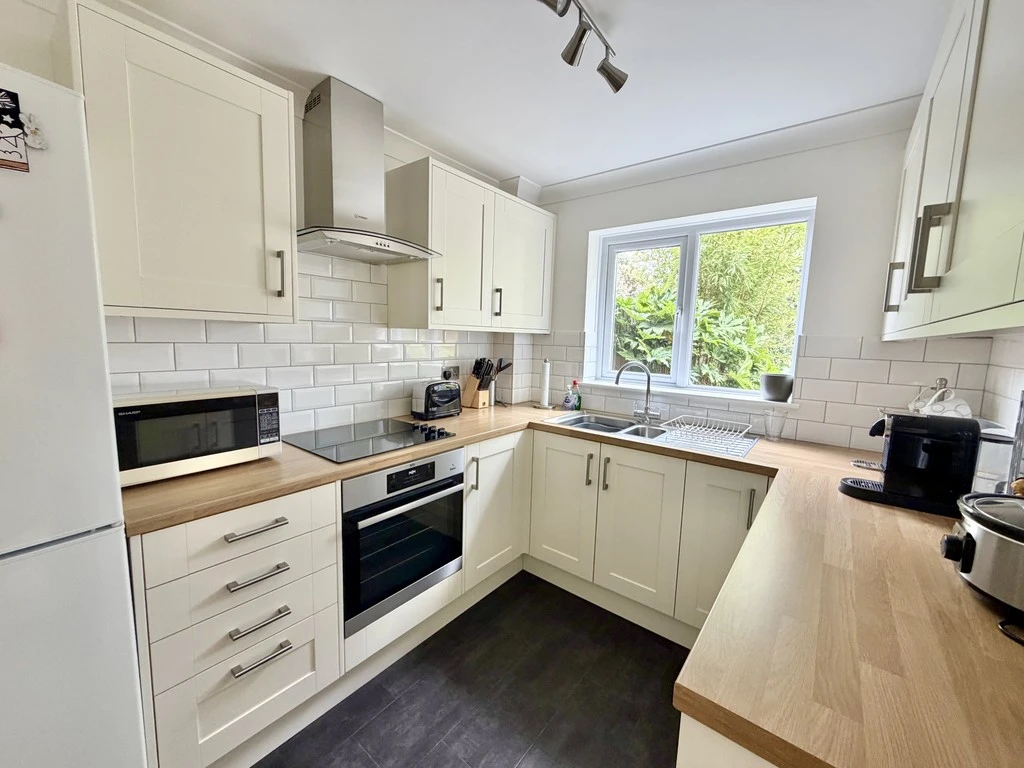
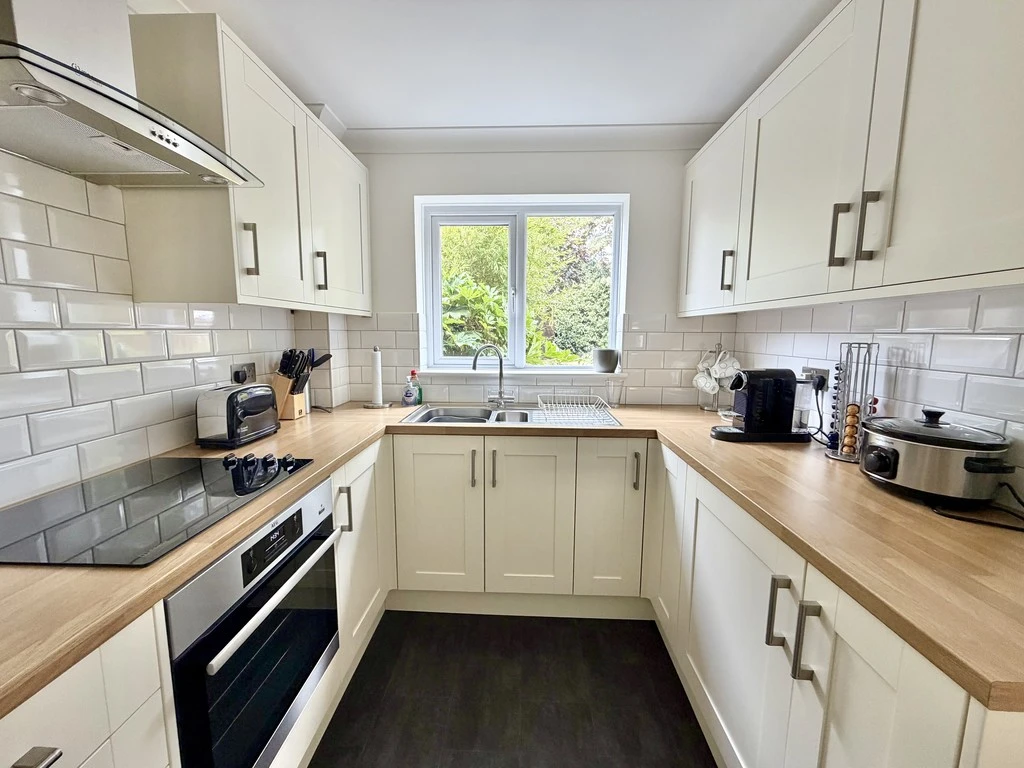
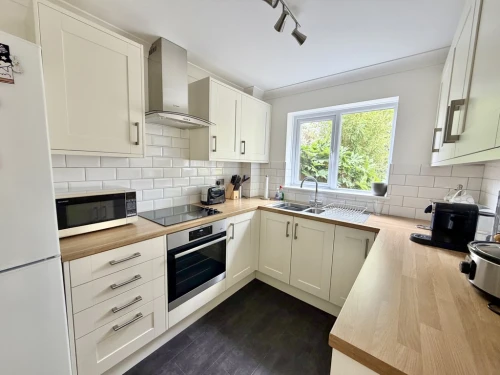
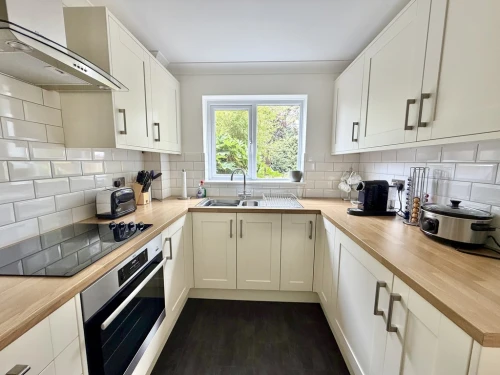
- MODERN FITTED KITCHEN
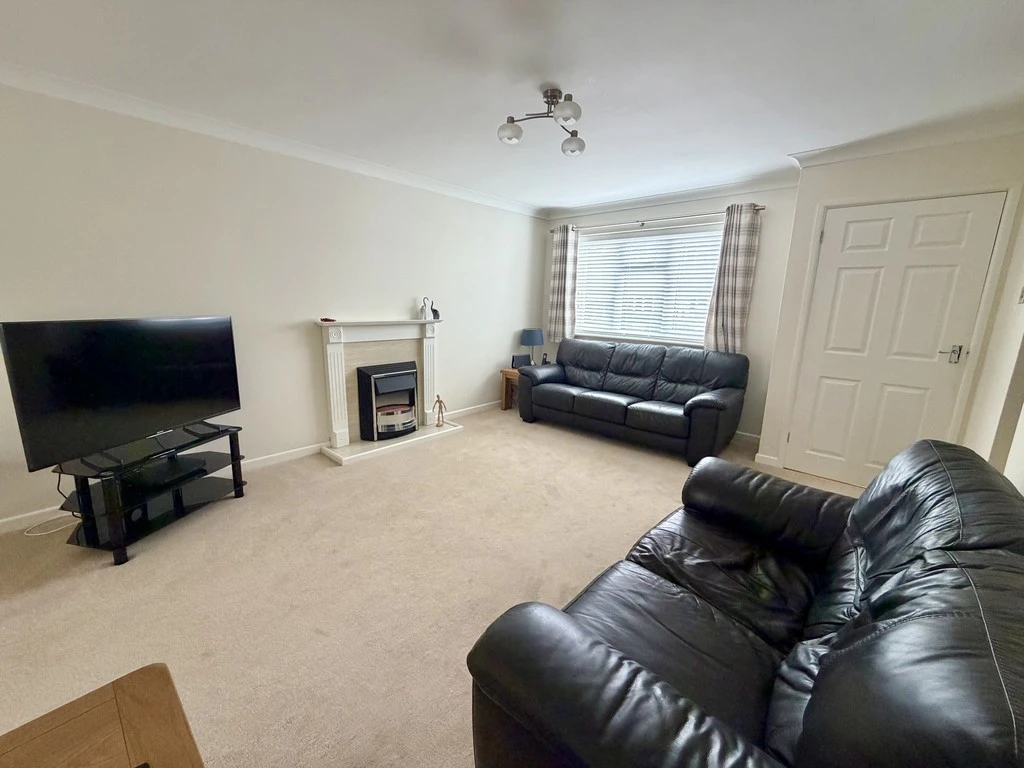
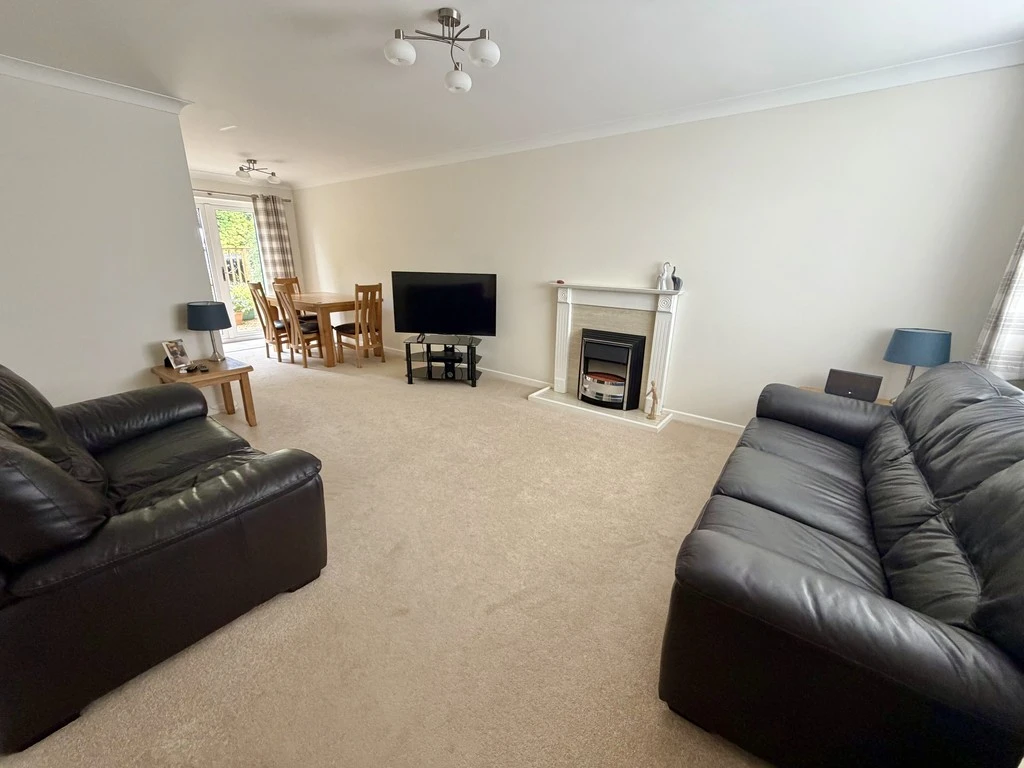
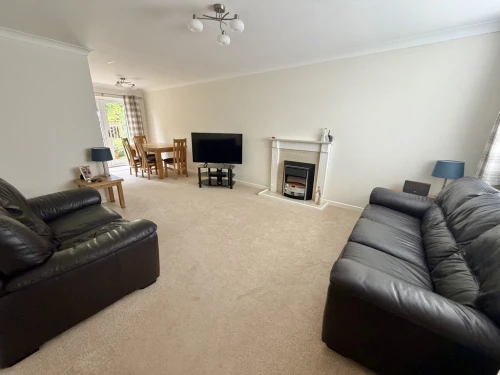
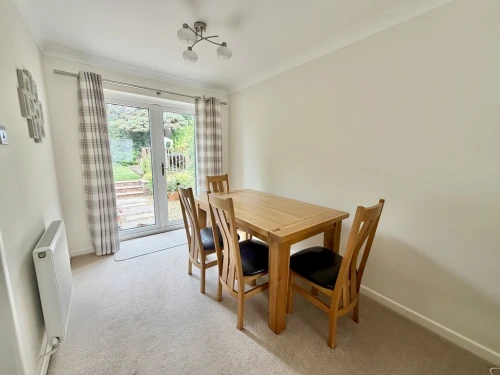
- GENEROUS LOUNGE/DINER
- GAS FIRED CENTRAL HEATING & UPVC DOUBLE GLAZING
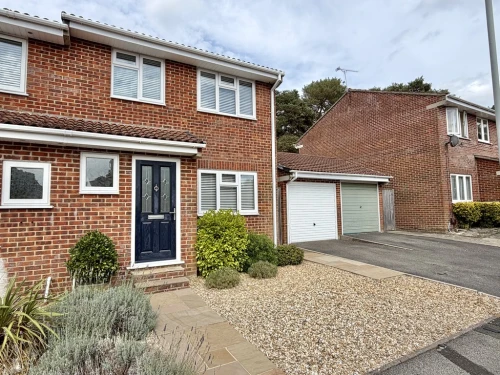
- GARAGE WITH POWER & LIGHT
- DRIVEWAY
- CONVENIENT LOCATION
Full Property Description
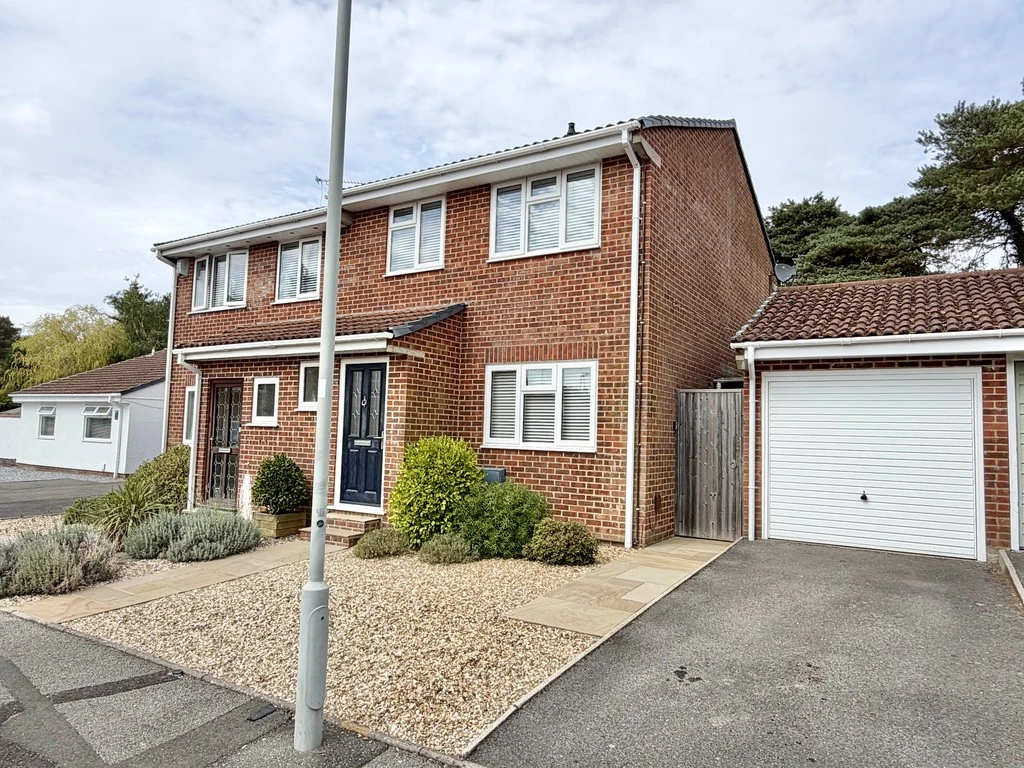
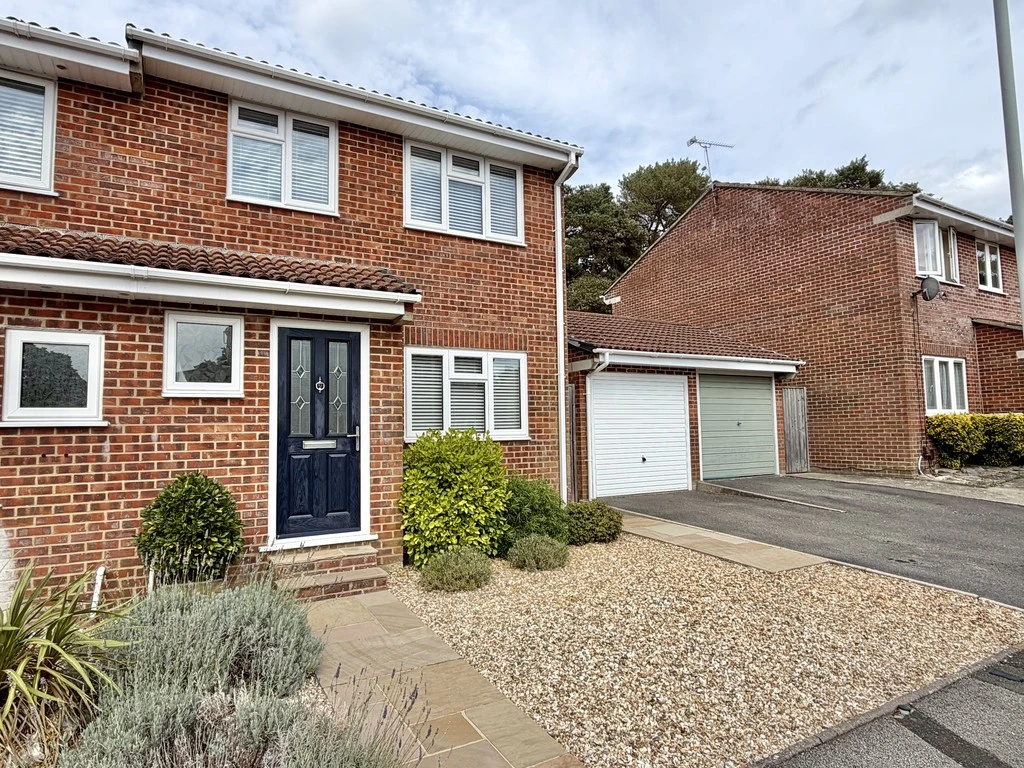
An excellently presented three bedroom semi-detached home with attractive rear garden situated in a popular residential location.
Situated in this popular residential cul-de-sac in the heart of Creekmoor is this very well presented three bedroom semi-detached home. Just a short walk from the property are the pretty Creekmoor Ponds and also a number of local amenities, and slightly further afield Upton Country Park. The larger neighbouring centres of Broadstone and Poole are easily reached by road or cycle route.
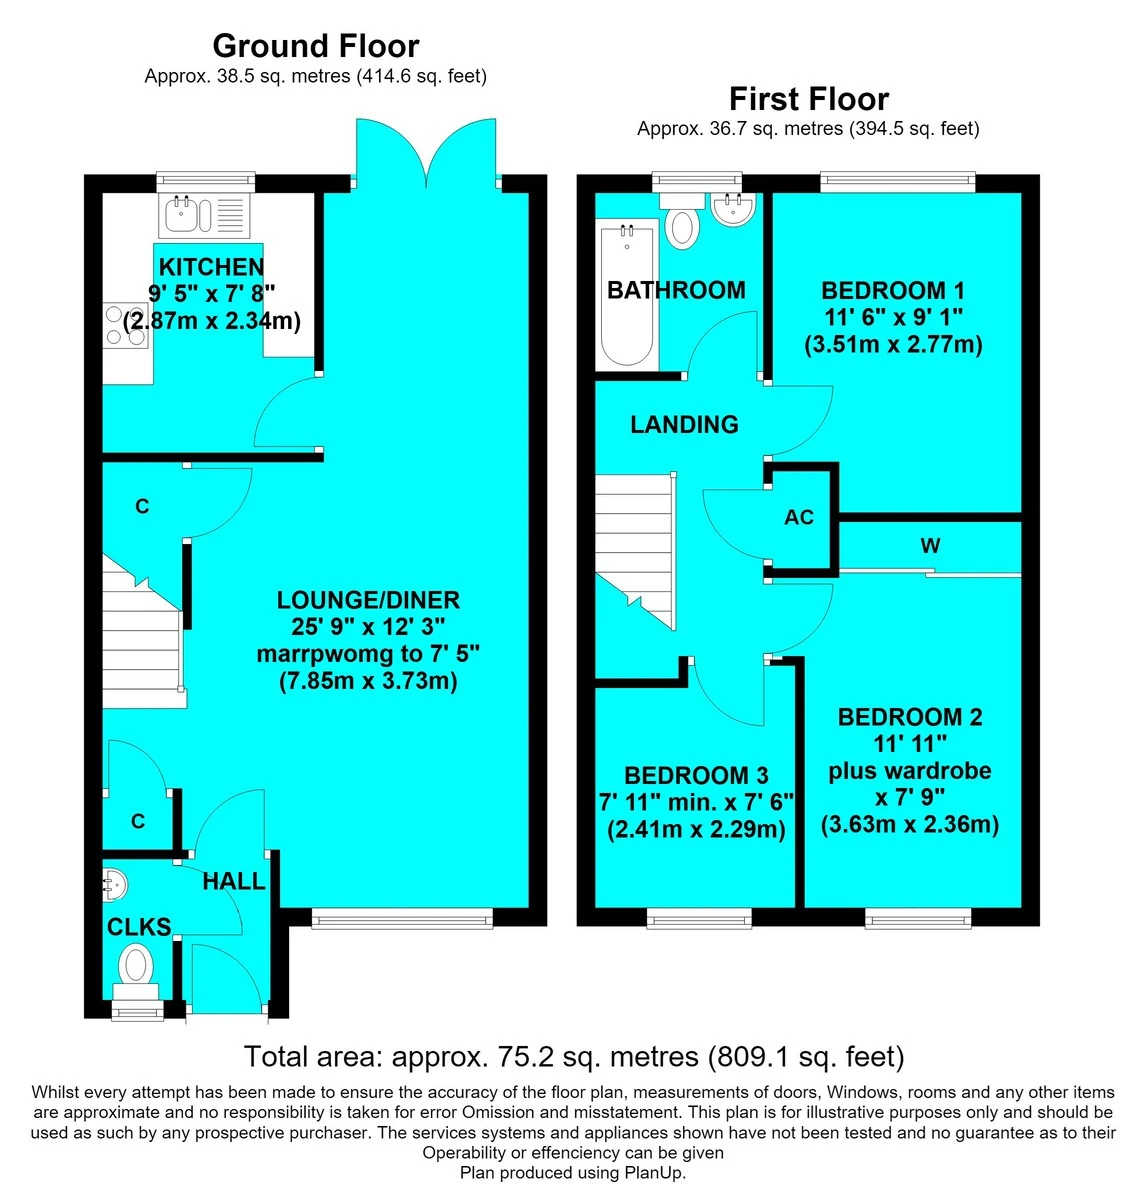
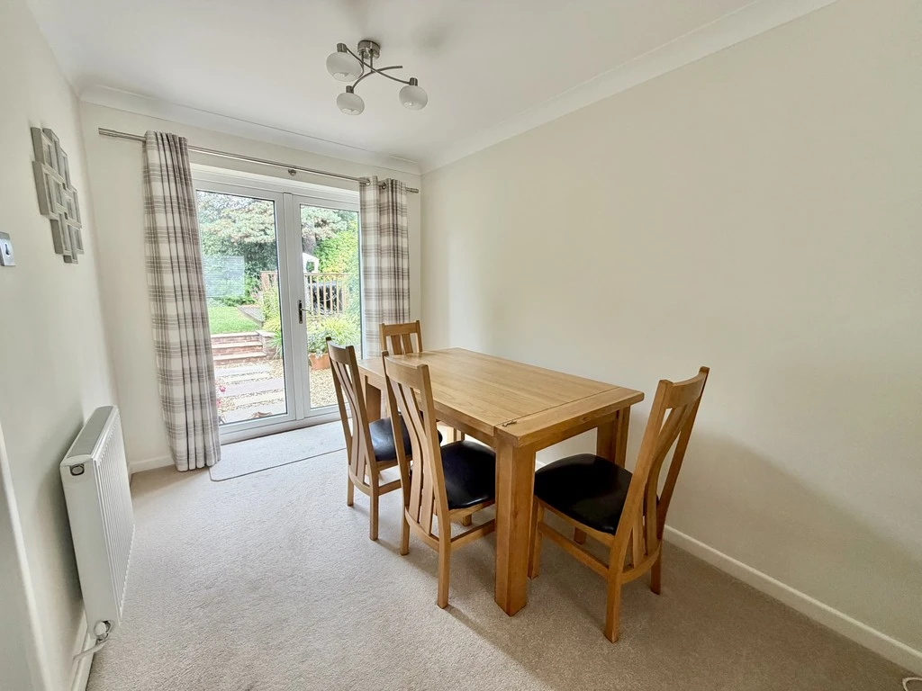
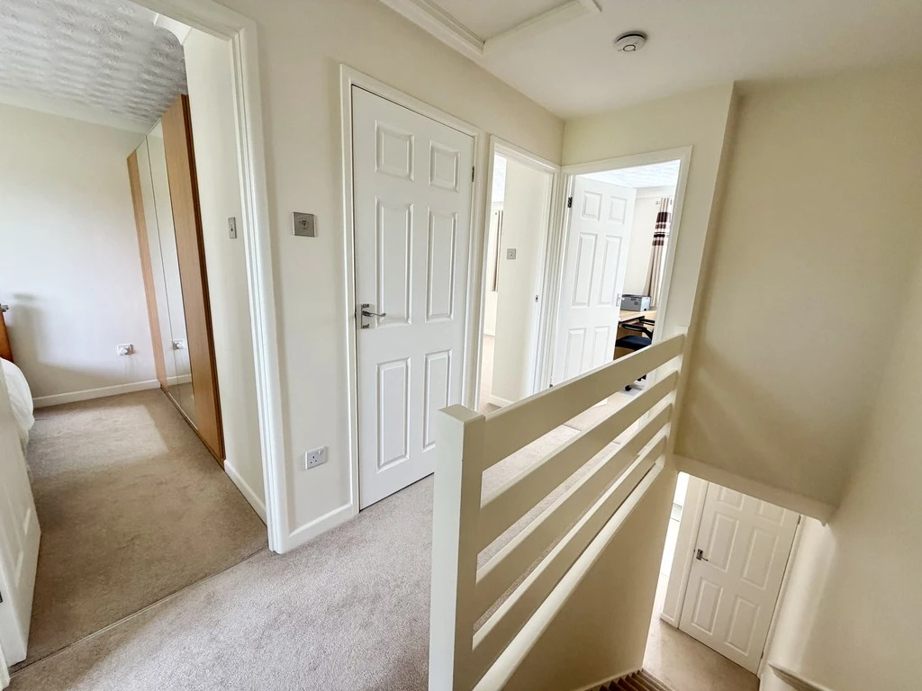
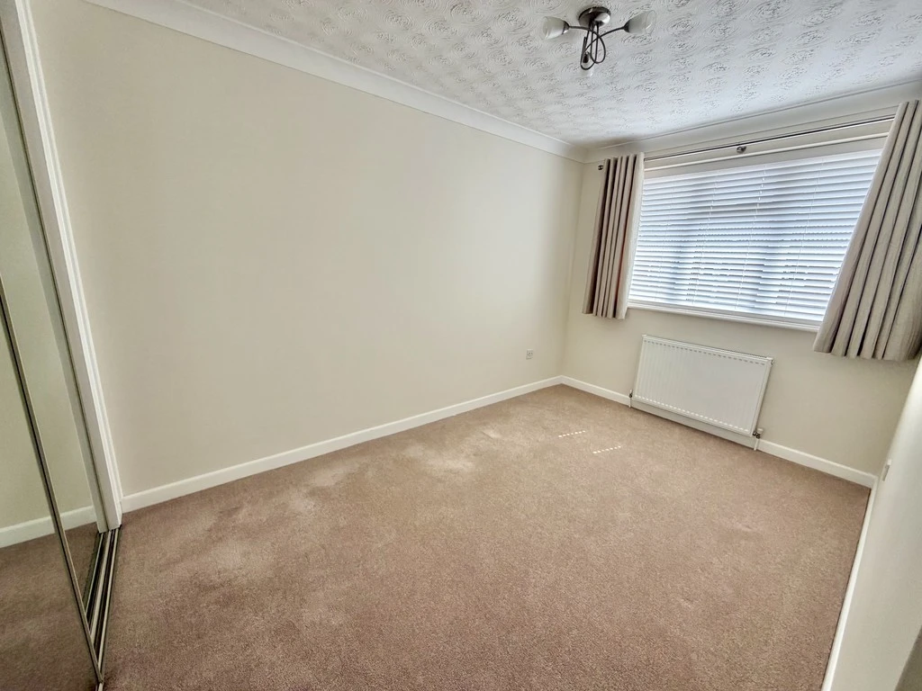
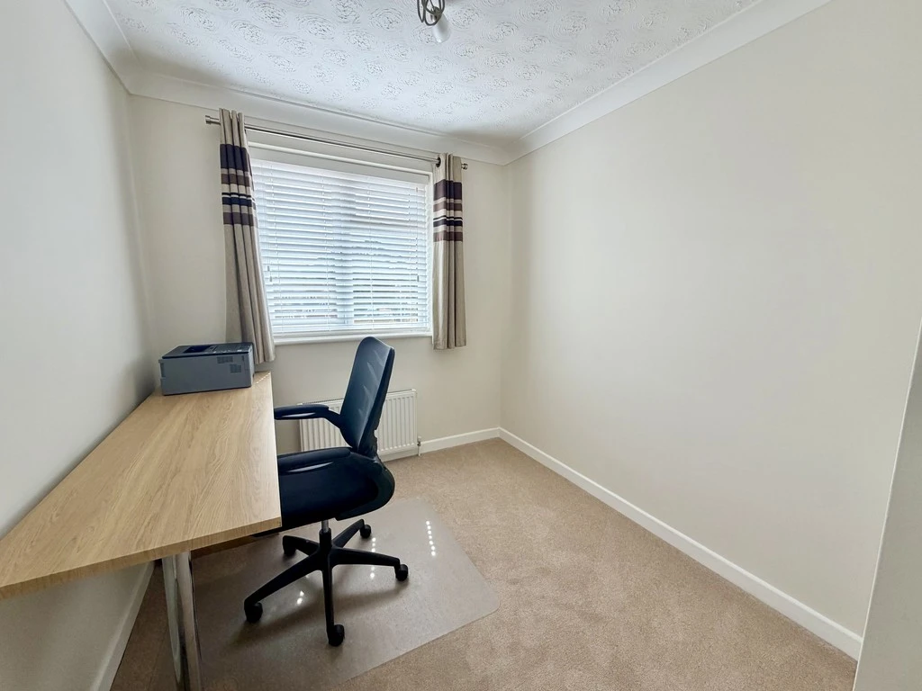
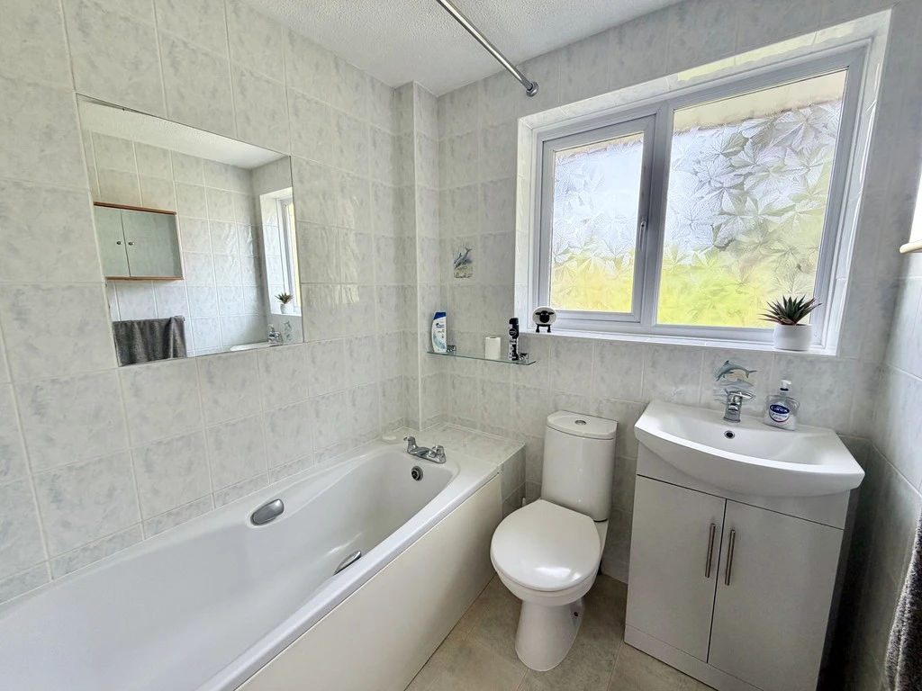
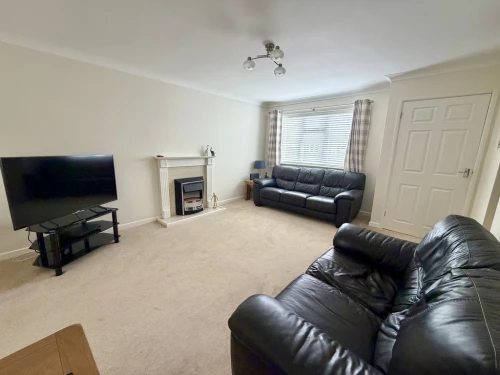
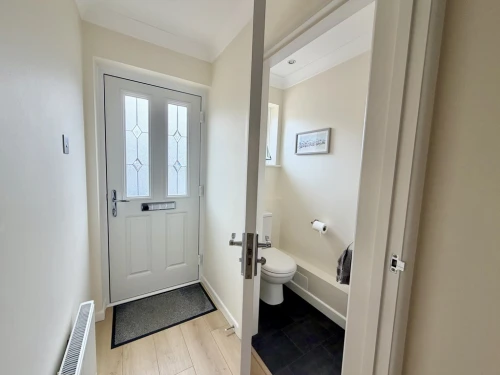
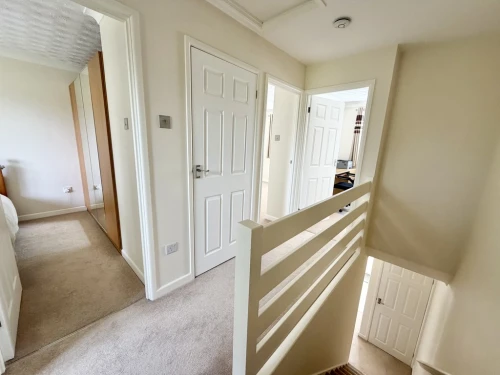
The property comprises of an entrance vestibule with ground floor cloakroom leading through to a generous lounge/diner extending from the front to the rear of the house. From the dining area there is a modern Shaker style kitchen with some integrated appliances, there is ground floor storage with a built in coats cupboard and also understairs cupboard. Stairs lead to the first floor landing where a linen cupboard houses the Worcester combination boiler serving the heating and domestic hot water supply. There are then three bedrooms and the main bathroom.
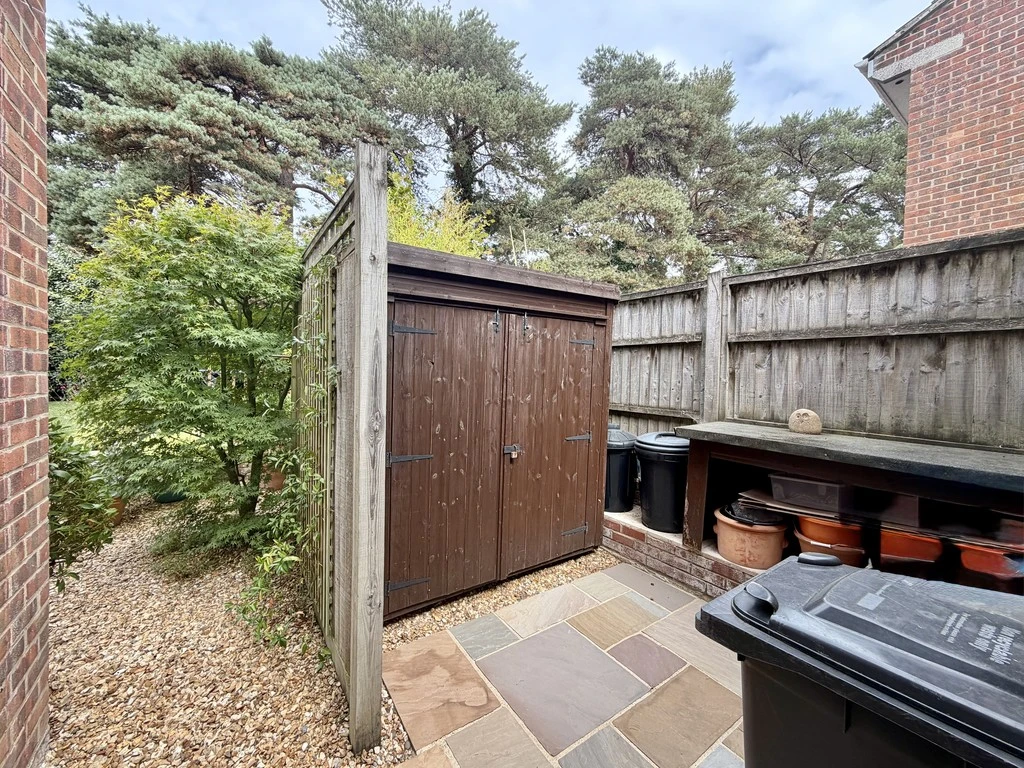
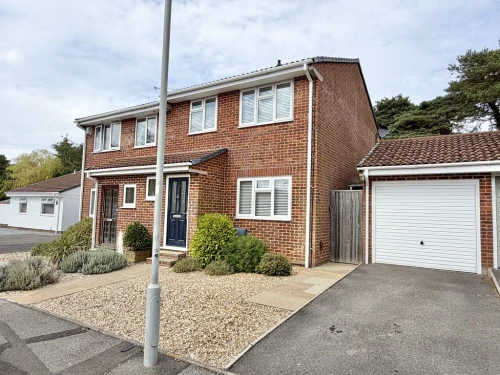
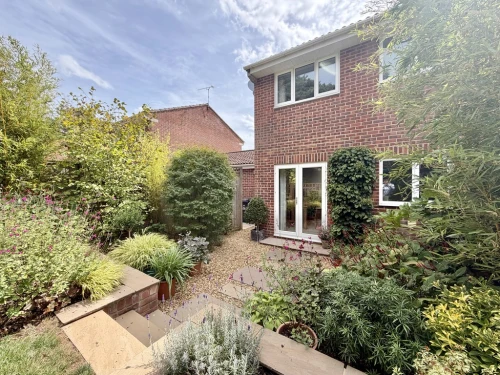
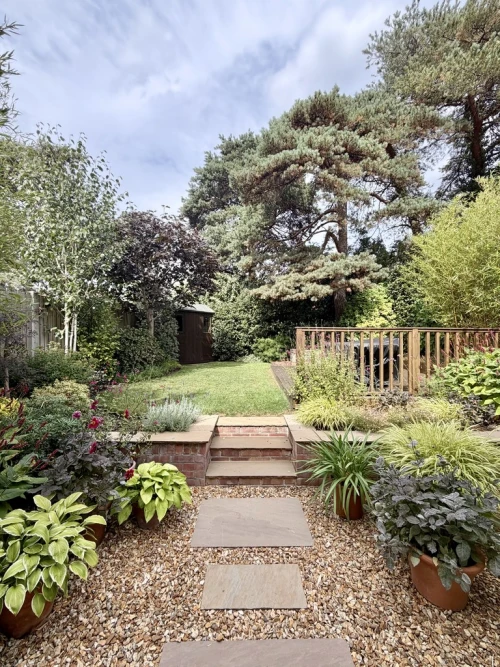
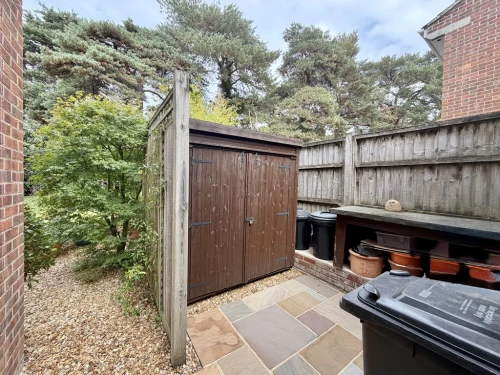
The gardens form a particular feature of this property. To the front they have been arranged for ease of maintenance being predominantly laid to gravel with established shrubs and a paved pathway to the front door. A tarmac driveway provides off road parking and leads to the garage with an up and over door, the garage has power and light and a personal door to the back garden. To the rear of the house there is an area of gravel punctuated by a stepping stone paved pathway leading to a raised area of lawn with decked sun terrace. This area of garden is enclosed by either fencing or a range of established specimen shrubs. There is also a timber framed shed. A pathway leads to the rear of the garden where there is a further area of paving and a garden shed screened by panelled fencing.
ENTRANCE HALL
CLOAKROOM
LOUNGE/DINER 25' 9" x 12' 3" marrpwomg to 7' 5" (7.85m x 3.73m)
KITCHEN 9' 5" x 7' 8" (2.87m x 2.34m)
FIRST FLOOR LANDING
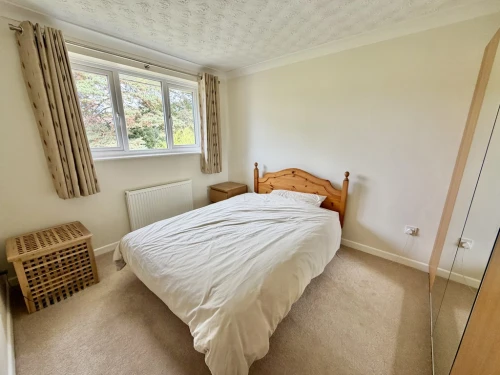
BEDROOM 1 11' 6" x 9' 1" (3.51m x 2.77m)
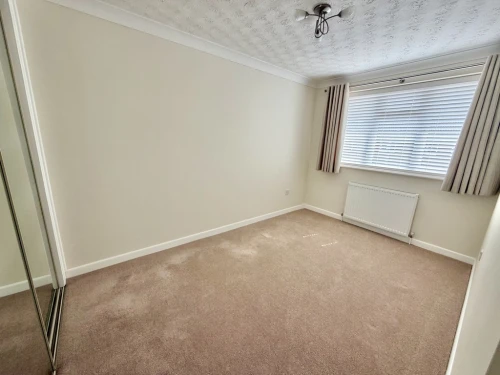
BEDROOM 2 11' 11" plus wardrobe x 7' 9" (3.63m x 2.36m)
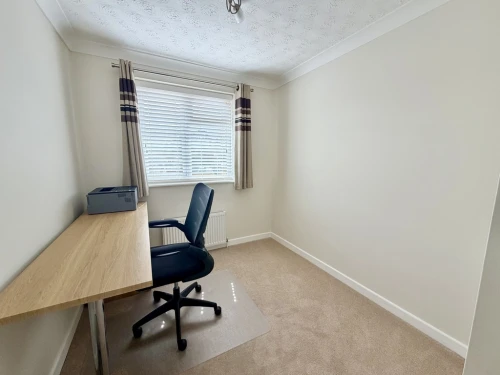
BEDROOM 3 7' 11" min. x 7' 6" (2.41m x 2.29m)
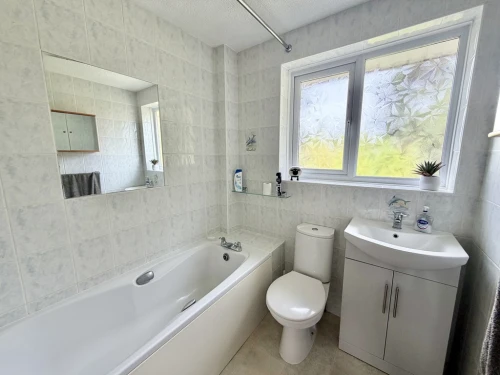
BATHROOM