Key Features
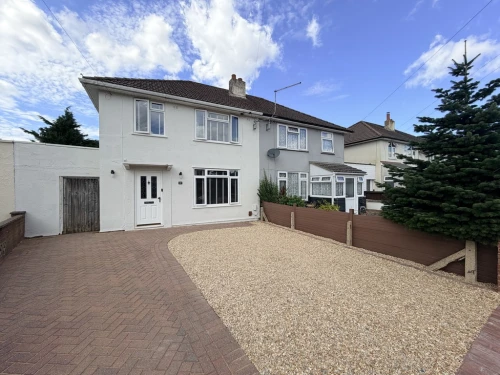
- BEAUTIFULLY PRESENTED SEMI-DETCHED FAMILY HOME
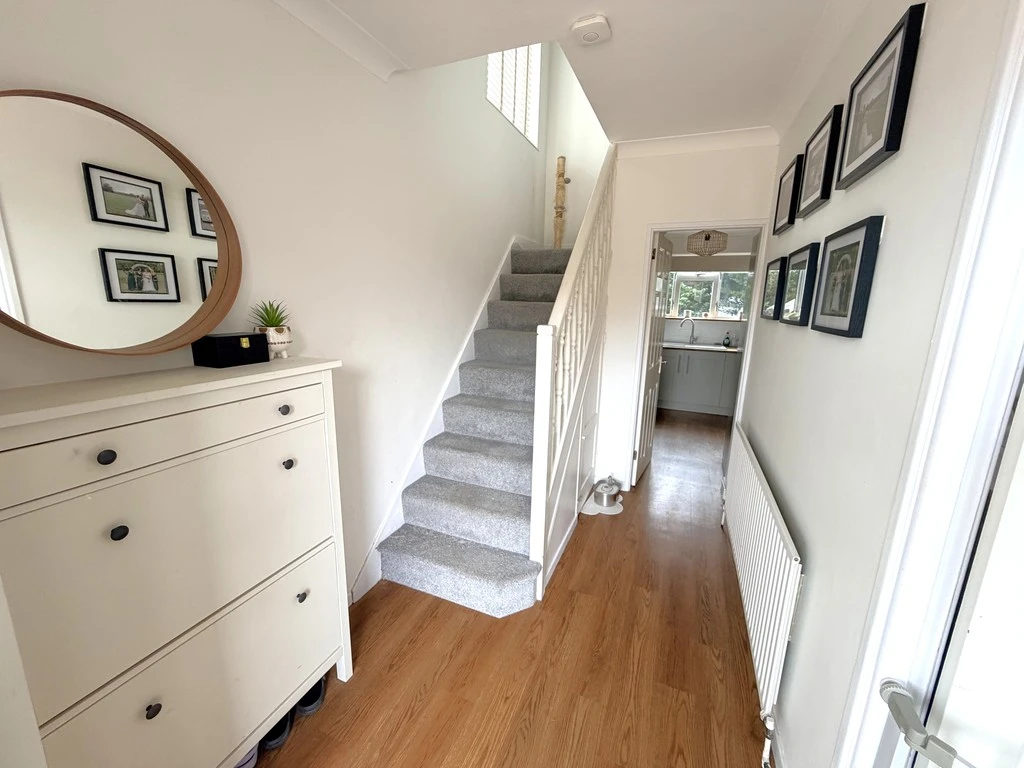
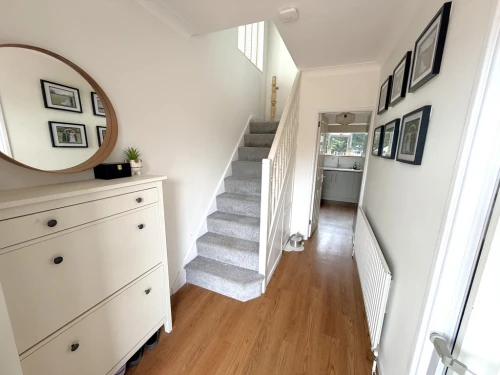
- ENTRANCE HALLWAY
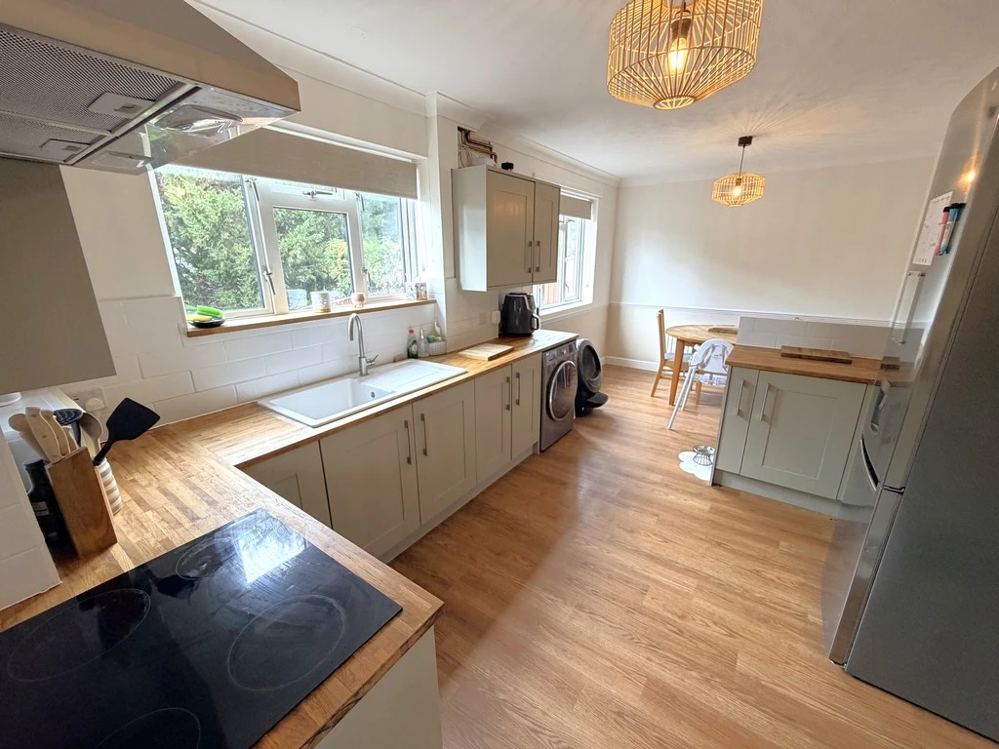
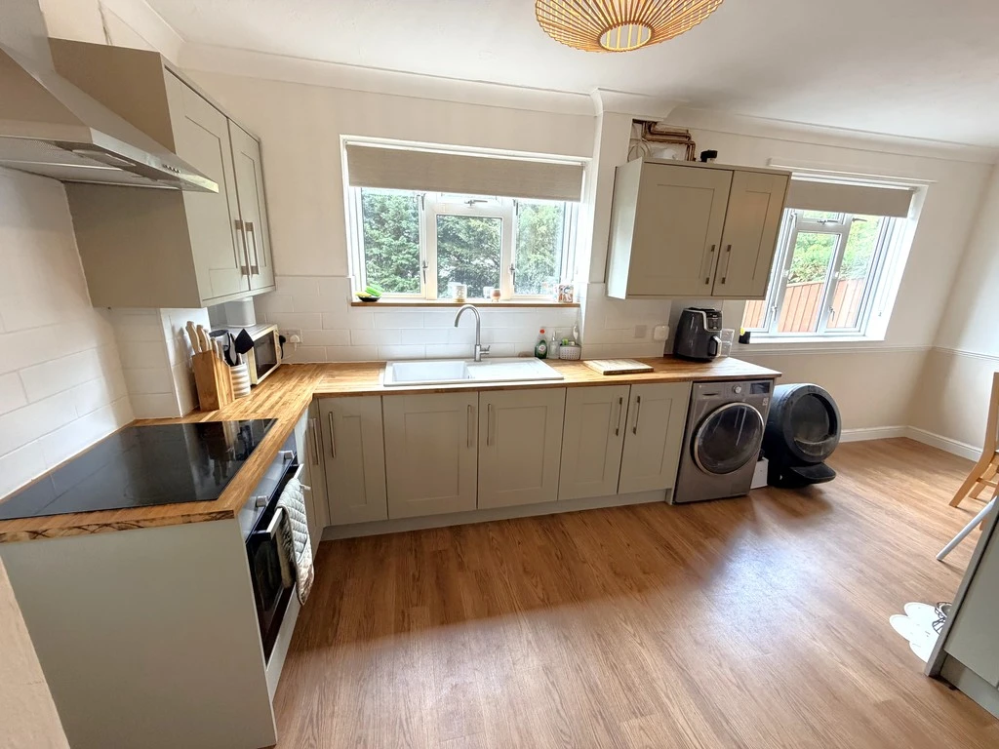
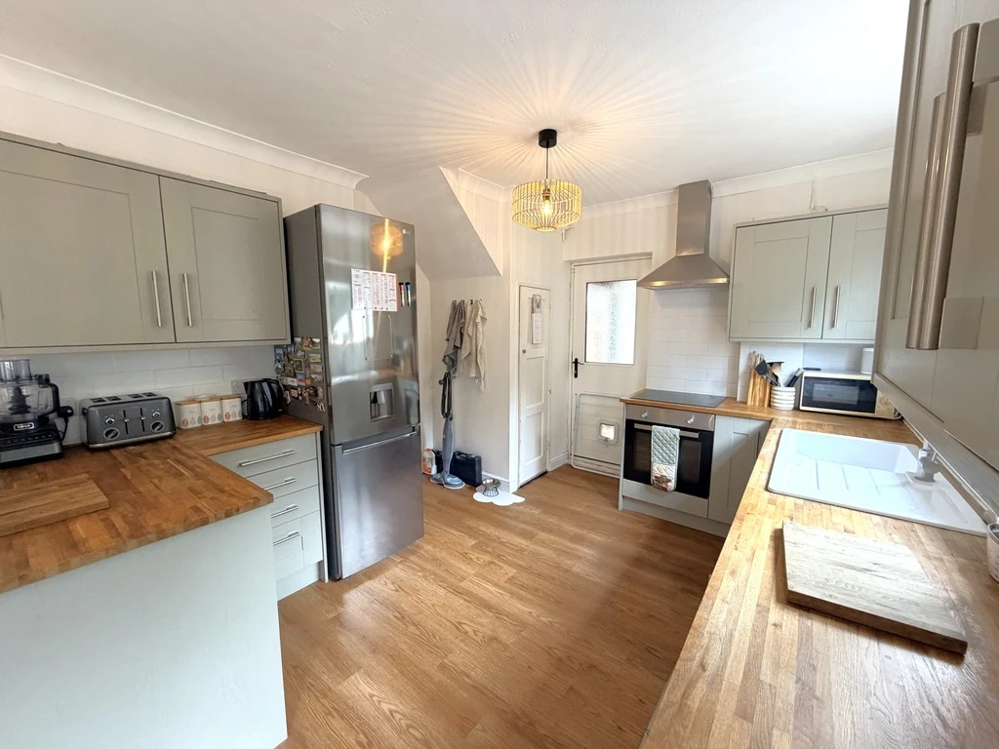
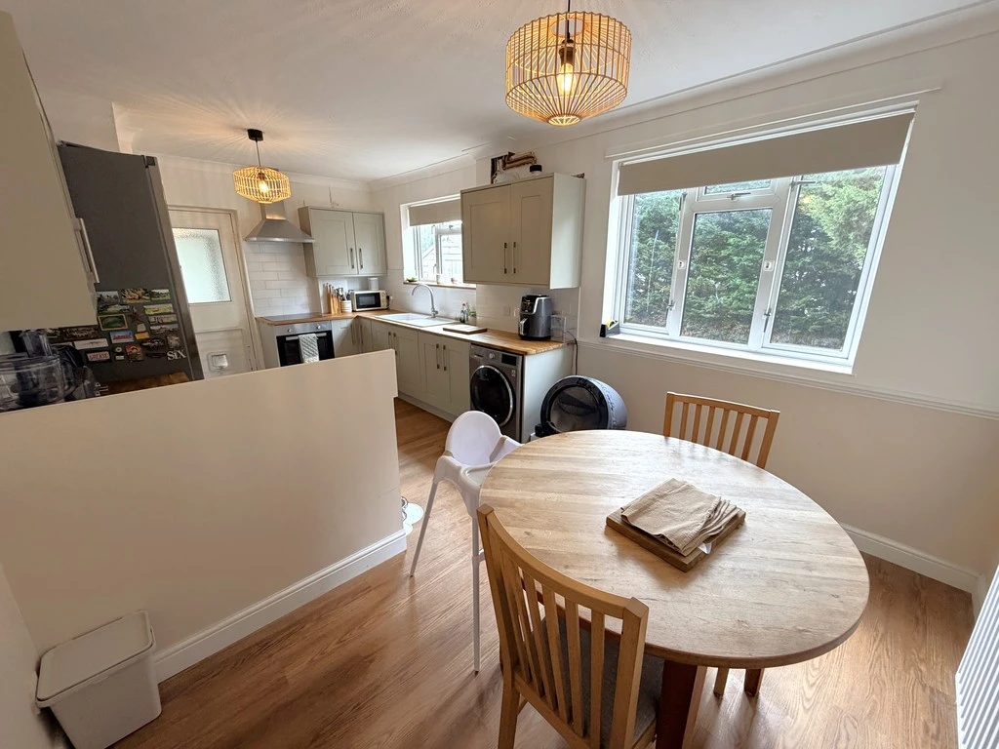
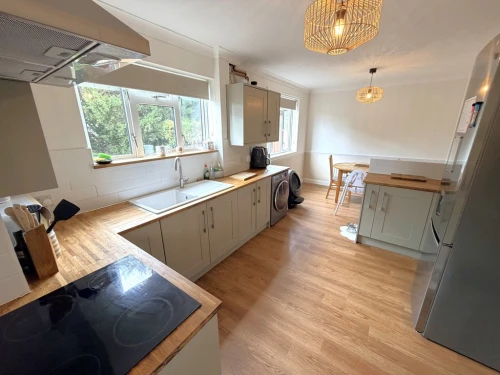
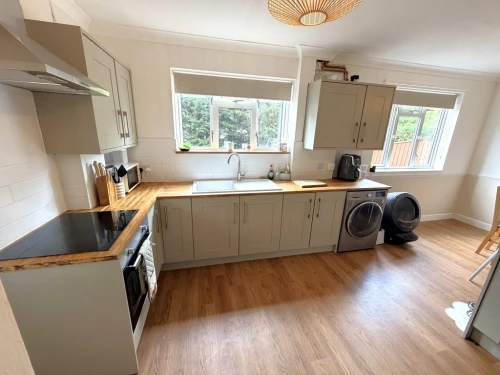
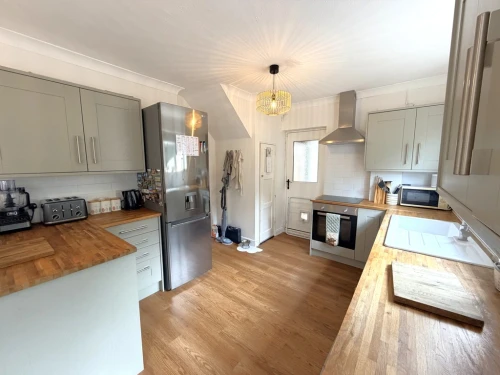
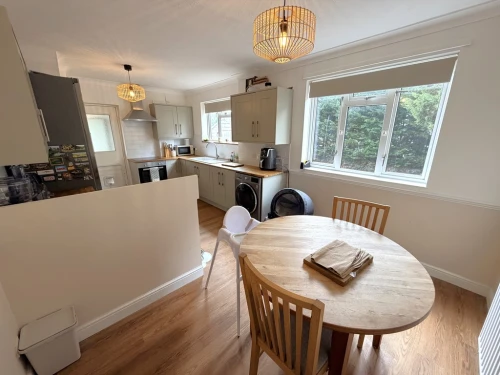
- SUPERB 19ft APPROX. KITCHEN/DINING ROOM
- SIDE ENTRANCE PORCH/LEAN-TO, STORAGE & W.C
- THREE GODD SIZE BEDROOMS
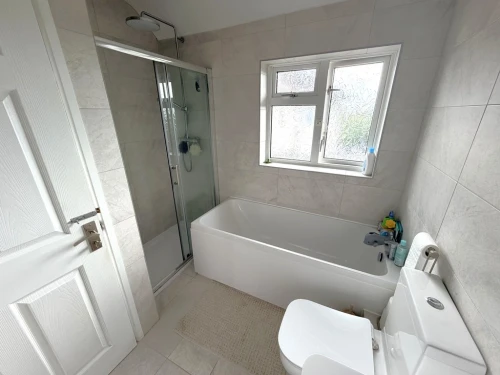
- STYLISH MODERN BATHROOM
- UP~VC DOUBLE GLAZING & GAS FIRED CENTRAL HEATING
- AMPLE OFF ROAD PARKING
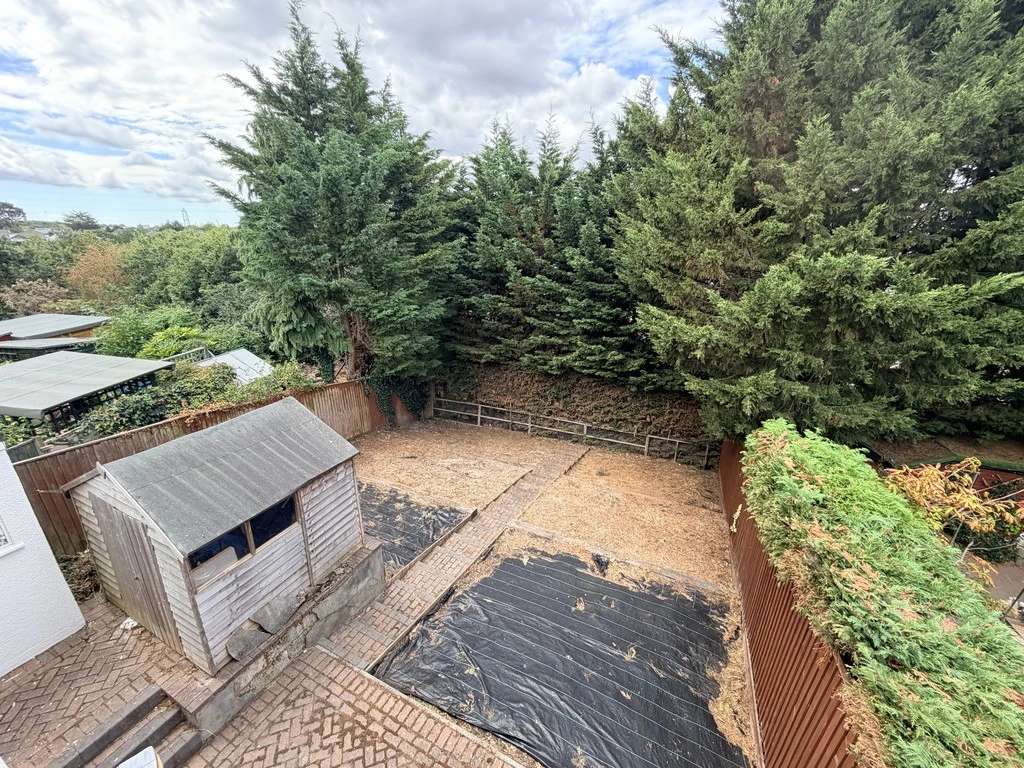
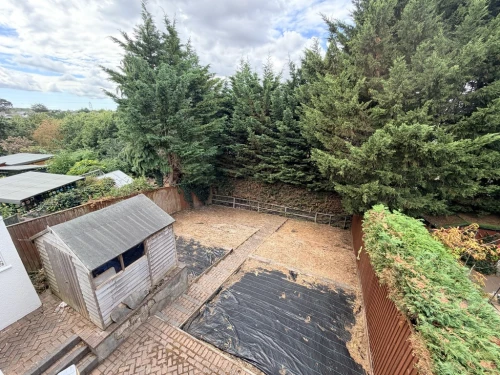
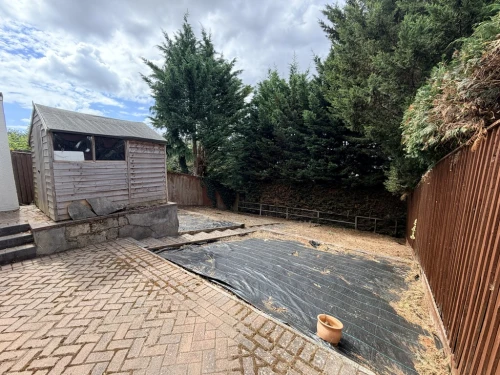
- GOOD SIZE REAR GARDEN
- NO FORWARD CHAIN
Full Property Description
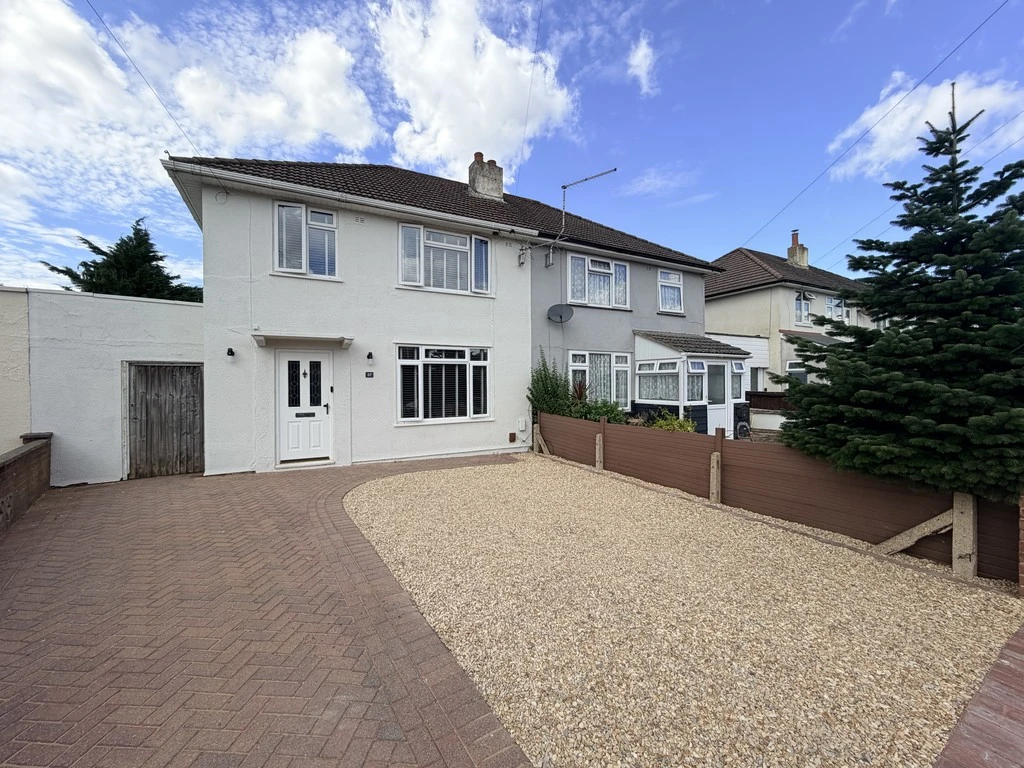
A beautifully presented three bedroom semi-detached family home with ample off road parking and a good size rear garden nicely positioned close to local schools, amenities, excellent bus services and a short drive in to Bournemouth town centre.
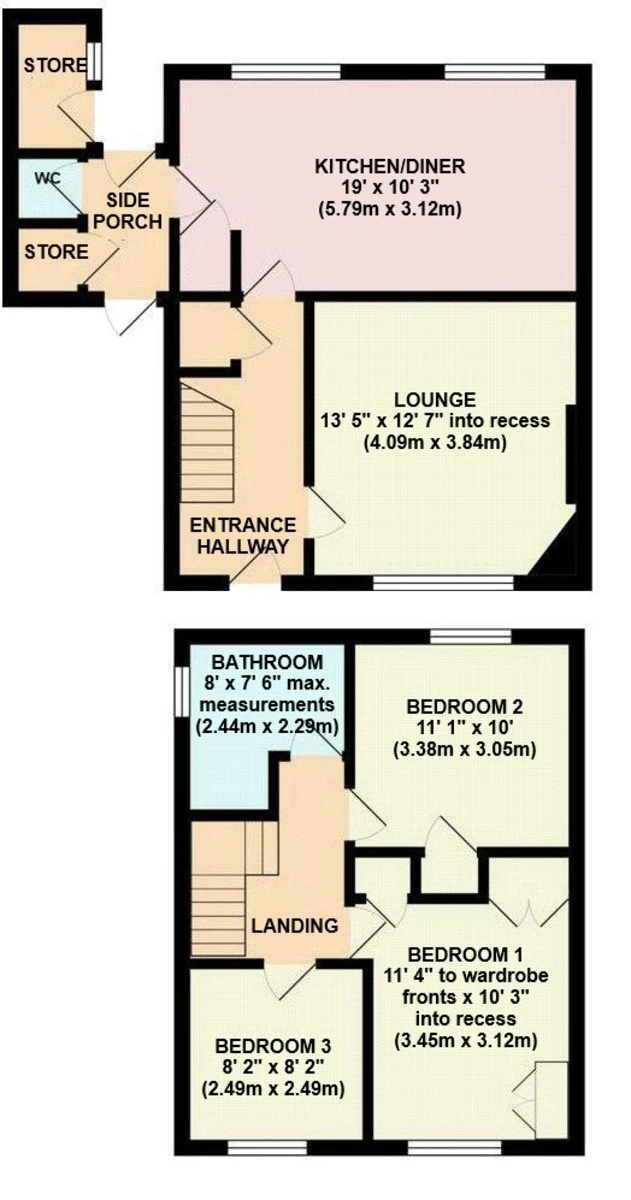
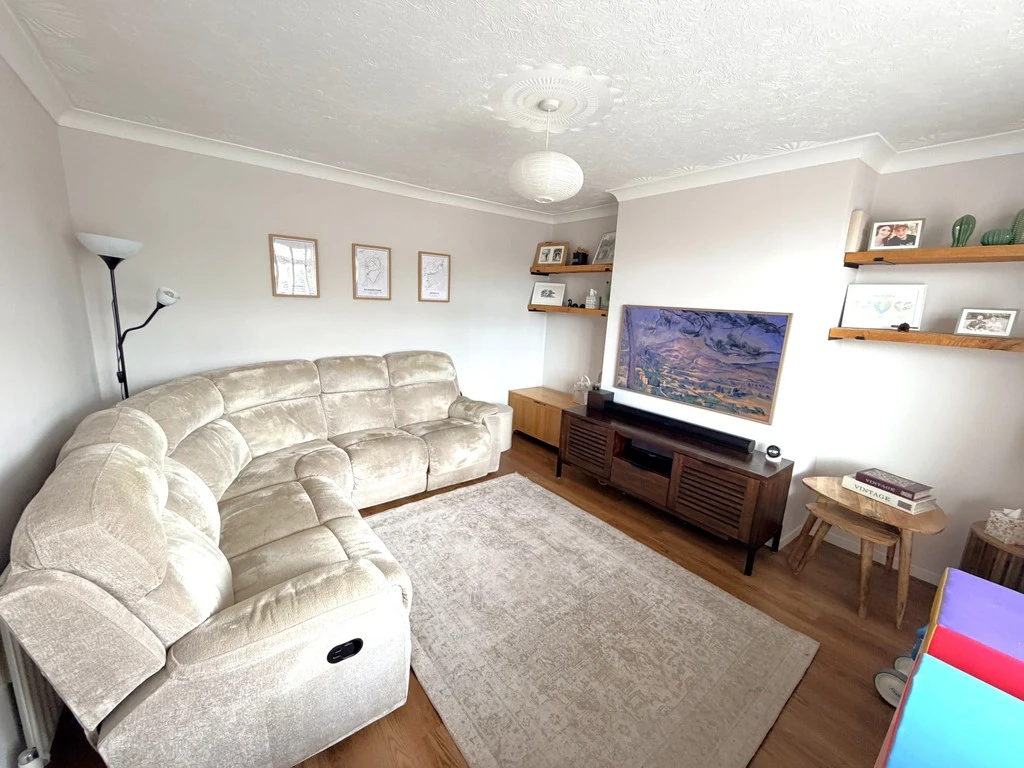
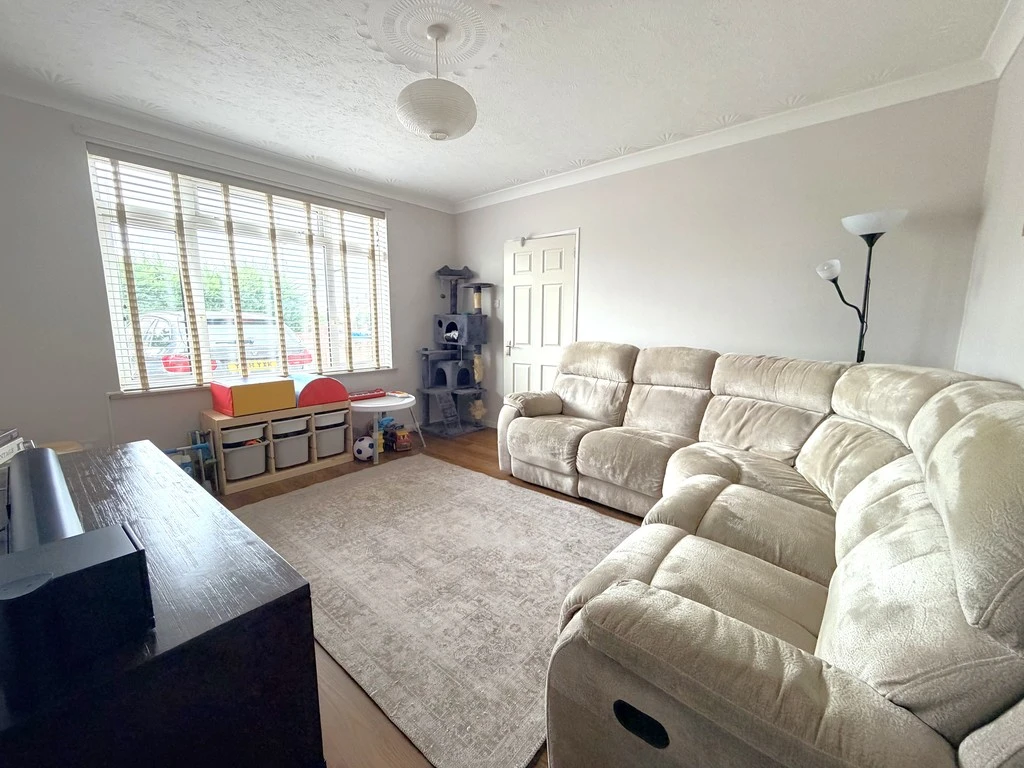
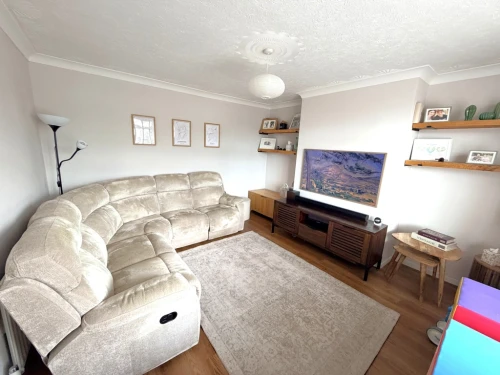
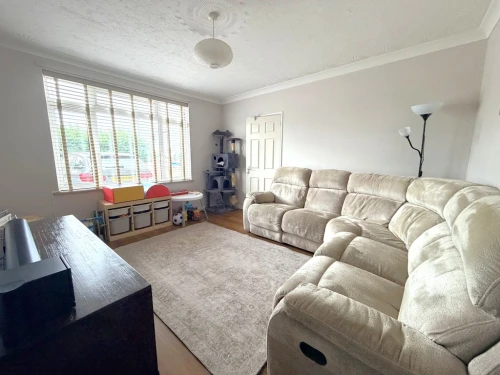
Upon entering there is a welcoming entrance hallway with ample space for shoe or coat storage, laminate flooring, under stairs storage, stairs with balustrade and banister give access to the first floor accommodation, and white panelled colonial style door leads through to the lounge. A cosy front lounge with large UPVC double glazed window and wood effect flooring. The kitchen/diner, which we feel is a particular feature of the property, is the heart of the home overlooking the rear garden and has sage coloured soft closing units and drawers, solid wood butchers block effect worksurface, part tiled walls and space for table and chairs, larder cupboard, side door giving access to the cattery, storage, lean to, WC and rear door to the garden.
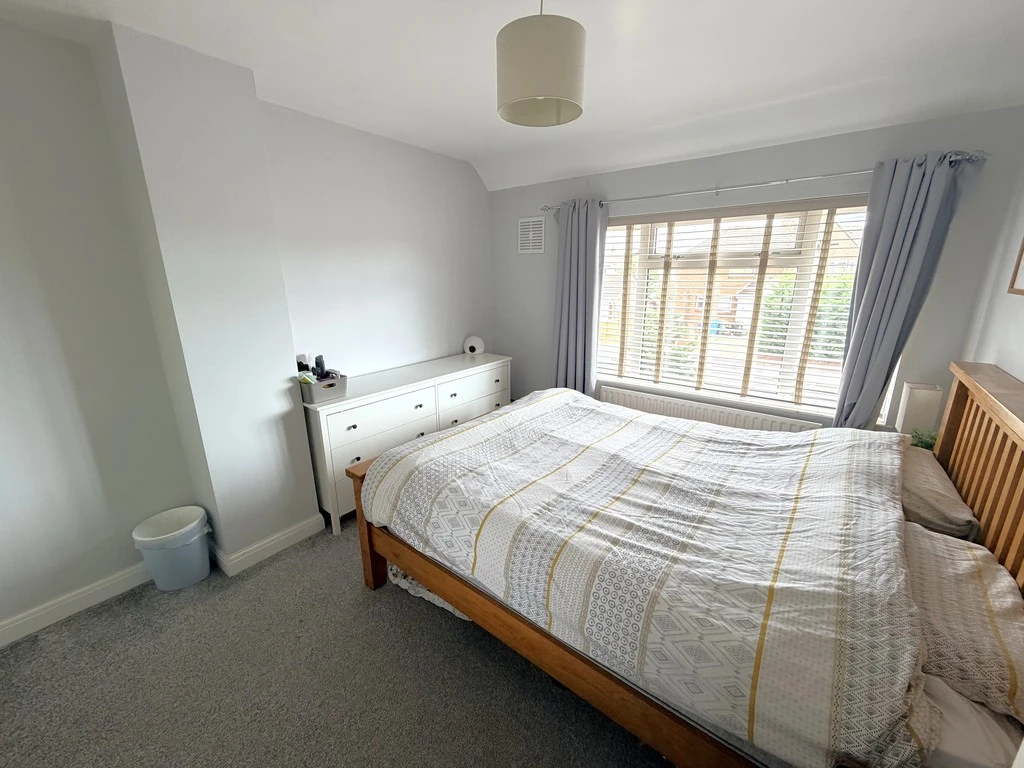
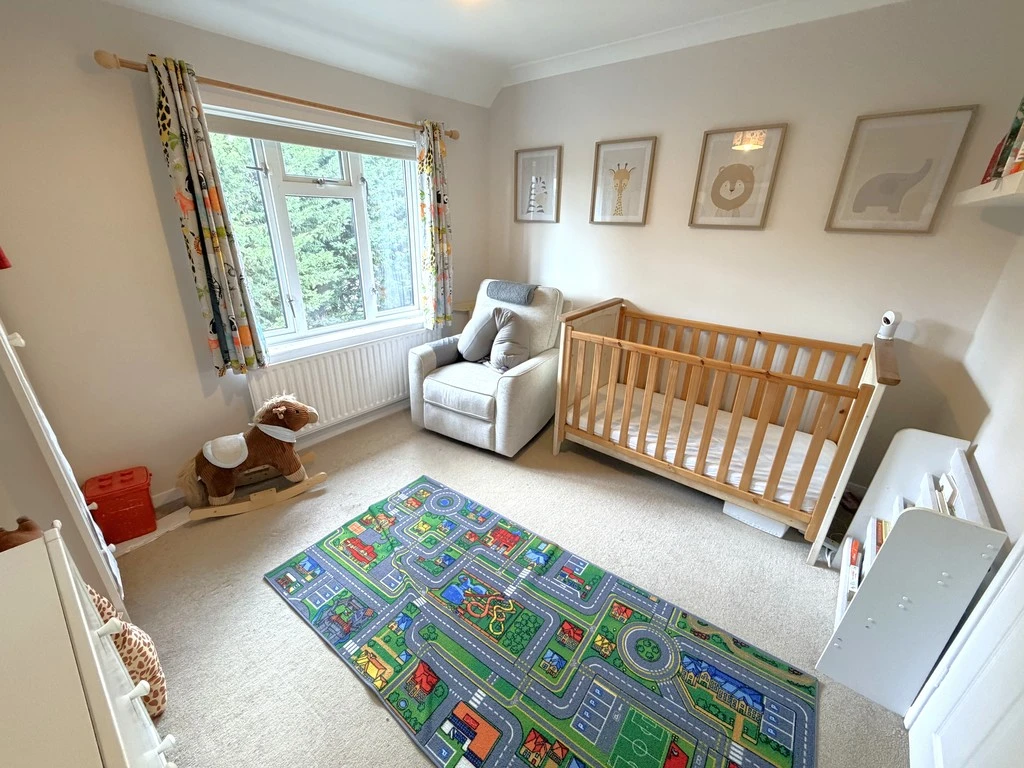
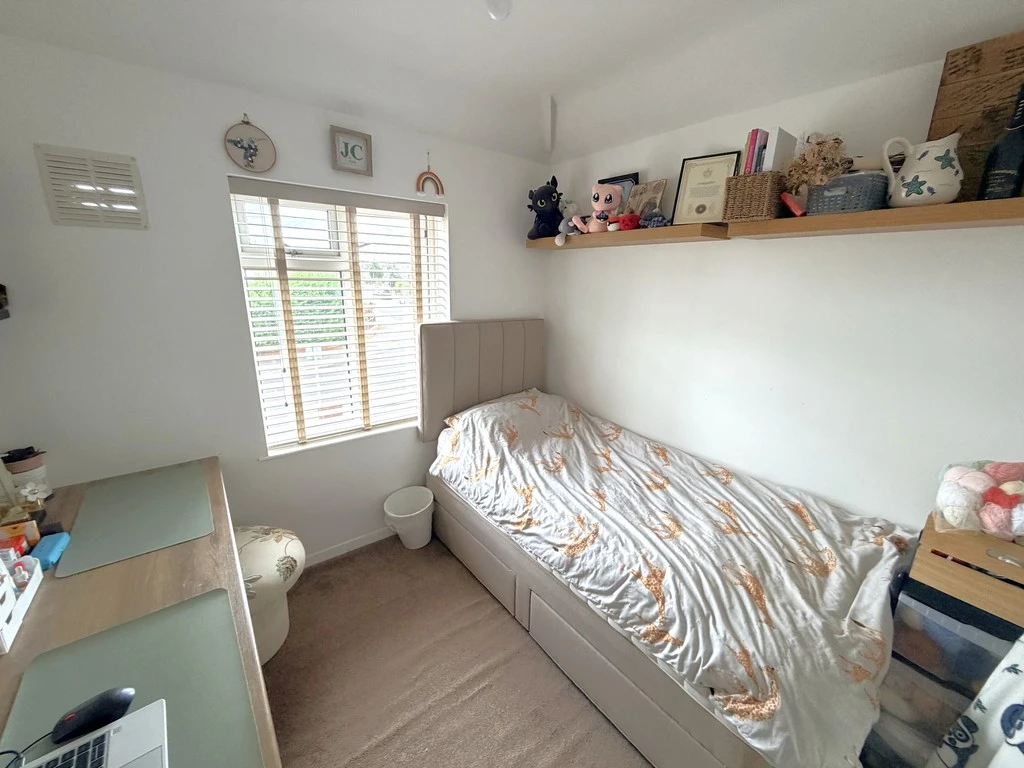
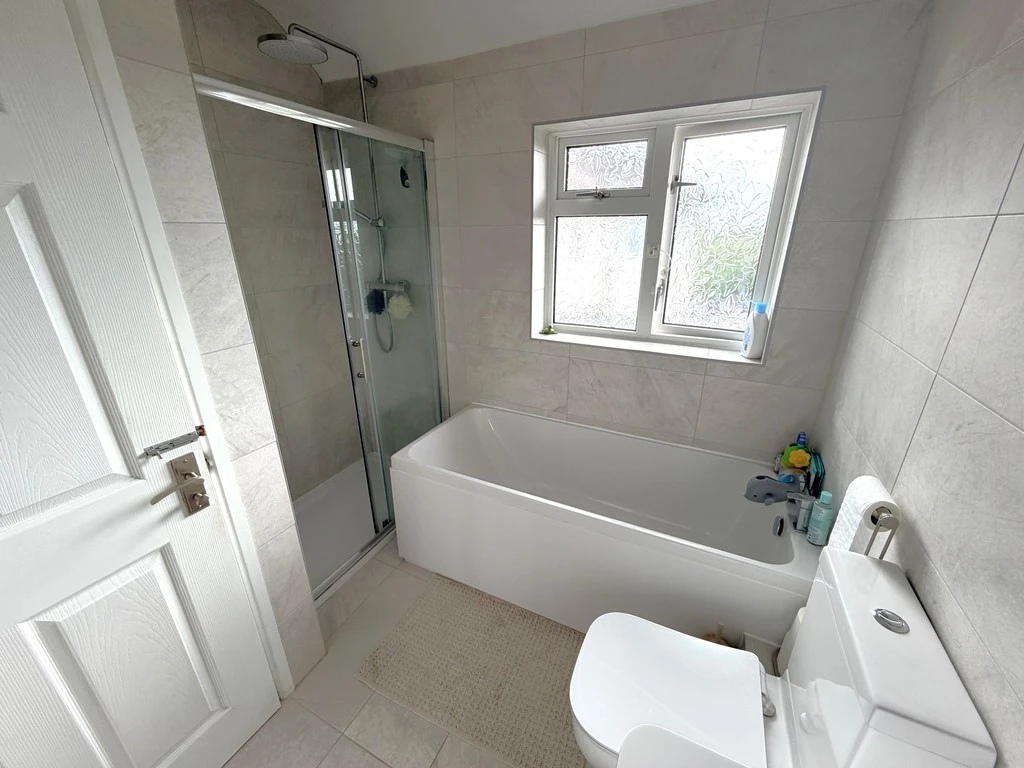
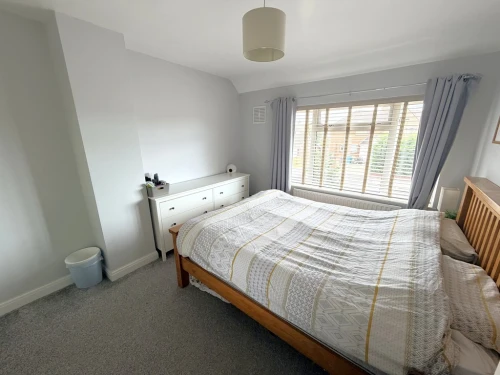
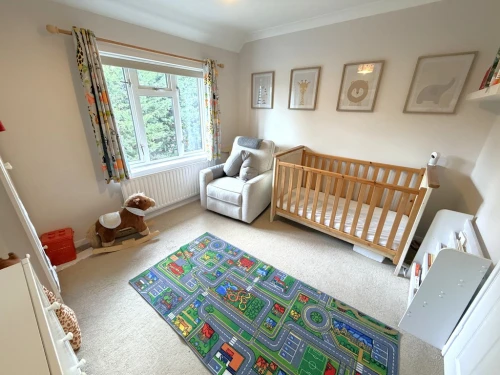
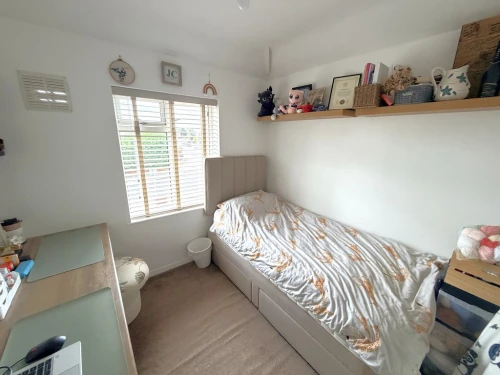
Upstairs are three good size bedrooms with the master to the front with double and single built in wardrobes, plenty of room for additional free standing or fitted furniture. Bedroom 2 overlooks the garden and again has ample space for free standing or fitted furniture. The third bedroom is larger than usual and currently has office furniture to one side with plenty of room still for a single bed. The luxury, modern, contemporary bathroom is a real eye catcher and comprises a separate shower cubicle with light grey oversize tiled walls and floor.
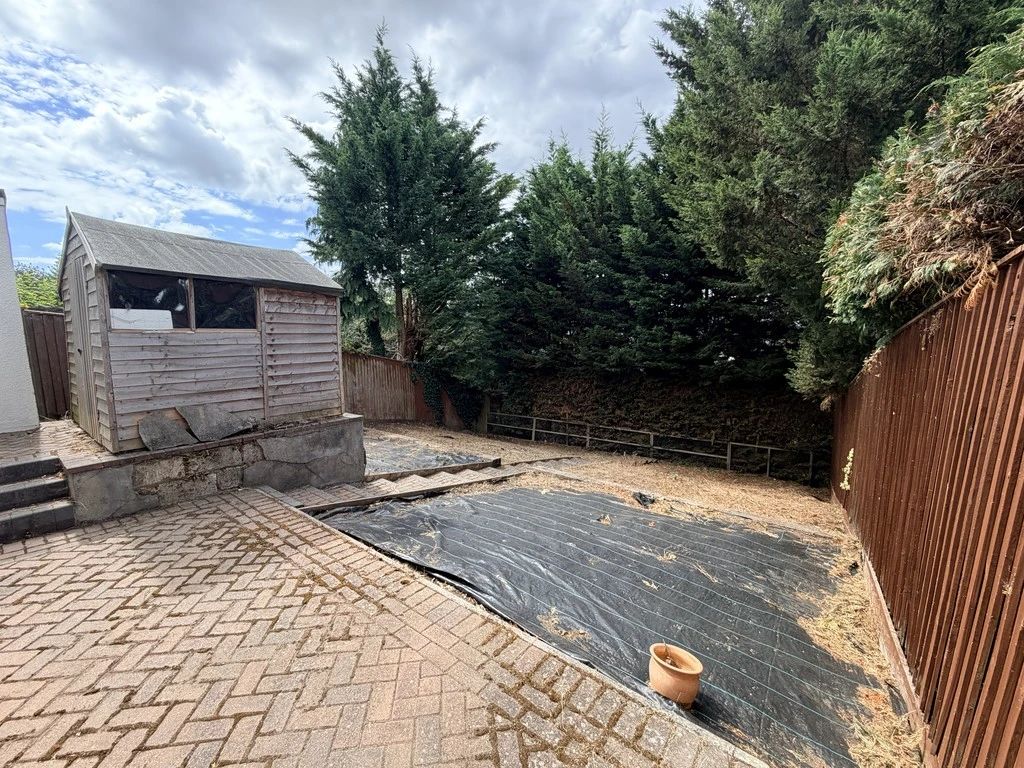
The rear garden offers a certain degree of privacy and seclusion and has a block paved patio area suitable for outside dining/garden furniture and is enclosed with a combination of close boarded fencing to the side boundary and mesh fencing to the rear. There is a centre pathway, outbuilding and shed providing storage. To the front there is ample off road parking via a block paved and shingle driveway to the side. Local amenities, schools, parks/recreation and bus services are all close to hand and the centre of Bournemouth is a short drive away.
ENTRANCE HALL
LOUNGE 13' 5" x 12' 7" into recess (4.09m x 3.84m)
KITCHEN/DINER 19' x 10' 3" (5.79m x 3.12m)
FIRST FLOOR LANDING
BEDROOM 1 11' 4" to wardrobe fronts x 10' 3" into recess (3.45m x 3.12m)
BEDROOM 2 11' 1" x 10' (3.38m x 3.05m)
BEDROOM 3 8' 2" x 8' 2" (2.49m x 2.49m)
BATHROOM 8' x 7' 6" max. measurements (2.44m x 2.29m)