Key Features
- FOUR BEDROOMS
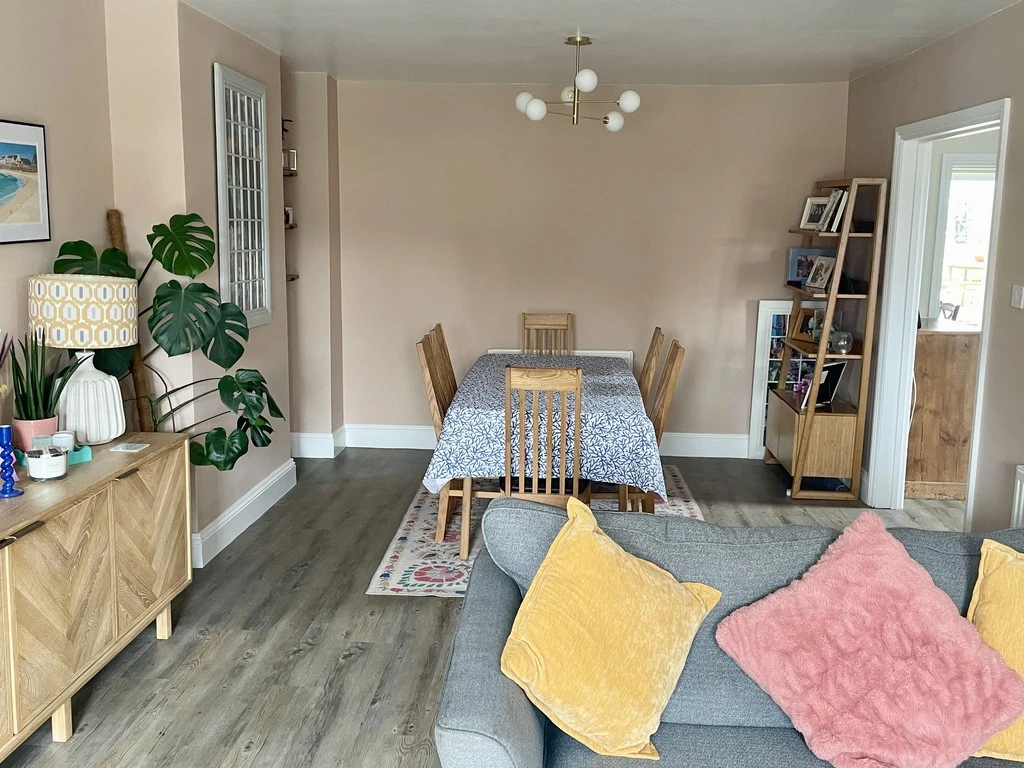
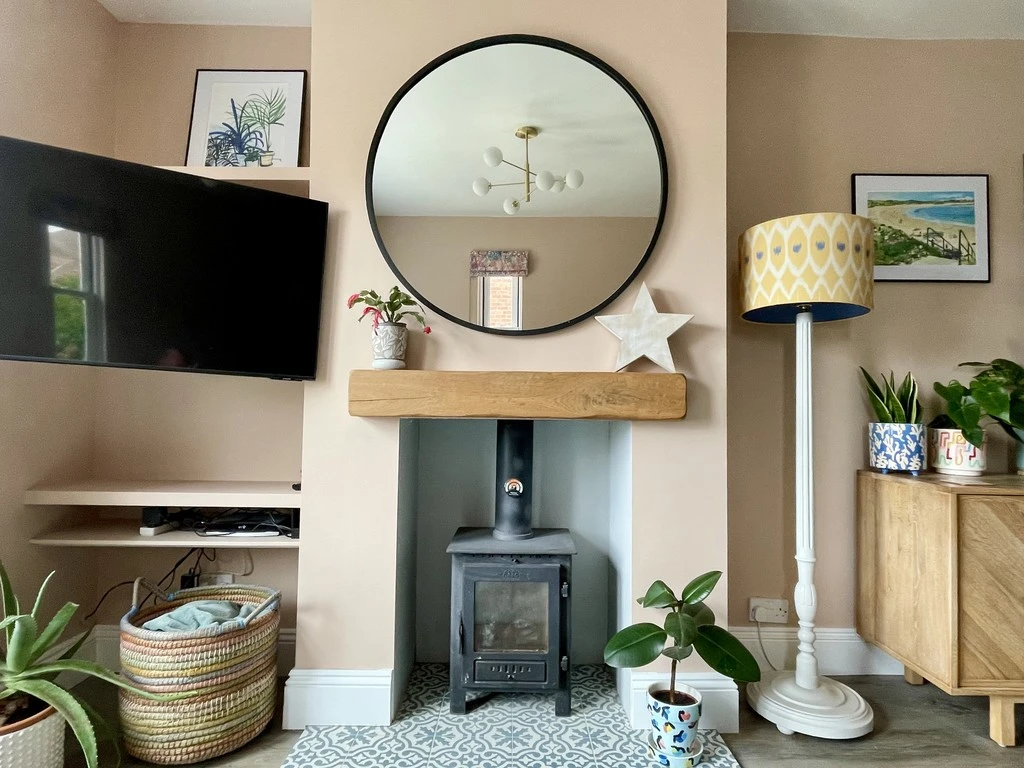
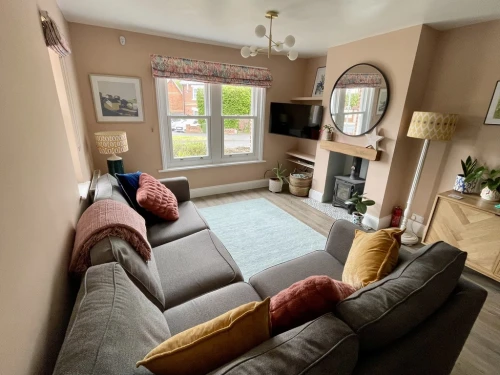
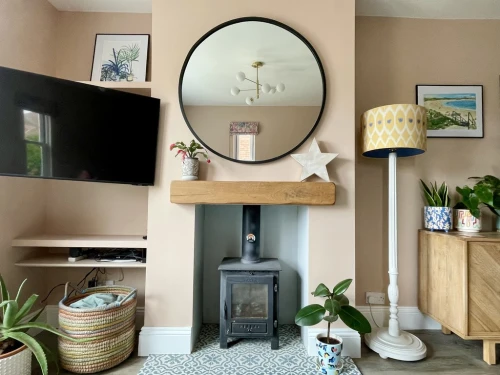
- SUPERB LOUNGE/DINING ROOM WITH WOODBURNER
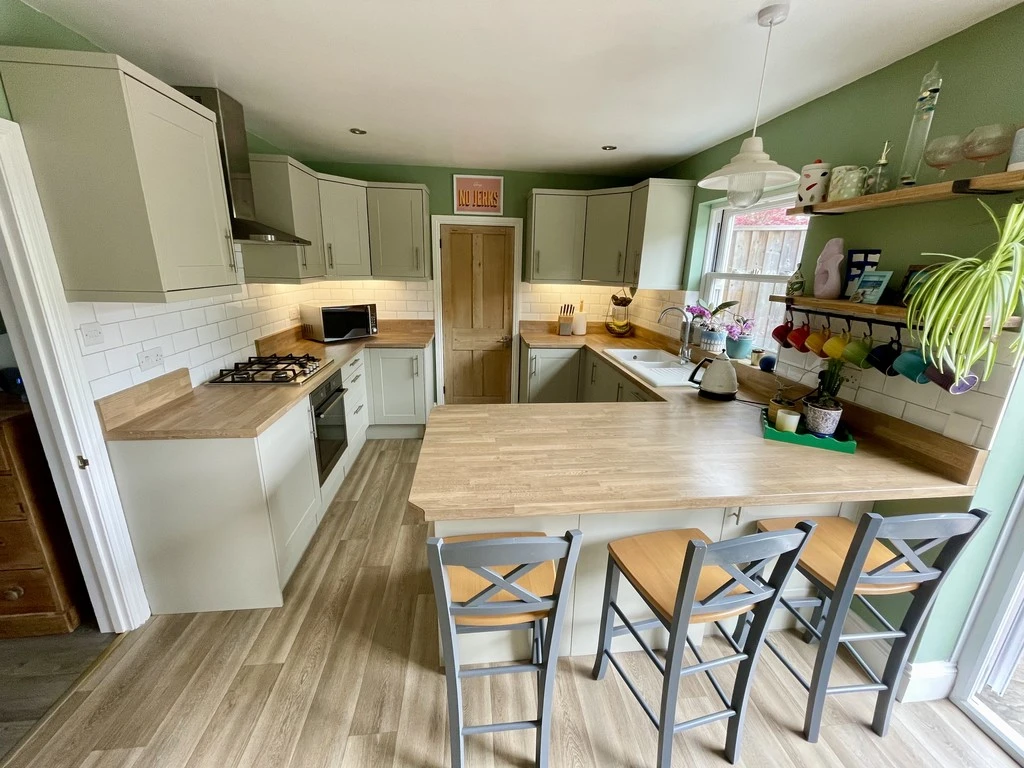
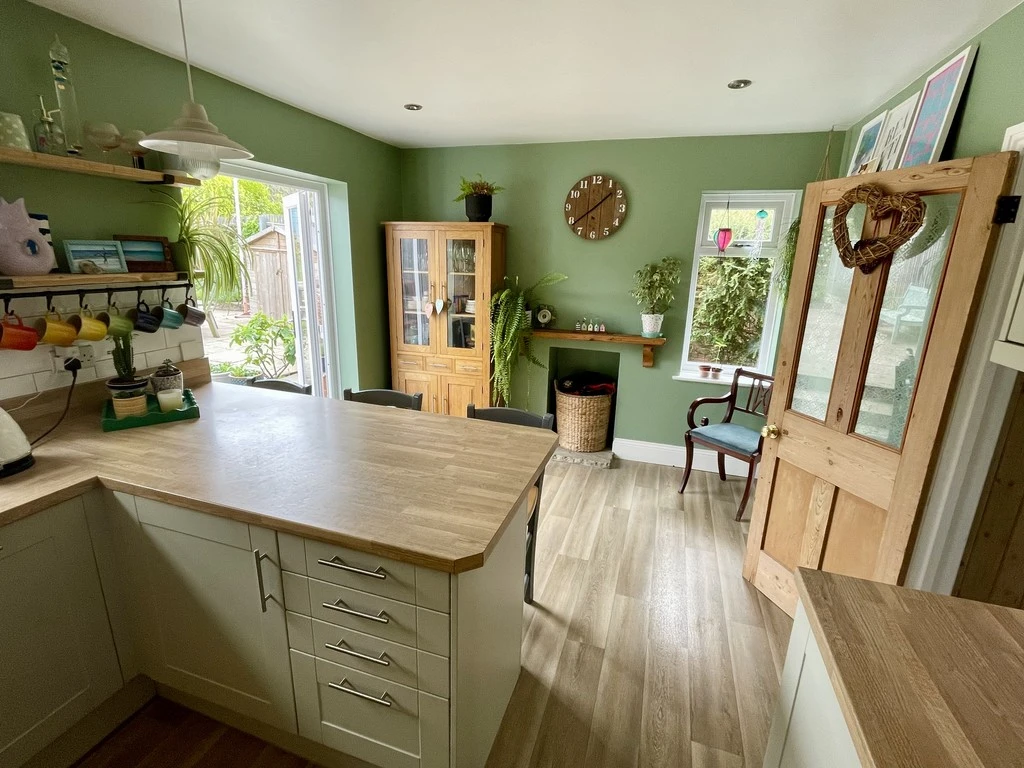
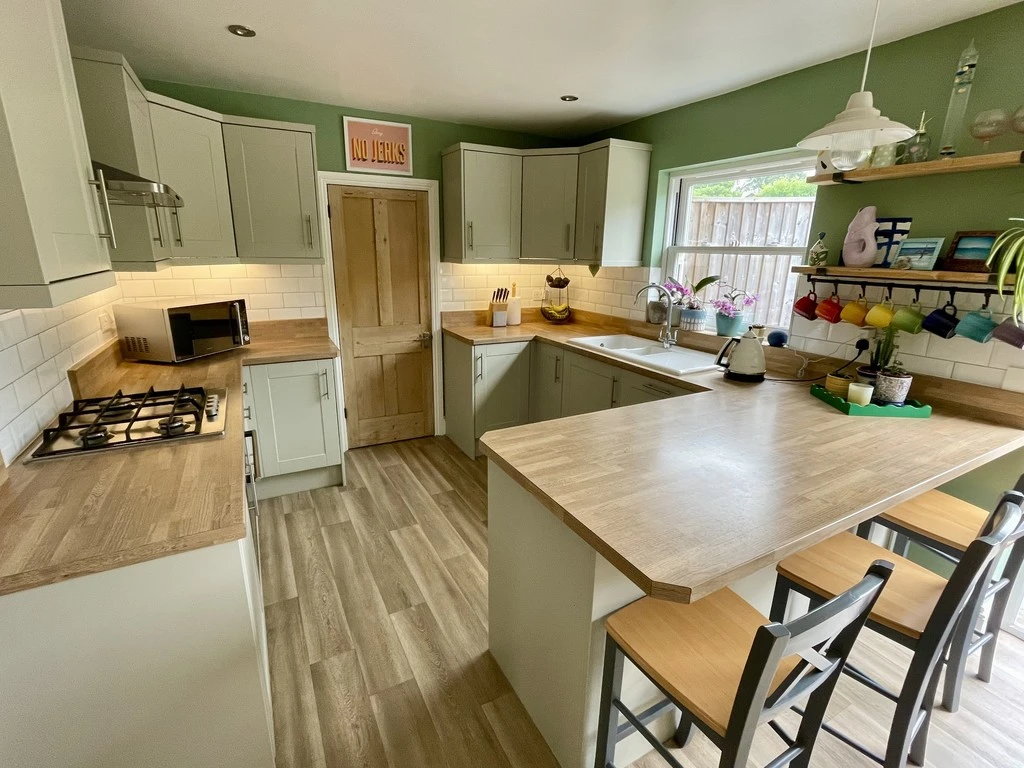
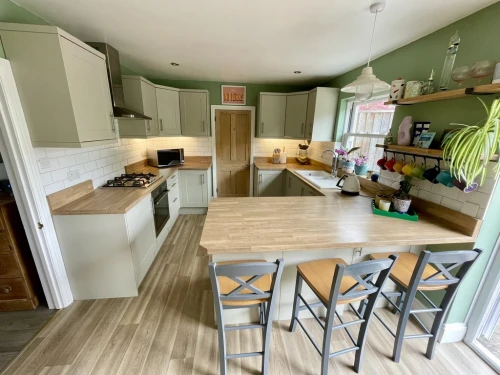
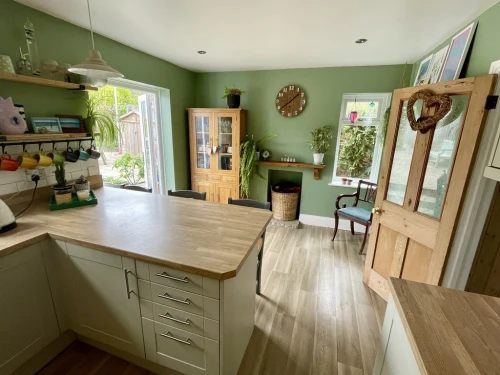
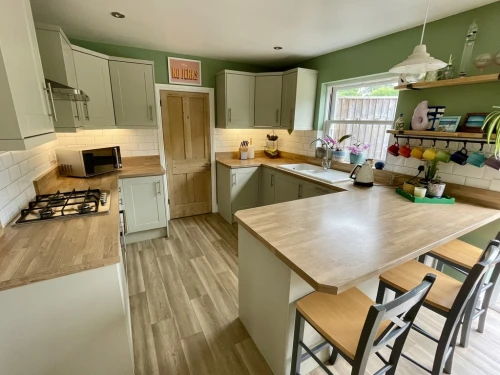
- KITCHEN/BREAKFAST ROOM
- UTILITY/BOILER ROOM
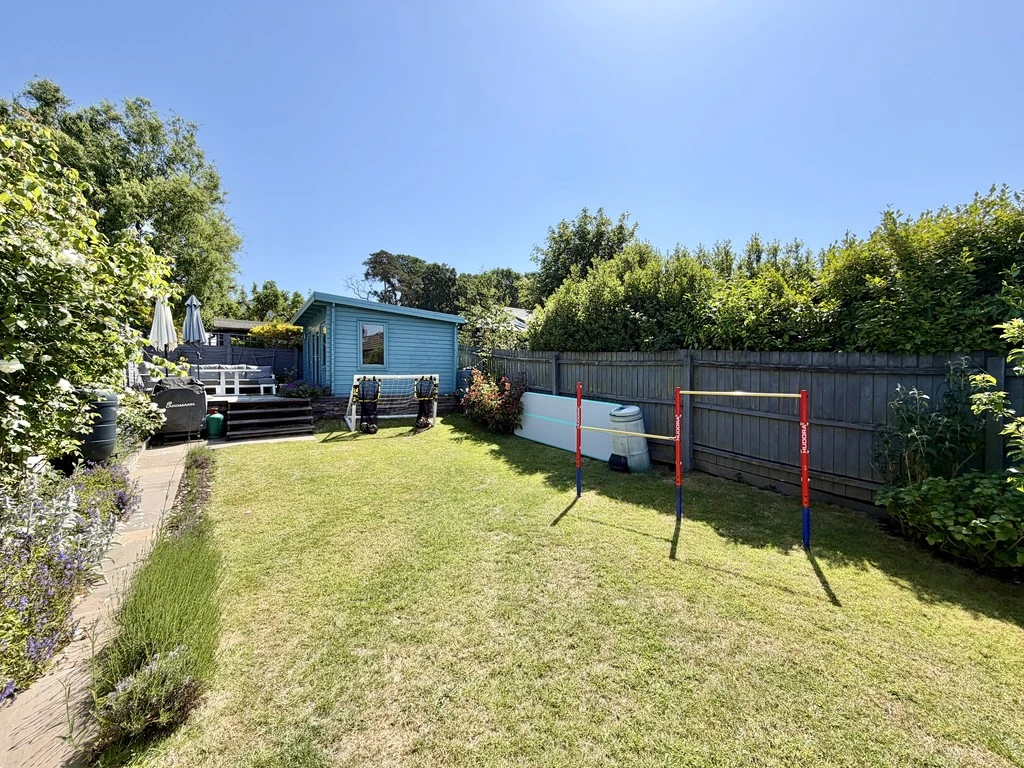
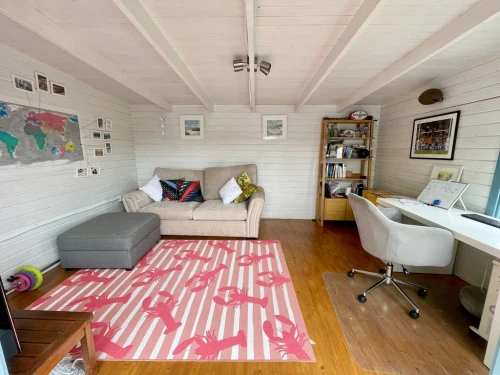
- CABIN/HOME OFFICE
- MASTER EN SUITE
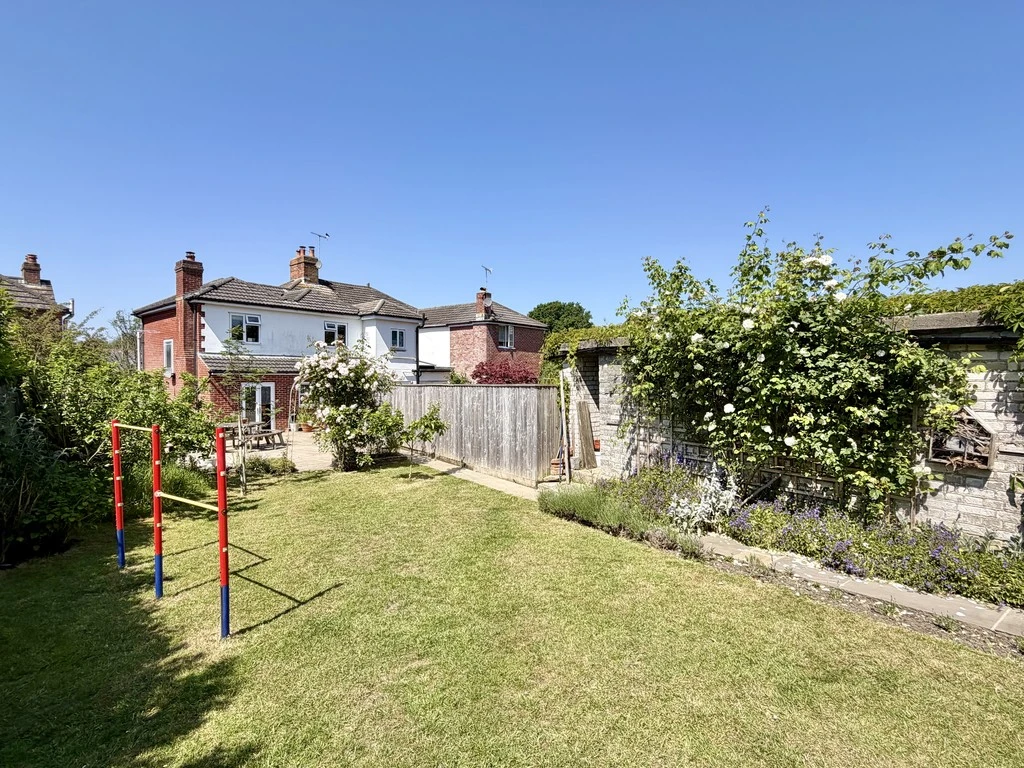
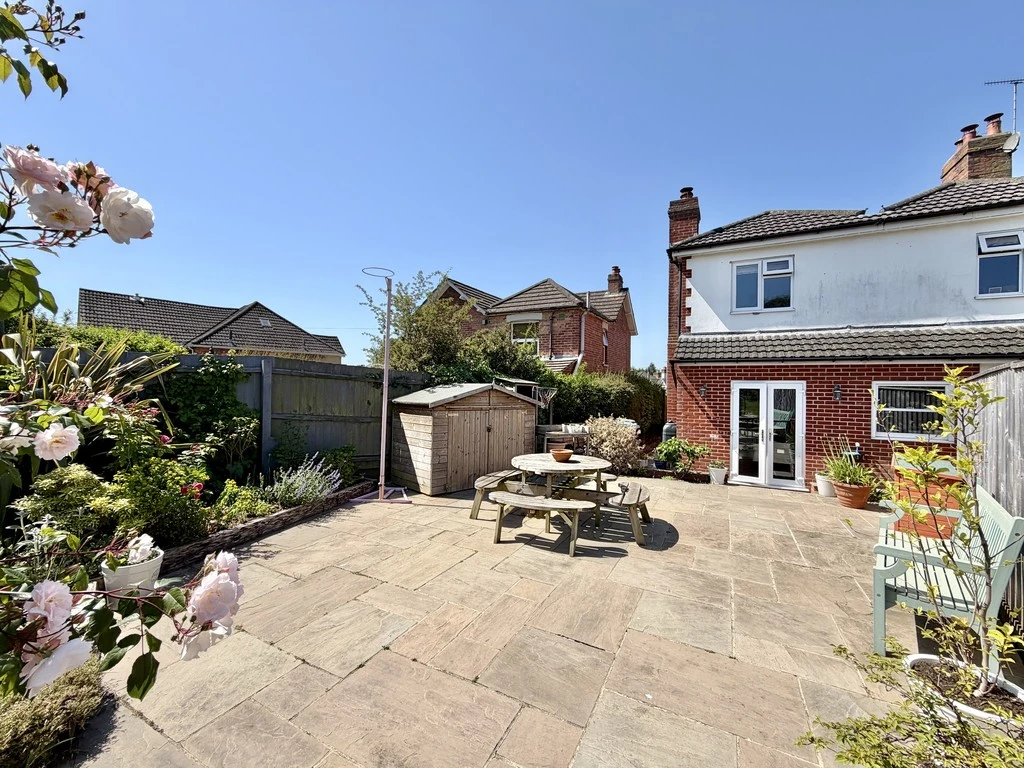
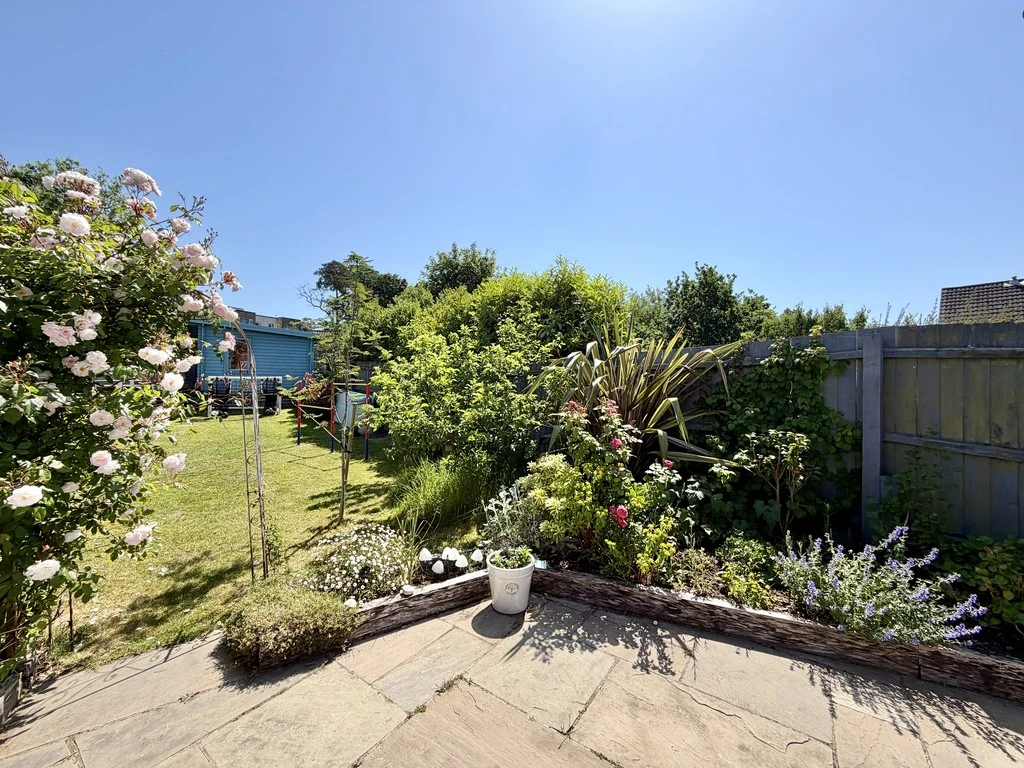
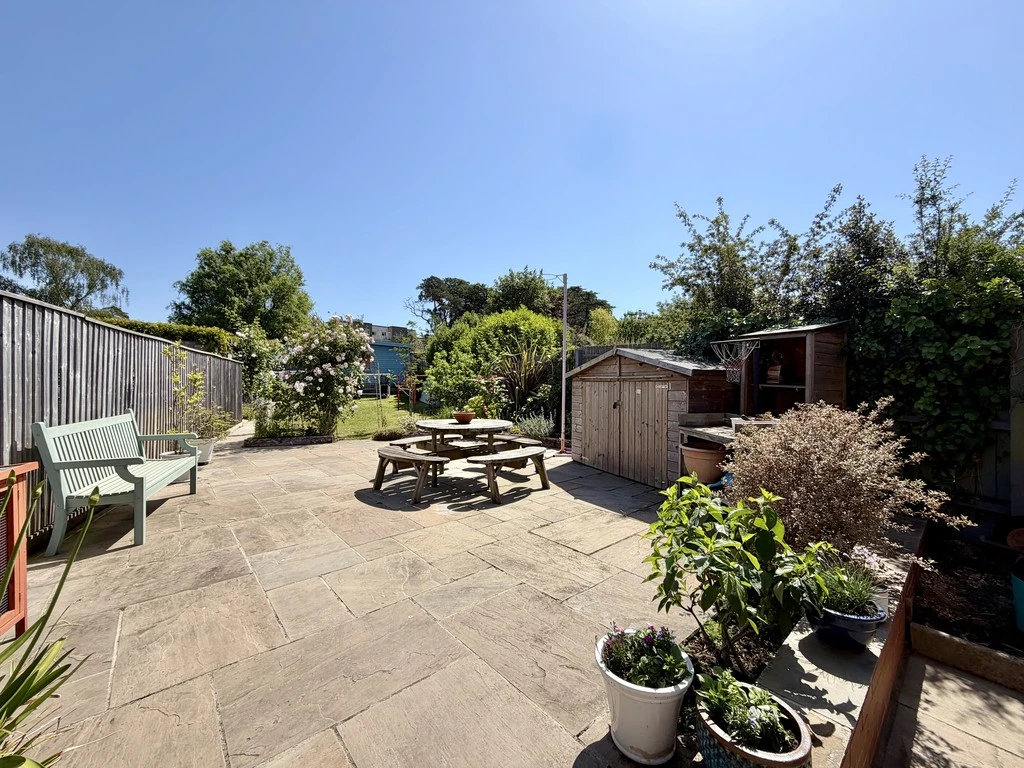
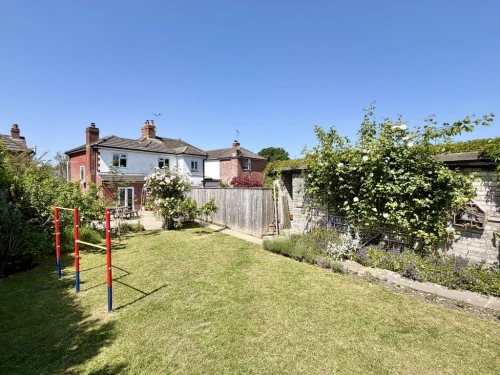
- OUTSTANDING GARDEN
- BEAUTIFUL LOVED CONDITION
- PRIME LOCATION CLOSE TO RENOWNED SCHOOLS
- VIEWING ESSENTIAL
Full Property Description
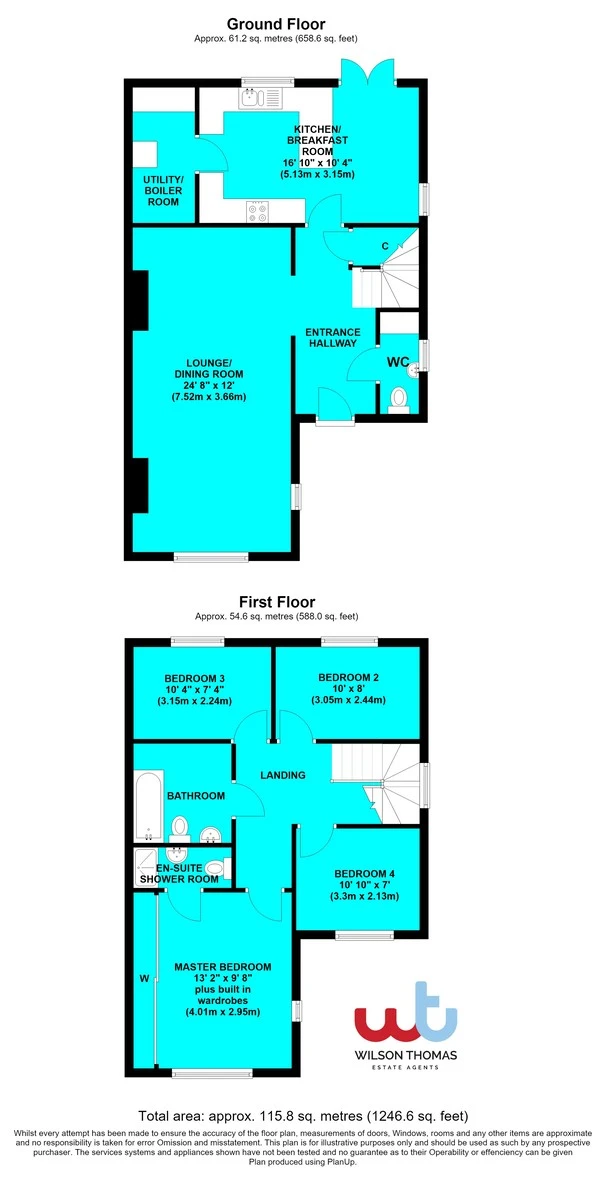
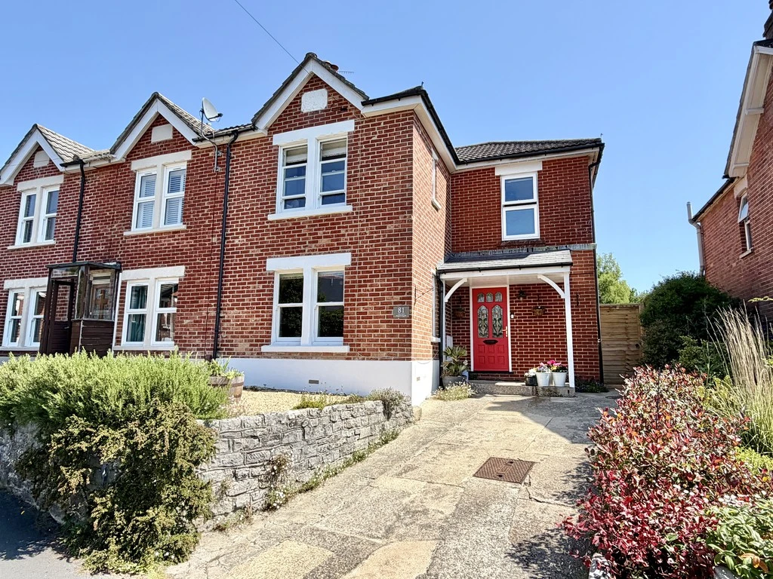
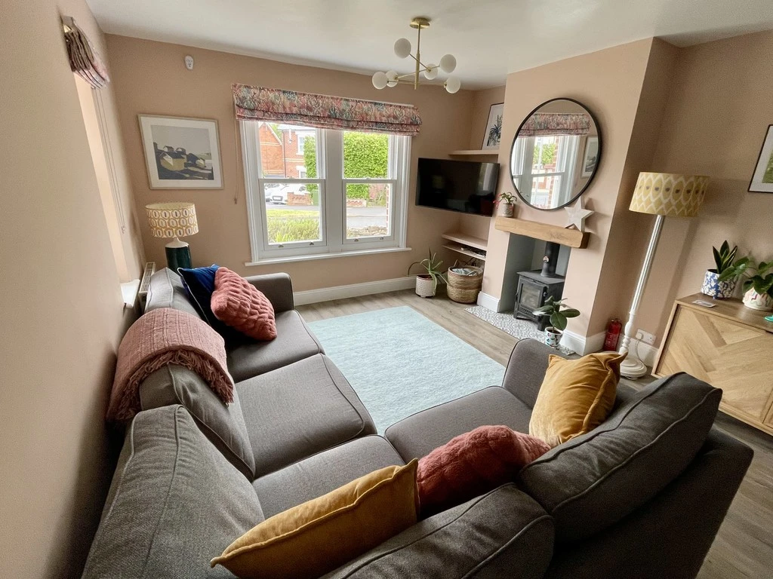
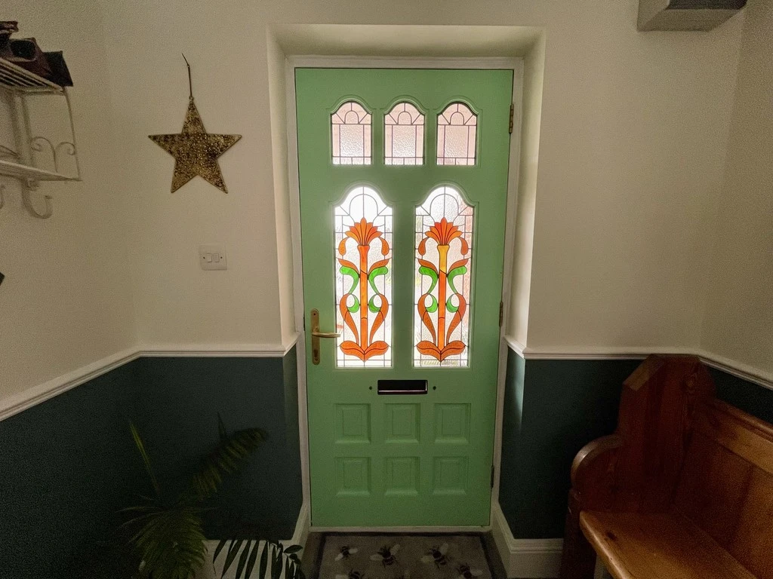
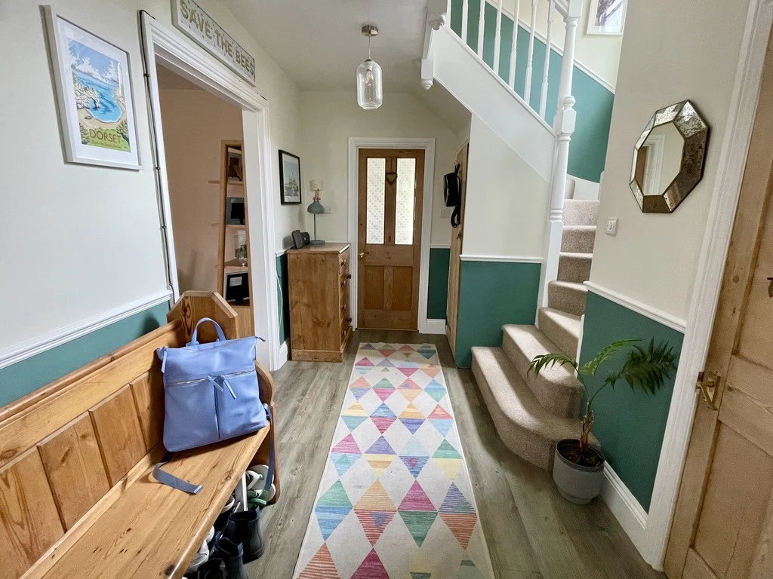
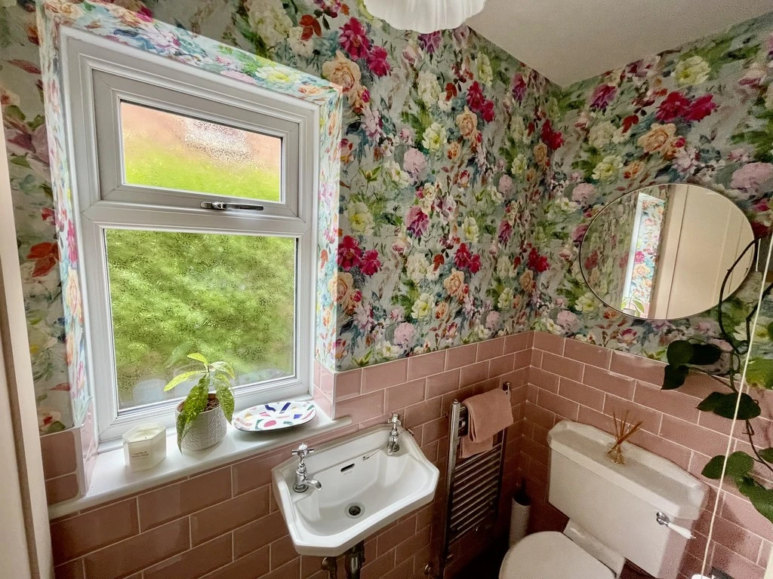
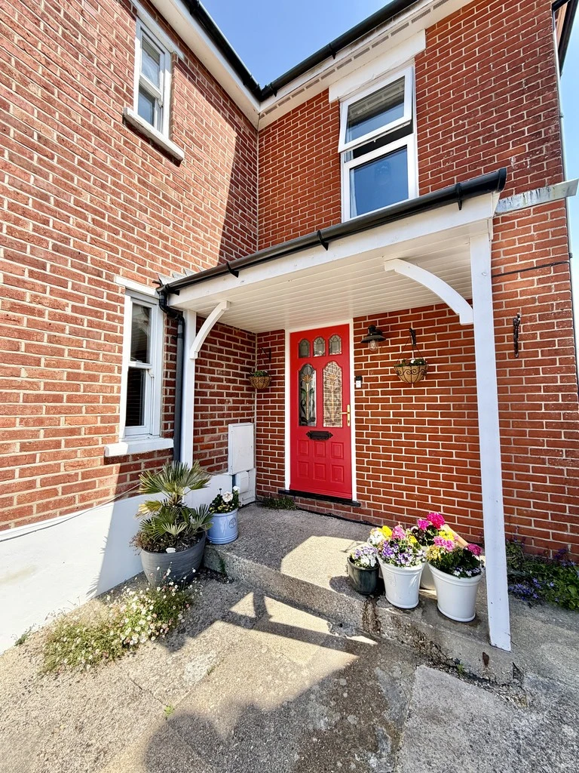
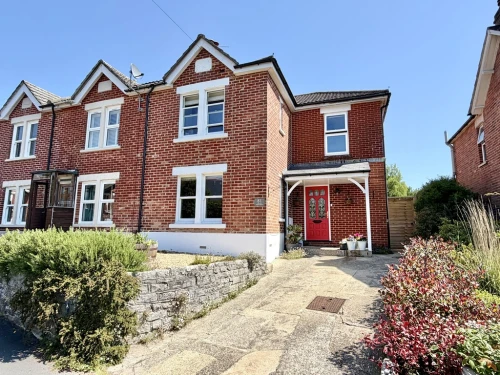
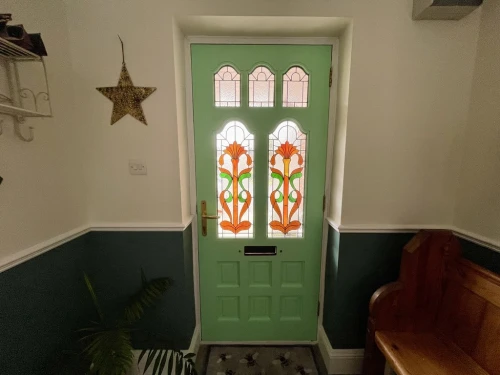
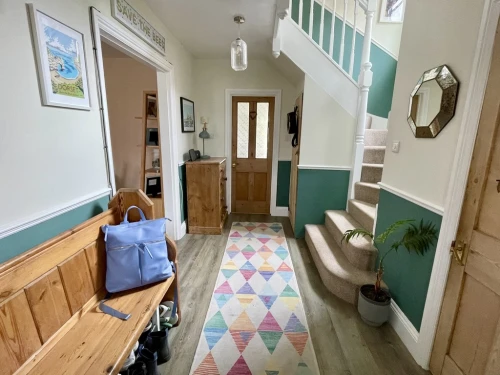
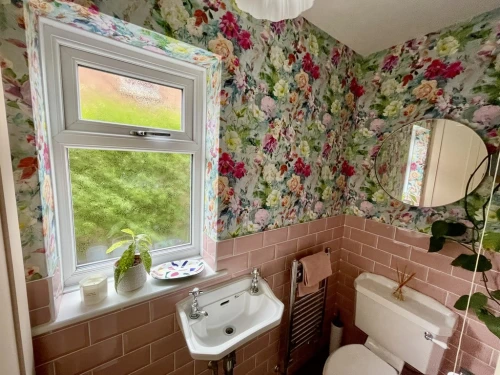
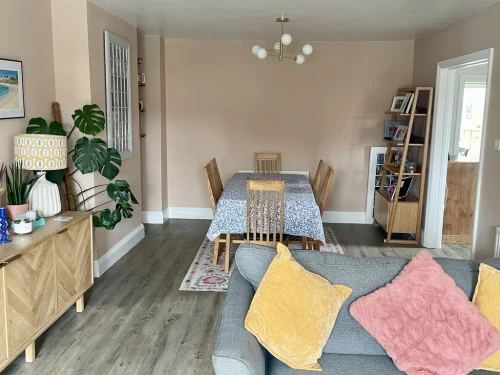
THE PROPERTY A most handsome house located within walking distance of Broadstone's various shops, amenities and schools. A decorative glazed front door leads to the spacious reception hall, where one will find an understairs cupboard, together with downstairs cloakroom. To the left, one leads into a superb lounge/dining room measuring nearly 25' in length, having a feature fireplace with wood burner. Across the back of the property, there is a quality fitted kitchen/breakfast room with peninsular bar and French doors leading out to the garden. There is also a working fireplace if desired. To complete the picture, there is a utility/boiler room.
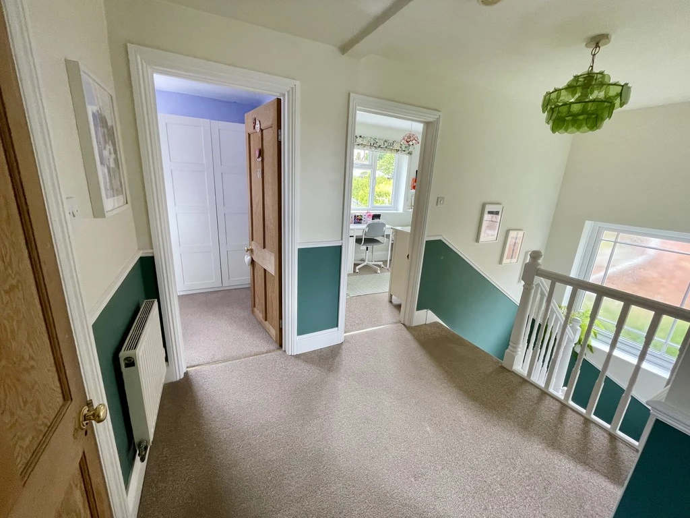
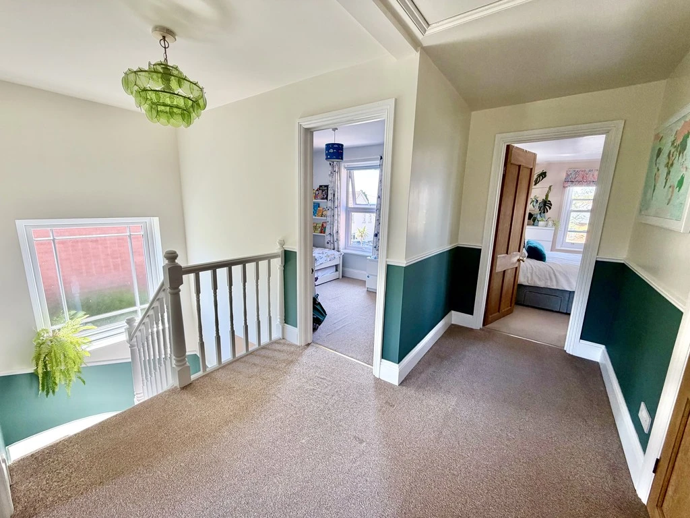
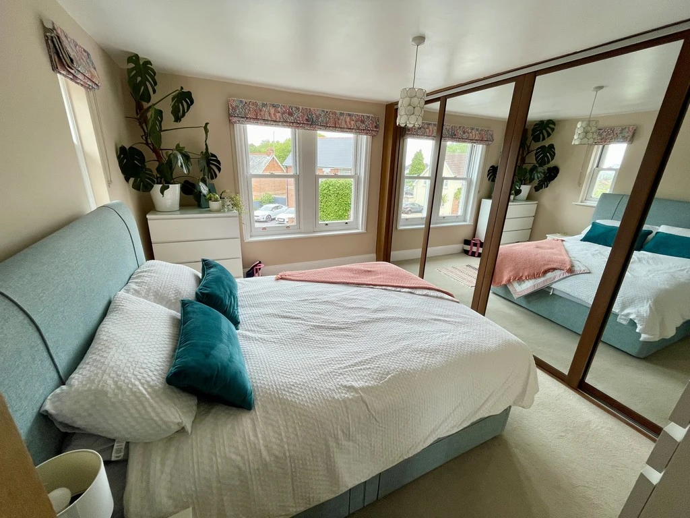
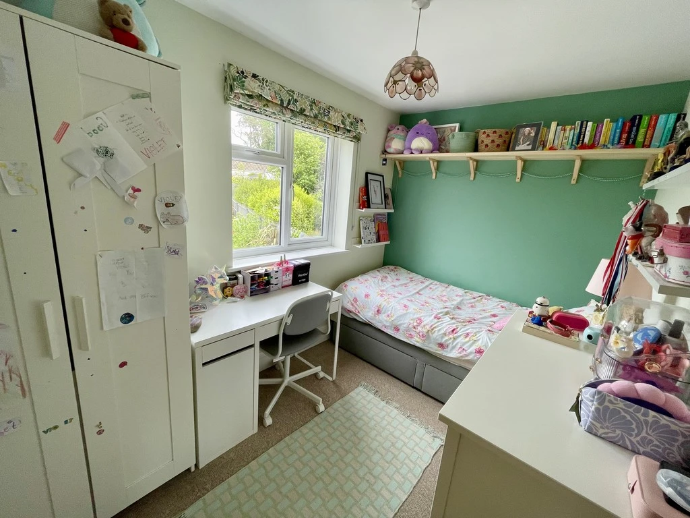
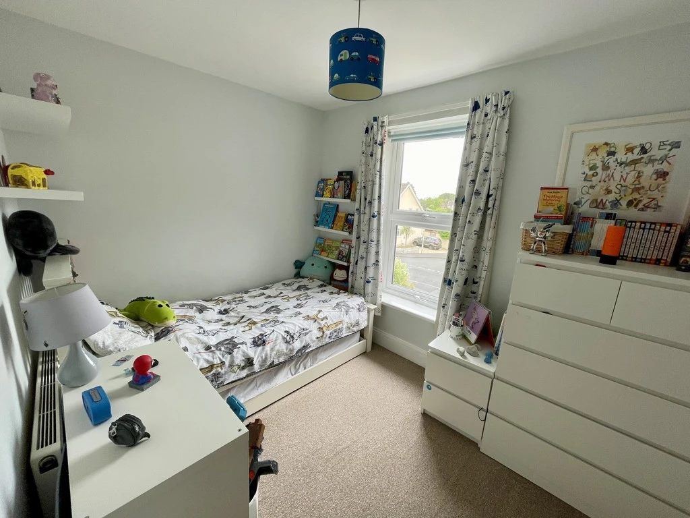
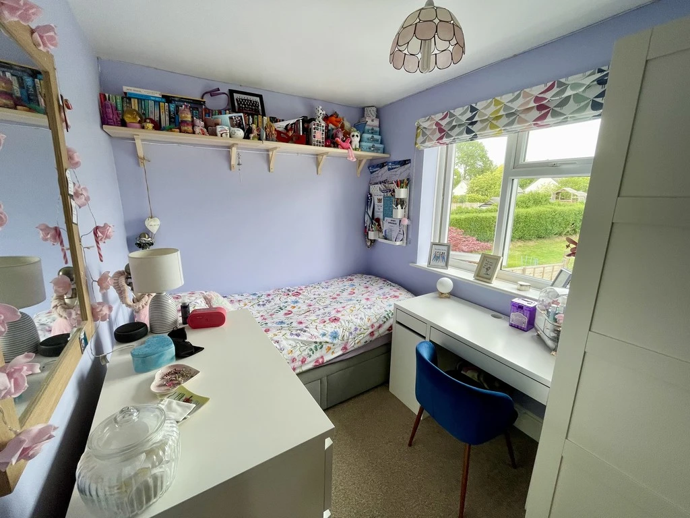
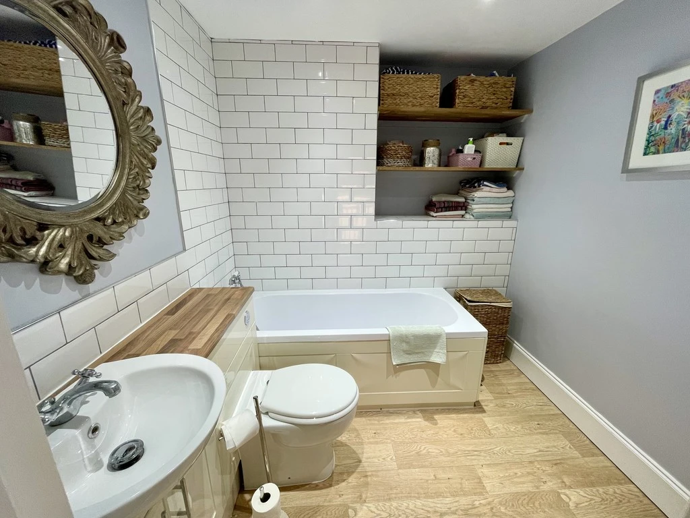
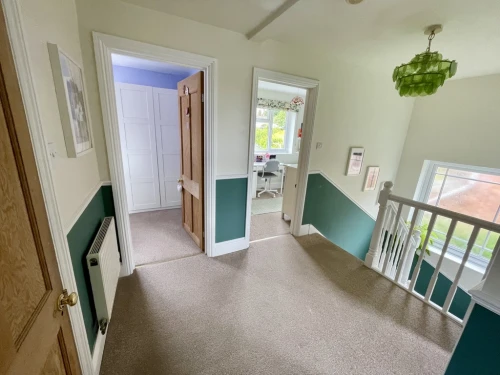
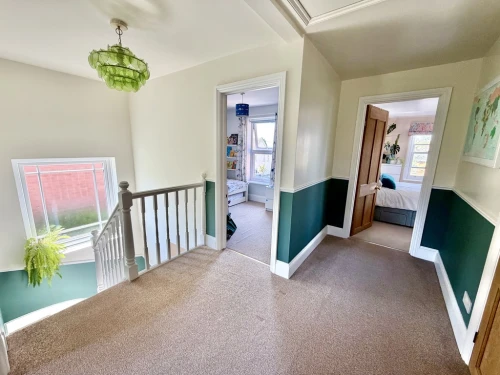
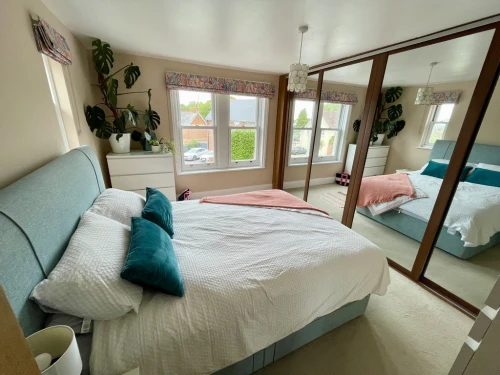
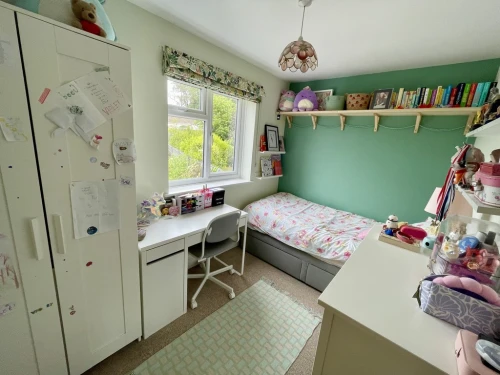
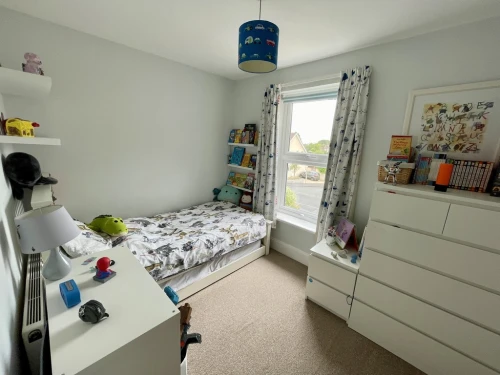
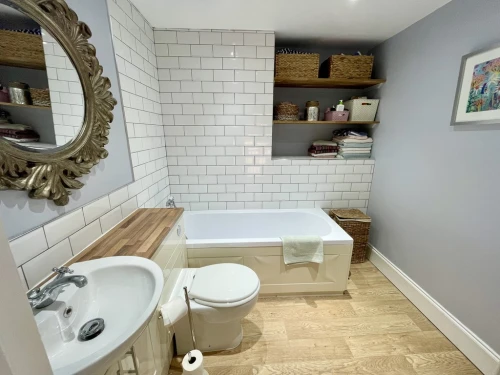
Moving upstairs via a dog-leg staircase, there is a spacious landing including an access hatch to the loft space. The master bedroom has an extensive range of fitted wardrobes and enjoys far reaching views together with an en-suite shower room. There are three further good size bedrooms, ideal for the growing family. There is a well appointed family bathroom with part tiled walls and over-bath shower.
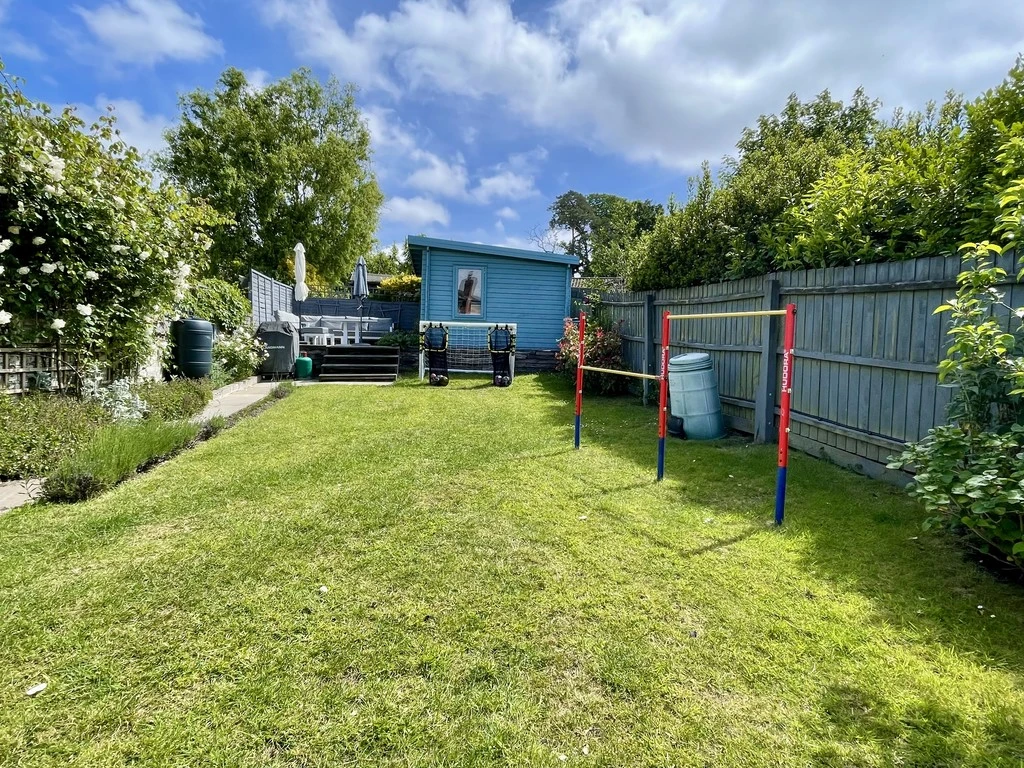
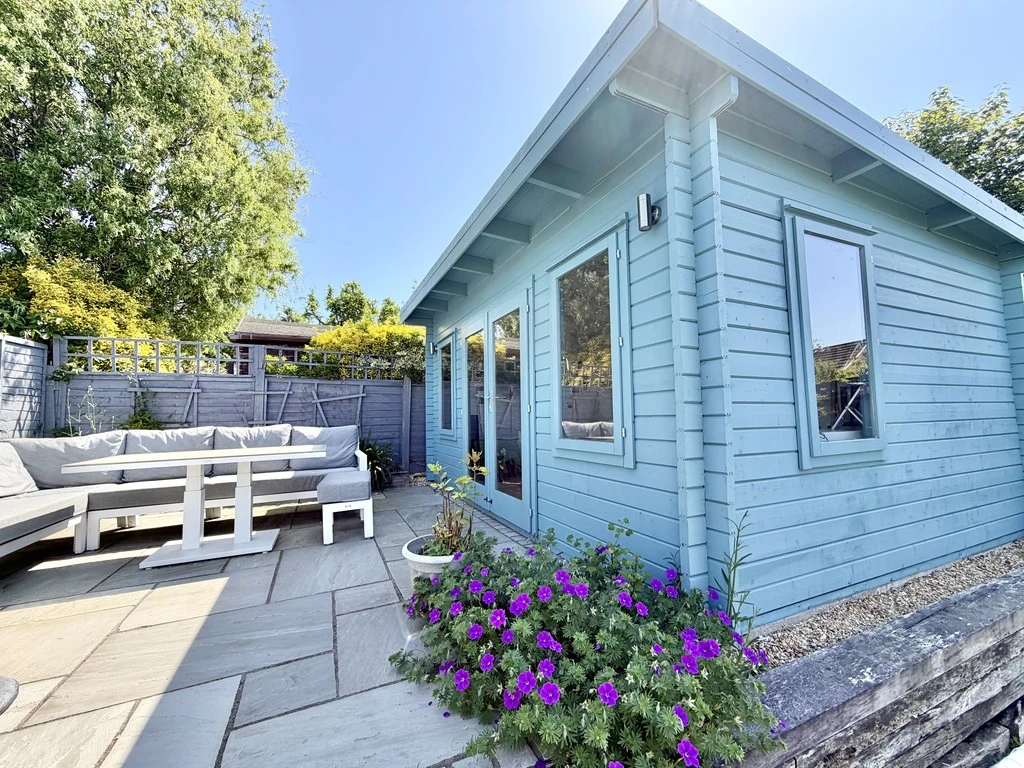
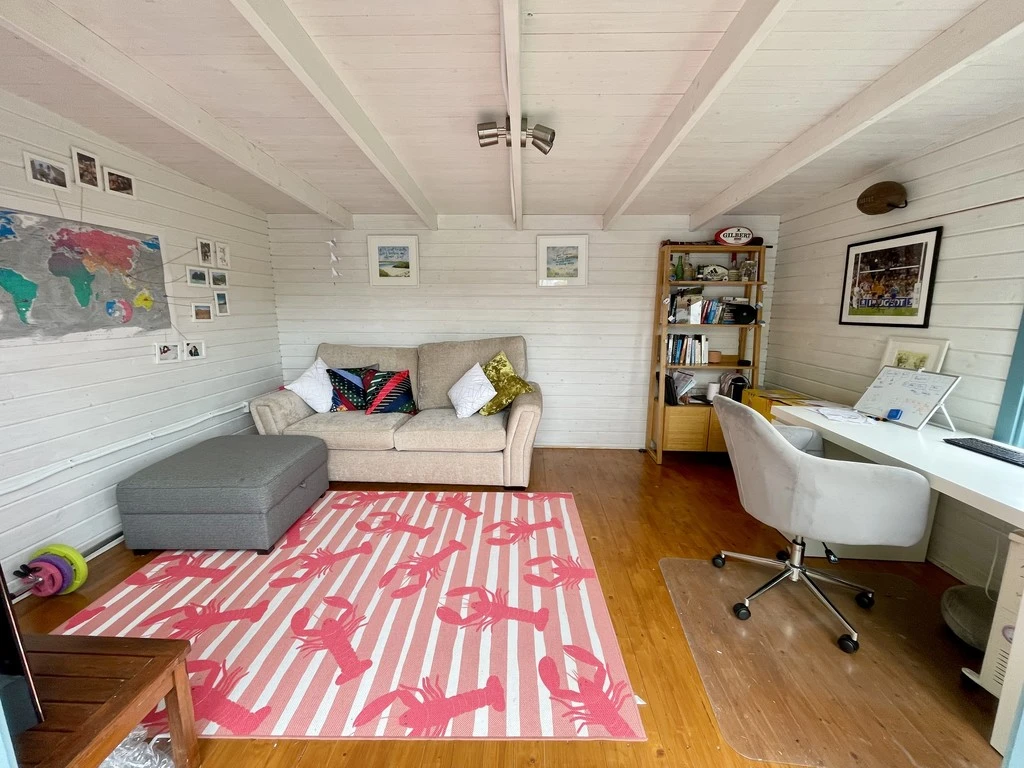
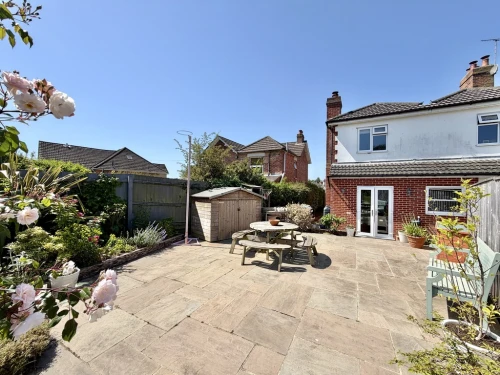
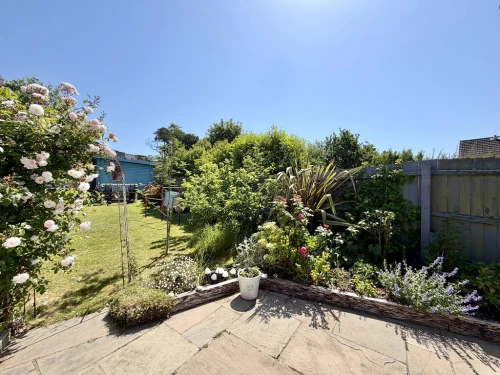
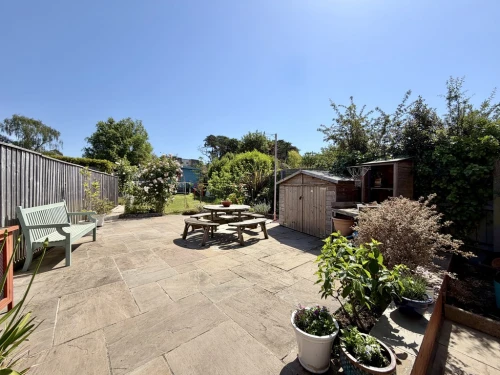
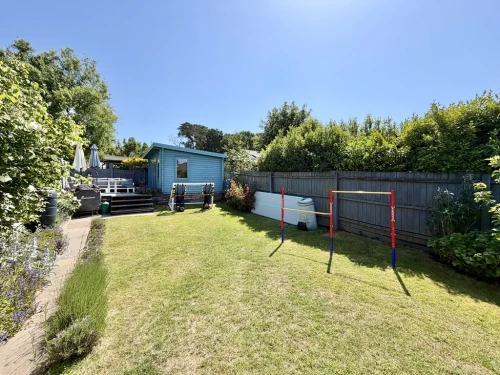
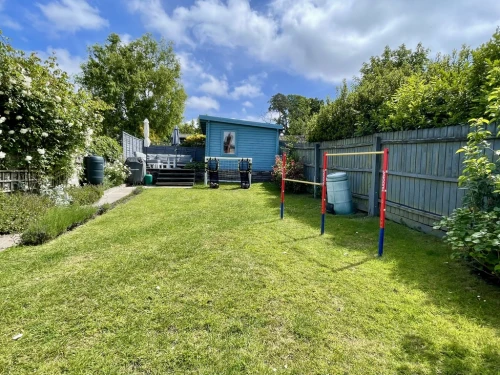
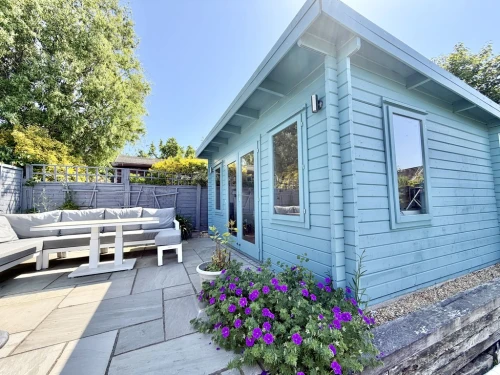
Well stocked front garden with driveway. A side gate provides access to the outstanding rear garden which measures approximately 80' in length. There is an extensive patio/entertaining area together with level lawned area from where steps lead to a raised further patio which catches the sun for most of the day. Adjacent to this is a large self-contained cabin with light and power together with internet connection, useful for a variety of purposes including home office. Historic air raid bunker.
To surmise, a most handsome, character house with excellent accommodation to suit the growing family, located within walking distance of Broadstone high street.
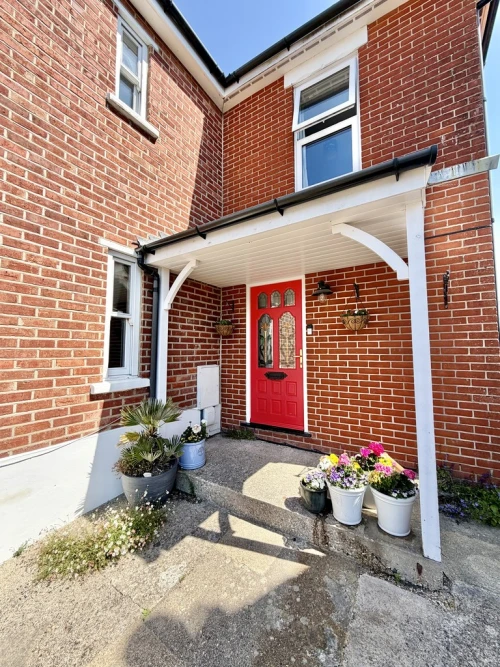
COVERED PORCH
SPACIOUS ENTRANCE HALL Karndean flooring
CLOAKROOM
OUTSTANDING LOUNGE/DINING ROOM 24' 8" x 12' (7.52m x 3.66m) With Karndean flooring, feature fireplace and wood burner
KITCHEN/BREAKFAST ROOM 16' 10" x 10' 4" (5.13m x 3.15m) With integrated appliances, working fireplace and French doors leading out to the garden
UTILITY/BOILER ROOM
SPACIOUS FIRST FLOOR LANDING With access hatch to loft space
MASTER BEDROOM 13' 2" x 9' 8" plus built in wardrobes (4.01m x 2.95m)
EN-SUITE SHOWER ROOM
BEDROOM 2 10' x 8' (3.05m x 2.44m)
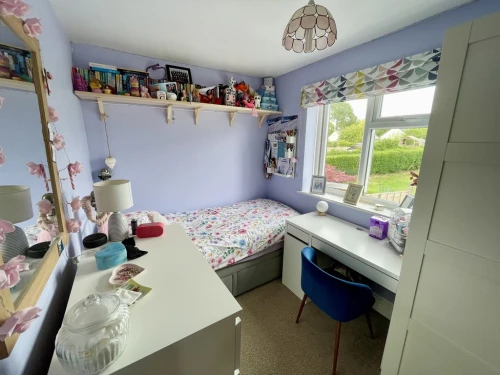
BEDROOM 3 10' 4" x 7' 4" (3.15m x 2.24m)
BEDROOM 4 10' 10" x 7' (3.3m x 2.13m)
FAMILY BATHROOM
OUTSIDE Driveway. Outstanding rear garden approximately 80' in length with extensive patio entertaining area and self-contained cabin.