Key Features
- UPVC DOUBLE GLAZING
- GAS FIRED CENTRAL HEATING
- WELL PRESENTED THROUGHOUT
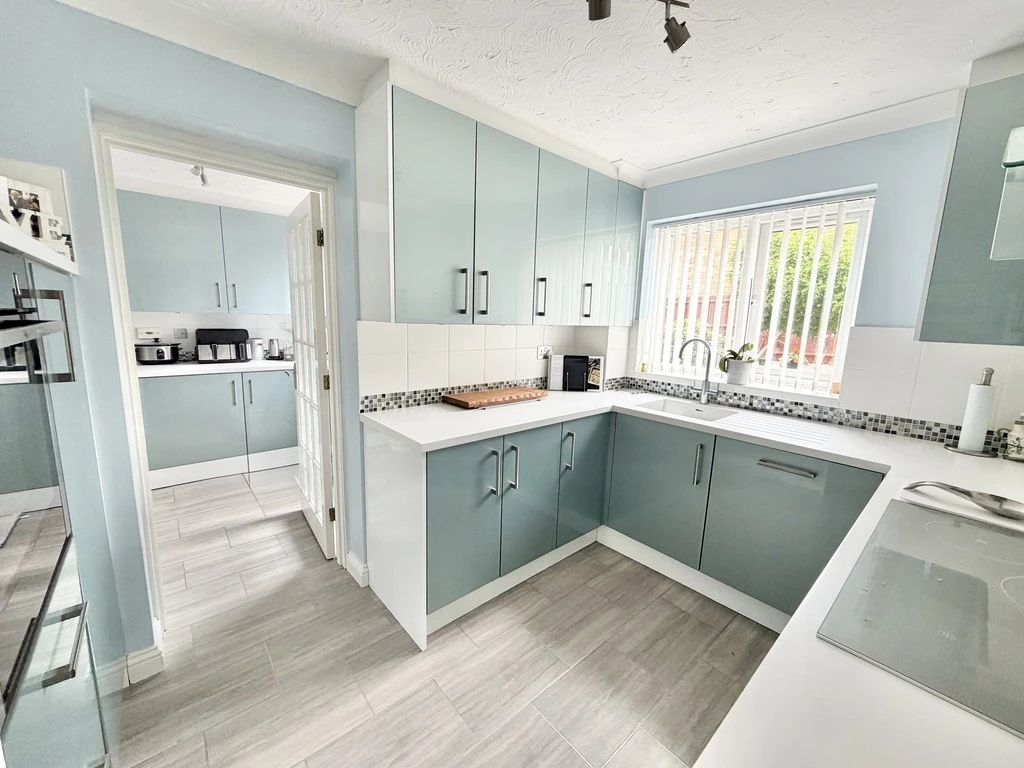
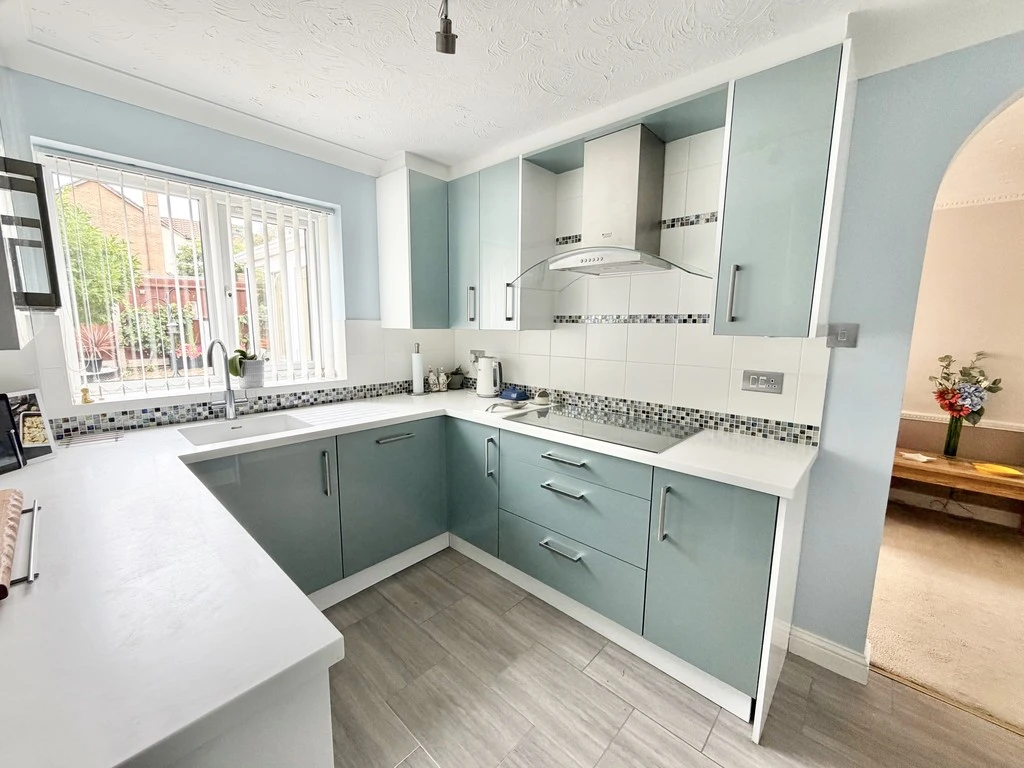
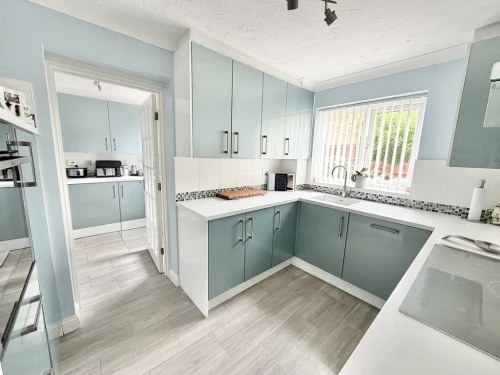
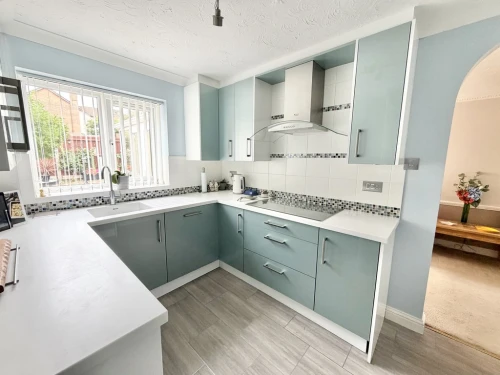
- MODERN FITTED KITCHEN WITH INTEGRATED APPLIANCES
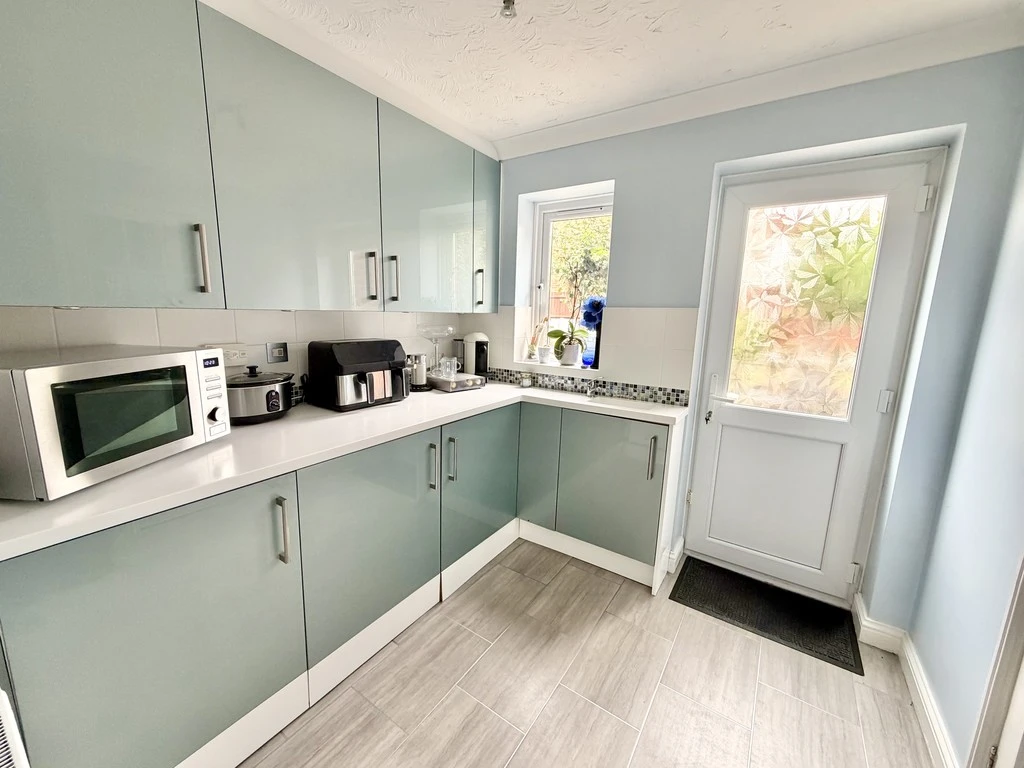
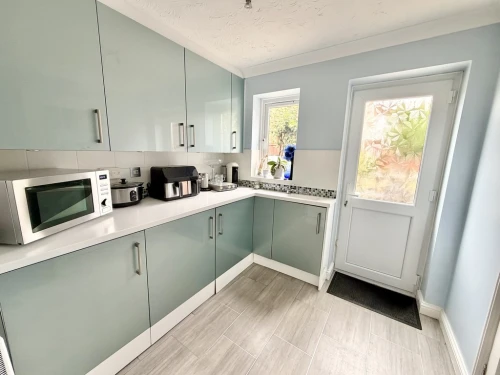
- SEPARATE UTILITY ROOM
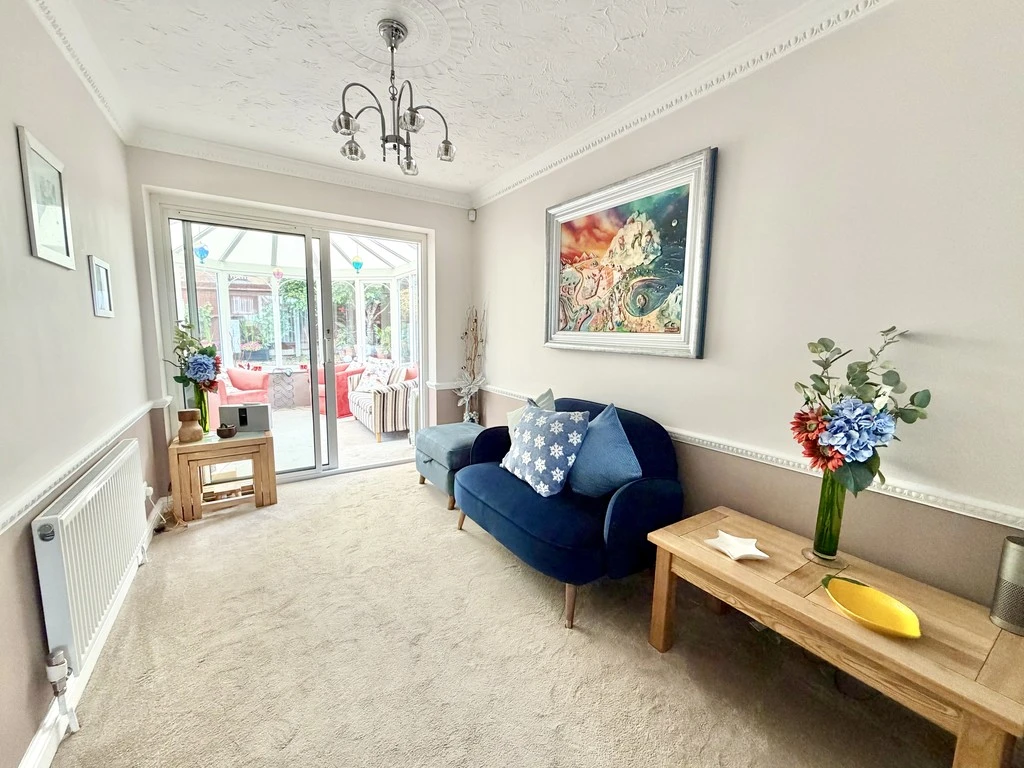
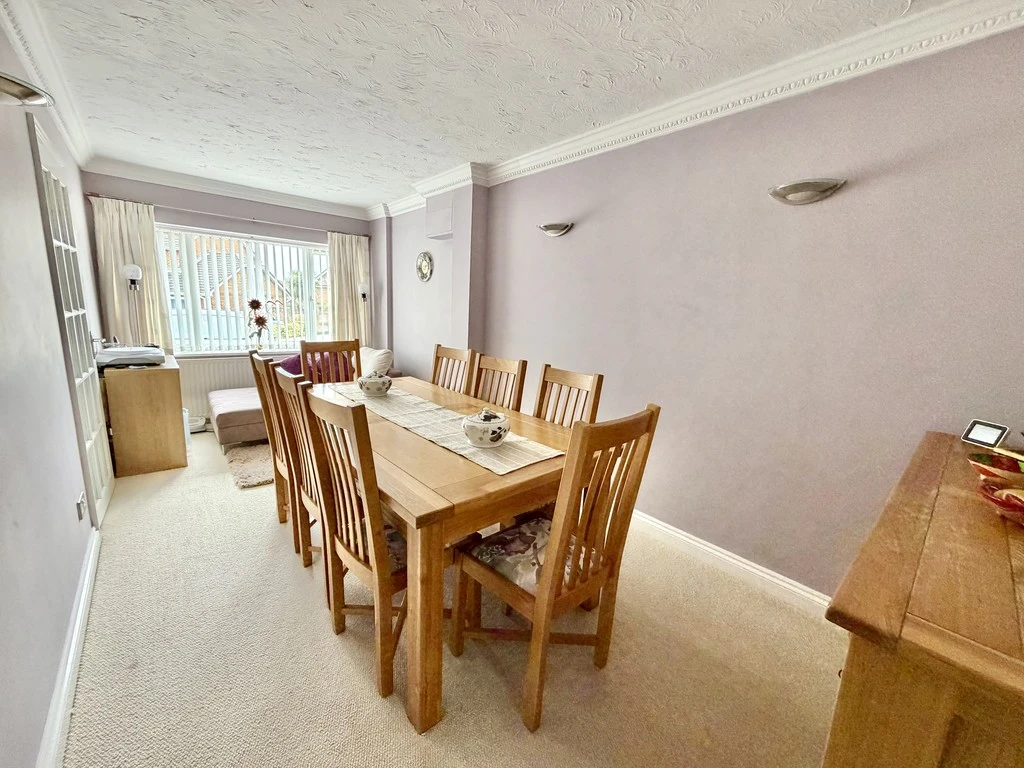
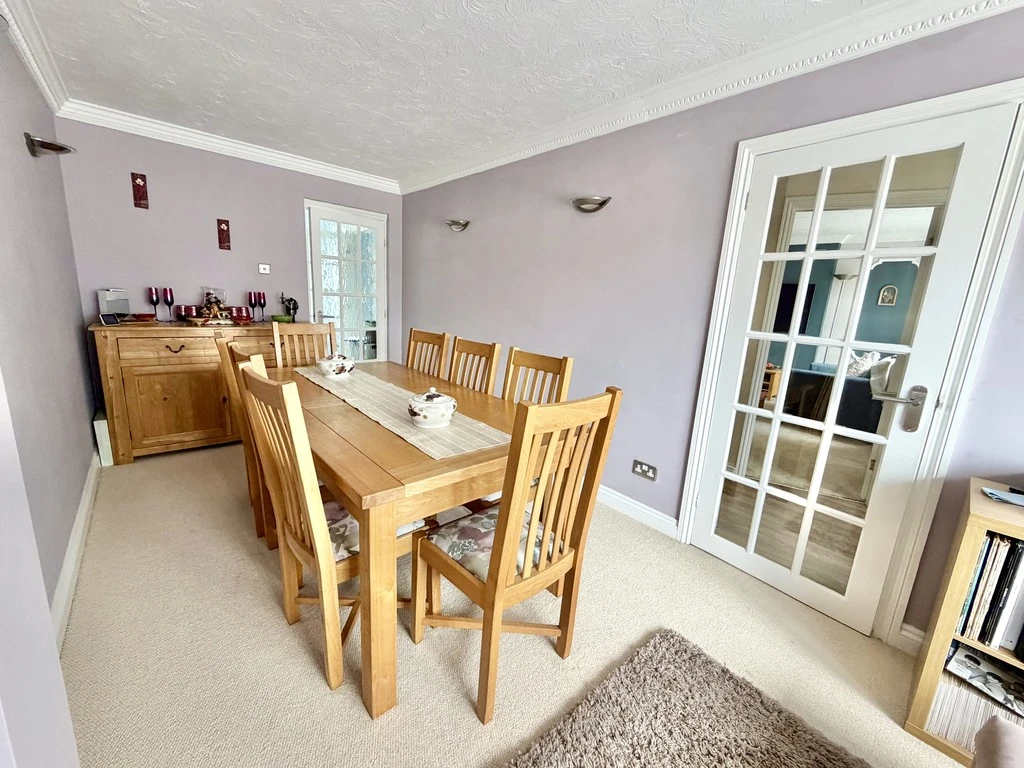
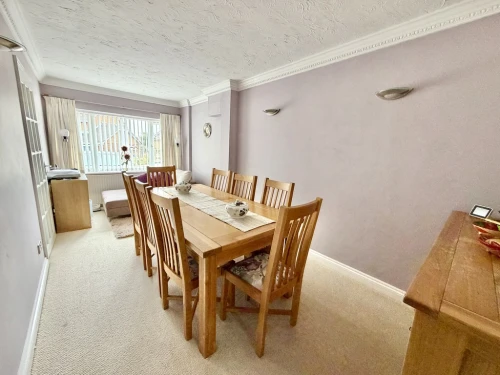
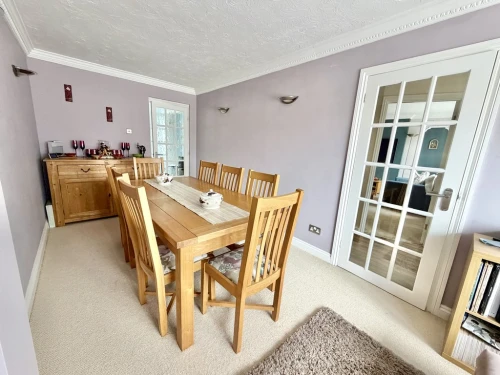
- GENEROUS DINING ROOM
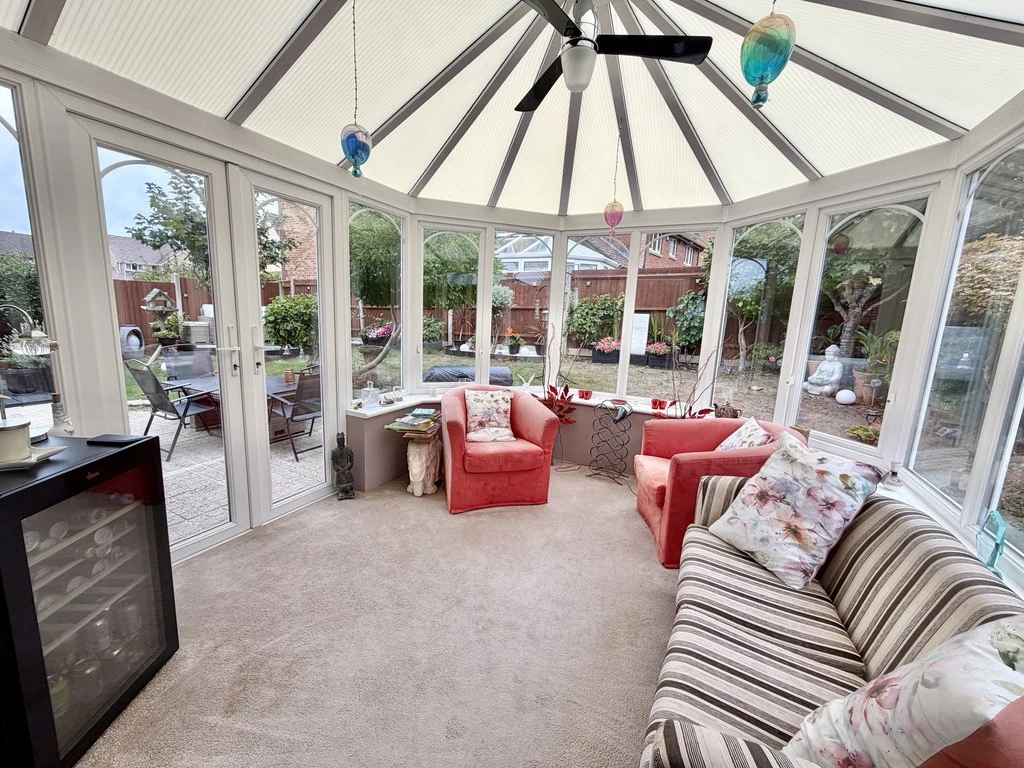
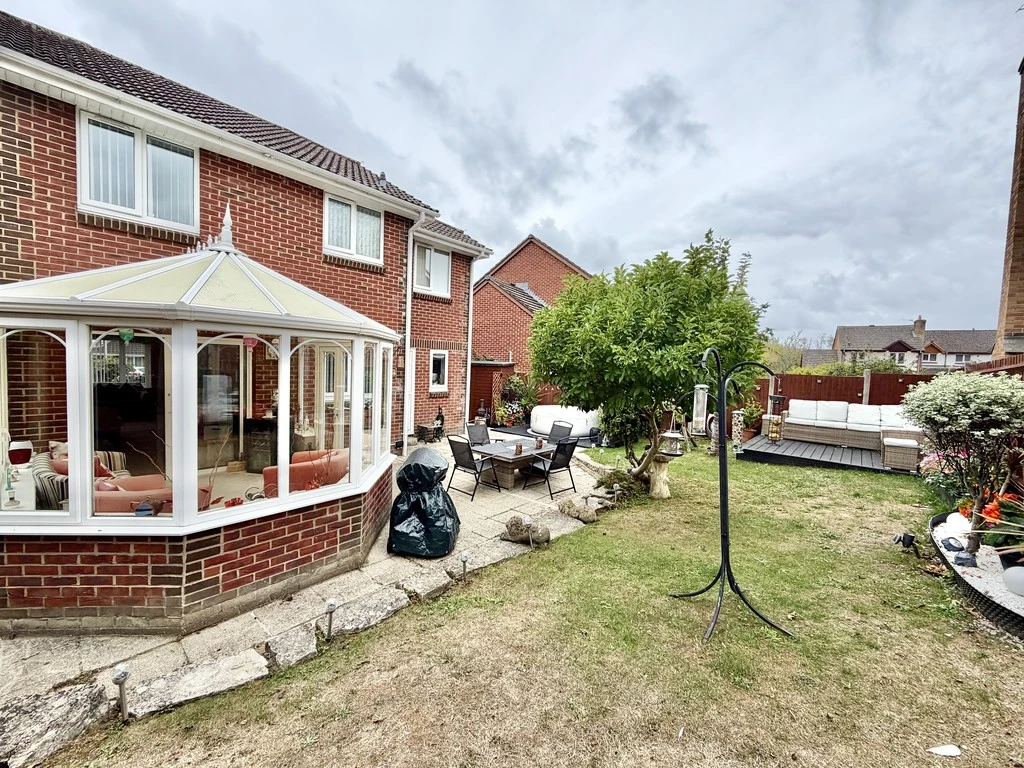
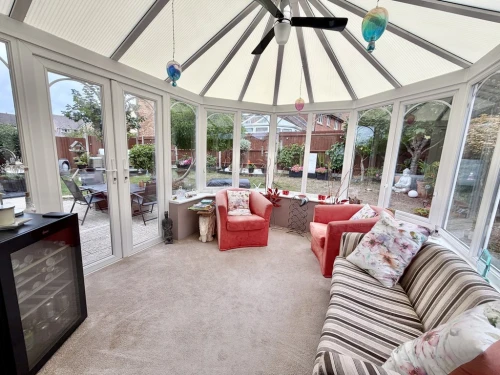
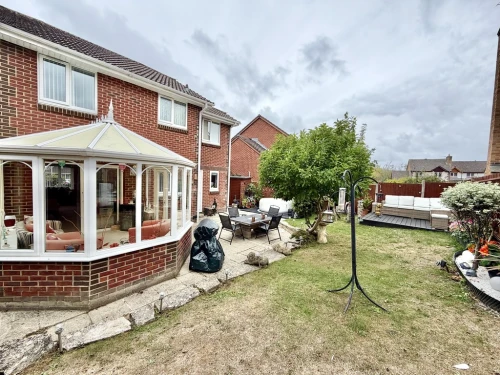
- CONSERVATORY
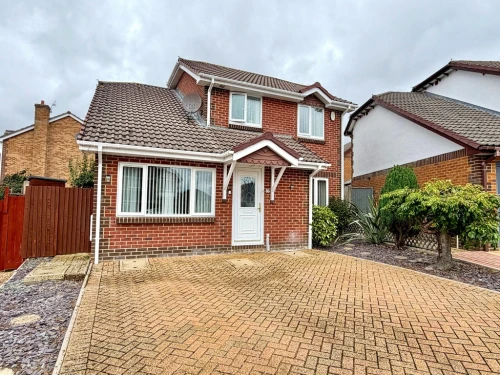
- BLOCK PAVED DRIVEWAY
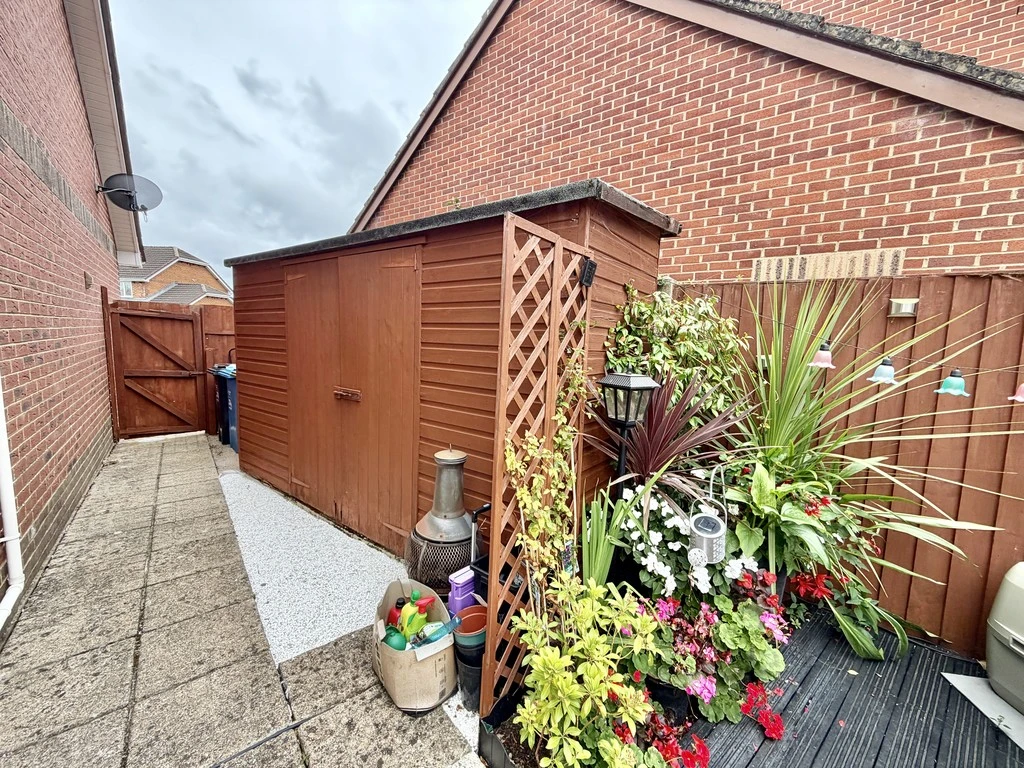
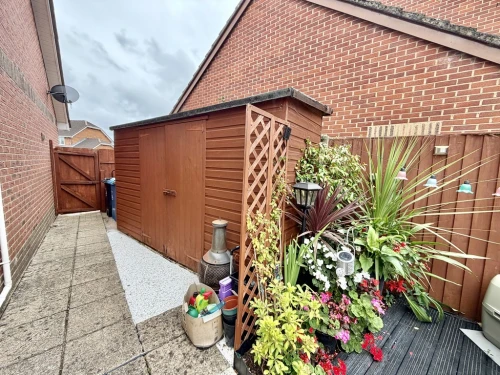
- GARDEN STORE
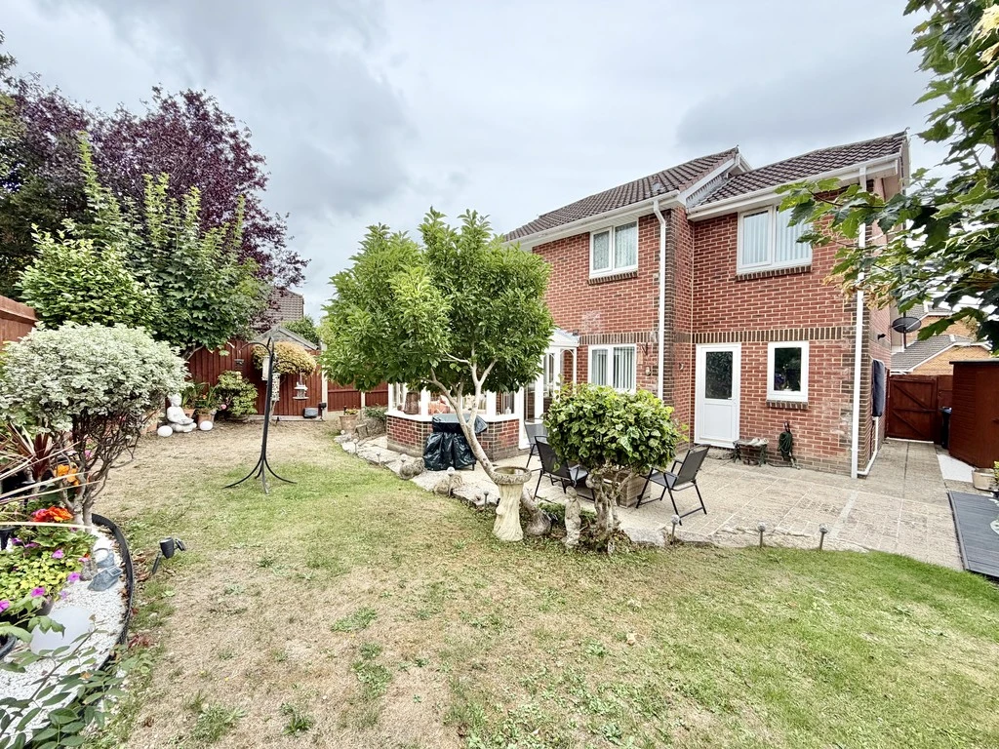
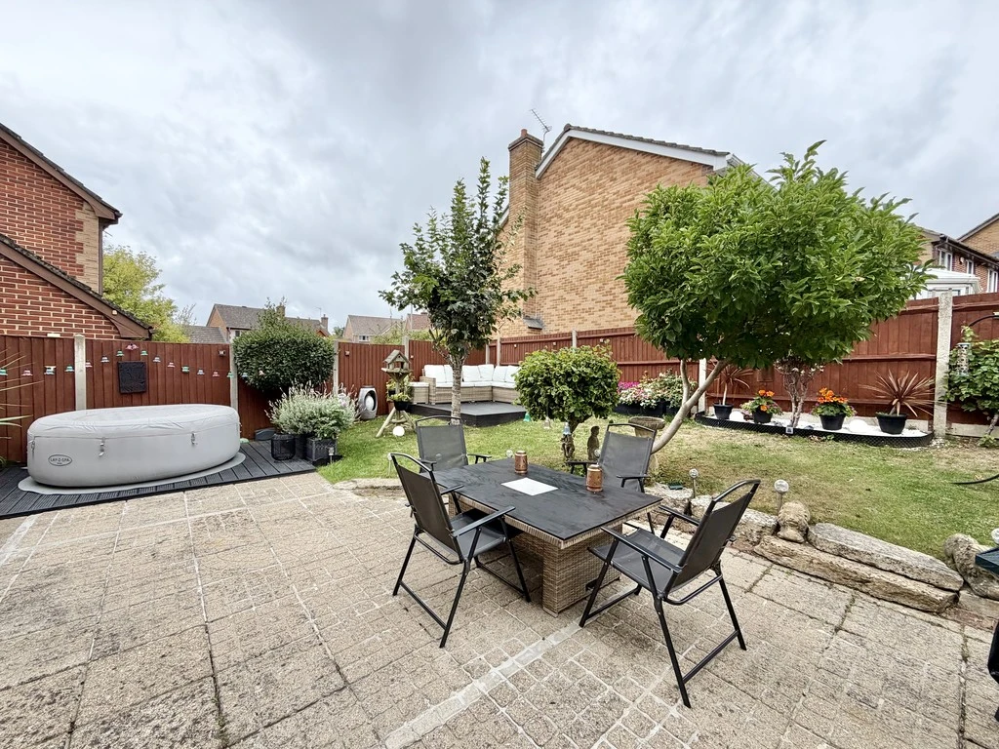
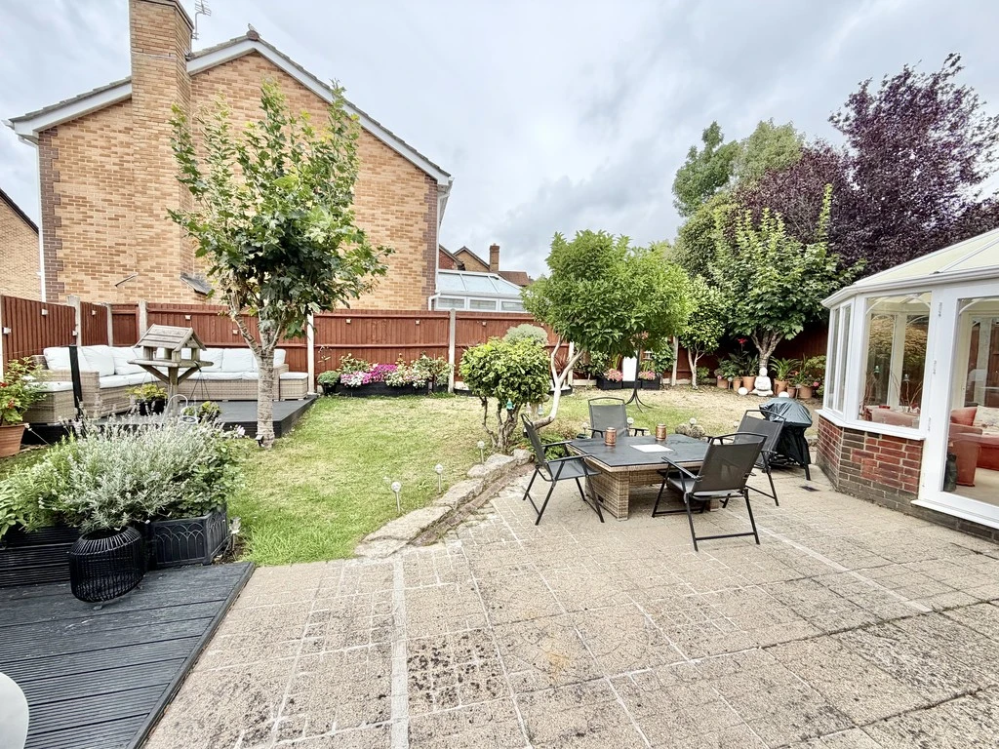
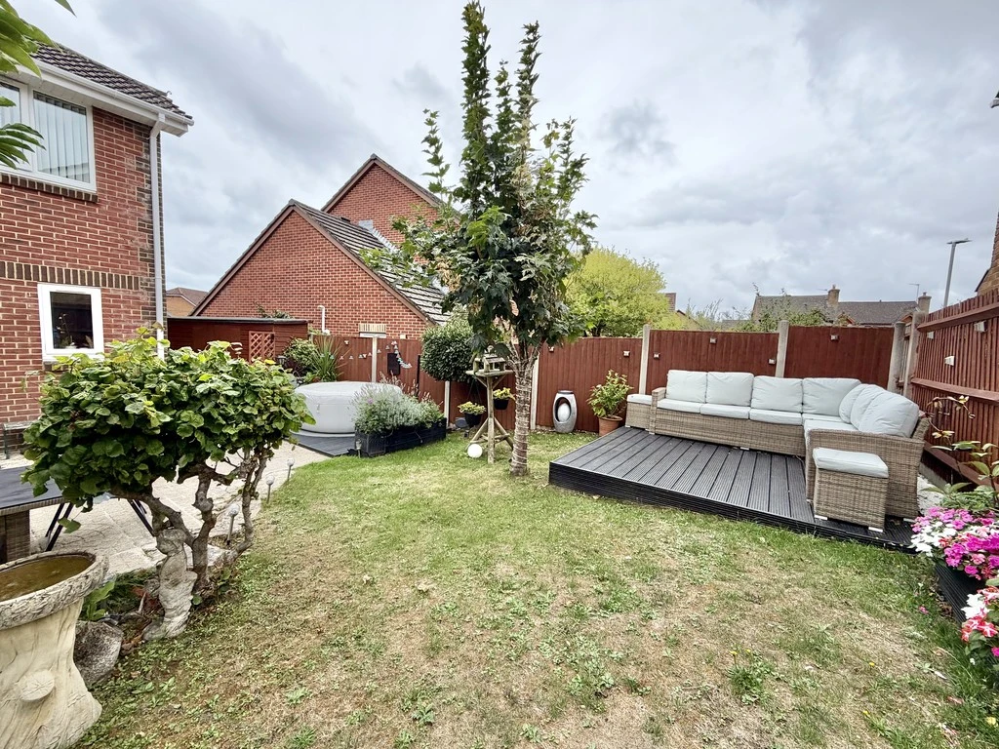
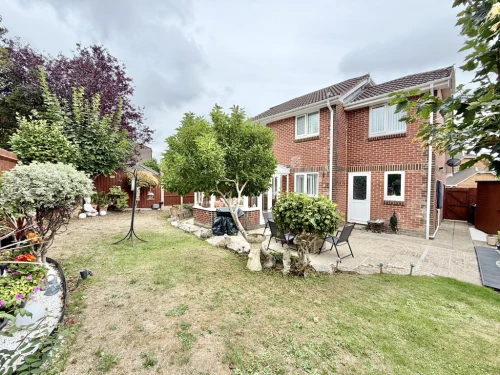
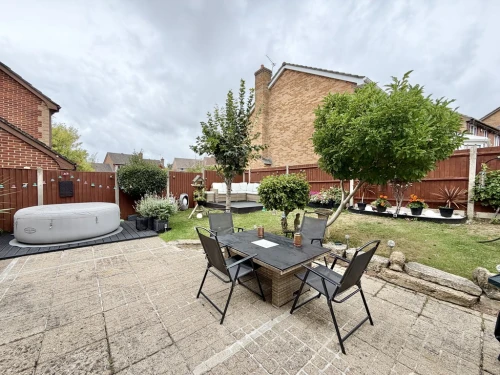
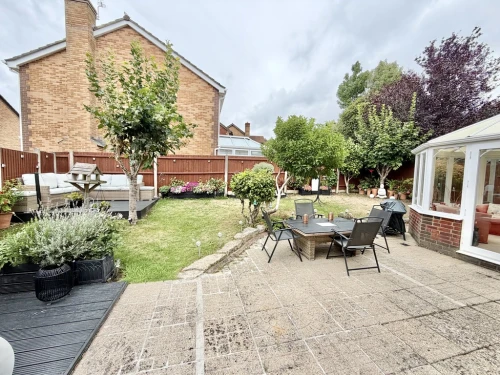
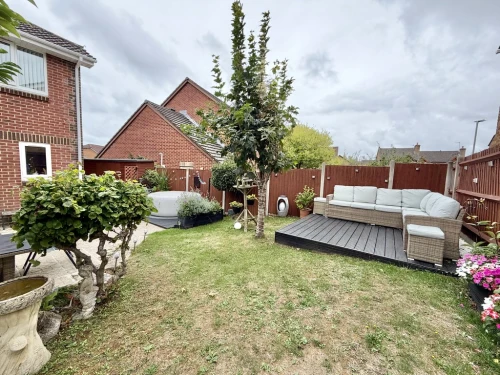
- ATTRACTIVE REAR GARDENS
Full Property Description
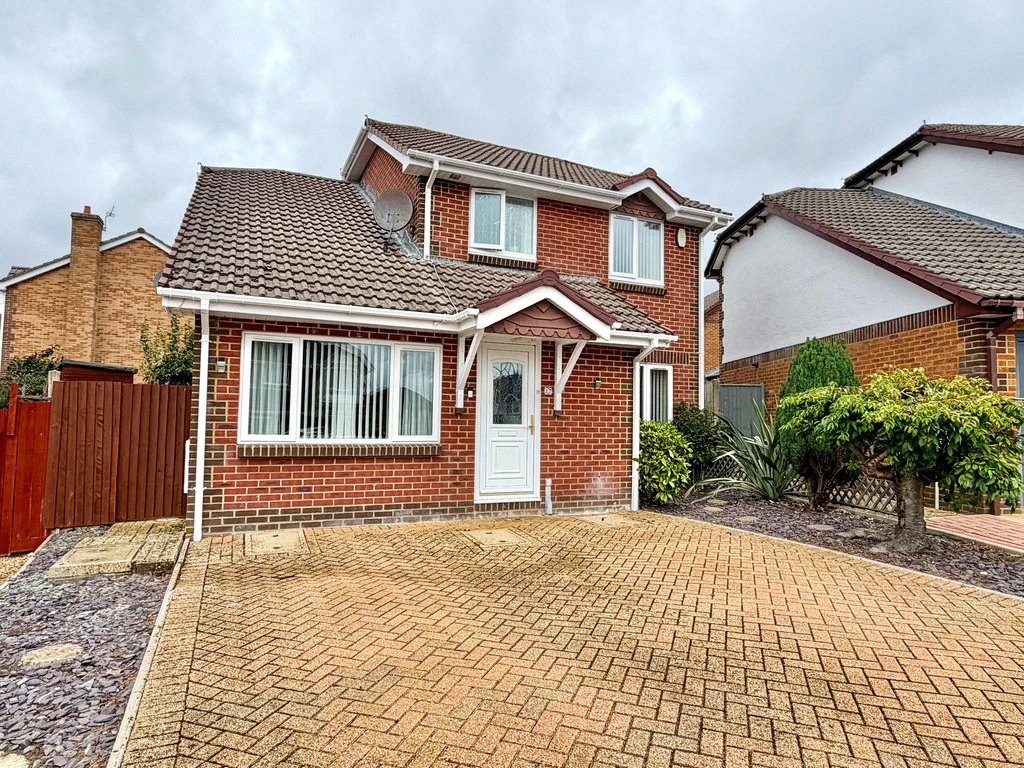
An excellently presented detached home situated in this very popular location within walking distance along the Trailway to central Broadstone and Upton Country Park.
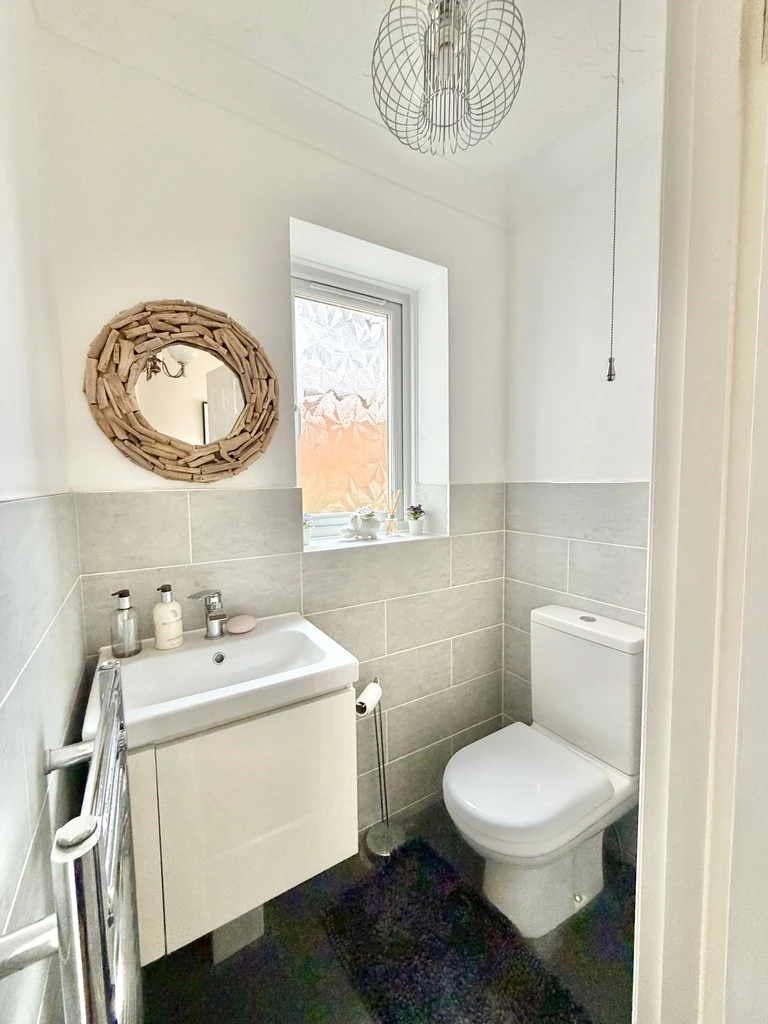
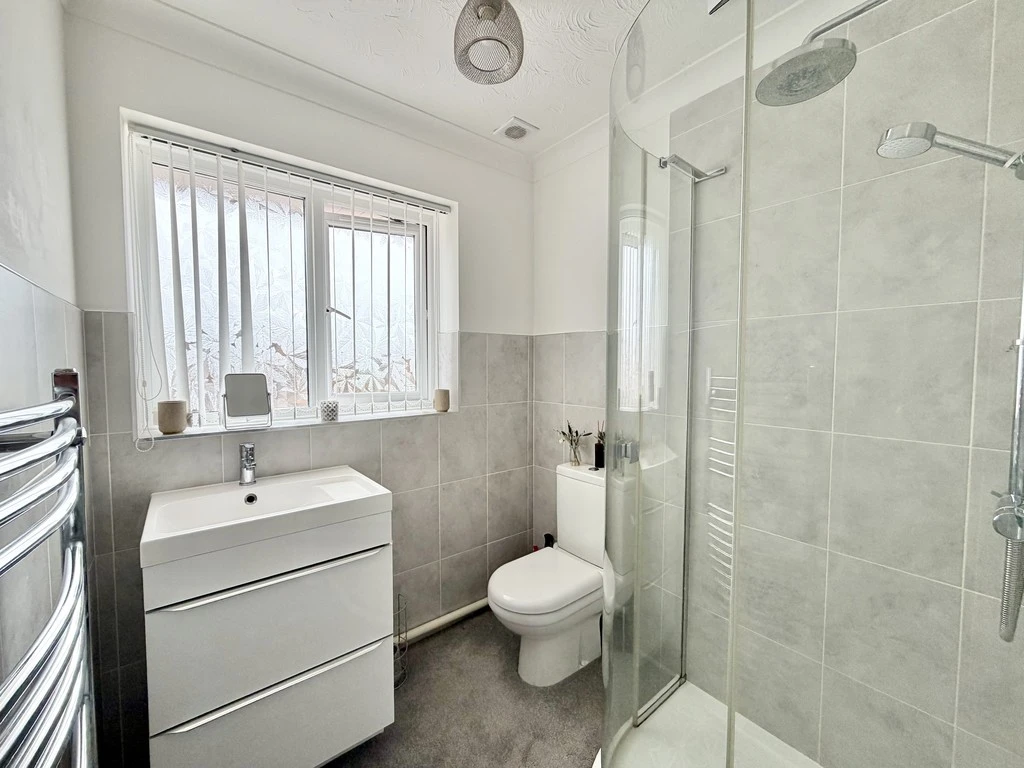
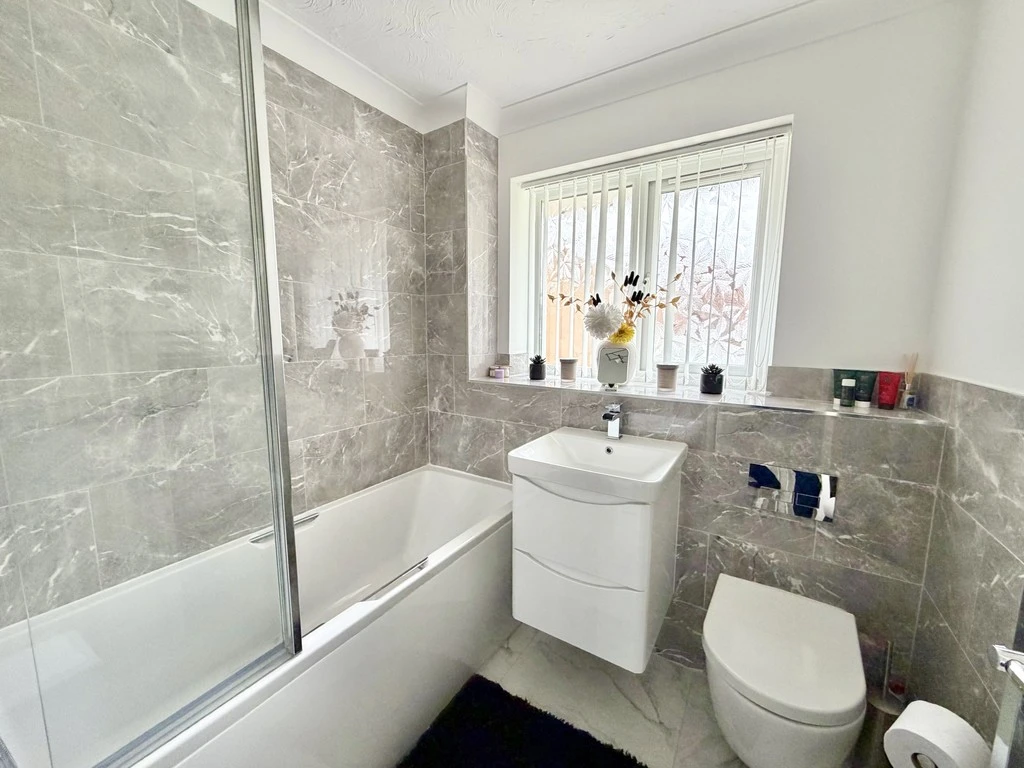
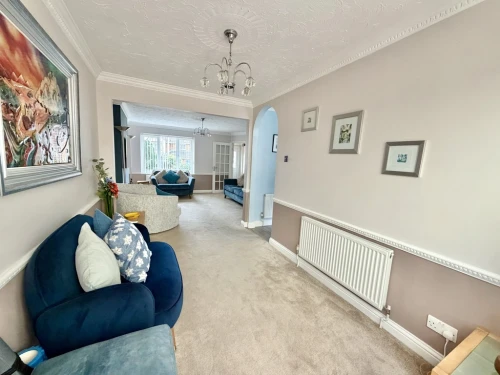
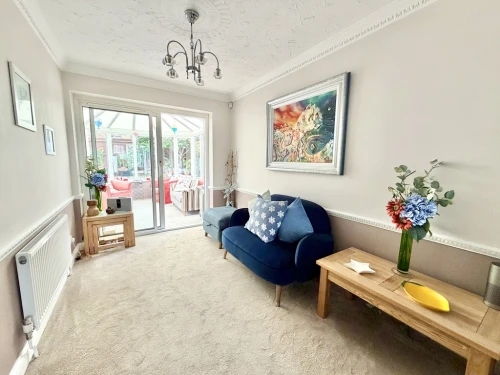
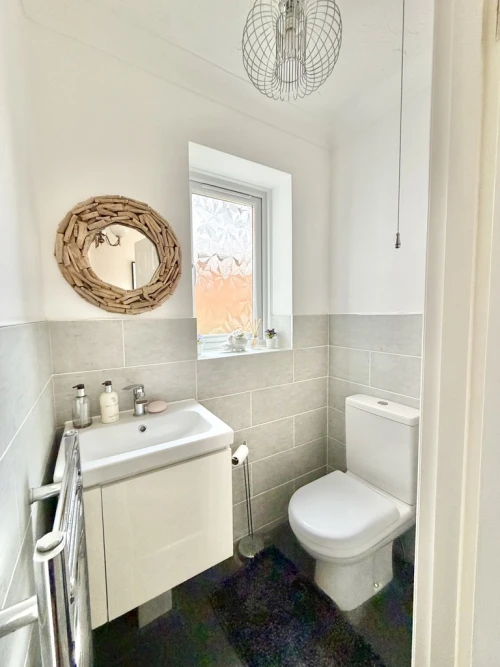
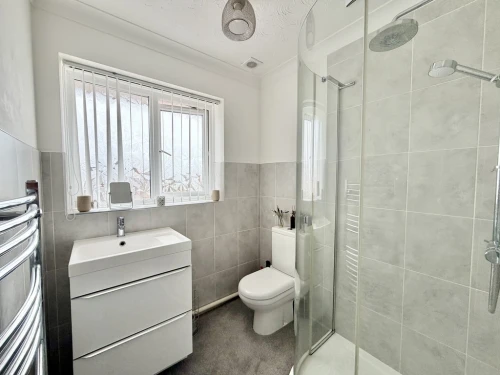
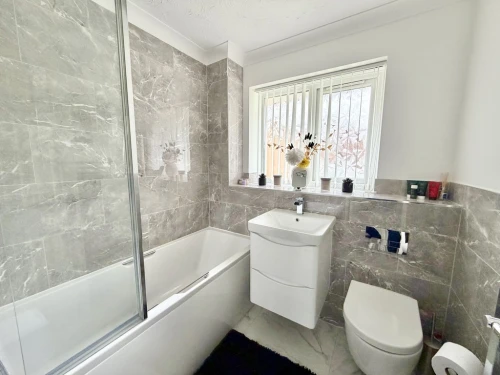
Situated in this quiet residential location is this very well presented home. Looked after by the current owners for approximately 30 years, the house benefits from attractive sanitary ware to the ground floor cloakroom, bathroom and en-suite shower room. There has been the addition of a conservatory, and alterations to provide a generous dining room which could be utilised as a study or ground floor fourth bedroom.
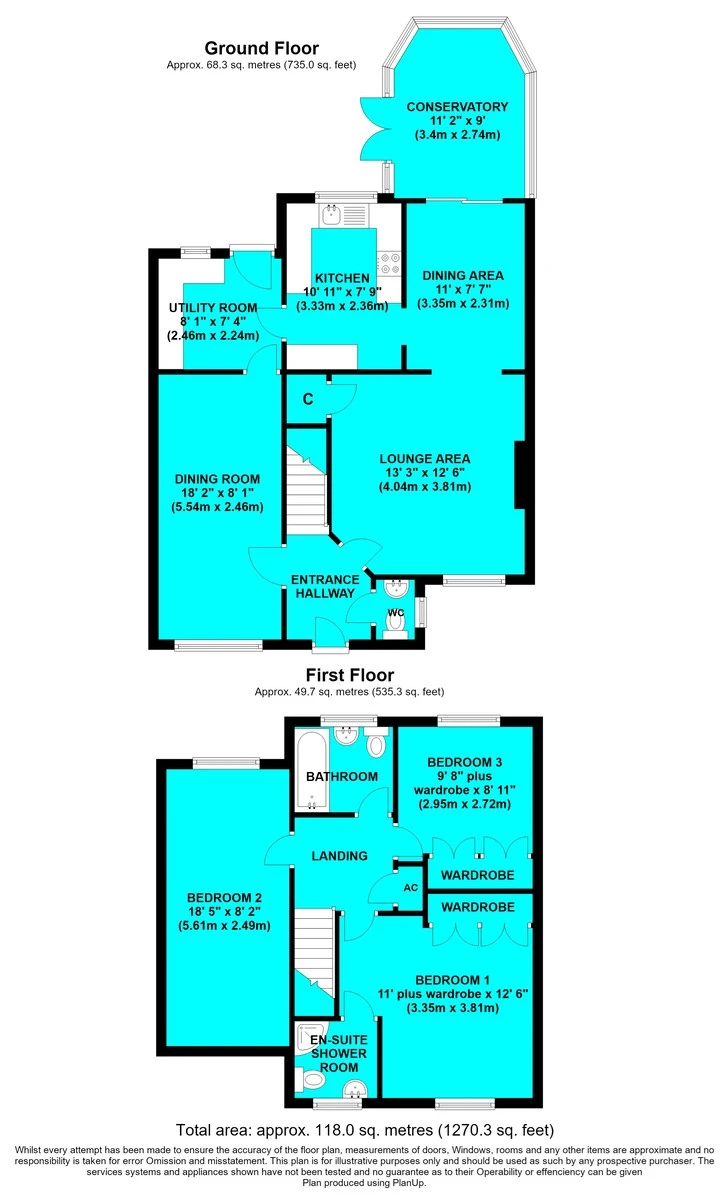
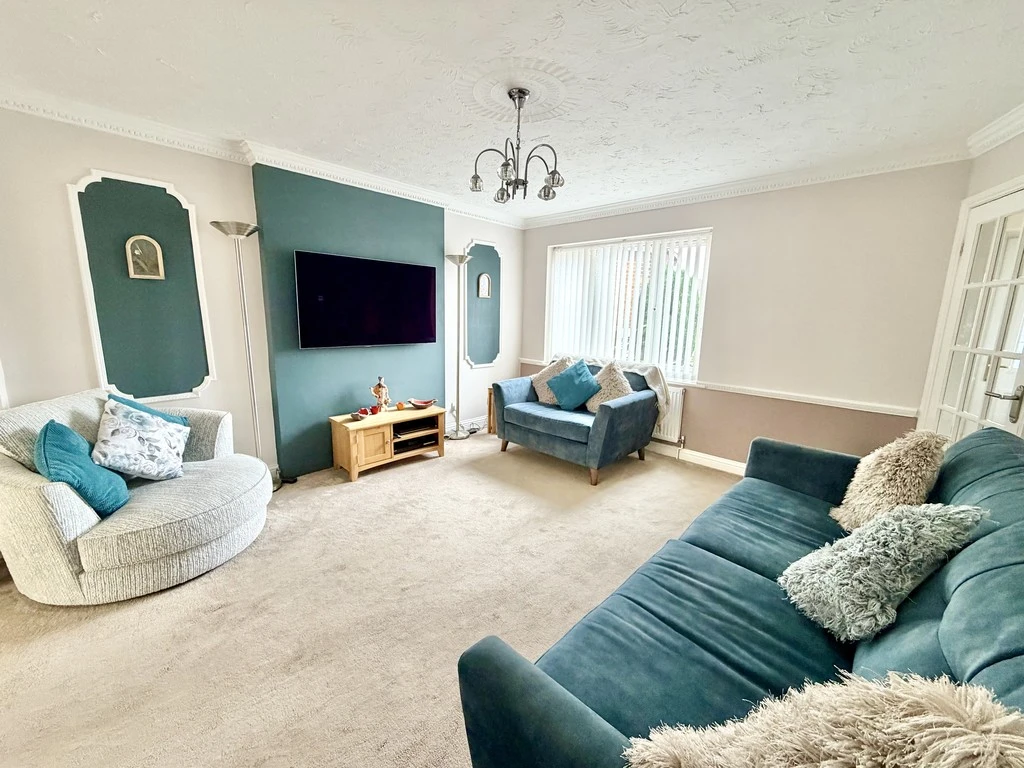
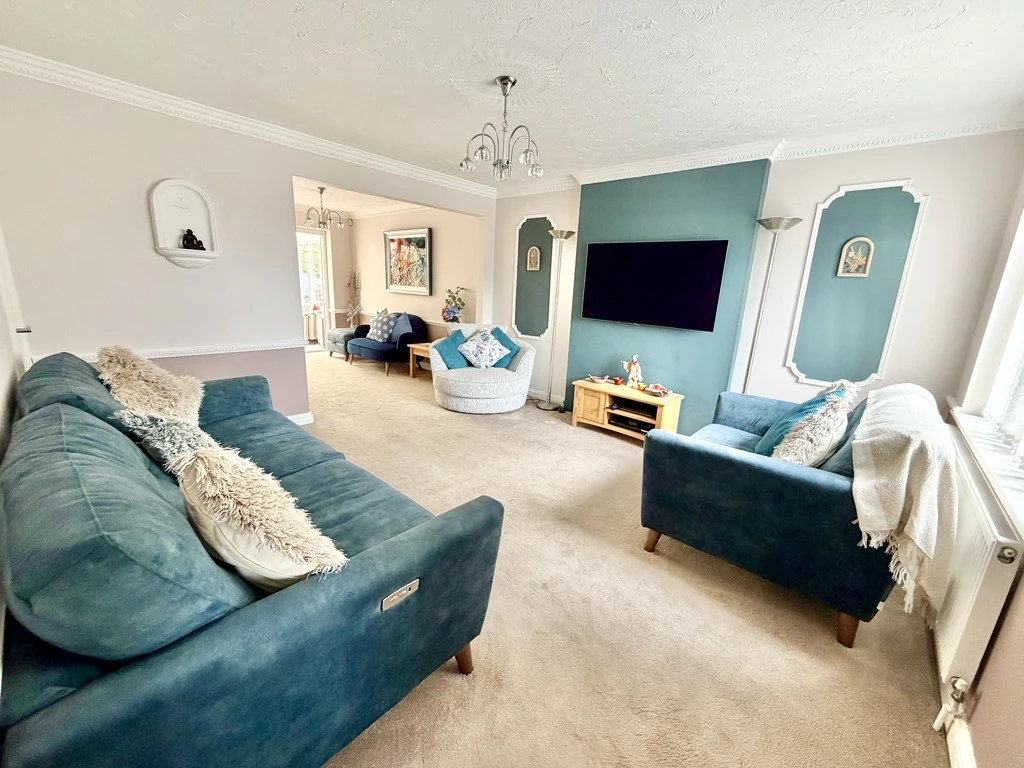
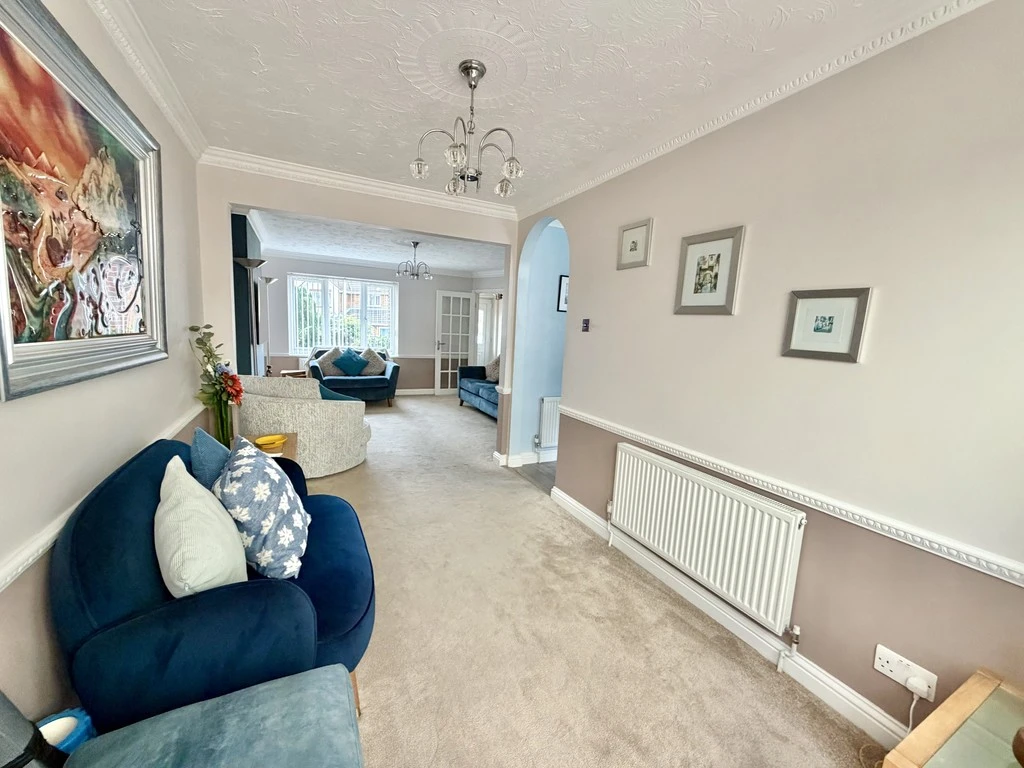
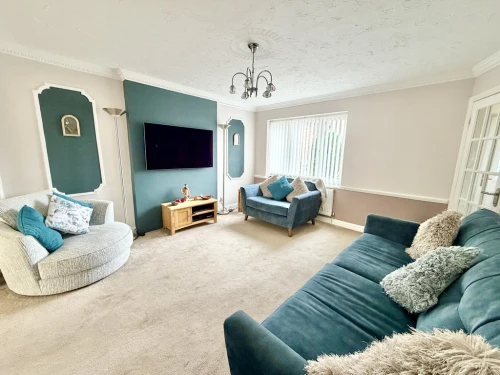
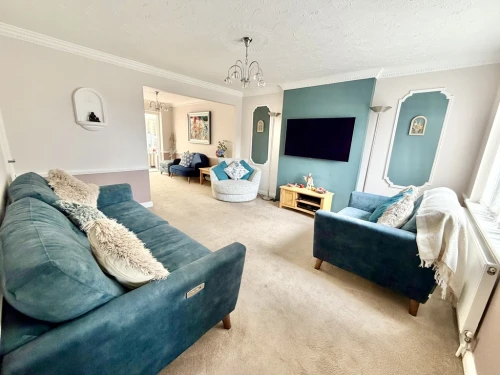
The accommodation comprises a reception hall with cloakroom leading to the through living room which accesses the conservatory enjoying an outlook over the rear garden. There is then a modern fitted kitchen with integrated oven, three quarter fridge, induction hob with extractor, and a utility room with a range of matching units where there is space and plumbing for a washing machine and tumble dryer and the Worcester boiler serving the heating and hot water.
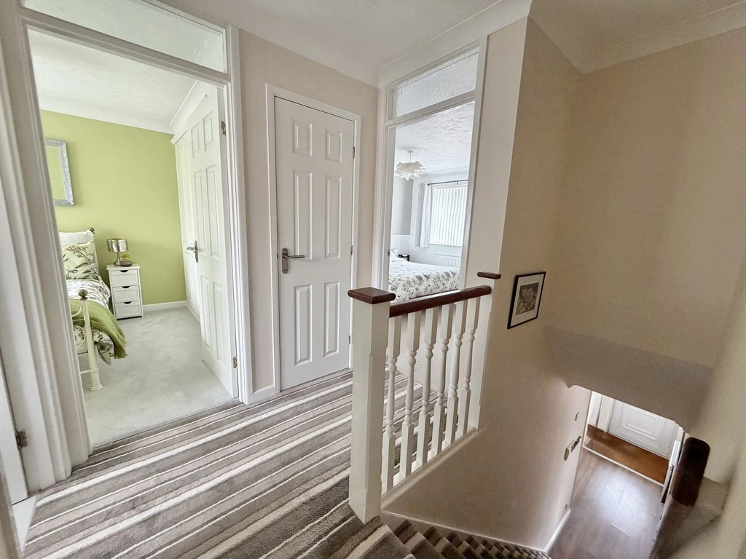
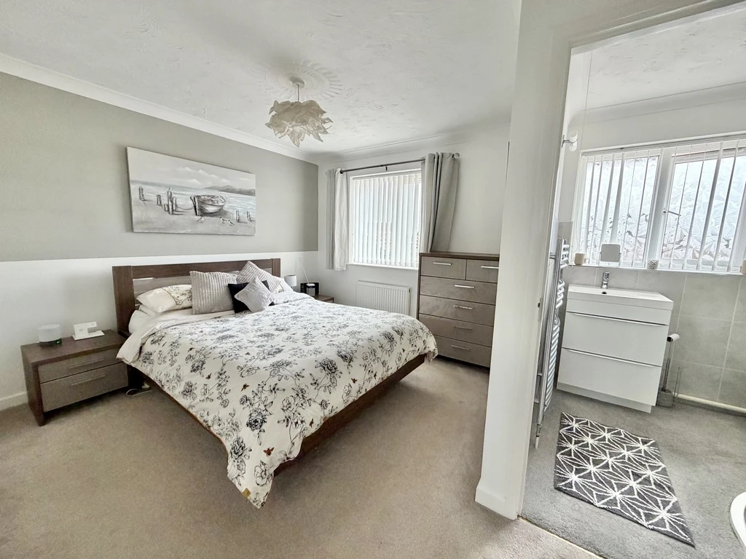
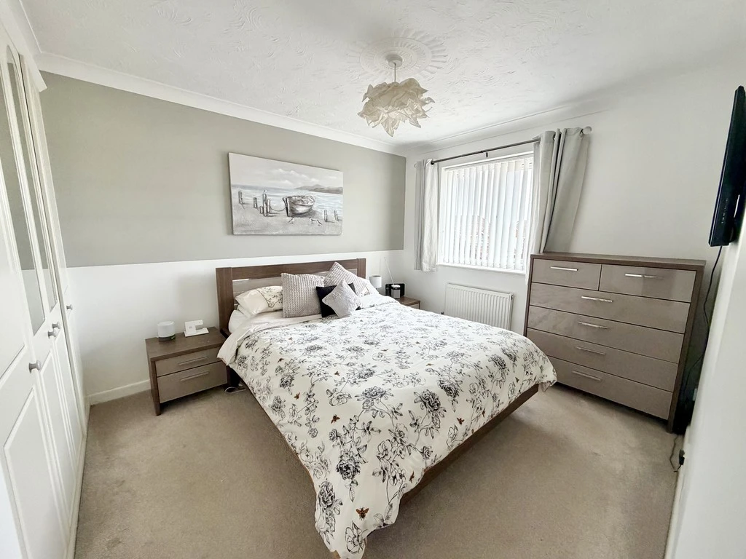
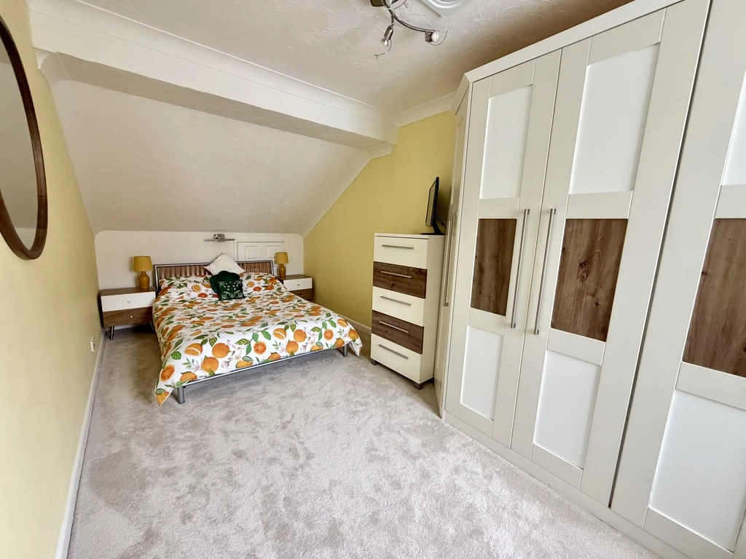
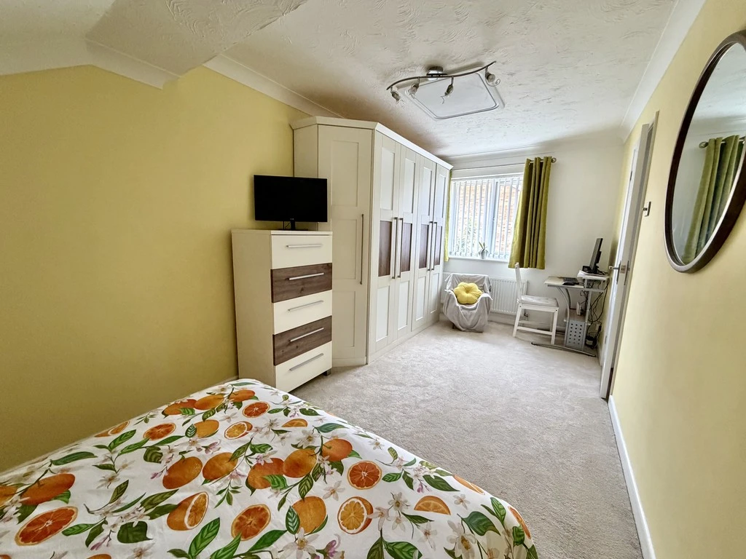
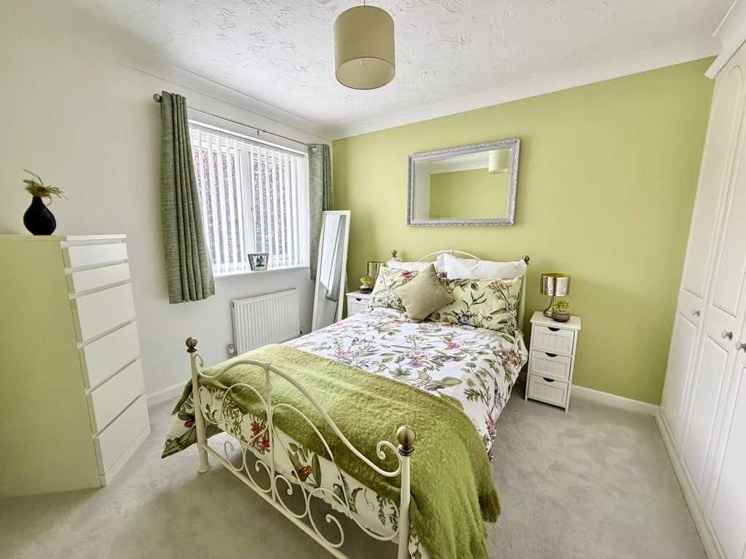
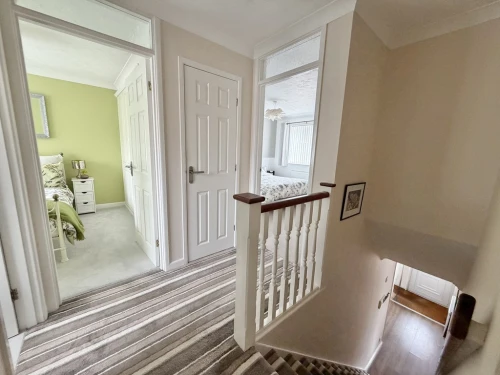
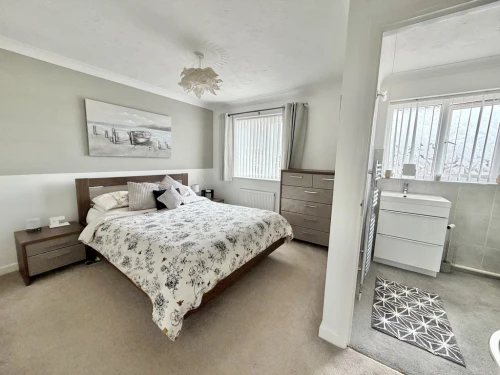
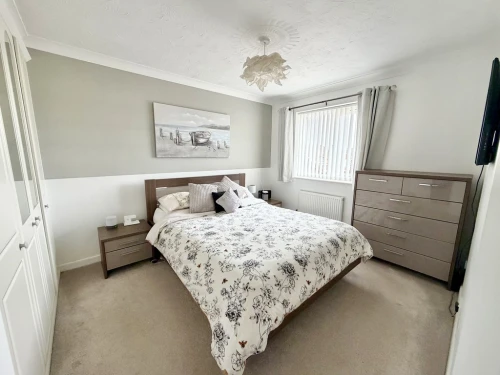
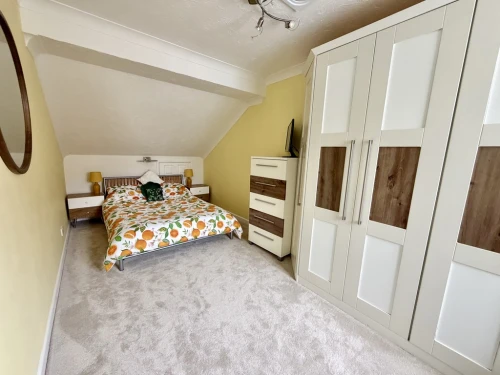
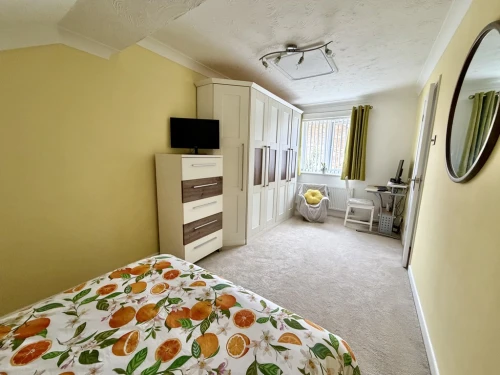
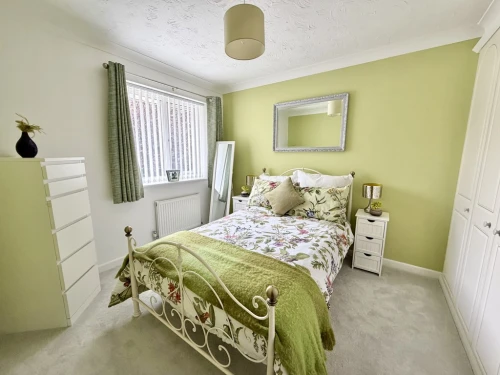
The first floor landing gives access to the main bedroom with fitted wardrobes and en-suite shower room, and then there are two further good size bedrooms both with wardrobes and then the family bathroom.
Outside a block paved driveway provides off road parking, A gate gives access to the side of the property where there is a timber store. Directly to the back of the house there is an area of patio leading to two areas of decking and the lawn with well established flower borders. The rear garden is then enclosed by timber panelled fencing.
ENTRANCE HALL
LOUNGE AREA 13' 3" x 12' 6" (4.04m x 3.81m)
DINING AREA 11' x 7' 7" (3.35m x 2.31m)
KITCHEN 10' 11" x 7' 9" (3.33m x 2.36m)
UTILITY ROOM 8' 1" x 7' 4" (2.46m x 2.24m)
DINING ROOM 18' 2" x 8' 1" (5.54m x 2.46m)
CONSERVATORY 11' 2" x 9' (3.4m x 2.74m)
FIRST FLOOR LANDING
BEDROOM 1 11' plus wardrobe x 12' 6" (3.35m x 3.81m)
EN-SUITE SHOWER ROOM
BEDROOM 2 18' 5" x 8' 2" (5.61m x 2.49m)
BEDROOM 3 9' 8" plus wardrobe x 8' 11" (2.95m x 2.72m)
BATHROOM