Key Features
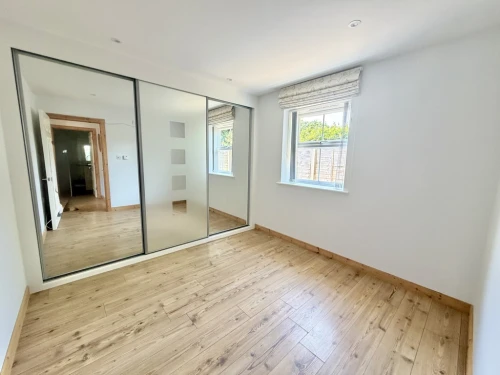
- TWO BEDROOMS WITH BUILT IN WARDROBES
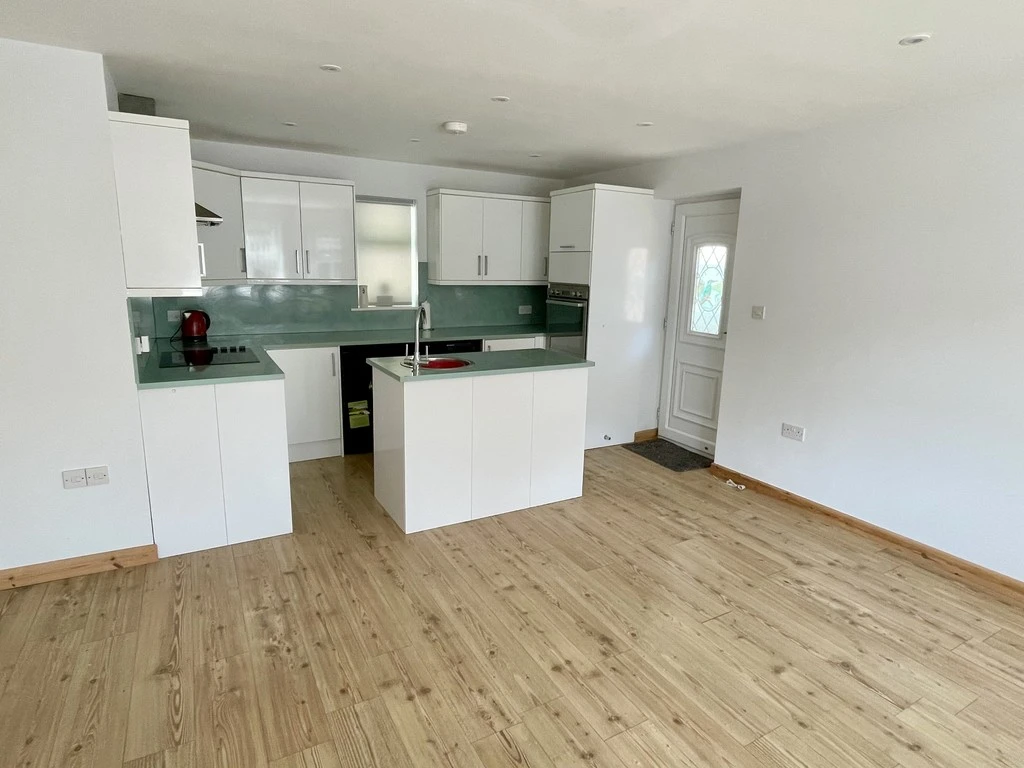
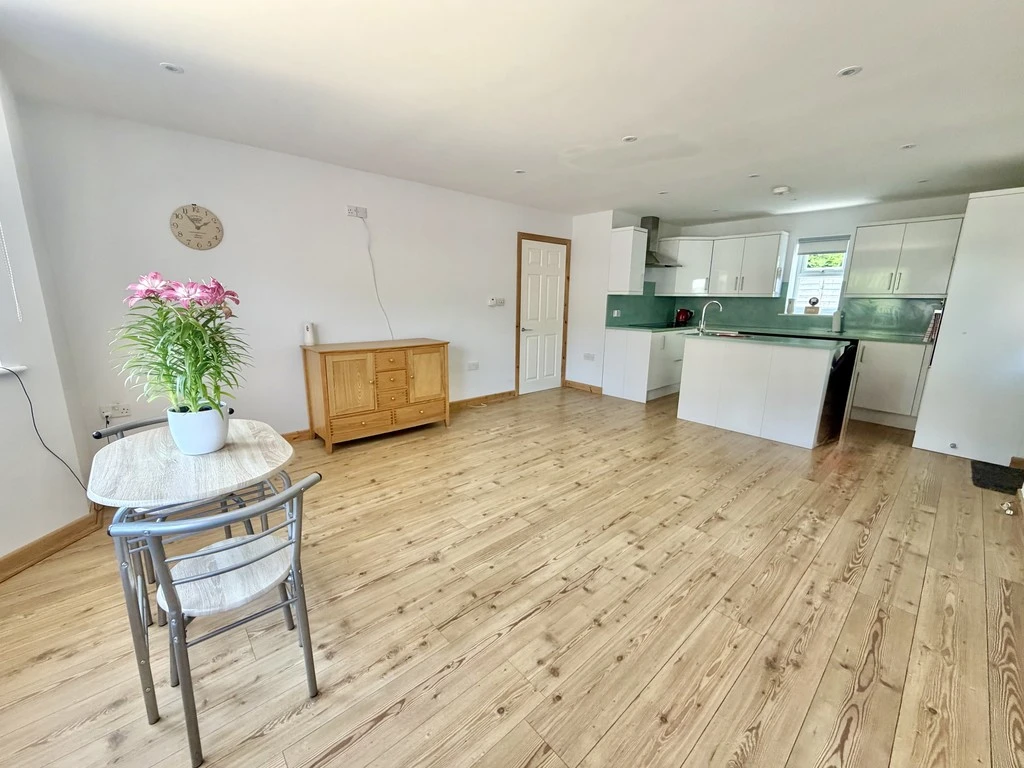
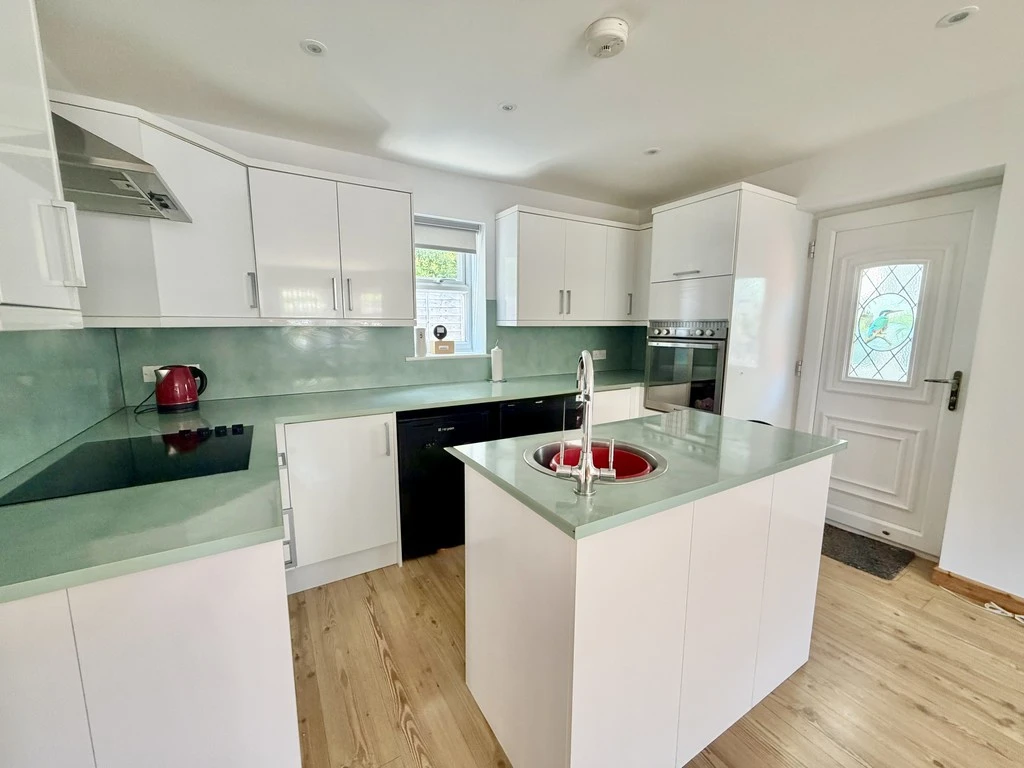
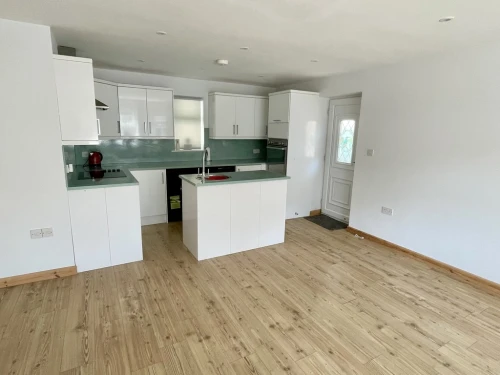
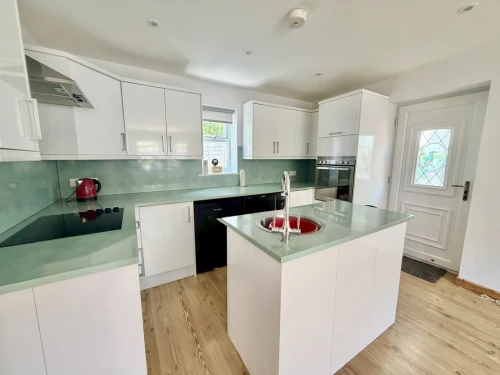
- OPEN PLAN KITCHEN WITH FEATURE ISLAND
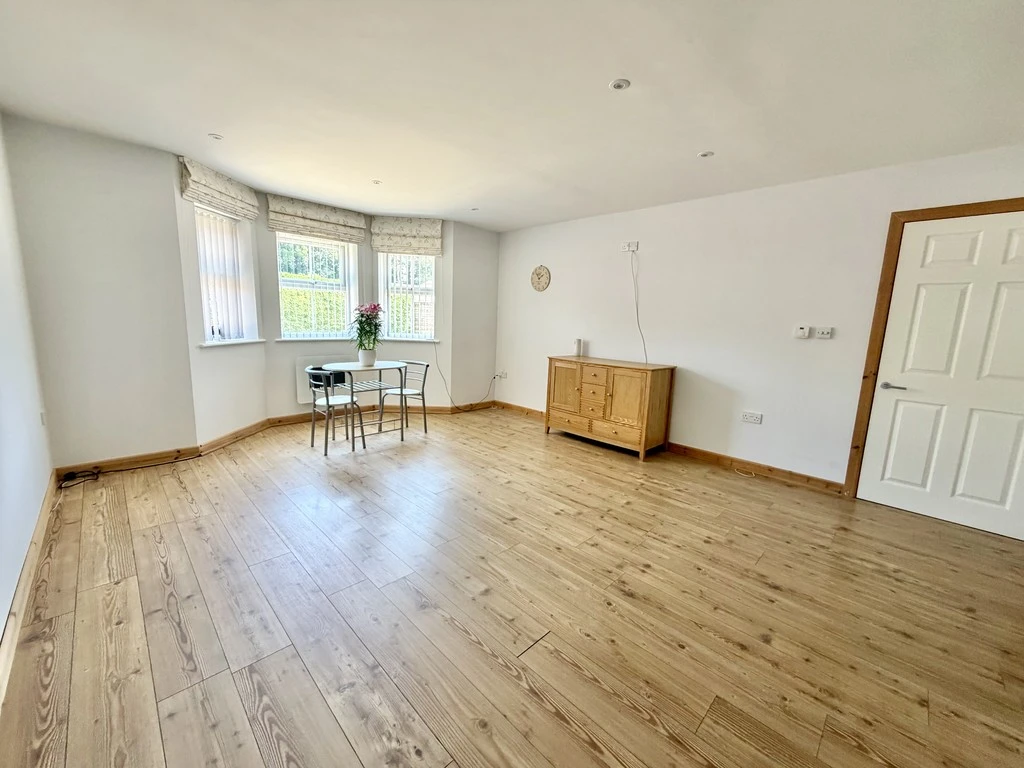
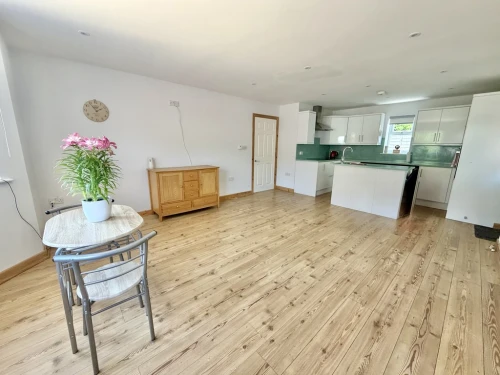
- LIVING/DINING AREA
- SHOWER ROOM
- CARPORT
- GOOD SIZE DRIVEWAY
- SUNNY GARDEN
- AIR SOURCE HEAT PUMP AND SOLAR PANELS
- NO FORWARD CHAIN
- MUST BE SEEN
Full Property Description
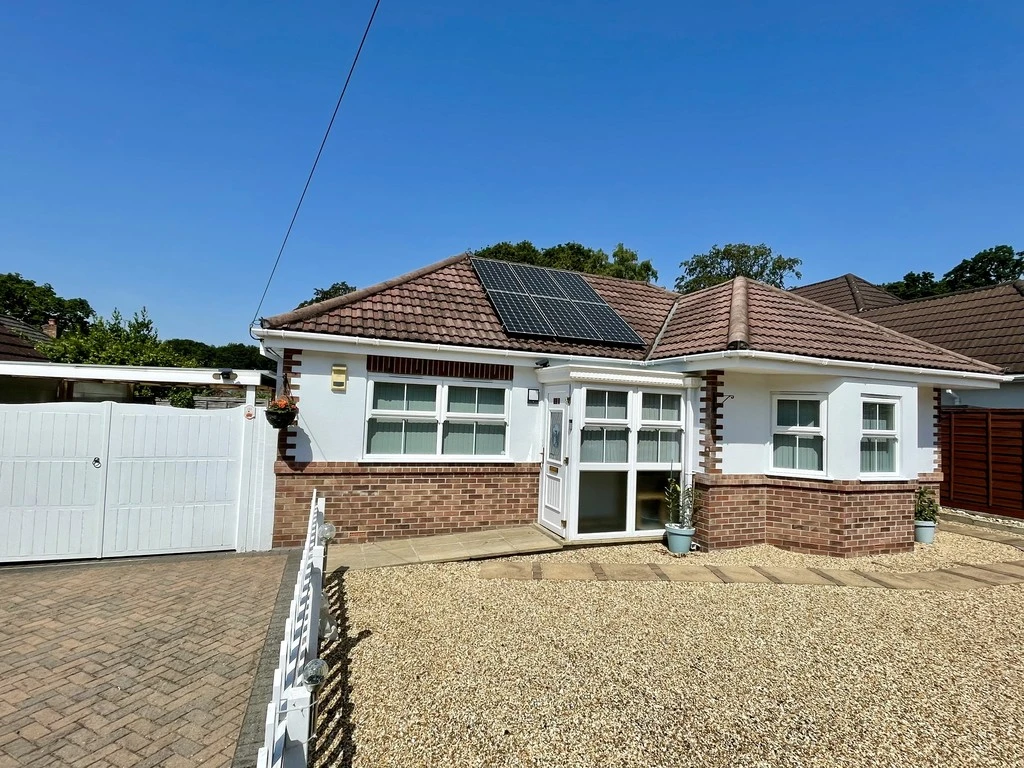
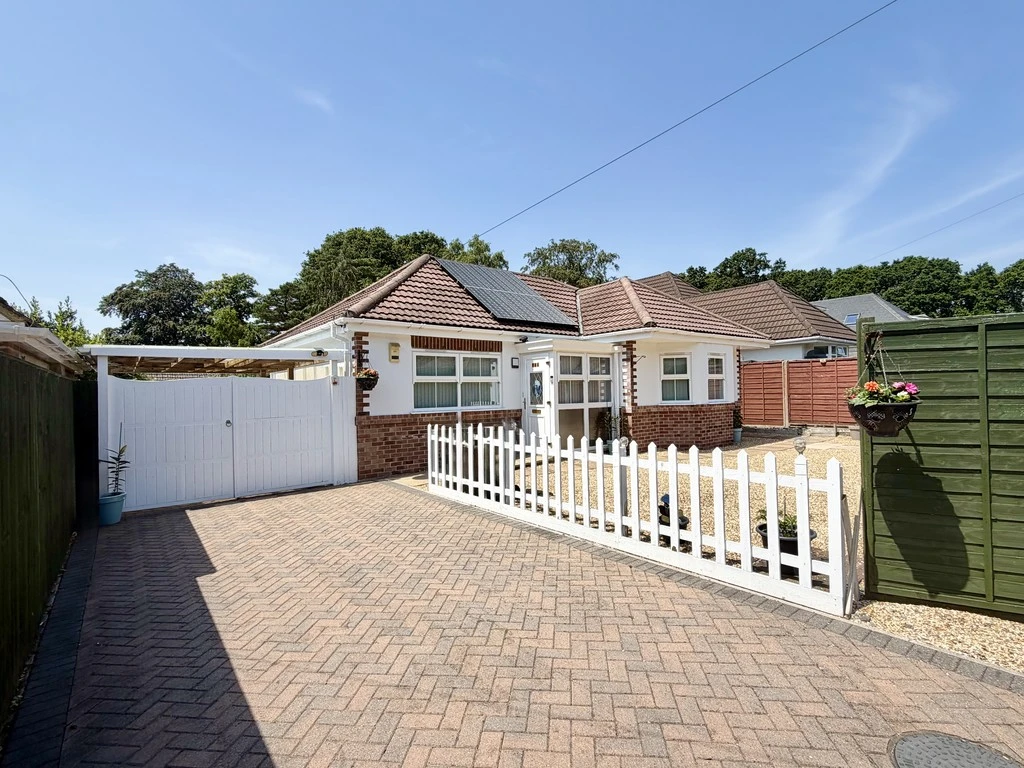
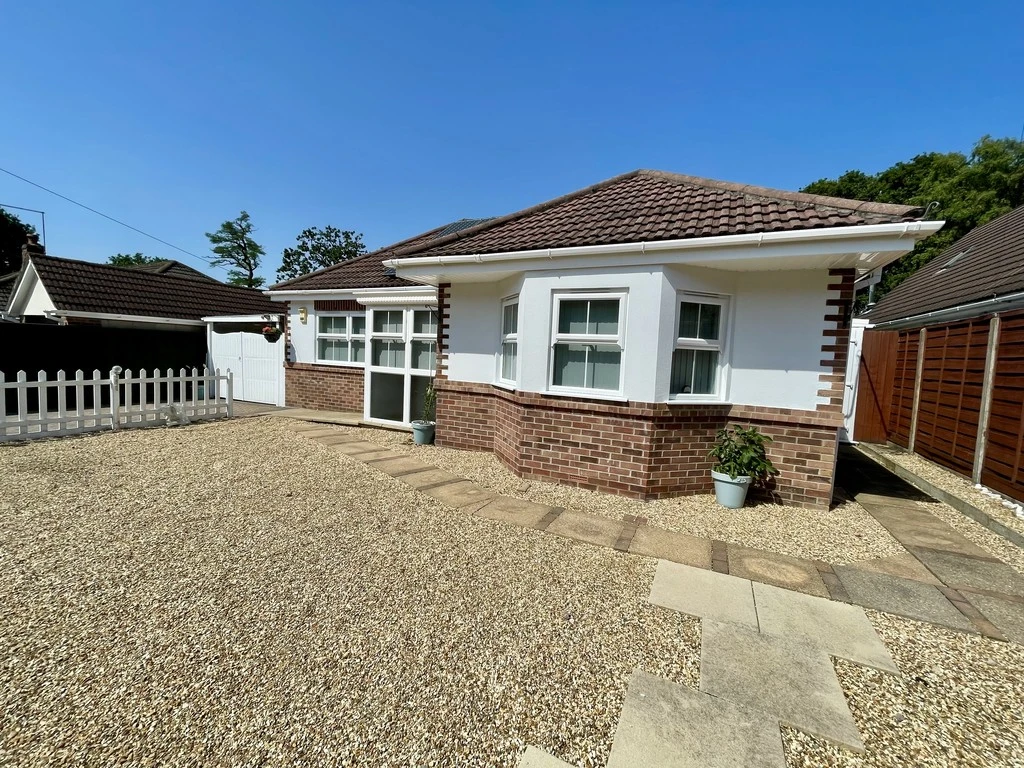
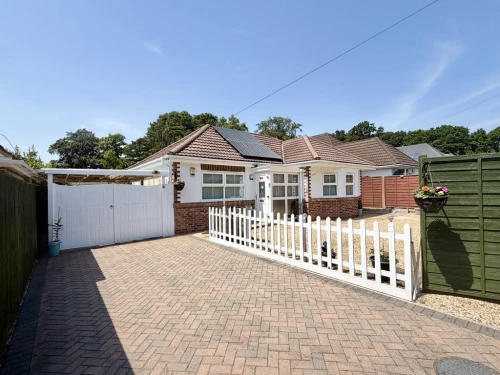
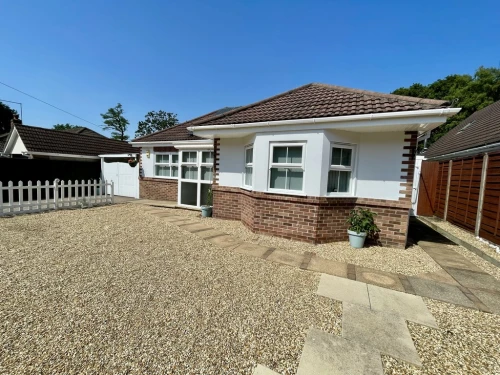
A neat and tidy good looking detached bungalow built in recent years, located in a quiet cul-de-sac about a mile from Broadstone high street. Offered for sale with No Forward Chain.
Quietly situated in a mature residential cul-de-sac, here is an opportunity to acquire a modern, attractive two bedroom detached bungalow, constructed with an emphasis on low running costs, having the benefit of solar panels, together with an air source heat pump and underfloor heating.
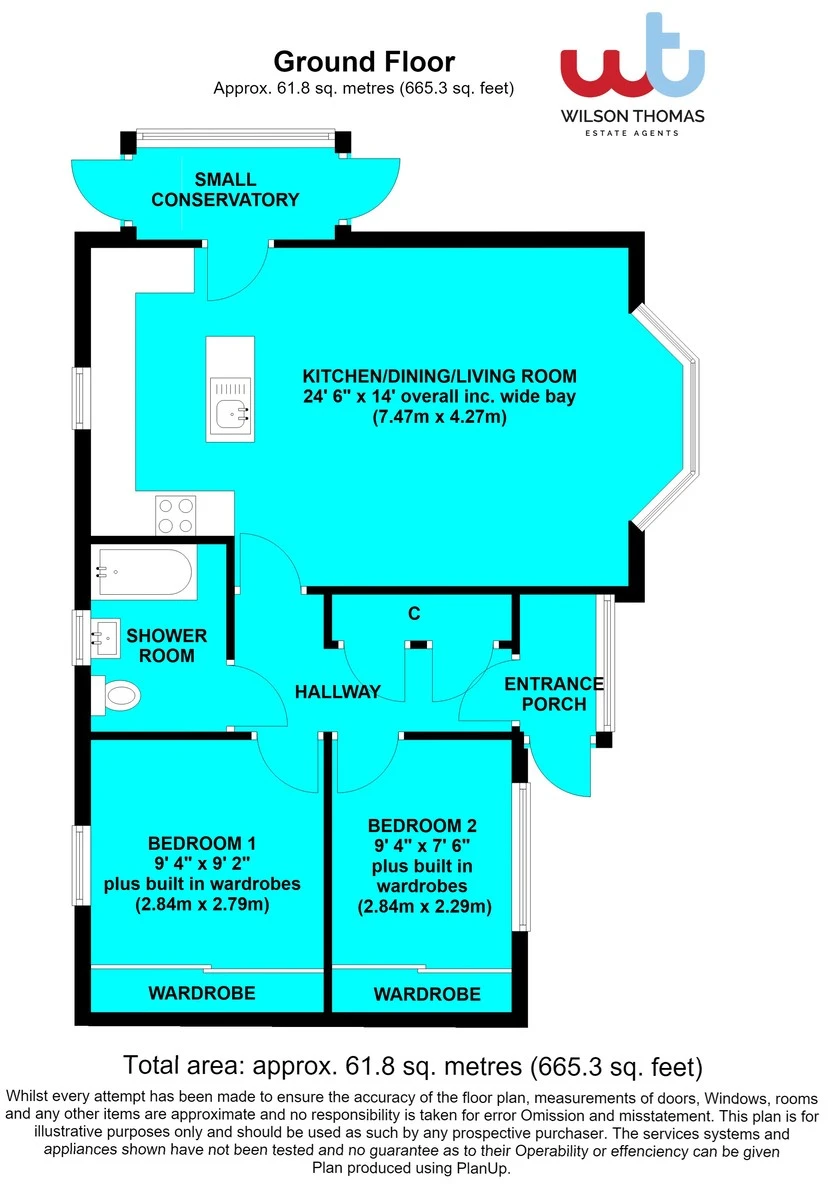
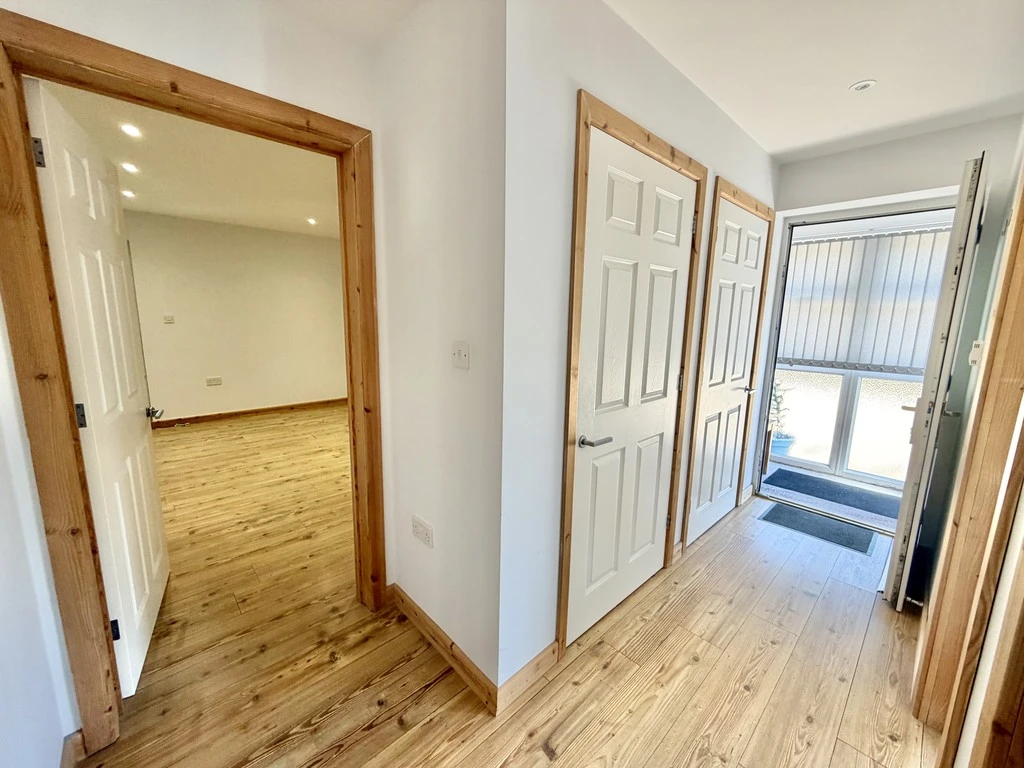
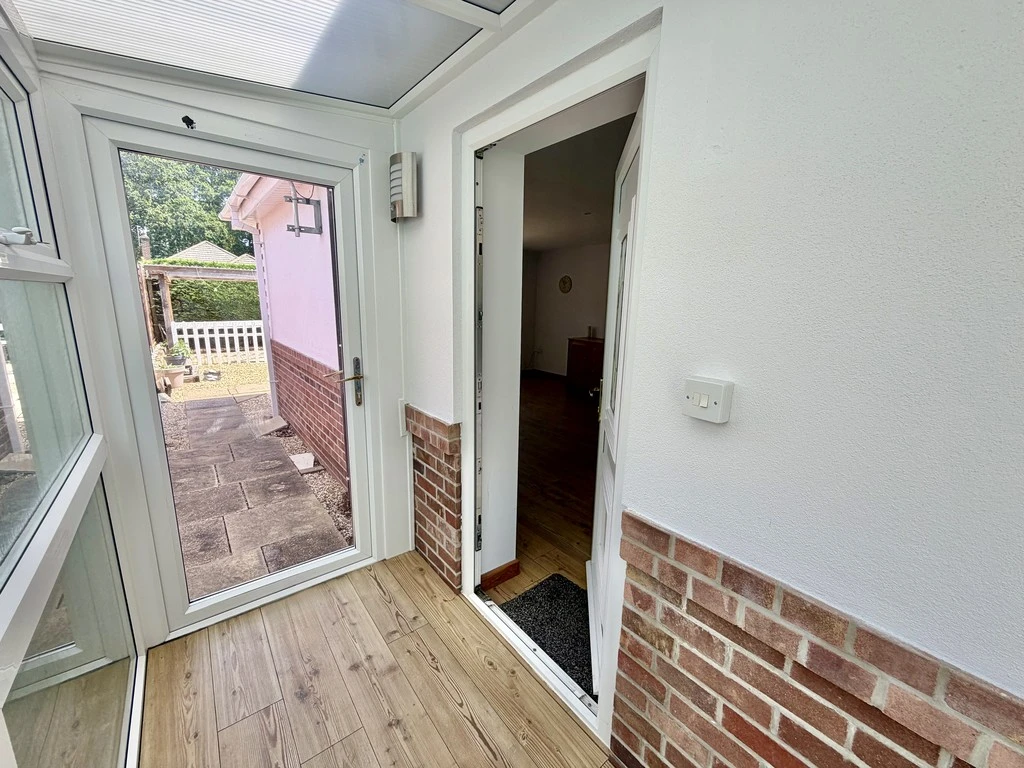
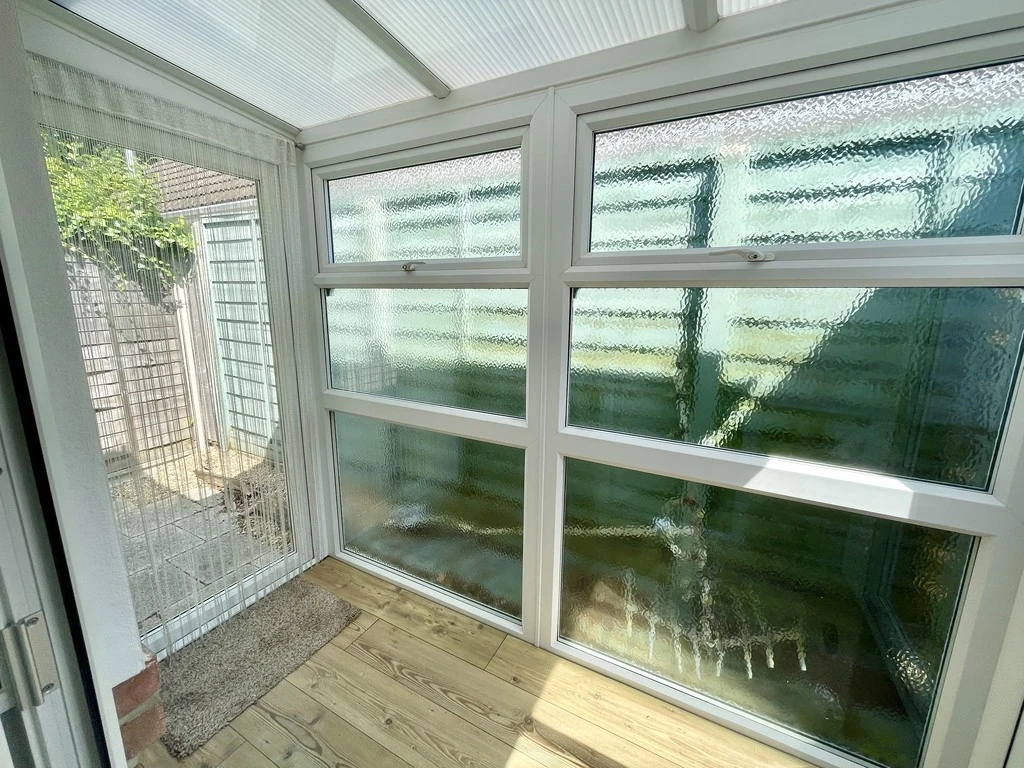
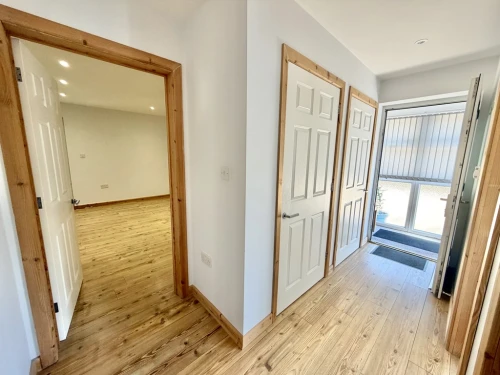
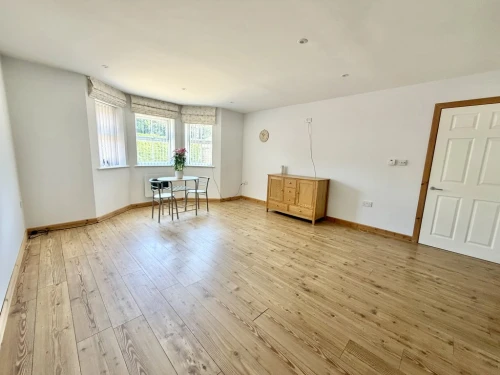
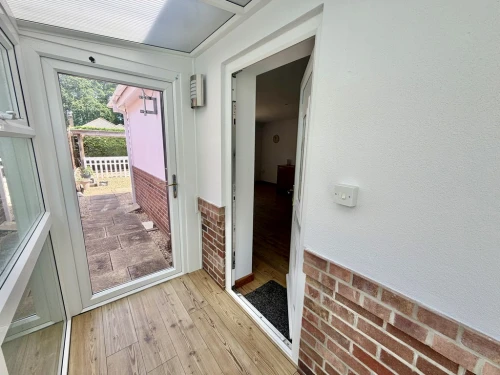
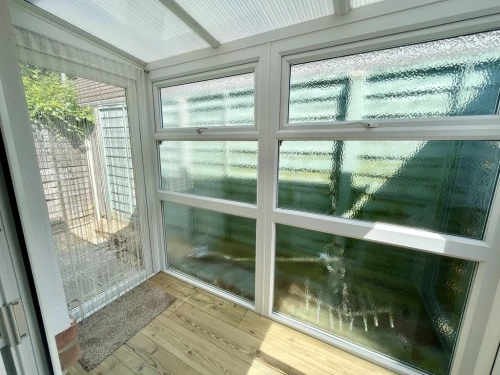
Upon entering the property via an entrance porch, a UPVC door leads to the hallway with a door leading to a fixed ladder to the boarded loft space with light. Adjacent to this cupboard area is a further linen cupboard, together with plumbing for a washing machine. There is an excellent kitchen/dining/living room with feature island. This room has a wide bay window affording a good degree of natural light and space. From the side door, there is a small conservatory with access to both the front and rear of the property.
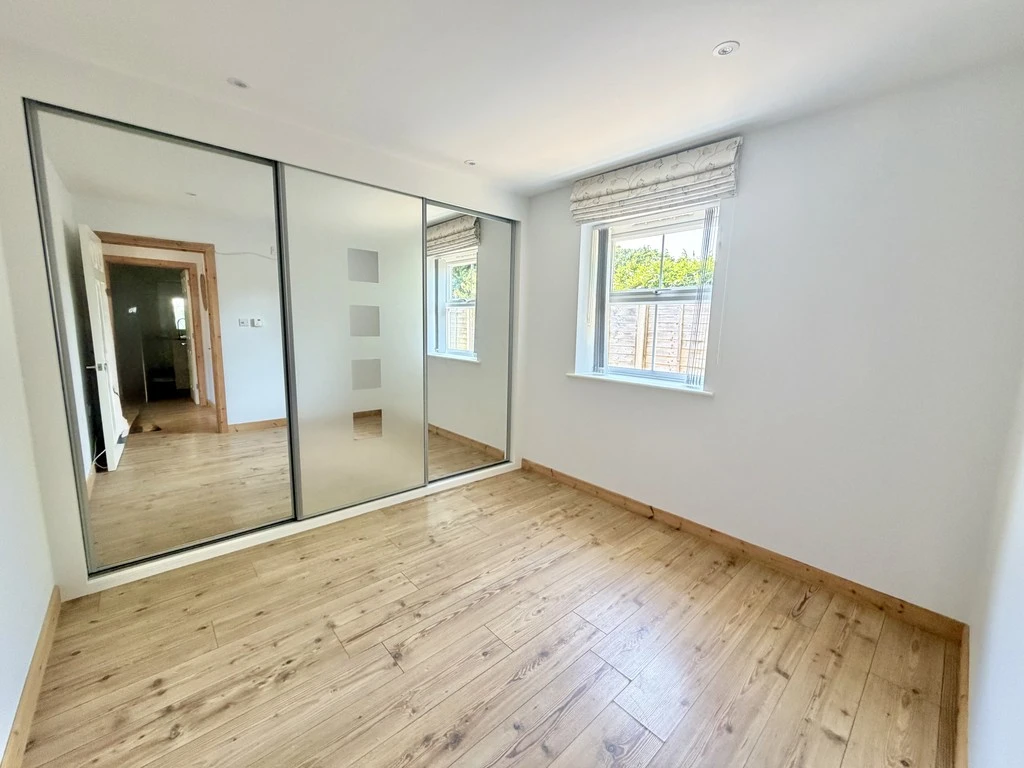
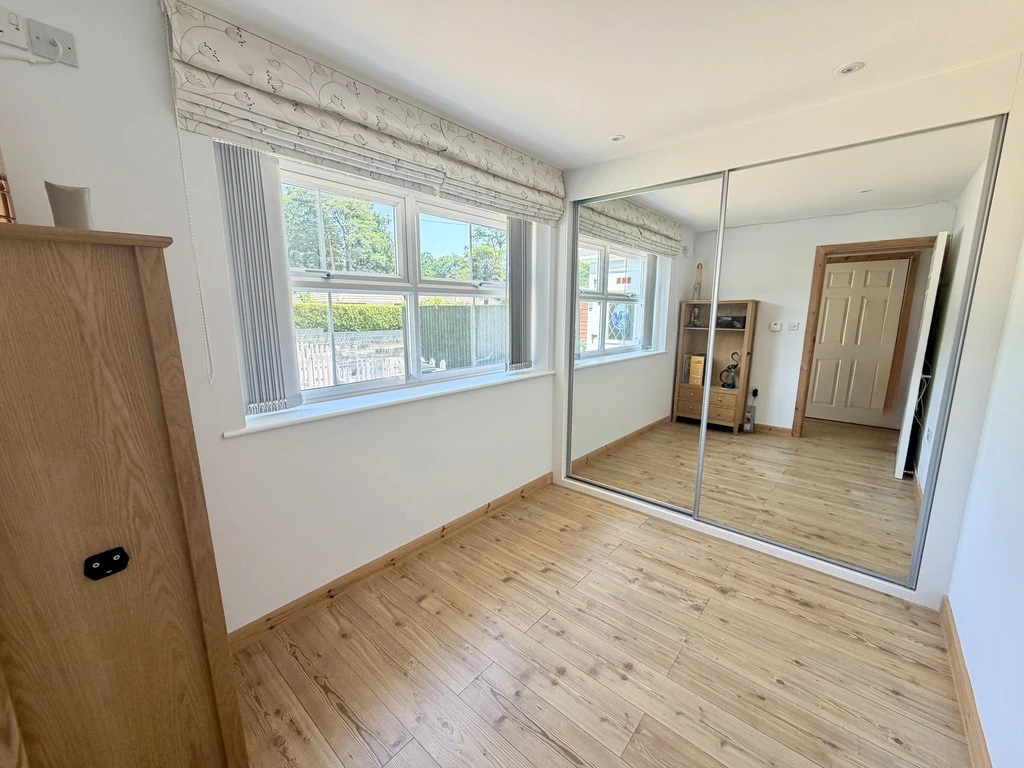
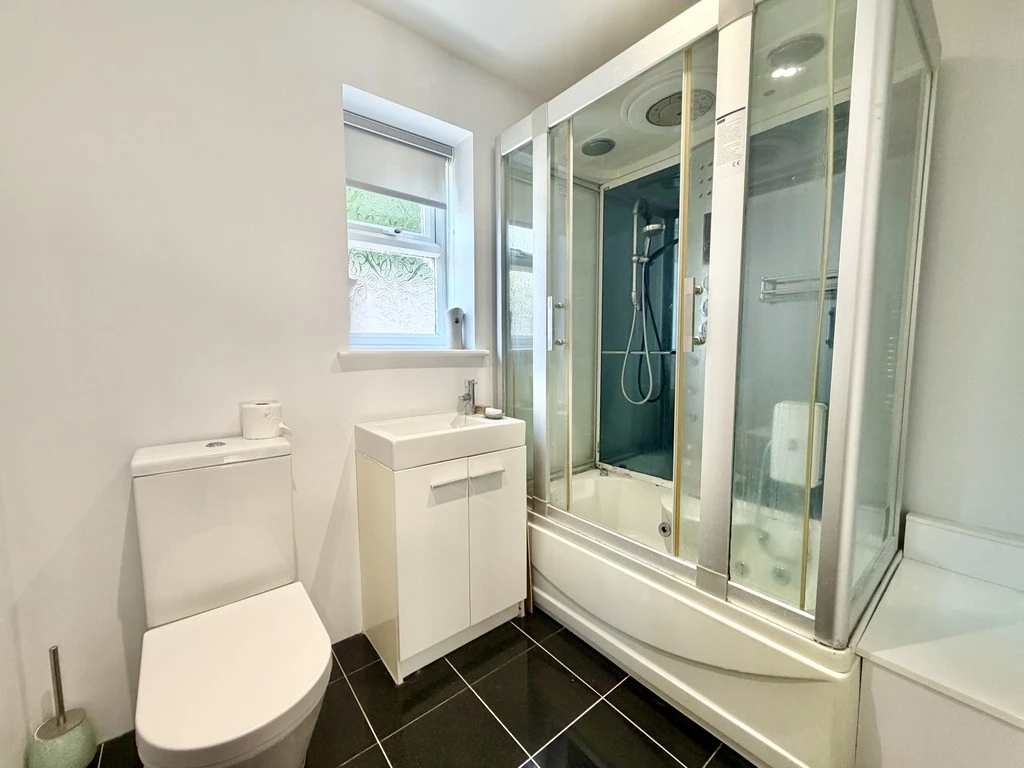
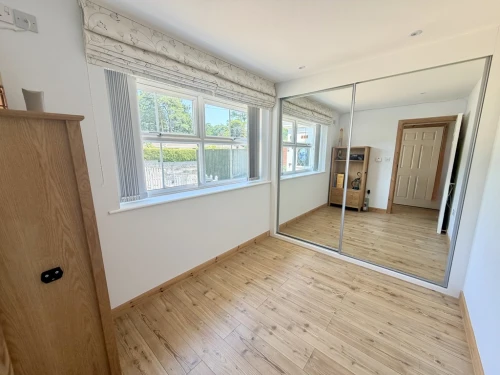
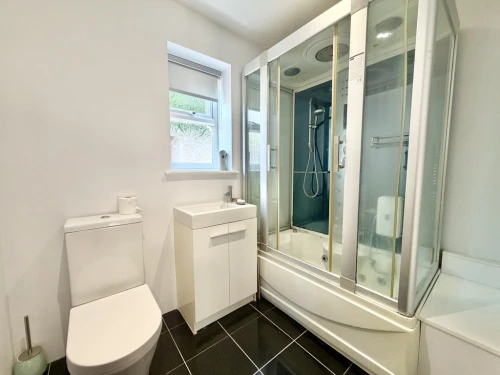
Both bedrooms have a range of built in wardrobes with mirrored sliding doors. There is a shower room with enclosed step-in shower with additional jet-wash function, together with rain shower, sink with cupboard and close couple WC and heated towel rail.
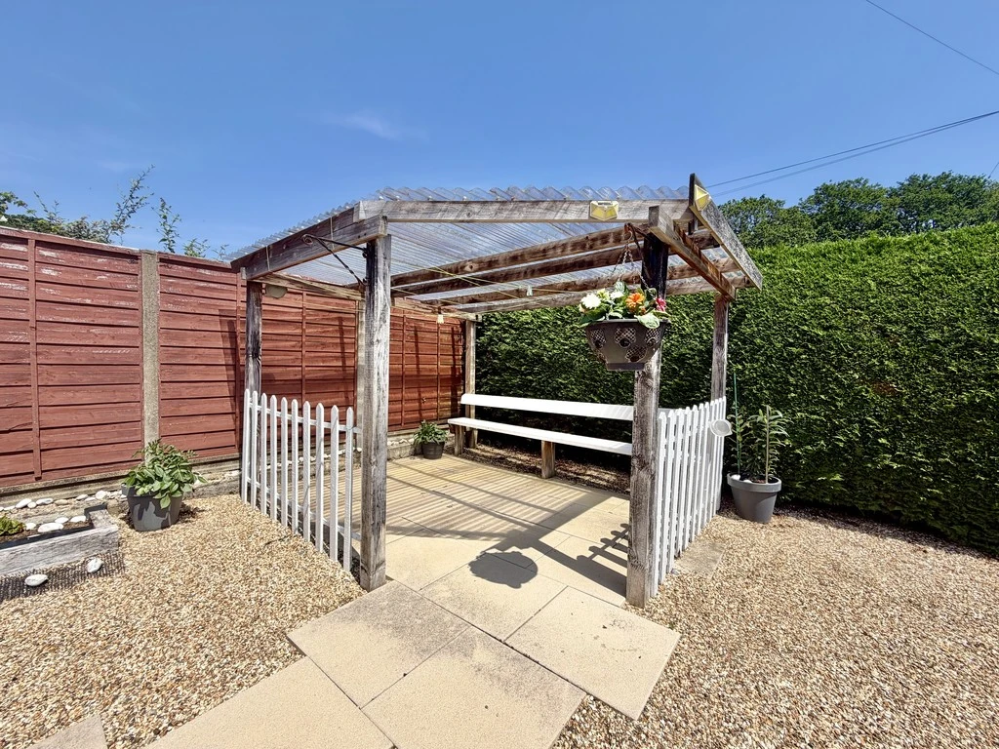
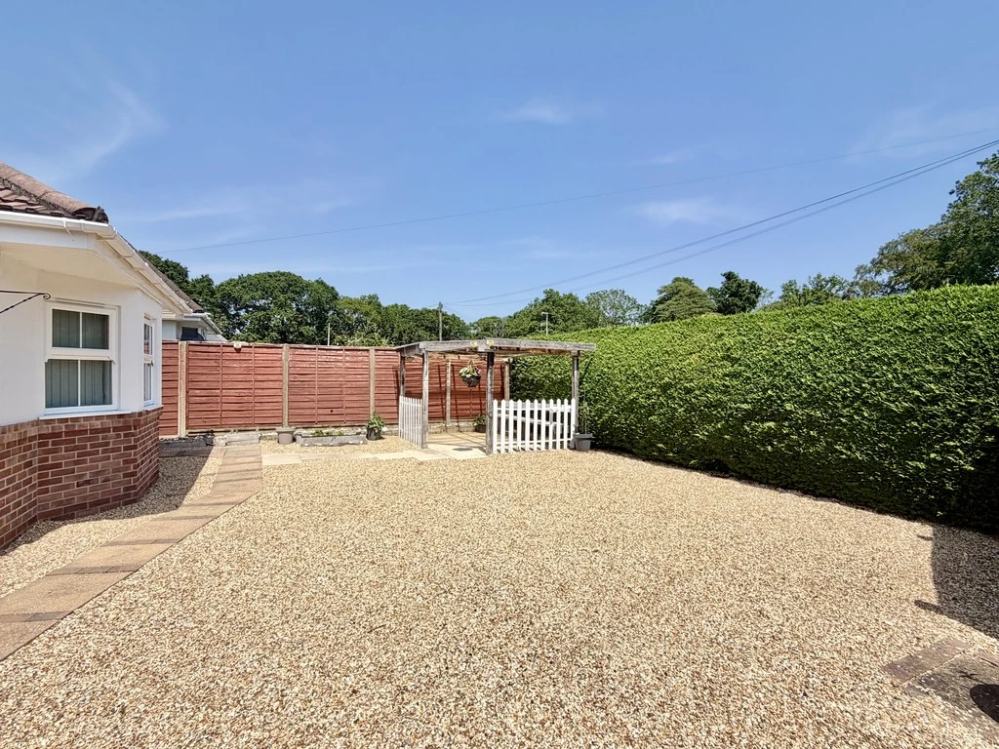
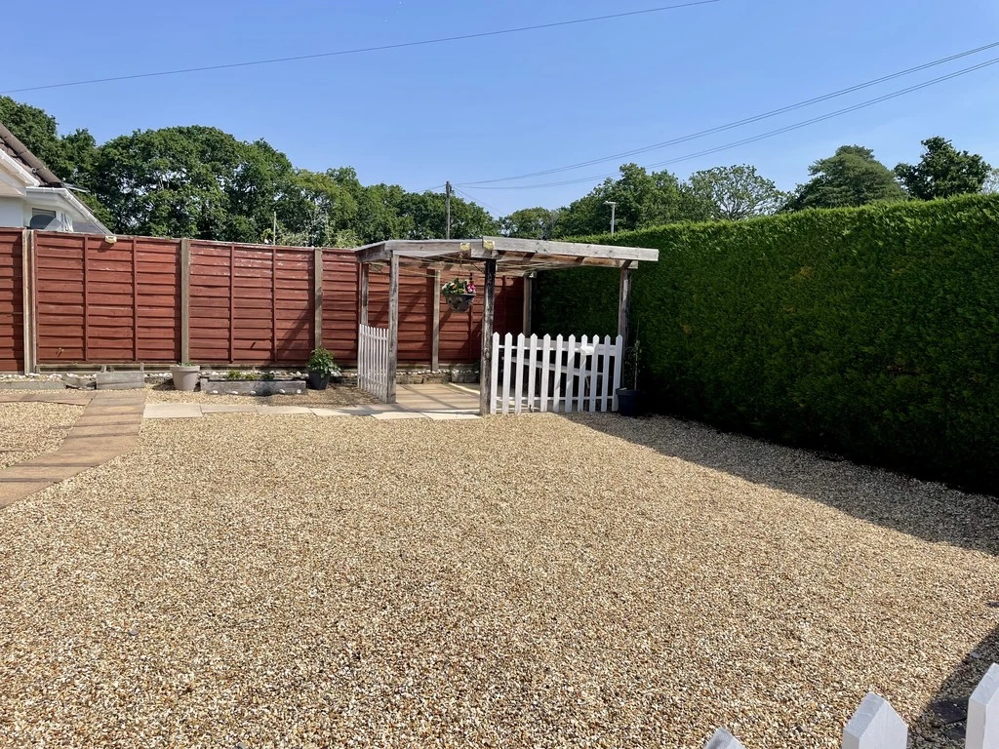
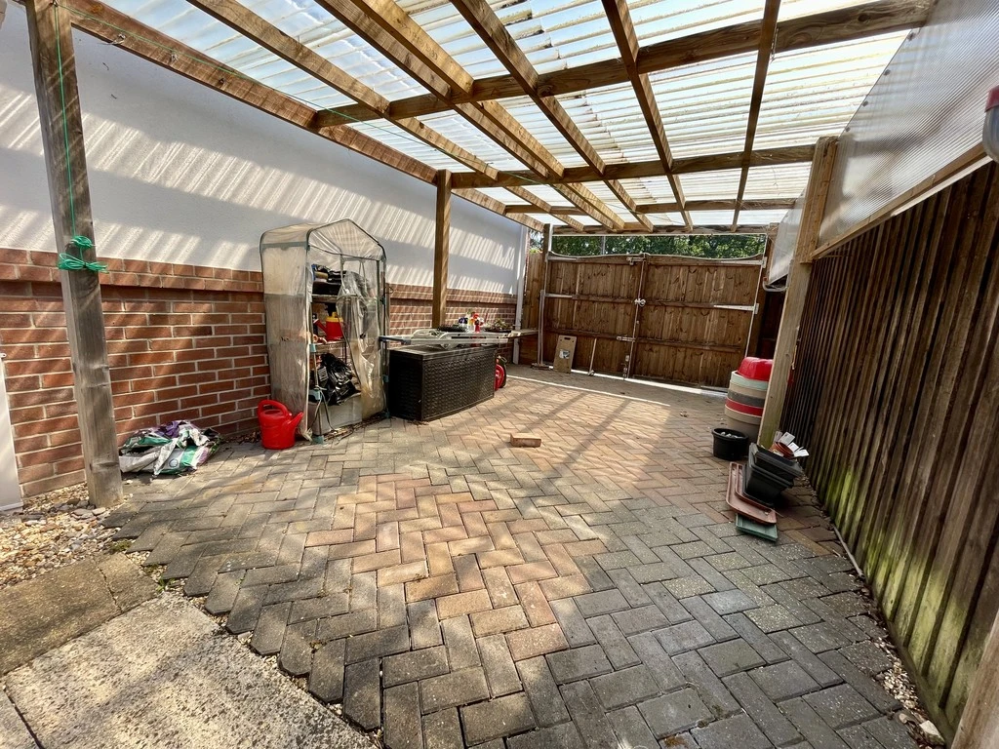
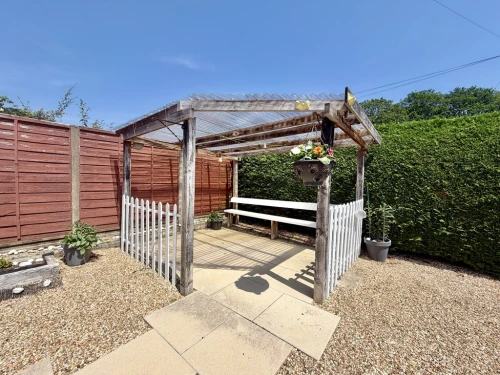
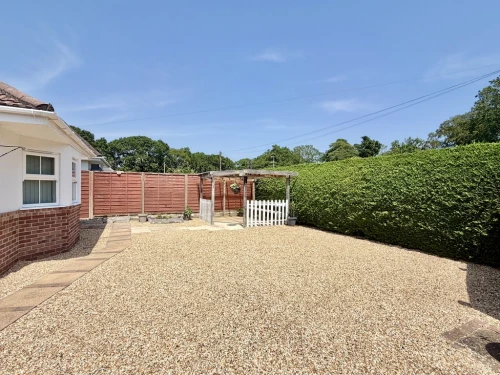
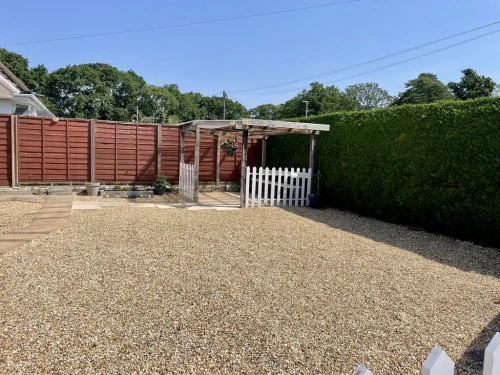
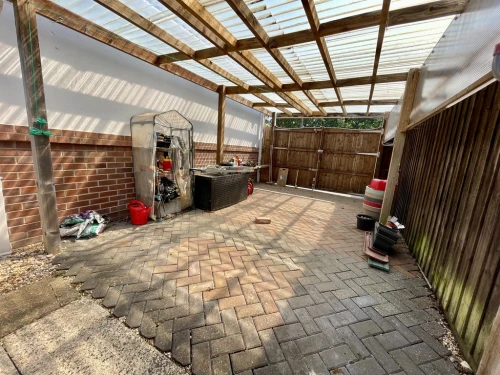
Outside, there is the enclosed garden located to the front of the property. This has a pergola with patio/entertaining area bordered by mature conifer hedging and timber panelled fencing. The remainder of the garden is laid to shingle for ease of maintenance. A block paved driveway provides parking for two cars and continues via timber double gates to a carport.
ENTRANCE PORCH
ENTRANCE HALLWAY
KITCHEN/DINING/LIVING ROOM 24' 6" x 14' overall inc. wide bay (7.47m x 4.27m) With feature island
SMALL CONSERVATORY
BEDROOM 1 9' 4" x 9' 2" plus built in wardrobes (2.84m x 2.79m)
BEDROOM 2 9' 4" x 7' 6" plus built in wardrobes (2.84m x 2.29m)
SHOWER ROOM
OUTSIDE Enclosed garden to the front of the property. Block paved driveway leading via double gates to a carport.