Key Features
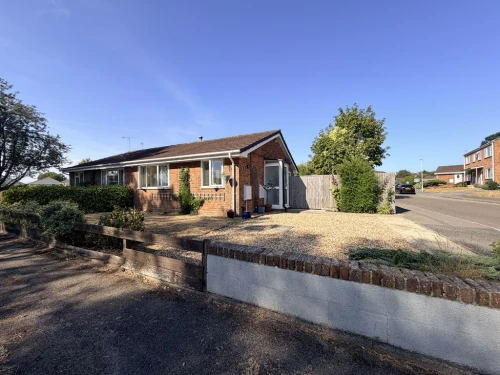
- IMPECCABLY PRESENTED SEMI-DETACHED BUNGALOW NICELY POSITION WITHIN A CUL-DE-SAC
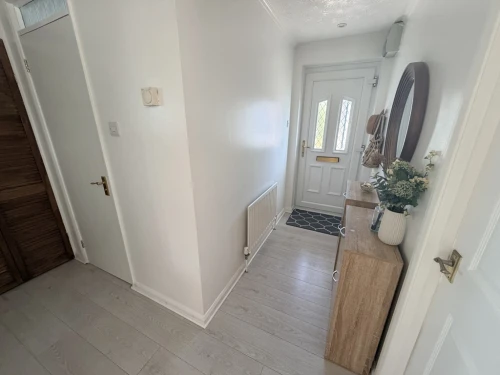
- ENTRANCE HALLWAY WITH STORAGE
- LOVELY COSY LOUNGE
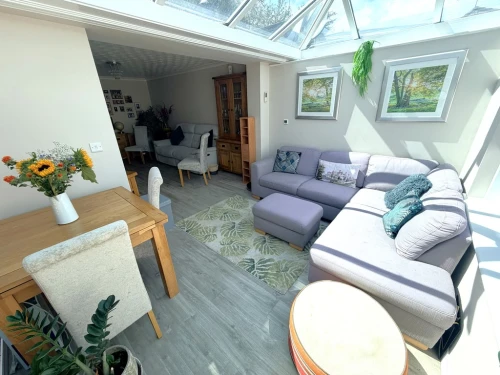
- ORANGERY WITH BI-FOLD DOORS & UNDERFLOOR HEATING
- STYLISH MODERN FITTED KITCHEN OVERLOOKING THE GARDEN WITH INTEGRATED APPLIANCES
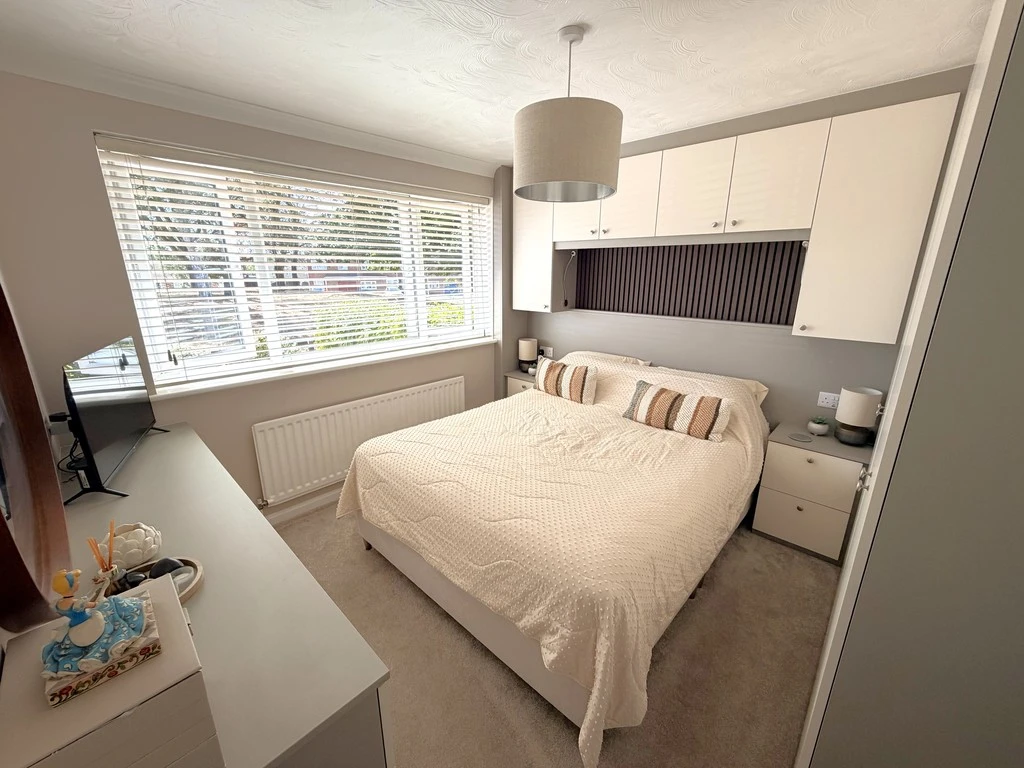
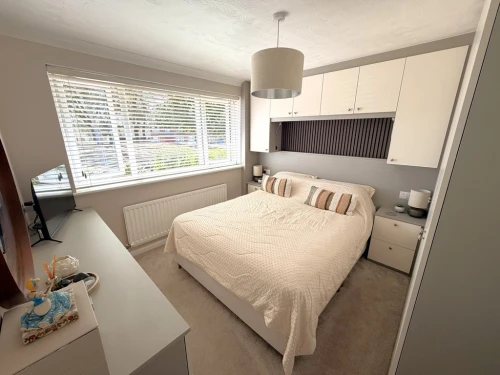
- TWO BEDROOMS MASTER WITH BUILT IN FURNITURE
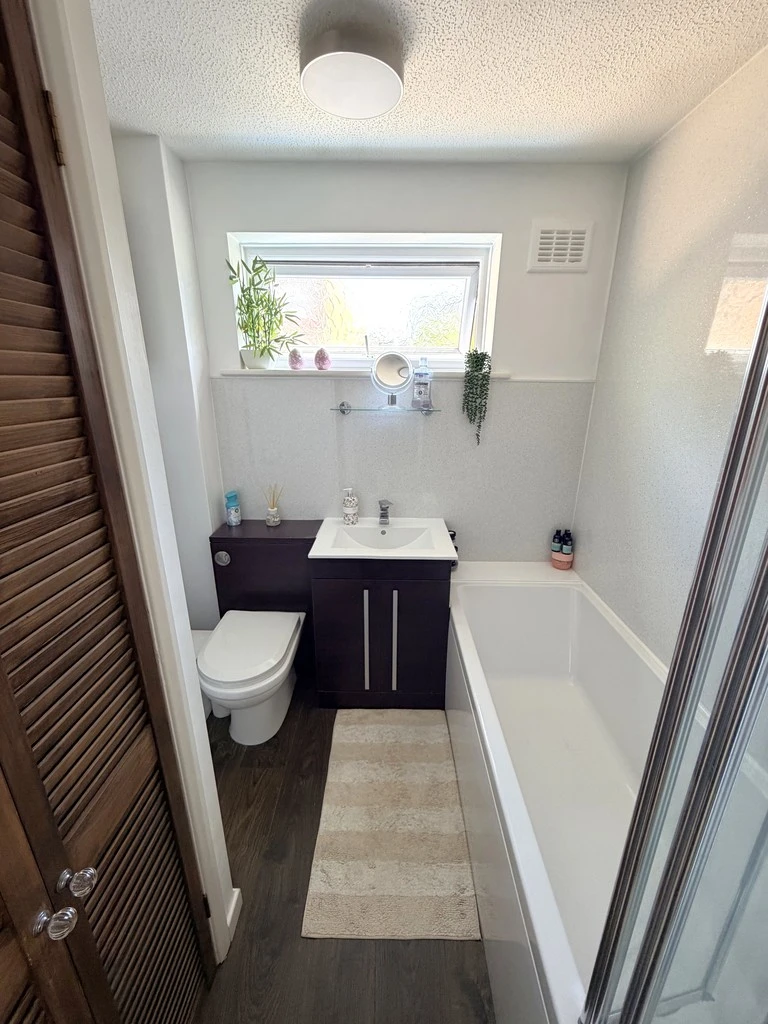
- MODERN WHITE THREE PIECE BATHROOM
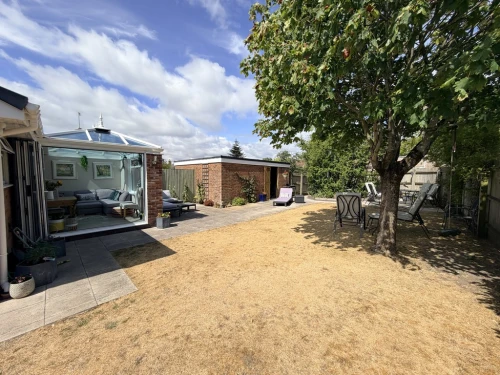
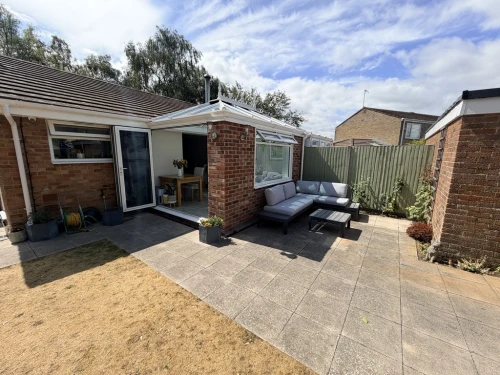
- SUPERB GENEROUS SIZE REAR GARDEN WITH SUN PATIO AREAS
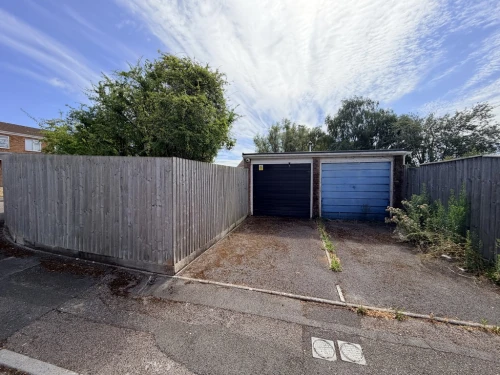
- OFF ROAD PARKING FOR THREE VEHICLES AND GARAGE
- EXCELLENT LOCATION CLOSE TO AMENITIES & BUS SERVICES
Full Property Description
A beautifully presented two bedroom semi-detached bungalow offering stylish and thoughtfully arranged accommodation, with a seamless flow throughout and a wonderful garden that enjoys sunshine throughout the day. The property combines comfortable single-level living with a fantastic orangery and wonderful outside space close to local amenities, buses and park.
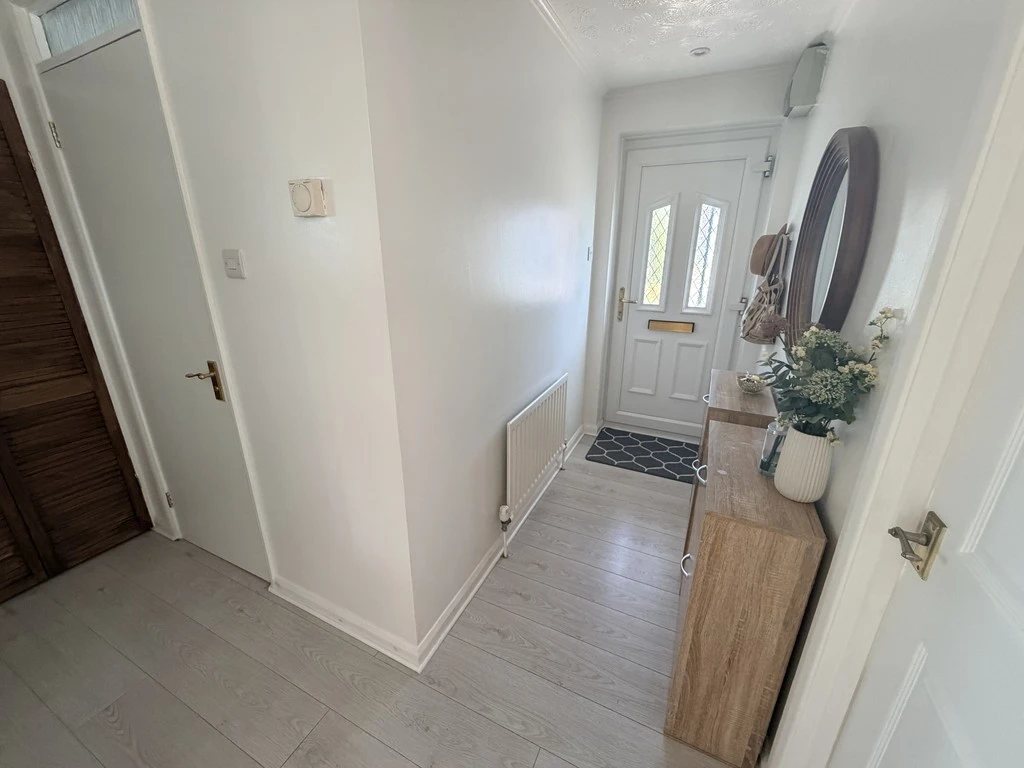
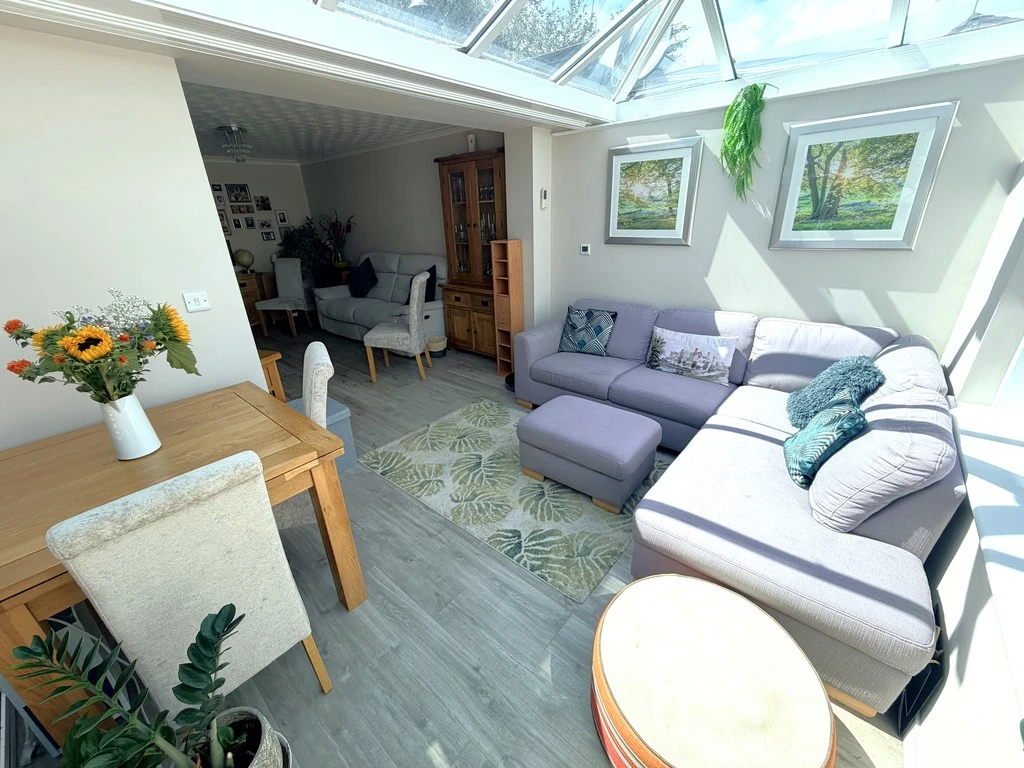
Upon entering, the attractive L-shaped entrance hallway immediately creates a welcoming feel and features light wood-effect laminate flooring and useful storage. The delightful, cool and cosy lounge provides an inviting place to relax and flows seamlessly into the elegant modern fitted kitchen and impressive orangery.
The elegant kitchen overlooks the garden and features beautiful white gloss, handleless cabinetry and drawers, together with integrated appliances. The orangery is a particular highlight, featuring bi-folding doors opening directly onto the garden, underfloor heating and an abundance of natural light. This superb addition creates a wonderful space for relaxing, entertaining and enjoying the garden outlook.
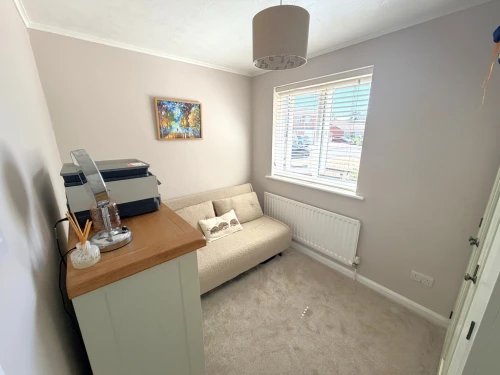
There are two bedrooms, with the master benefiting from built-in wardrobes and attractive fitted furniture surrounding and above the bedhead. A stylish modern white three-piece bathroom completes the accommodation.
Outside, the partly enclosed front garden features low-level walling and shrubbery, with a driveway providing ample off-road parking. The impressive beautifully maintained and generous size main garden is a particular feature, enclosed by close-boarded fencing and thoughtfully arranged with patio and seating areas, perfect for outdoor entertaining and making the most of the sunshine.
A side door leads to the garage, accessed from the road behind, with an additional parking space to the front.
The property occupies a fantastic location within a cul-de-sac. Local amenities and excellent bus services are close at hand. Oakdale Park is a short walk away and Poole town centre and Poole Park are approximately 1.5 miles away.
ENTRANCE HALL
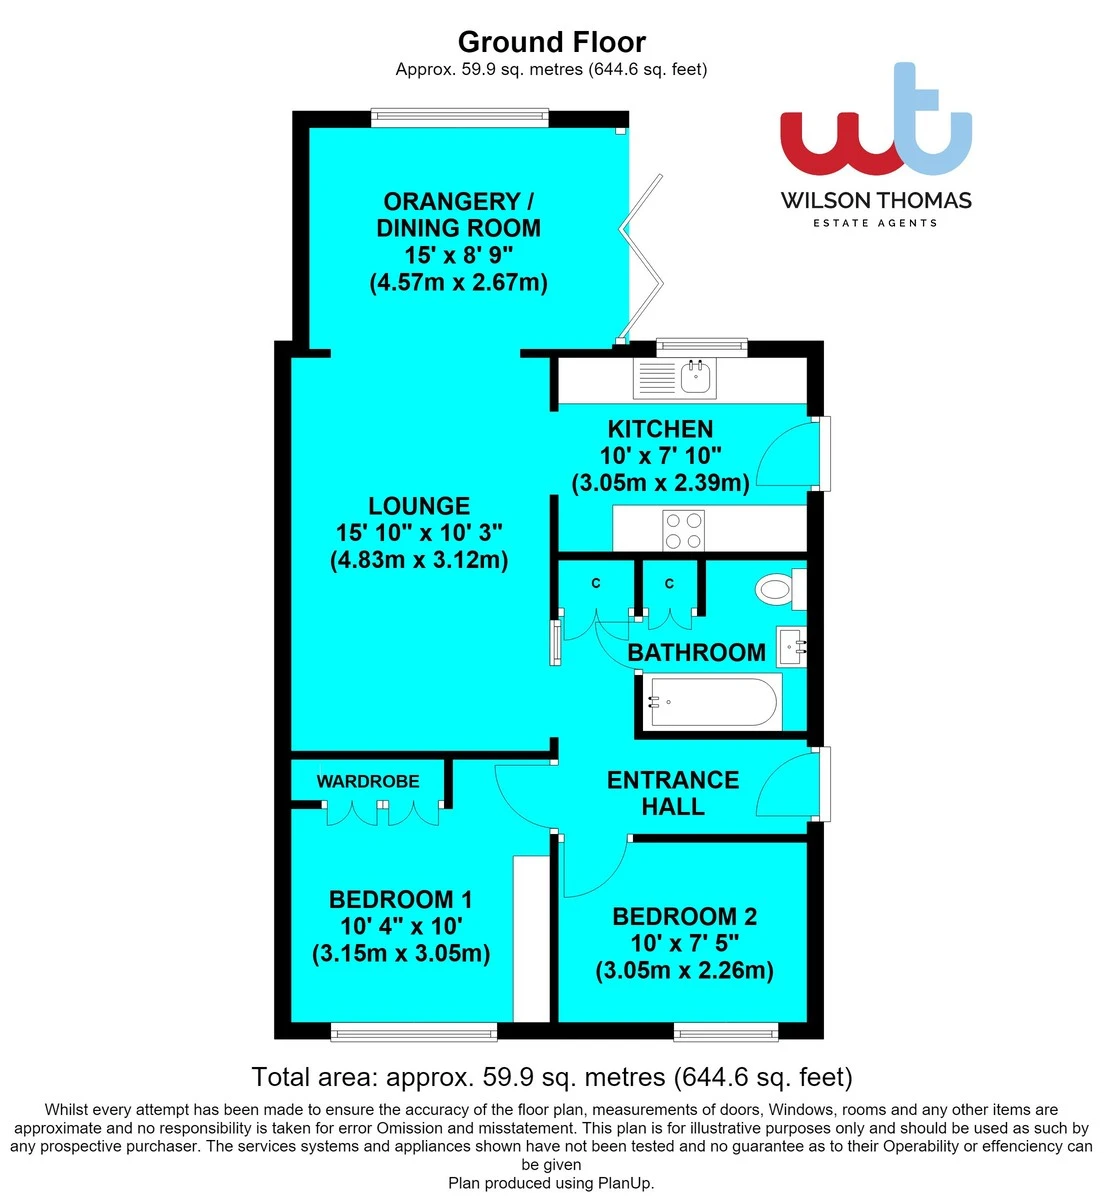
LOUNGE 15' 10" x 10' 3" (4.83m x 3.12m)
ORANGERY / DINING ROOM 15' x 8' 9" (4.57m x 2.67m)
KITCHEN 10' x 7' 10" (3.05m x 2.39m)
BEDROOM 1 10' 4" x 10' (3.15m x 3.05m)
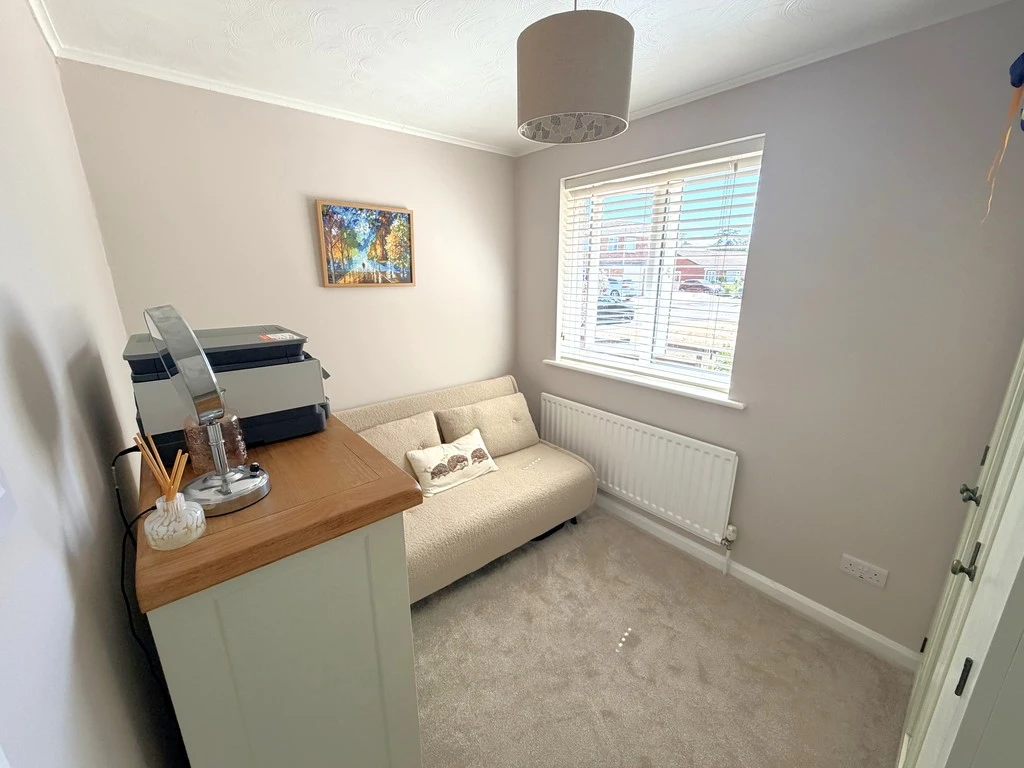
BEDROOM 2 10' x 7' 5" (3.05m x 2.26m)
BATHROOM 7' x 6' (2.13m x 1.83m)