Key Features
- FOUR/FIVE DOUBLE BEDROOMS
- TWO/THREE RECEPTION ROOMS
- BATHROOM & SEPARATE SHOWER ROOM
- UPVC DOUBLE GLAZING
- GAS FIRED CENTRAL HEATING
- FLEXIBLE ACCOMMODATION
- CONSERVATORY
- STUDY
- GARAGE & DRIVEWAY
- POPULAR LOCATION
Full Property Description
A four/five bedroom detached family home situated in the ever popular area of Merley and benefiting from flexible accommodation with a ground floor fifth bedroom or additional reception room.
The property is situated in a quiet and established close and within walking distance of local amenities. There is popular schooling for all age groups, including both the girls' and boys' grammar schools and the centres of Poole, Broadstone and Wimborne can be easily reached by car, bus or cycle path.
This detached family home offers flexible accommodation with either an additional reception room or a fifth bedroom with en-suite shower room ideal for teenagers or elderly relatives. The property benefits from gas fired central heating and UPVC double glazing.
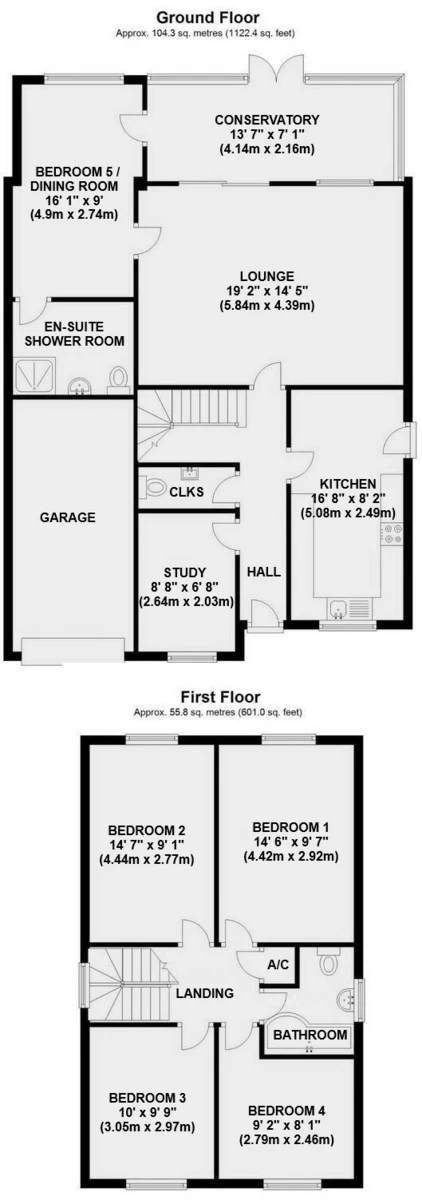
The reception hall leads to a study and ground floor WC, there is a kitchen/breakfast room and then to the rear of the house the lounge/dining room with conservatory with a brick plinth and UPVC double glazed windows, then bedroom 5 or a second sitting room connecting to the shower room. To the first floor, a good size landing leads to the four bedrooms and the family bathroom.
A driveway provides off road parking and leads to the garage which has power and light and the rear garden has been arranged with two areas of patio enjoying sun at different times of the day, there is an area of lawn and a timber built shed. The garden is enclosed by timber panelled fencing and a pathway and a gate returns to the front.
ENTRANCE HALL
KITCHEN 16' 8" x 8' 2" (5.08m x 2.49m)
STUDY 8' 8" x 6' 8" (2.64m x 2.03m)
LOUNGE 19' 2" x 14' 5" (5.84m x 4.39m)
CONSERVATORY 13' 7" x 7' 1" (4.14m x 2.16m)
GROUND FLOOR BEDROOM 5 / DINING ROOM 16' 1" x 9' (4.9m x 2.74m)
EN-SUITE SHOWER ROOM
FIRST FLOOR LANDING
BEDROOM 1 14' 6" x 9' 7" (4.42m x 2.92m)
BEDROOM 2 14' 7" x 9' 1" (4.44m x 2.77m)
BEDROOM 3 10' x 9' 9" (3.05m x 2.97m)
BEDROOM 4 9' 2" x 8' 1" (2.79m x 2.46m)
BATHROOM