Key Features
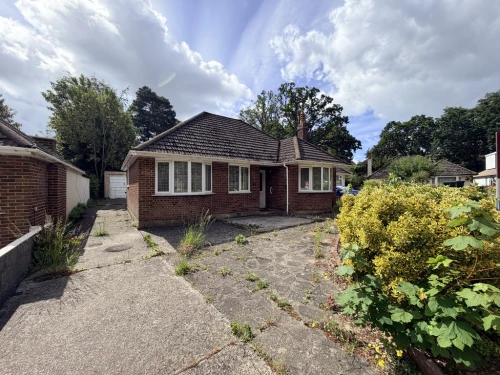
- DETACHED BUNGALOW REQUIRING MODERNISATION
- ENTRANCE HALLWAY
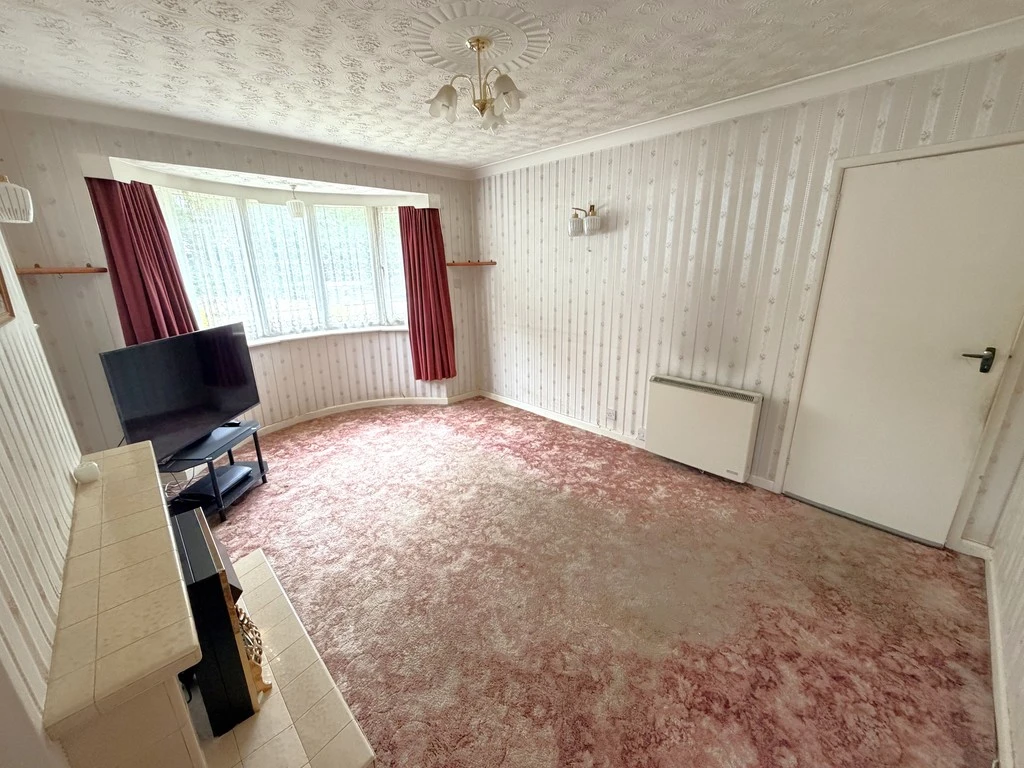
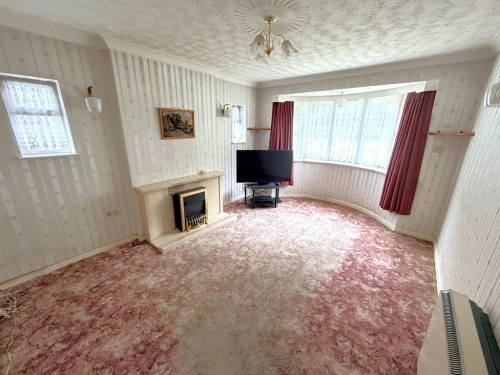
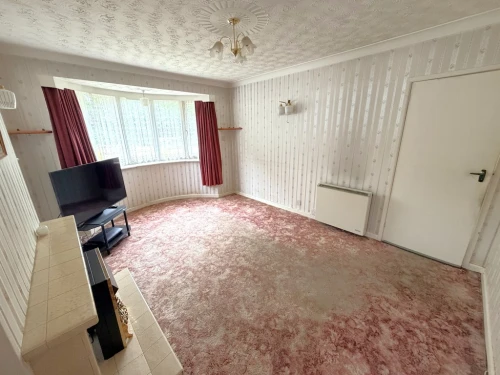
- LOUNGE
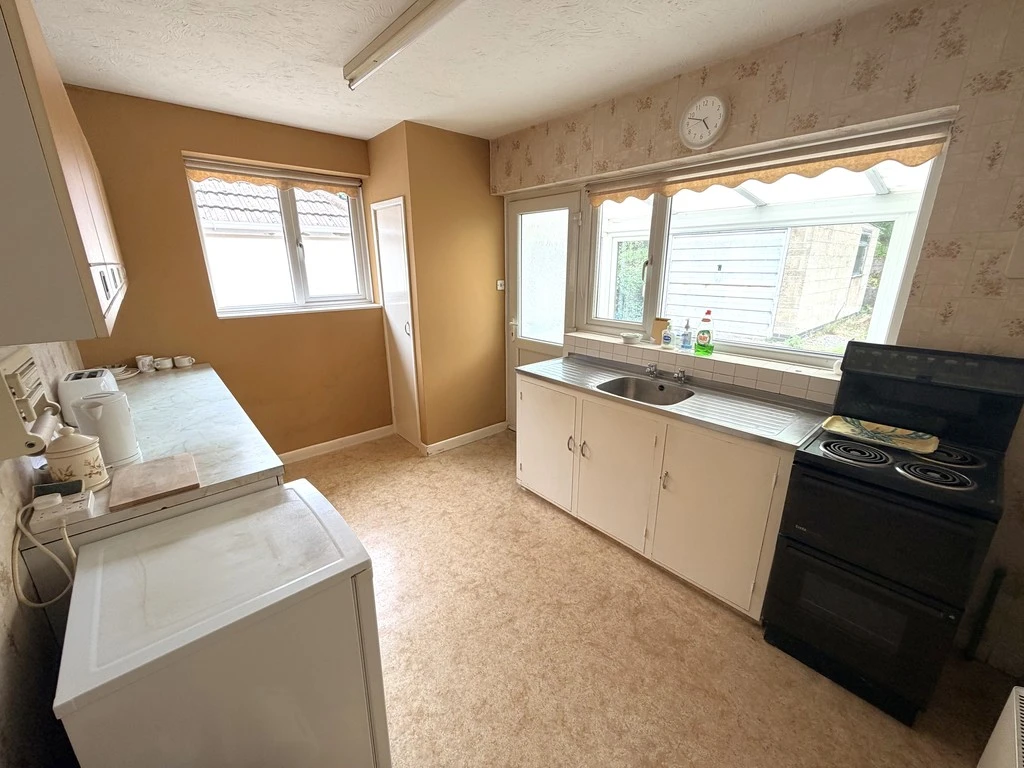
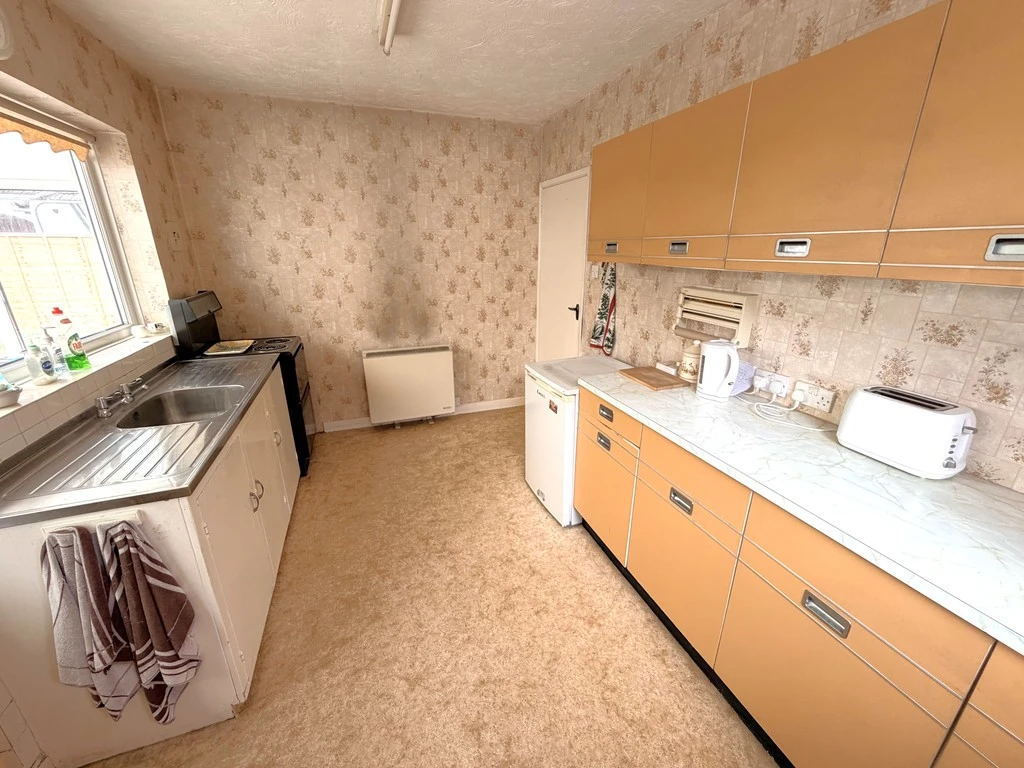
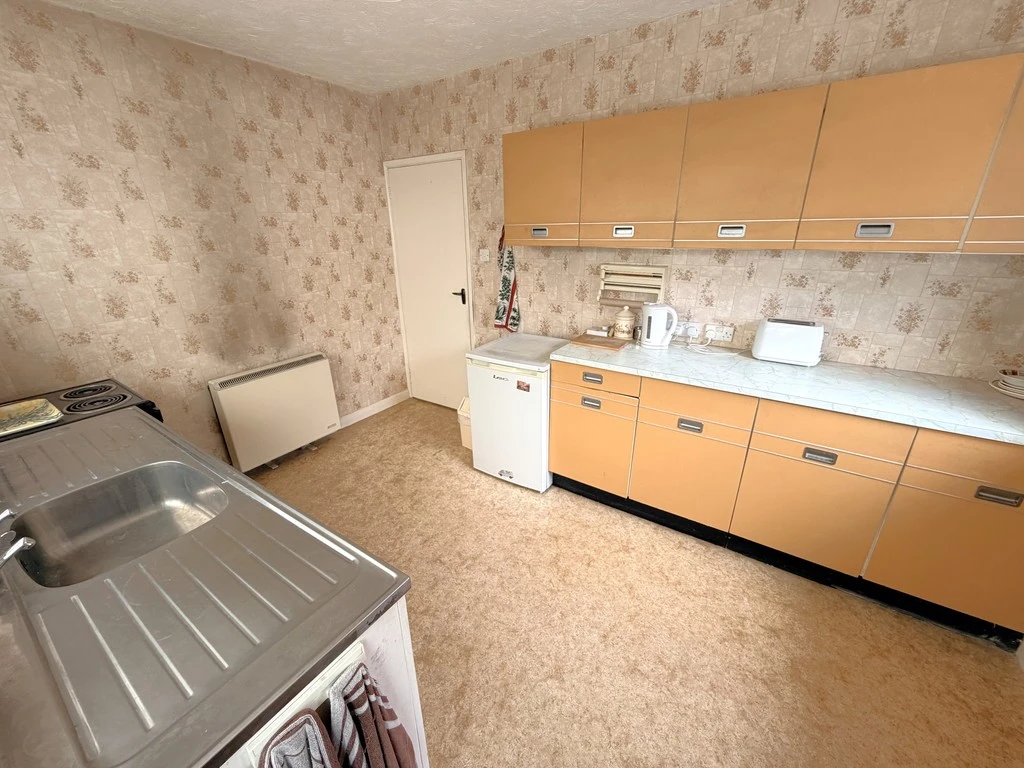
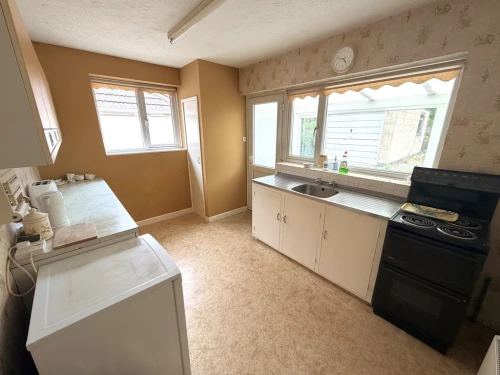
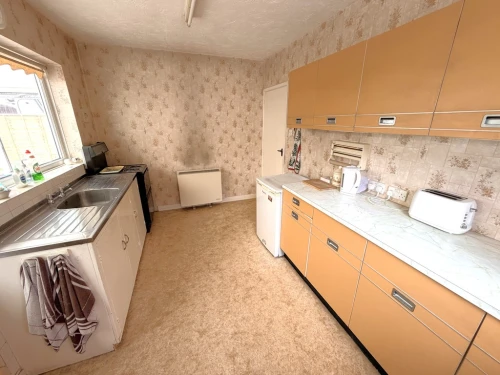
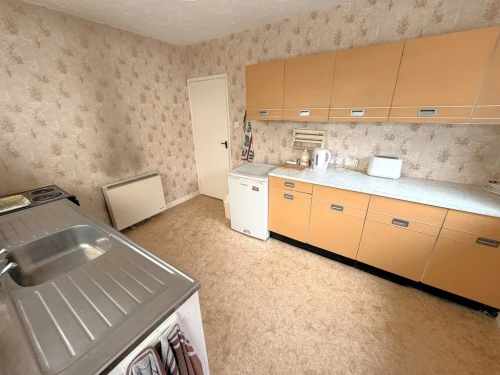
- KITCHEN
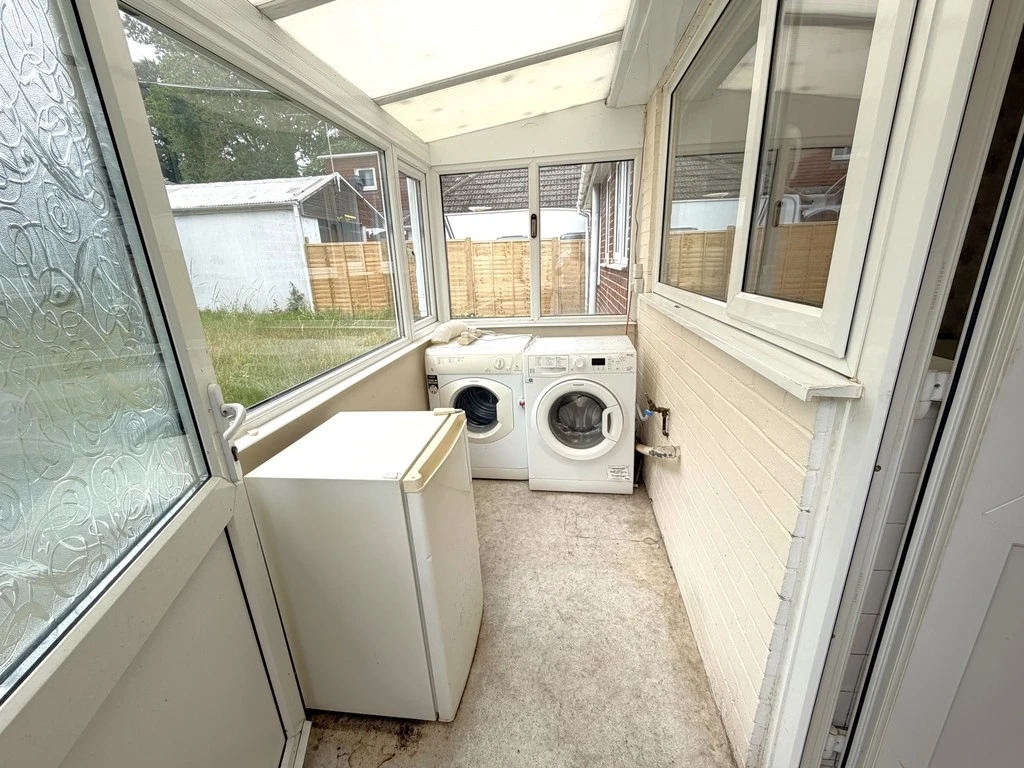
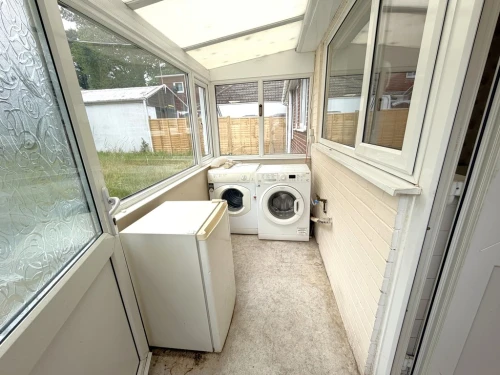
- CONSERVATORY/UTILITY
- THREE BEDROOMS
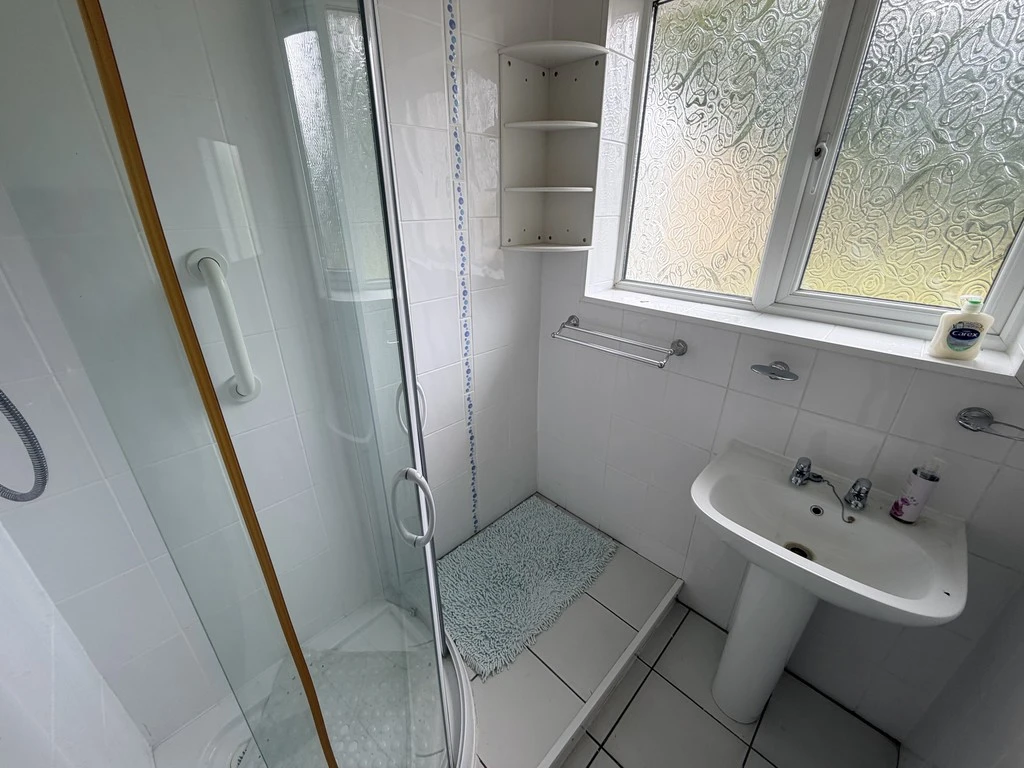
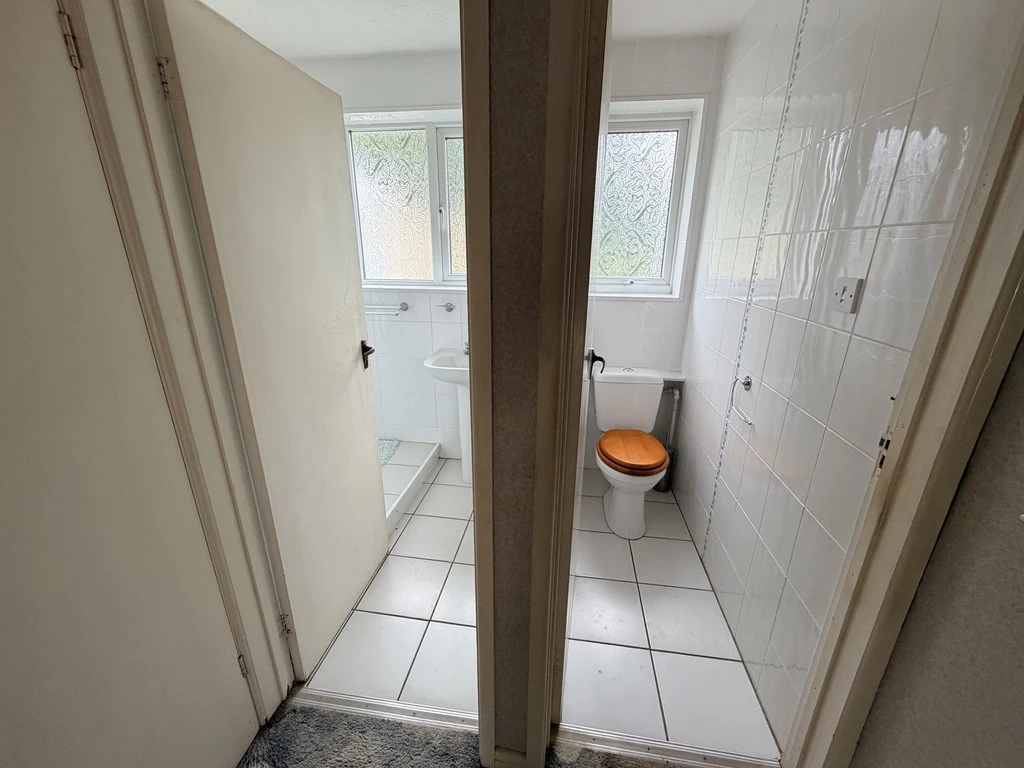
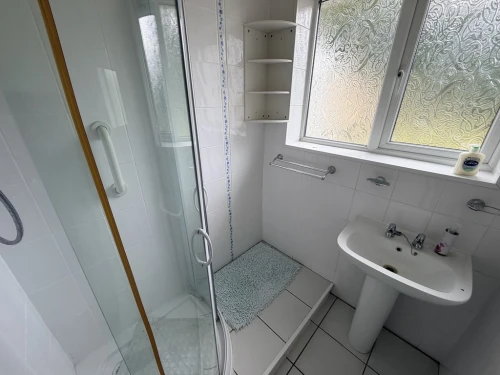
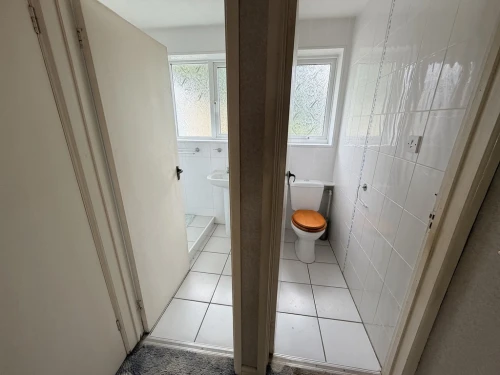
- SHOWER ROOM & SEPARATE CLOAKROOM
- DRIVEWAY & GARAGE
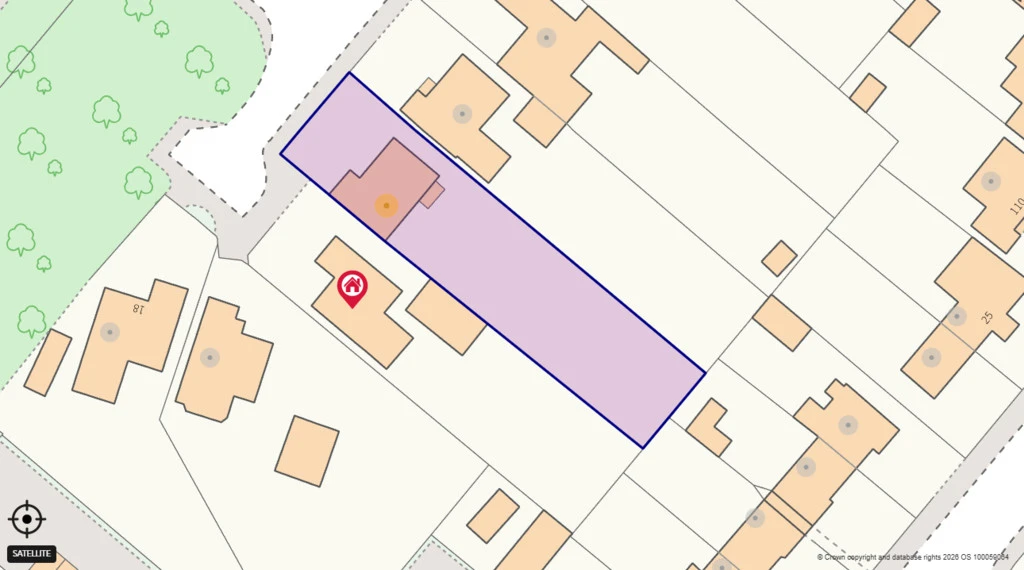
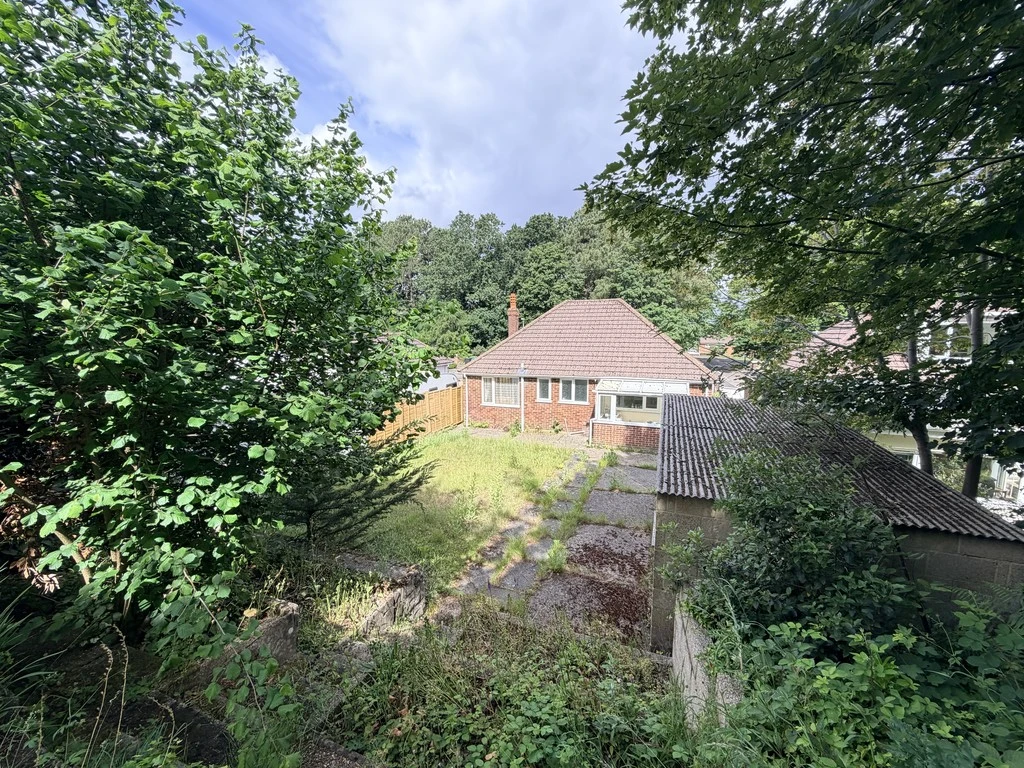
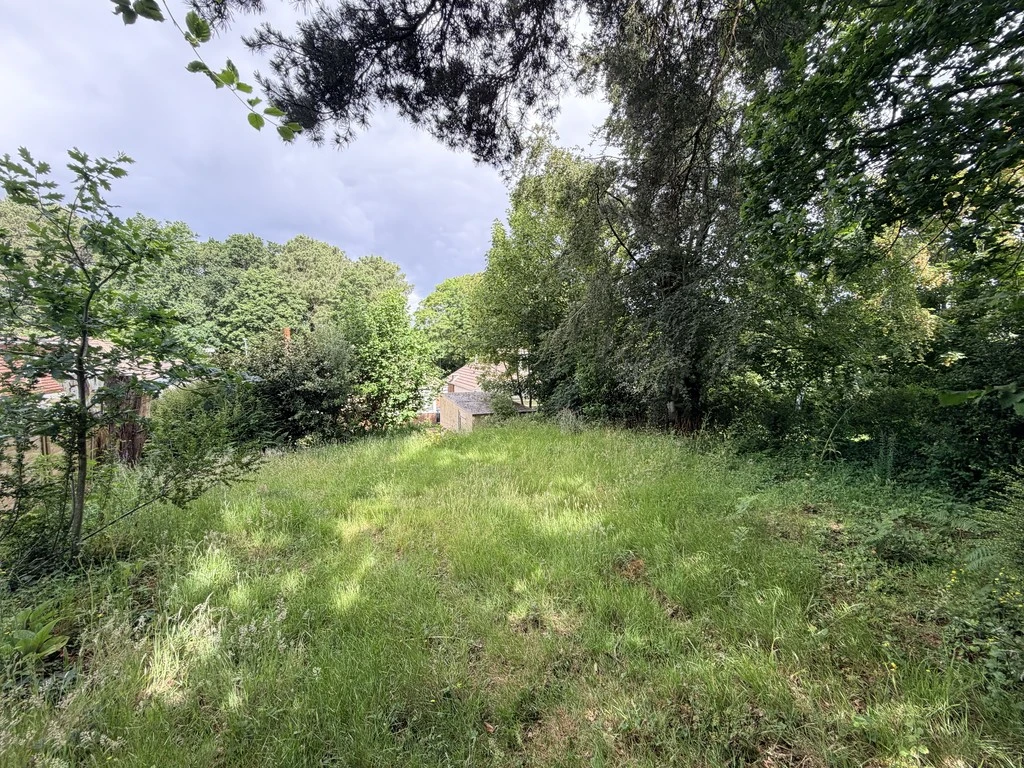
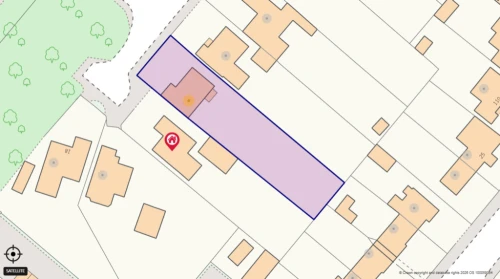
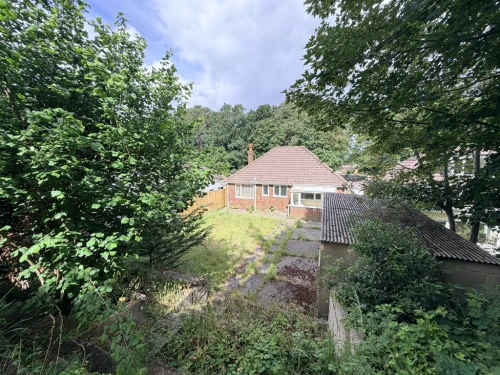
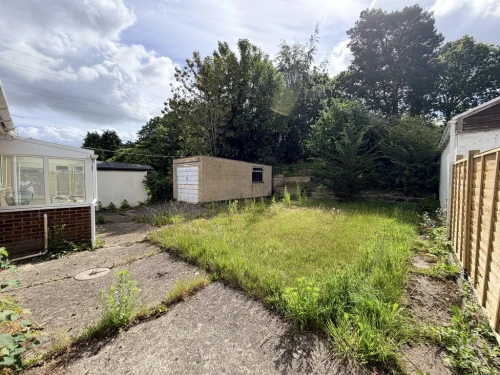
- SITUATED ON A GOOD SIZE PLOT WITH GENEROUS SIZE REAR GARDEN
- CUL-DE-SAC LOCATION & NO FORWARD CHAIN
Full Property Description
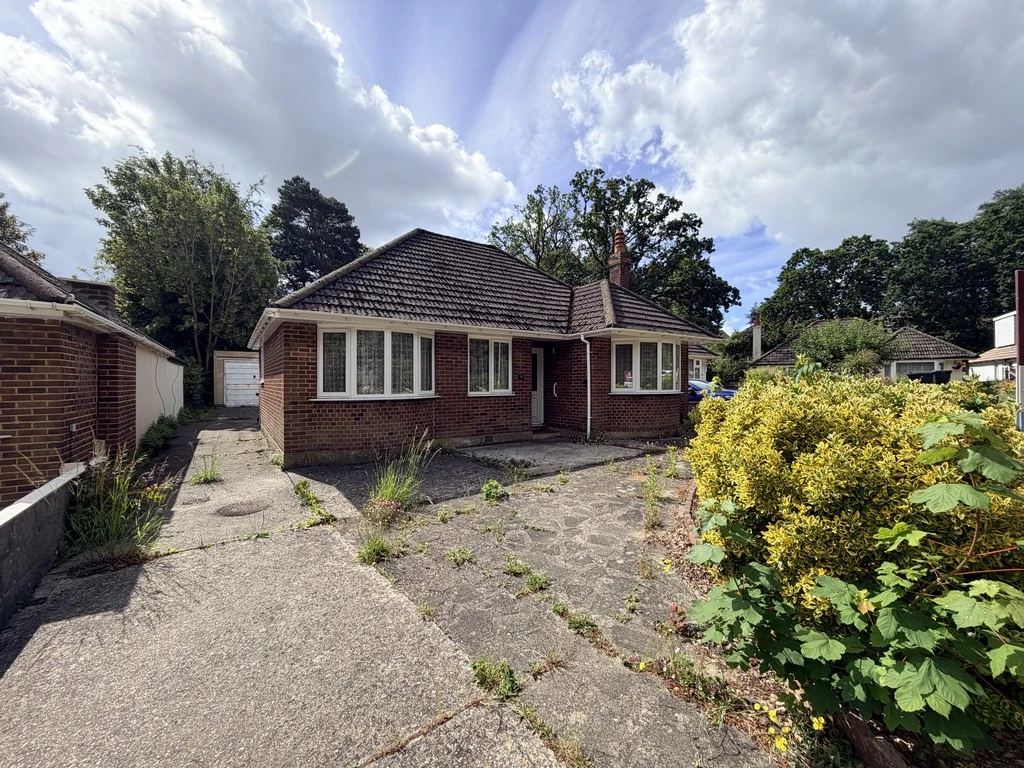
* No Forward Chain * Situated within a very popular and convenient cul-de-sac location lies this three bedroom detached bungalow situated on a good size plot with a very generous size rear garden. The bungalow does requires modernisation throughout, which we feel represents a ideal refurbishment project with the potential to extend (stp).
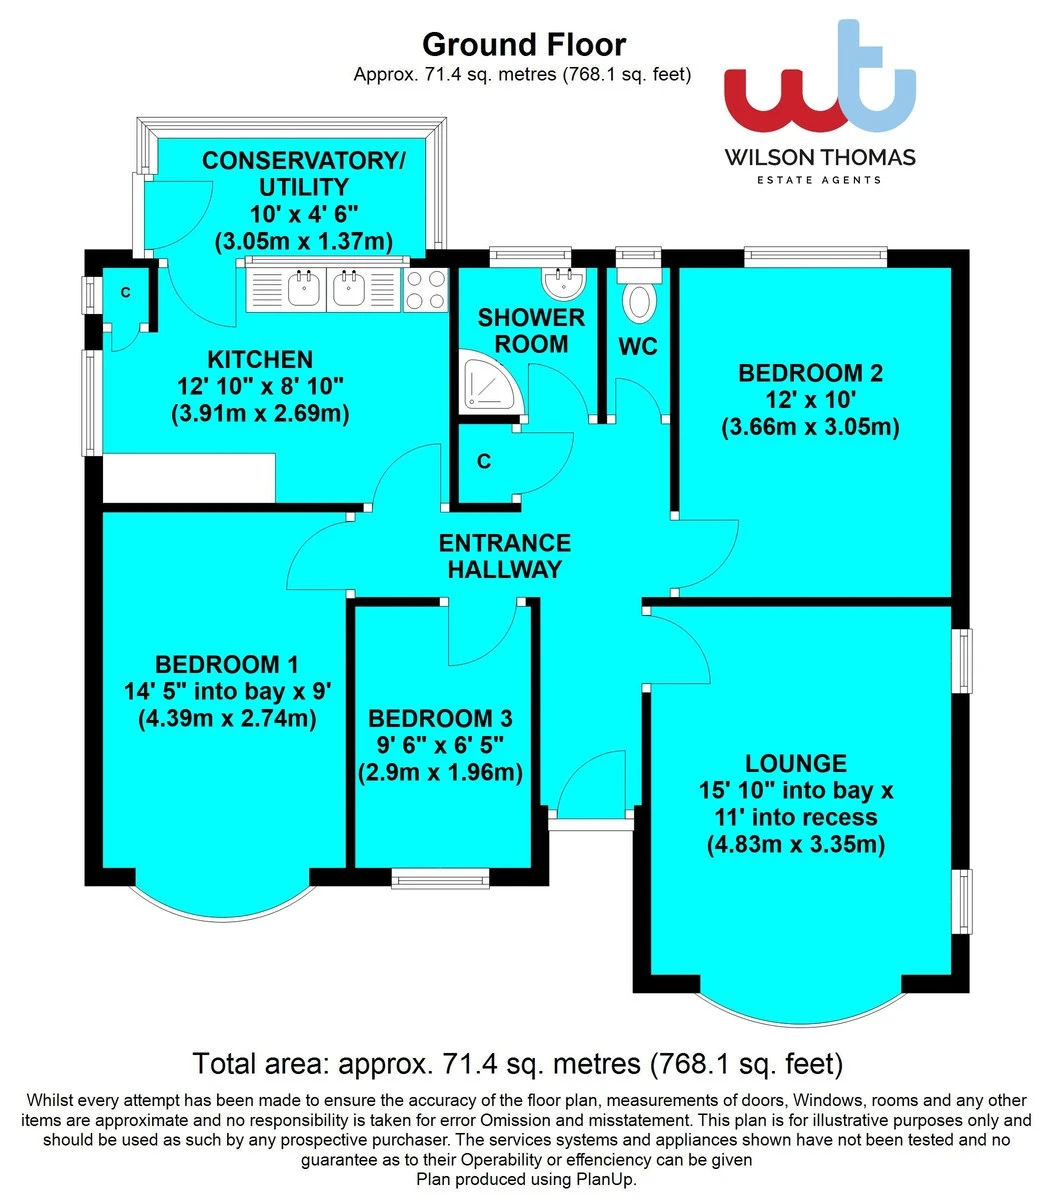
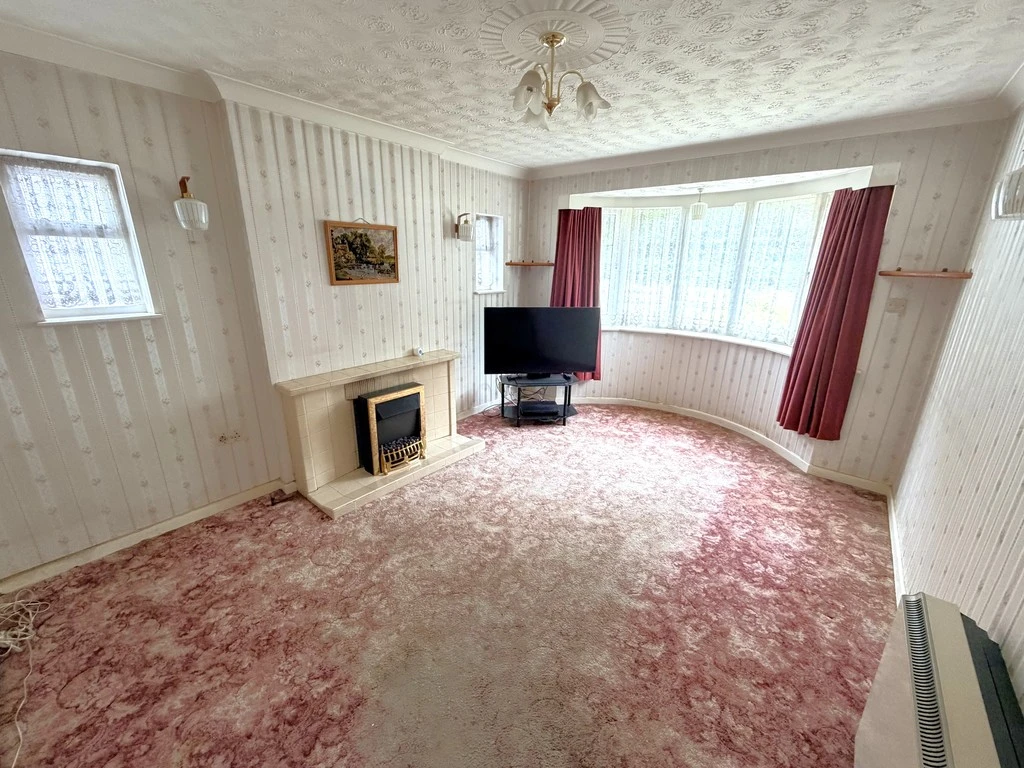
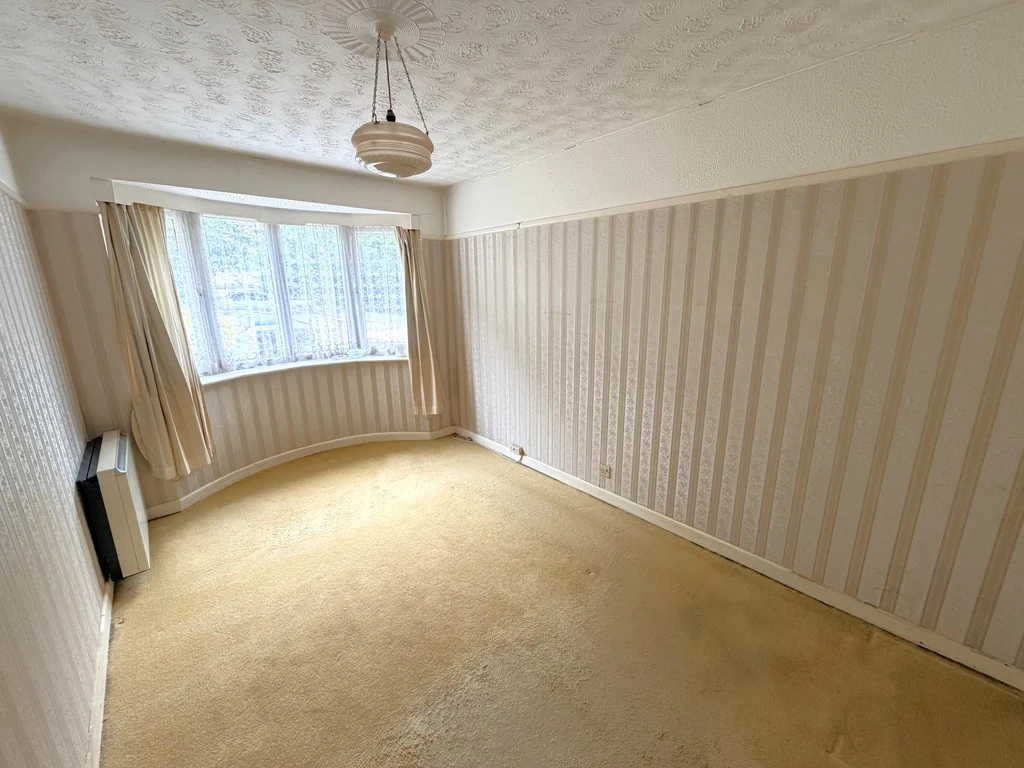
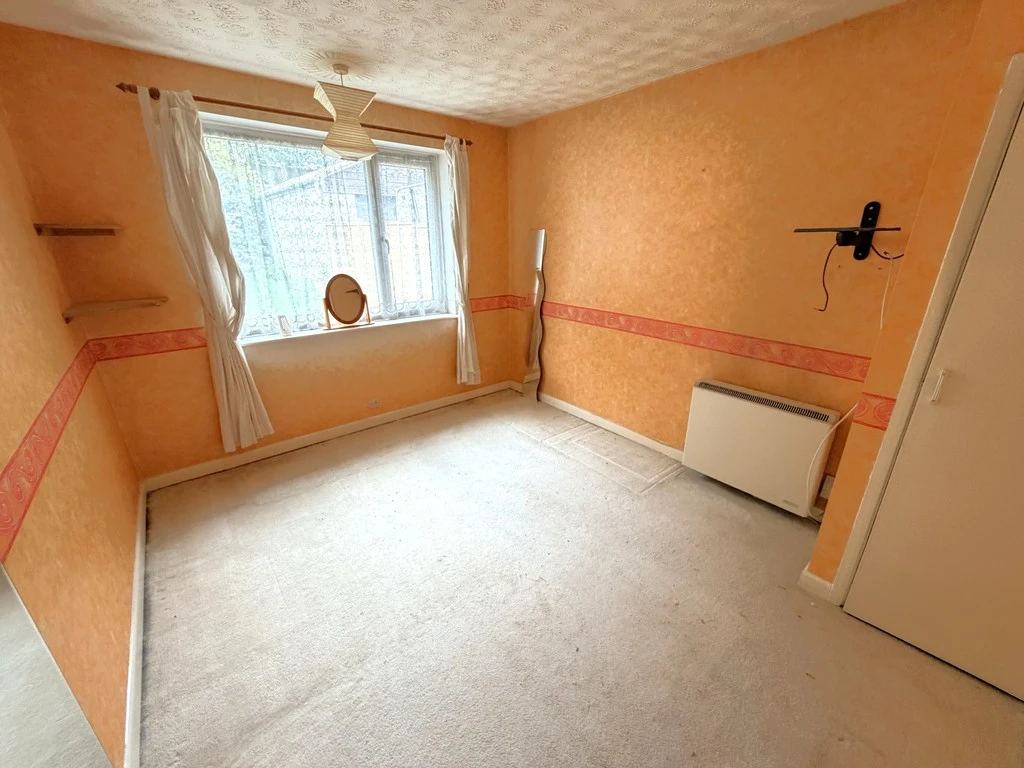
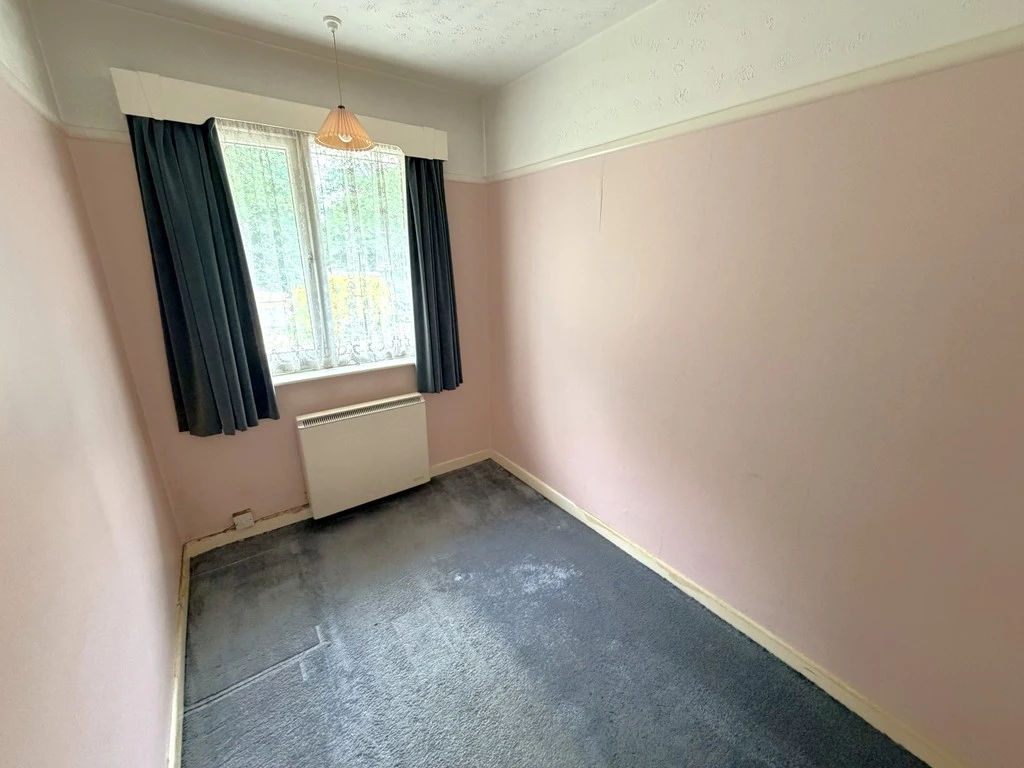
Upon entering the hallway there is a good size dual aspect front lounge to the front with a curved bay window and original fireplace. The light, bright and airy kitchen is located to the rear with ample storage units and drawers and this leads to the conservatory/utility and then to the rear garden. There are three bedrooms comprising two doubles and one single serviced by a shower room and a separate cloakroom.
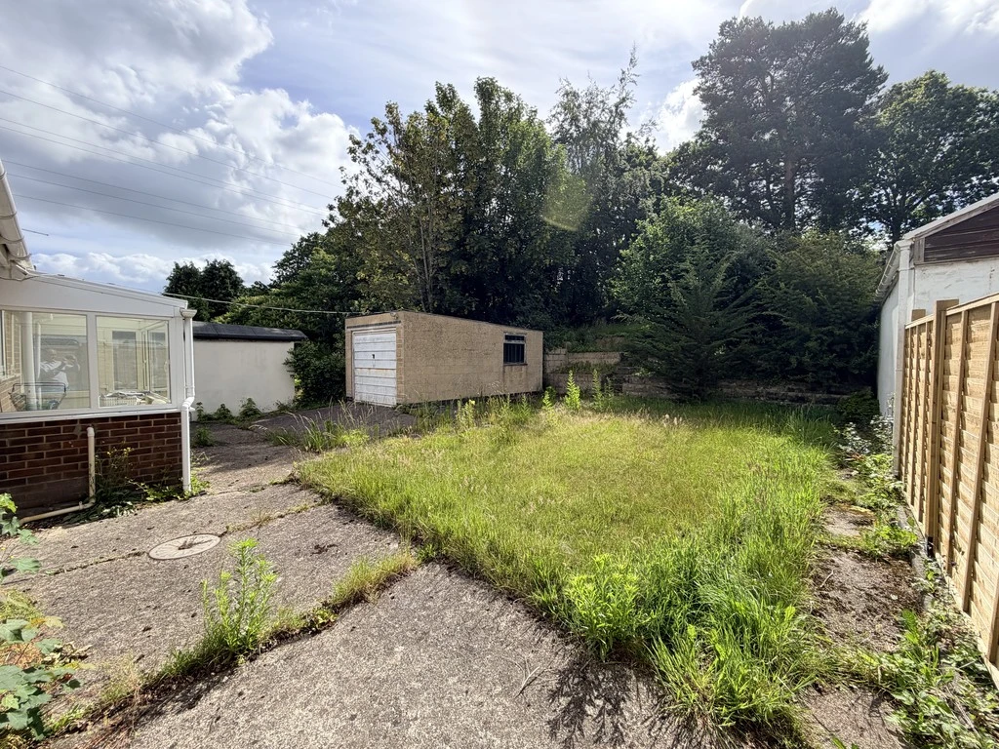
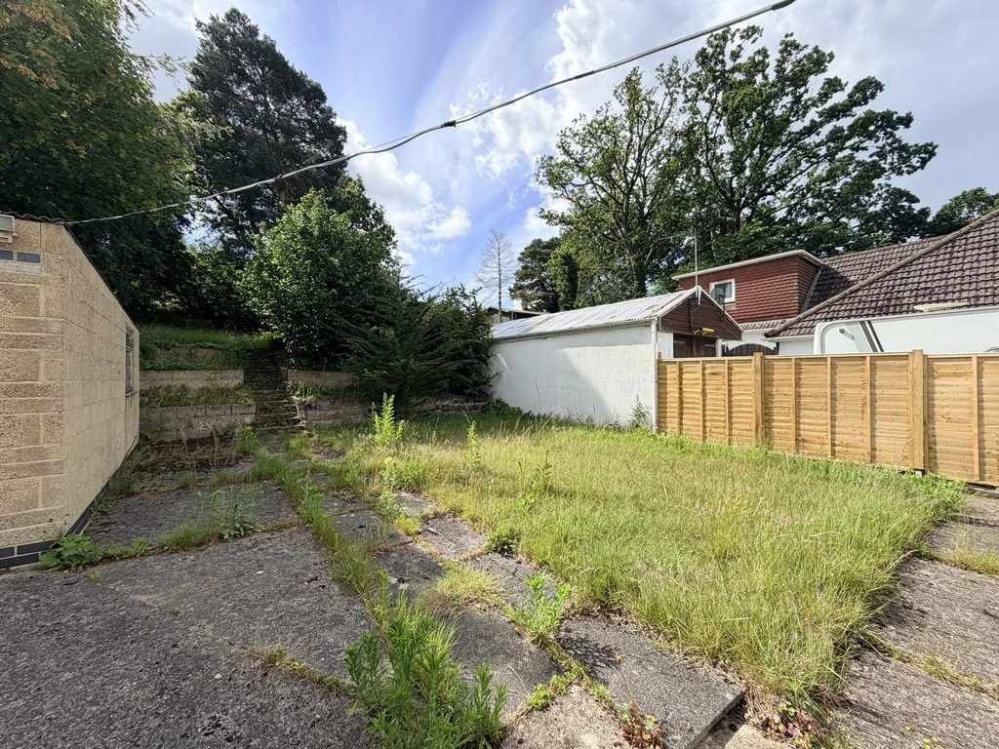
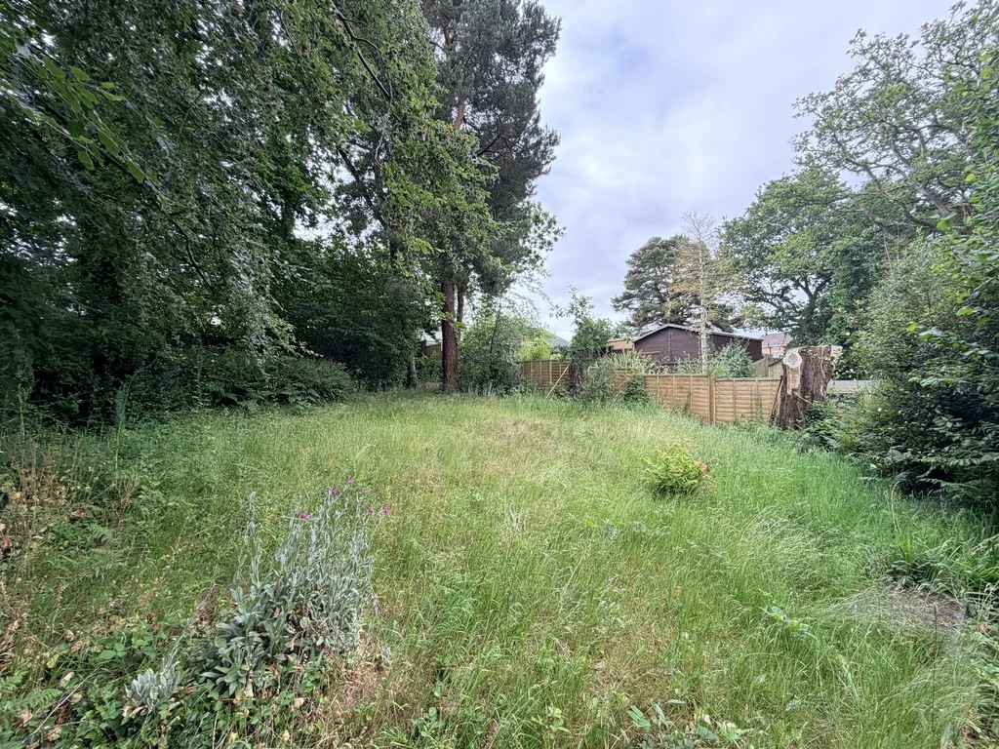
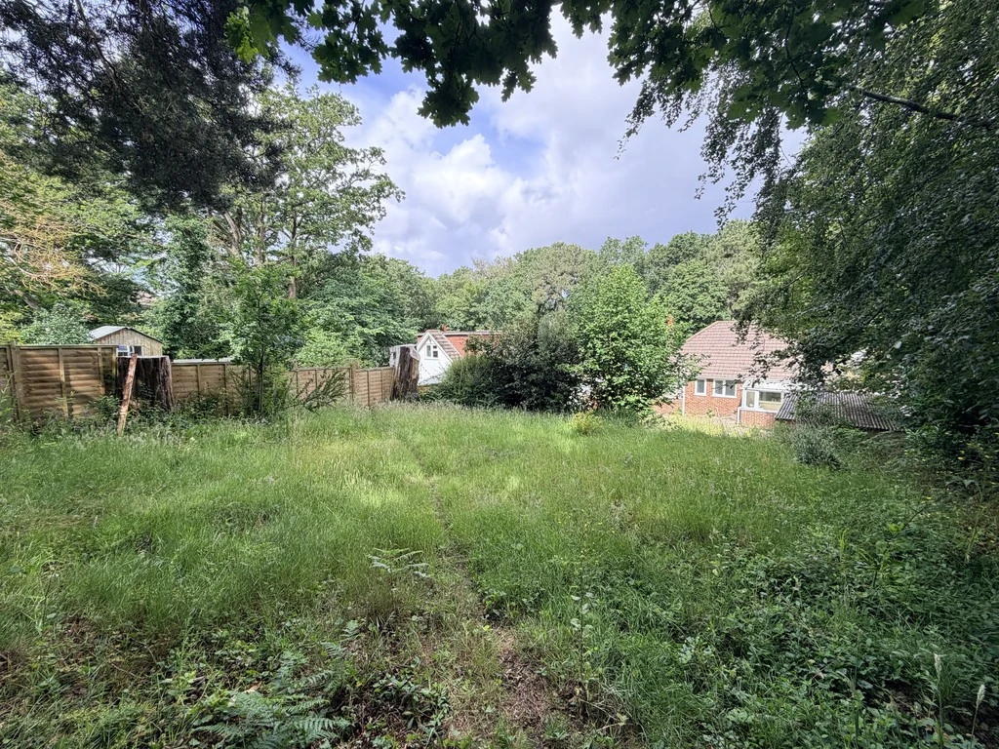
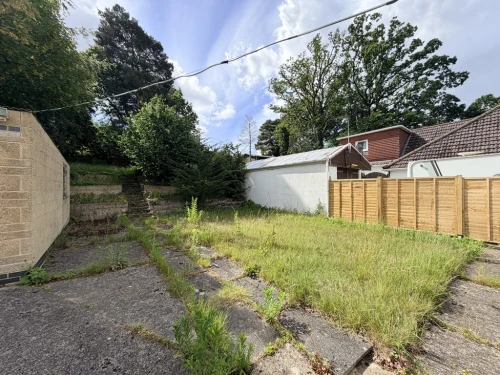
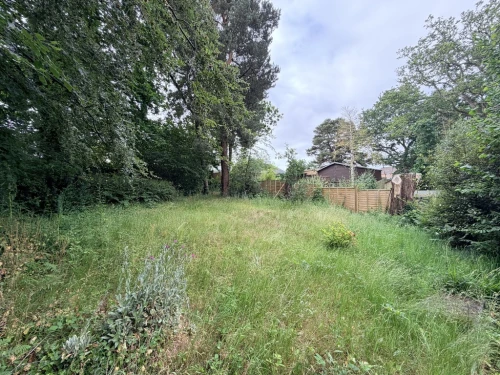
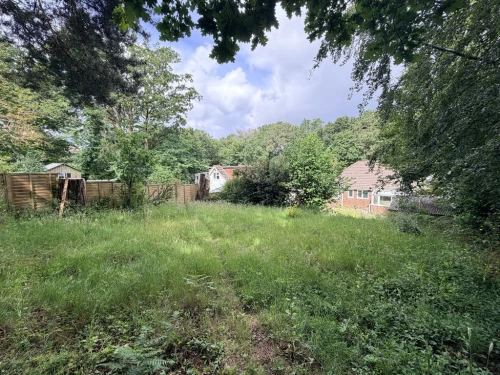
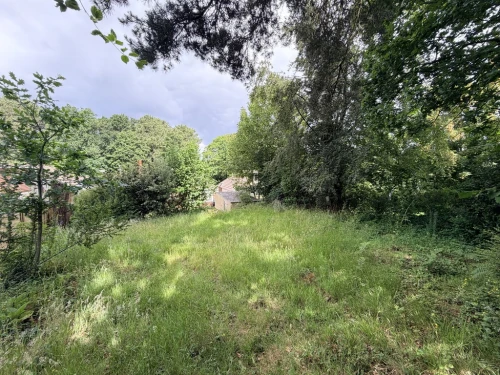
The outside front has a low level brick wall with some mature plants and shrubbery and a driveway plus the front area provides ample off road or potential space for a caravan/motorhome. The driveway continues down the side and up to the detached garage and into the rear garden. We feel that the extensive size rear garden is a particular feature and currently a blank canvas for improvement with a patio are initially abutting the bungalow. There is ample space to extend, subject to the usual consents and a few steps lead up to the remainder of the garden which is laid to lawn and there are mature trees, plants and shrubbery throughout.
The property is located in a popular and convenient no-through road with local schools and excellent bus services nearby. Tower Park is approximately just over a mile away with a Tesco Extra Supermarket and Turbary Retail Park is also a short drive away. The town centres of Poole and Bournemouth are both a 10 to 15 minute drive away.
ENTRANCE HALL
LOUNGE 15' 10" into bay x 11' into recess (4.83m x 3.35m)
KITCHEN 12' 10" x 8' 10" (3.91m x 2.69m)
CONSERVATORY/UTILITY 10' x 4' 6" (3.05m x 1.37m)
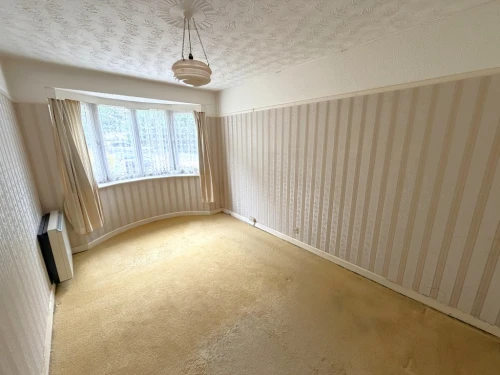
BEDROOM 1 14' 5" into bay x 9' (4.39m x 2.74m)
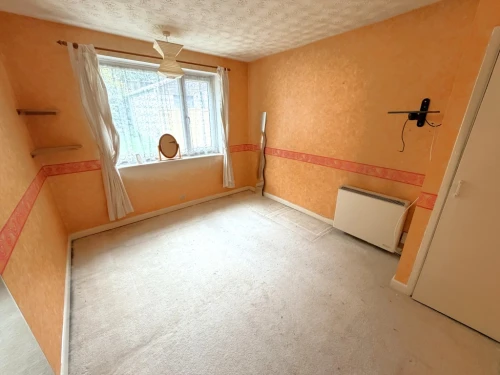
BEDROOM 2 12' x 10' (3.66m x 3.05m)
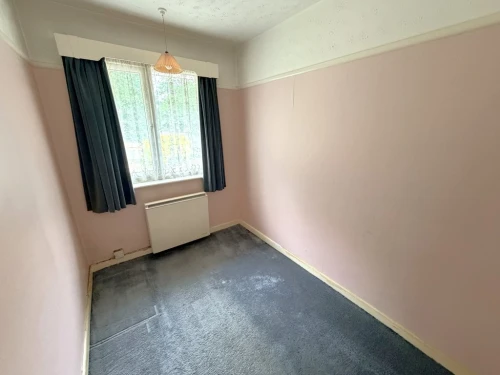
BEDROOM 3 9' 6" x 6' 5" (2.9m x 1.96m)
SHOWER ROOM 5' 4" x 5' 1" (1.63m x 1.55m)
SEPARATE WC
AGENTS' NOTE We understand that there is gas into the bungalow, but we would recommend that this is checked prior to purchase.