Key Features
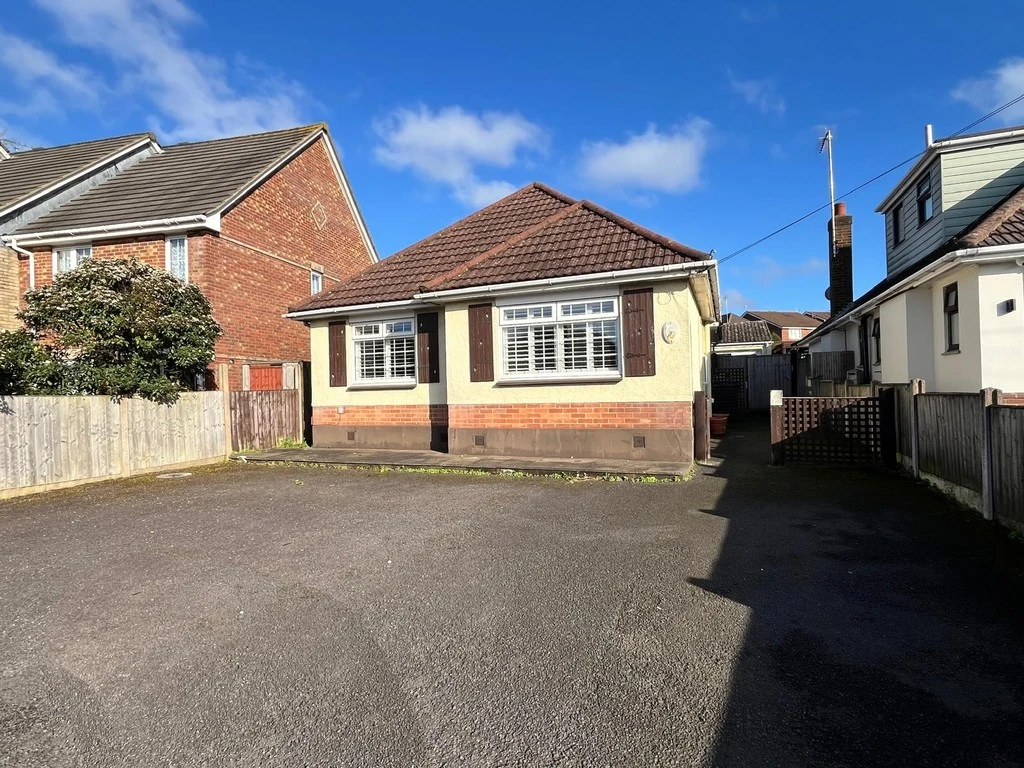
- DETACHED BUNGALOW
- ENTRANCE HALLWAY
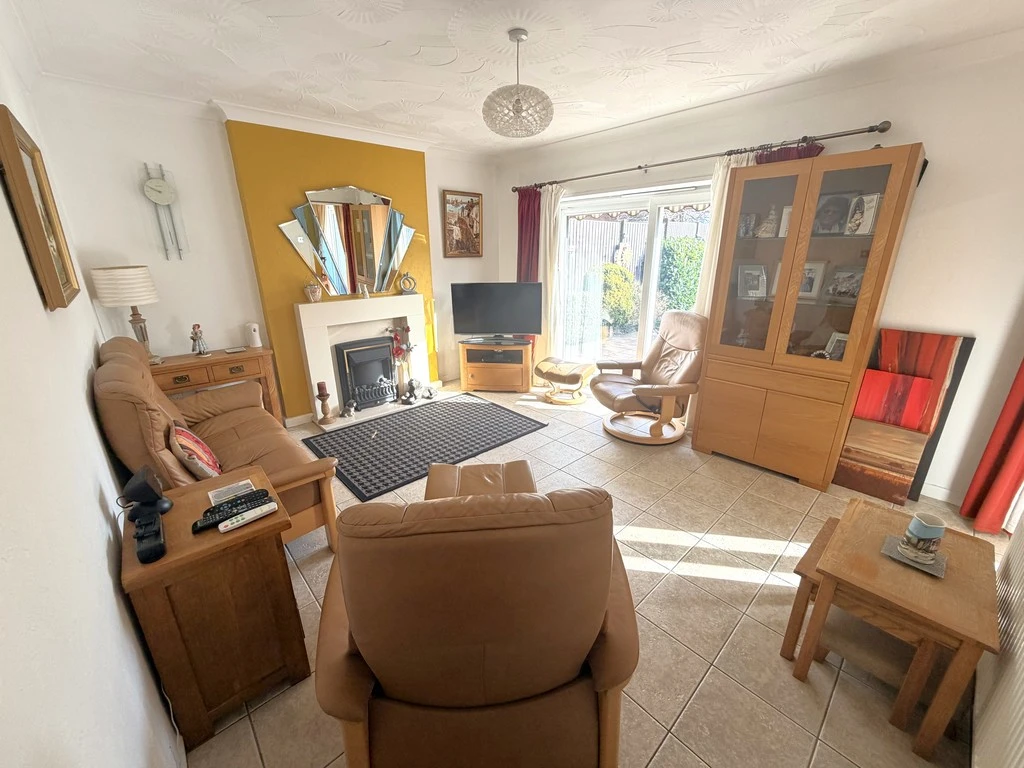
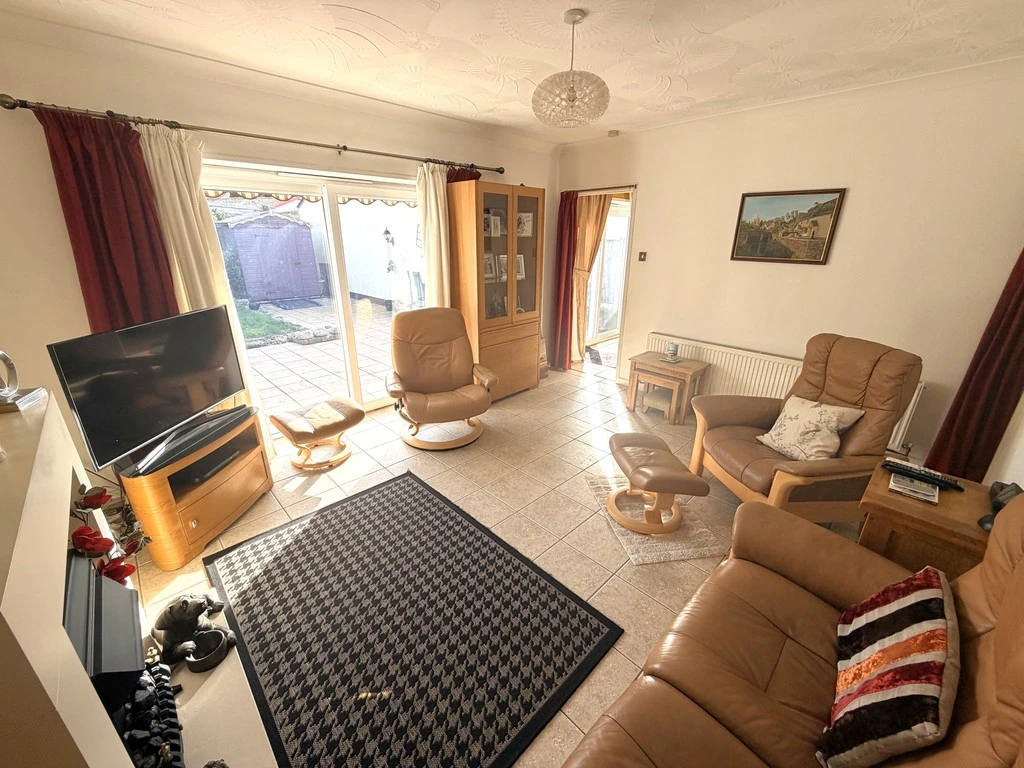
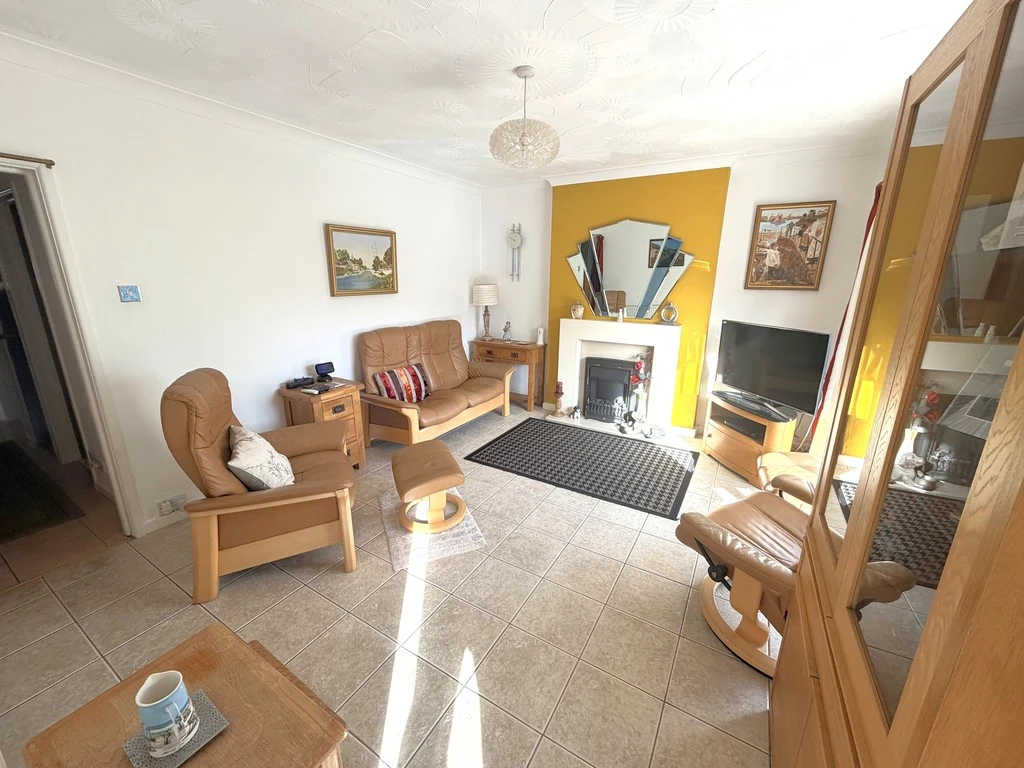
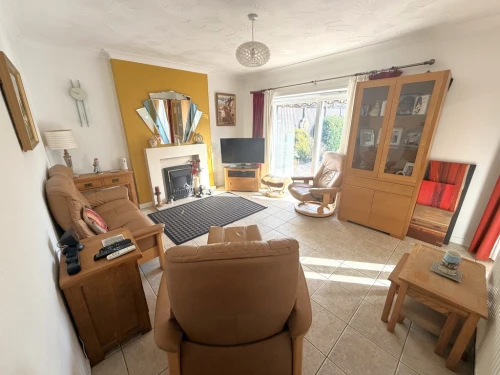
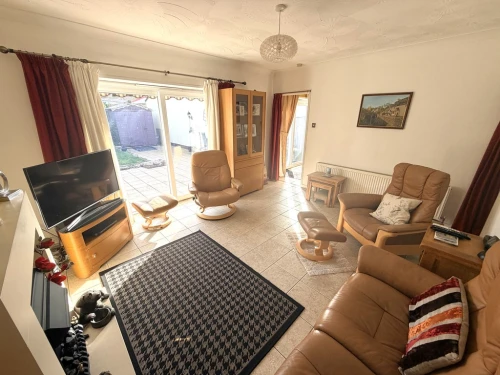
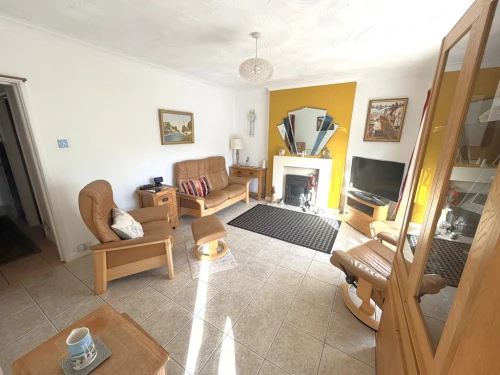
- LOUNGE LEADING TO THE PATIO/REAR GARDEN
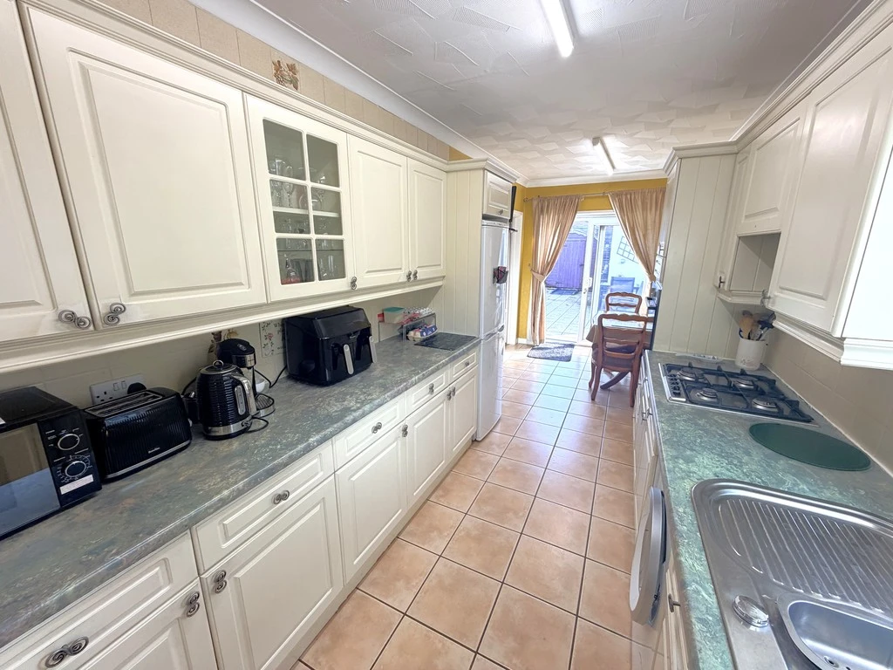
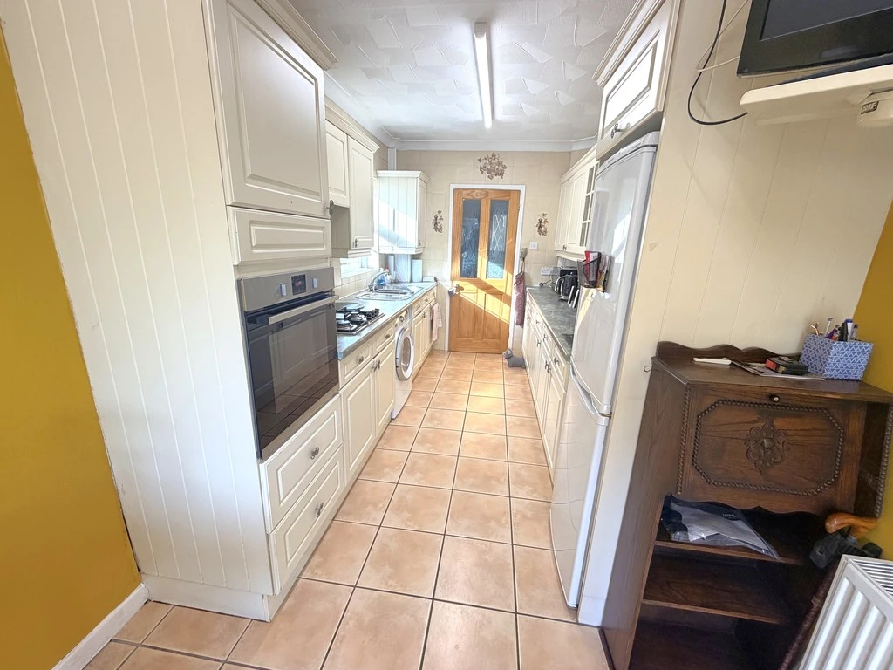
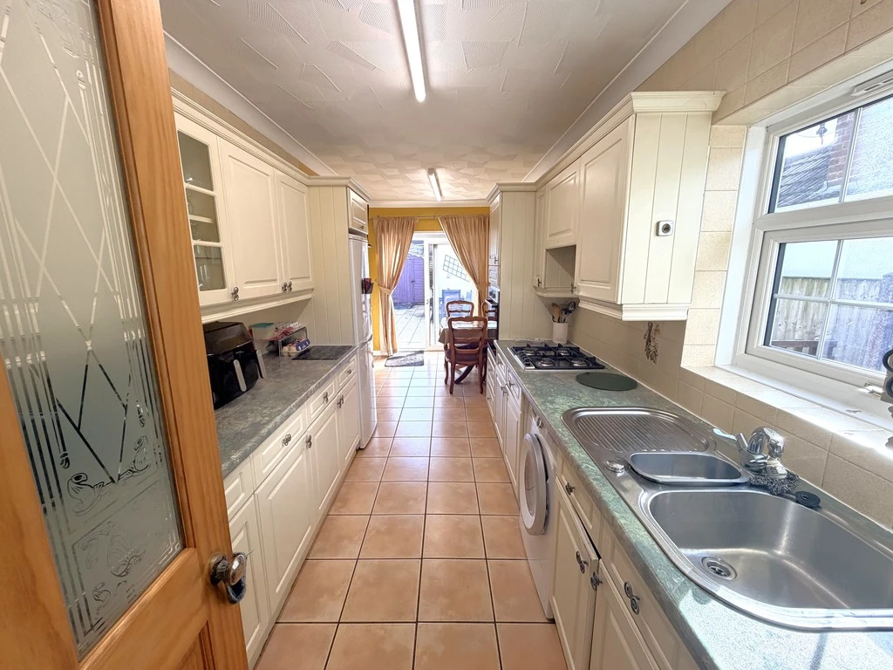
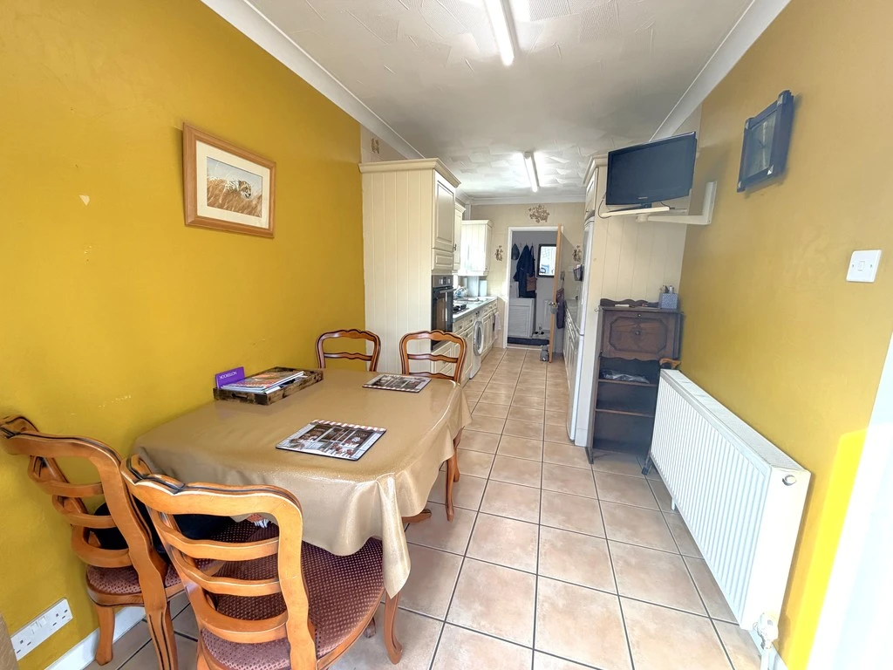
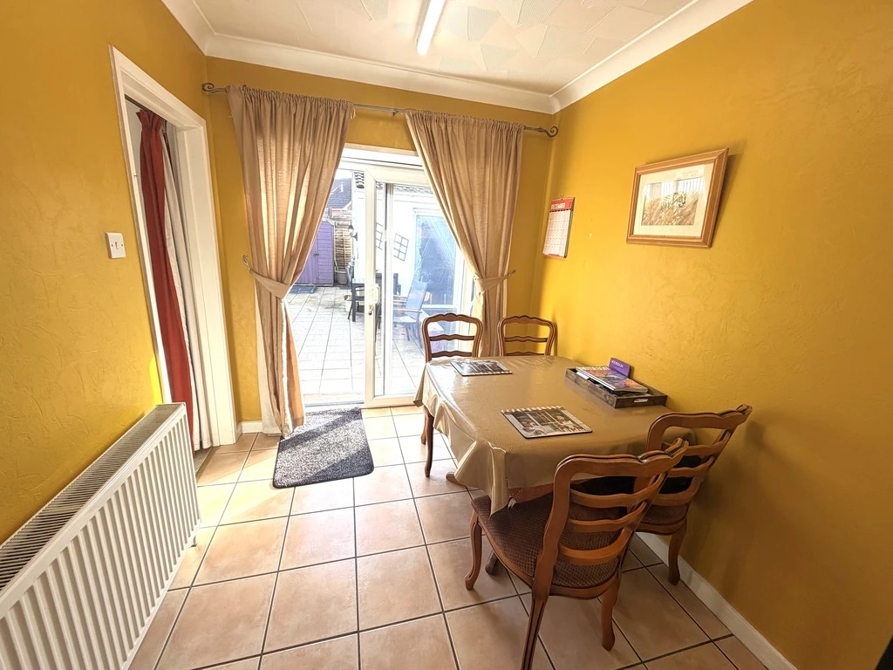
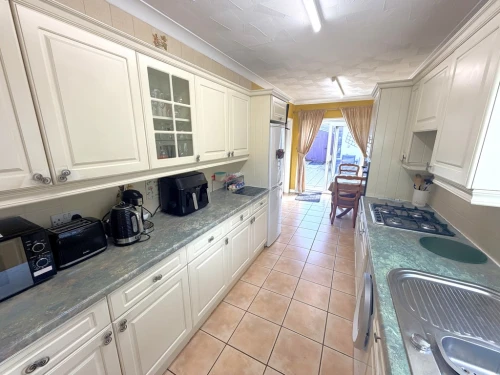
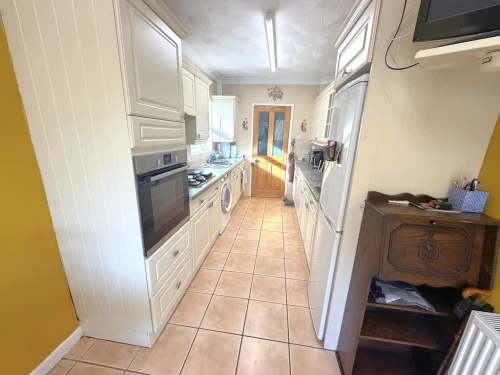
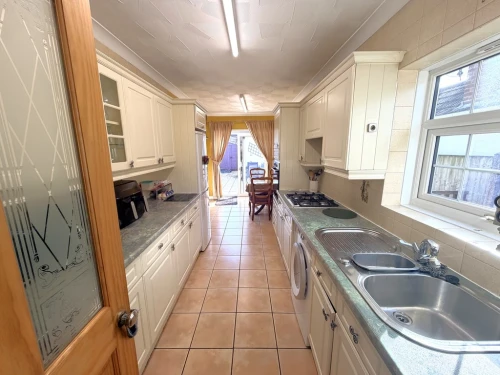
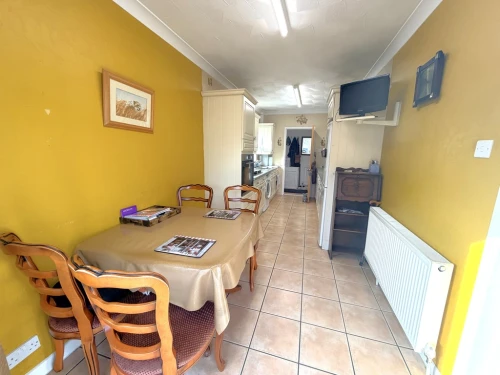
- KITCHEN/BREAKFAST ROOM
- TWO DOUBLE BEDROOMS (EN-SUITE SHOWER ROOM TO BEDROOM TWO)
- SPACIOUS FOUR PIECE FAMILY SHOWER ROOM
- UPVC DOUBLE GLAZING & GAS FIRED CENTRAL HEATING
- AMPLE OFF ROAD PARKING & GARAGE (CURRENTLY STORAGE ONLY)
- CLOSE TO LOCAL SCHOOLS, AMENITIES & EXCELLENT BUS SERVICES
- CHECK OUT OUR WALK THROUGH VIDEO ON FACEBOOK & INSTAGRAM
Full Property Description
SUMMARY * No Forward Chain - GUIDE PRICE £300,000 to £315,000 * Occupying a convenient location close to local schools, amenities, excellent public transport and Oakdale Park lies this two double bedroom detached bungalow.
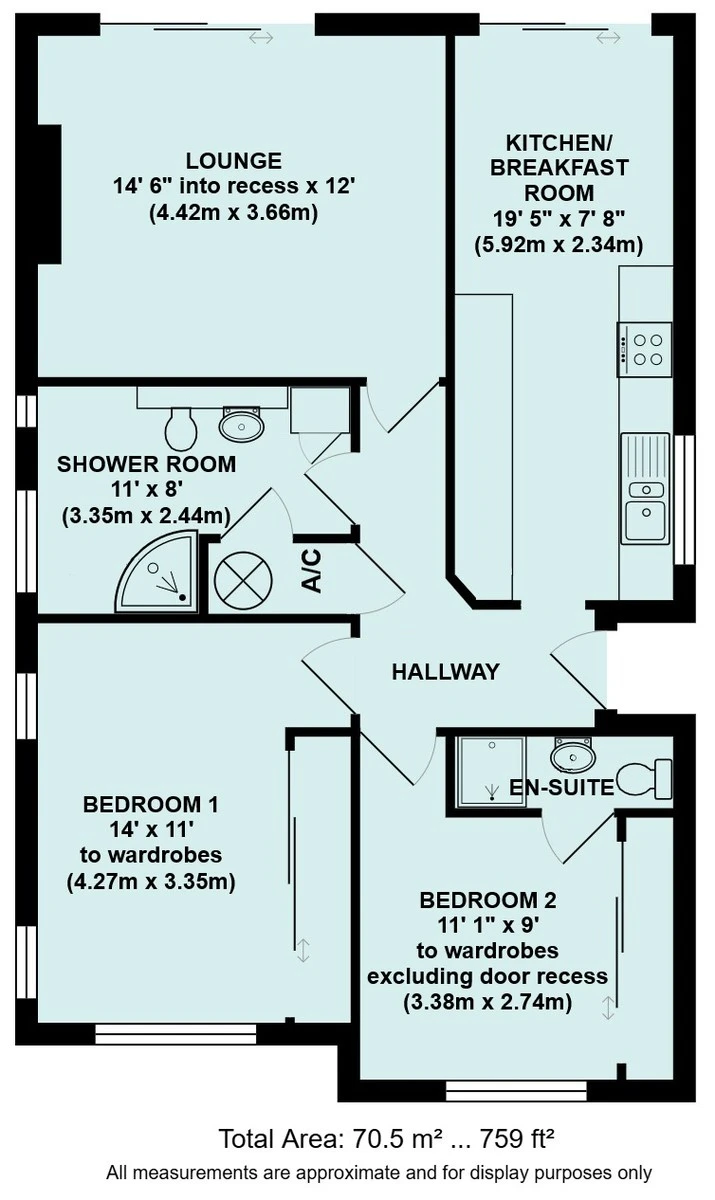
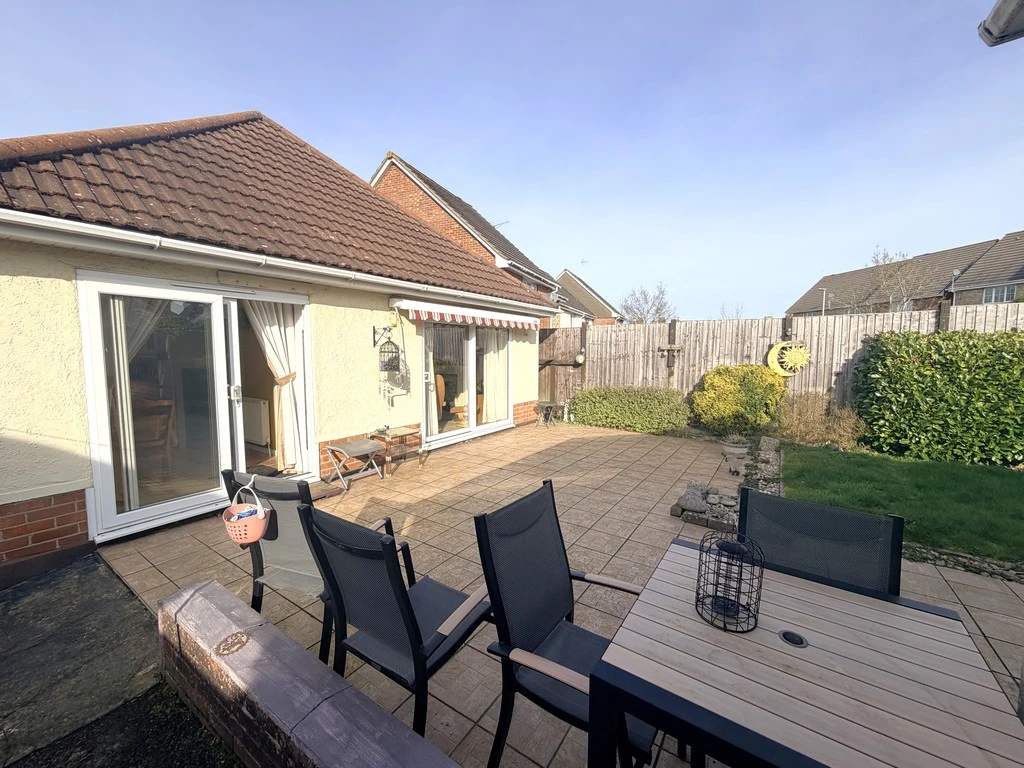
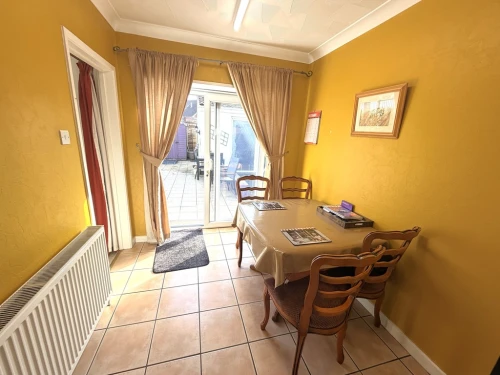
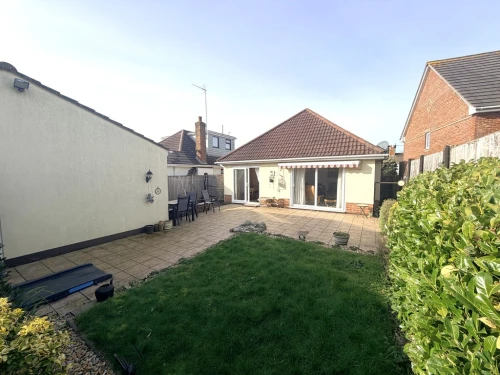
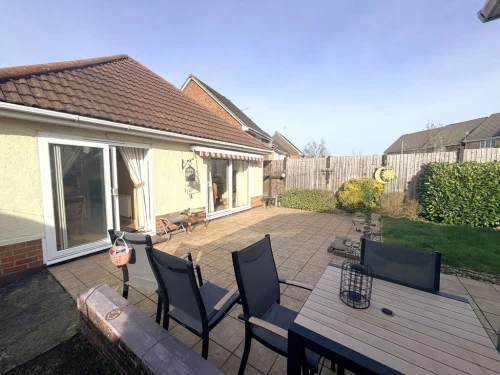
THE PROPERTY Upon entering you are greeted by a good size L-shaped entrance hallway. To the rear a cosy lounge provides a tranquil retreat while a sliding patio door opens seamlessly onto the rear garden, perfect for summer entertaining and easy indoor-outdoor living. There is a great size accessible kitchen/breakfast room with ample storage units and draws, a side aspect window letting in lots of natural light, tiled floor and integrated eye-level oven and grill. To the rear of the kitchen/breakfast room there's ample room for a table and chairs, making it ideal for relaxed morning coffees or gathering with friends and family, next to a further sliding patio door leading out to the garden.
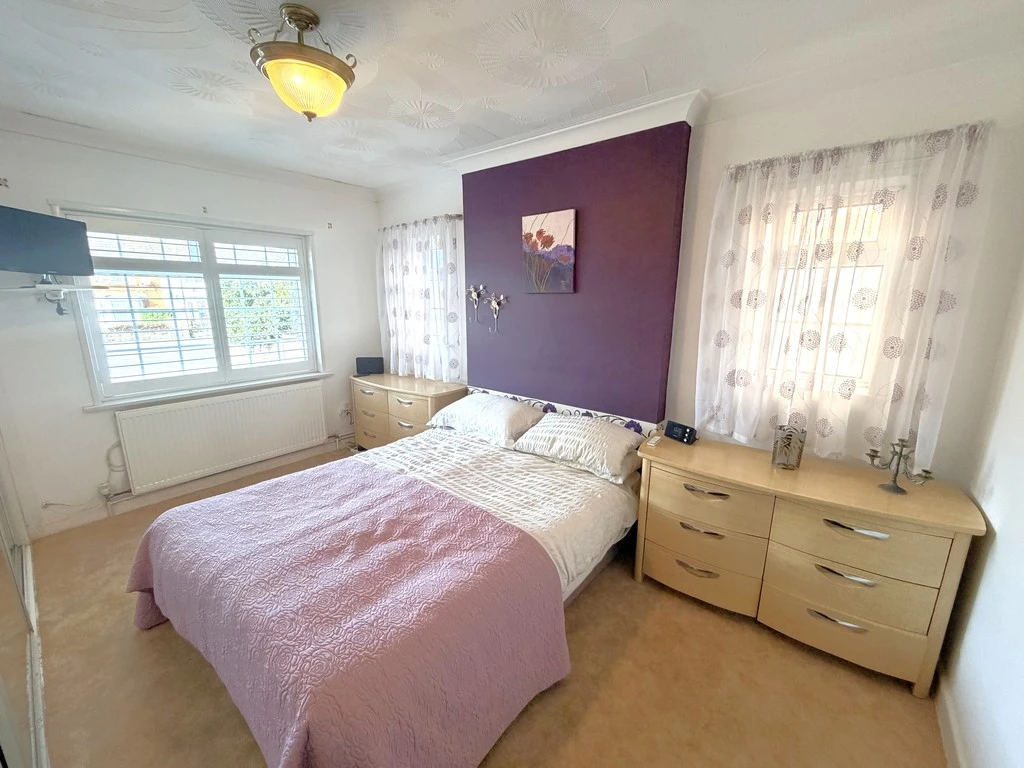
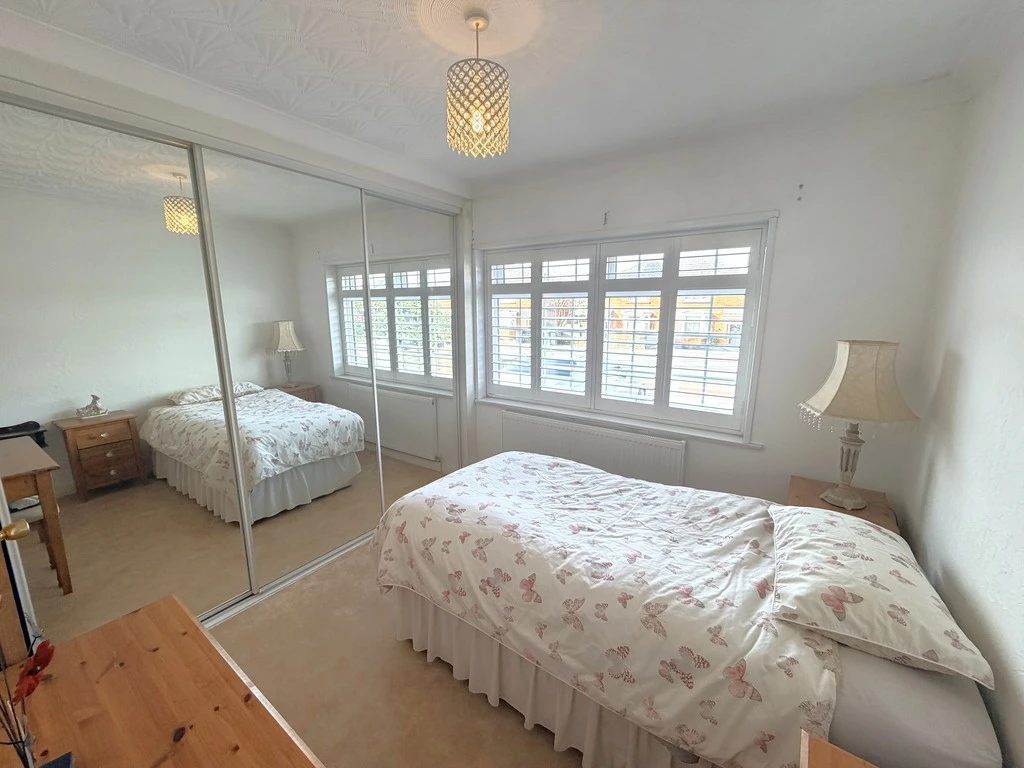
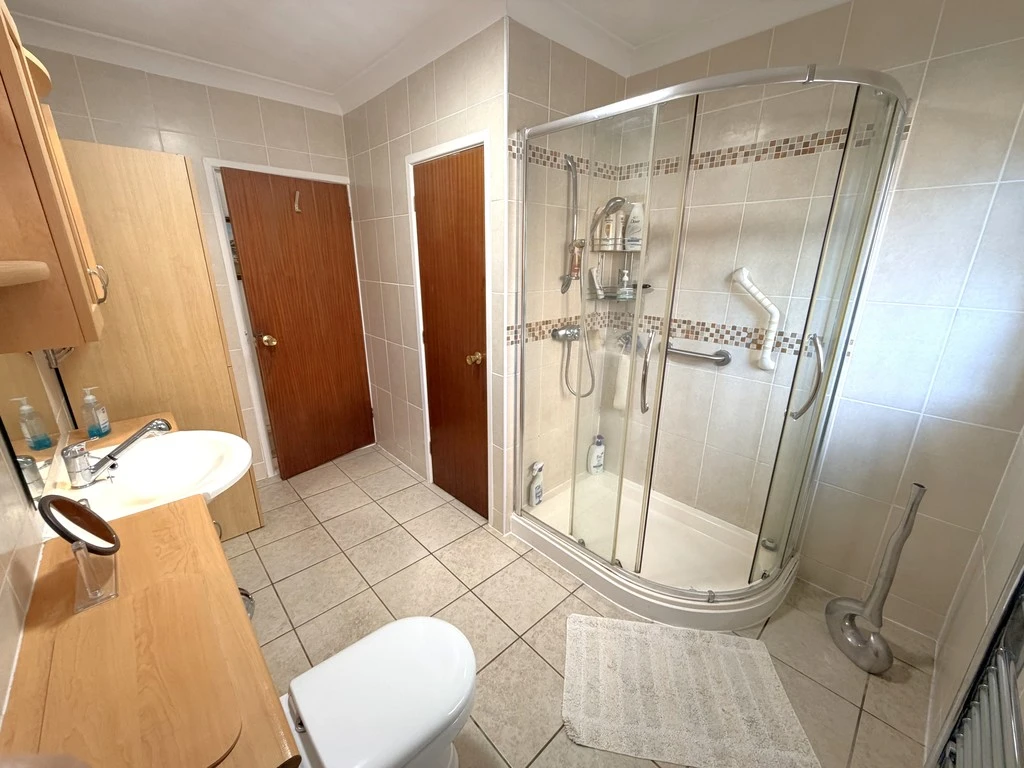
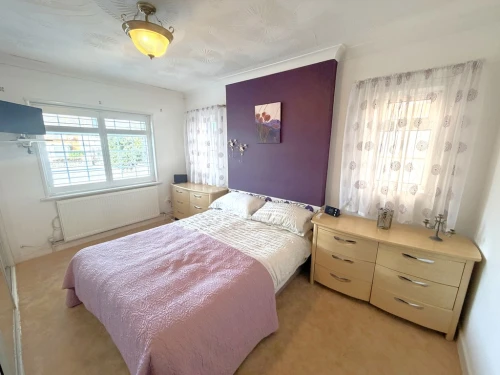
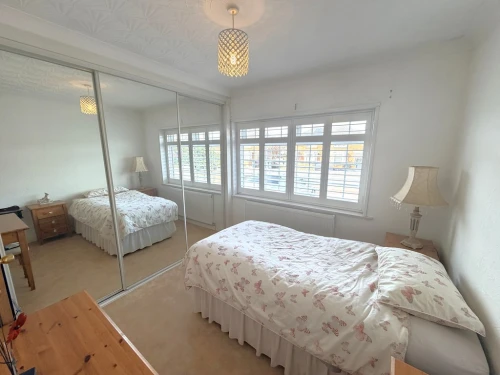
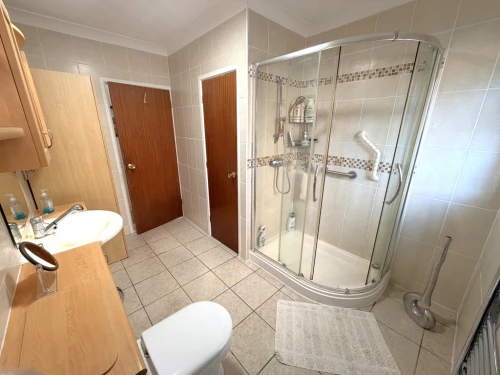
The two double bedrooms are a generous size both with plantation shutters, fitted wardrobes and an en-suite shower room to bedroom two. An impressive size four piece shower room then completes the accommodation.
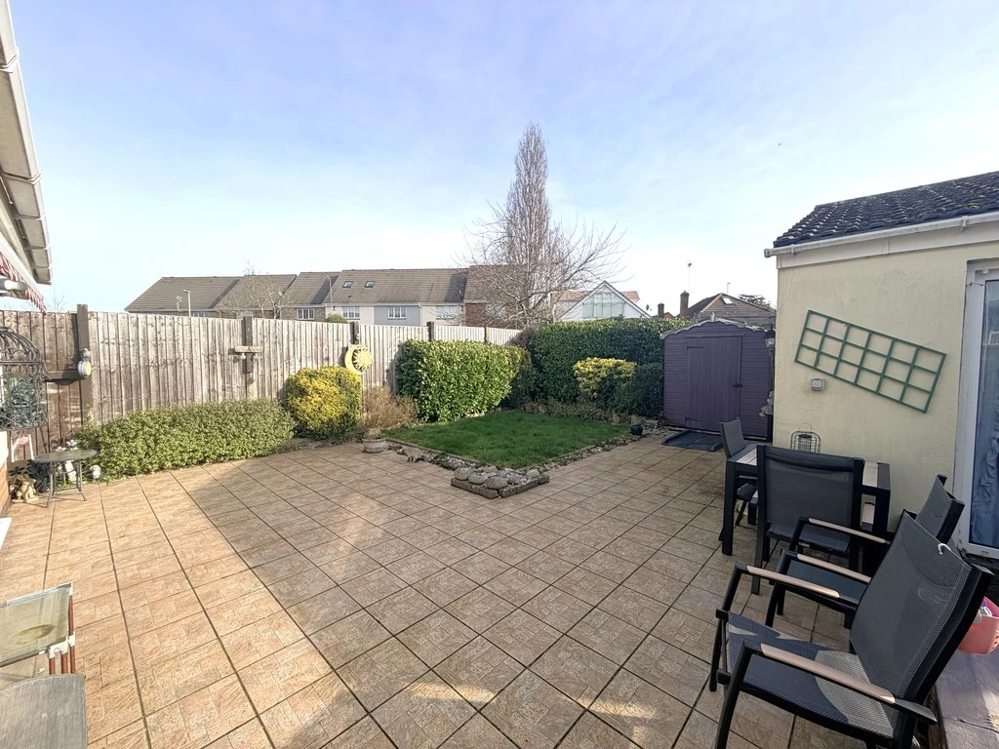
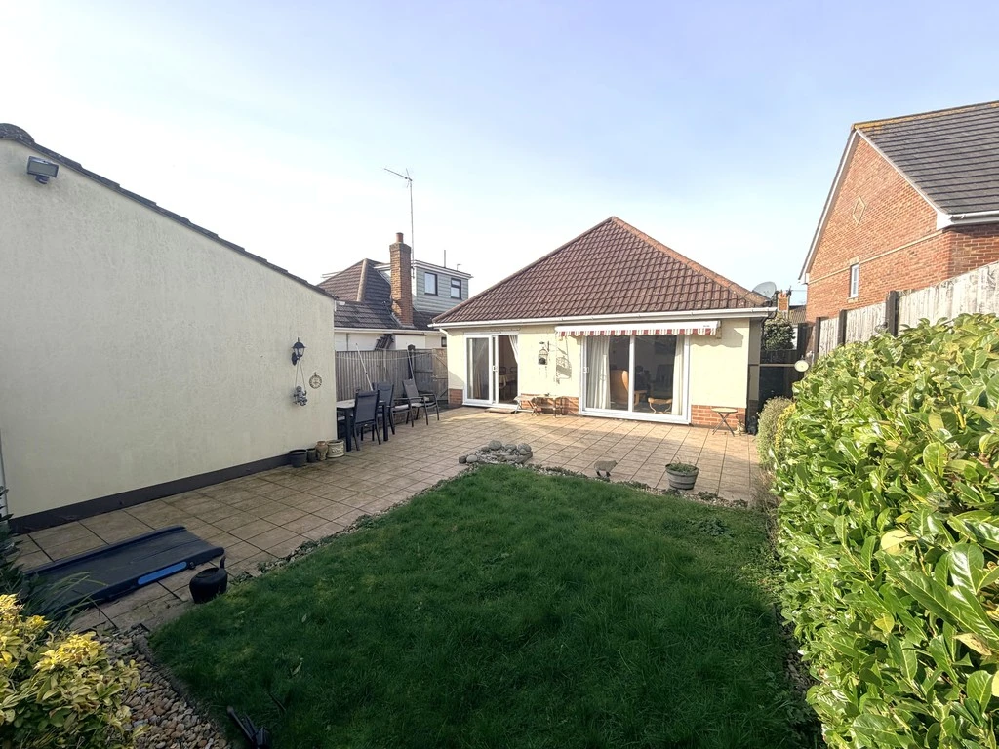
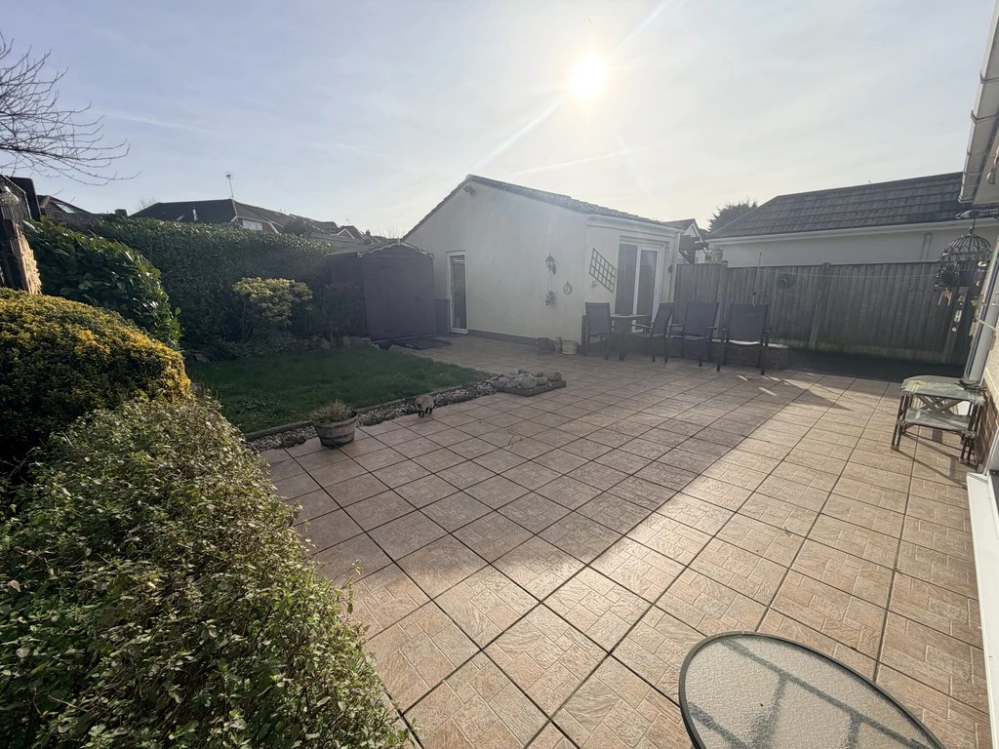
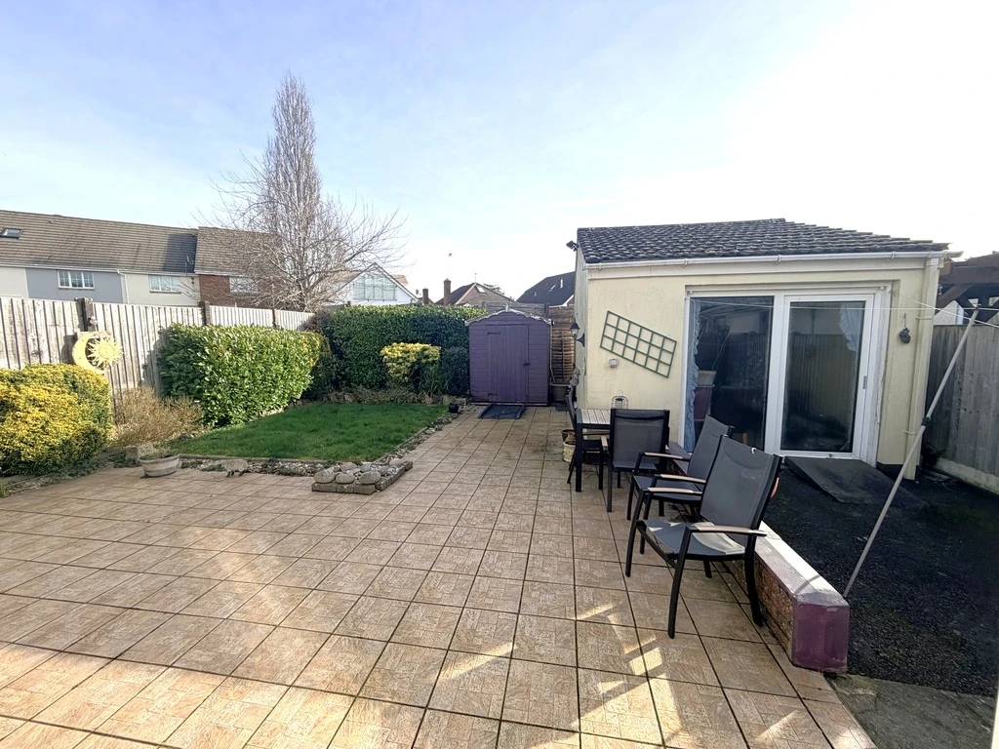
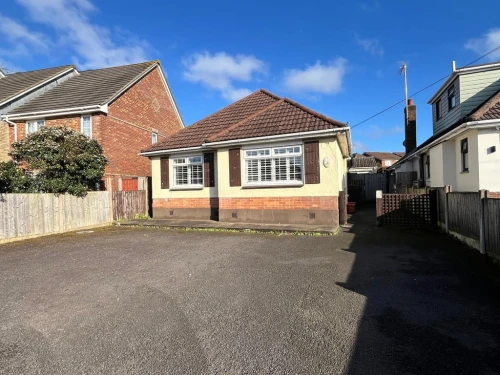
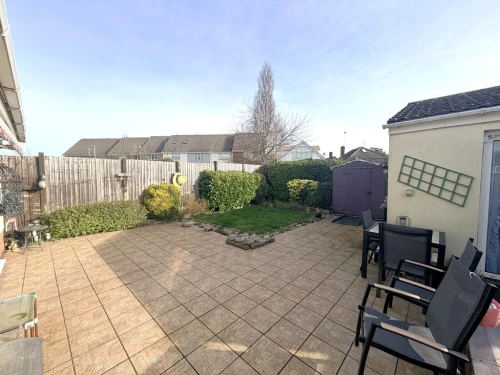
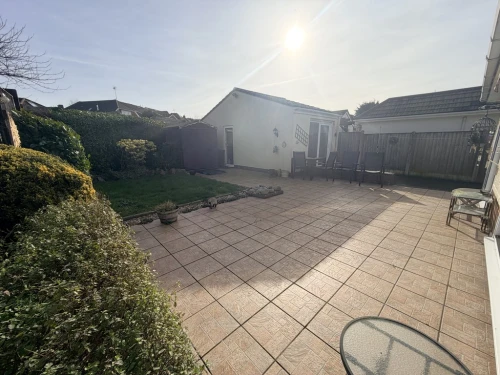
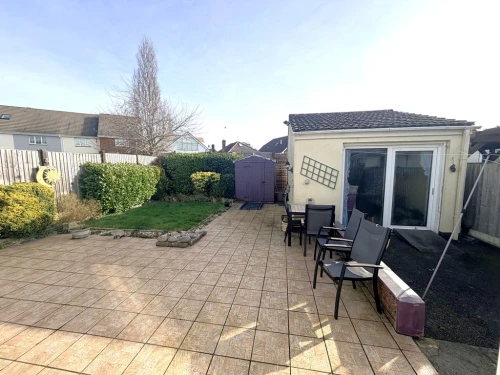
The outside has a tarmacadam driveway providing ample off road parking or space for a boat/motorhome. The rear garden is set out with minimal maintenance in mind with a large patio suitable for outside dining/garden furniture. There is a small area laid to lawn in one corner and there is a shed with a garage next to it, which has been partitioned off two create two separate areas with double glazed doors to the front.
The bungalow lies within a popular and convenient location with local amenities and schools close by as well as excellent bus services. There is a play park and green a short walk away, which is excellent for dog walking and the centre of town is approximately one mile away.
ENTRANCE HALL
LOUNGE 14' 6" into recess x 12' (4.42m x 3.66m)
KITCHEN/BREAKFAST ROOM 19' 5" x 7' 8" (5.92m x 2.34m)
BEDROOM 1 14' x 11' to wardrobes(4.27m x 3.35m)
BEDROOM 2 11' 1" x 9' to wardrobes excluding door recess (3.38m x 2.74m)
EN-SUITE SHOWER ROOM
SHOWER ROOM 11' x 8' (3.35m x 2.44m)