Key Features
- FOUR BEDROOMS
- TWO/THREE RECEPTION ROOMS
- UPVC DOUBLE GLAZING
- GAS FIRED CENTRAL HEATING
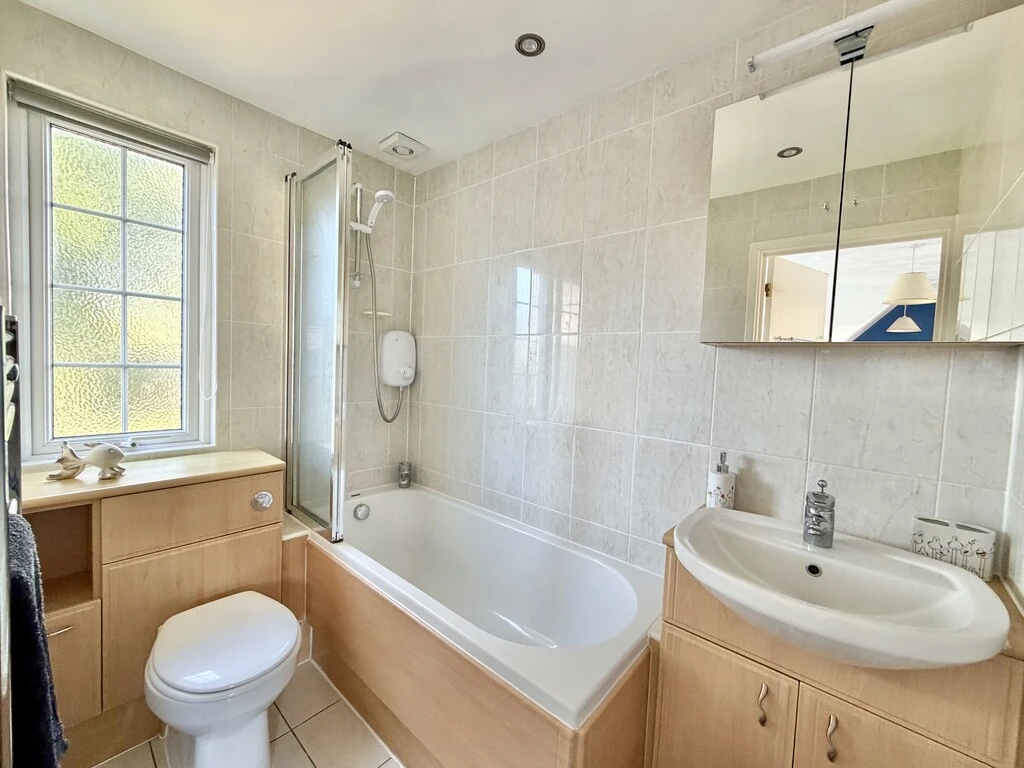
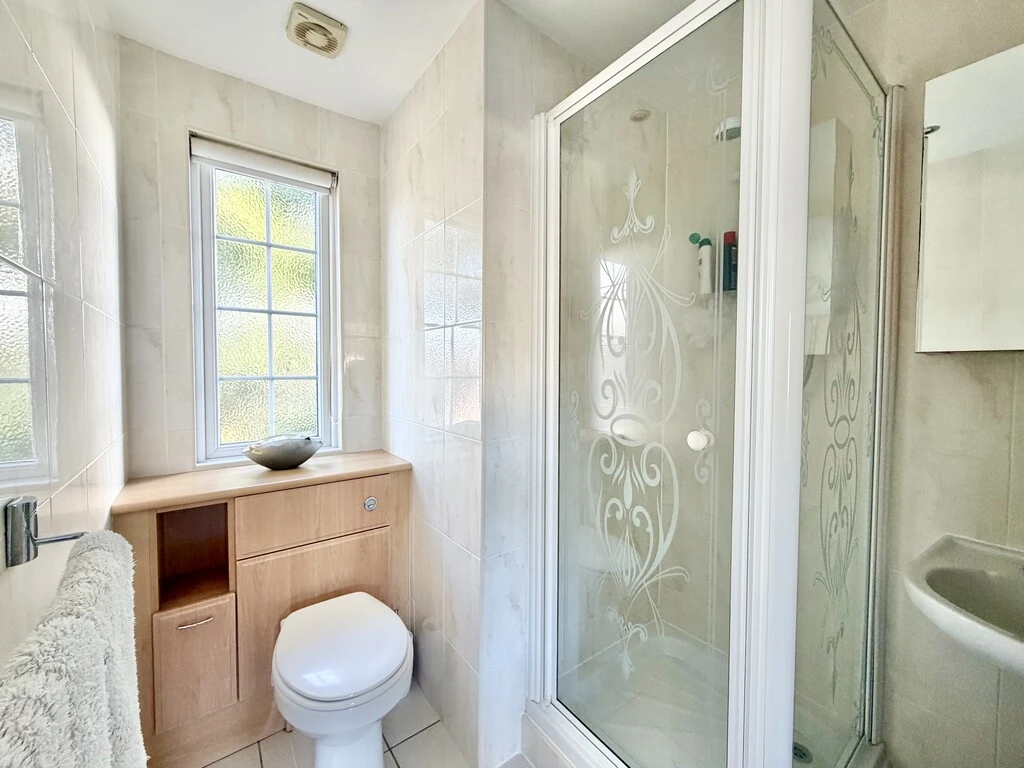
- EN-SUITE BATHROOM
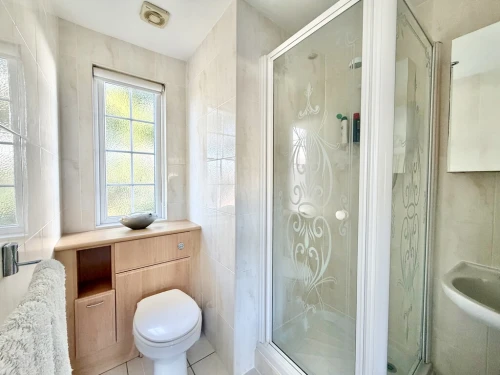
- SEPARATE SHOWER ROOM & WC
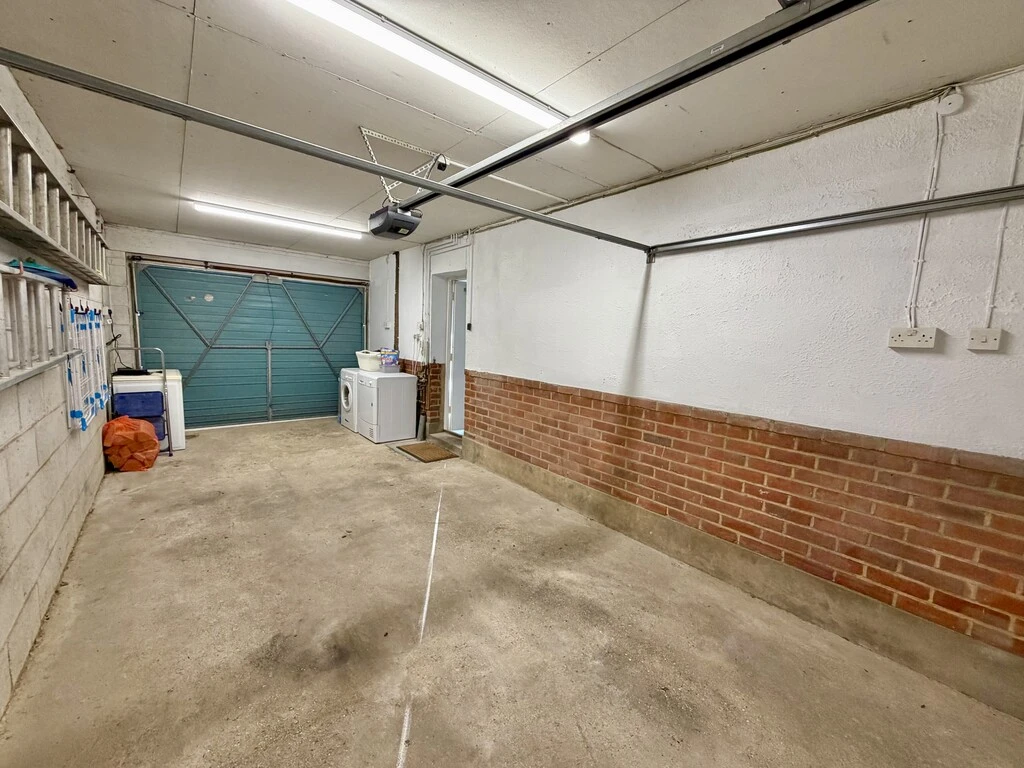
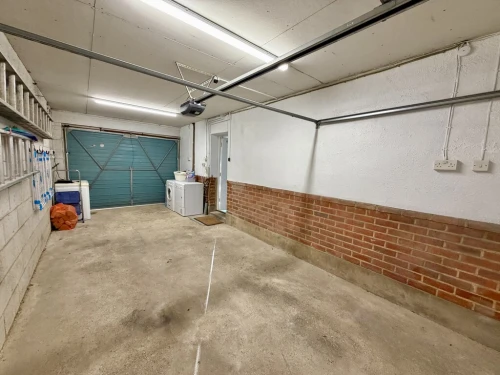
- LARGE INTEGRAL GARAGE
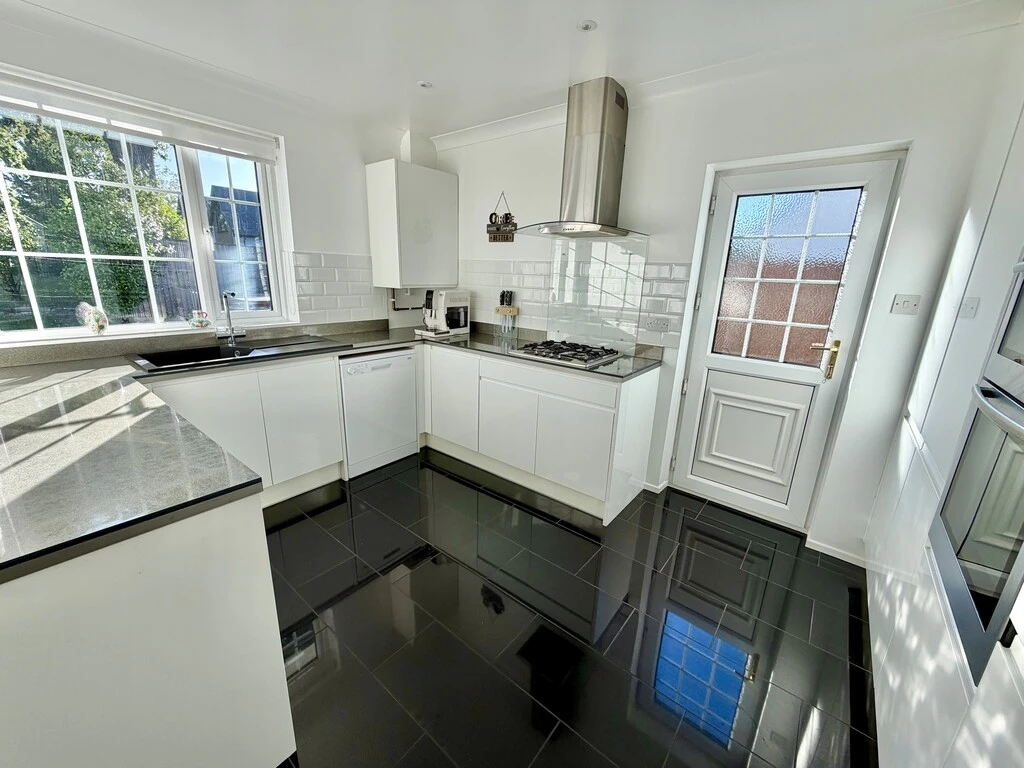
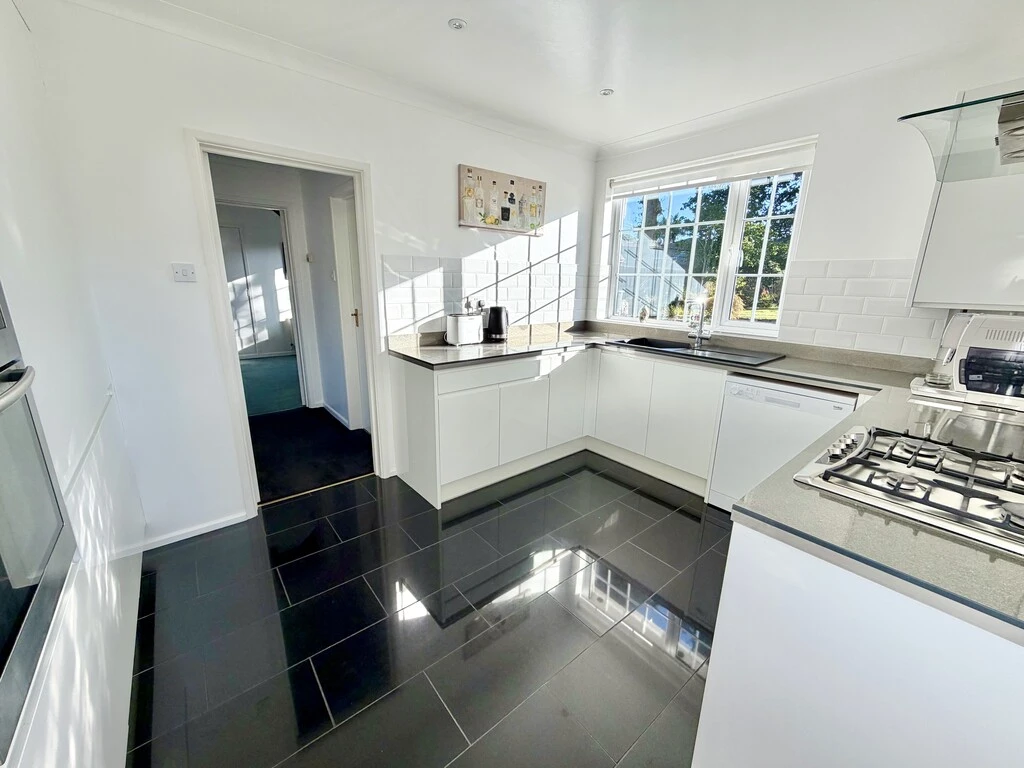
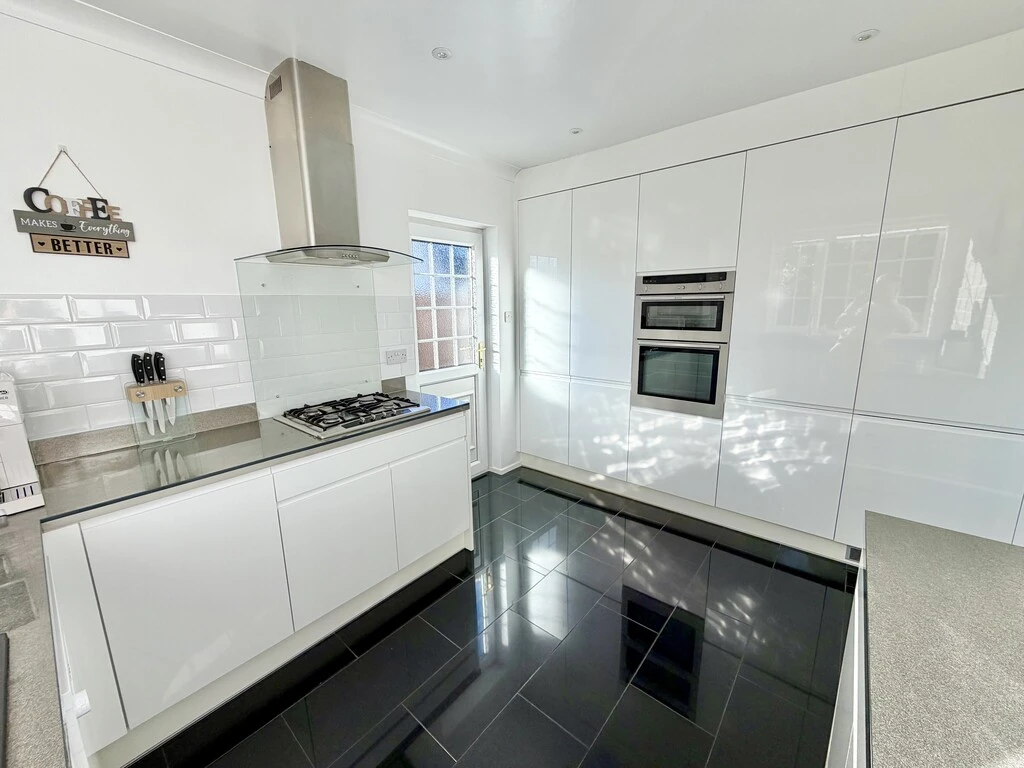
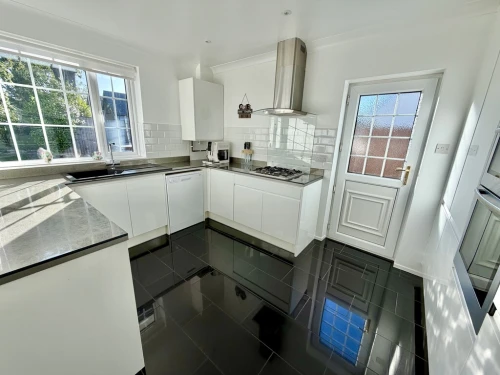
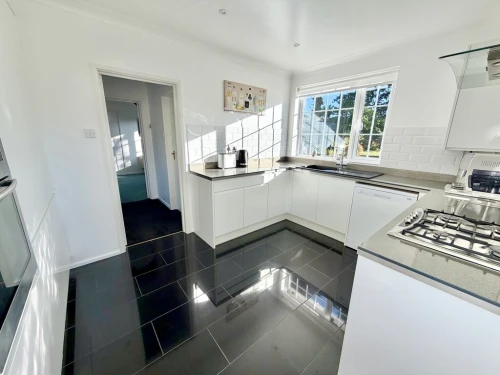
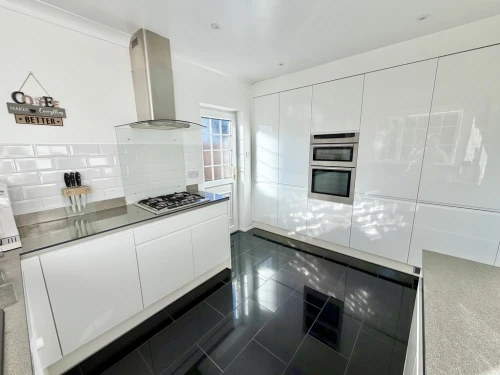
- MODERN FITTED KITCHEN
- AMPLE OFF ROAD PARKING
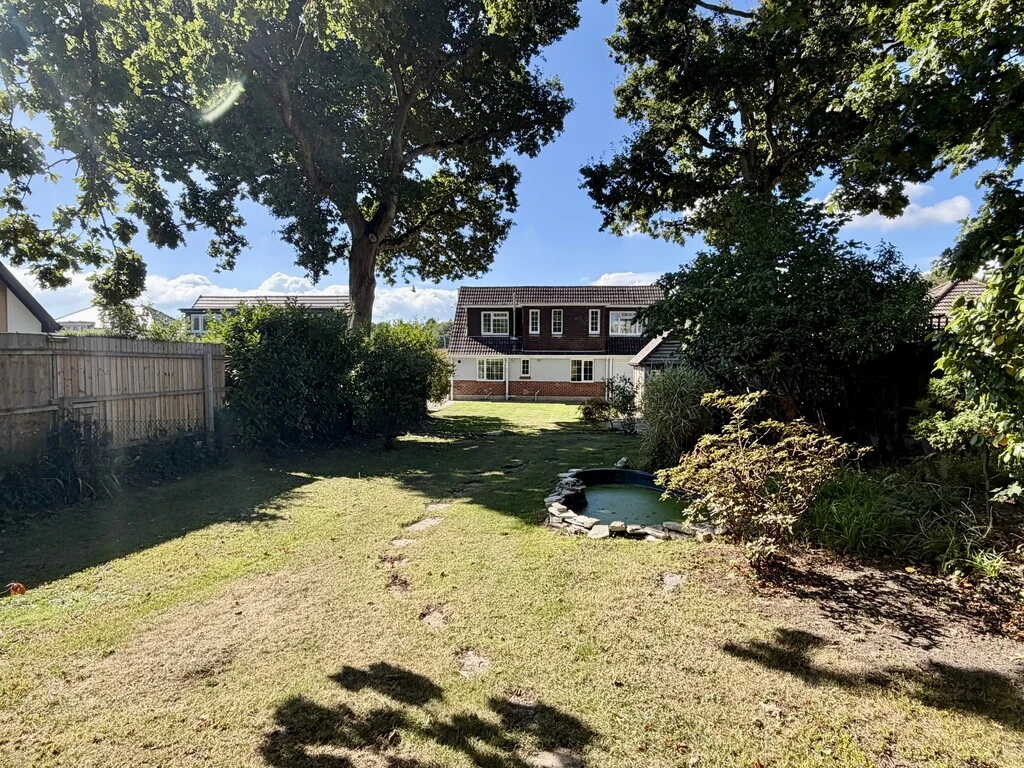
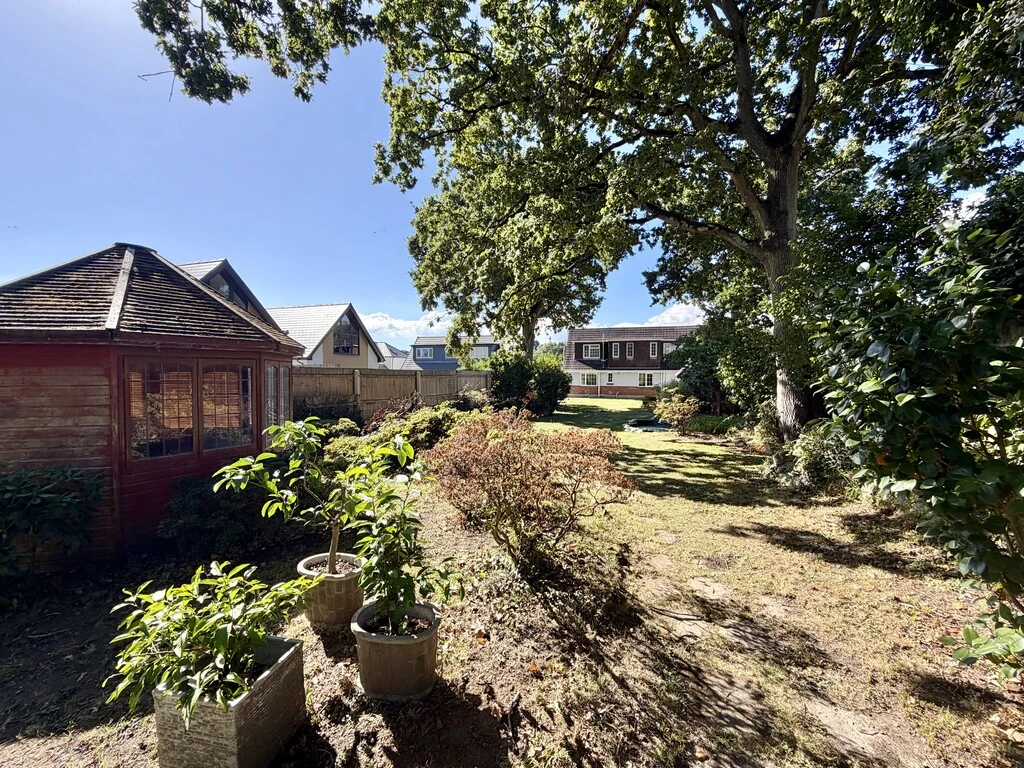
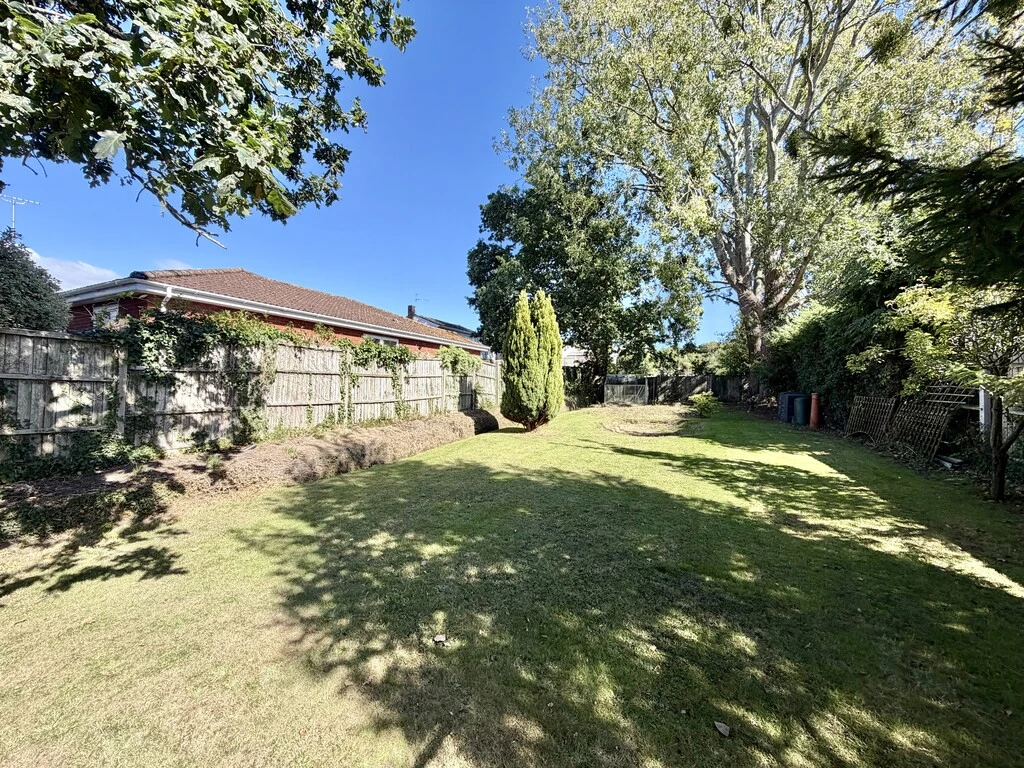
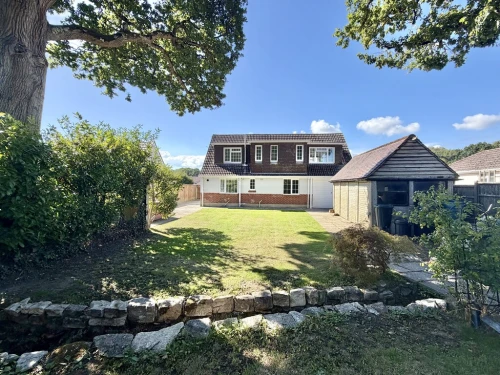
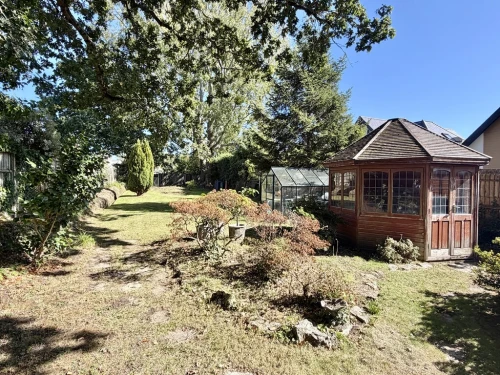
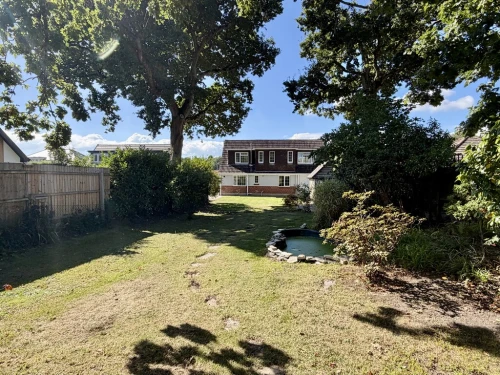
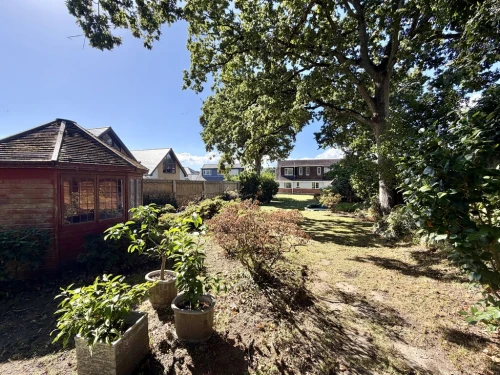
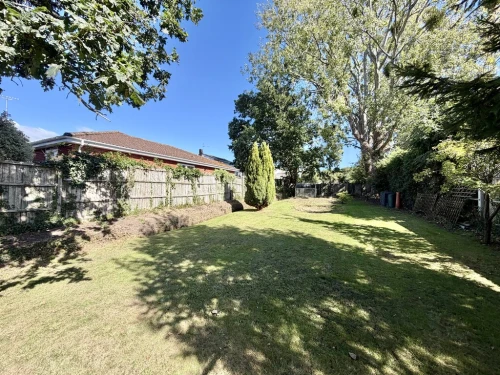
- EXTENSIVE REAR GARDEN
Full Property Description
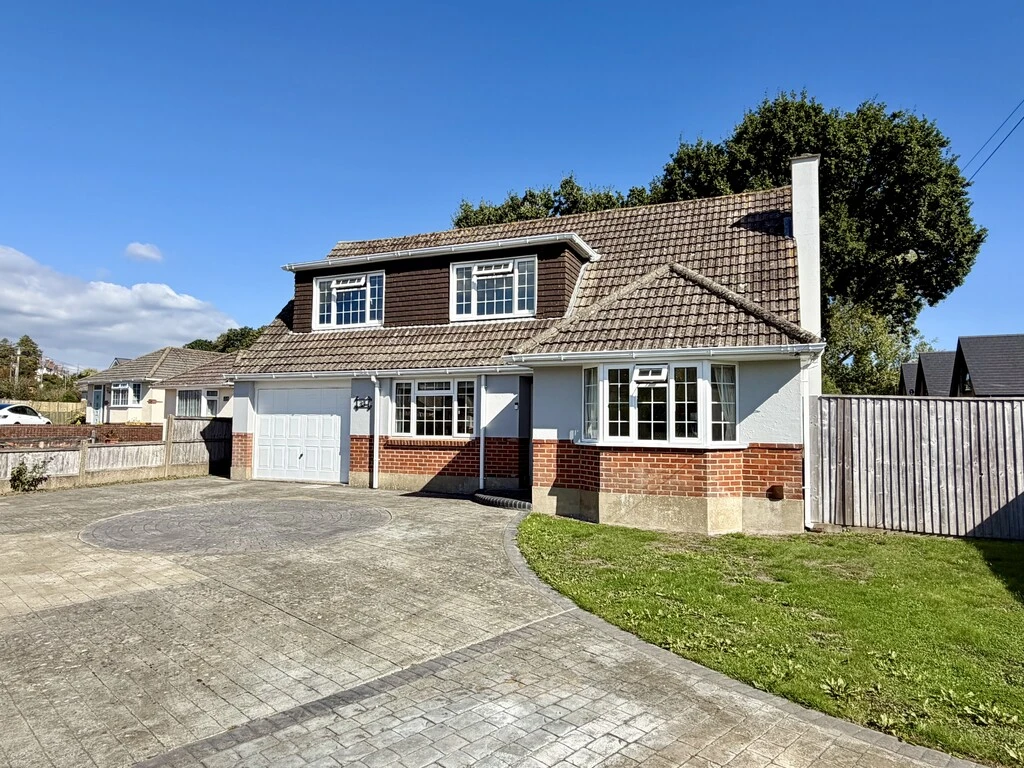
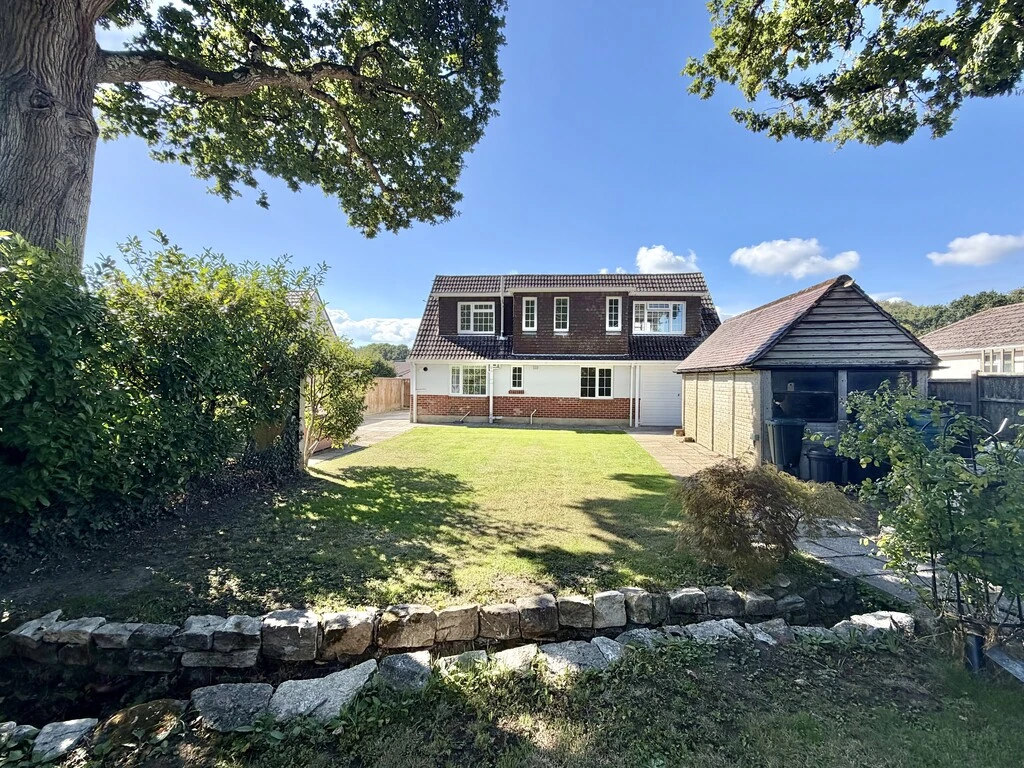
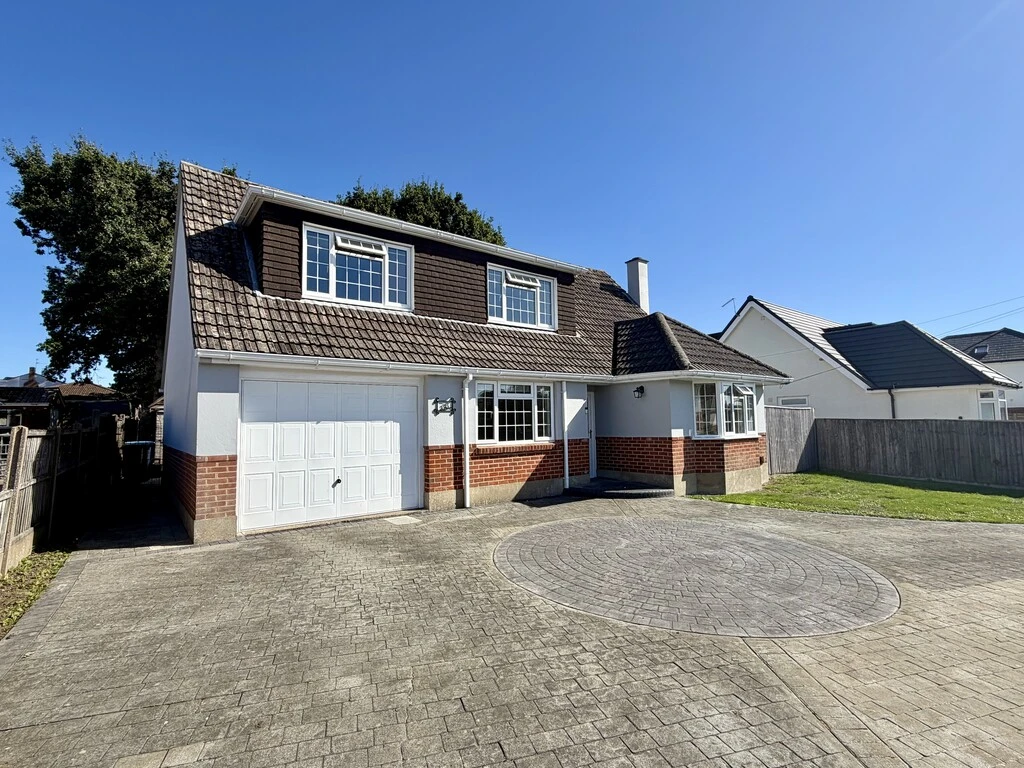
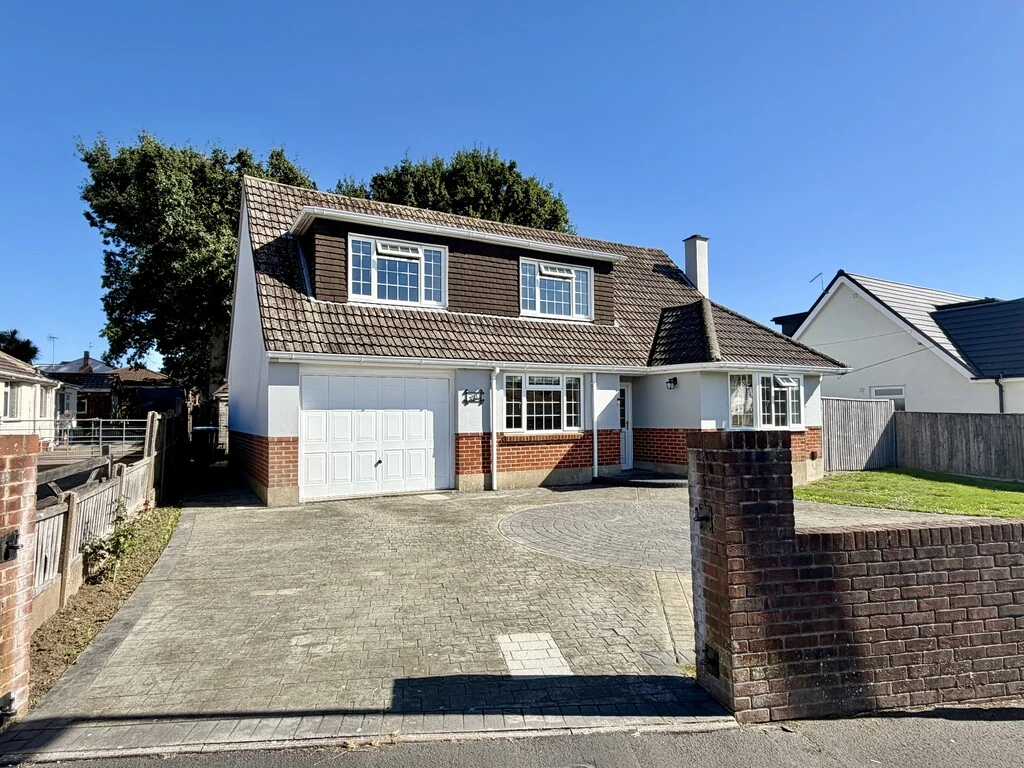
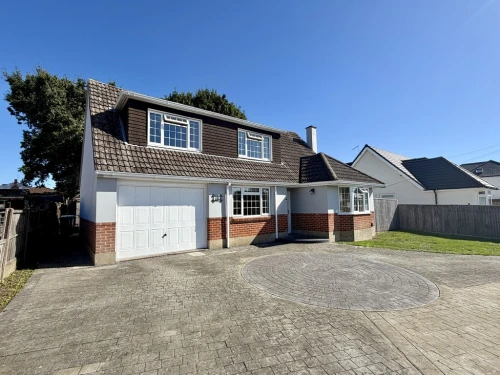
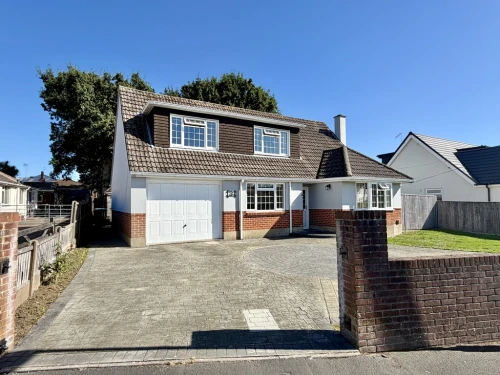
A very well presented and maintained four bedroom chalet style house benefiting from a very large rear garden.
Situated in this quiet established location is this well looked after family home. The property is situated within walking distance of Broadstone's bustling high street, and also close proximity to the 'Trailway' providing excellent walking and leading to Upton Country House and beyond.
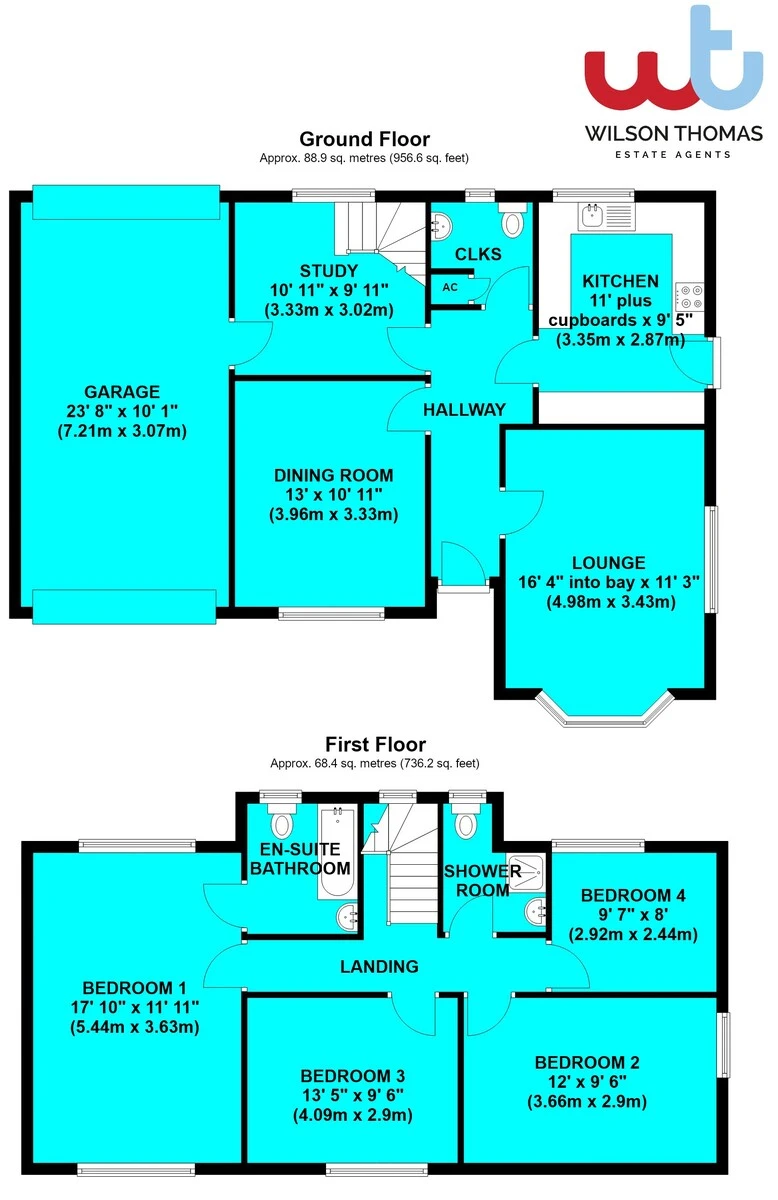
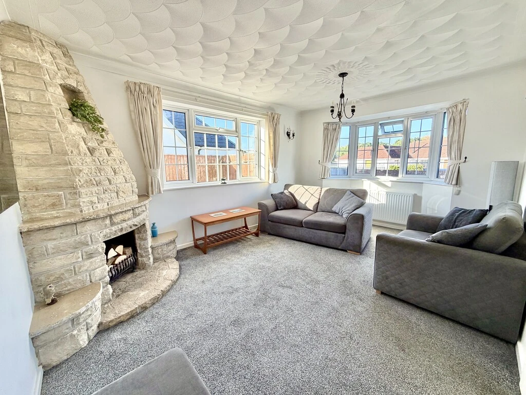
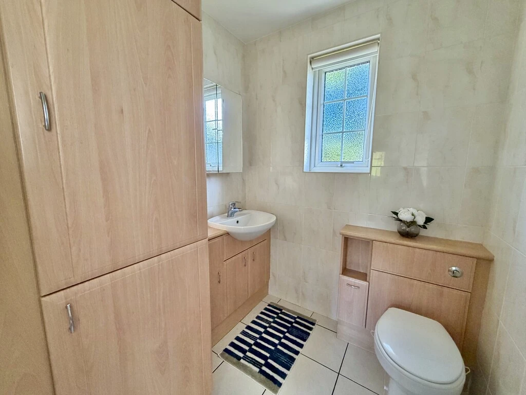
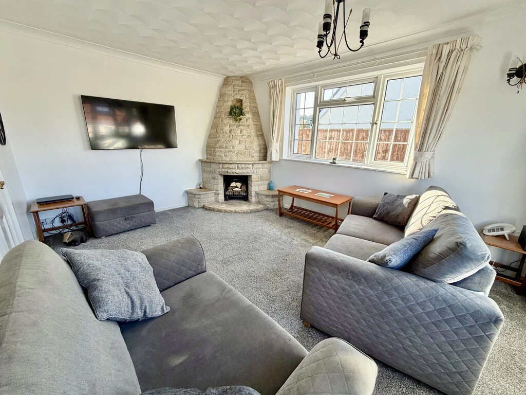
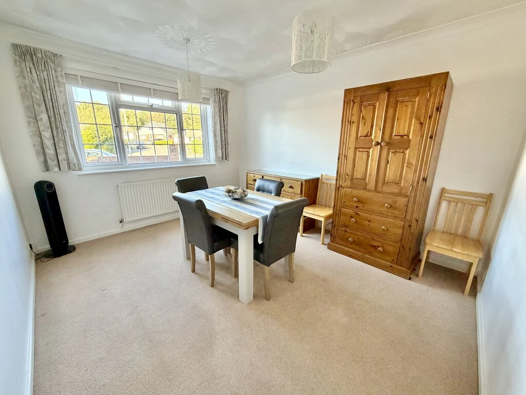
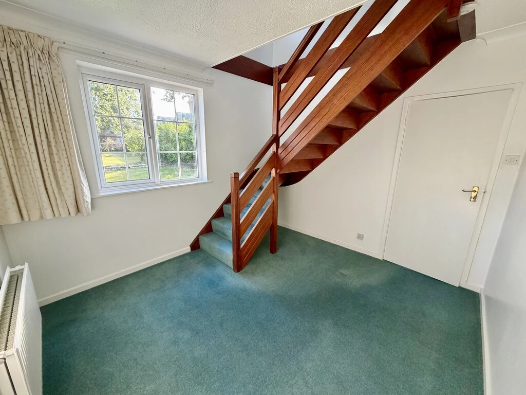
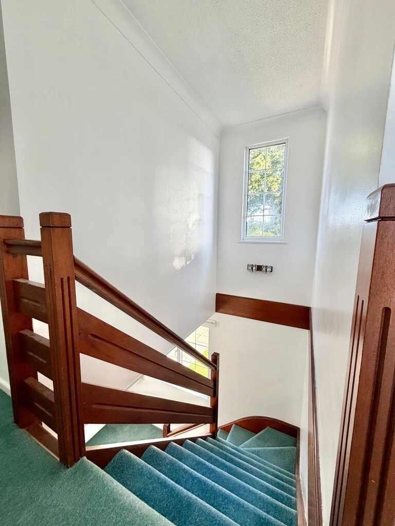
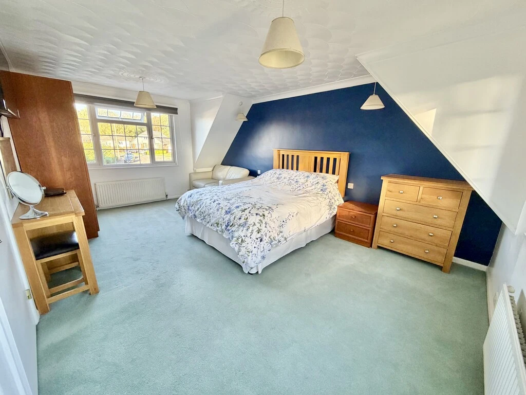
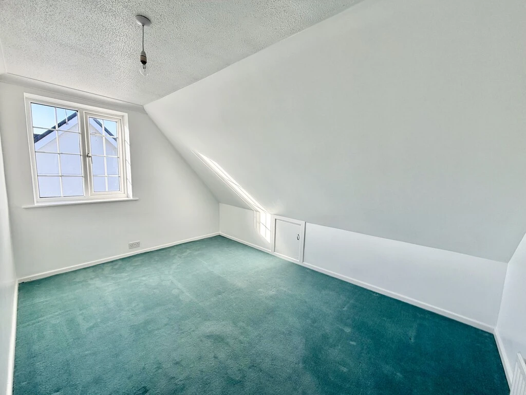
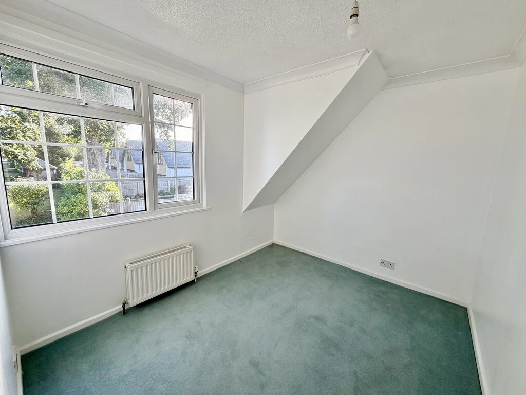
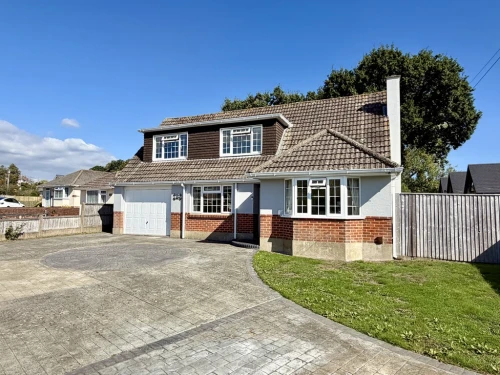
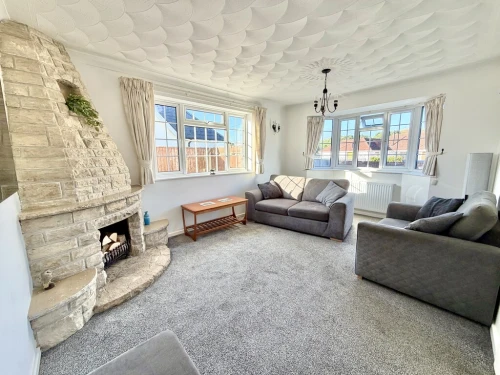
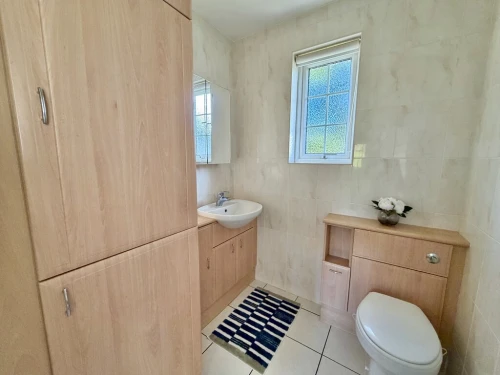
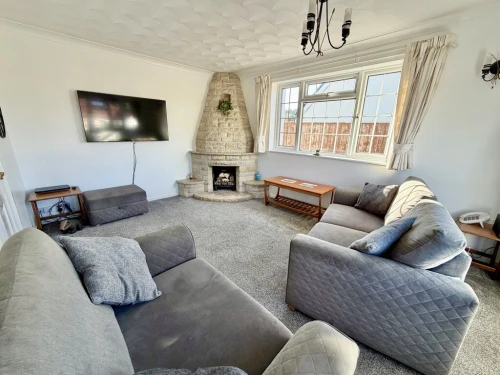
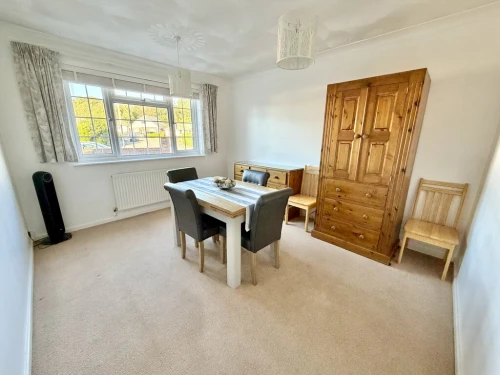
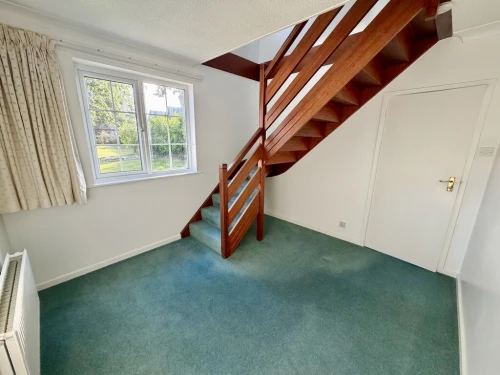
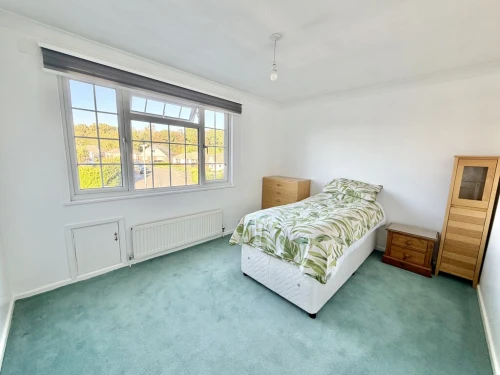
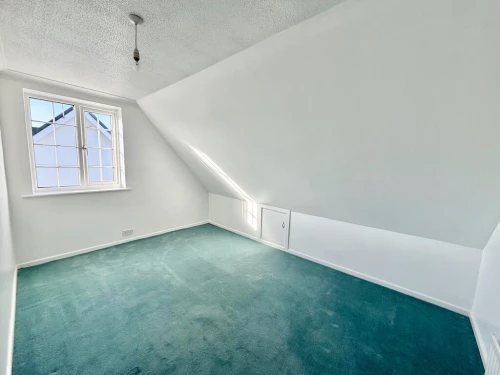
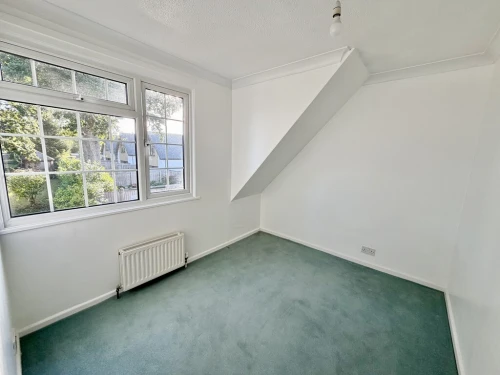
To the front of the property there are enclosed gardens with a pattern imprinted concrete driveway providing off road parking for a number of vehicles, and leading to the large integral garage with electric up and over door. The entrance porch leads to the reception hall, where the lounge has dual aspect windows and a Purbeck stone open fireplace. There is a separate dining room or fifth bedroom, well appointed kitchen with integrated appliances and a cupboard concealing the Worcester boiler serving the heating and domestic hot water supply. There is a ground floor cloakroom and then a study/inner hallway area with personal door to the garage and a staircase leading to the first floor landing. A large master bedroom with windows to the front and rear aspect enjoys an aspect over the garden and has an en-suite bathroom. There are then three further bedrooms and a shower room.
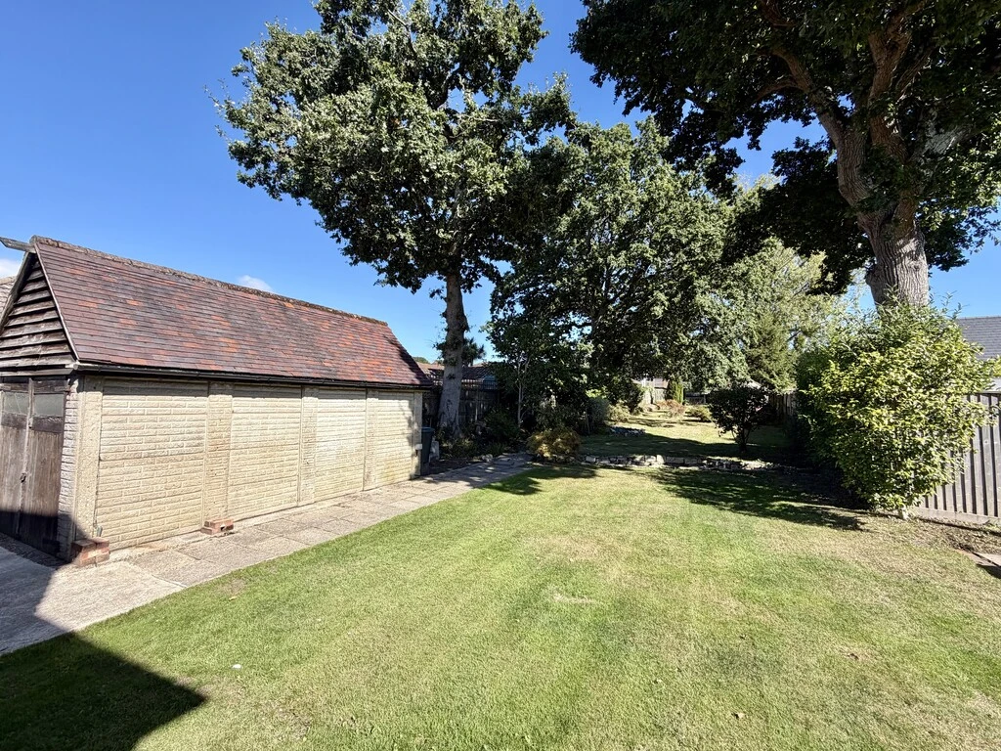
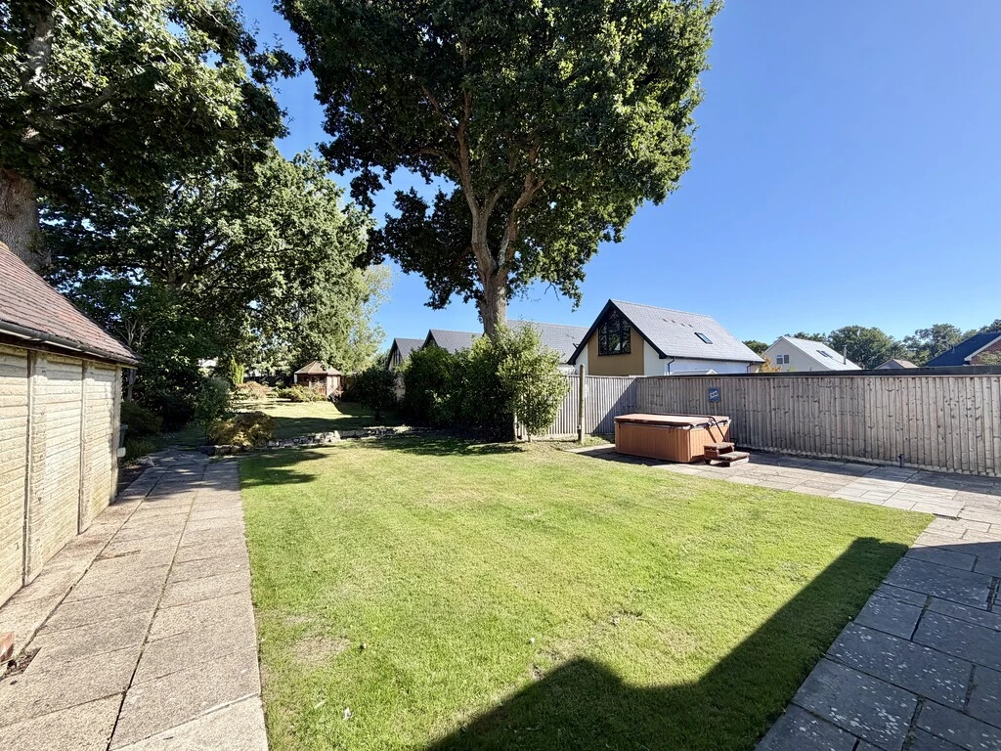
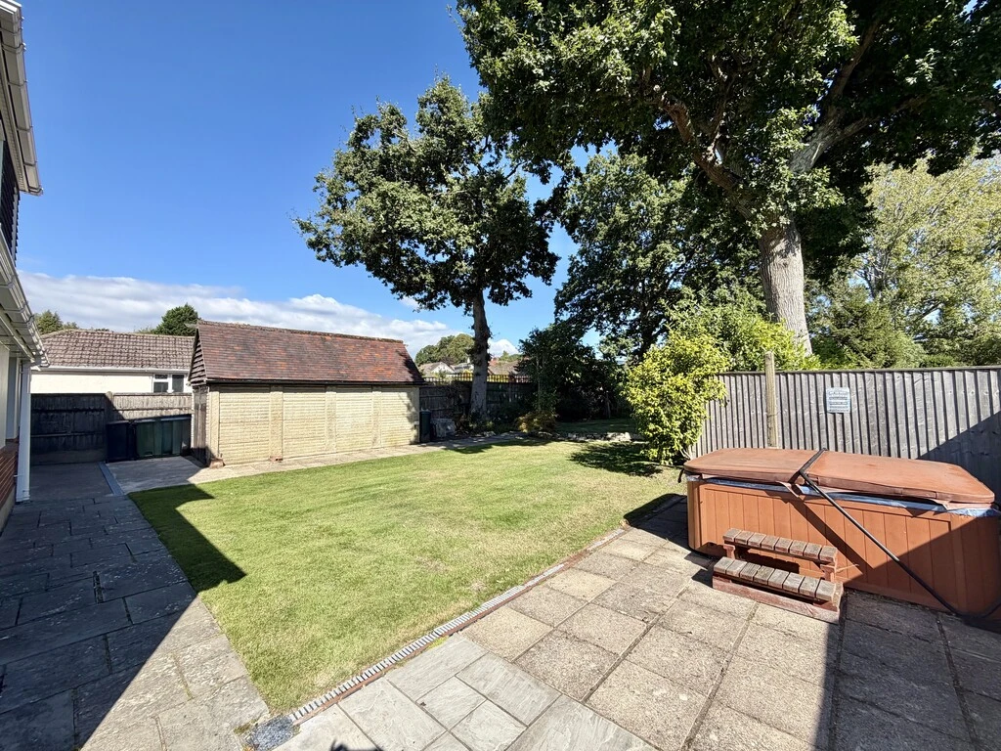
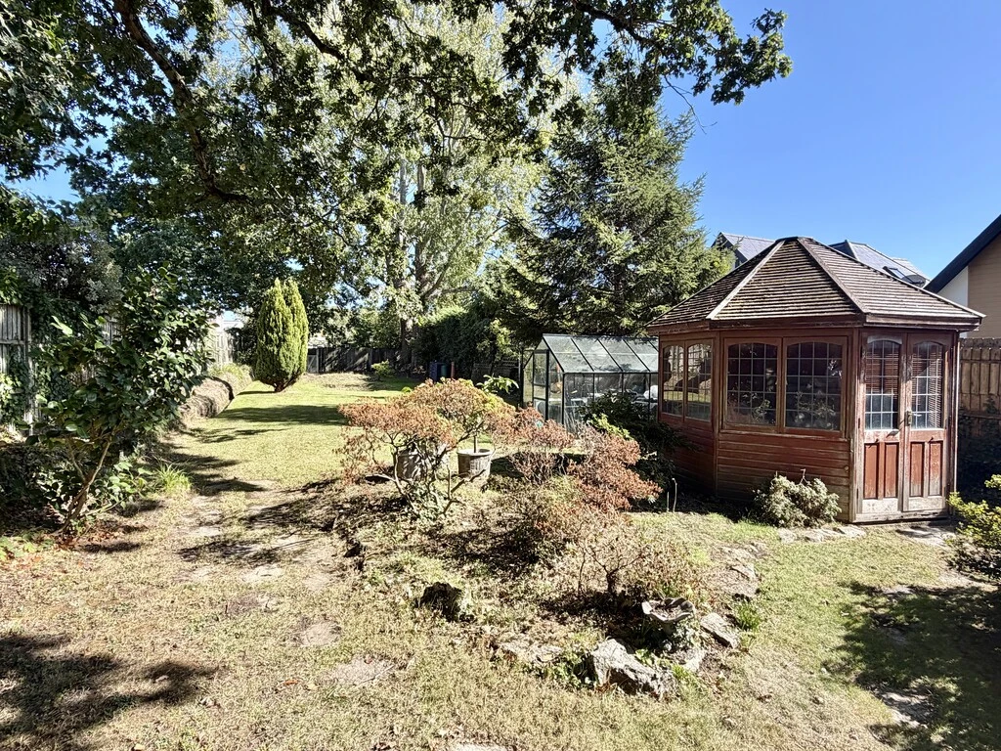
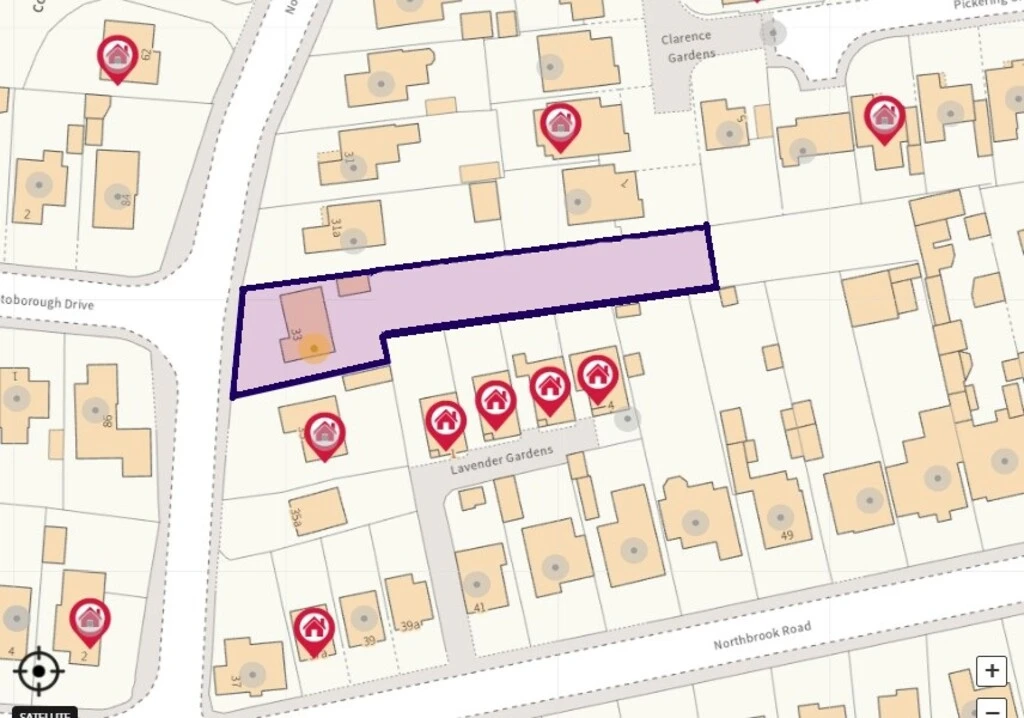
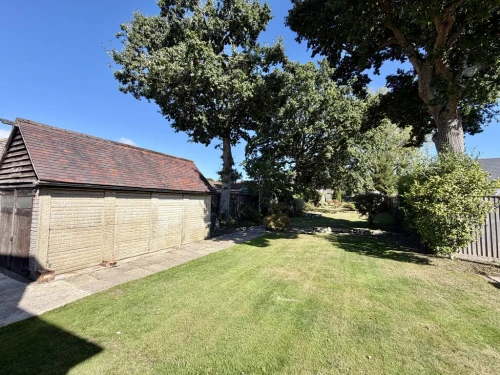
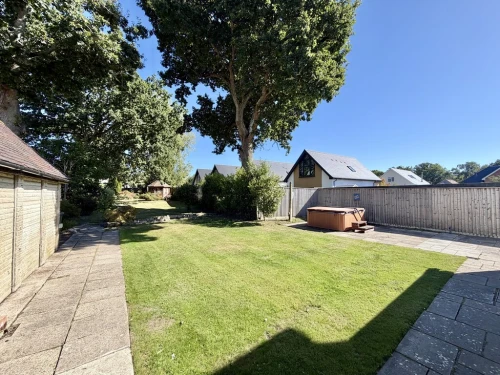
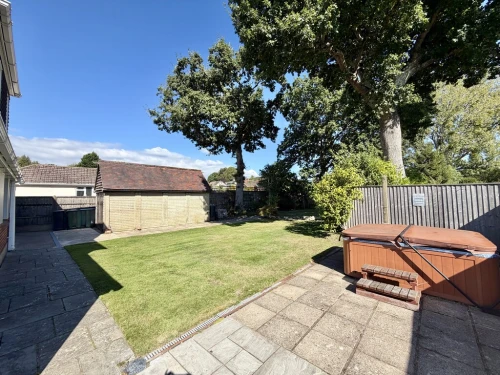
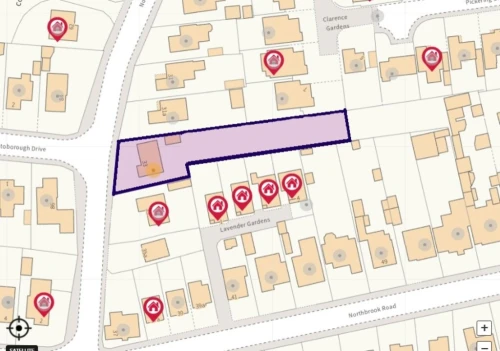
The rear garden forms a particular feature of the property, to the side of the house there is an extensive paved patio area which then leads to an area of lawn and a detached garage with pitched tiled roof. A pathway then leads to a second area of lawn where there are established borders and a summer house with greenhouse behind, and then the garden further extends to an area of lawn with a second greenhouse. The garden is of a very mature nature and enclosed predominantly by timber panelled fencing. There is outside power and water.
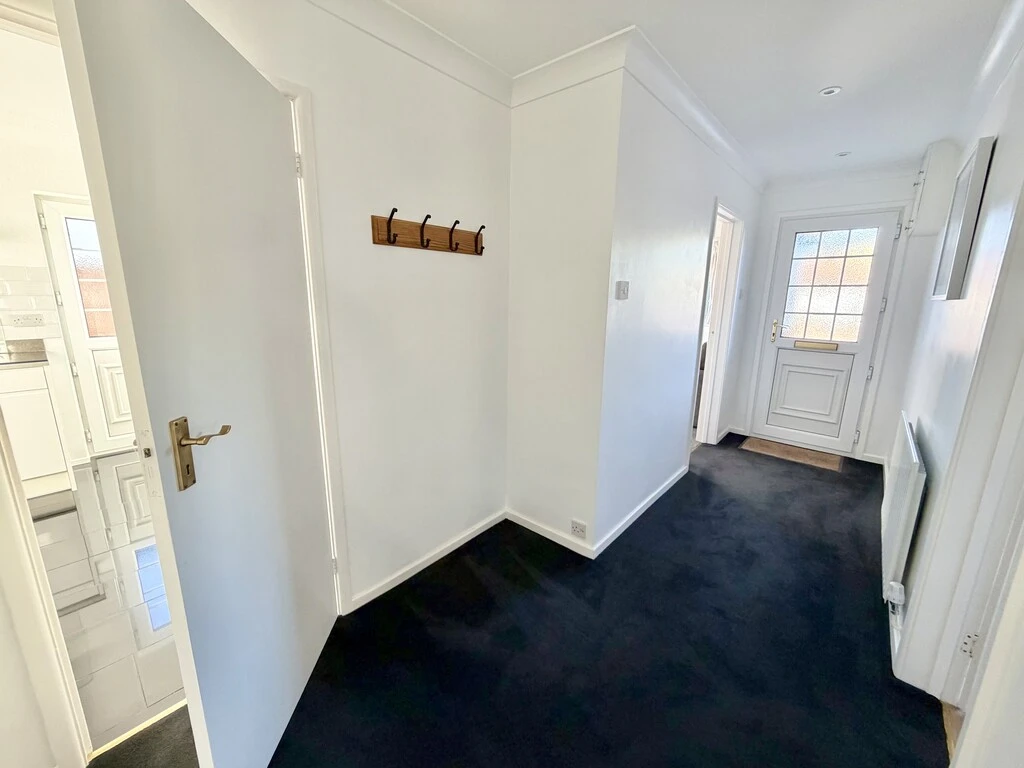
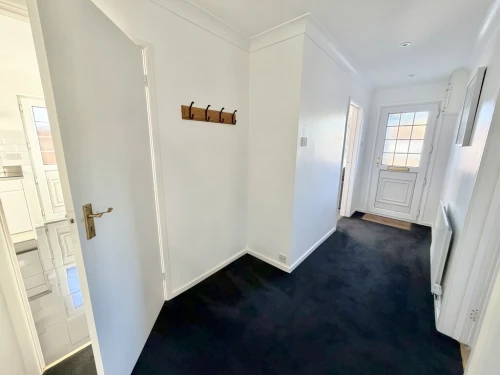
ENTRANCE HALL
LOUNGE 16' 4" into bay x 11' 3" (4.98m x 3.43m)
KITCHEN 11' plus cupboards x 9' 5" (3.35m x 2.87m)
DINING ROOM 13' x 10' 11" (3.96m x 3.33m)
STUDY 10' 11" x 9' 11" (3.33m x 3.02m)
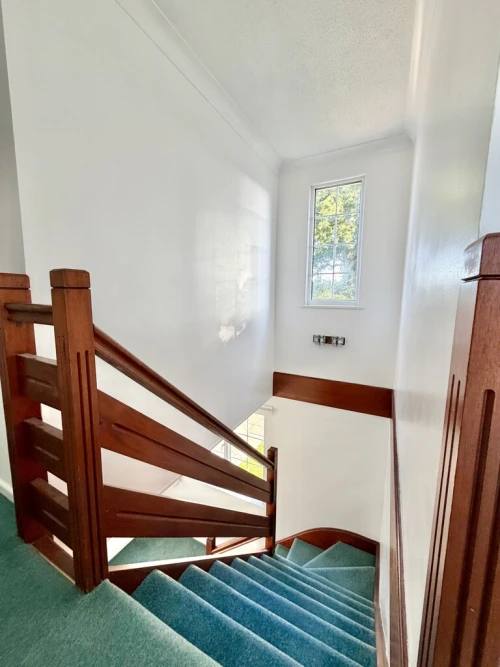
FIRST FLOOR LANDING
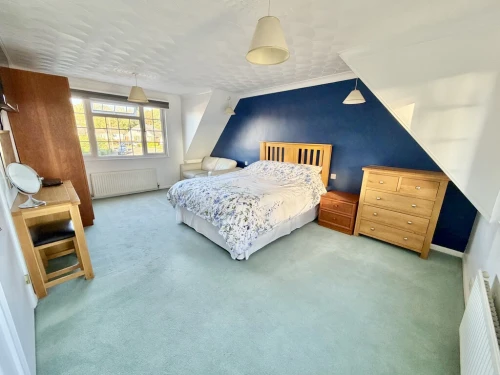
BEDROOM 1 17' 10" x 11' 11" (5.44m x 3.63m)
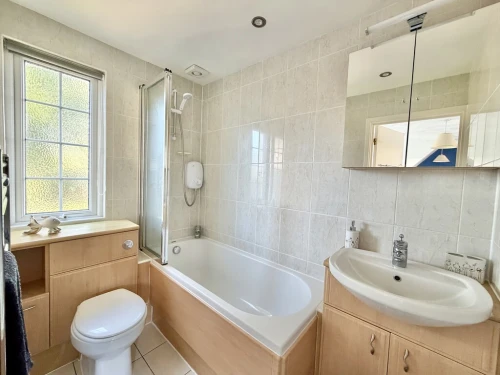
EN-SUITE BATHROOM
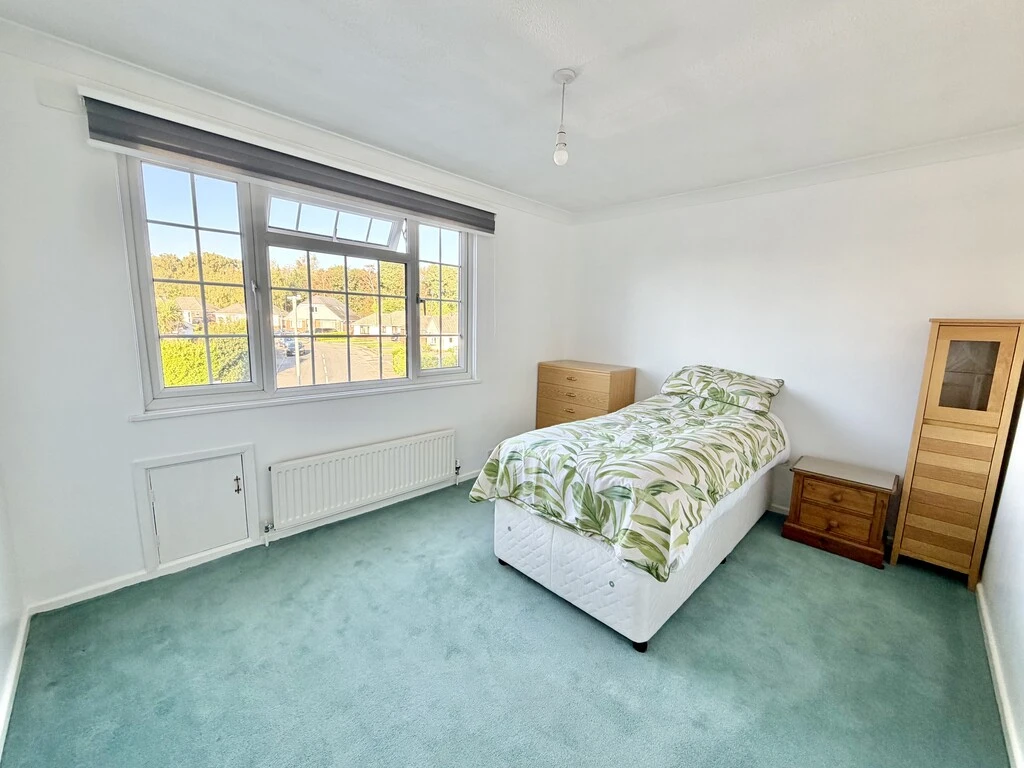
BEDROOM 2 12' x 9' 6" (3.66m x 2.9m)
BEDROOM 3 13' 5" x 9' 6" (4.09m x 2.9m)
BEDROOM 4 9' 7" x 8' (2.92m x 2.44m)
SHOWER ROOM
GARAGE 23' 8" x 10' 1" (7.21m x 3.07m)