Key Features
- GAS FIRED CENTRAL HEATING
- DOUBLE GLAZING
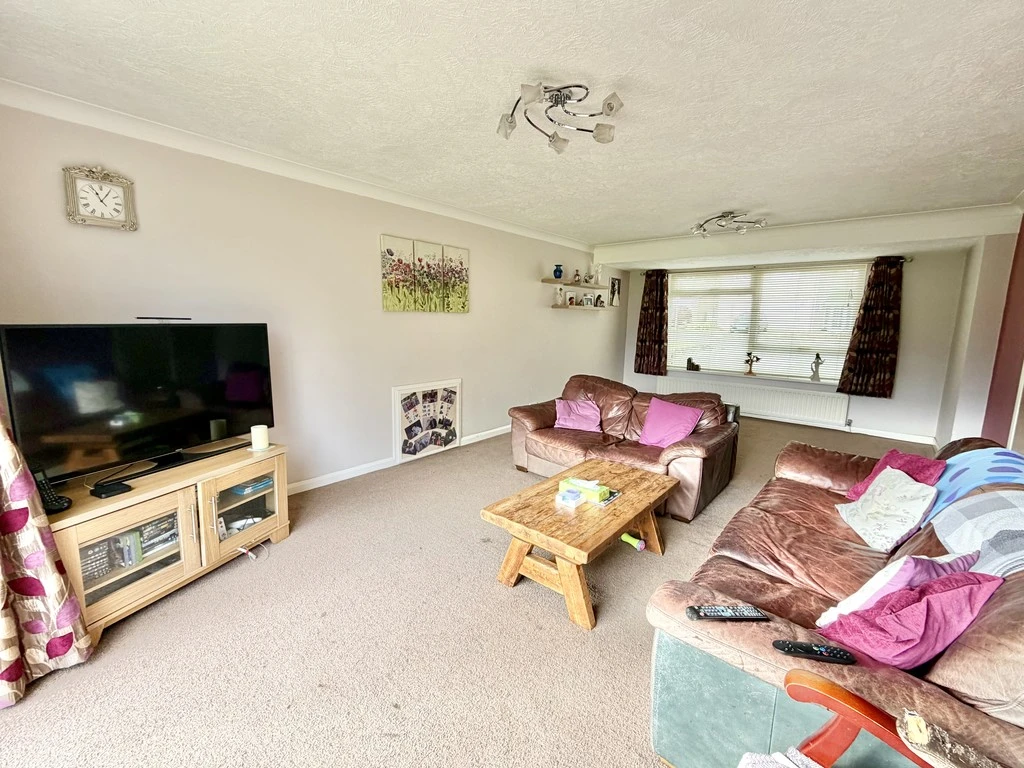
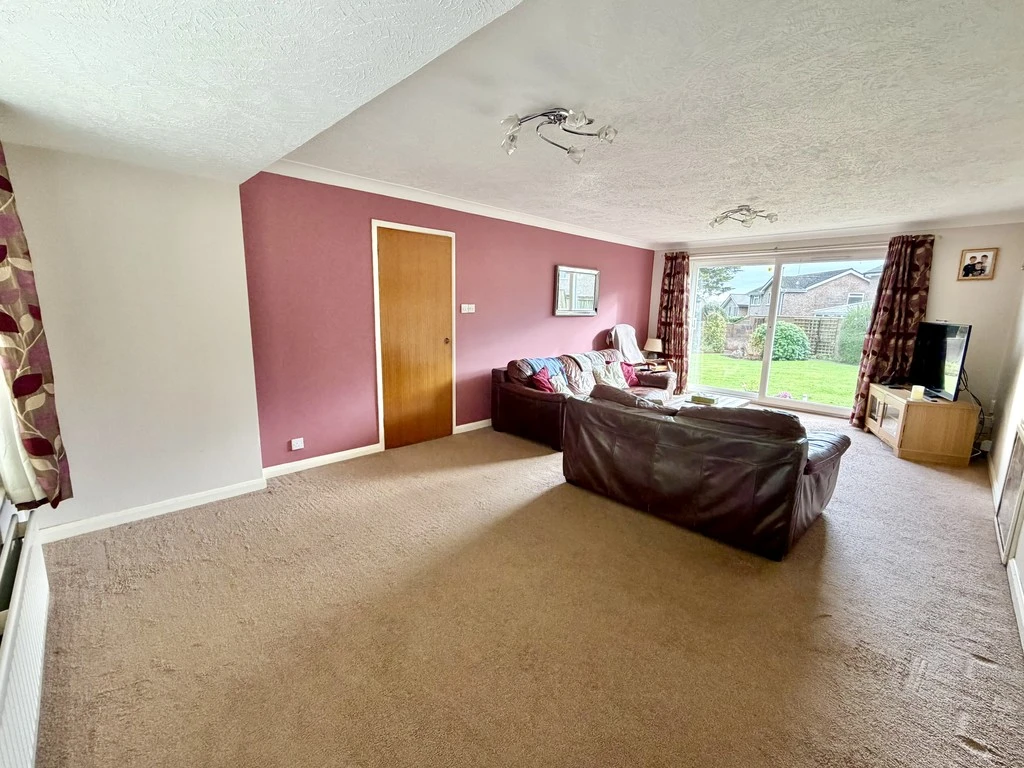
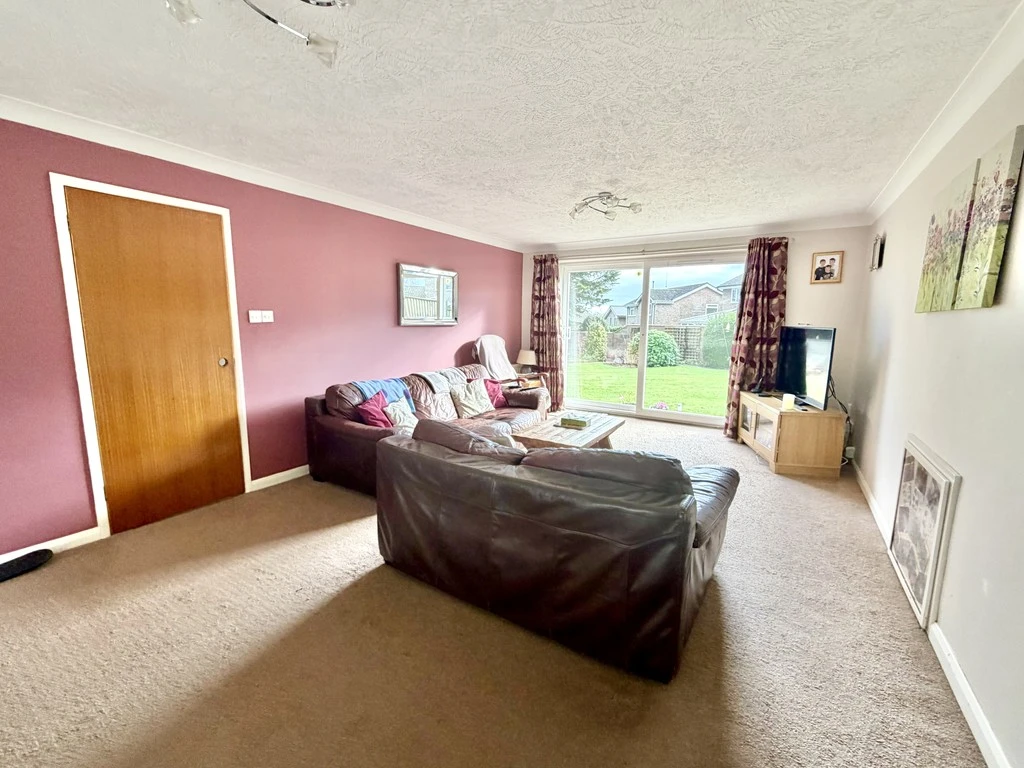
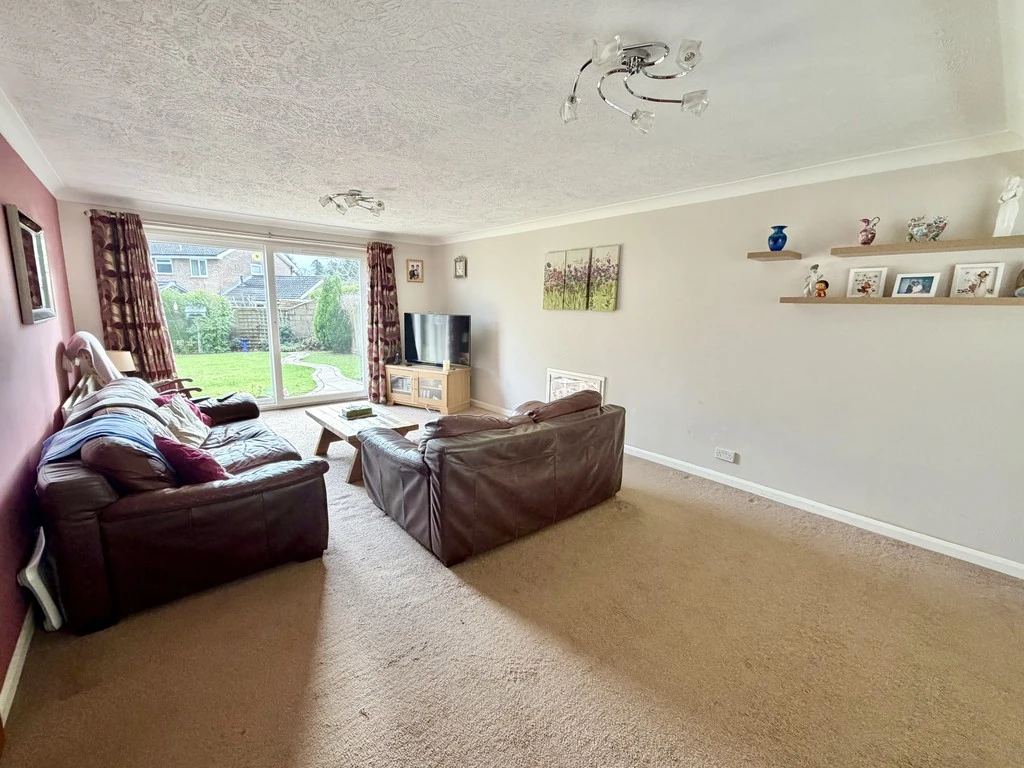
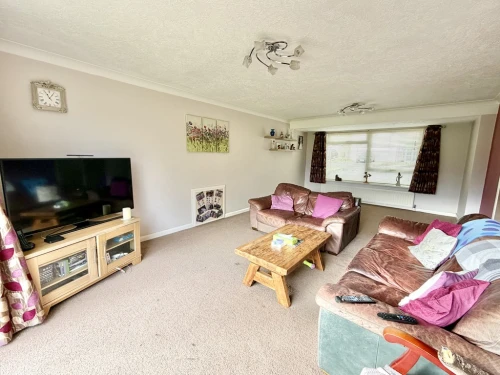
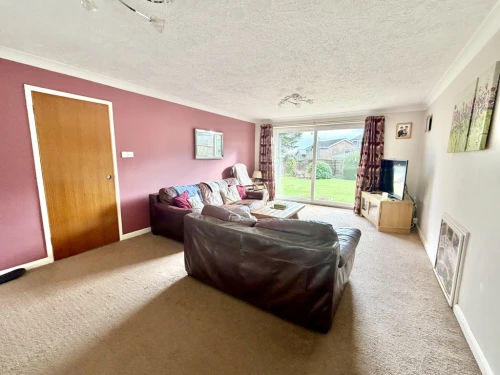
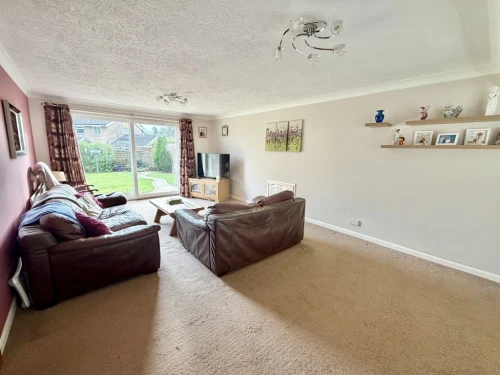
- LARGE LIVING ROOM
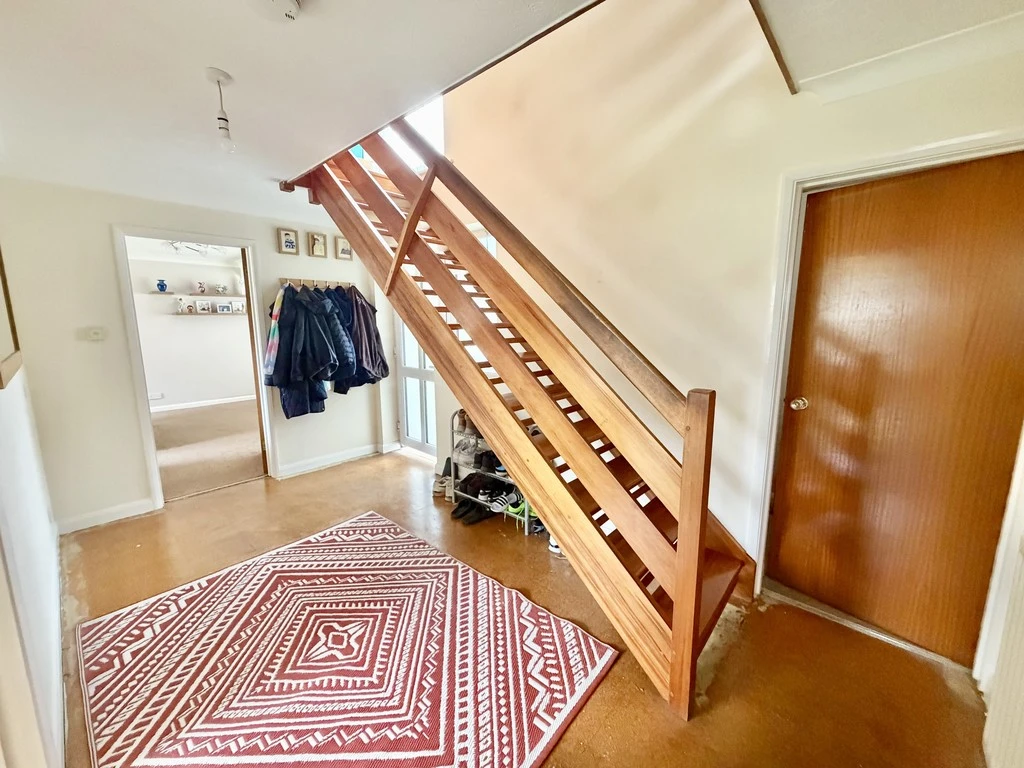
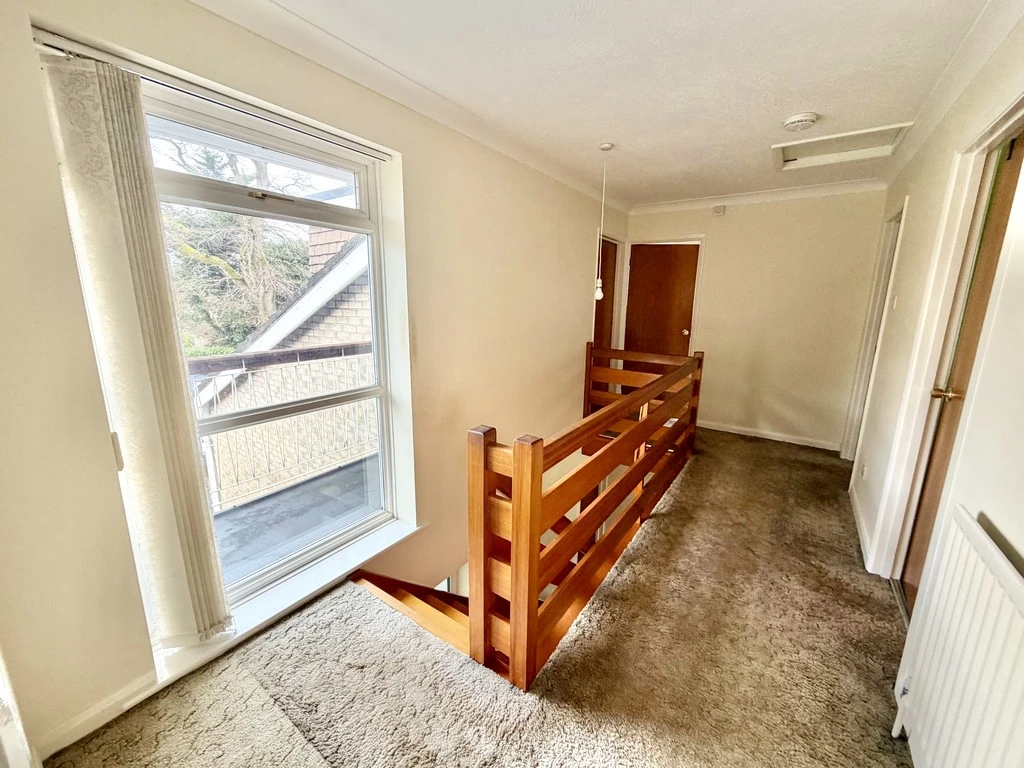
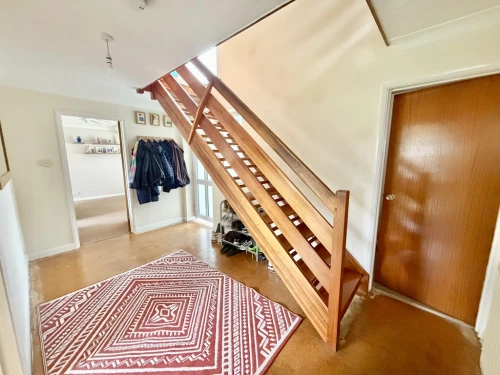
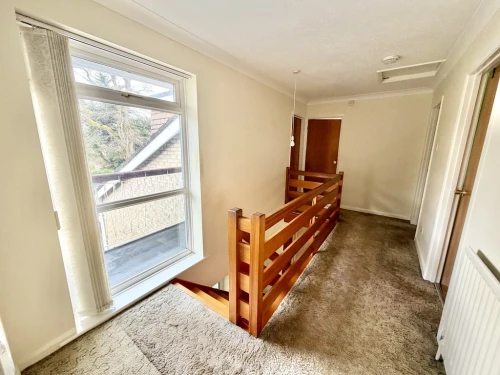
- GOOD SIZE HALLWAY & GALLERIED LANDING
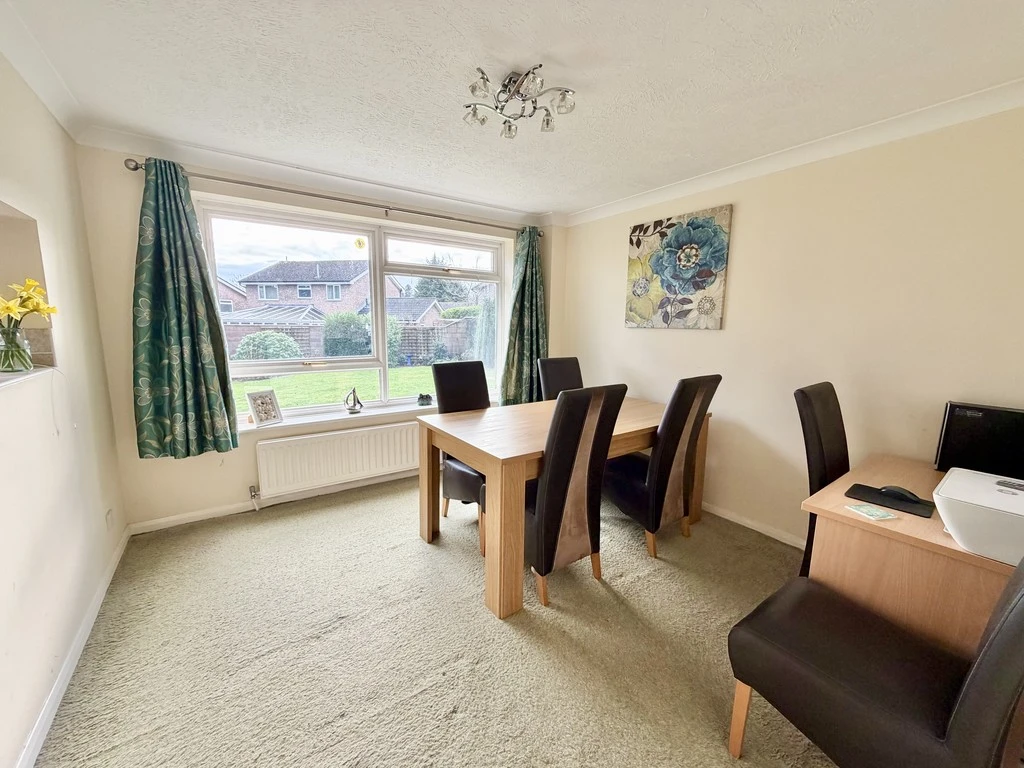
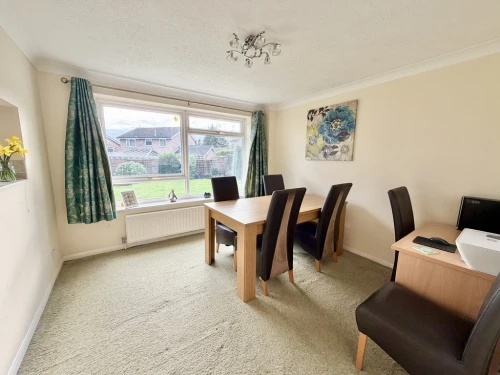
- DINING ROOM
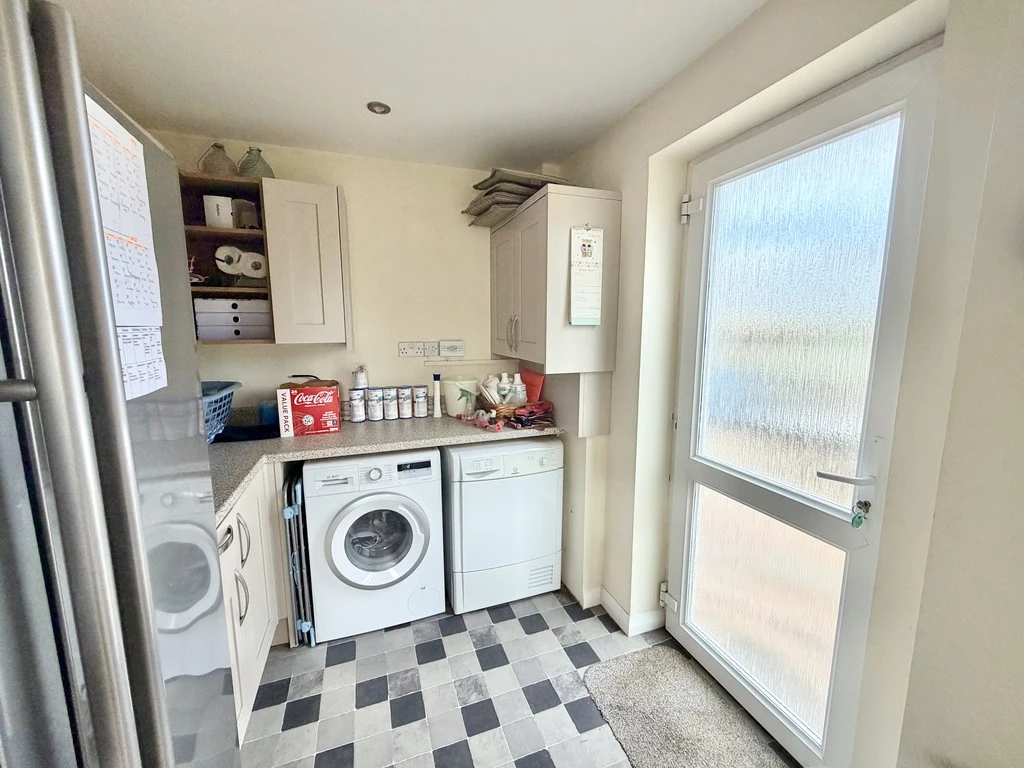
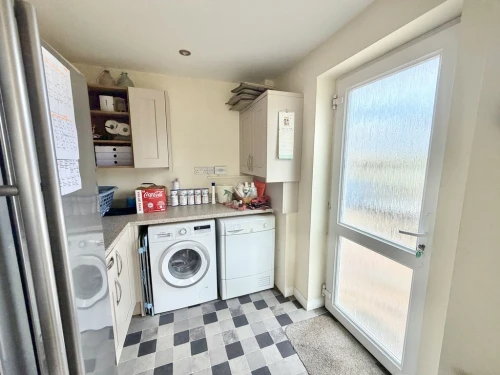
- UTILITY ROOM
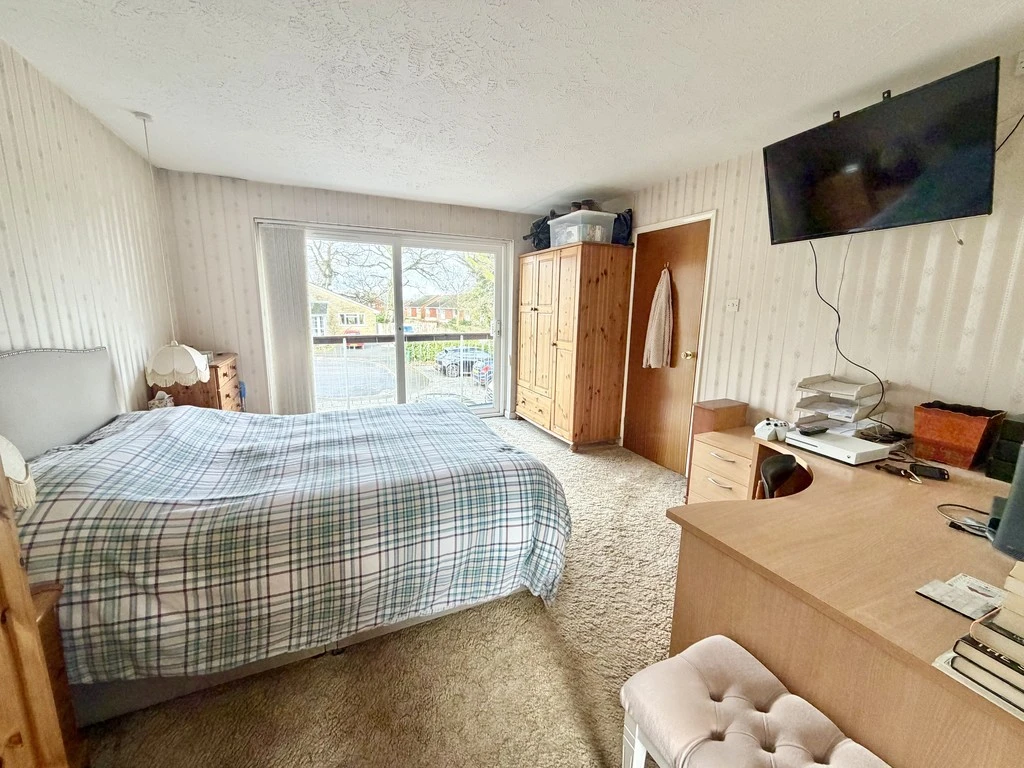
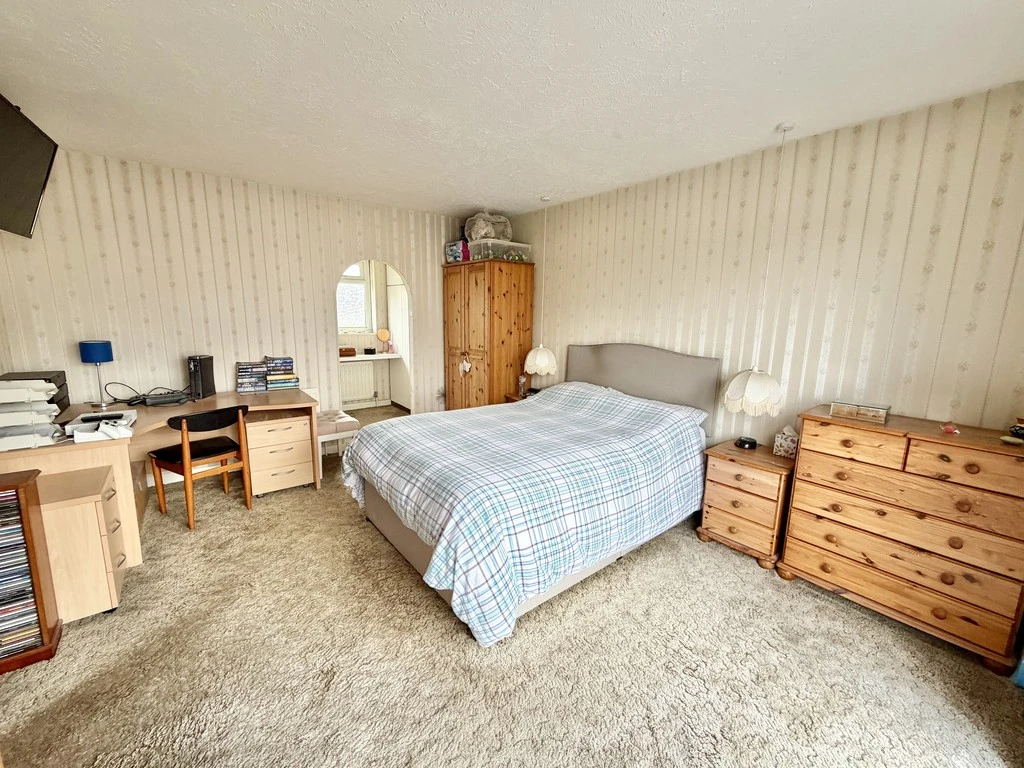
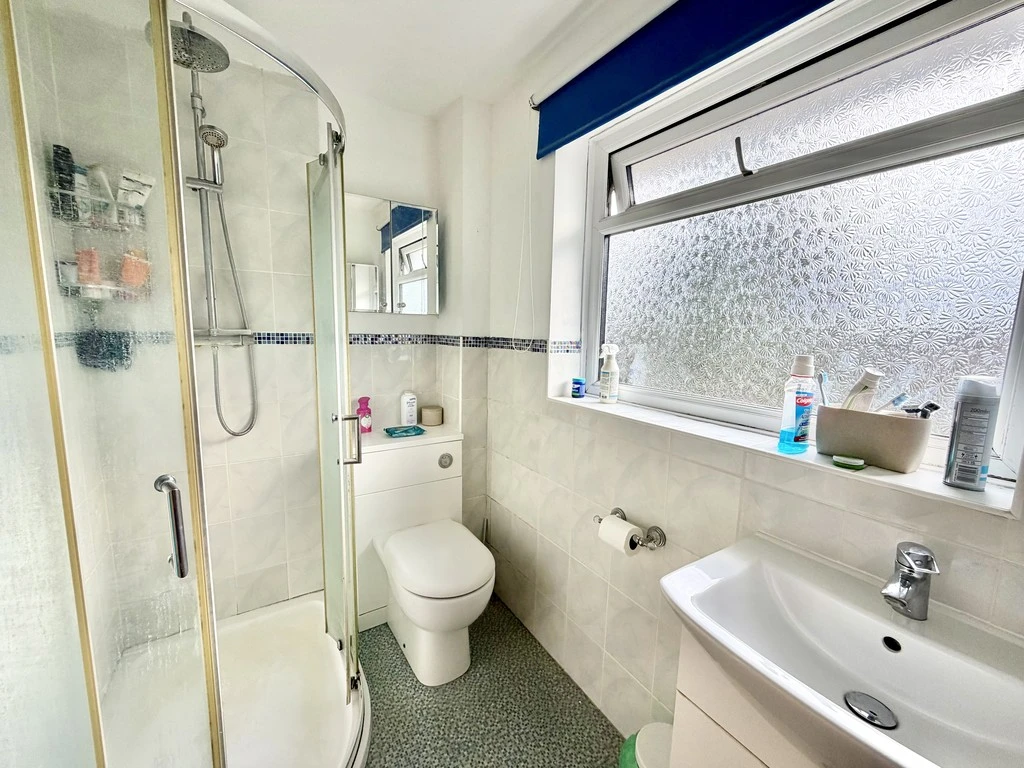
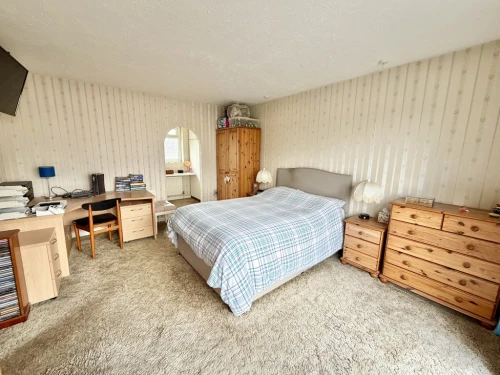
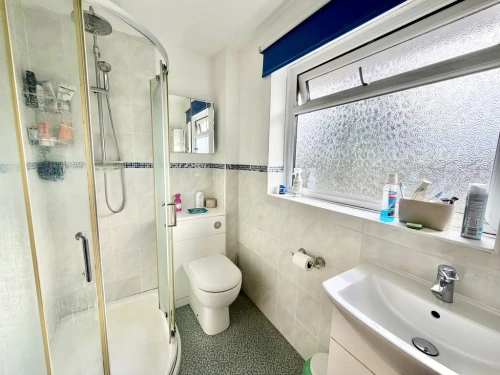
- MASTER BEDROOM WITH DRESSING ROOM & EN-SUITE SHOWER ROOM
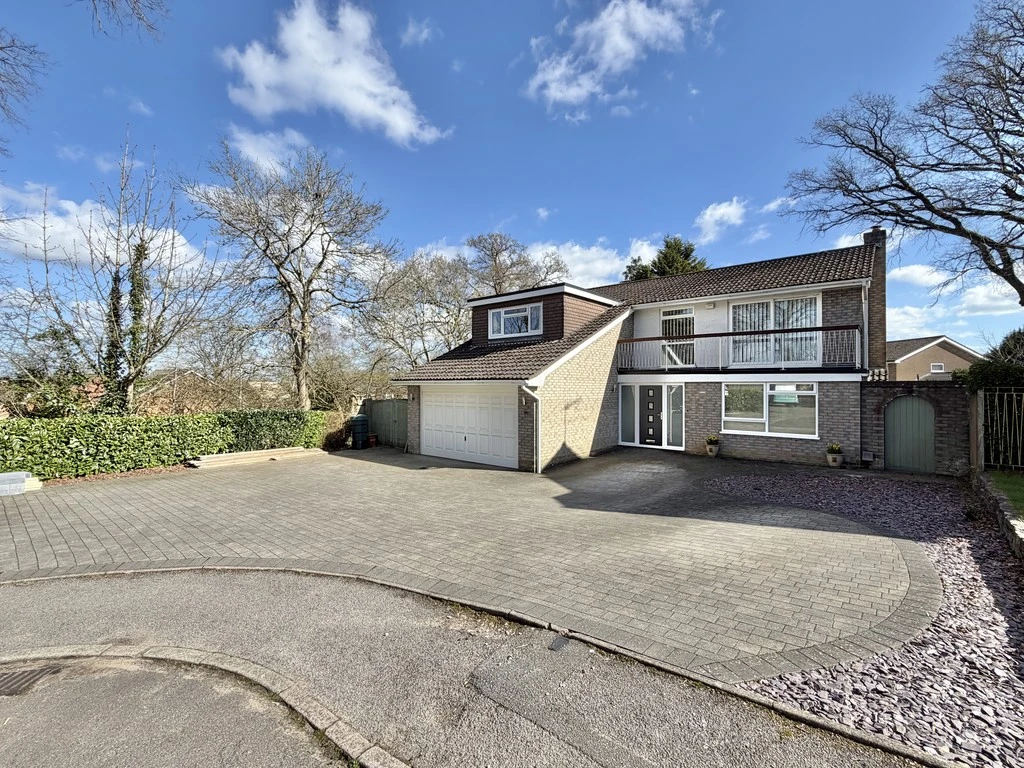
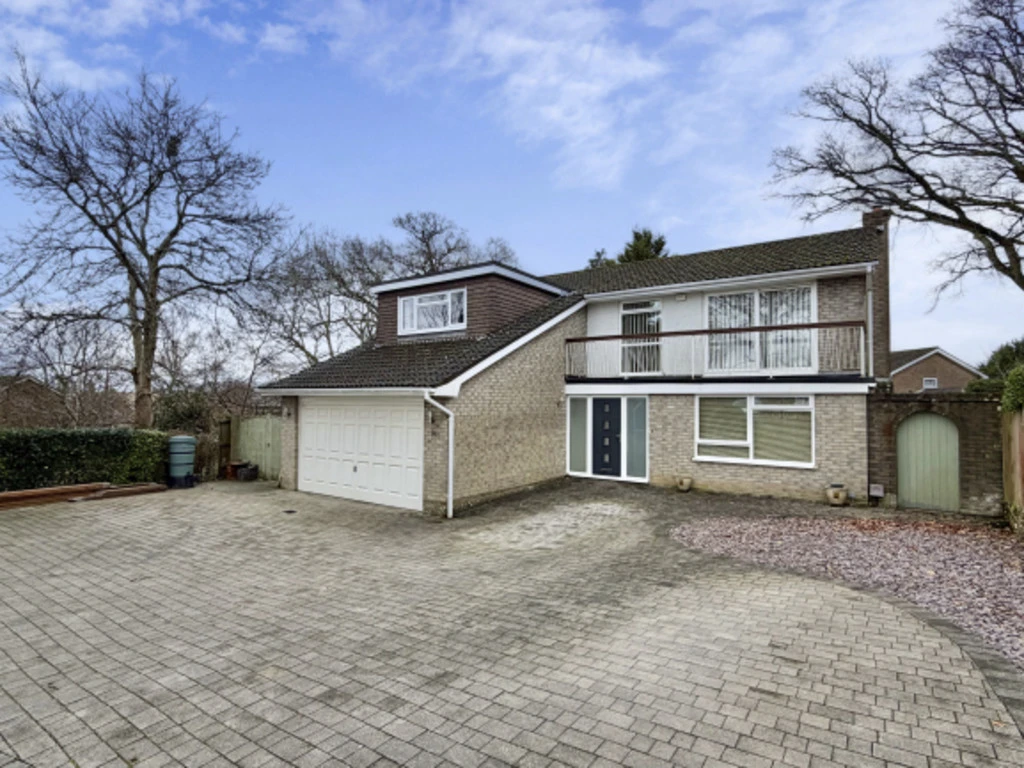
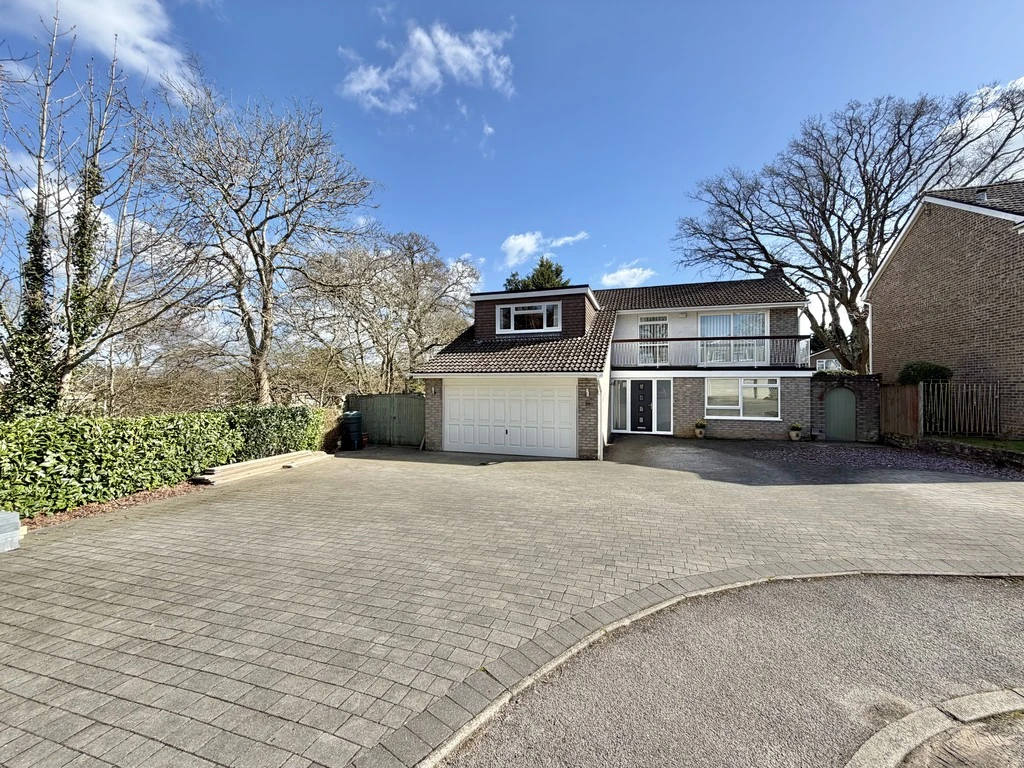
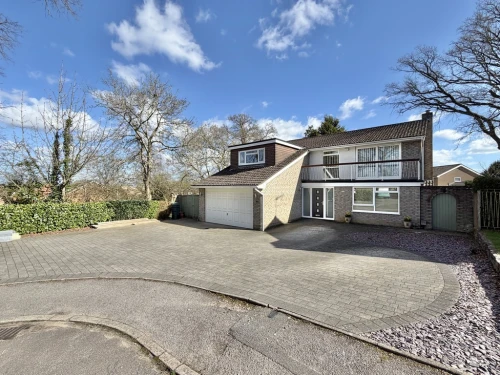
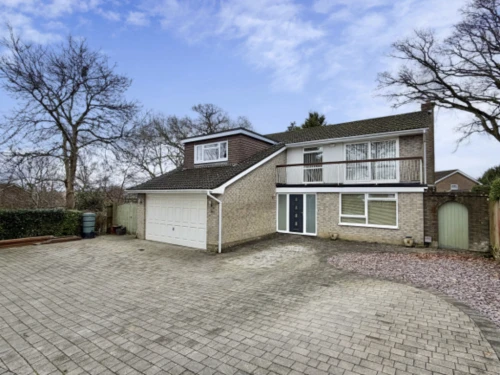
- BLOCK PAVED DRIVEWAY PROVIDING AMPLE PARKING
- DOUBLE GARAGE
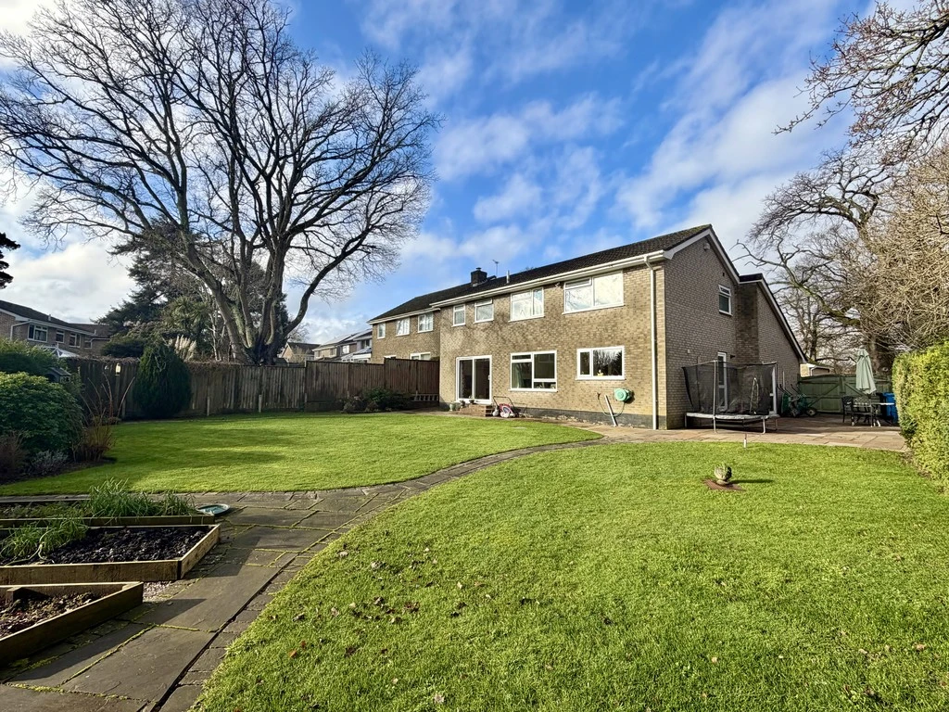
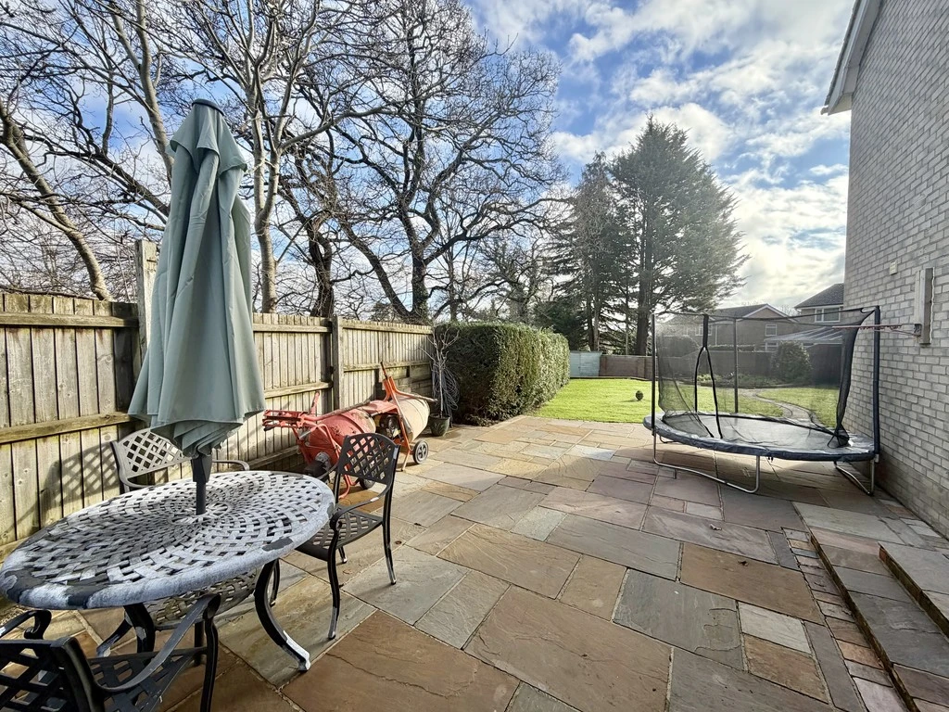
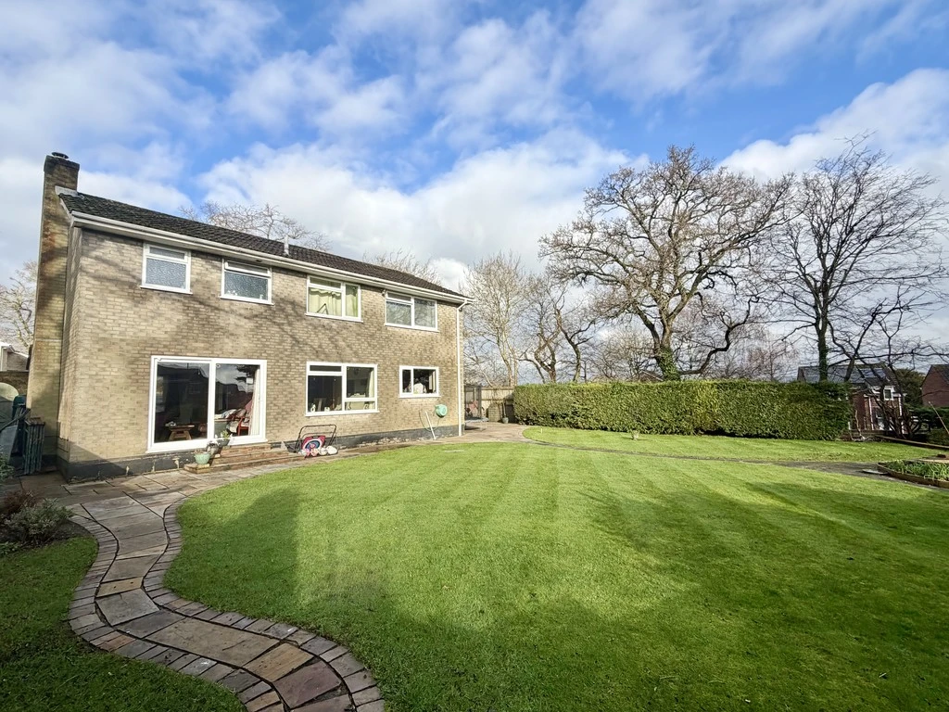
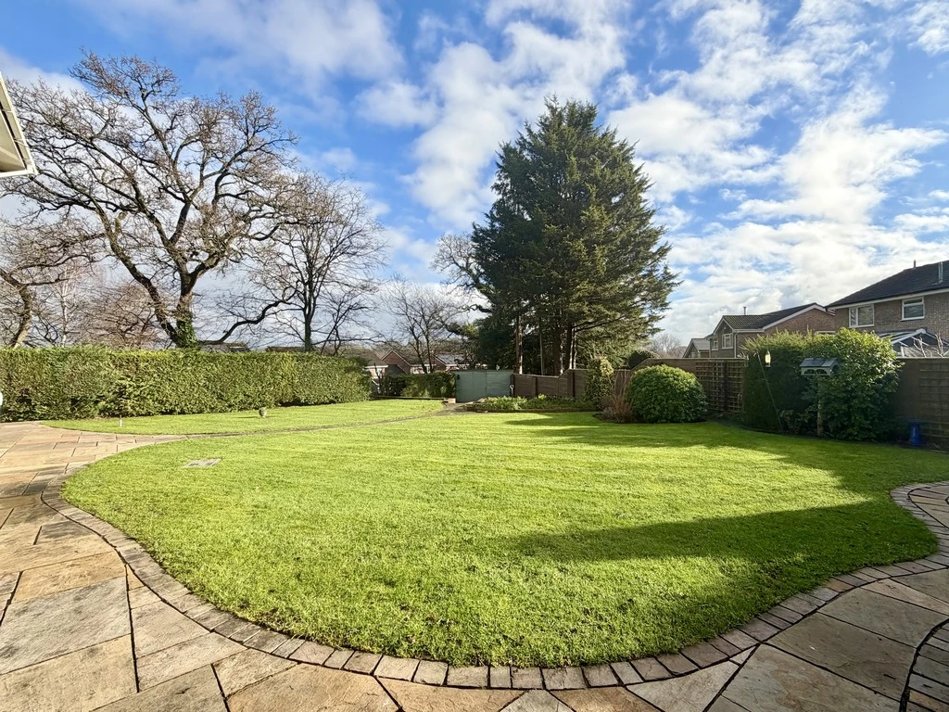
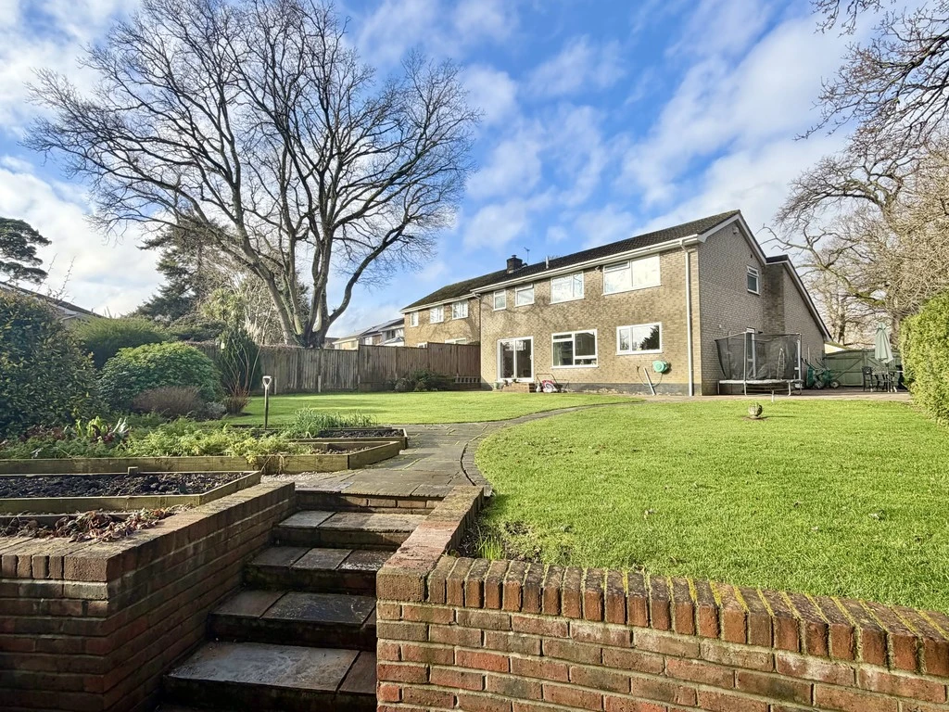
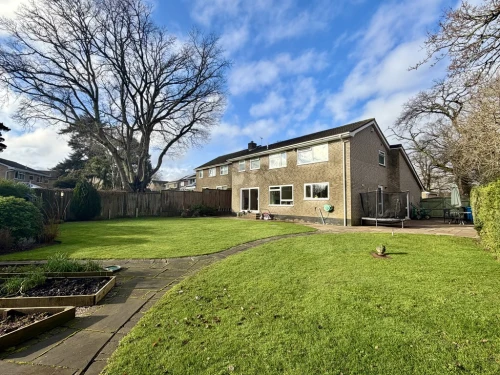
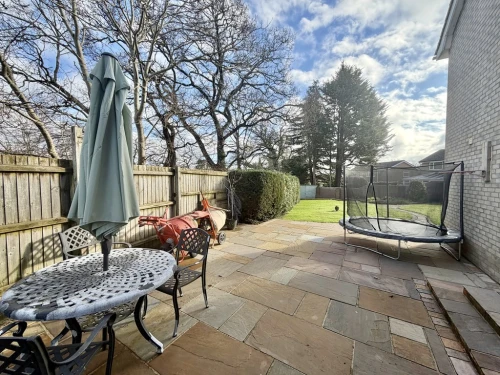
- LARGE SOUTHERLY FACING REAR GARDEN
Full Property Description
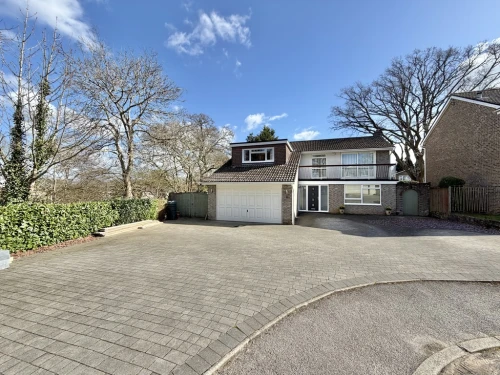
A four bedroom family home situated in this sought after location and benefiting from a large driveway and generous southerly facing rear garden.
Situated at the head of a cul-de-sac location within a desirable road in Merley is this four bedroom family home. The property is within walking distance of a popular first school and local amenities, and the larger centres of Wimborne and Broadstone can be easily reached by car and public transport.
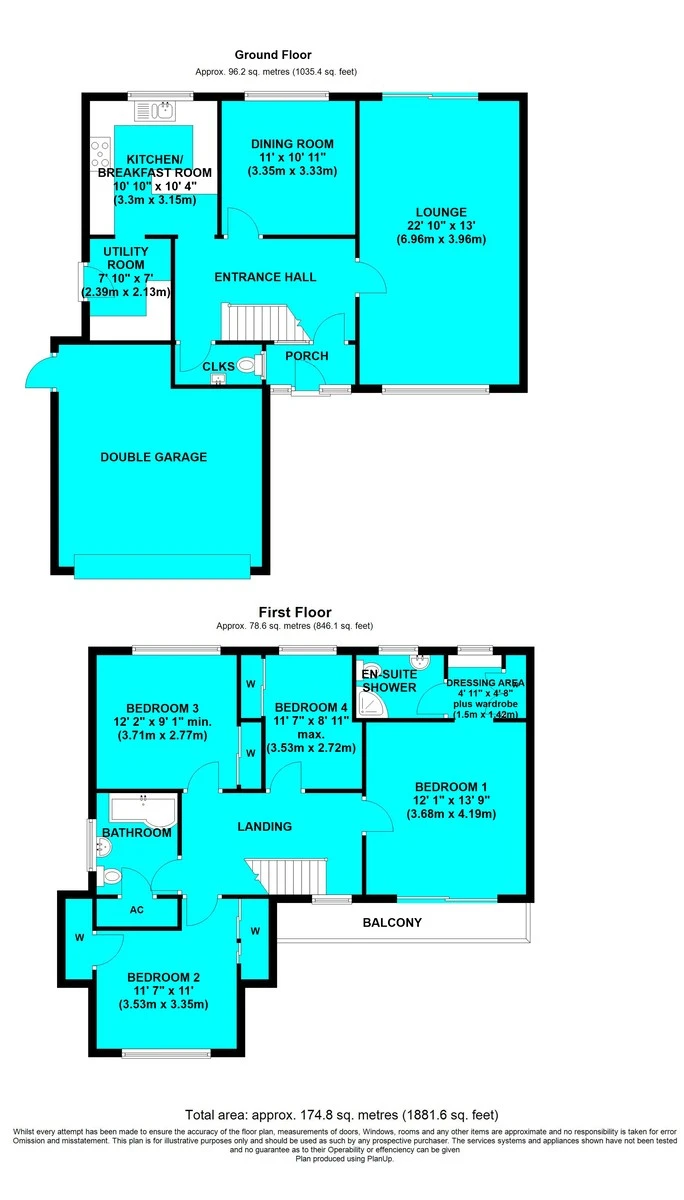
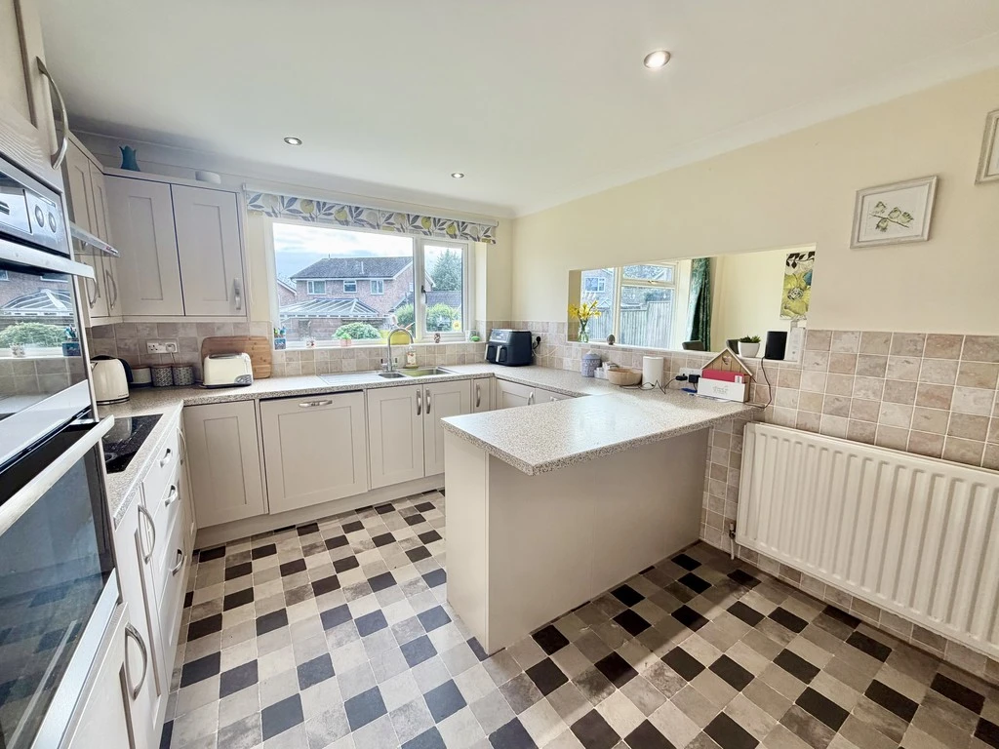
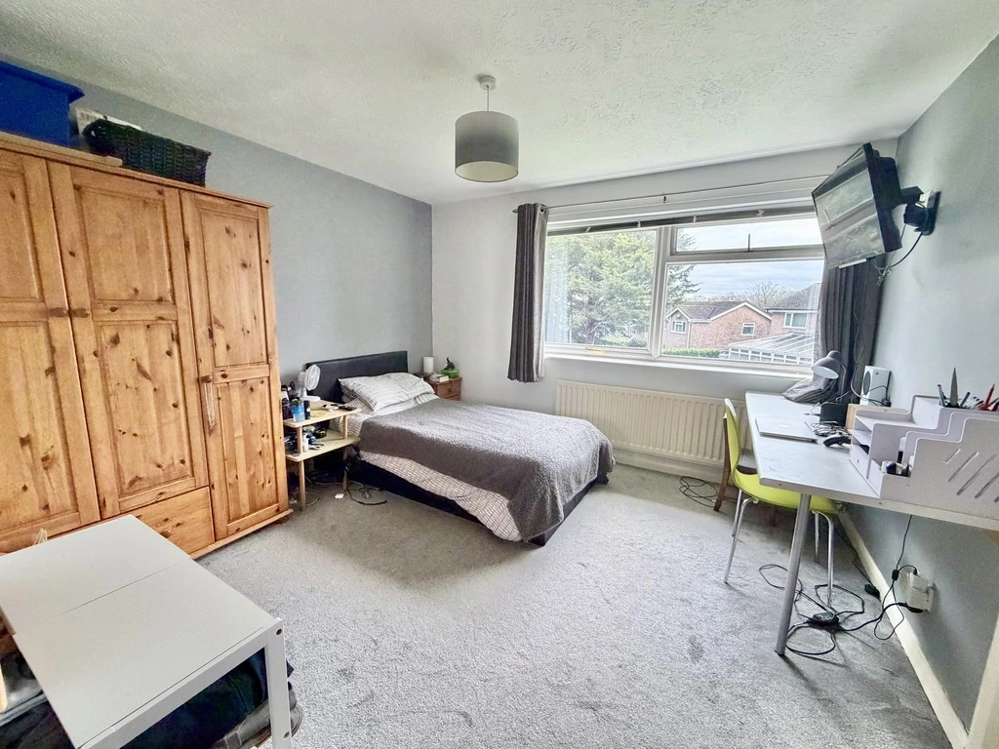
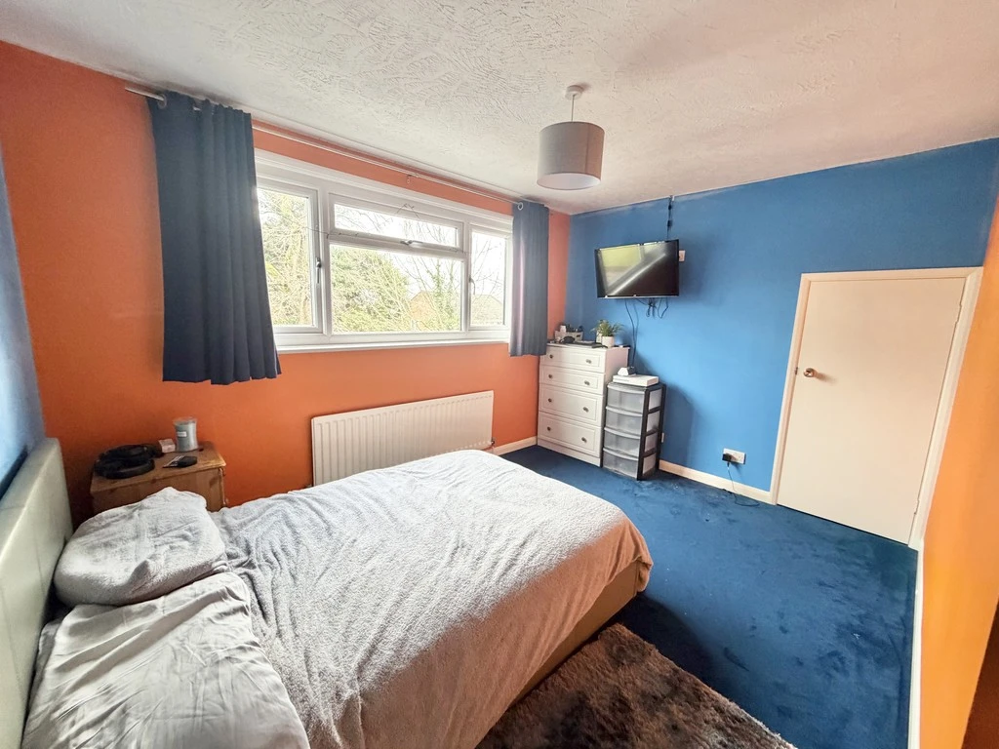
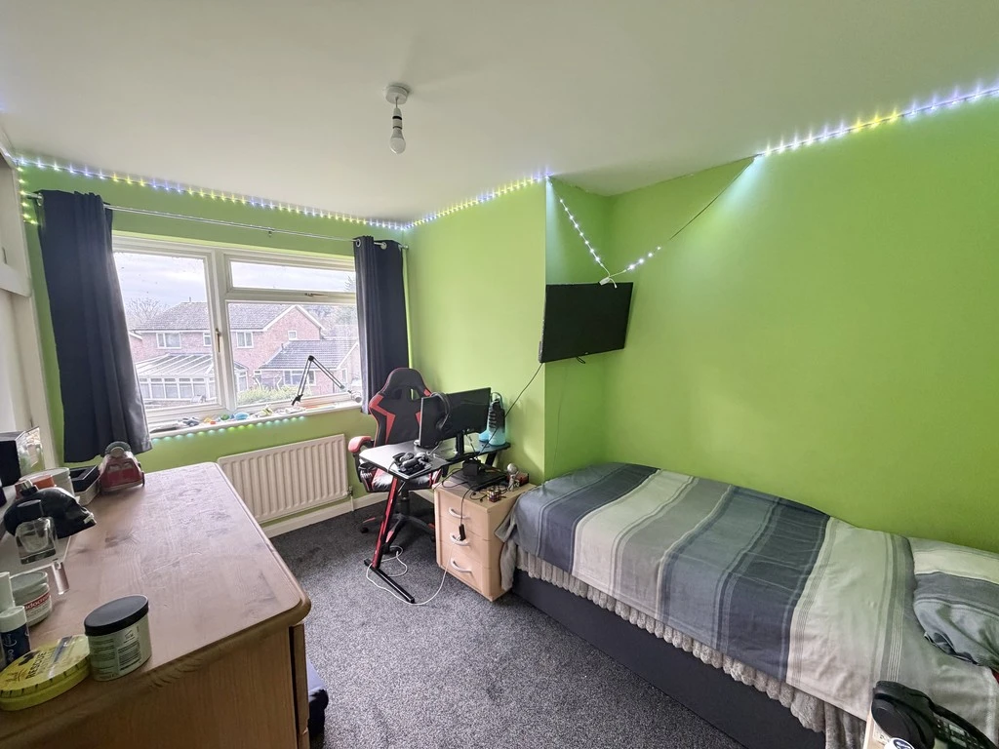
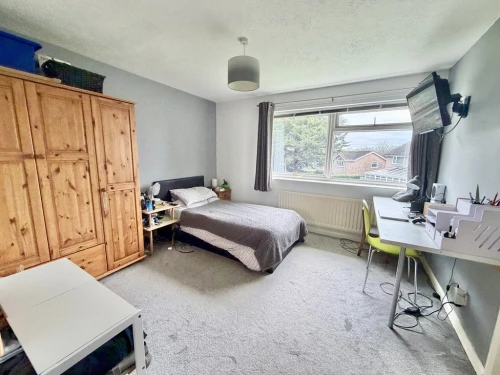
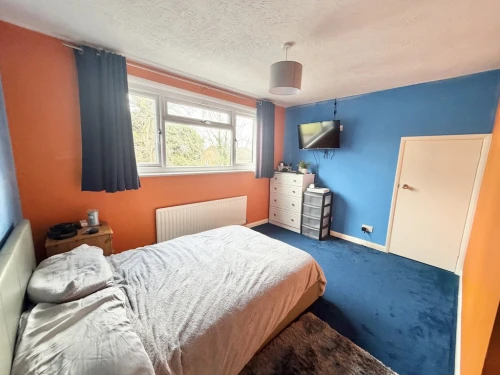
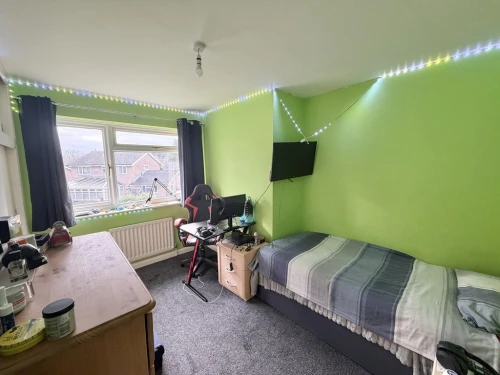
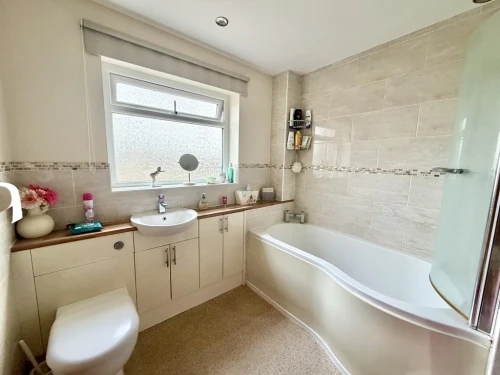
The accommodation comprises of an entrance porch leading to a good size reception hall, there is then a large lounge with windows to the front and rear aspect, a separate dining room and kitchen/breakfast room with utility room. From the hall there is ground floor cloakroom and stairs leading to a galleried first floor landing. The master bedroom enjoys a dressing area and en-suite shower room and balcony to the front elevation. There are then three further good size bedrooms and a family bathroom.
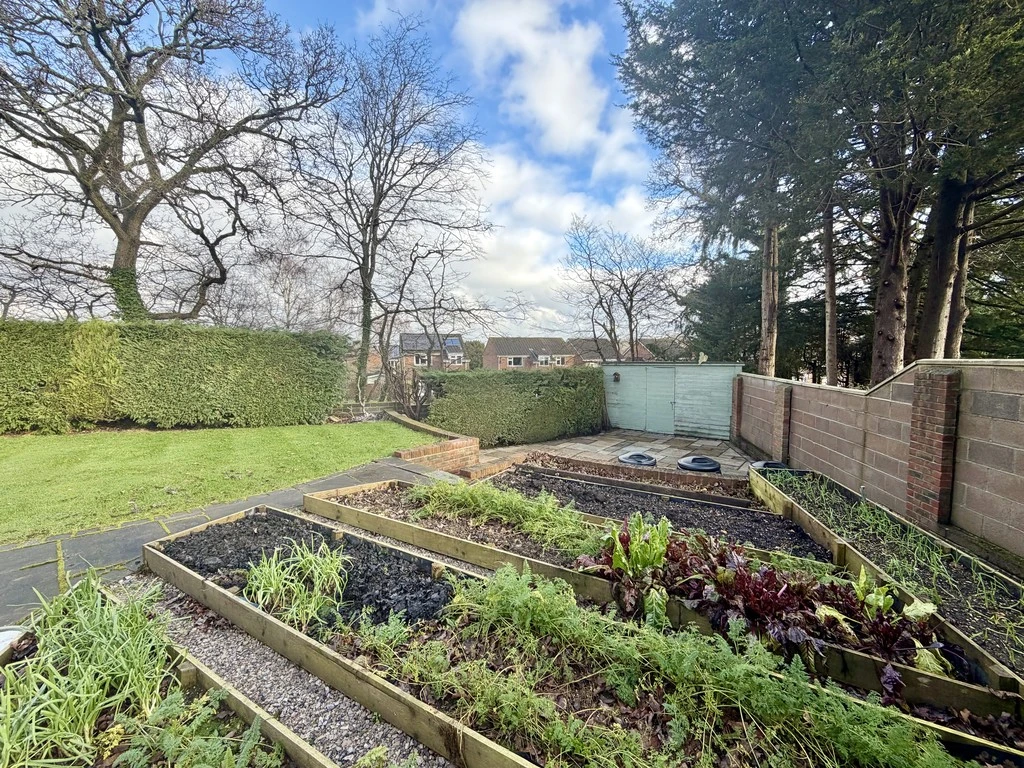
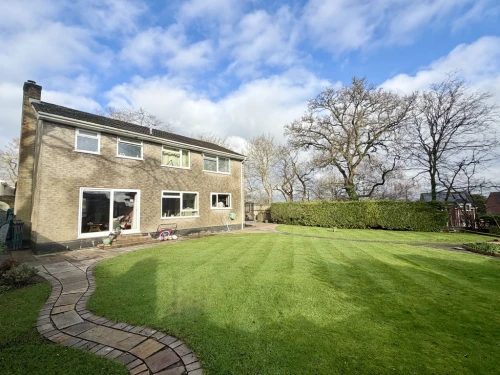
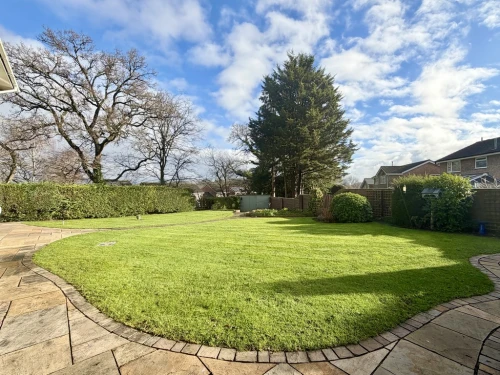
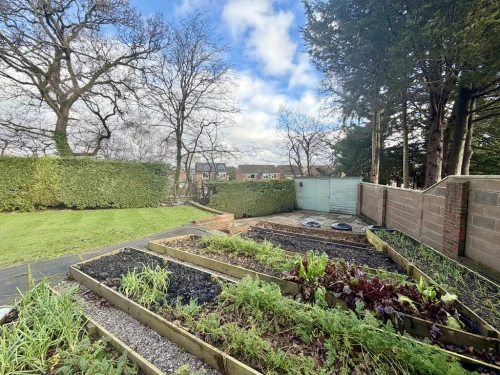
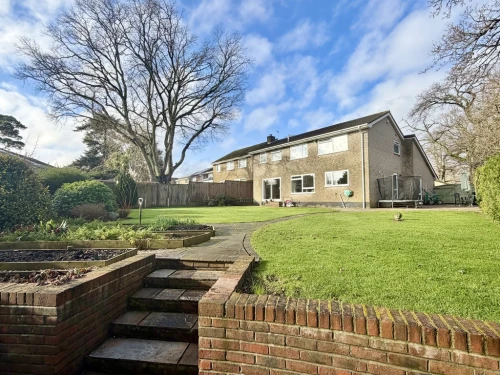
A particular feature of the house is the large block paved driveway providing off road parking. Double gates then lead to the side of the property where there is further space for a boat or caravan, or alternatively to extend the existing property subject to planning permissions. The garden then extends to the rear with a paved patio area and neatly kept area of lawn with established borders, raised vegetable garden with steps then leading to a further patio area with a substantial shed to the rear. The garden is enclosed by either established hedgerows or timber panelled fencing and enjoys a sunny aspect.
ENTRANCE HALL
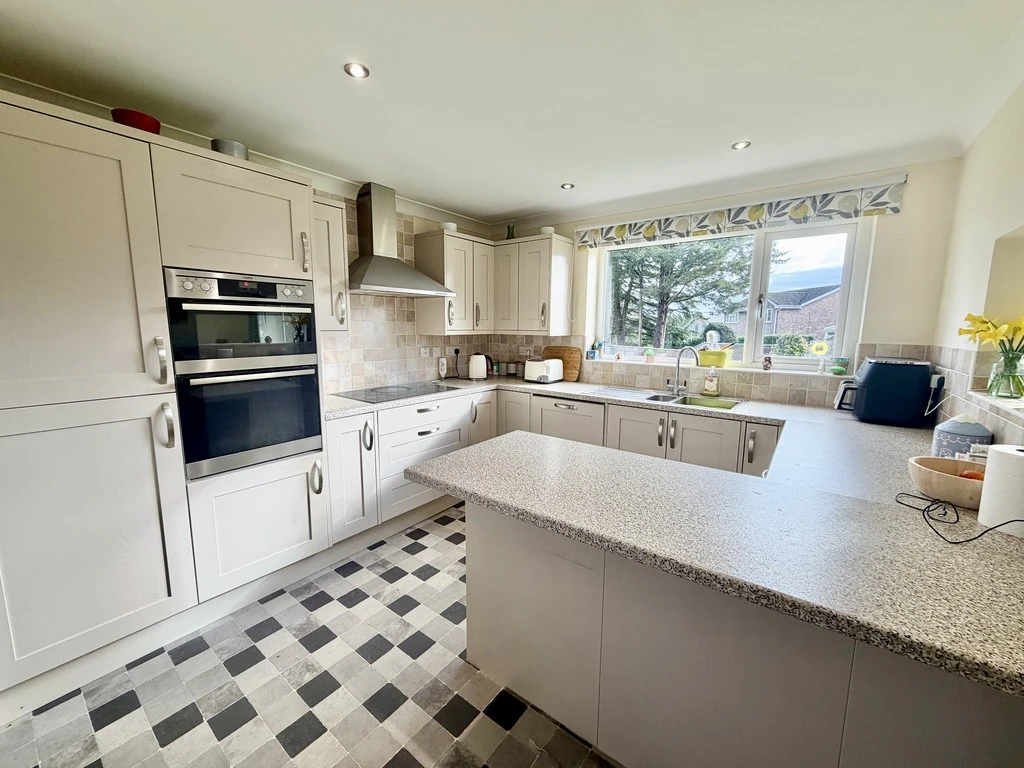
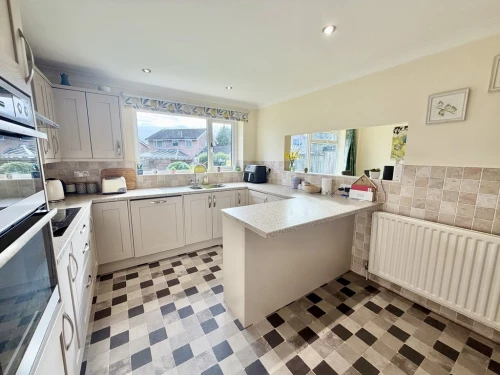
KITCHEN/BREAKFAST ROOM 10' 10" x 10' 4" (3.3m x 3.15m)
UTILITY ROOM 7' 10" x 7' (2.39m x 2.13m)
DINING ROOM 11' x 10' 11" (3.35m x 3.33m)
LOUNGE 22' 10" x 13' (6.96m x 3.96m)
FIRST FLOOR LANDING
BEDROOM 1 12' 1" x 13' 9" (3.68m x 4.19m)
DRESSING AREA 4' 11" x 4' 8" plus wardrobe (1.5m x 1.42m)
EN-SUITE SHOWER ROOM
BEDROOM 2 11' 7" x 11' (3.53m x 3.35m)
BEDROOM 3 12' 2" x 9' 1" min. (3.71m x 2.77m)
BEDROOM 4 11' 7" x 8' 11" max. (3.53m x 2.72m)
BATHROOM