Key Features
Full Property Description
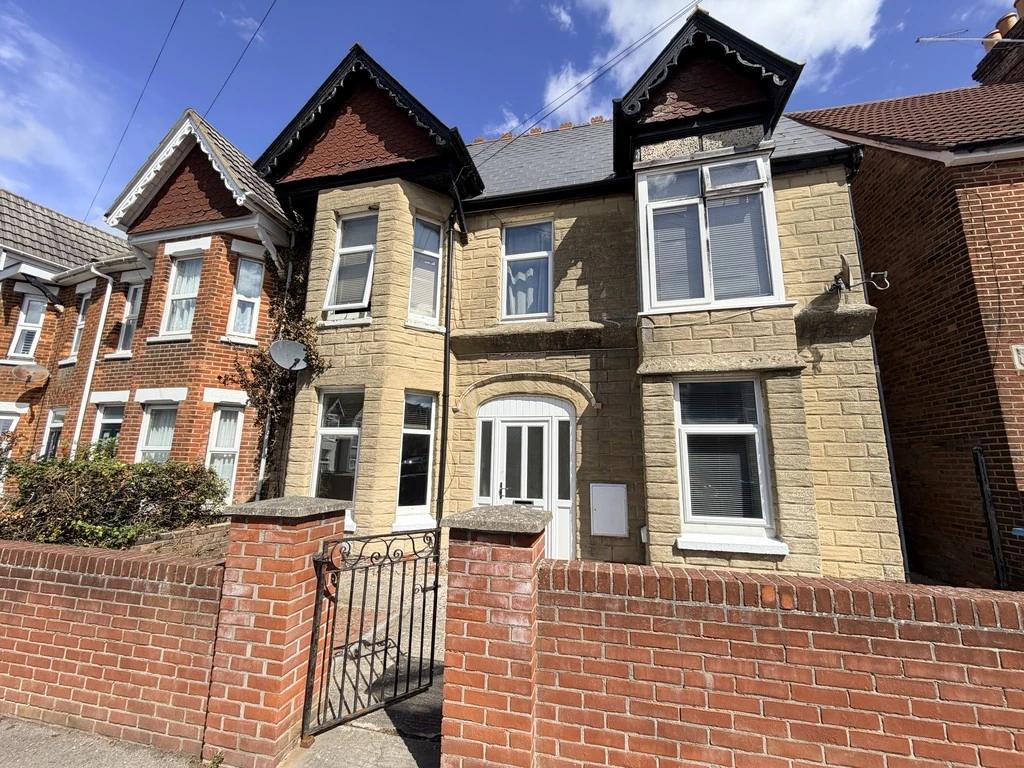
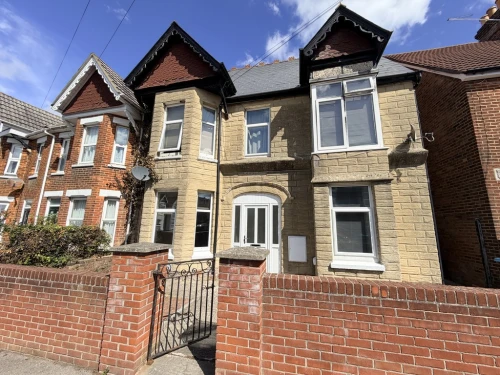
SUMMARY * INVESTMENT BUYERS ONLY * Four bedroom detached house currently split into two separate flats in the heart of Heckford Park benefits from allocated parking/private garden area and a large loft space.
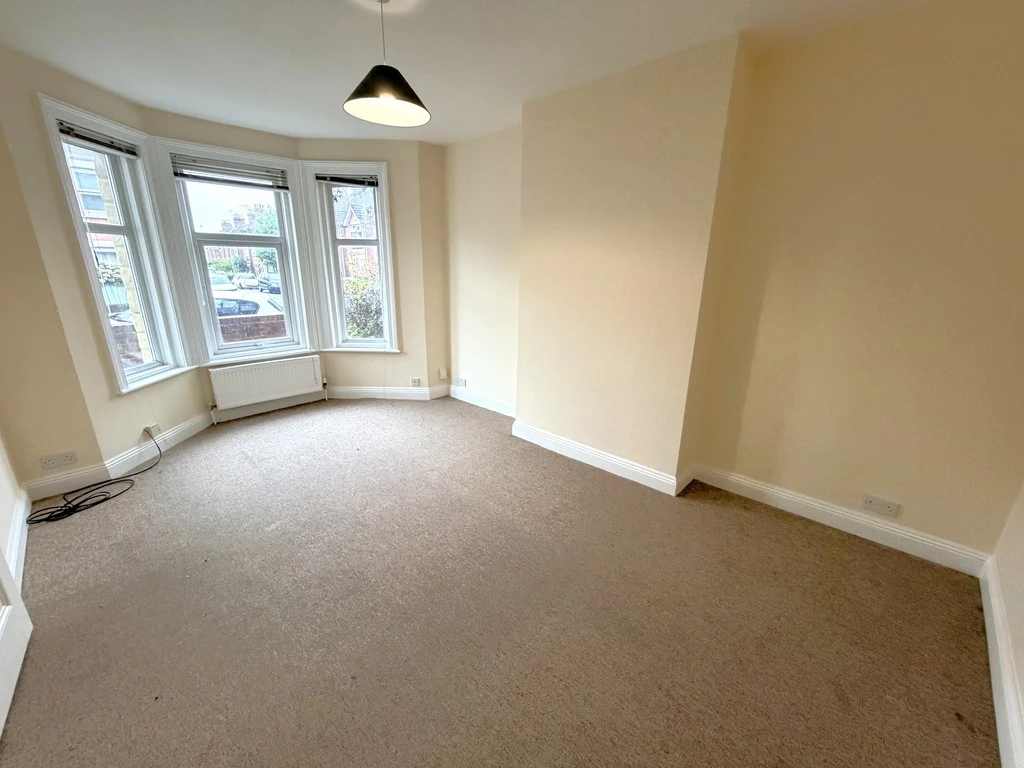
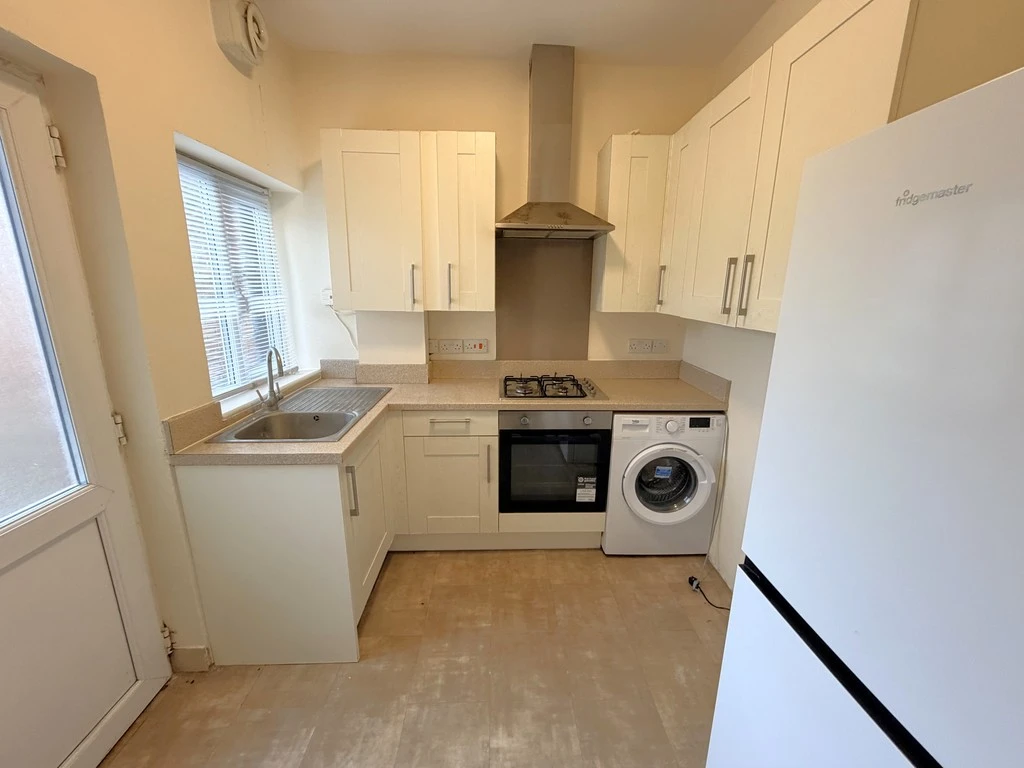
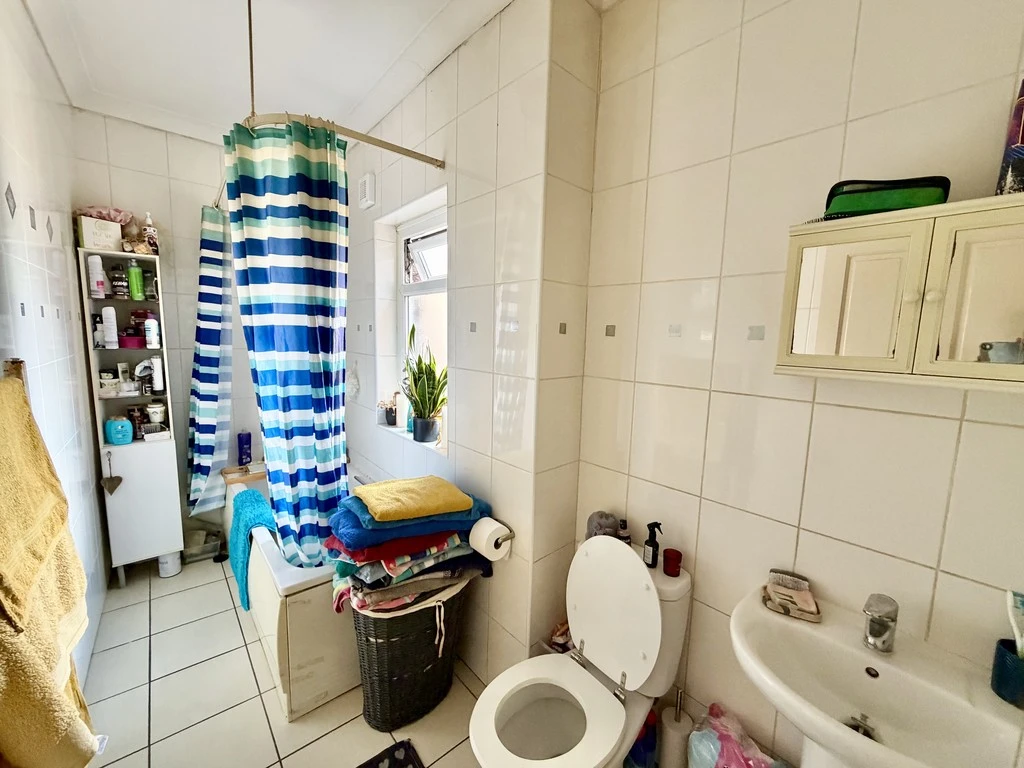
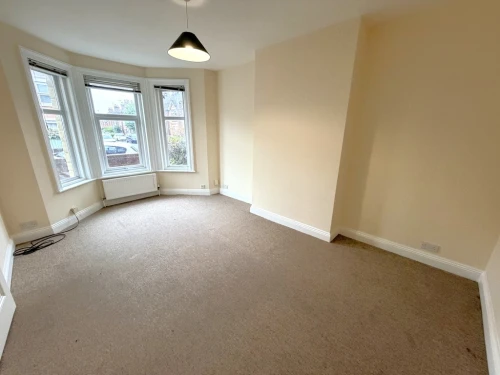
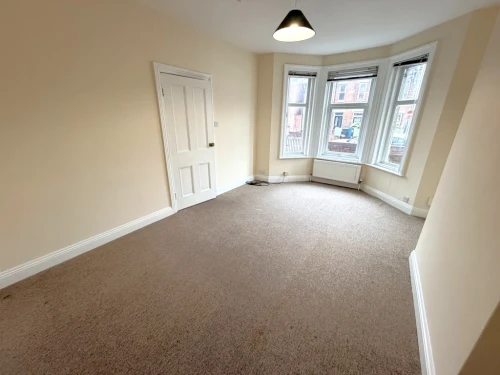
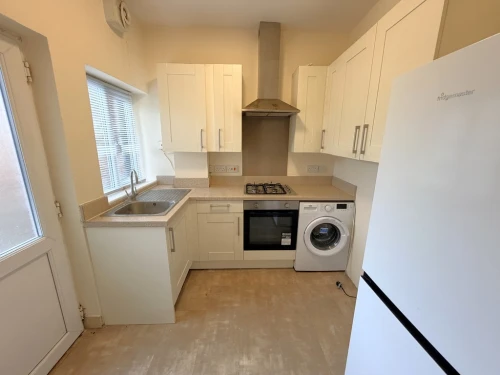
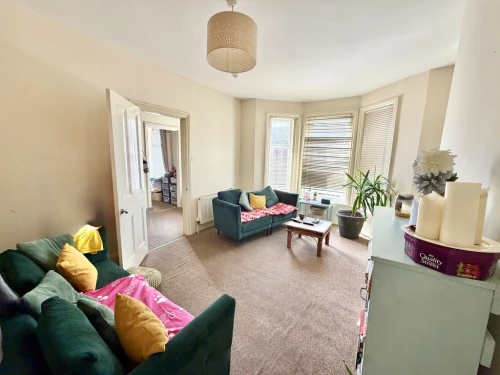
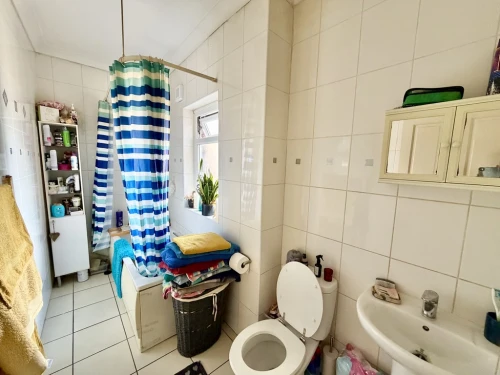
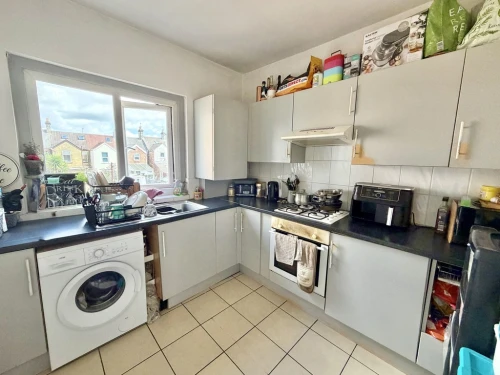
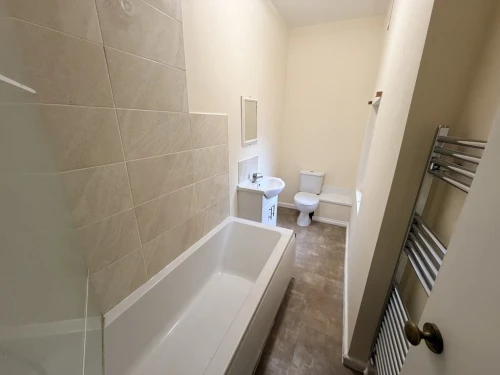
THE PROPERTY Currently arranged as two separate flats with the ground floor flat comprising lounge/dining room with feature bay window, two good size bedrooms and a kitchen with door leading out to the private garden area and a three piece bathroom suite.
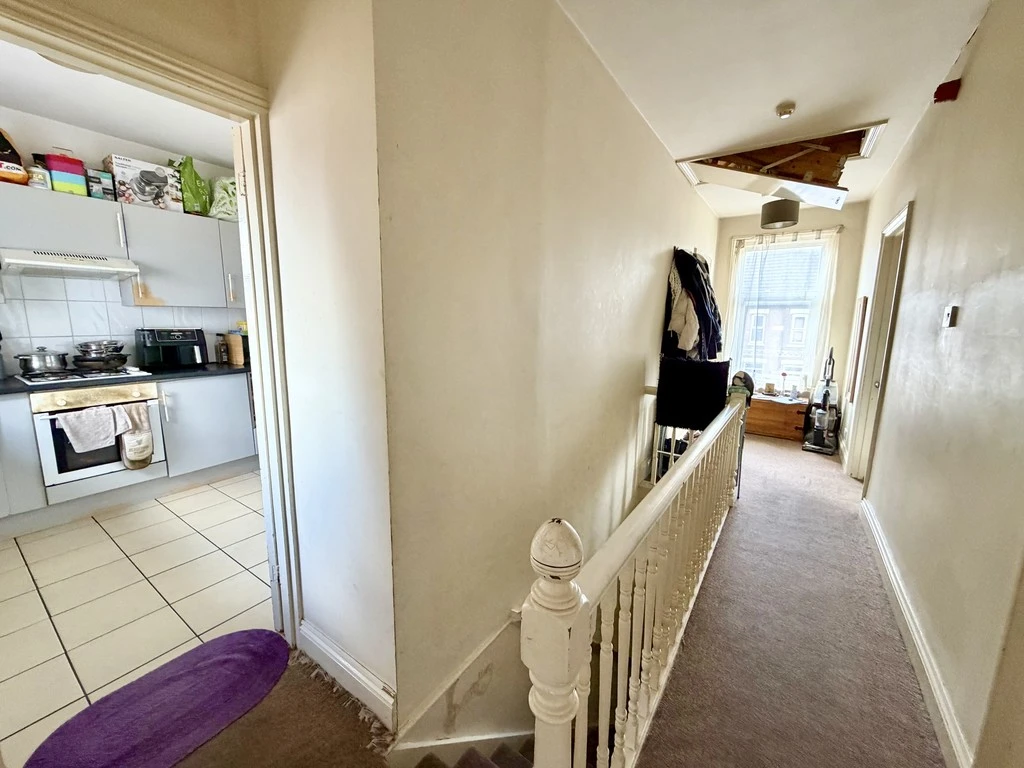
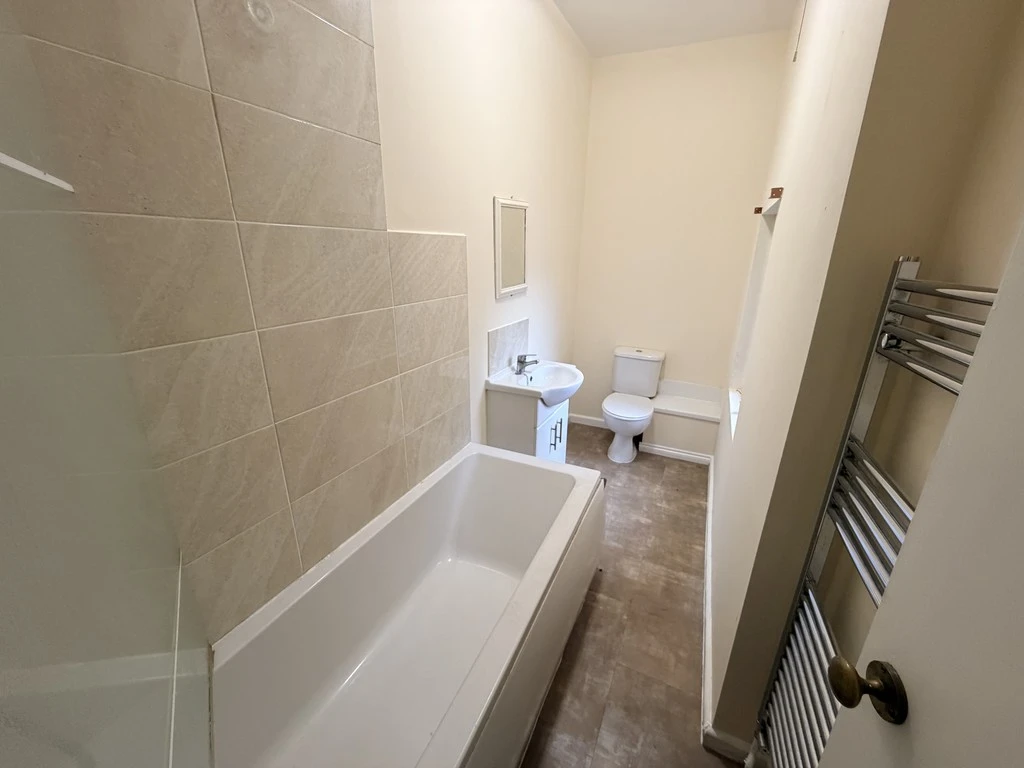
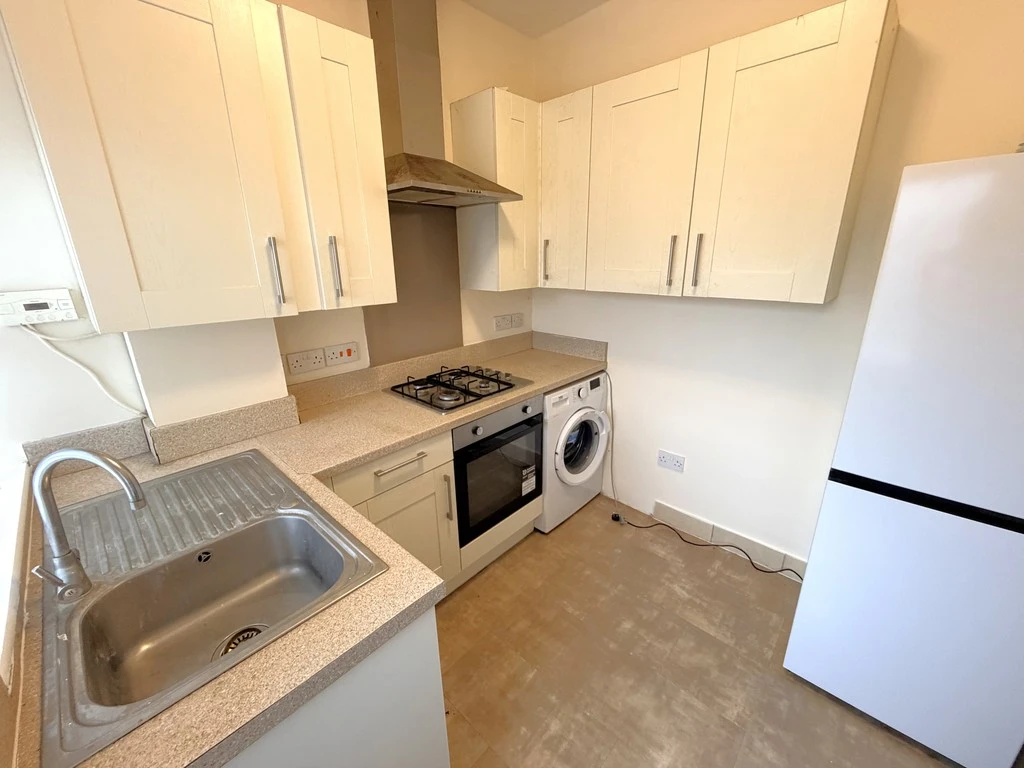
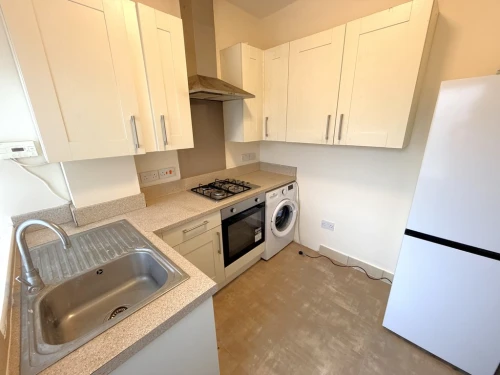
The first floor is currently arranged with two good size bedrooms, a separate lounge, kitchen and bathroom.
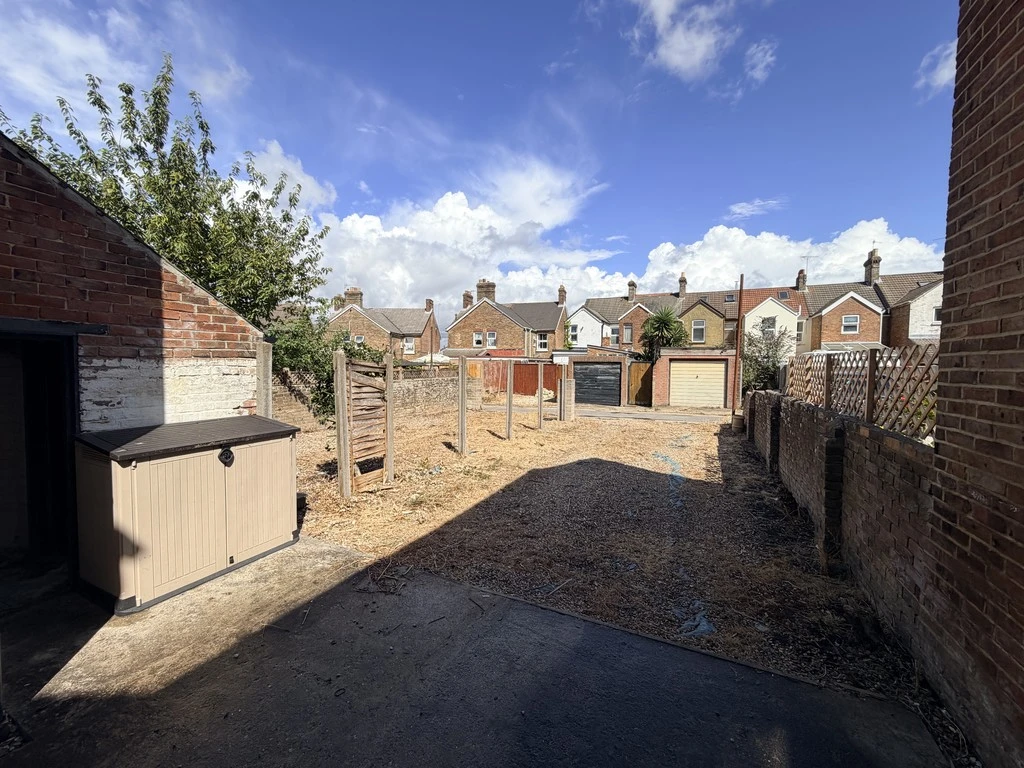
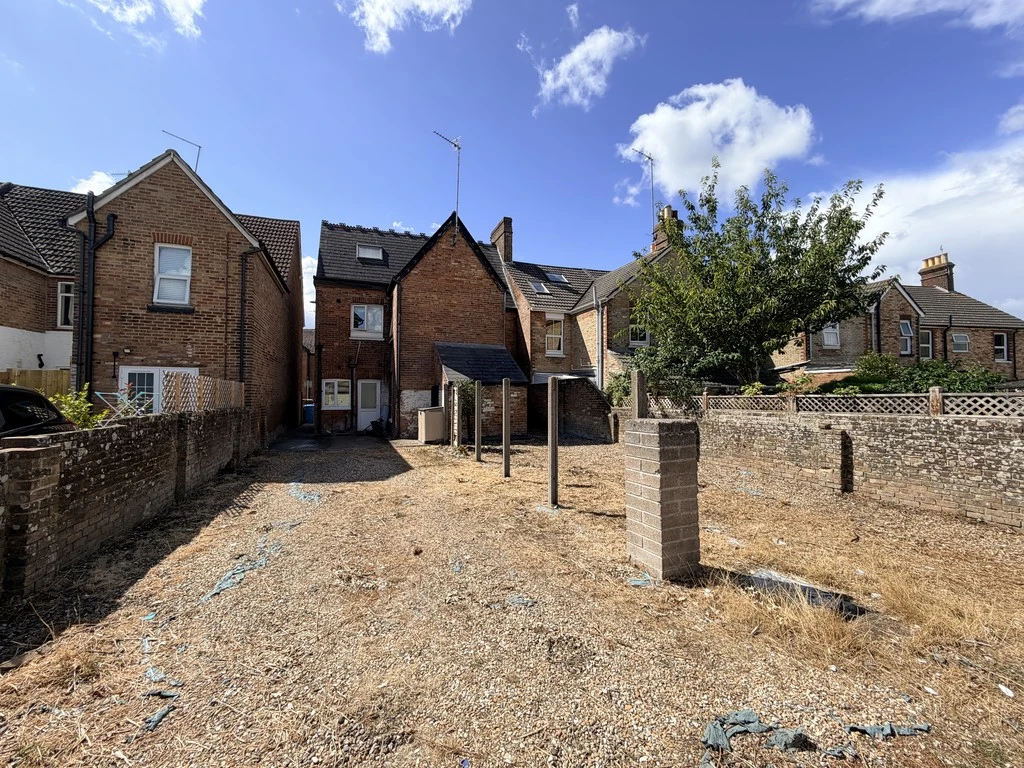
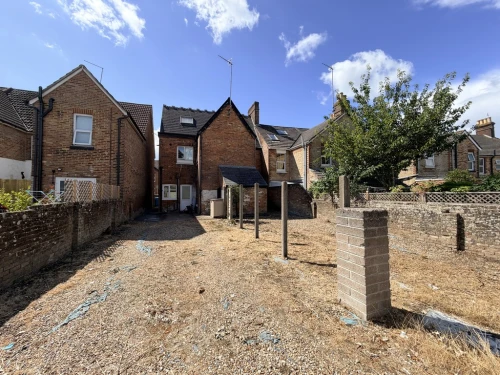
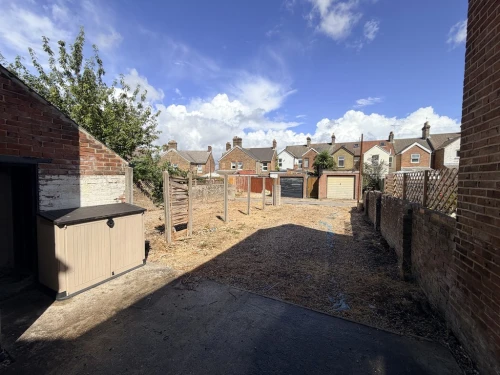
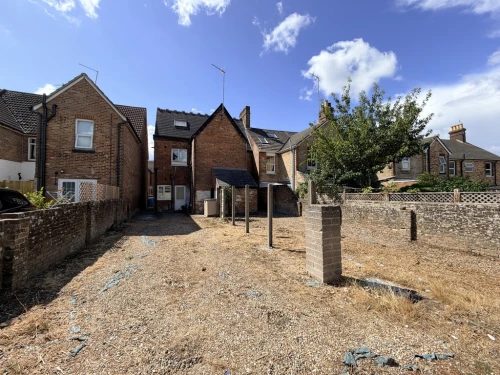
Outside to the front is a small garden area enclosed by a low level brick wall and to the rear there is off road parking which could also be used as a garden area.
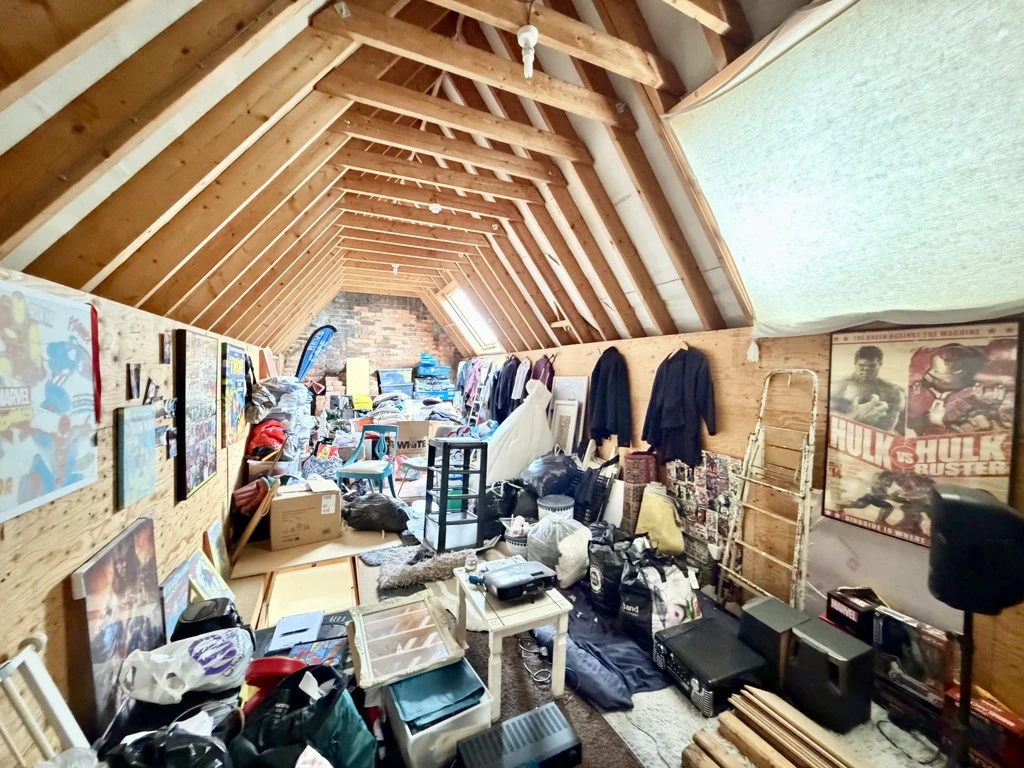
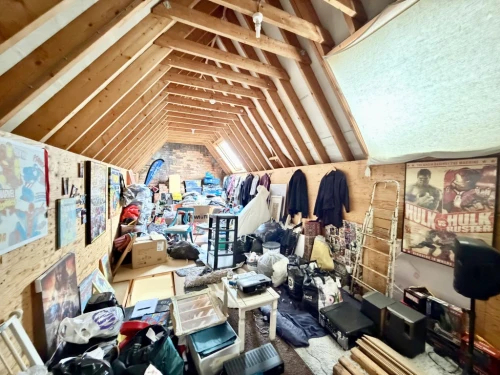
A particular feature is the potential to extend (STPP) into the large attic space with two Velux windows and generous head height which access can be gained from a folding ladder on the landing, or, alternatively, the property could be converted into a detached house.
ENTRANCE PORCH
LOUNGE 17' 3" into bay x 11' 4" (5.26m x 3.45m)
KITCHEN 8' x 7' 8" (2.44m x 2.34m)
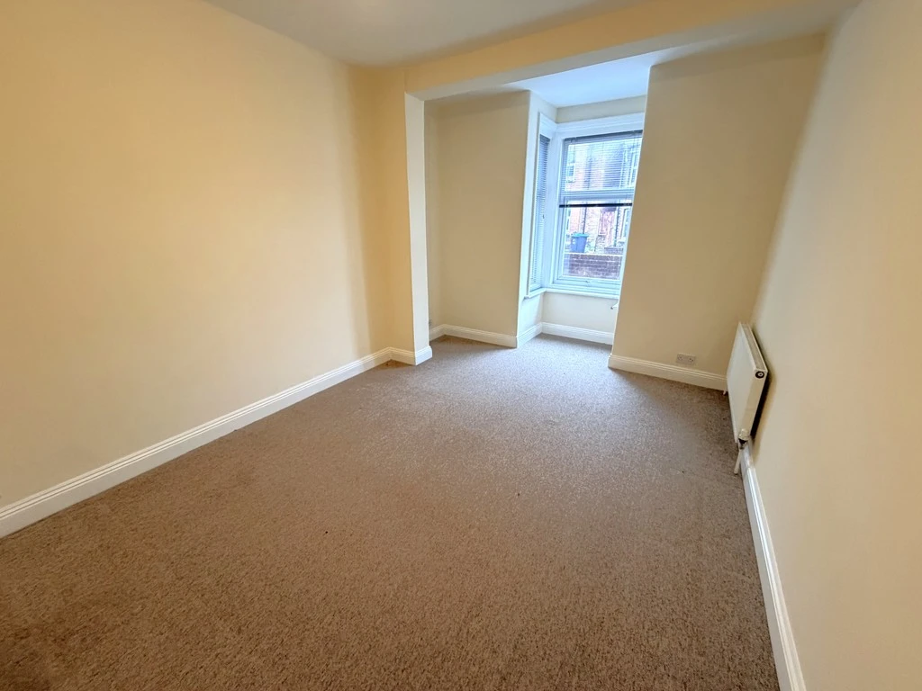
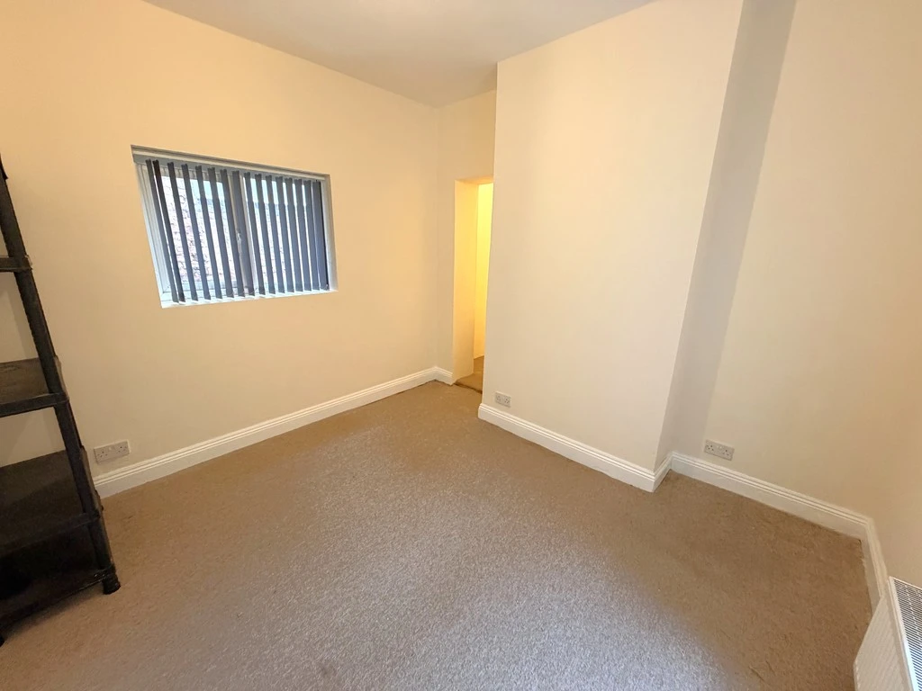
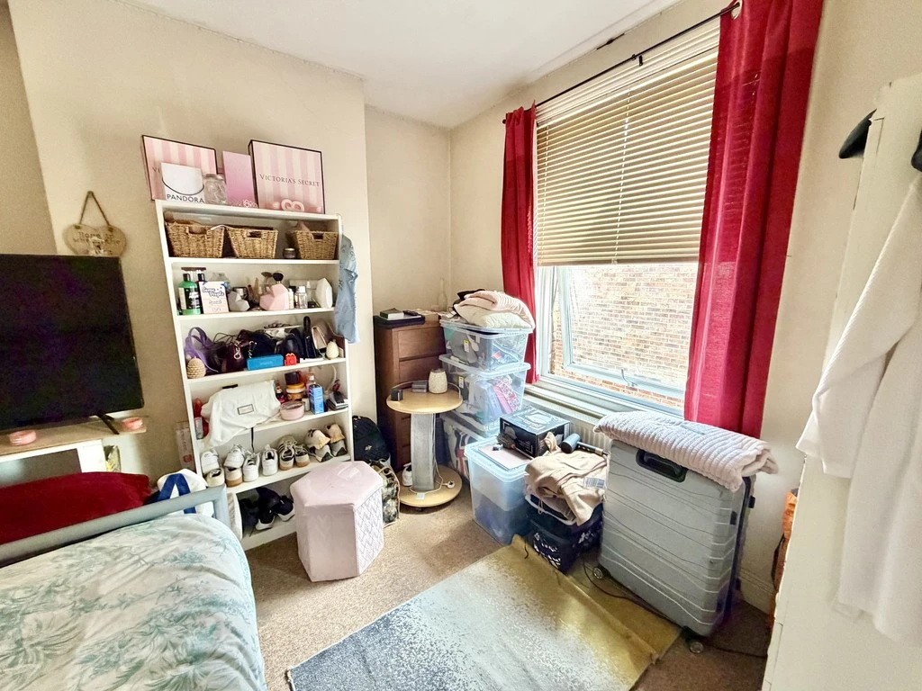
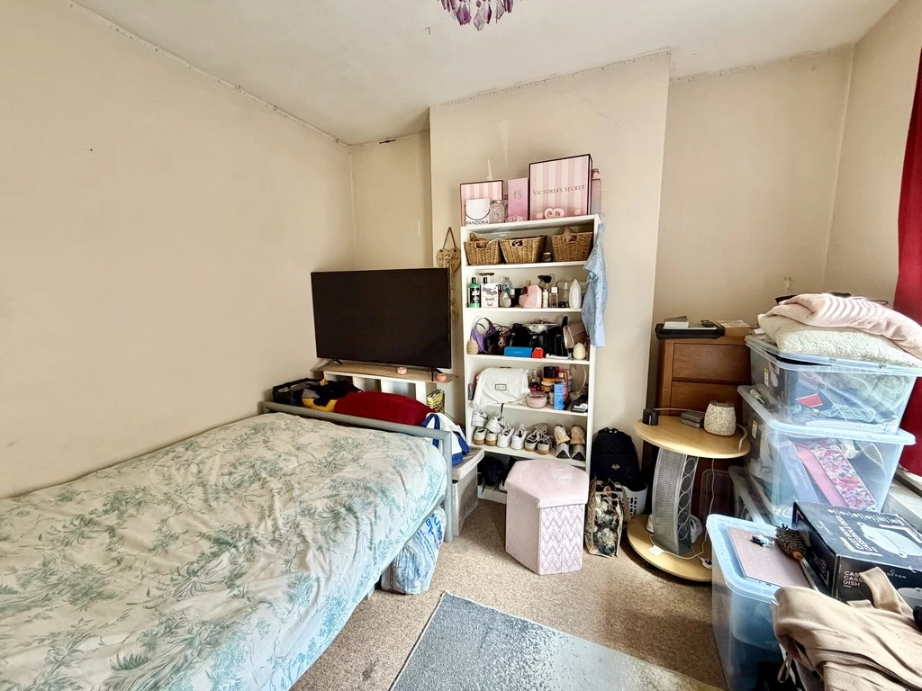
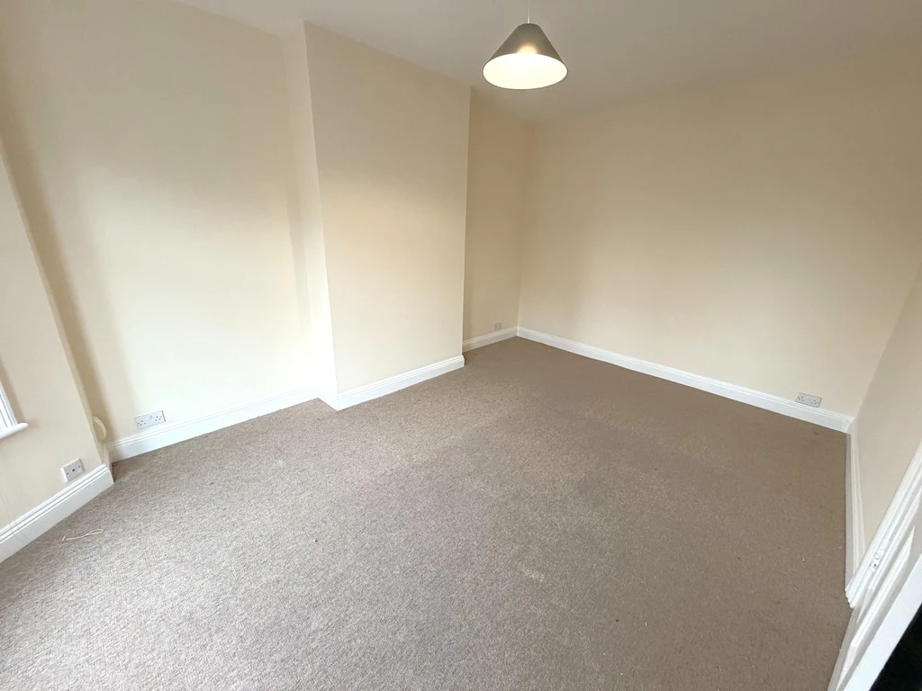
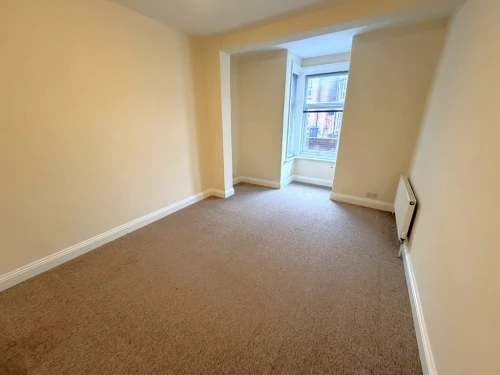
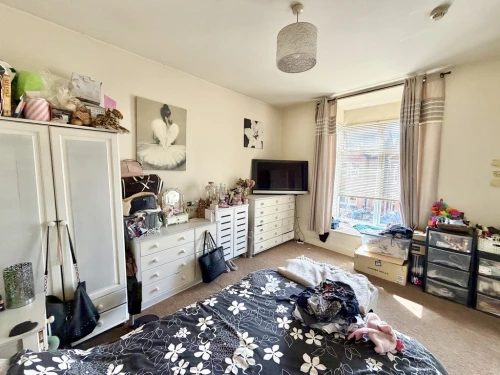
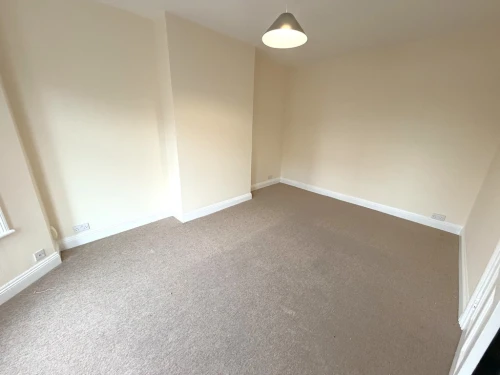
RECEPTION ROOM (CURRENTLY BEDROOM ) 14' 5" exc. recess x 10' 7" (4.39m x 3.23m)
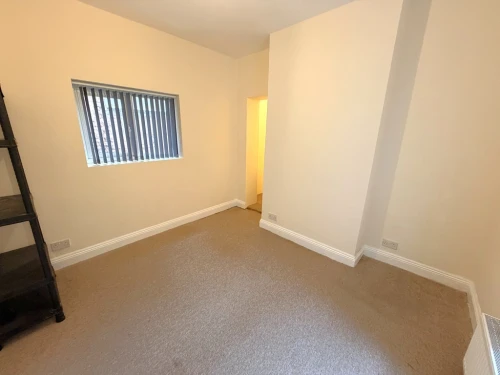
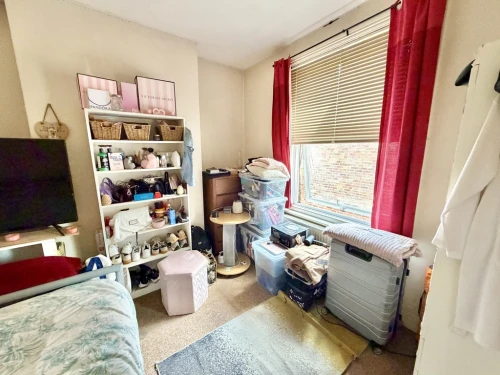
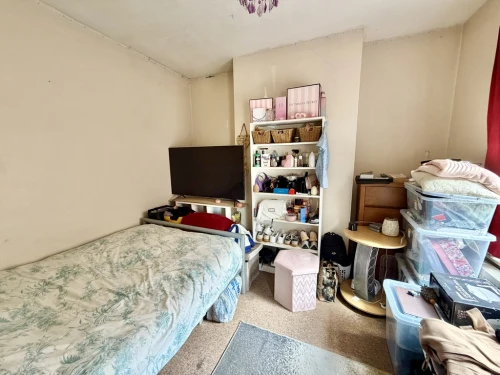
RECEPTION ROOM (CURRENTLY BEDROOM) 11' 2" x 9' 3" to chimney breast (3.4m x 2.82m)
ALCOVE 6' 2" x 3' 7" (1.88m x 1.09m)
BATHROOM
STAIRS TO FIRST FLOOR
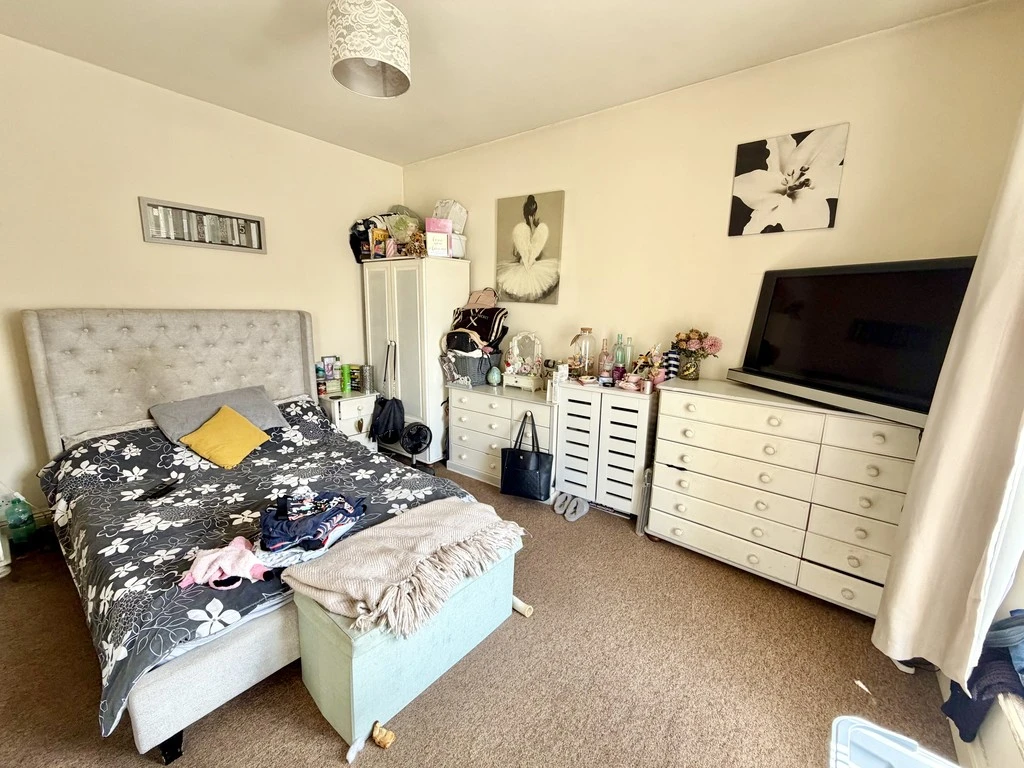
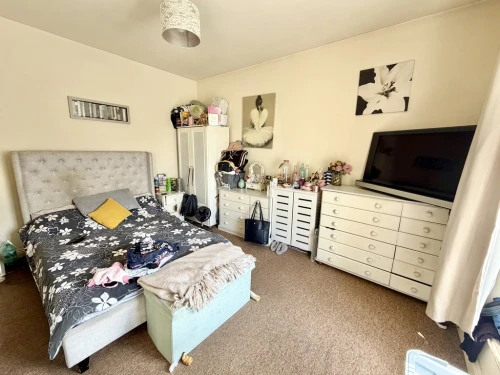
BEDROOM (CURRENTLY LOUNGE) 17' 4" x 11' 4" (5.28m x 3.45m)
BEDROOM 13' x 10' 9" (3.96m x 3.28m)
BEDROOM 11' 2" x 10' 6" (3.4m x 3.2m)
BEDROOM (CURRENTLY KITCHEN) 9' 2" x 8' 7" (2.79m x 2.62m)
BATHROOM
ATTIC SPACE 28' 1" x 10' (8.56m x 3.05m)