Key Features
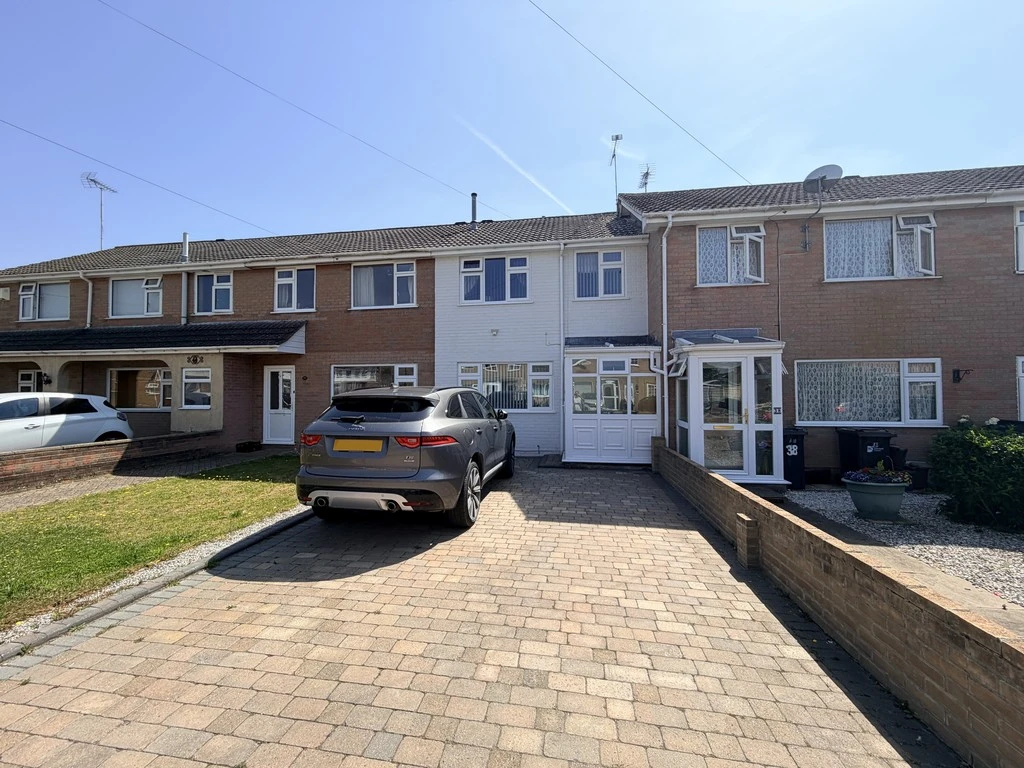
- GENEROUS SIZE MID TERRACE FAMILY HOME
- ENTRANCE PORCH & VESTIBULE
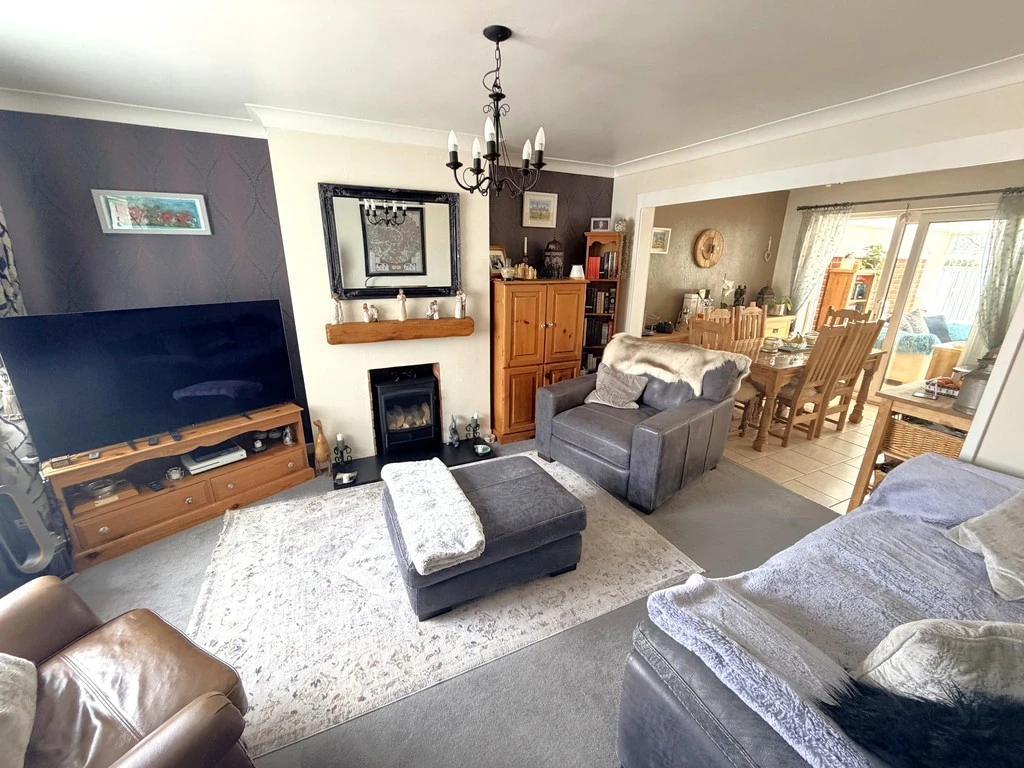
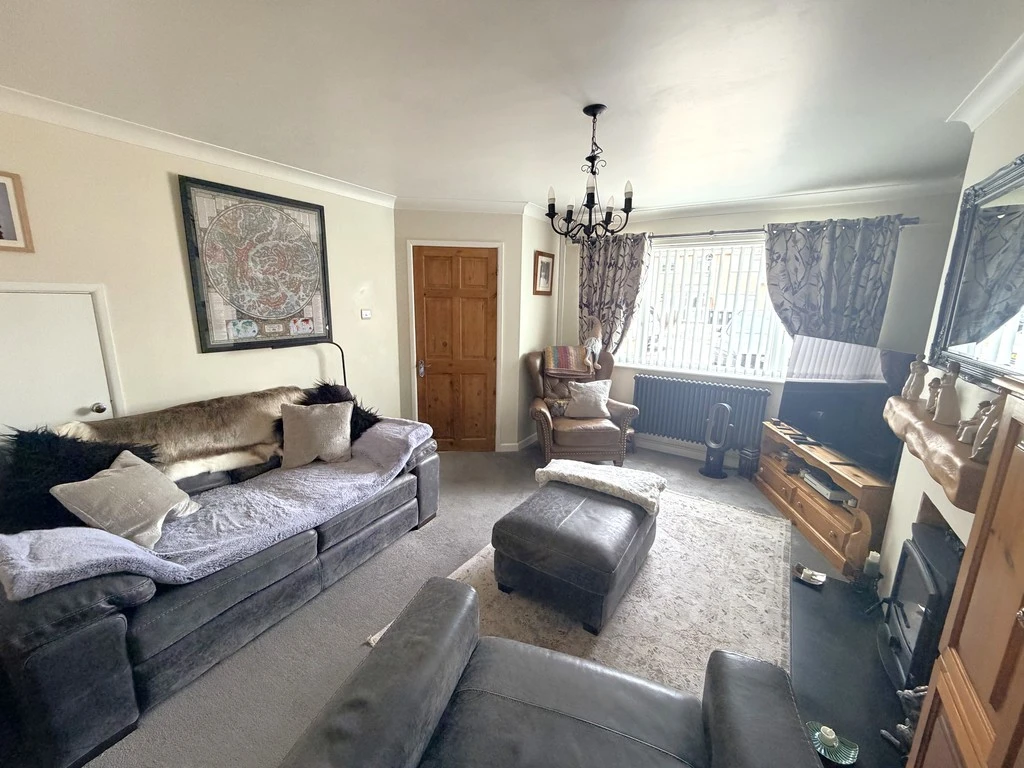
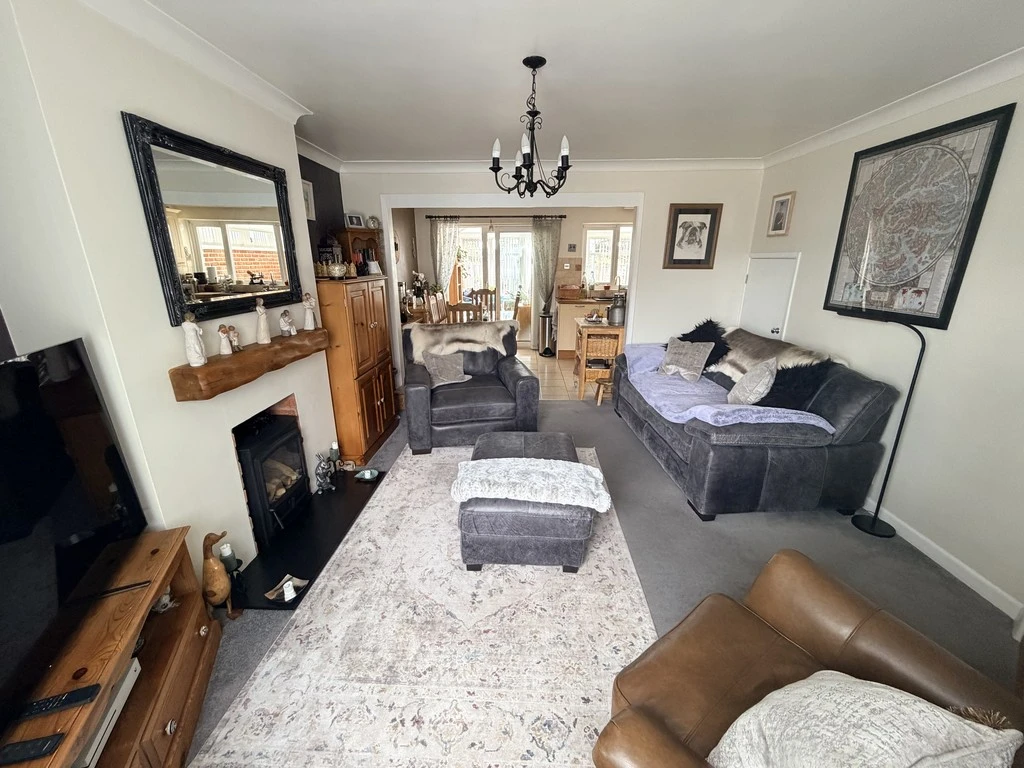
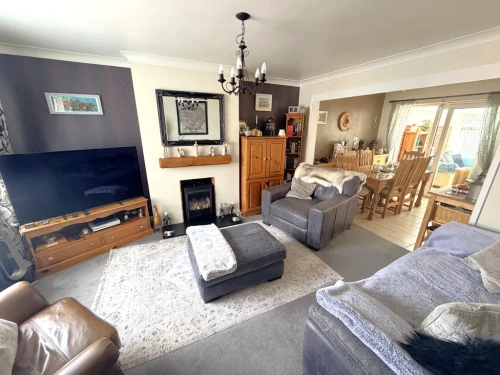
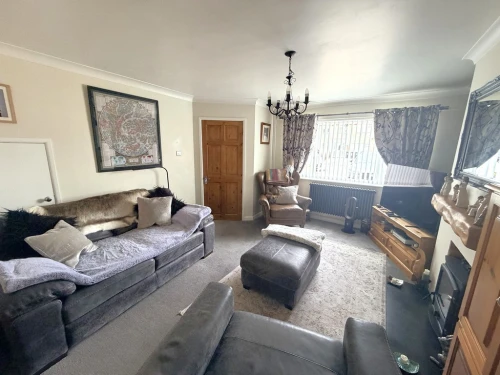
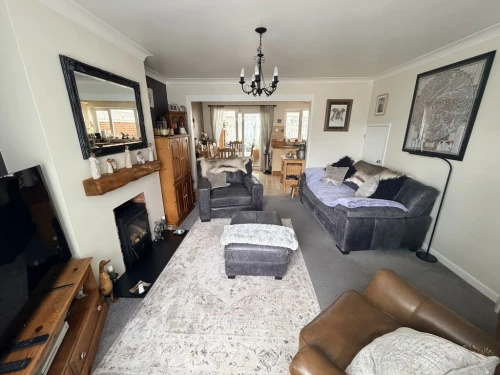
- COSY LOUNGE WITH GAS EFFECT LOG BURNER
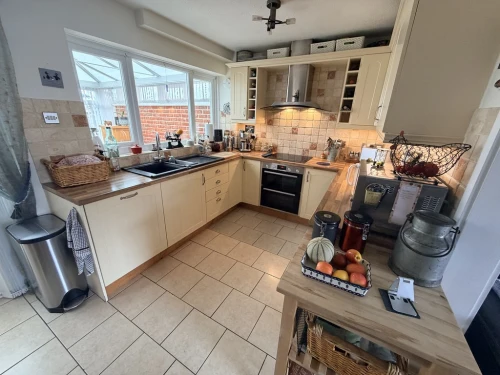
- KITCHEN/BREAKFAST ROOM
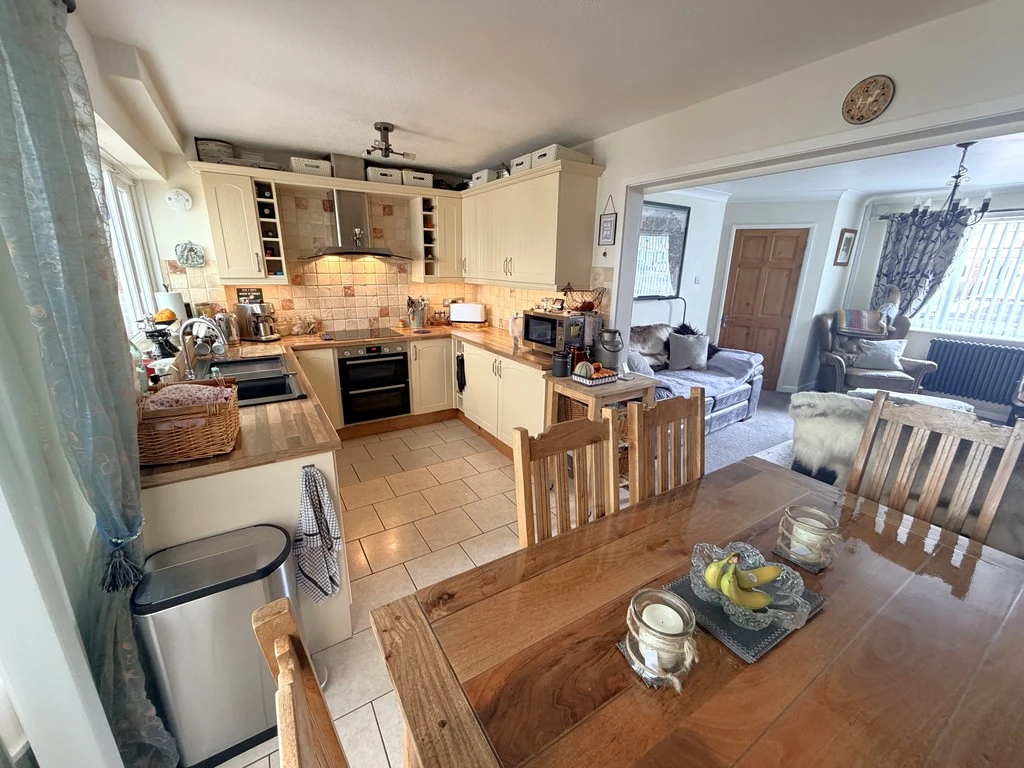
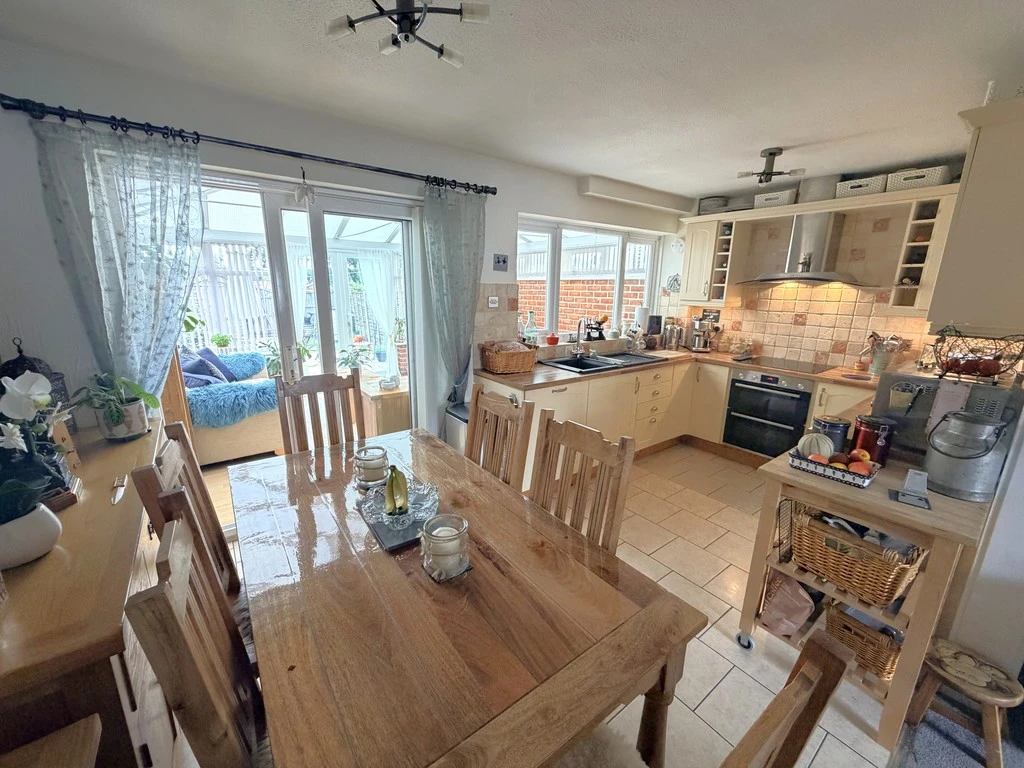
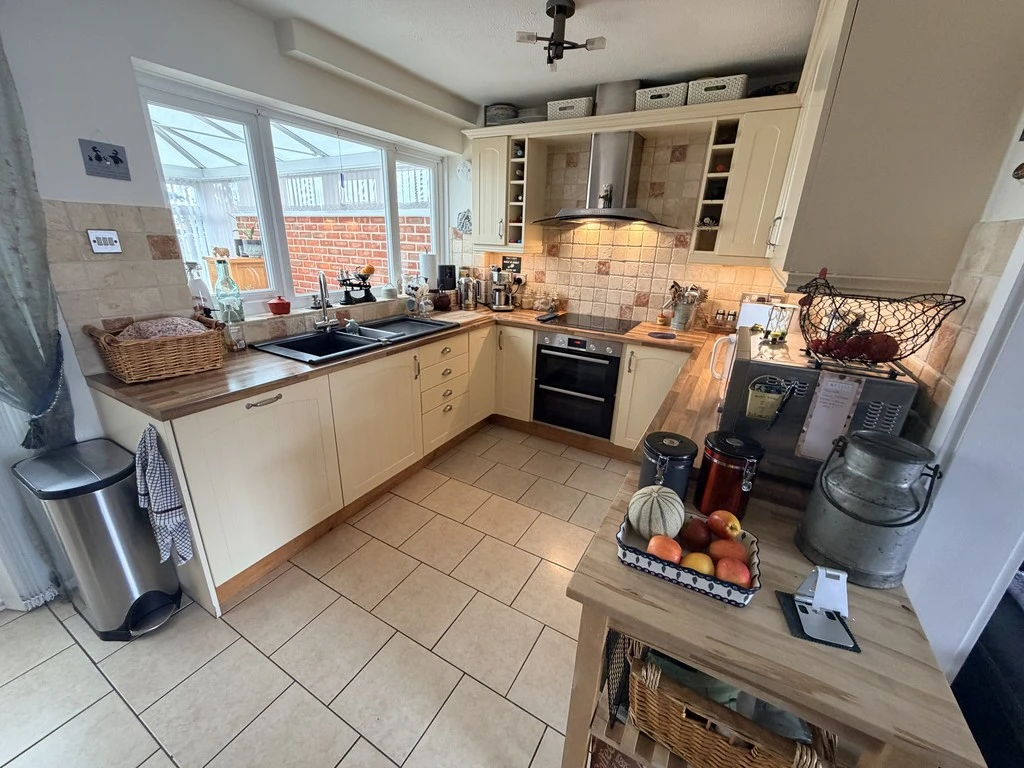
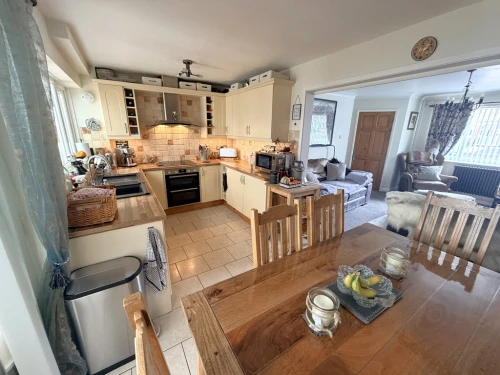
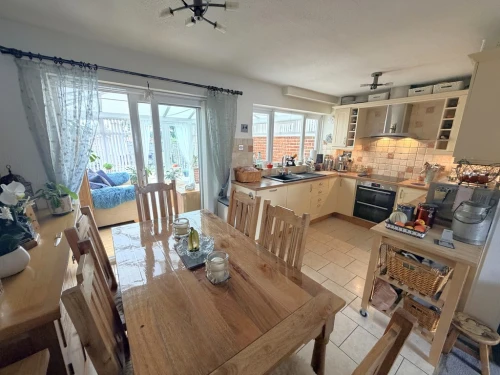
- SPACIOUS KITCHEN/DINING ROOM WITH INTEGRATED APPLIANCES
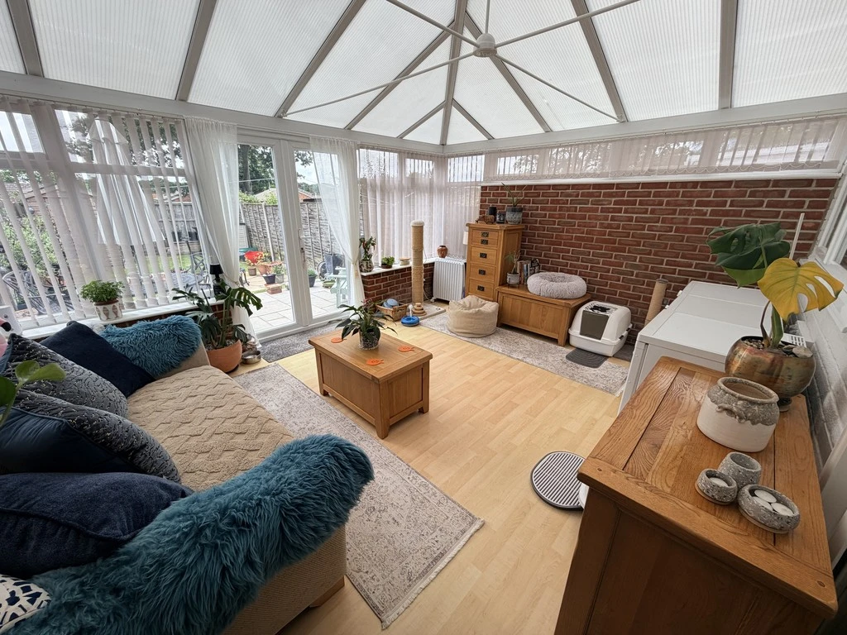
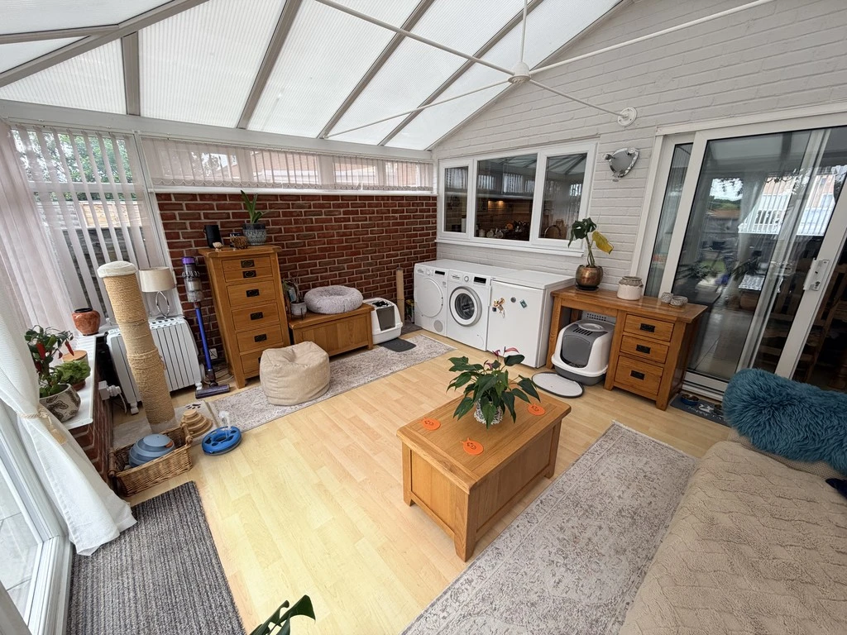
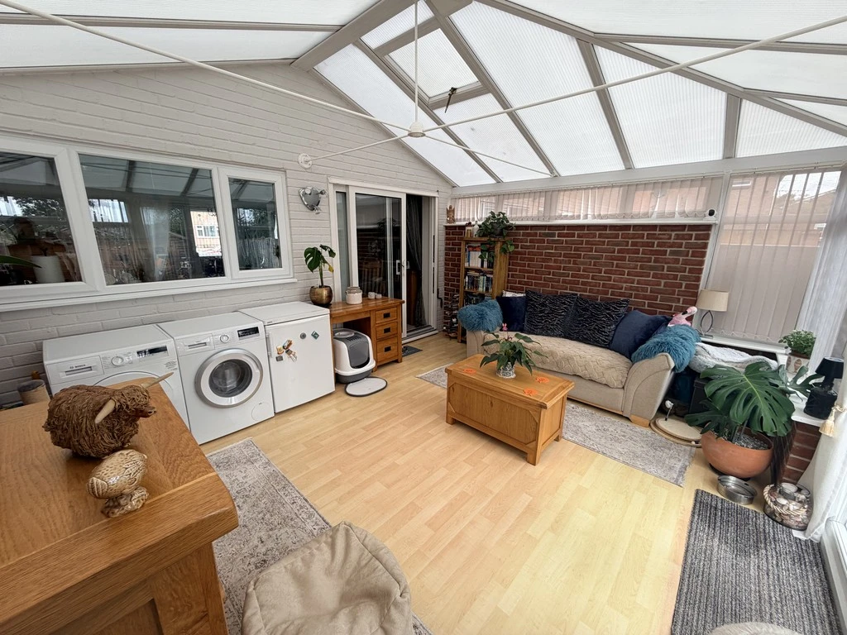
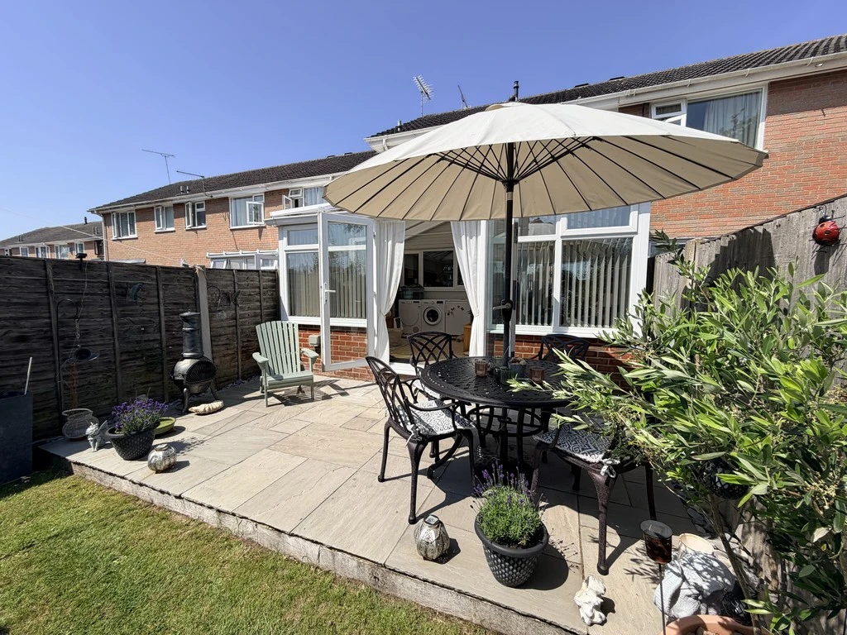
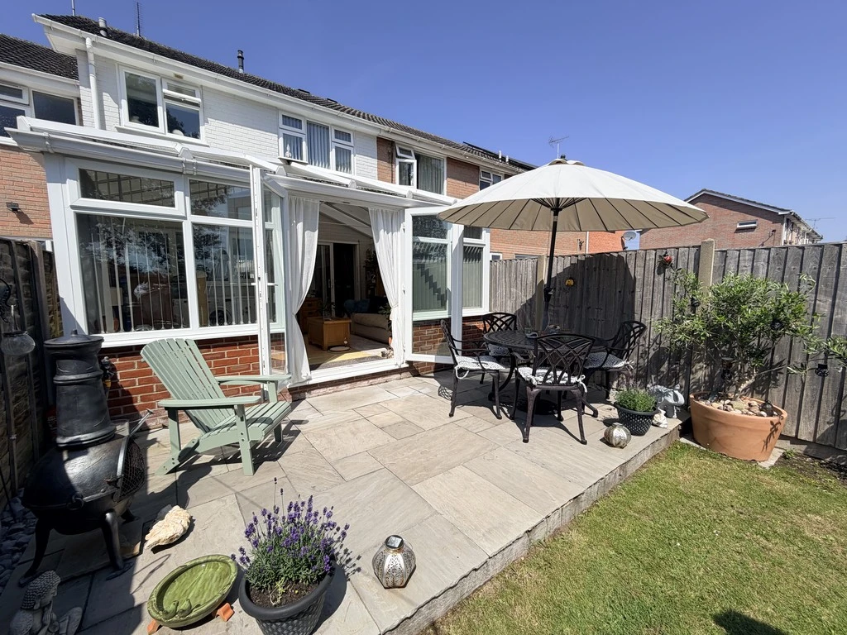
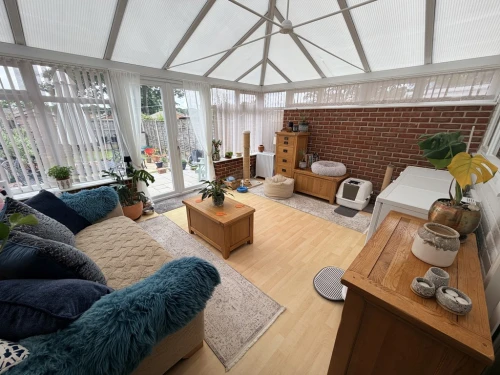
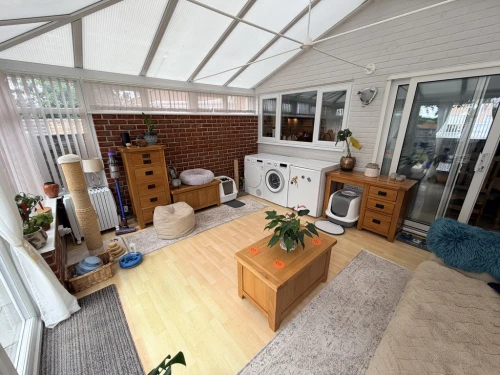
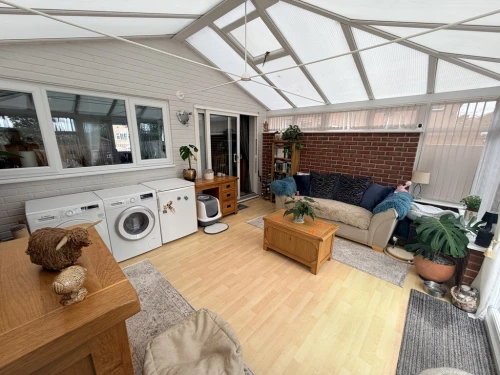
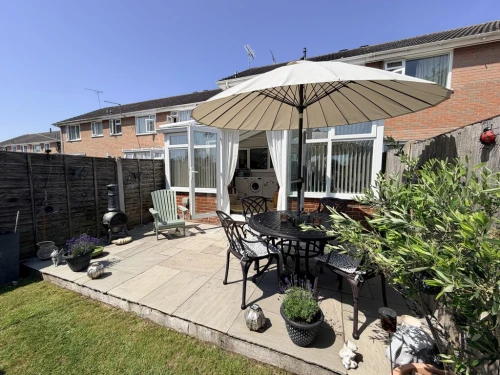
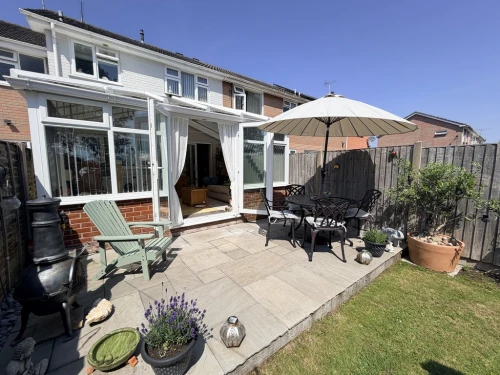
- LARGE CONSERVATORY PROVIDING MULTIPLE USES
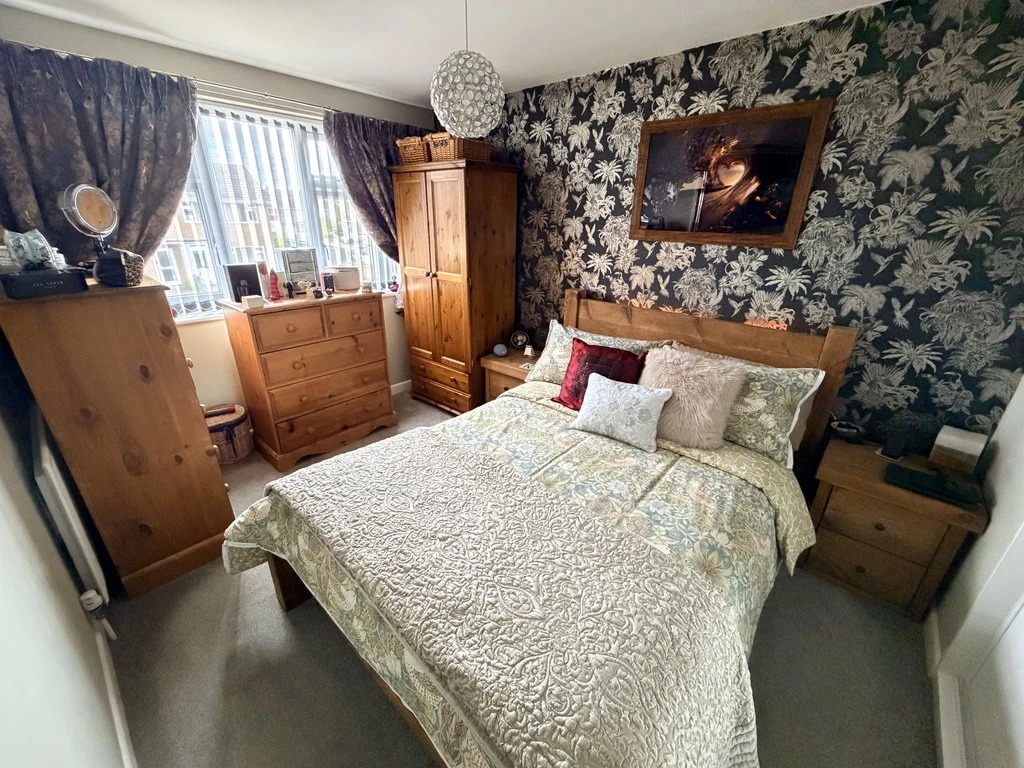
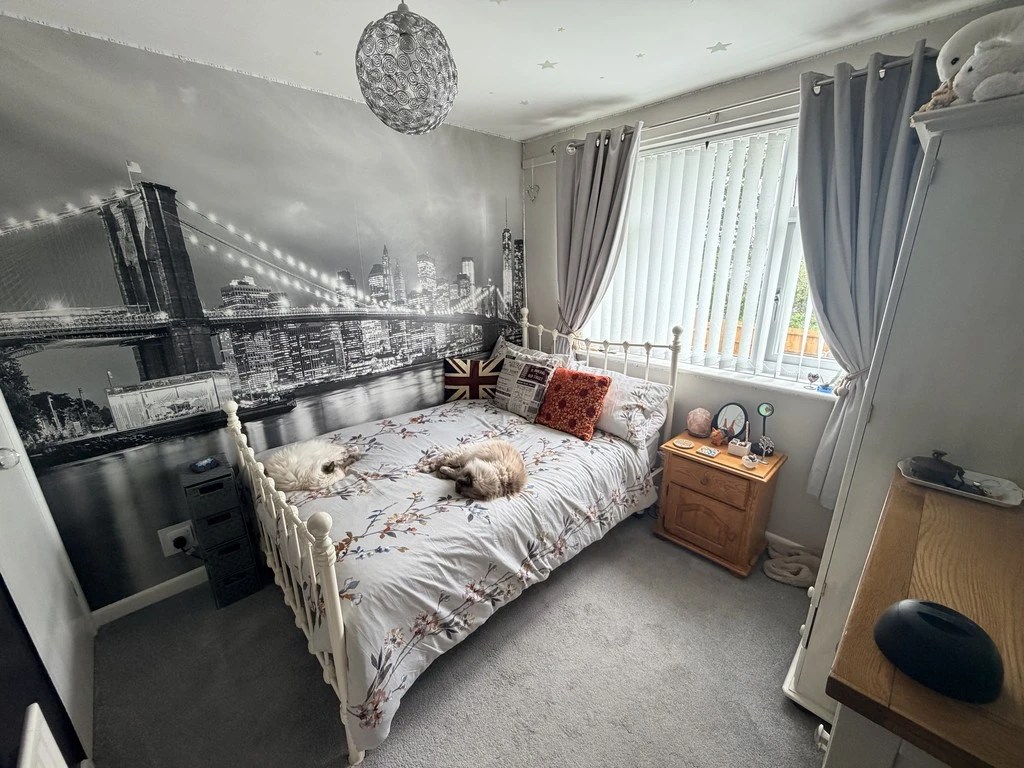
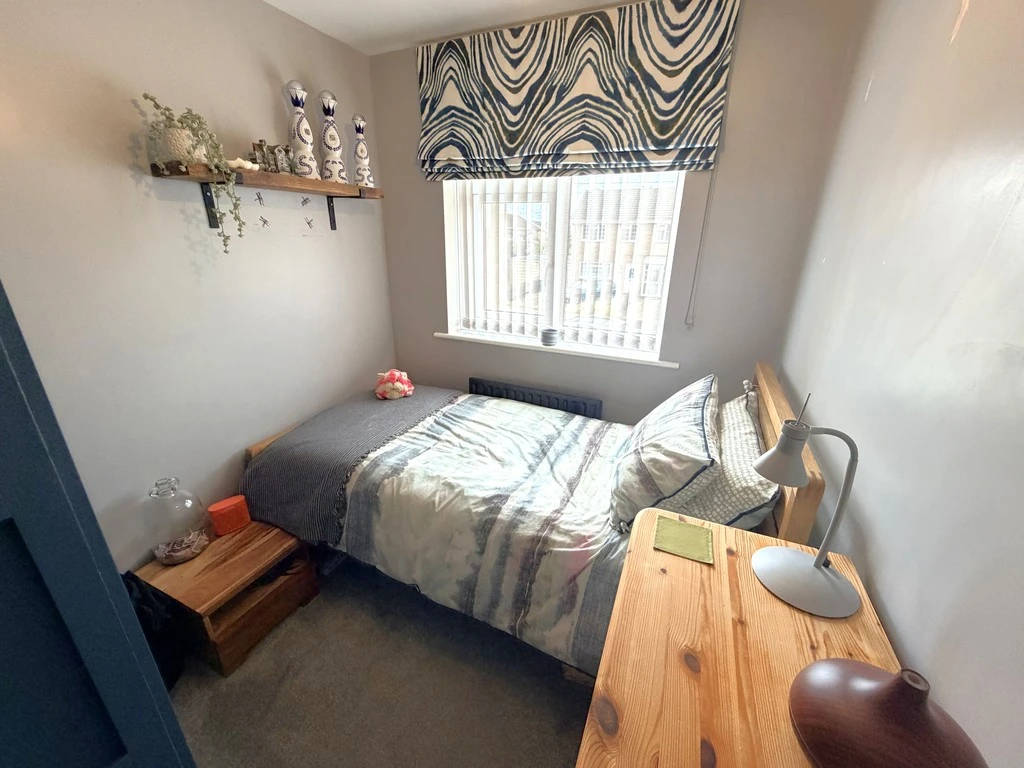
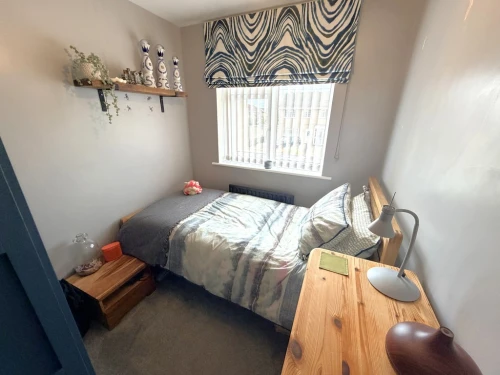
- THREE BEDROOMS ALL WITH FITTED STORAGE/WARDROBE
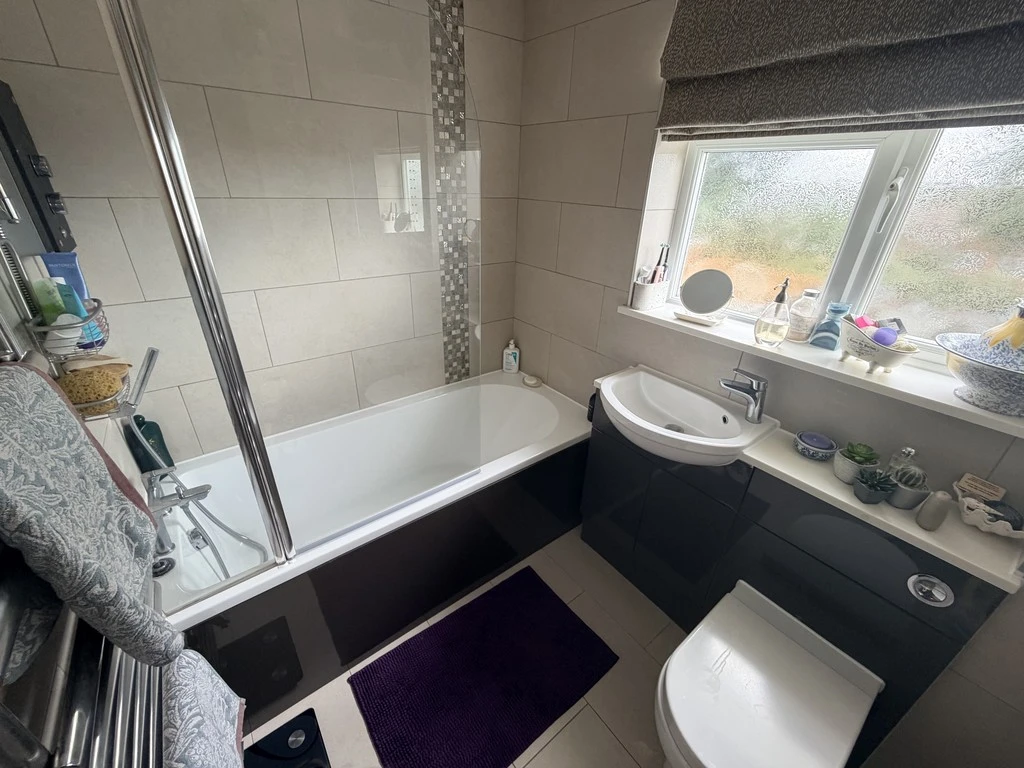
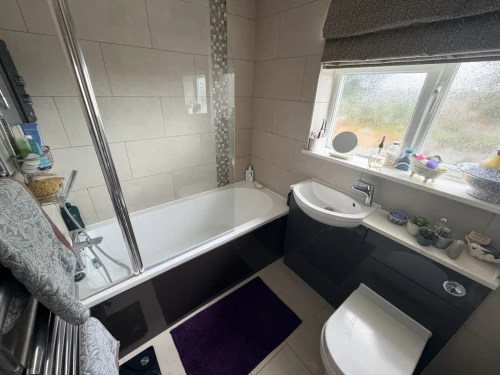
- STYLISH FITTED MODERN BATHROOM
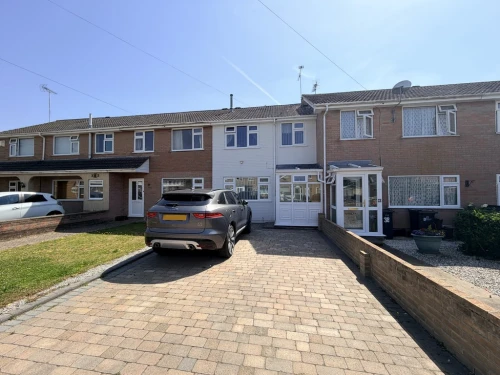
- DRIVEWAY PROVIDING OFF ROAD PARKING & GARAGE IN A BLOCK
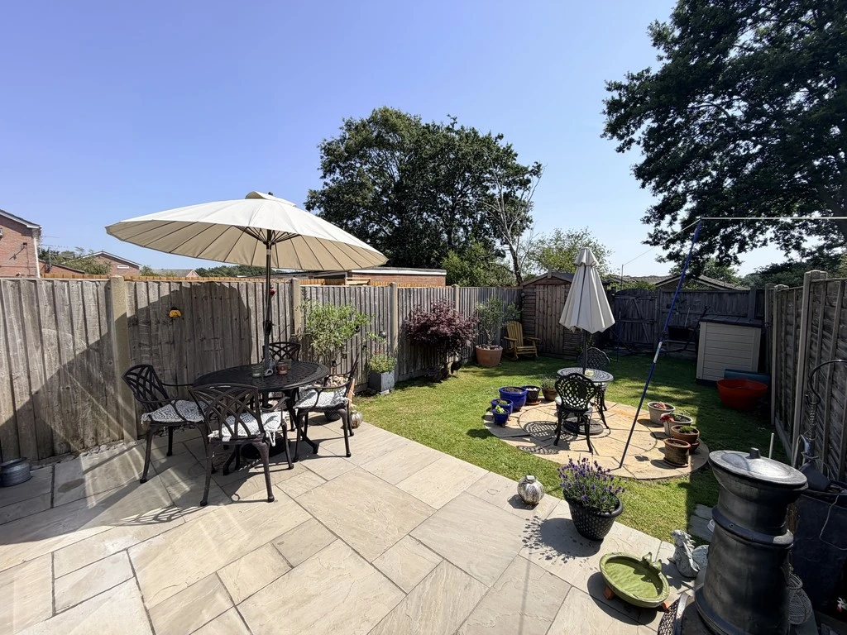
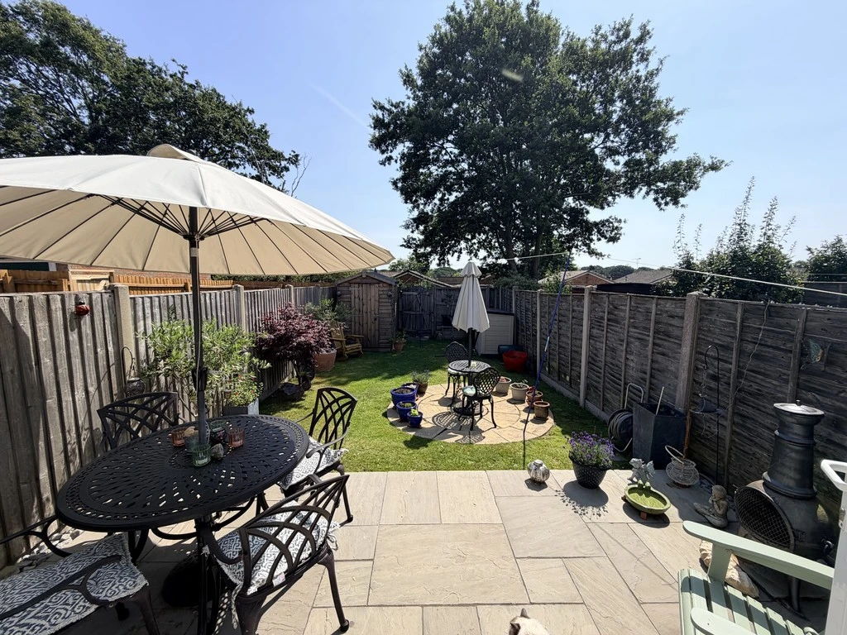
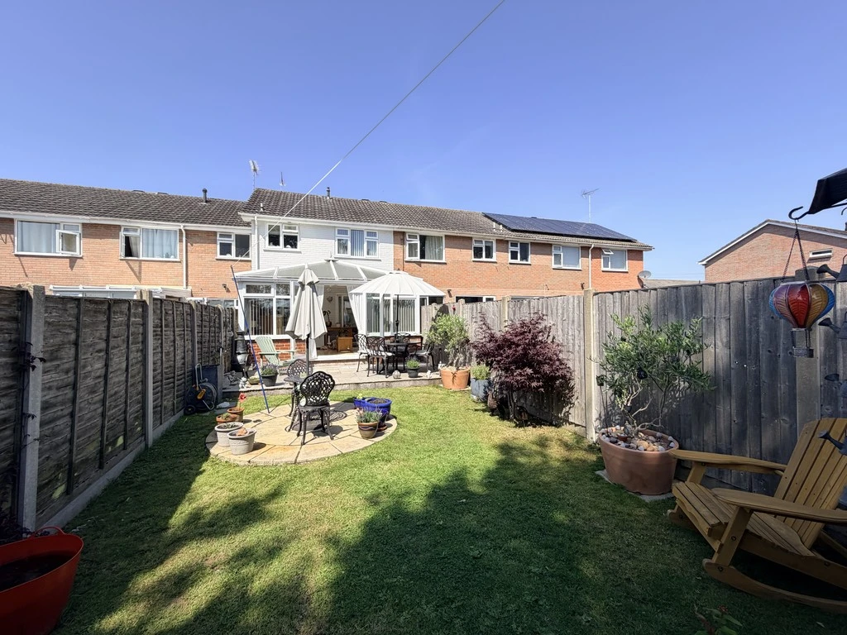
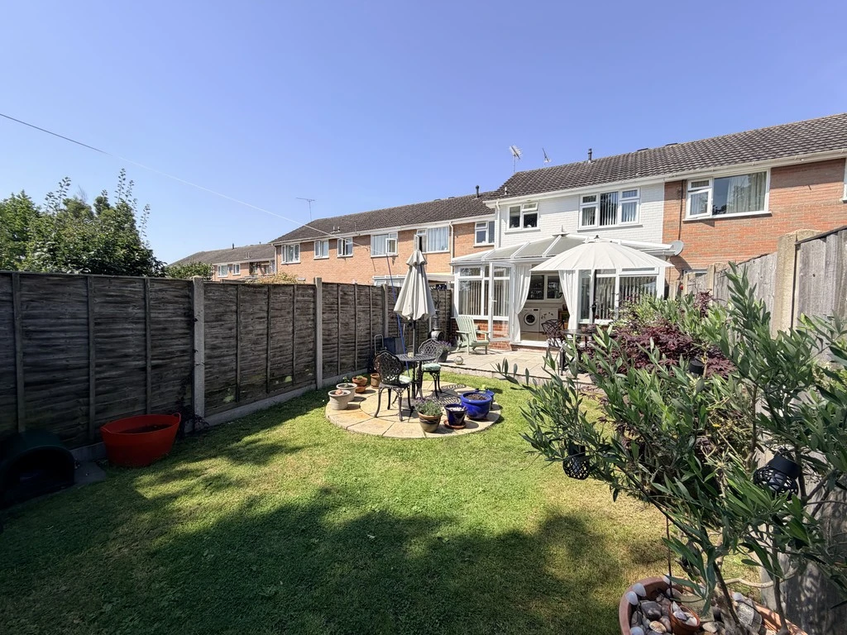
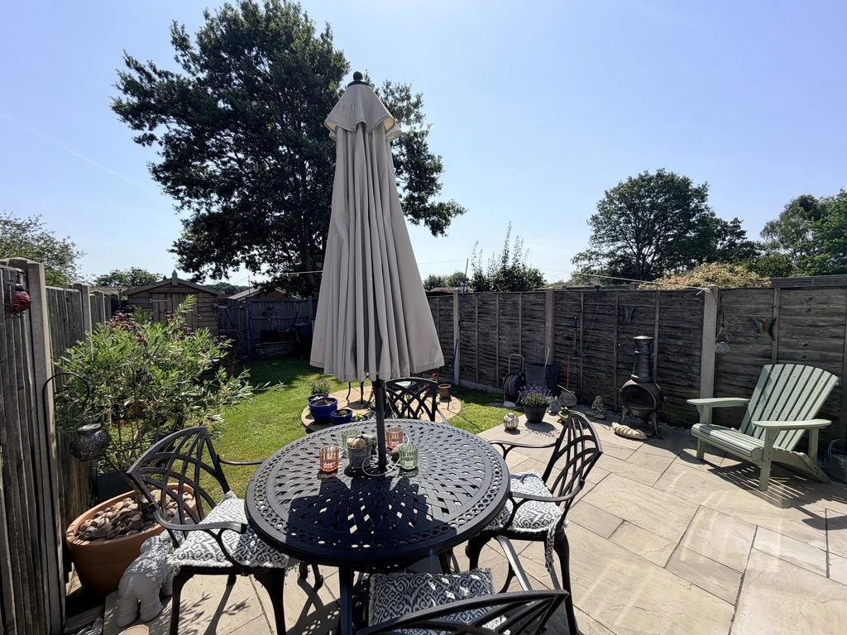
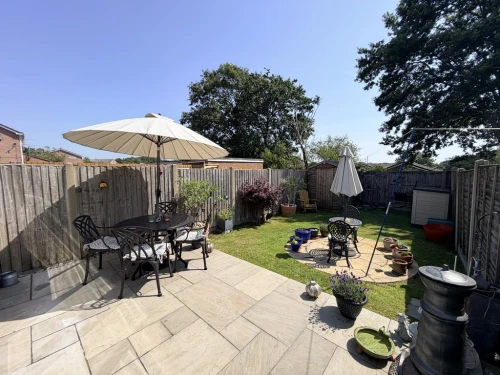
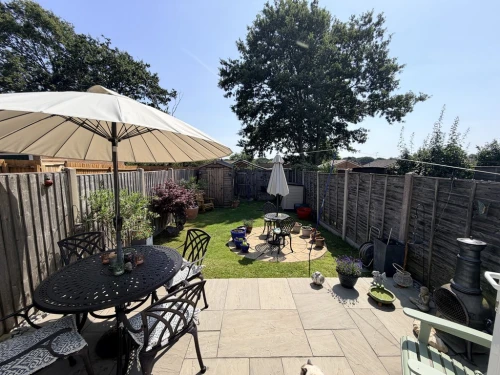
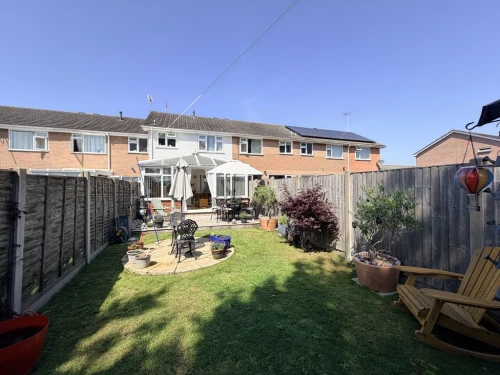
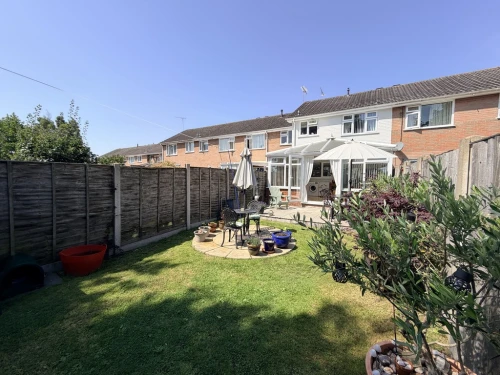
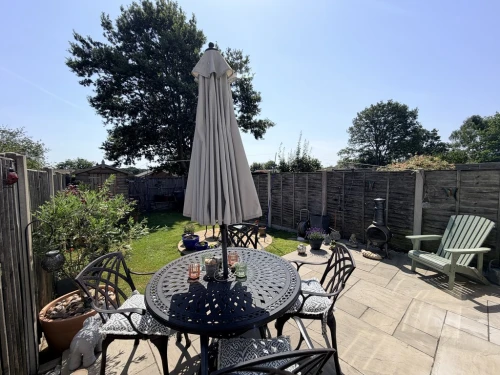
- WELL MAINTAINED SUNNY ASPECT REAR GARDEN
Full Property Description
Nicely positioned close to local amenities and excellent bus services lies this beautifully presented, three bedroom mid-terrace family home. There is generous size accommodation on offer to include a lovely kitchen/diner and large conservatory, and the house currently has planning permission granted for a ground floor extension.
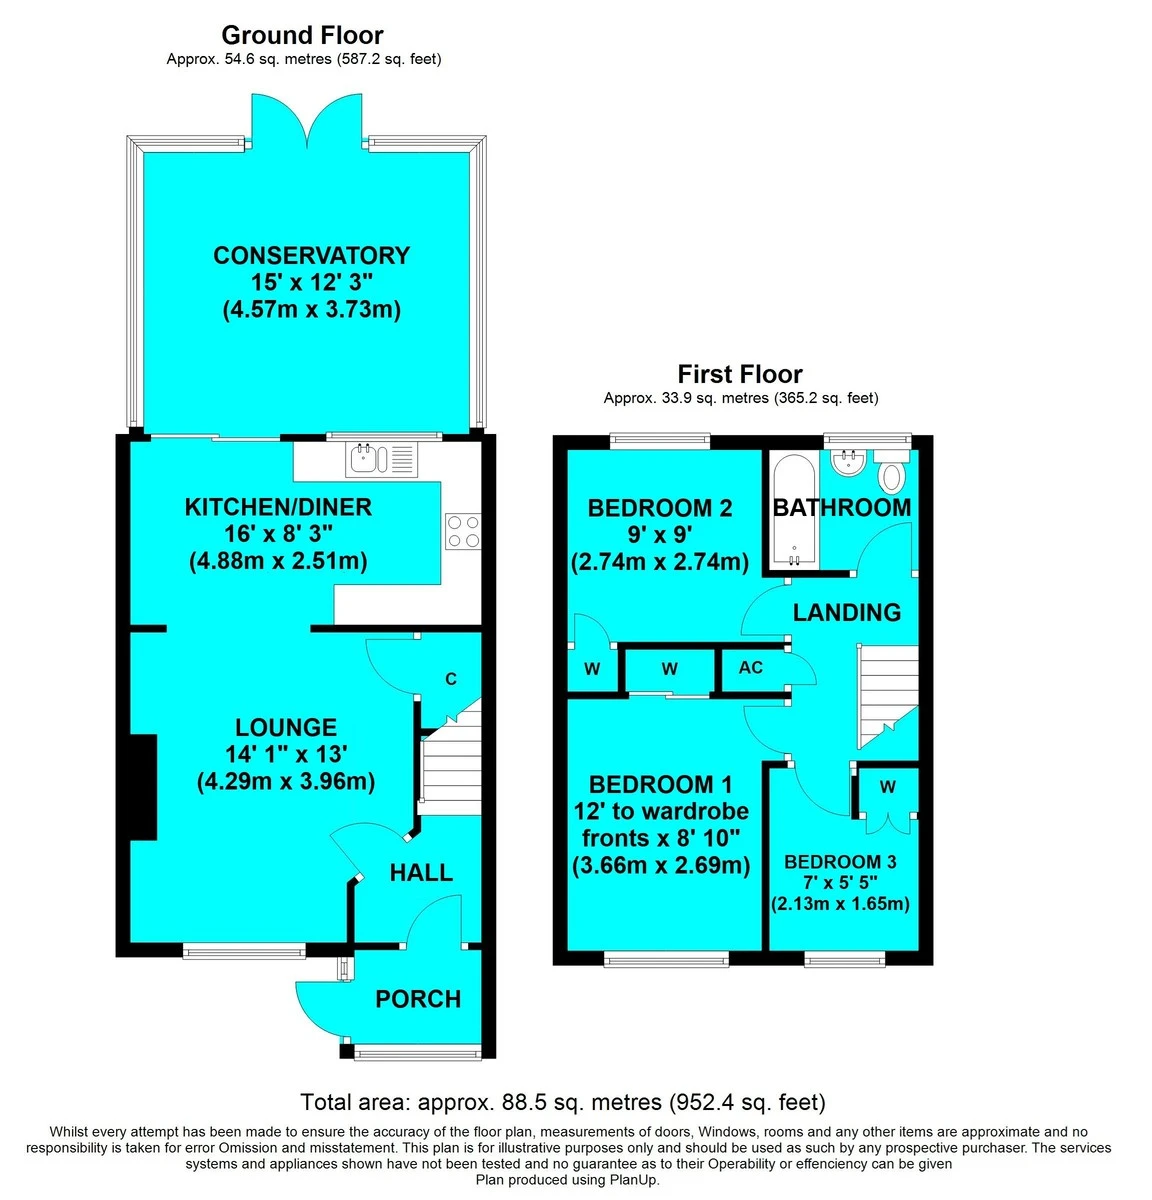
Initially there is a porch providing coat and shoe storage, this then leads through to the entrance vestibule. From here, stairs lead to the first floor accommodation and a door takes you into the lounge. The cosy front lounge has a large UPVC double glazed window letting in lots of natural light, and there is a feature gas effect log burner. An archway from here provides access in to the lovely country style kitchen/diner with integrated appliances to include under counter fridge and freezer and dishwasher. Sliding double glazed doors then lead through to the quality constructed spacious conservatory that we feel offers multiple uses with a pitched roof, wood effect laminate flooring and double glazed French doors leading out to the garden.
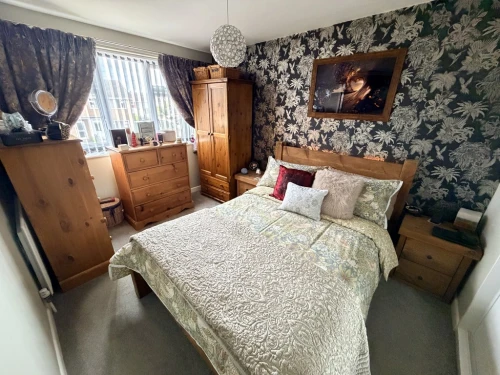
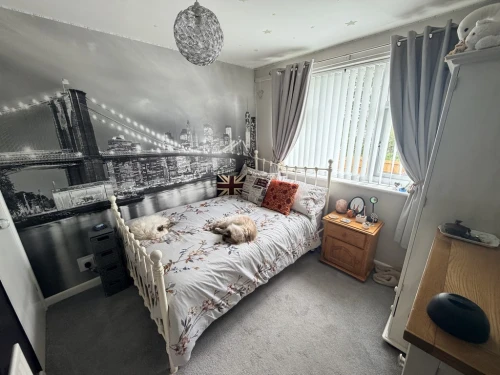
Upstairs there are three bedrooms with a fitted wardrobe to the master and storage cupboards to bedrooms one and two which also has a TV point. A stylish contemporary modern fitted bathroom then completes the accommodation.
Outside to the front a block paved driveway provides off road parking and there is a garage in a nearby block. To the rear there is a good size sunny aspect garden with a patio and lawned areas, storage shed and the garden is enclosed with close boarded fencing. The house occupies a popular and convenient location close to local amenities, schools, excellent bus services and Upton Country House. Hamworthy Park and beach, along with Poole Quay and the town centre are all a short drive away. There is planning permission granted for a kitchen extension and downstairs cloakroom/ utility - P/PALH/2026/01615.
ENTRANCE HALL
LOUNGE 14' 1" x 13' (4.29m x 3.96m)
KITCHEN/DINER 16' x 8' 3" (4.88m x 2.51m)
CONSERVATORY 15' x 12' 3" (4.57m x 3.73m)
FIRST FLOOR LANDING
BEDROOM 1 12' to wardrobe fronts x 8' 10" (3.66m x 2.69m)
BEDROOM 2 9' x 9' (2.74m x 2.74m)
BEDROOM 3 7' x 5' 5" (2.13m x 1.65m)
SHOWER ROOM