Key Features
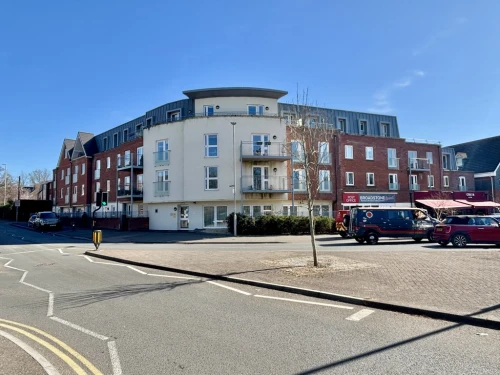
- MOMENT'S WALK FROM BROADSTONE'S BUSTLING HIGH STREET
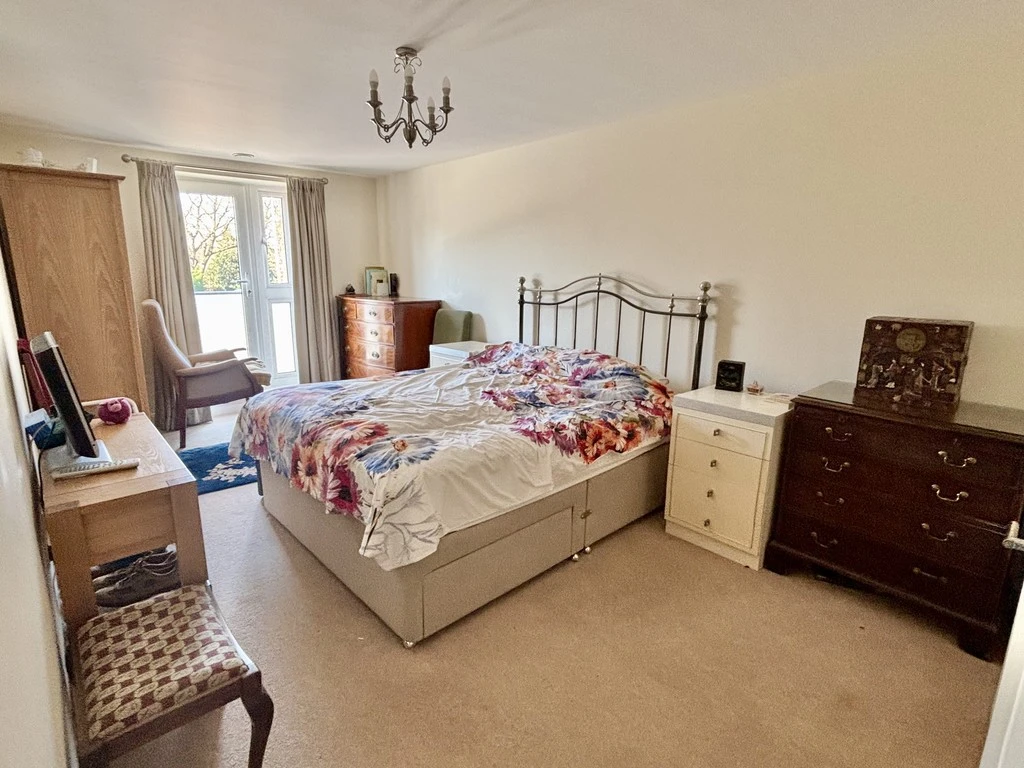
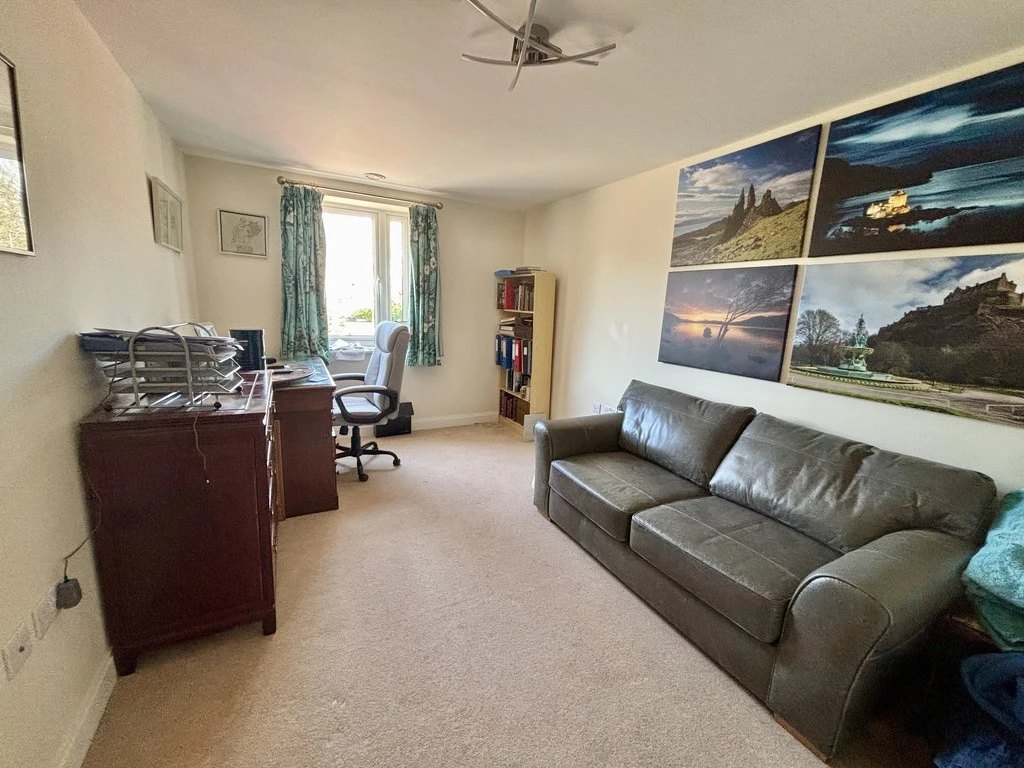
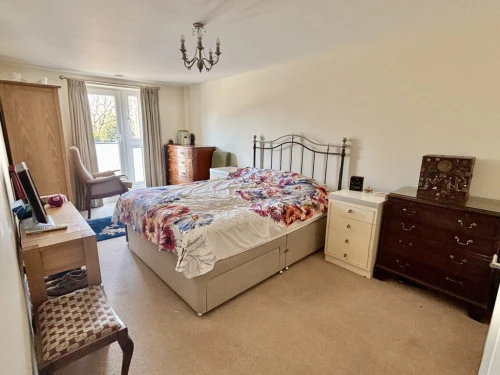
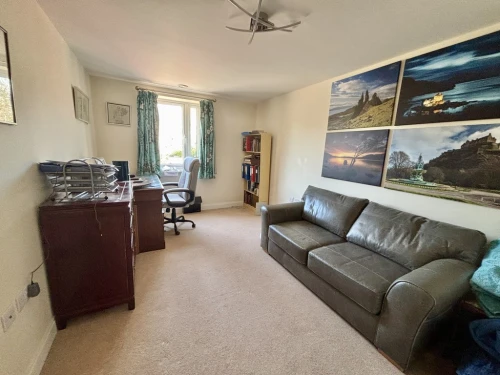
- TWO DOUBLE BEDROOMS
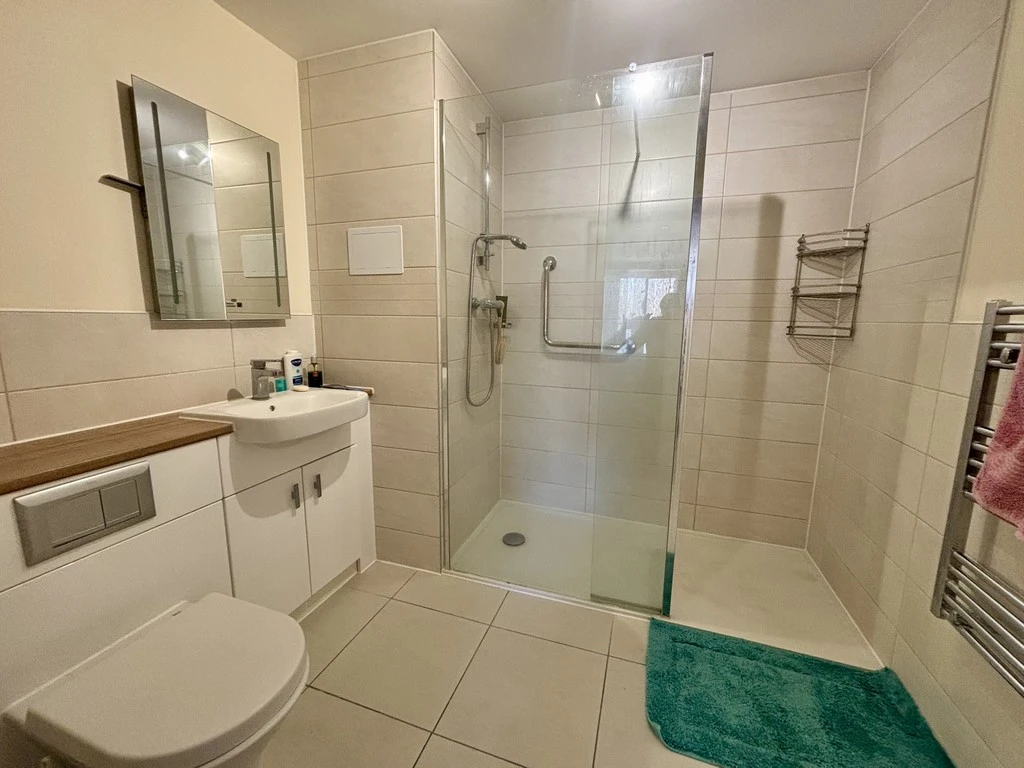
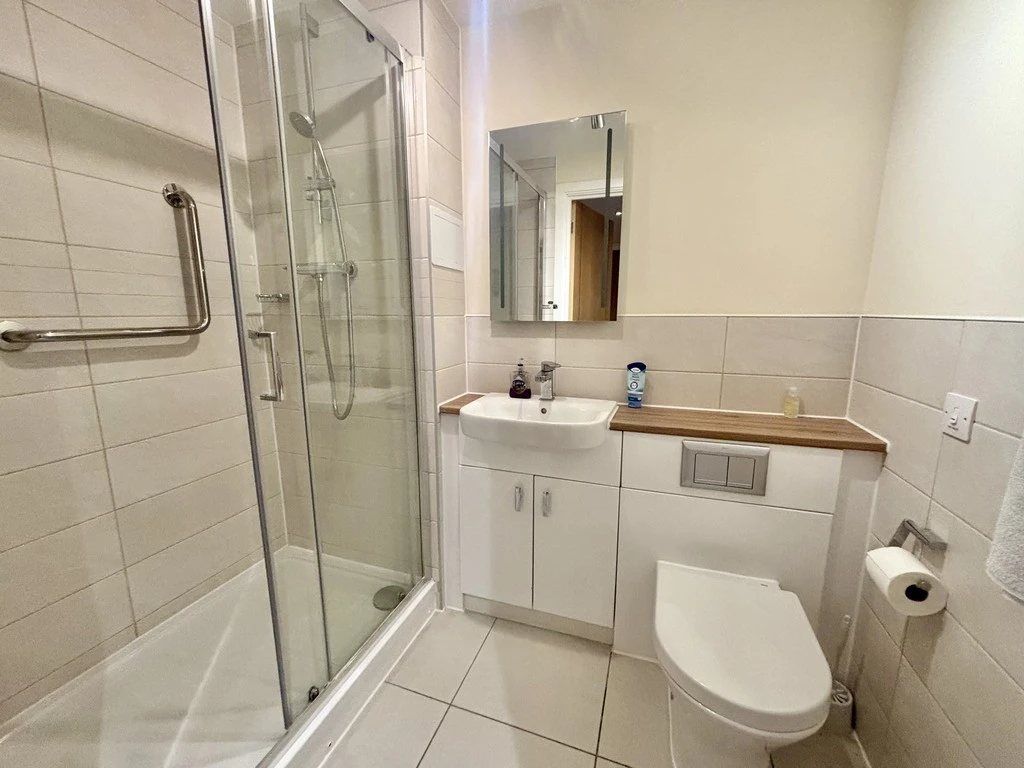
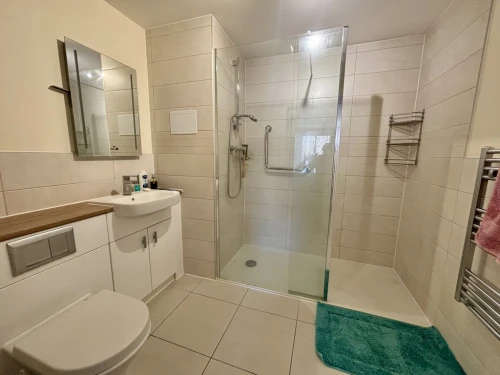
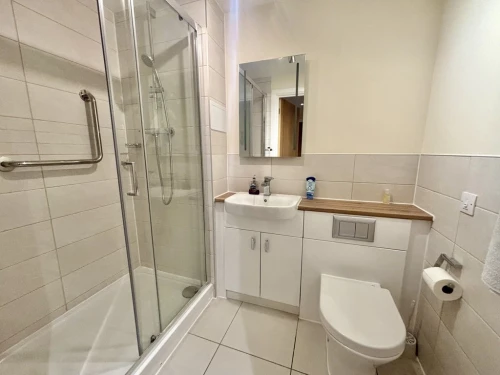
- TWO SHOWER ROOMS
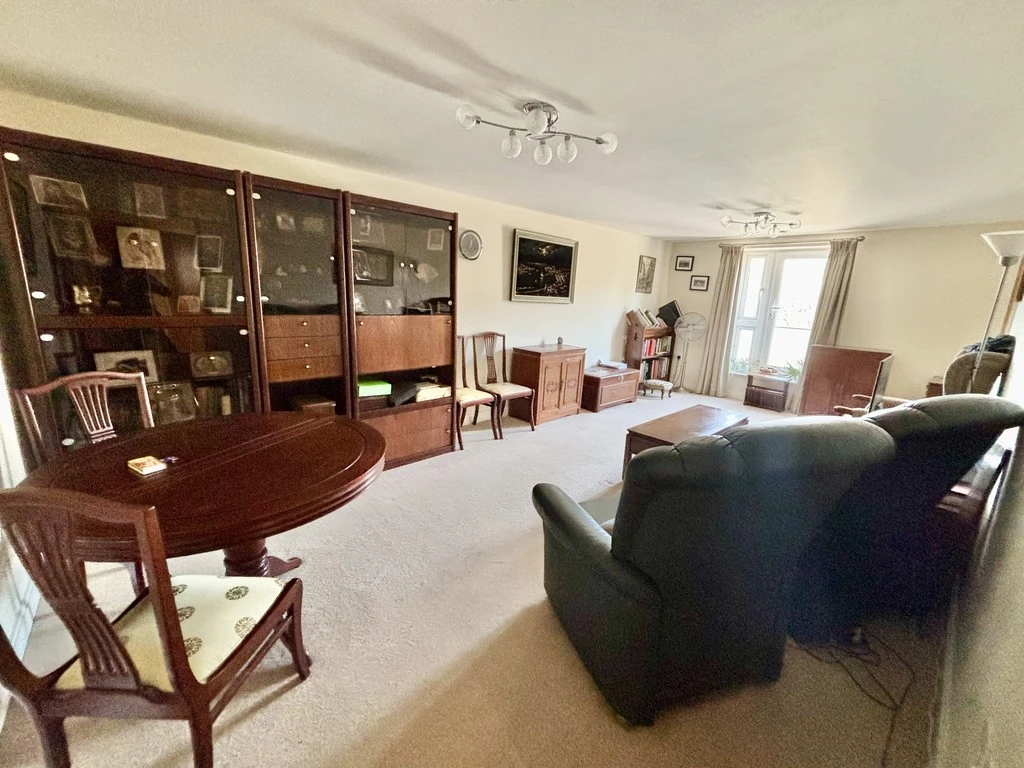
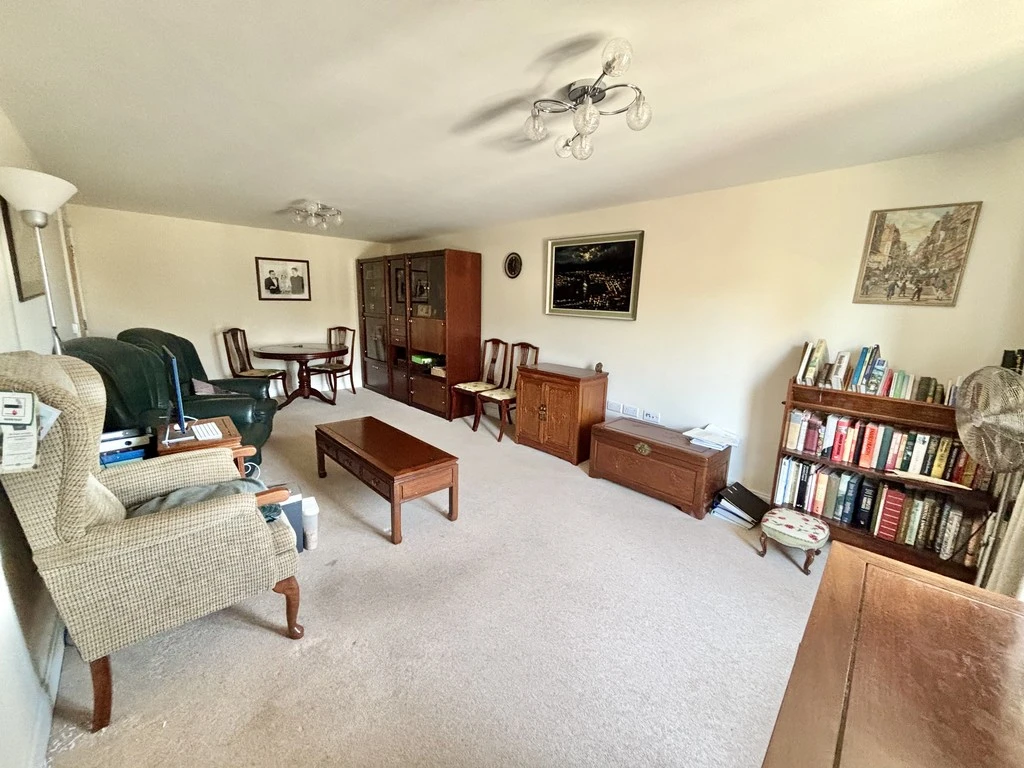
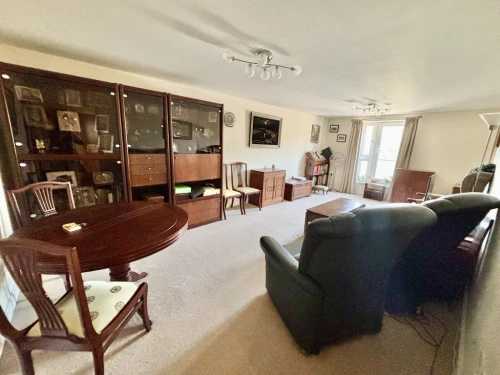
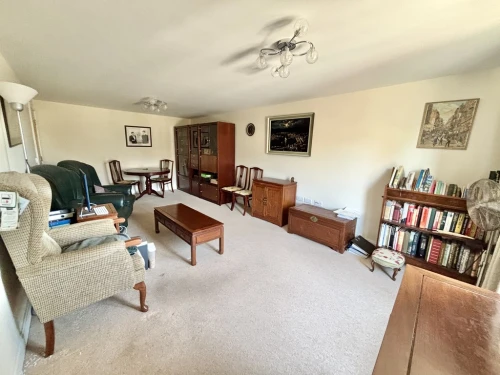
- LARGE LOUNGE/DINING ROOM
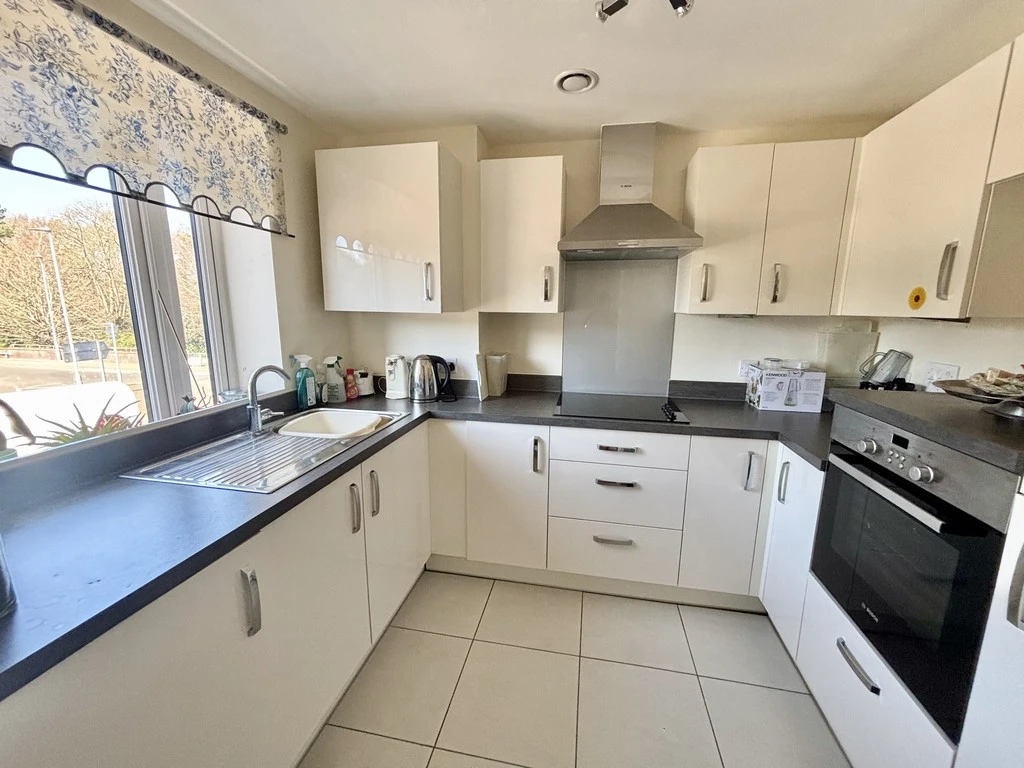
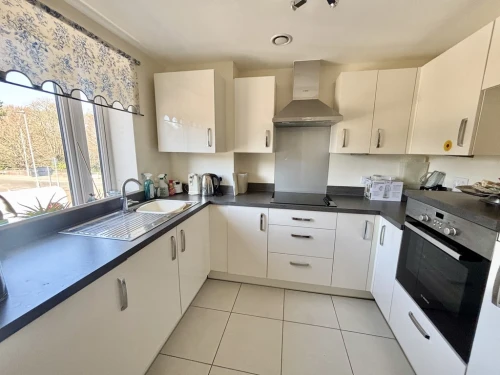
- FITTED KITCHEN
- UPVC DOUBLE GLAZING
- UNDERFLOOR HEATING
- WALK IN CLOSET TO MASTER BEDROOM
- UTILITY CUPBOARD WITH PLUMBING FOR WASHING MACHINE
- NO FORWARD CHAIN
Full Property Description
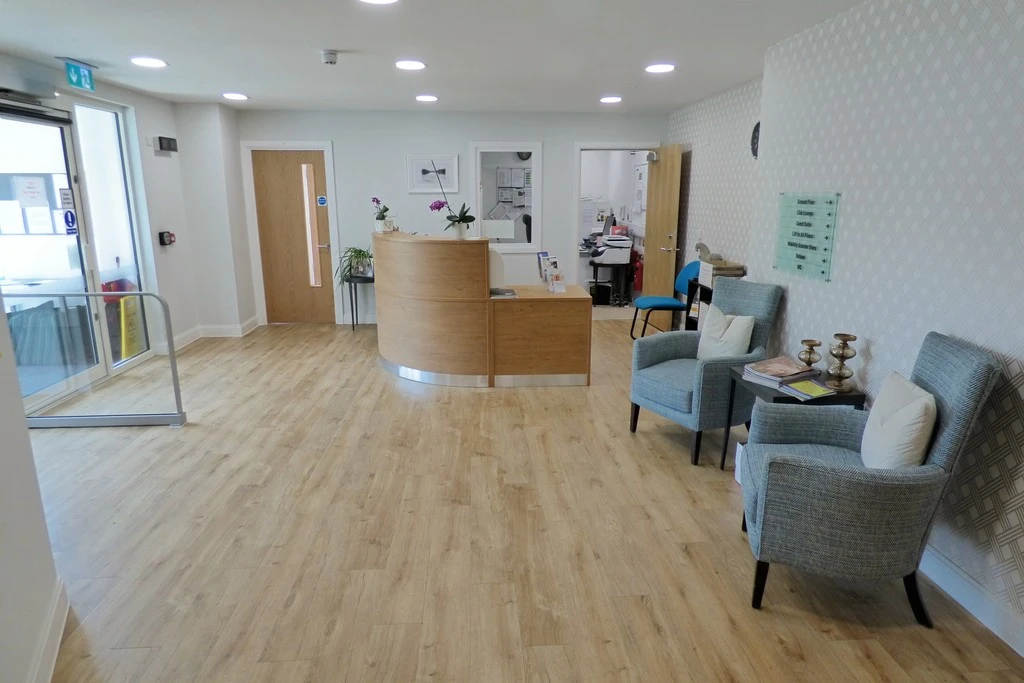
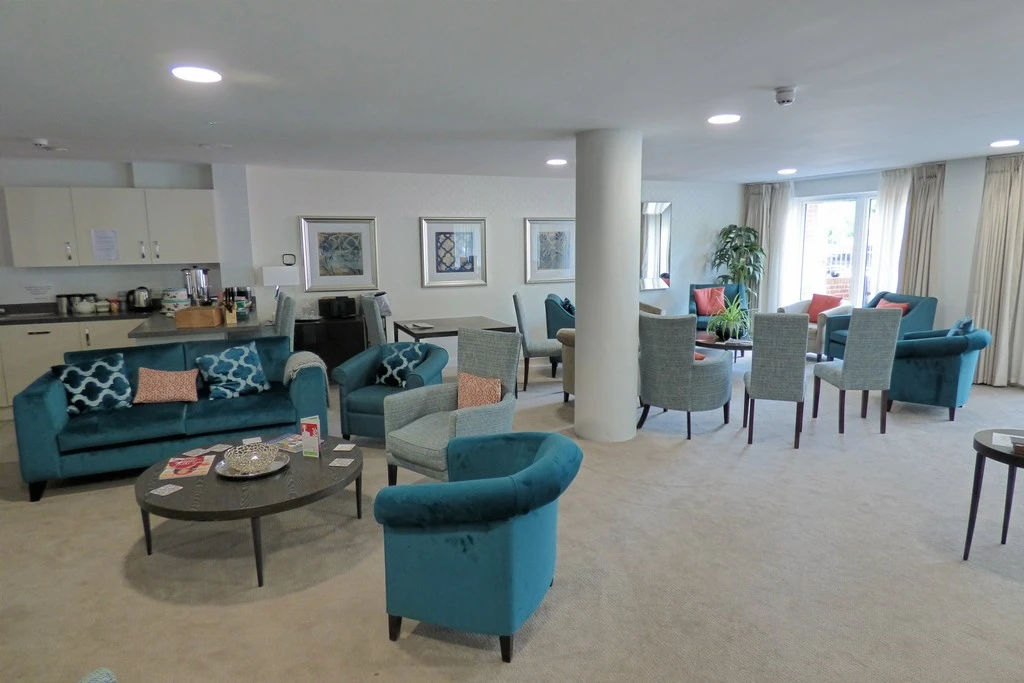
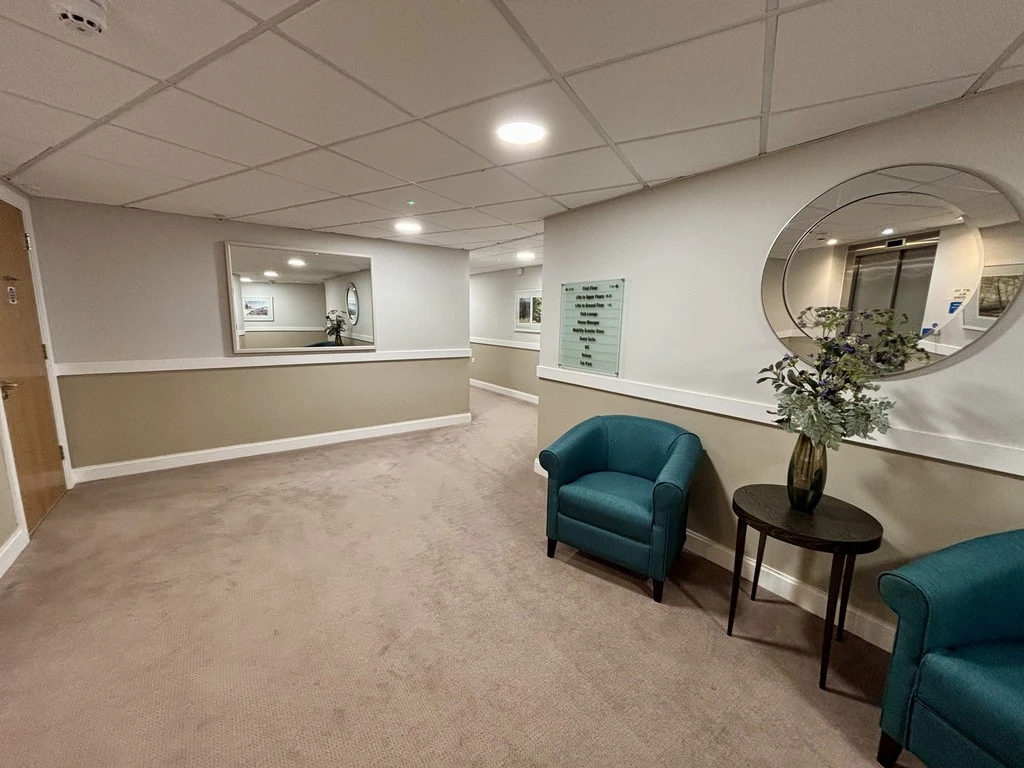
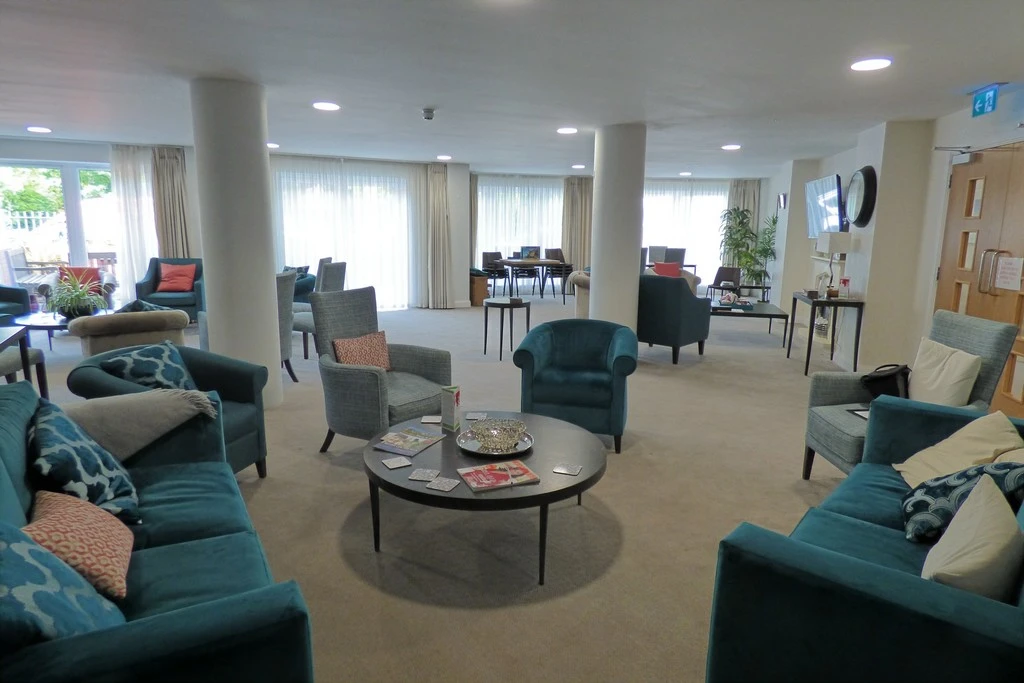
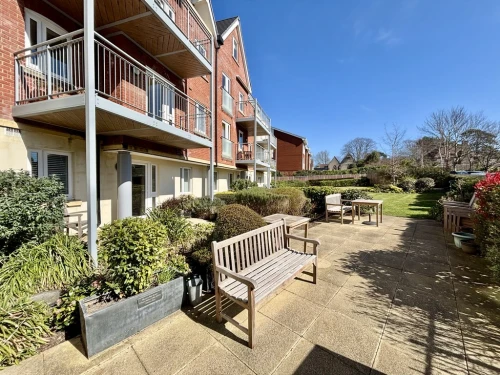
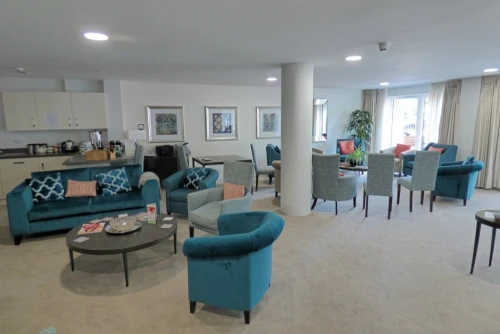
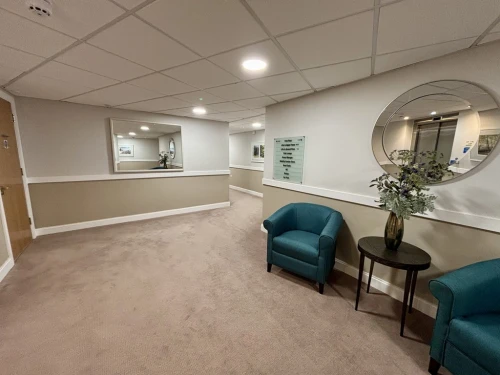
THE PROPERTY Situated in the heart of Broadstone, Waterman House is a purpose built development by McCarthy and Stone for the 65+ age group. The building offers communal facilities including a reception with house manager, residents' sitting room, guest accommodation and communal gardens.
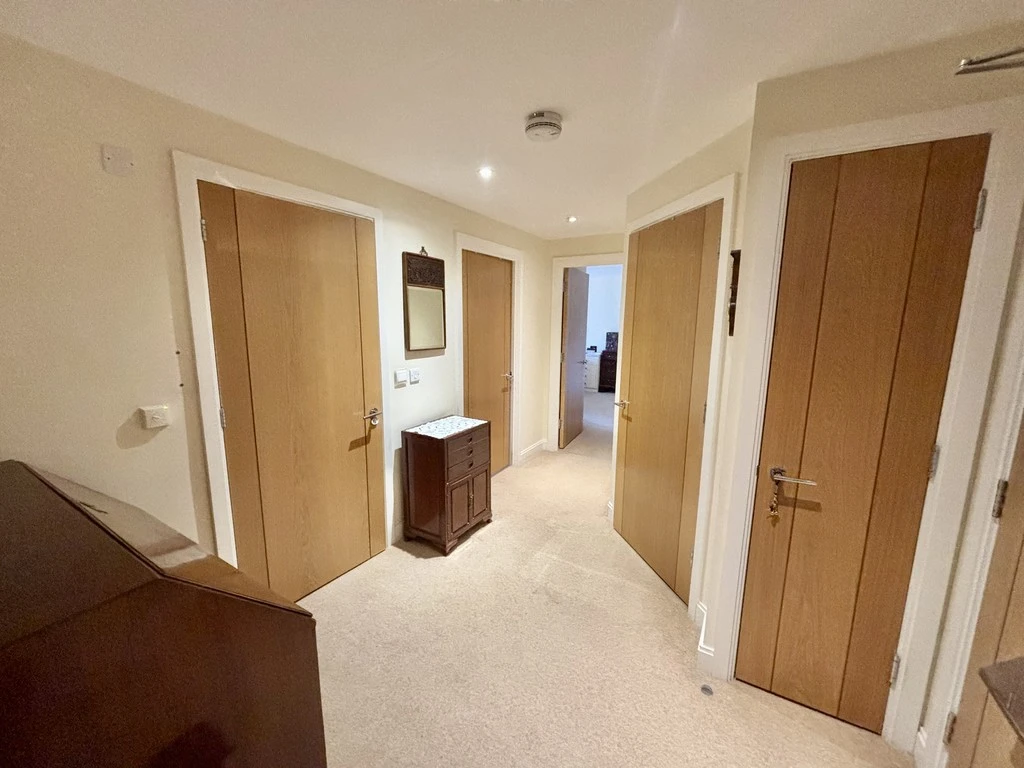
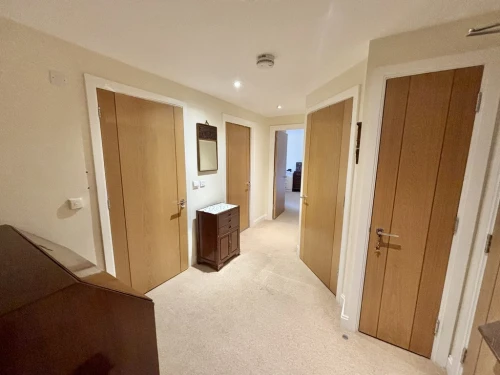
The apartment benefits from a good size reception hall with large lounge/dining room leading to a well equipped kitchen, two double bedrooms, an en-suite shower room and walk-in closet to the master bedroom and a second shower room.
The property offers an ideal opportunity for those purchasers who are looking for the peace of mind of a safe and secure environment within a friendly retirement community.
The property is held on a 999 year lease from 1st January 2018 with a ground rent of £425 p.a. (next reviewed Jan 2033). The service charge is approximately 3803.16 per annum payable monthly and includes the House Manager who ensures the development runs smoothly, all maintenance of the building and grounds including window cleaning, gardening and upkeep of the building exteriors and communal areas, 24hr emergency call system, monitored fire alarms and door camera entry security systems, maintaining lifts, heating and lighting in communal areas, contingency fund including internal and external redecoration of communal areas, buildings insurance, water and sewerage rates.
ENTRANCE HALL
LOUNGE 22' 8" x 11' 10" (6.91m x 3.61m)
KITCHEN 8' 11" x 7' 2" (2.72m x 2.18m)
BEDROOM 1 17' 4" x 9' 9" (5.28m x 2.97m)
EN-SUITE SHOWER ROOM
BEDROOM 2 14' x 9' 5" (4.27m x 2.87m)
SHOWER ROOM