Key Features
- NO FORWARD CHAIN
- HUGE POTENTIAL TO EXTEND & MODERNISE (STPP)
- GAS FIRED CENTRAL HEATING
- DOUBLE GLAZING
- THREE GOOD SIZE BEDROOMS
- TWO RECEPTION ROOMS
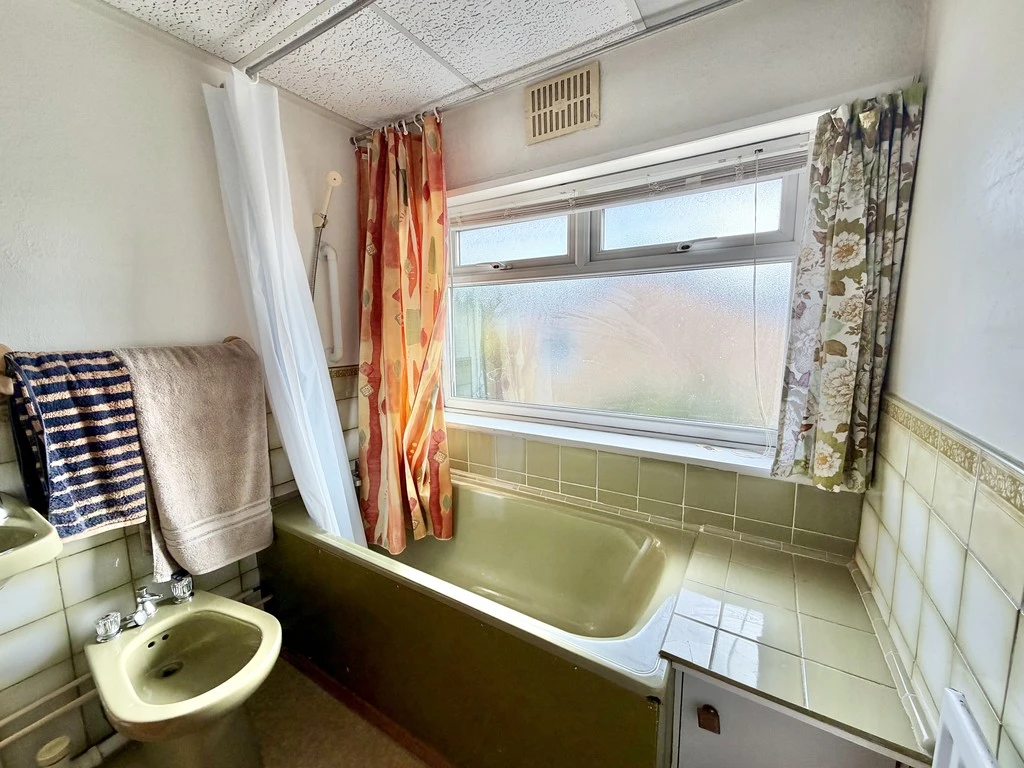
- BATHROOM & SEPARATE CLOAKROOM
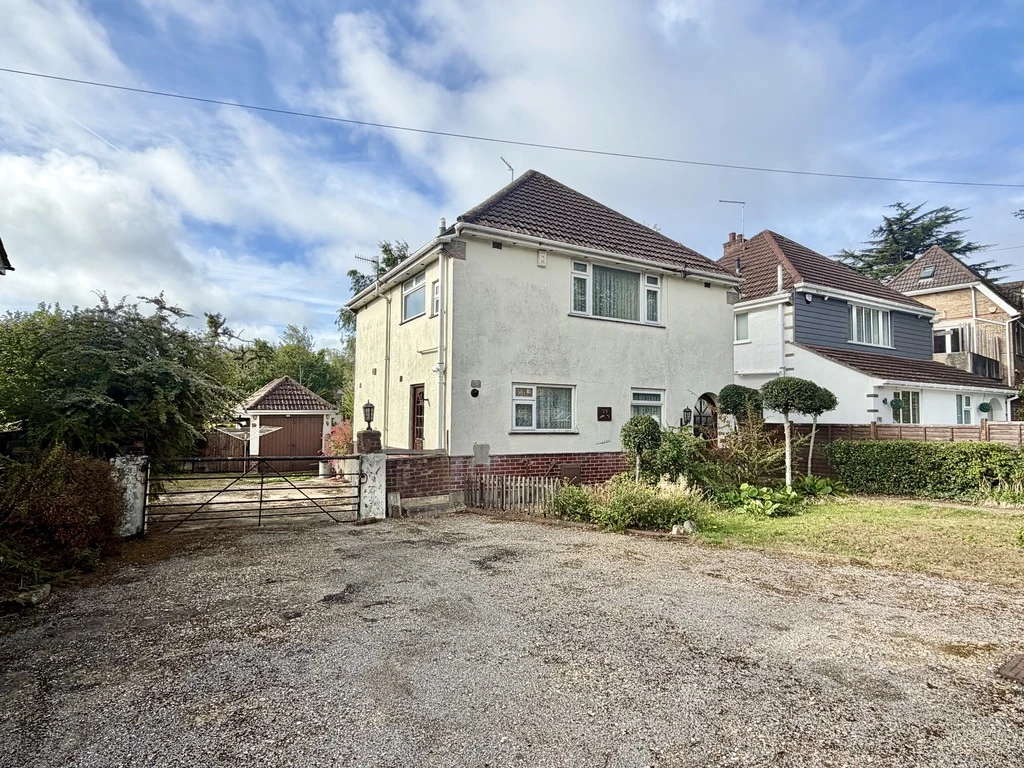
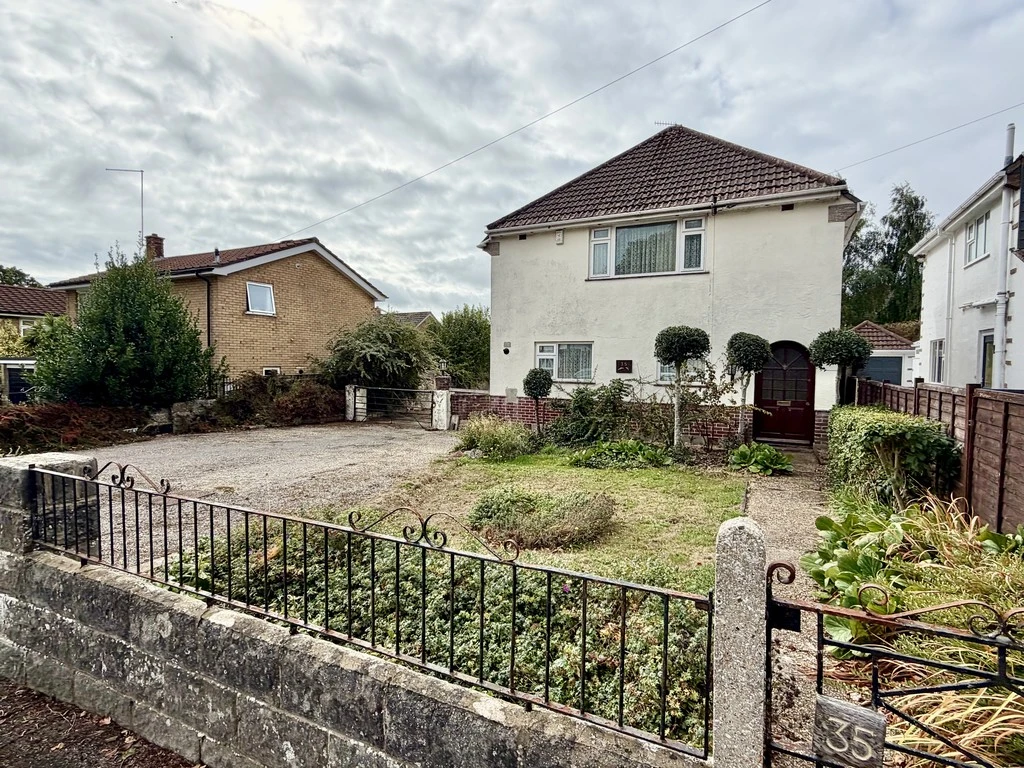
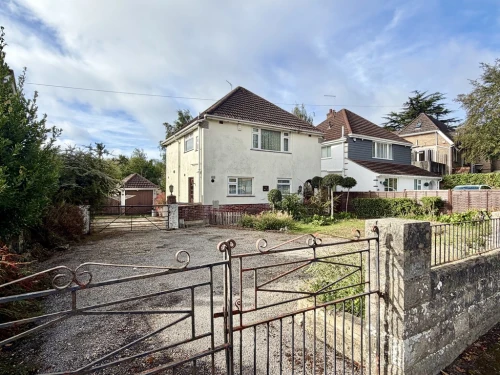
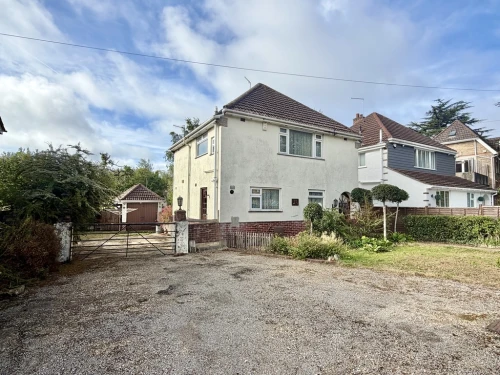
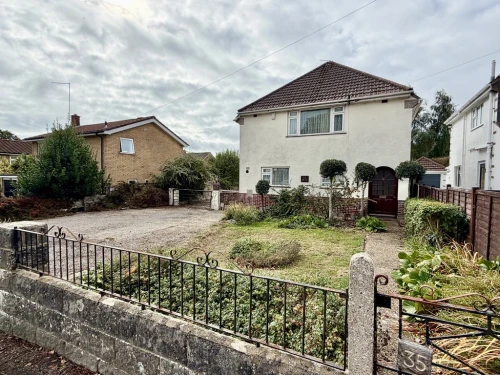
- GENEROUS FRONTAGE
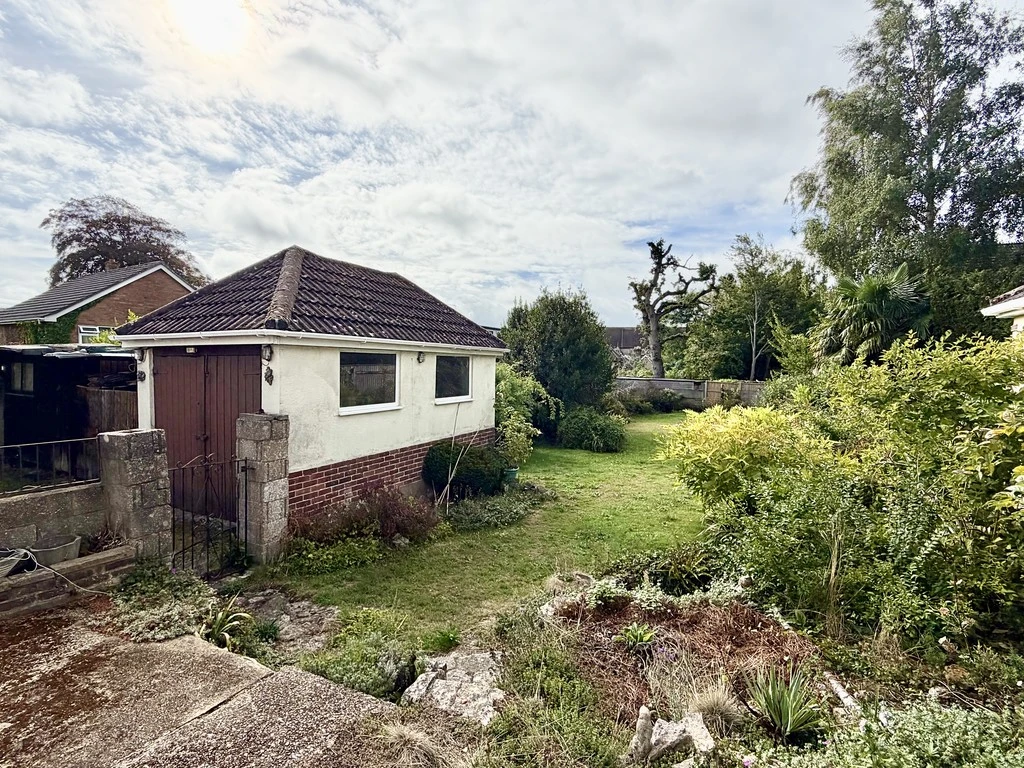
- GARAGE & DRIVEWAY PROVIDING AMPLE PARKING
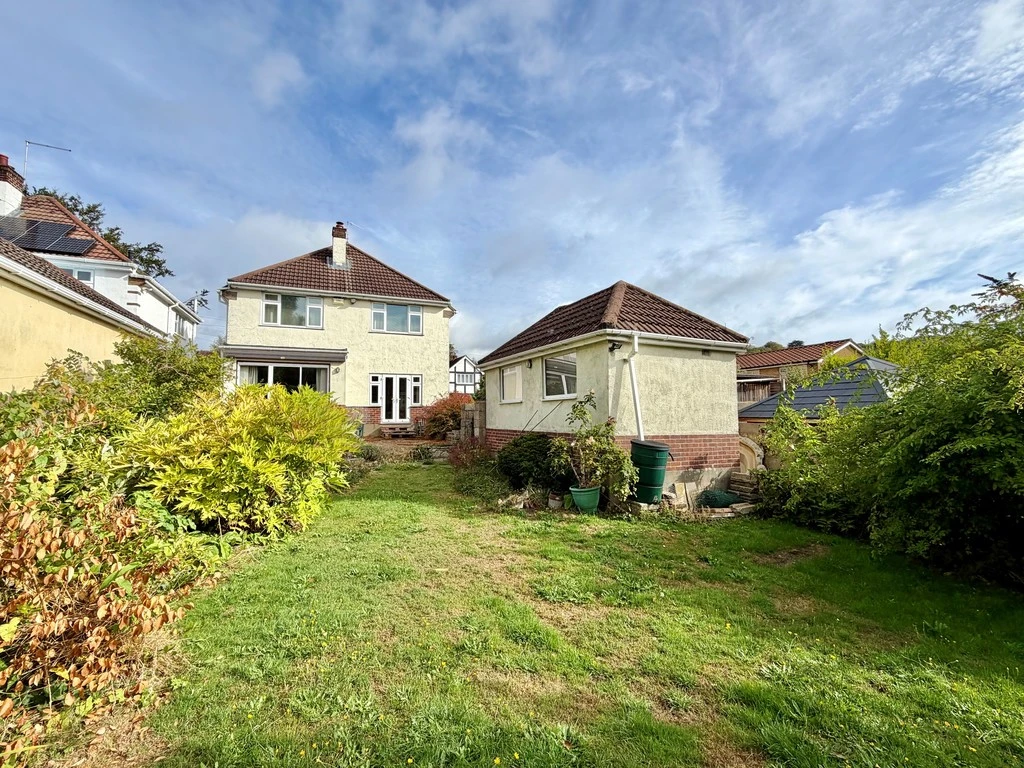
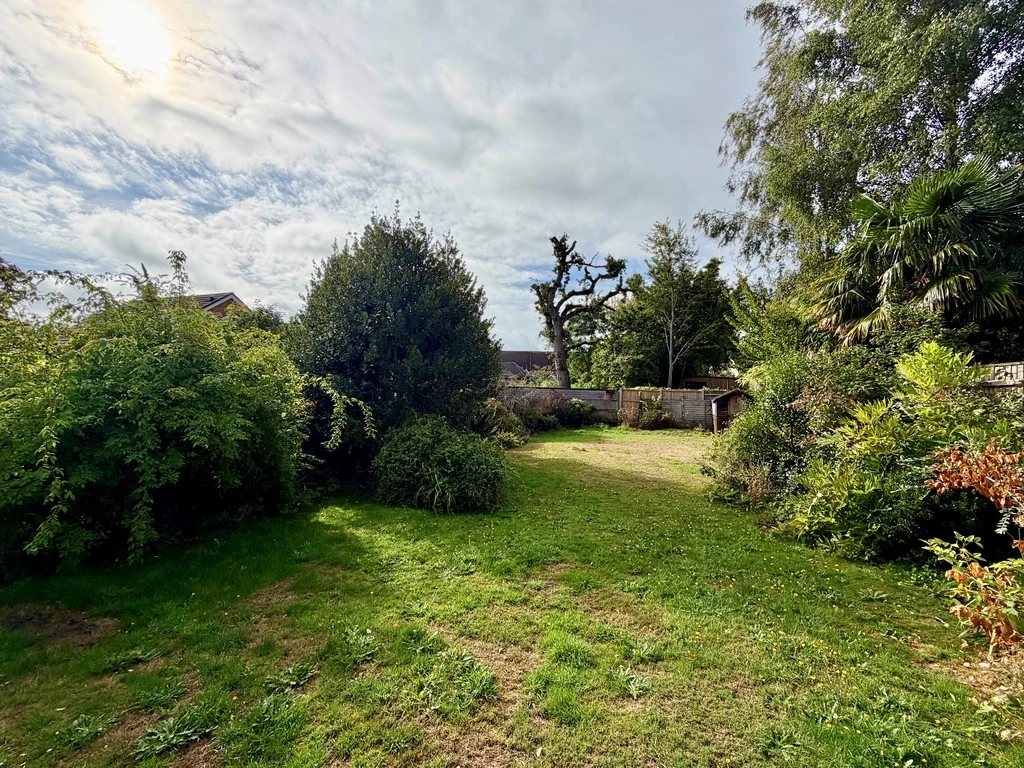
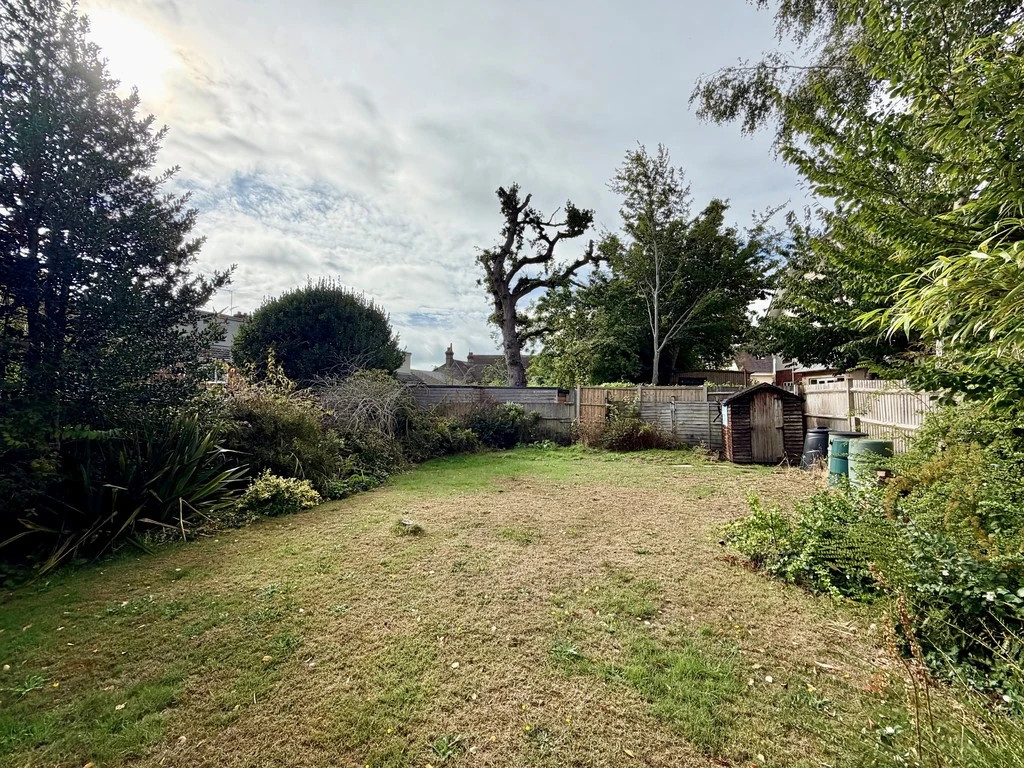
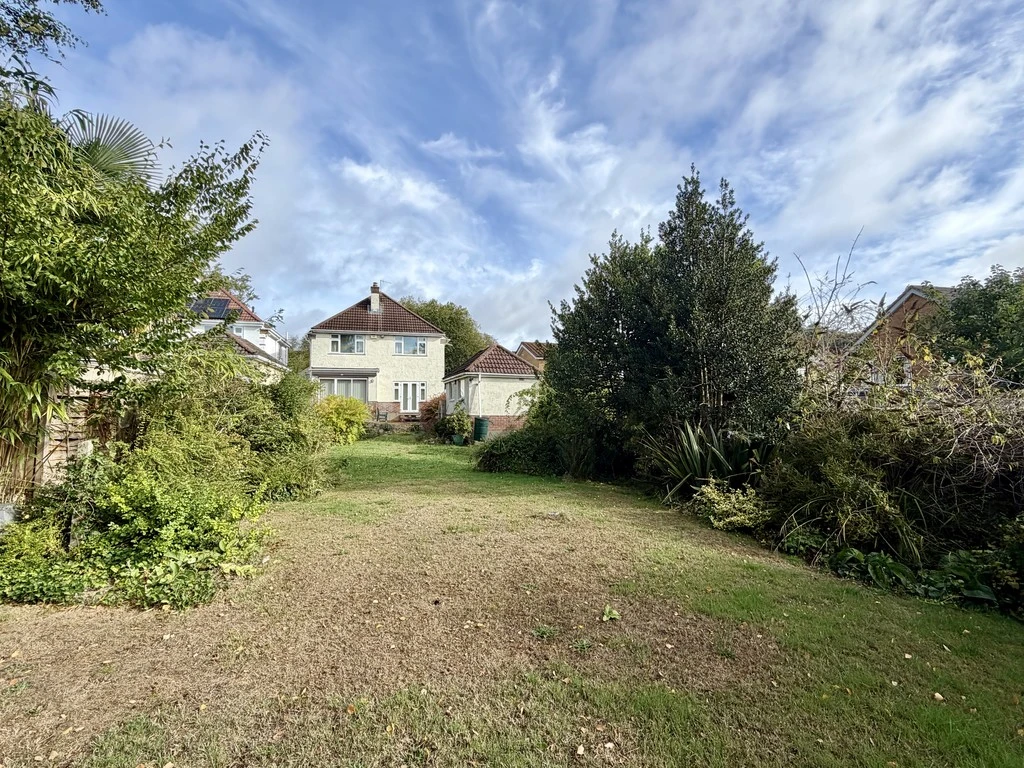
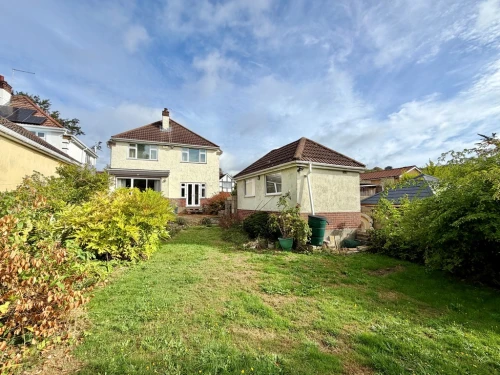
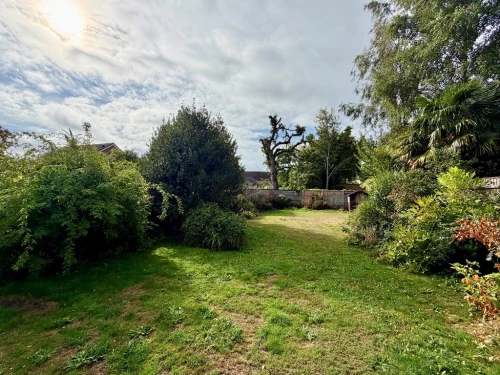
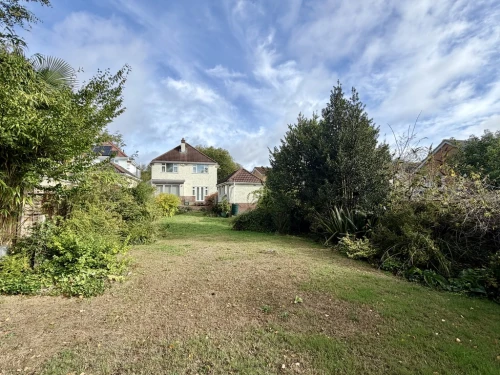
- LARGE SOUTH FACING REAR GARDEN
Full Property Description
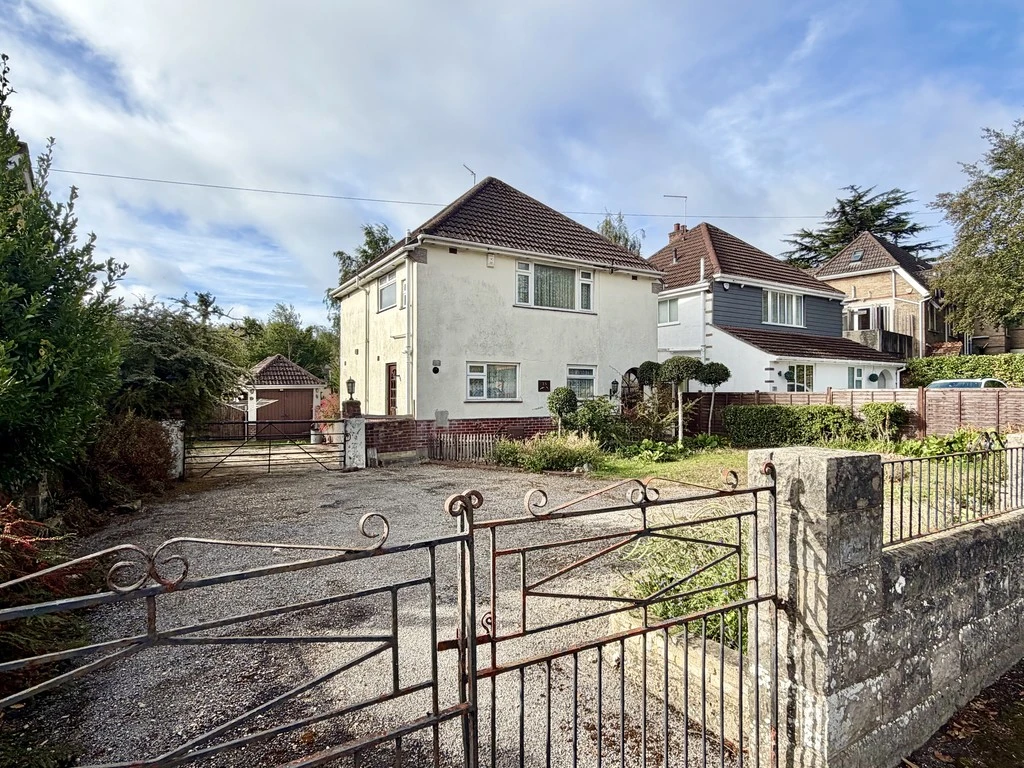
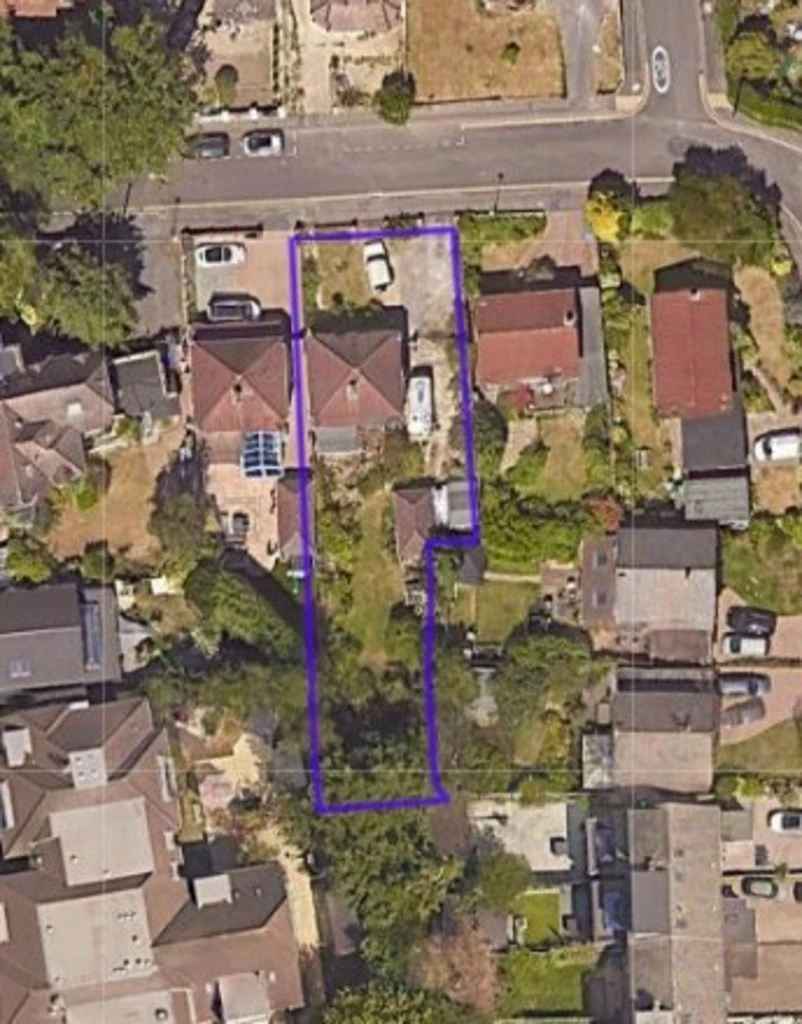
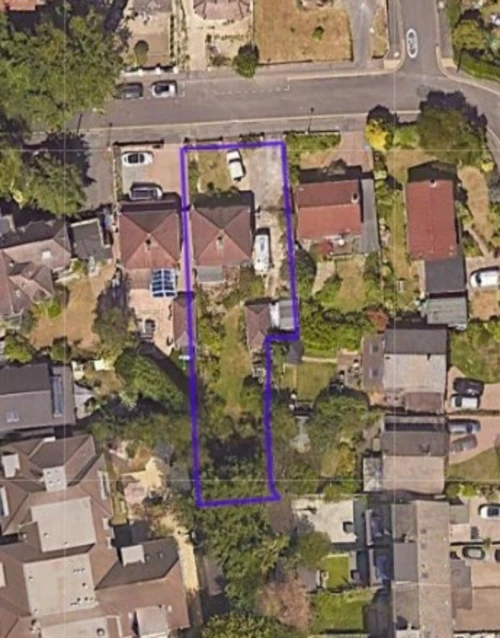
A three bedroom, two reception room detached family home enjoying a generous plot with great potential and situated just a moment's walk from the heart of Ashley Cross.
This detached home is situated in a sought after location, just a moment's walk away from the bustling centre of Ashley Cross, yet enjoying a large plot providing great scope for extension and improvement.
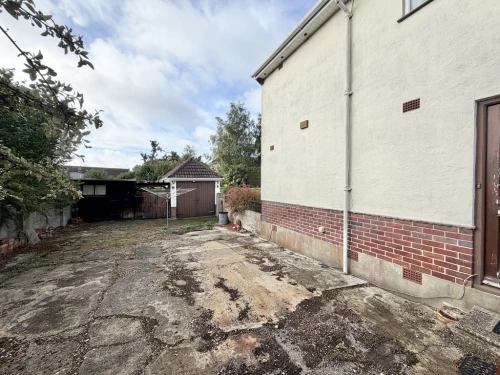
The property, which benefits from central heating and double glazing, is perfectly liveable, but is now in need of updating and this provides a wonderful opportunity for those purchasers wishing to put their own stamp on a home. The property enjoys a wide frontage with double gates opening onto an in and out driveway and a further pillar and gate then opening to a wide side driveway providing either further parking or space to extend.
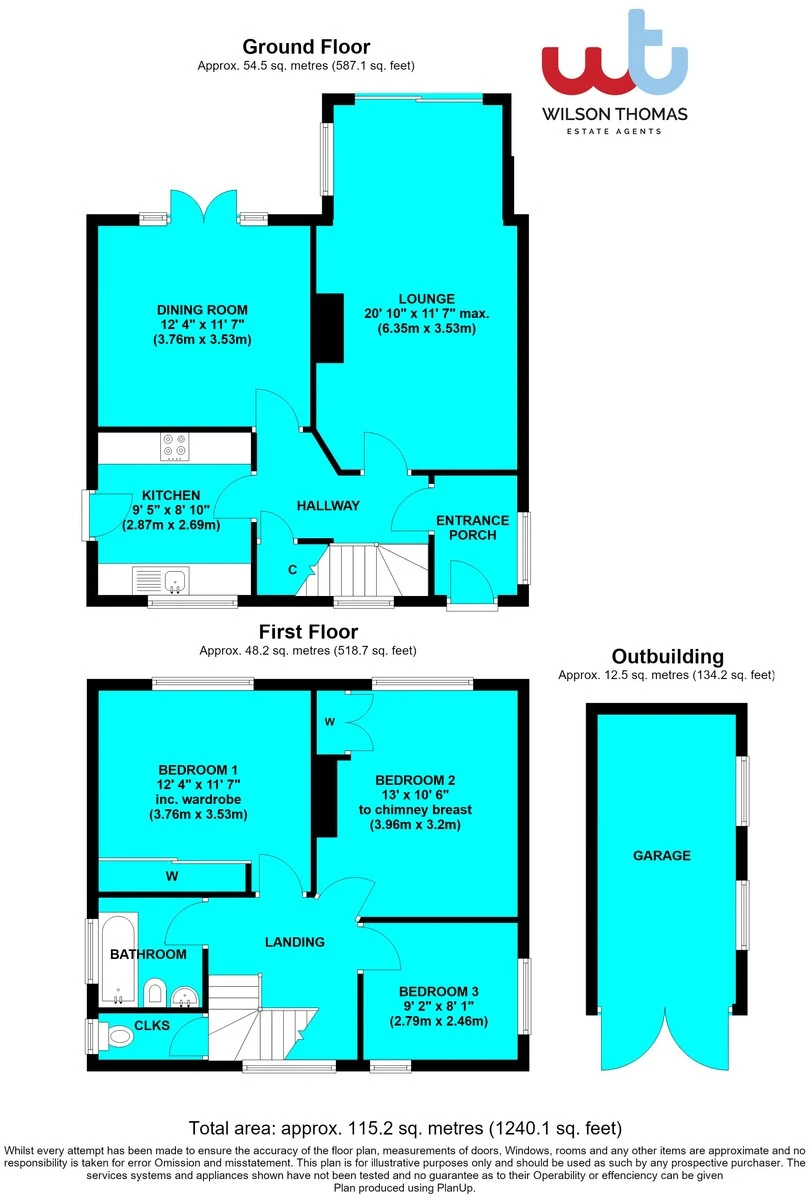
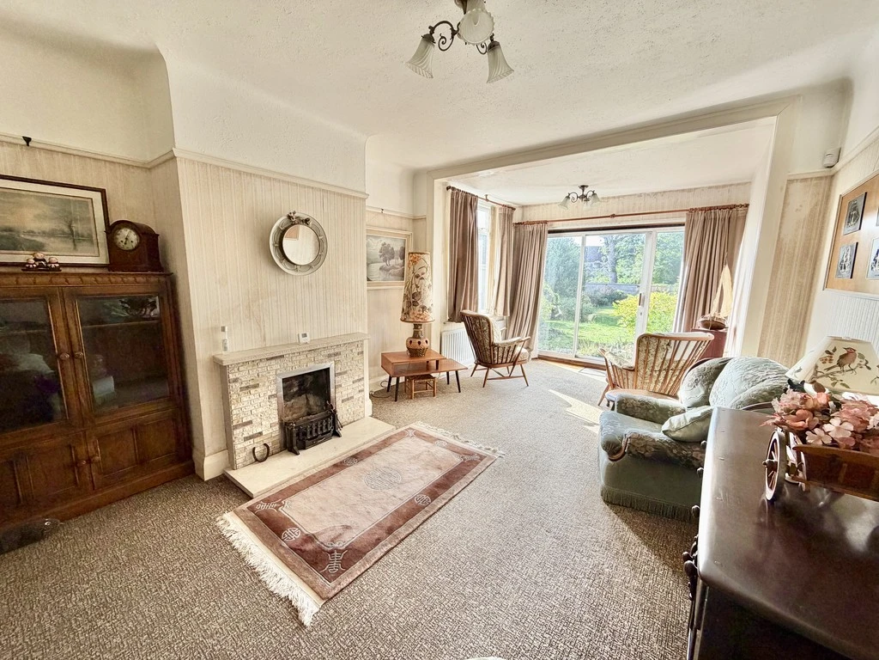
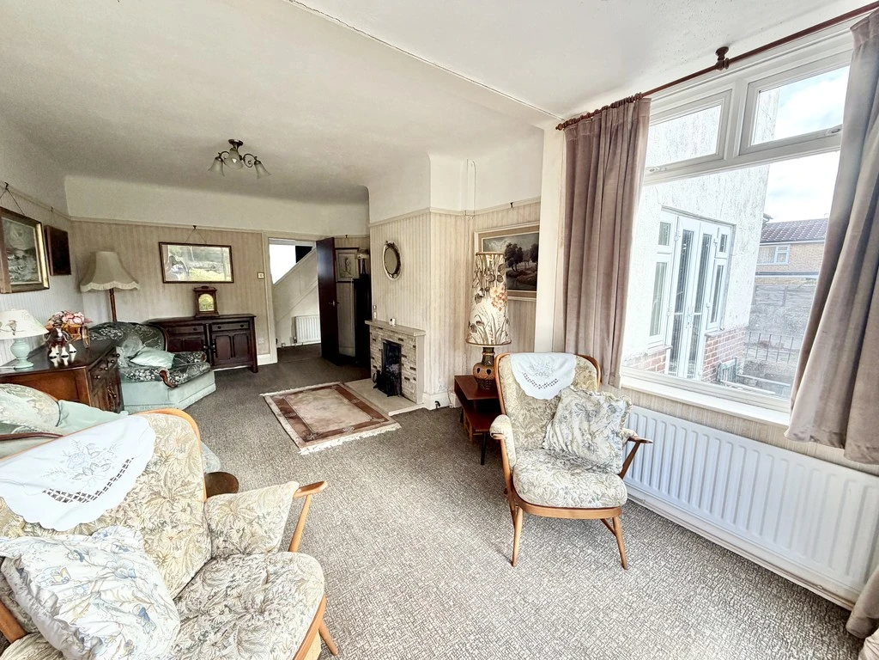
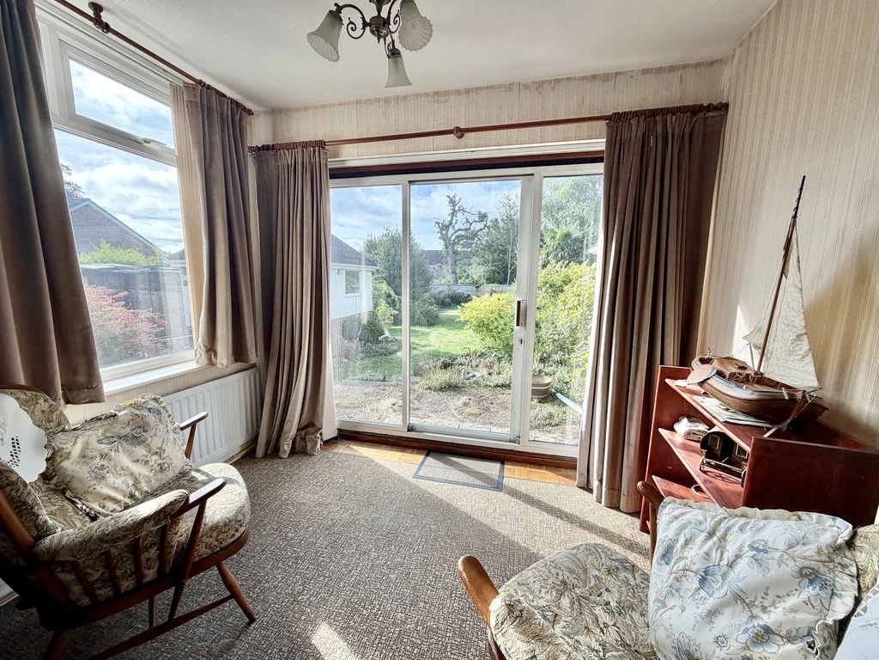
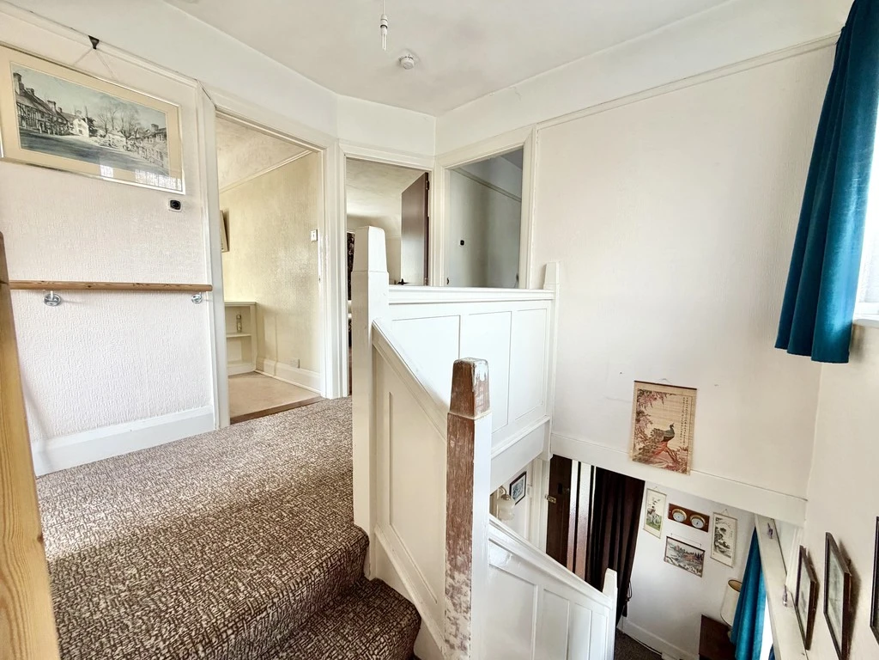
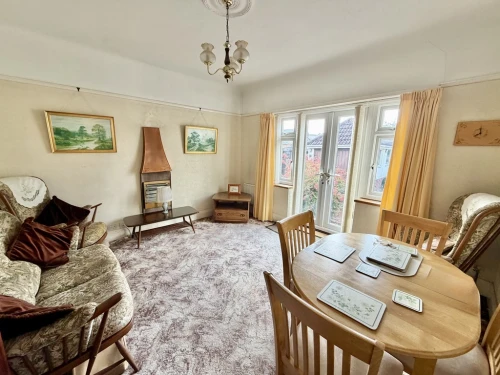
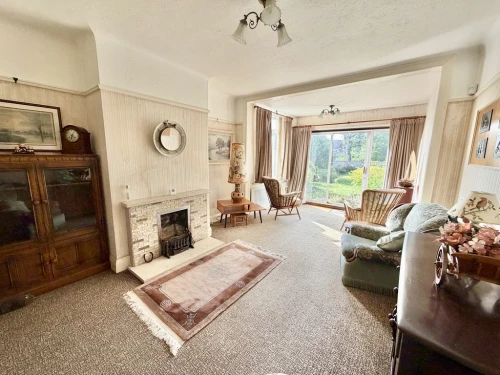
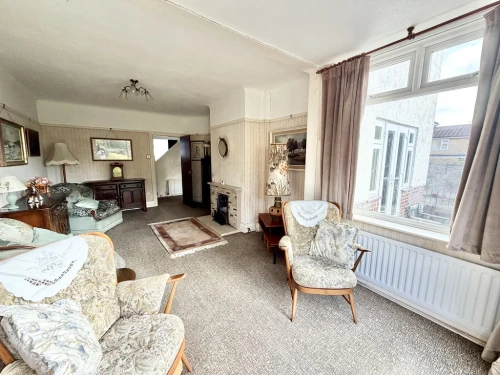
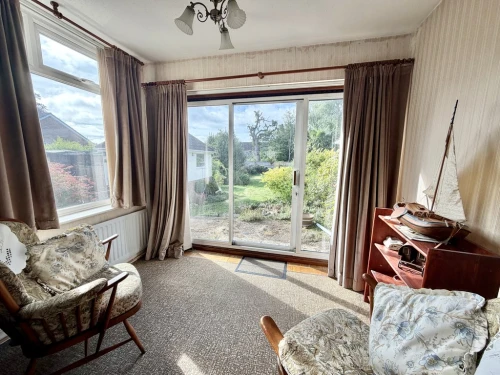
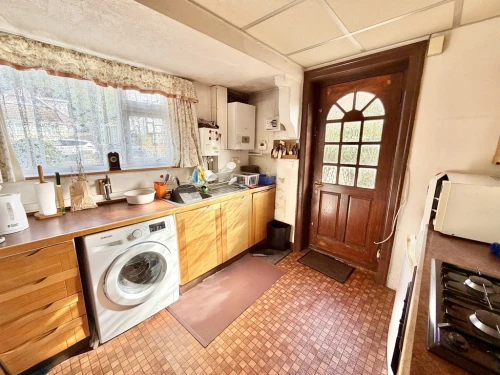
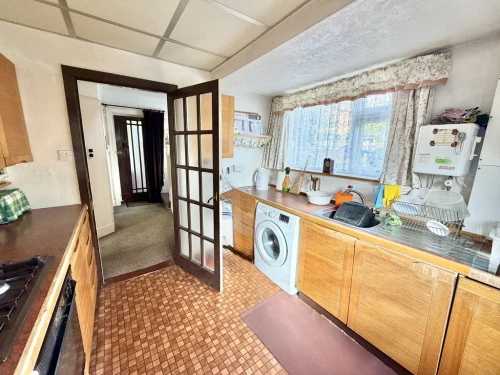
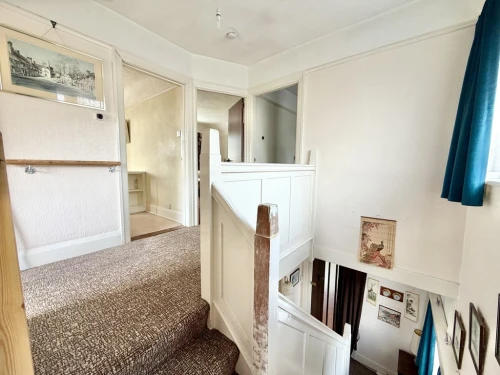
The accommodation comprises of an entrance porch leading to the reception hall with the lounge having patio doors overlooking the rear garden, and a separate dining room with French doors to the garden and then the kitchen. A staircase from the hallway leads to a half landing where there is a cloakroom, and then in turn to the main galleried landing where there are three bedrooms and the bathroom.
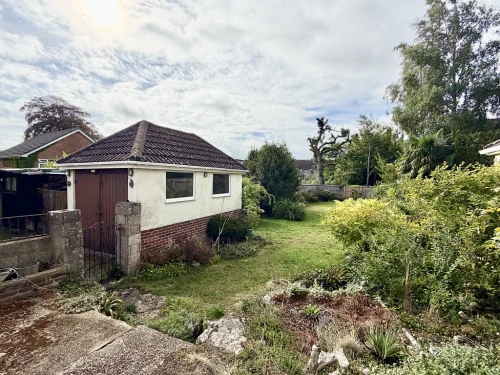
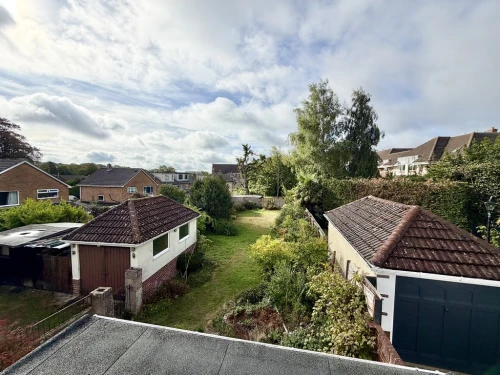
To the rear of the property there is a detached garage and shed, this then leads in turn to the large rear garden where there is a raised terrace stepping down to a generous expanse of lawn with mature borders stocked with a number of shrubs and enclosed by fencing.
ENTRANCE HALL
LOUNGE 20' 10" x 11' 7" max. (6.35m x 3.53m)
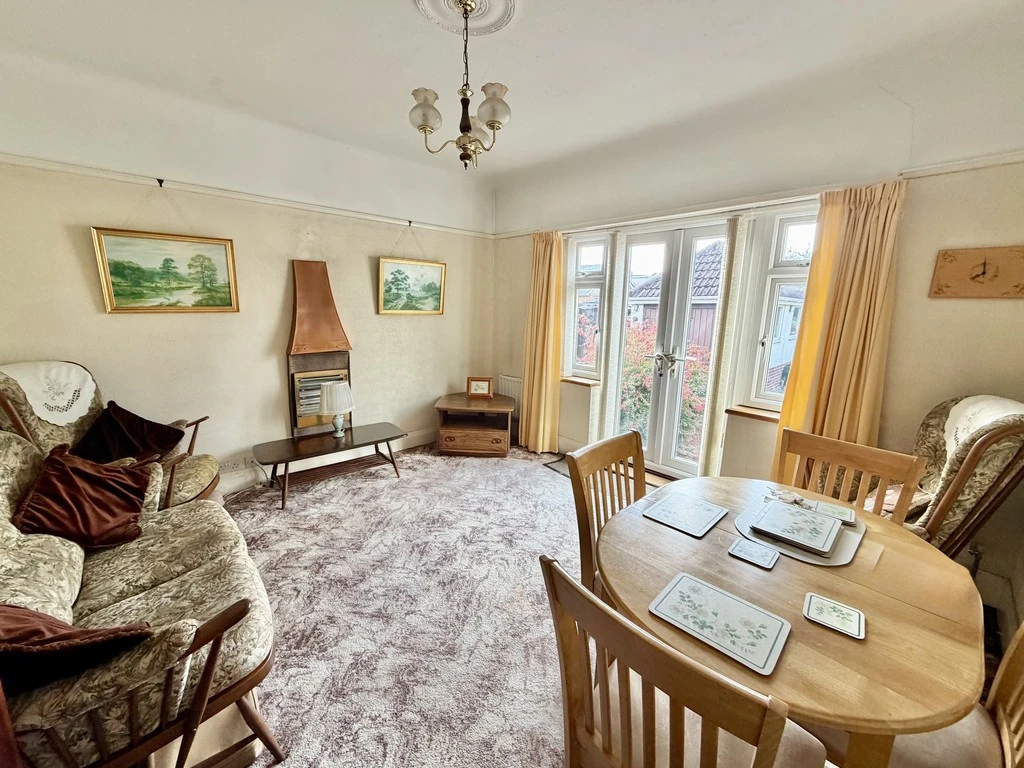
DINING ROOM 12' 4" x 11' 7" (3.76m x 3.53m)
KITCHEN 9' 5" x 8' 10" (2.87m x 2.69m)
HALF LANDING WITH CLOAKROOM
FIRST FLOOR LANDING
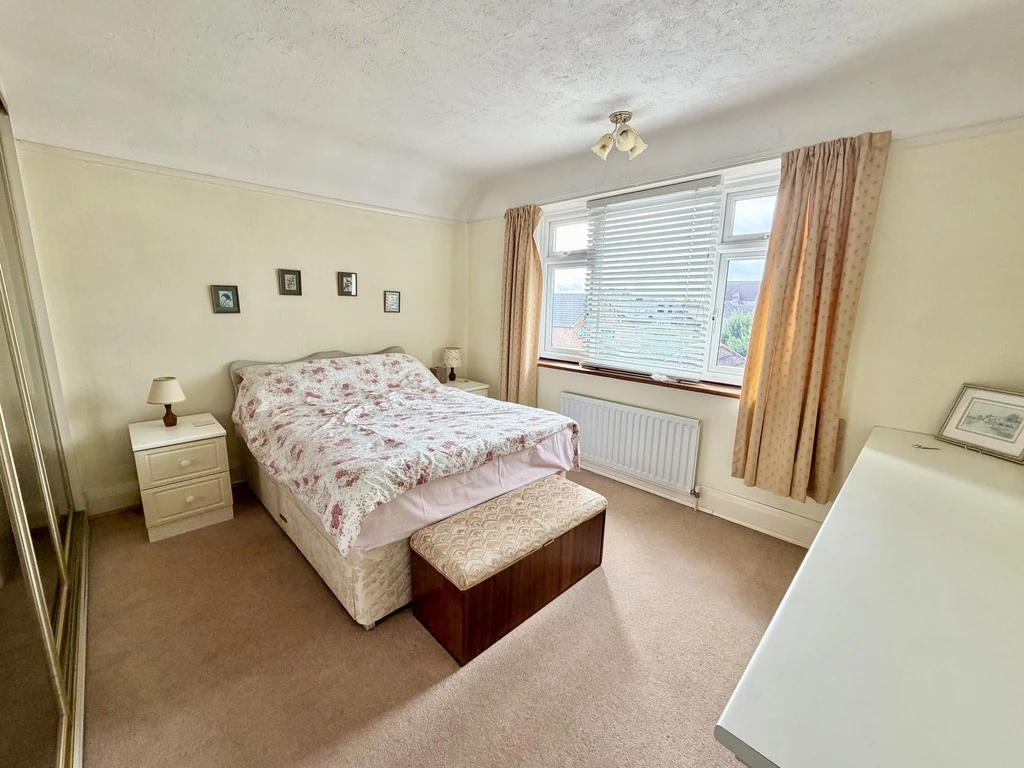
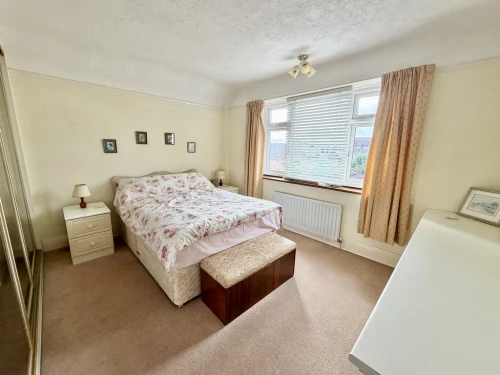
BEDROOM 1 12' 4" x 11' 7" inc. wardrobe (3.76m x 3.53m)
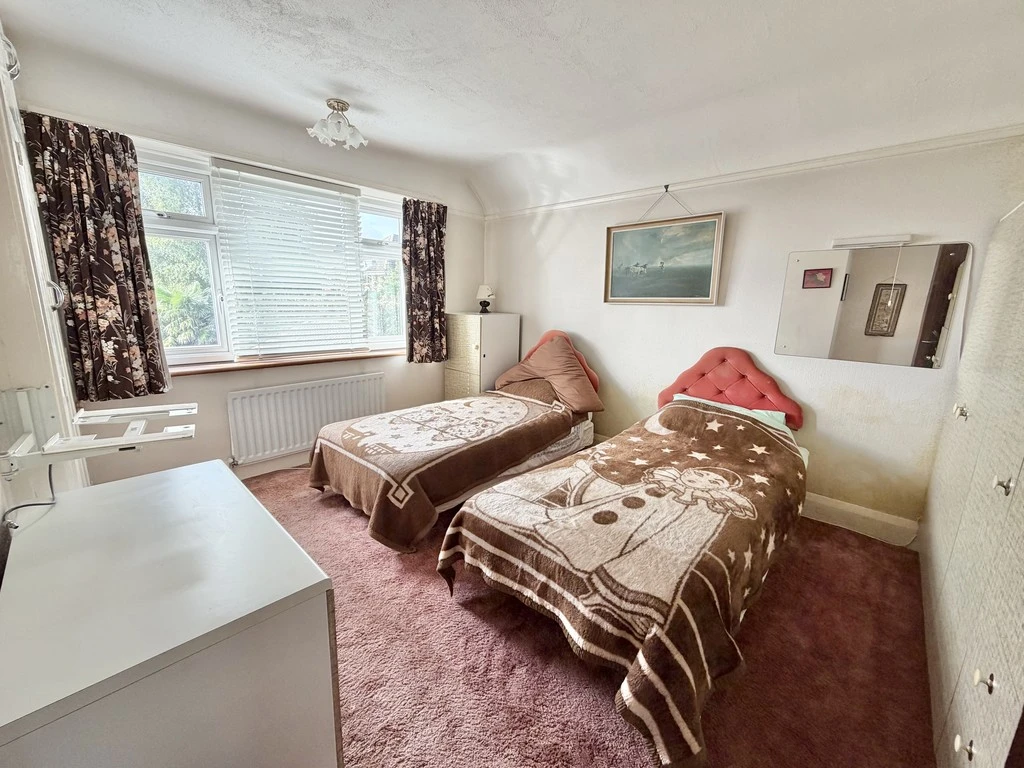
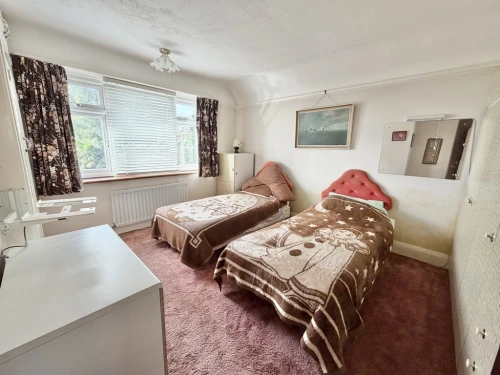
BEDROOM 2 13' x 10' 6" to chimney breast (3.96m x 3.2m)
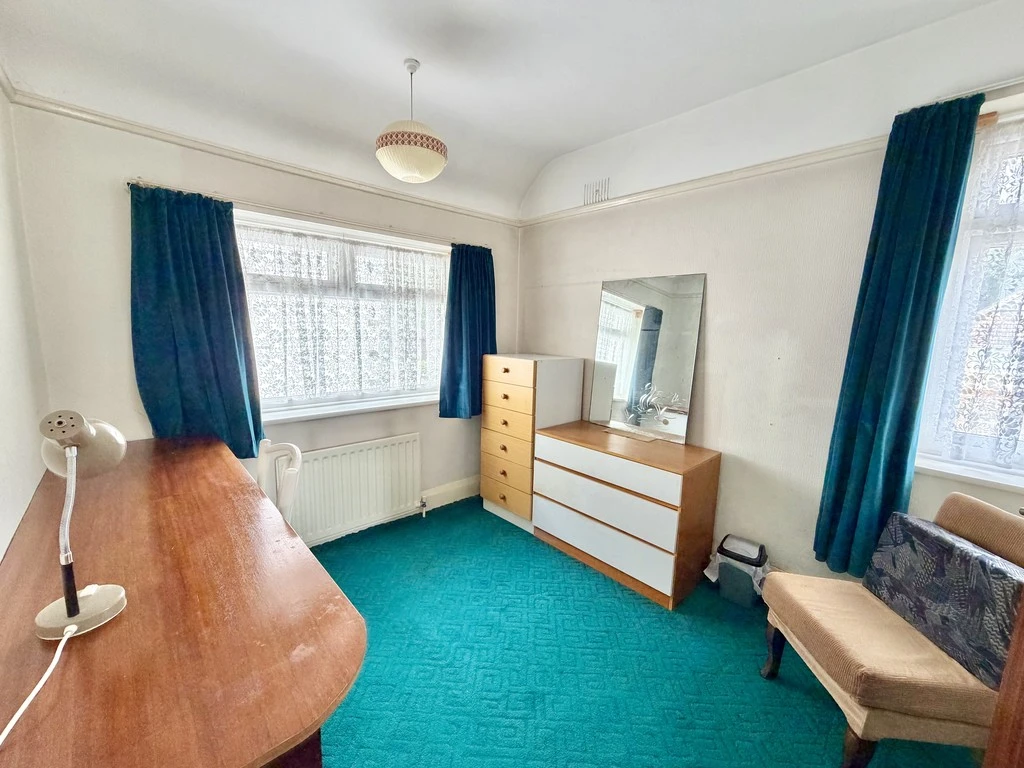
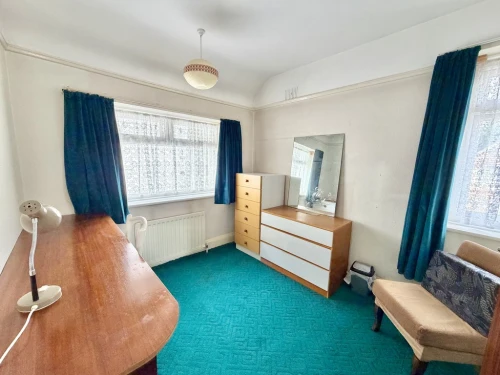
BEDROOM 3 9' 2" x 8' 1" (2.79m x 2.46m)
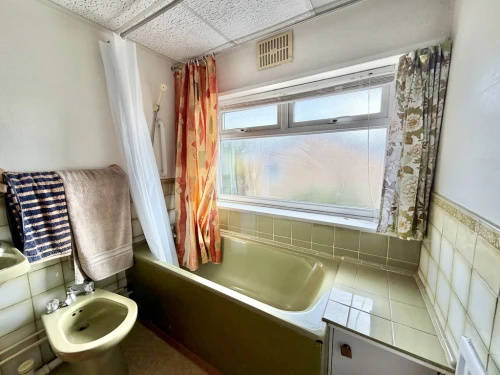
BATHROOM