Key Features
- TWO DOUBLE BEDROOM APARTMENT
- RECENTLY REDECORATED
- SUBLETTING PERMITTED
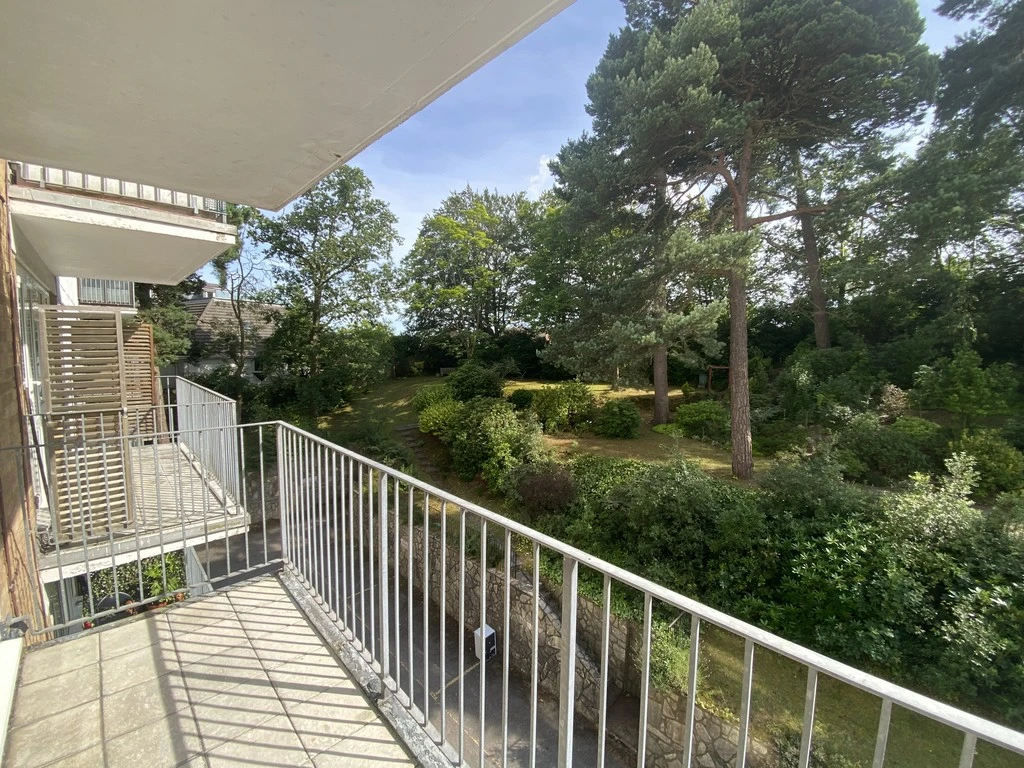
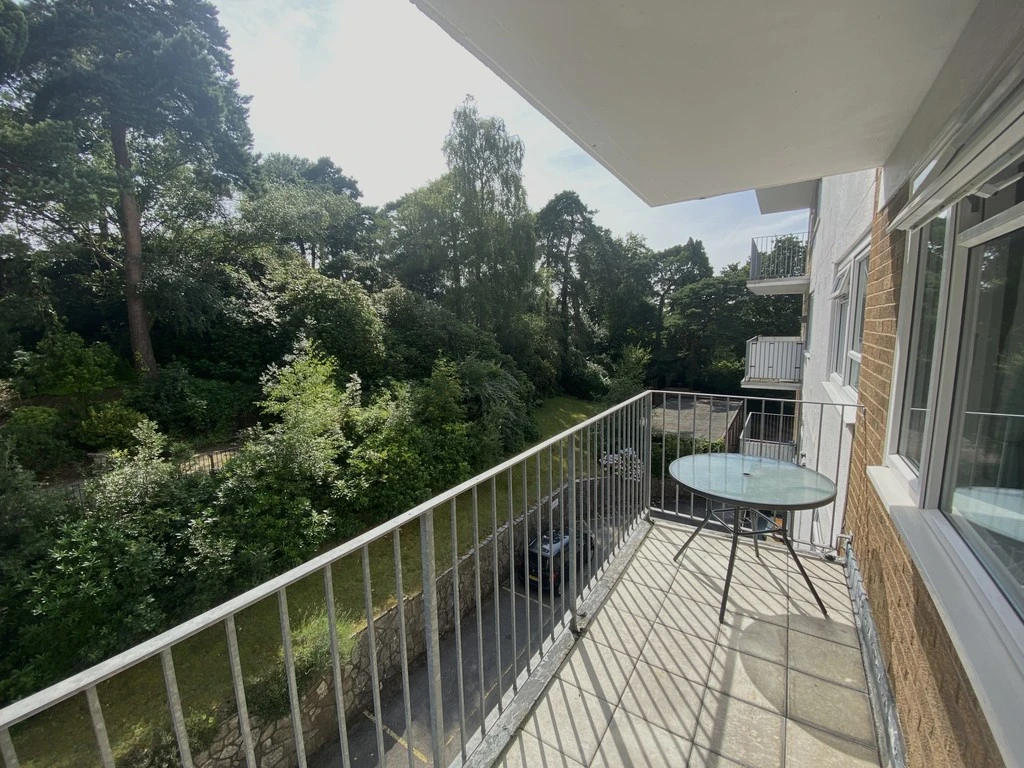
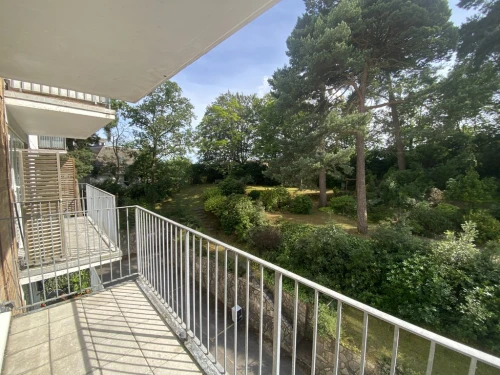
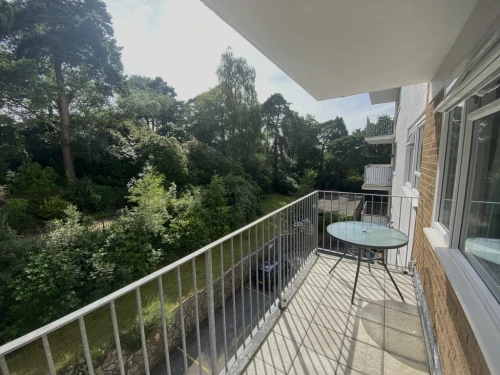
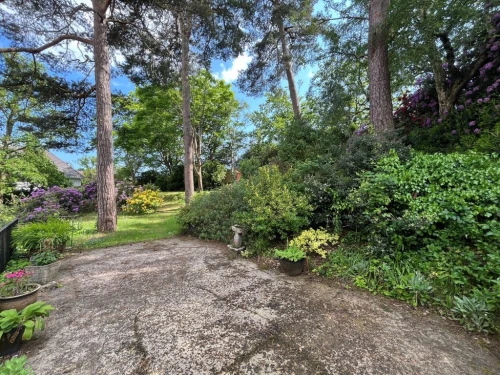
- SOUTH FACING BALCONY WITH VIEWS OVER COMMUNAL GARDENS
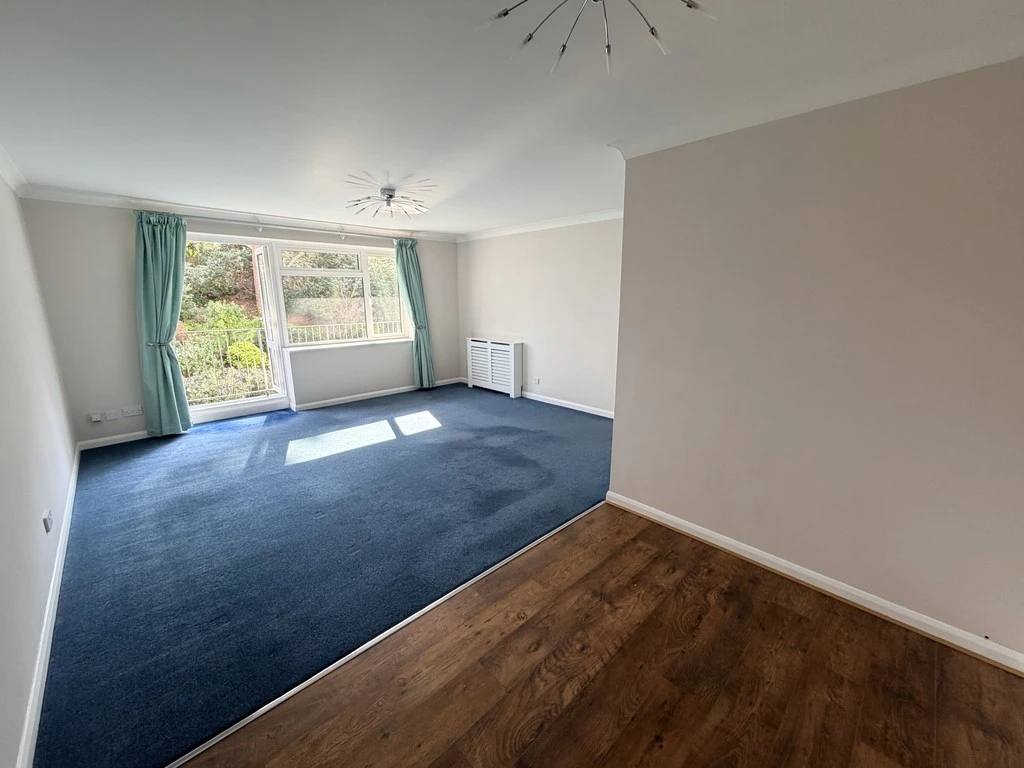
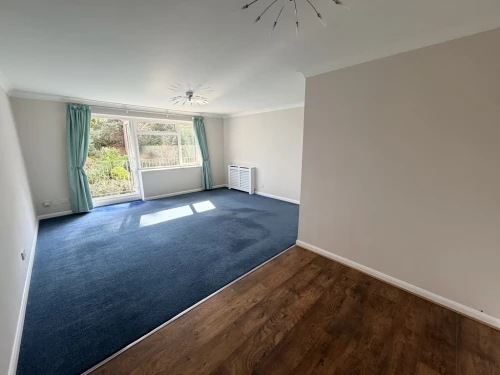
- SPACIOUS L-SHAPED SITTING/DINING ROOM
- ELECTRIC HEATING AND DOUBLE GLAZING
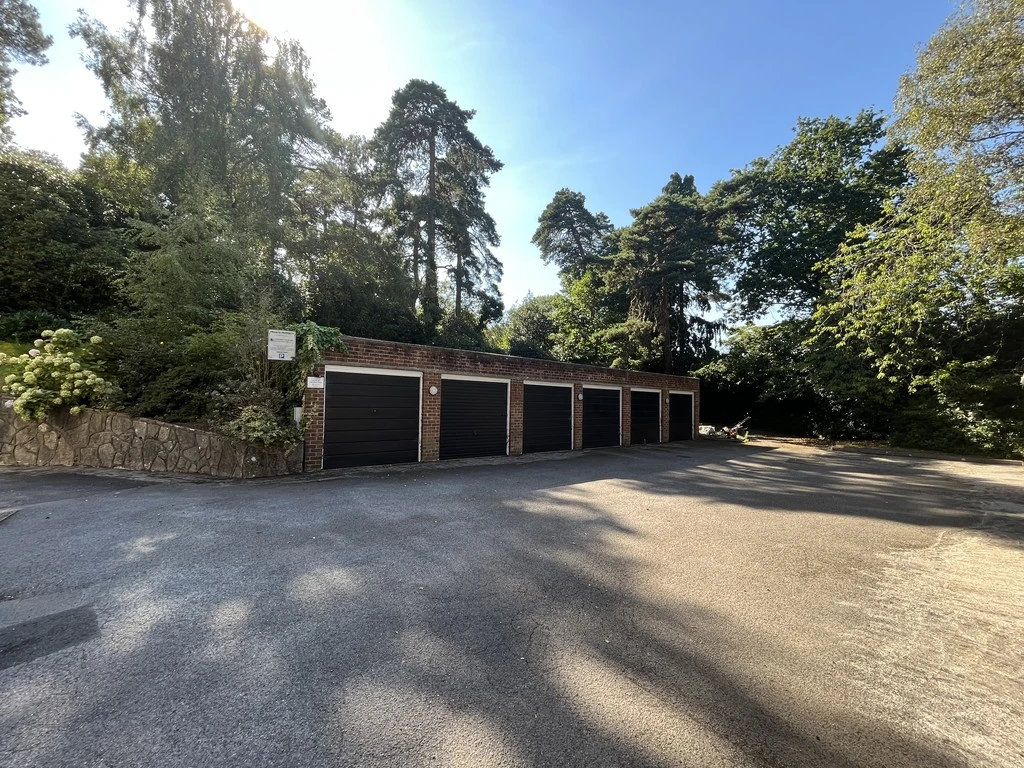
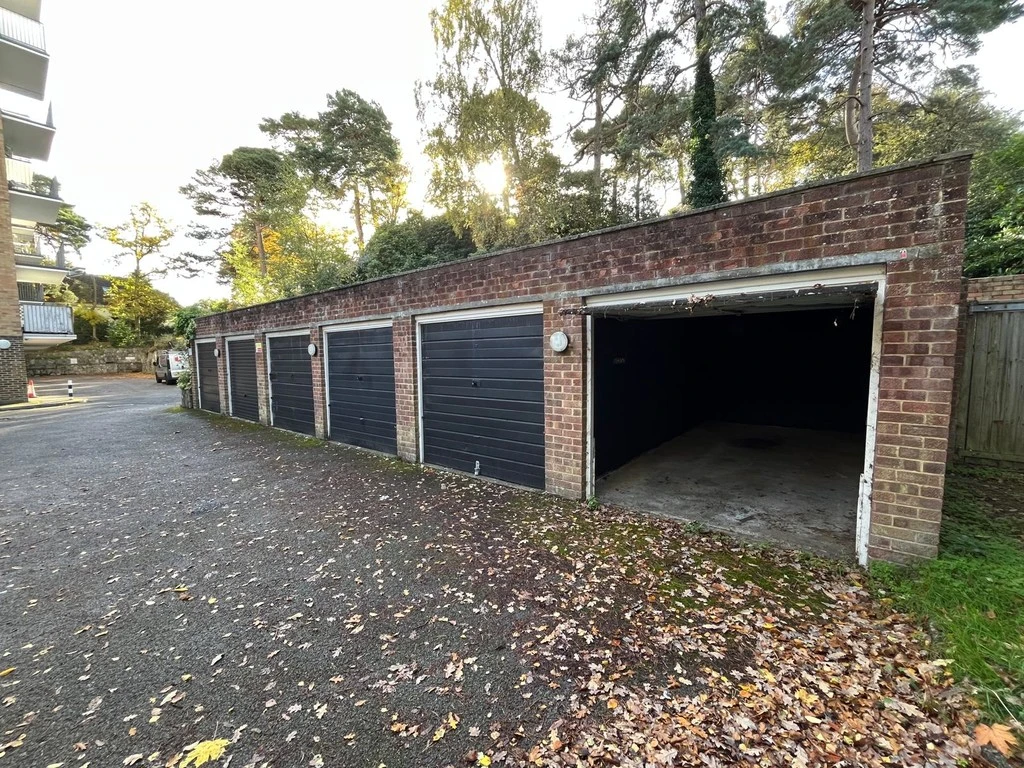
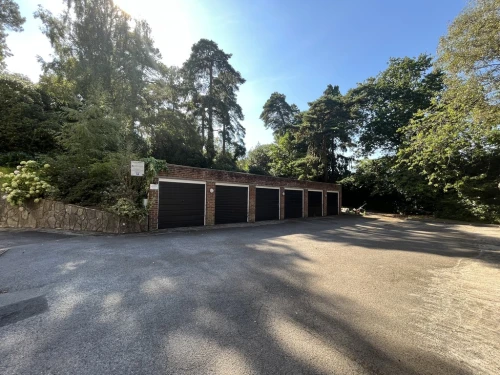
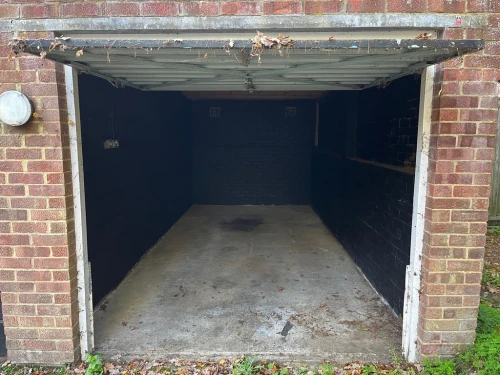
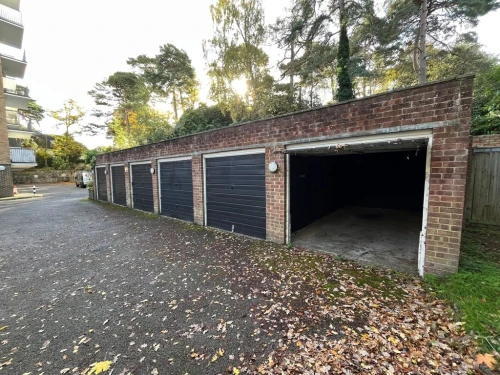
- GARAGE
- SHARE OF FREEHOLD
- VACANT POSESSION
- WALKING DISTANCE TO ASHLEY CROSS
Full Property Description
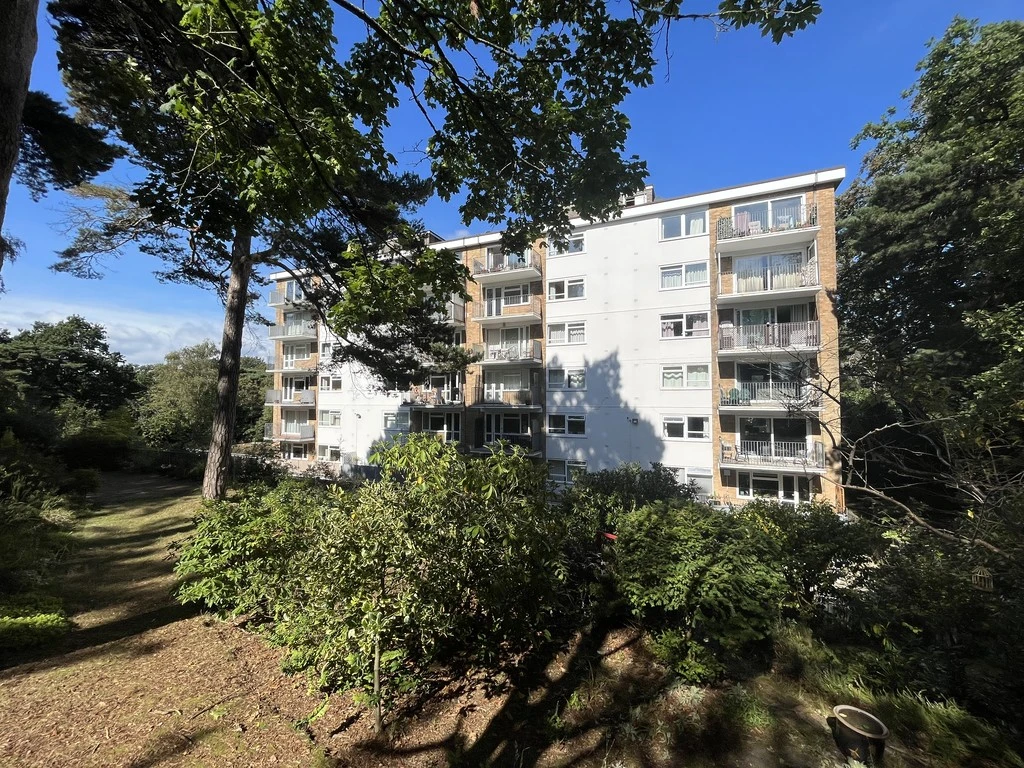
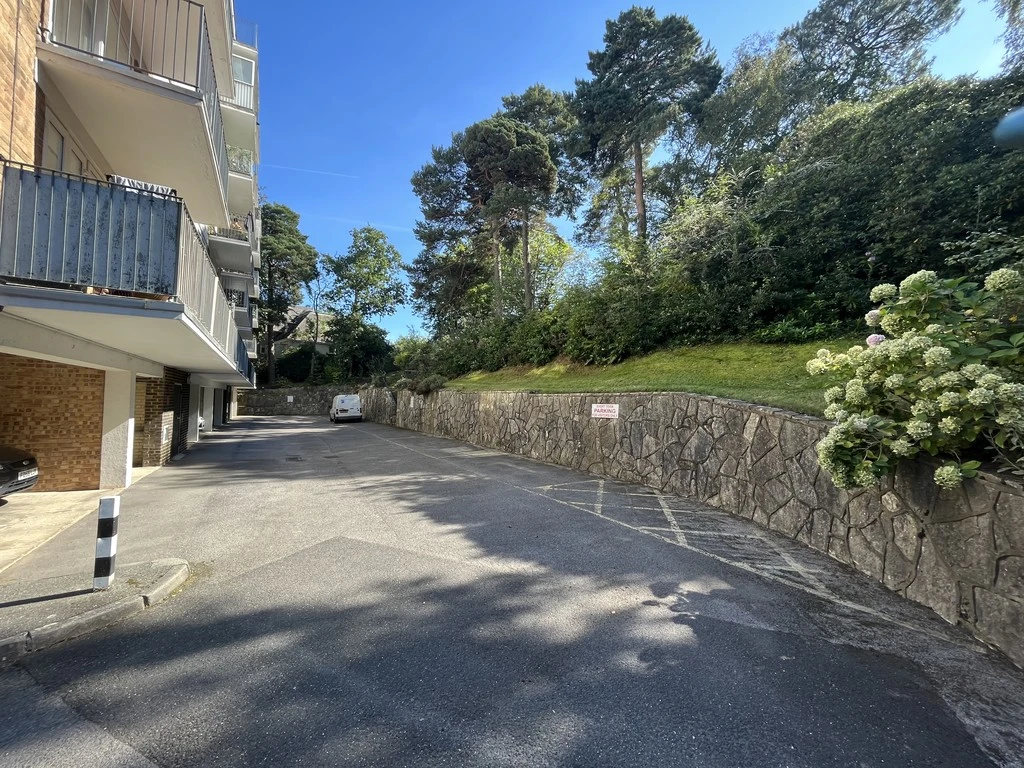
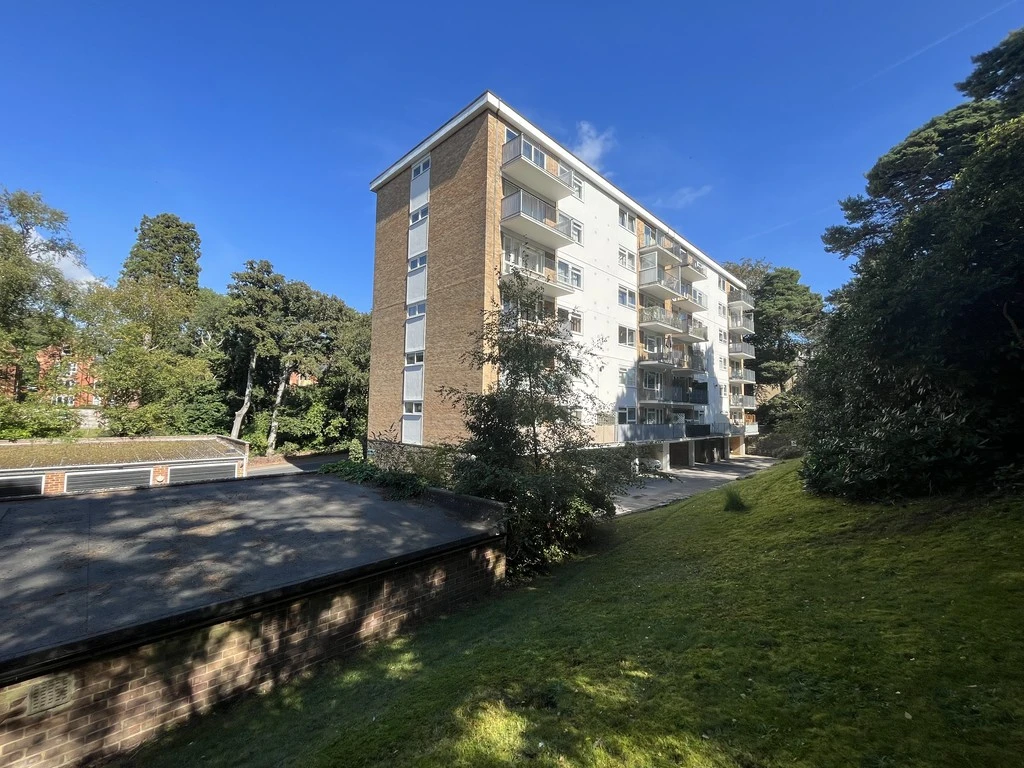
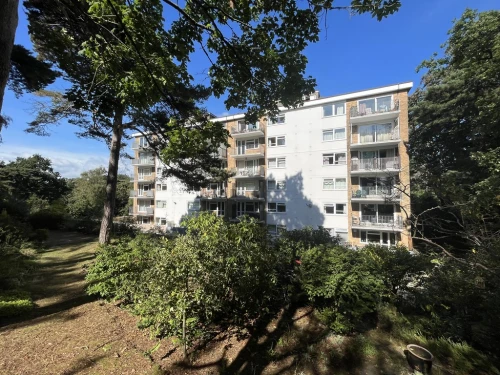
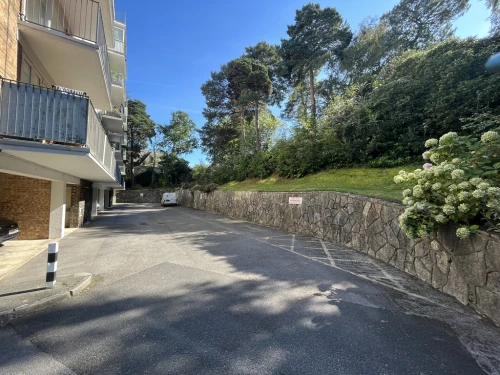
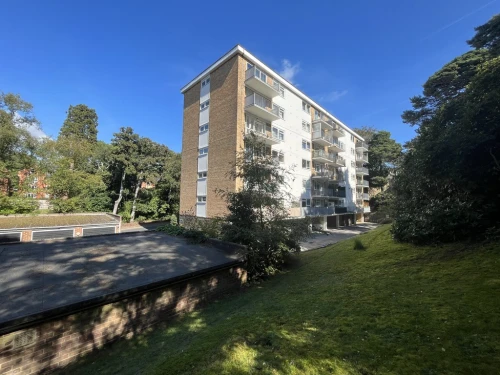
SUMMARY A two bedroom apartment forming part of a popular and sought after development set within beautifully maintained communal gardens conveniently situated within a few minutes walk of Ashley Cross village. The property offers spacious and well configured accommodation to include a large light, bright and airy lounge/dining room. Additional feature include a share of the freehold, single garage, south facing balcony and is offered with vacant possession. The apartment is only one of a handful of flats within the development which are able to be sub-let.
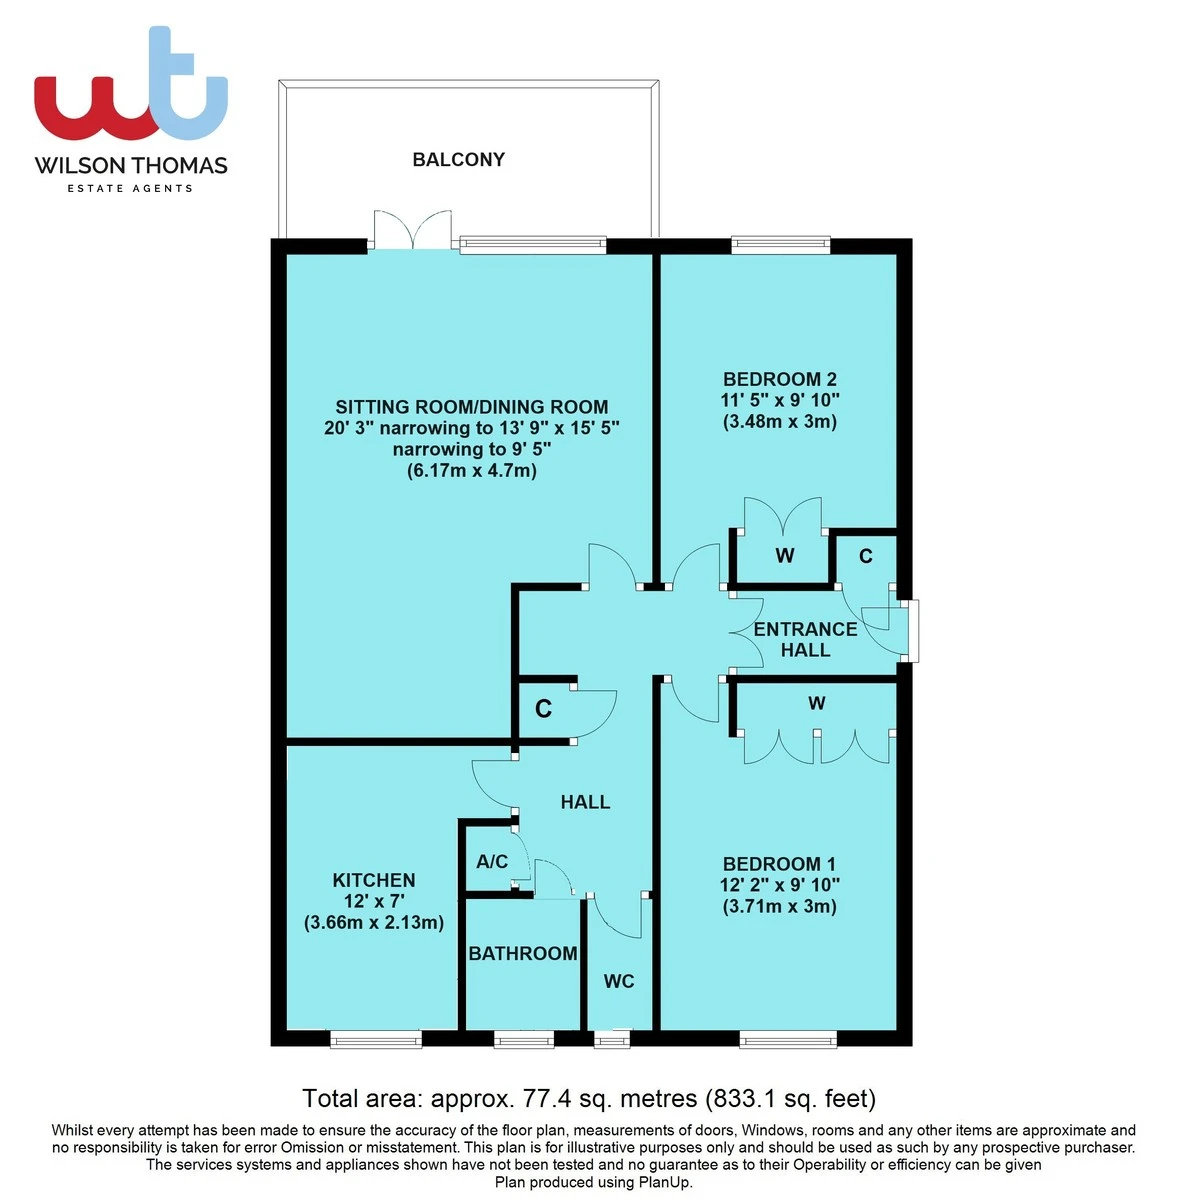
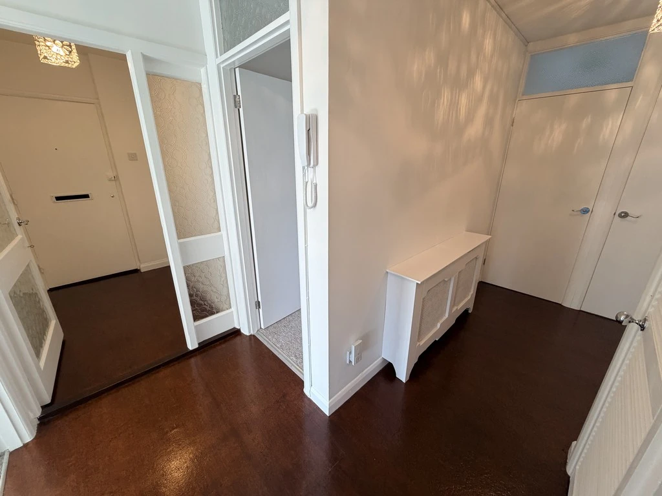
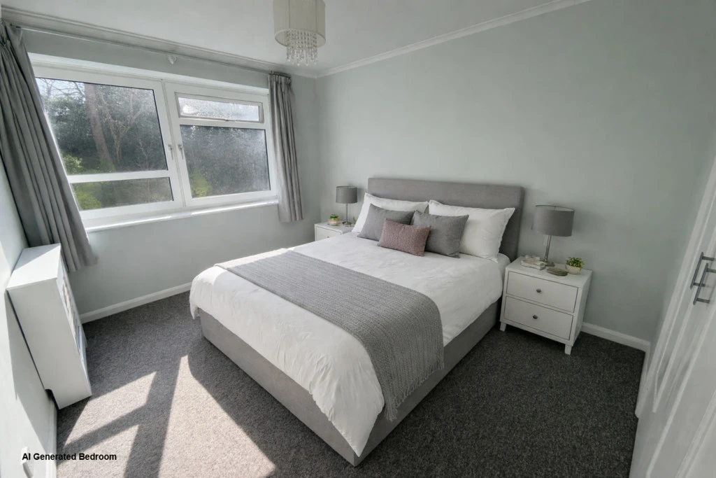
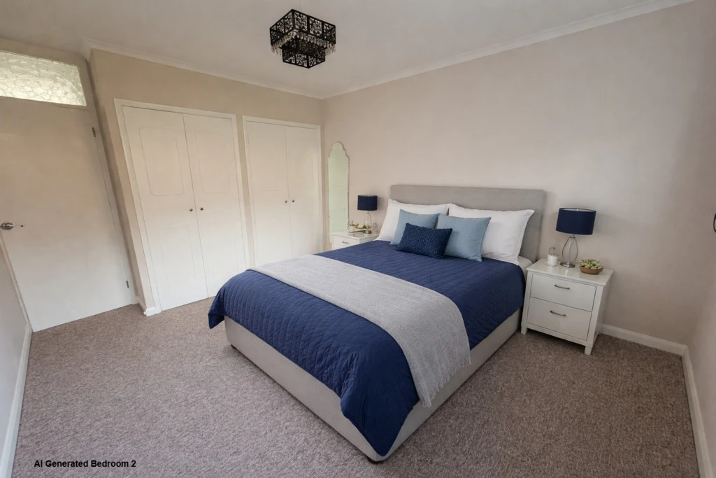
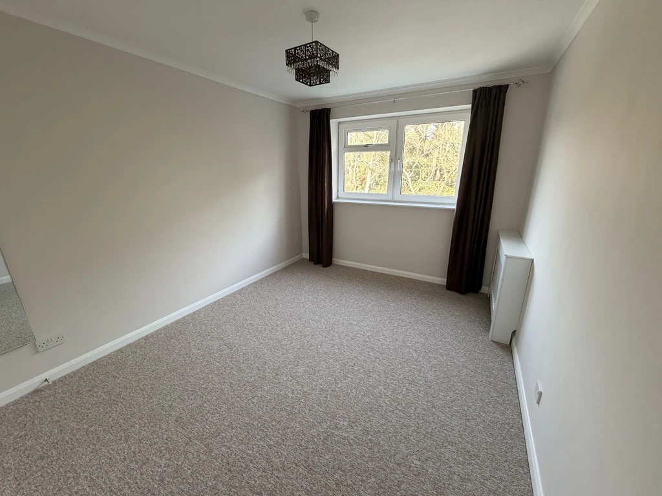
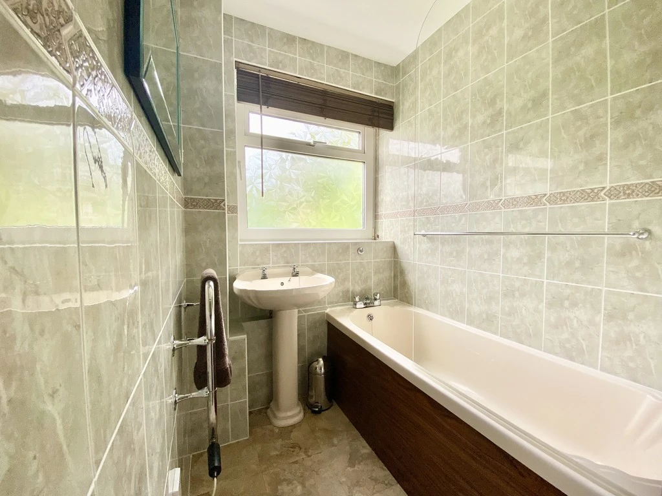
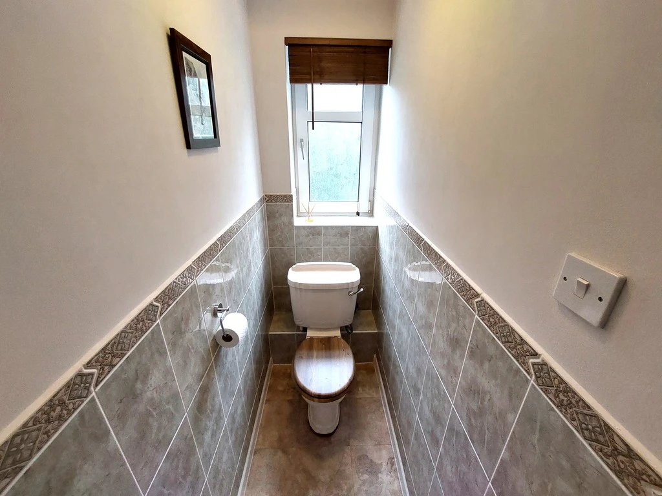
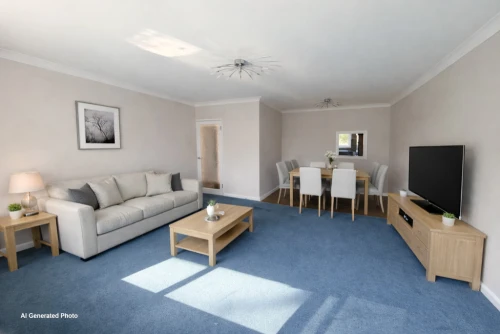
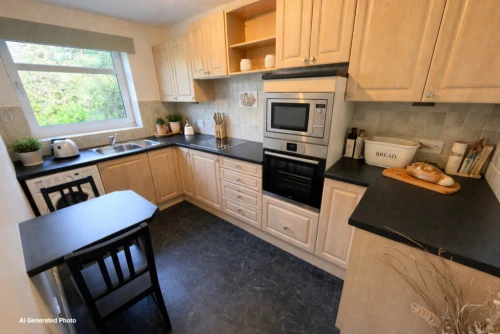
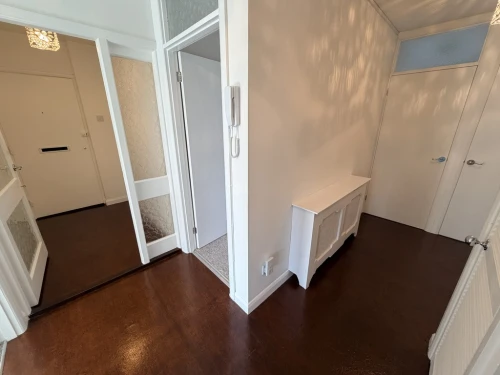
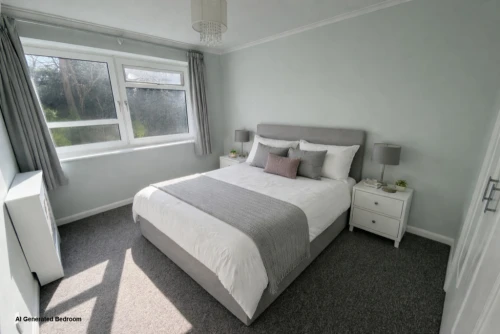
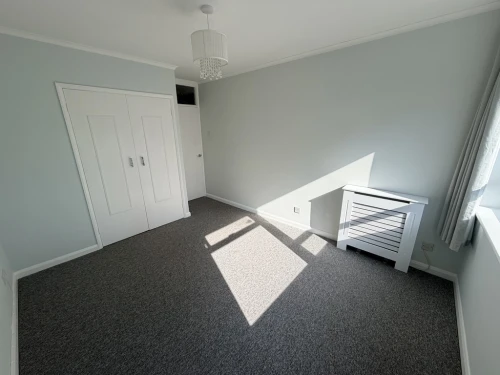
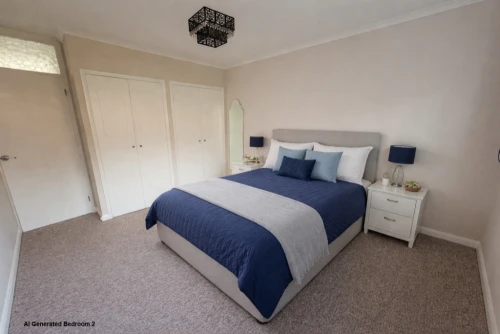
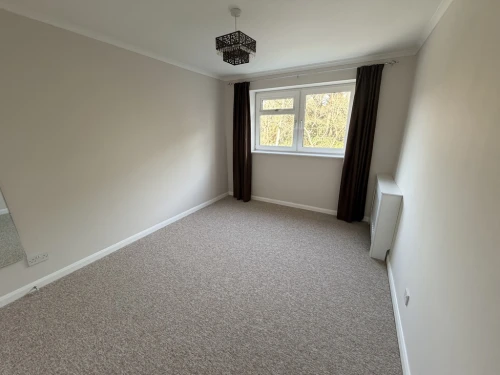
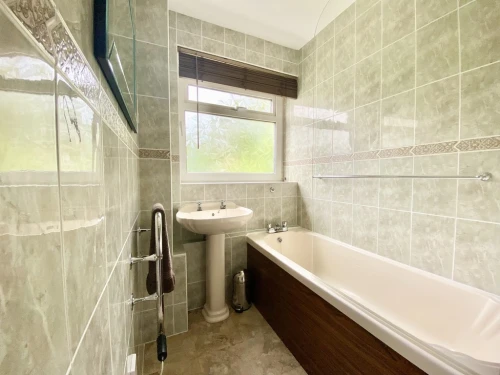
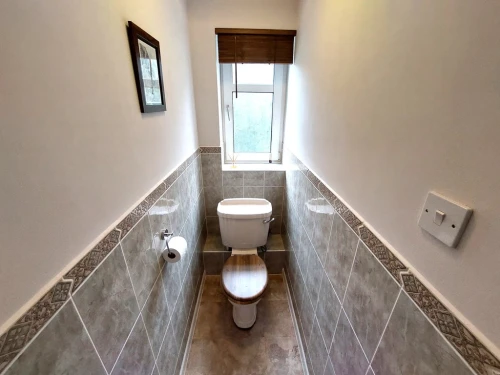
THE PROPERTY The property is accessed via a secure communal front door which opens into a foyer with lift and stairs to all floors. Flat 17 is situated on the third floor. On entering the property you are met by a generous hallway which has two large full height storage cupboards. A glass door from the hall opens into a spacious L-shaped sitting/dining room which enjoys a sunny south facing aspect with glass doors opening onto a balcony with lovely views over the communal gardens. The kitchen is fitted with a good range of built in units and incorporates integrated Neff appliances which include a split level oven, microwave and ceramic hob. There is also room for a small dining table. There are two good size double bedrooms, both having fitted wardrobes. There is also a separate WC and a fully tiled bathroom with mains shower. Other features include electric heating, double glazing, share of the freehold and a single garage. This is also one of only a handful of flats within the development which are able to be sublet. Offered for sale with no forward chain.
ENTRANCE HALL
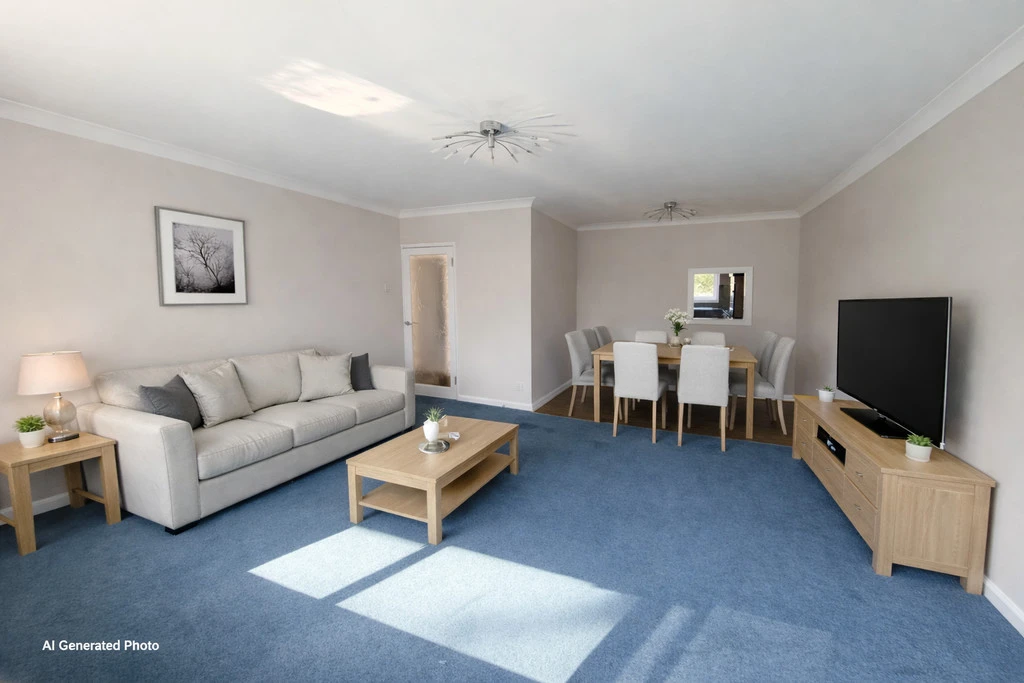
SITTING ROOM/DINING ROOM 20' 3" narrowing to 13' 9" x 15' 5" narrowing to 9' 5" (6.17m x 4.7m)
BALCONY
KITCHEN 12' x 7' (3.66m x 2.13m)
BEDROOM 1 12' 2" x 9' 10" (3.71m x 3m)
BEDROOM 2 11' 5" x 9' 10" (3.48m x 3m)
SEPARATE WC
BATHROOM
MAINTENANCE CHARGE We have been informed this will be £1,400 pa from January 2025.