Key Features
- FOUR BEDROOMS
- MASTER EN SUITE SHOWER ROOM
- 28' LOUNGE/DINING ROOM
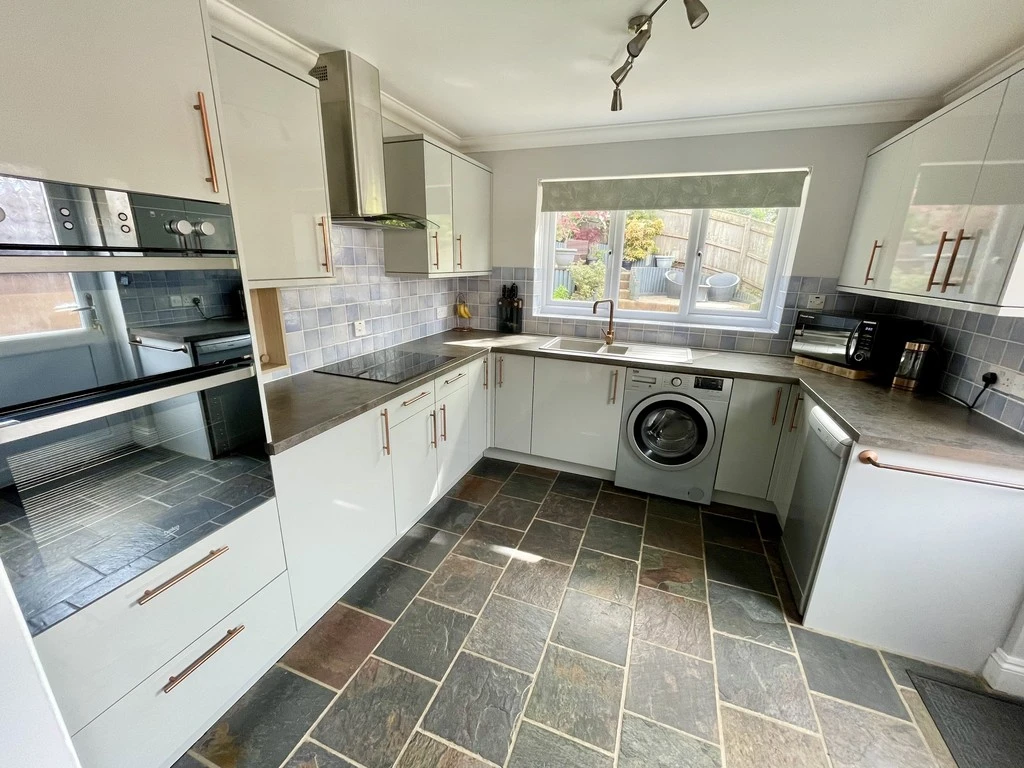
- KITCHEN/BREAKFAST ROOM
- DOUBLE GLAZING
- GARAGE AND WORKSHOP AREA
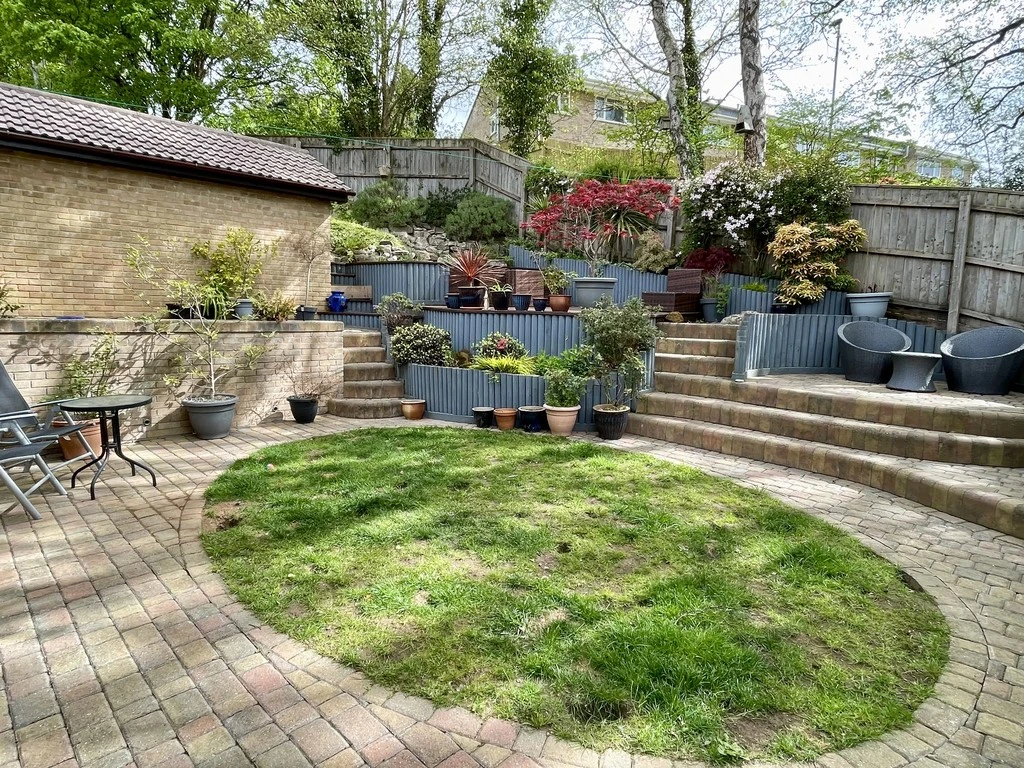
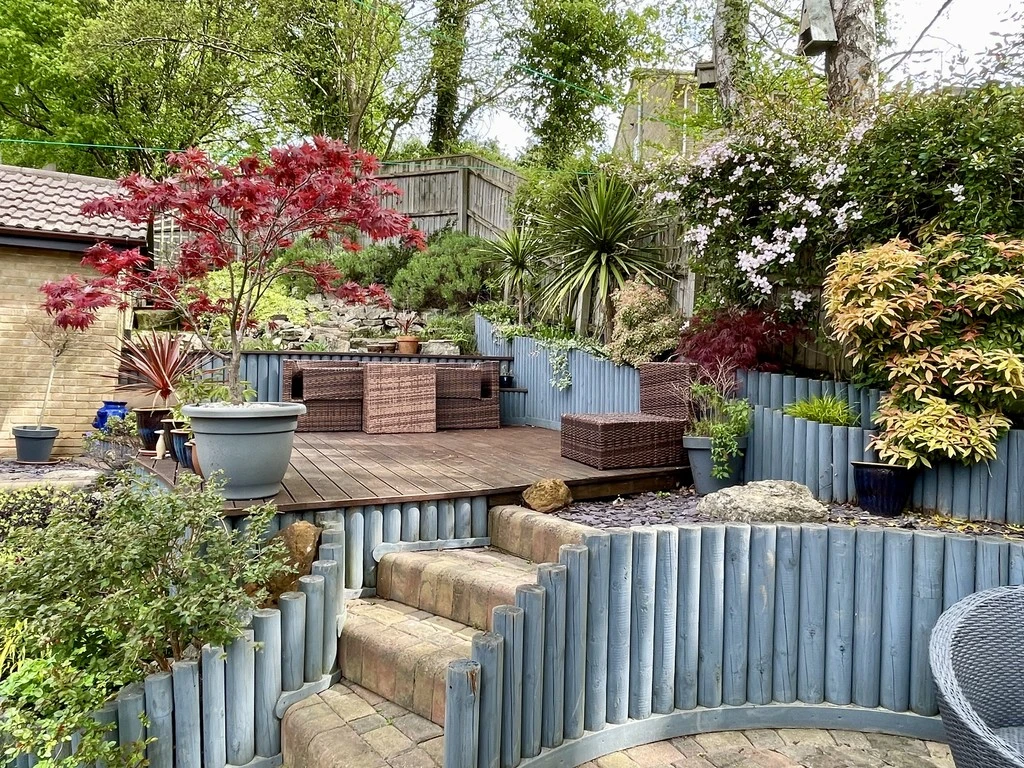
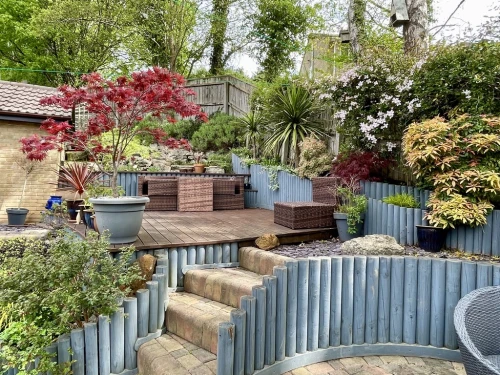
- LANDSCAPED GARDENS
- FAVOURED LOCATION
- EXCELLENT PRESENTATION
- VIEWING RECOMMENDED
Full Property Description
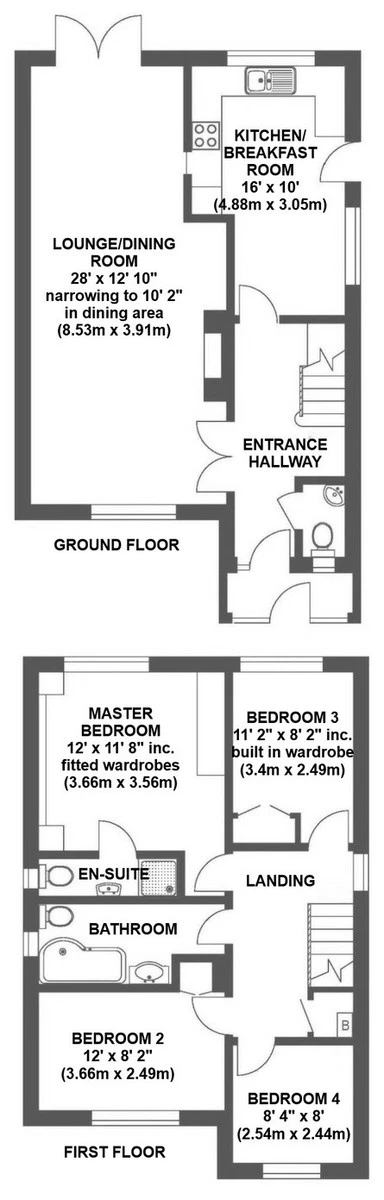
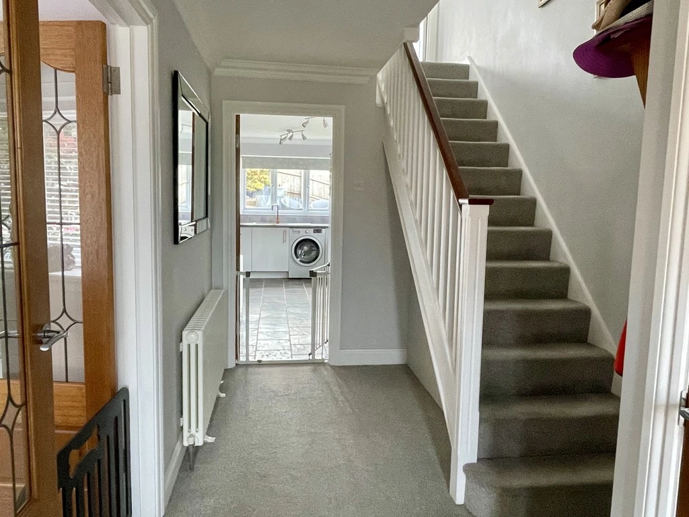
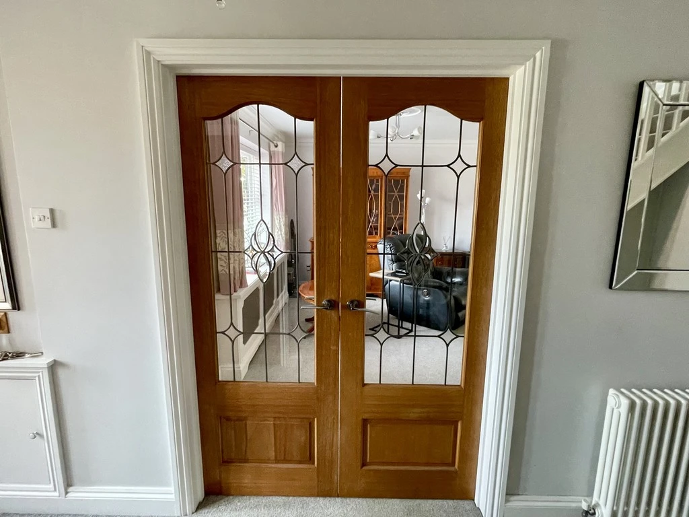
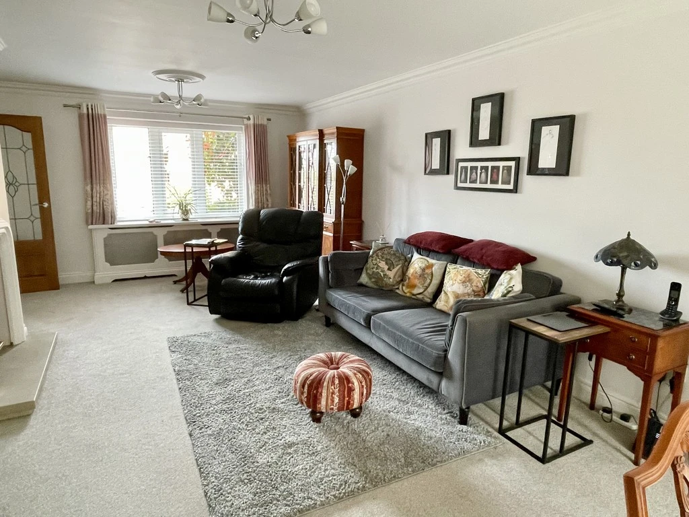
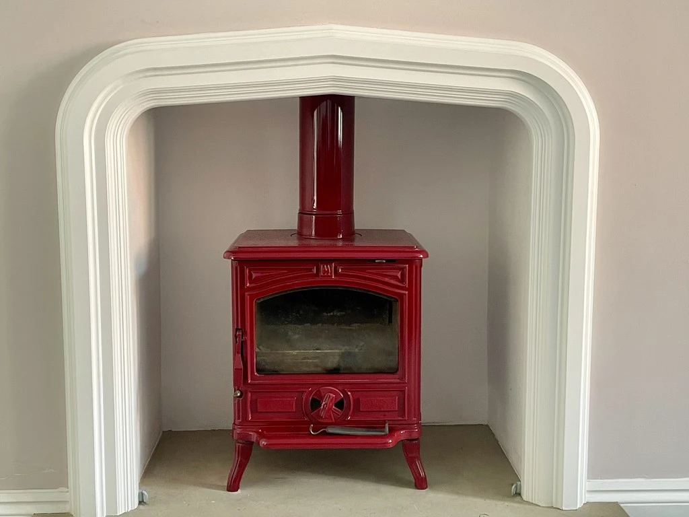
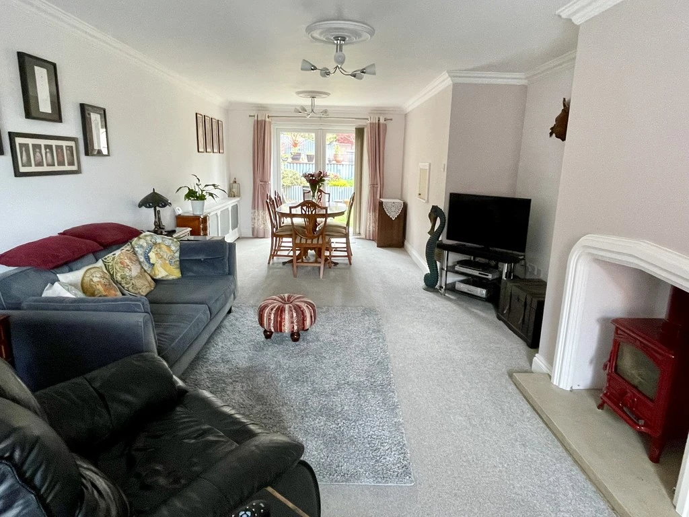
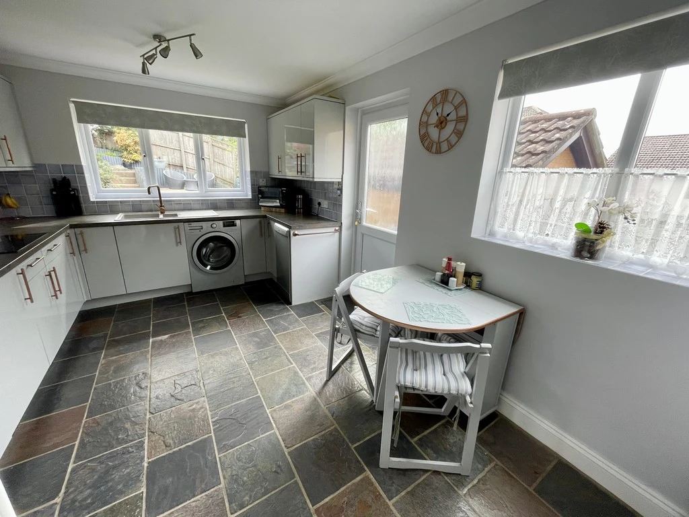
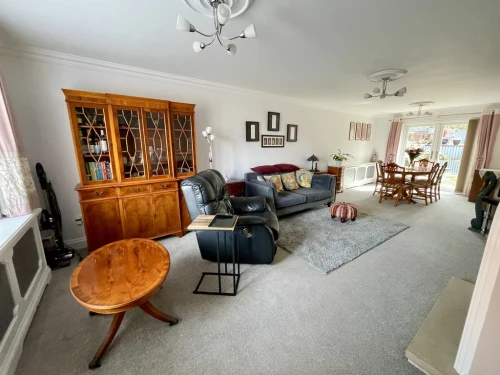
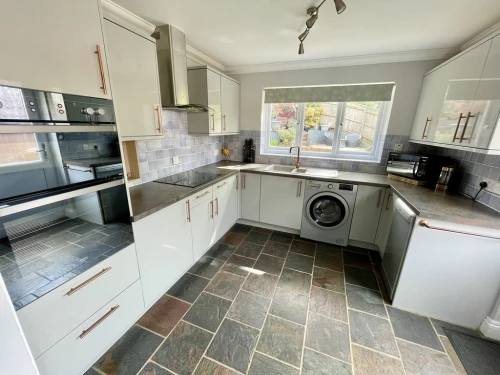
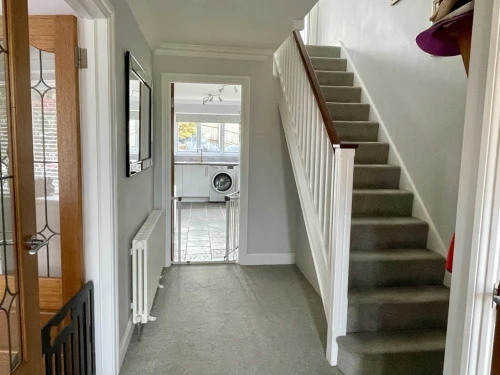
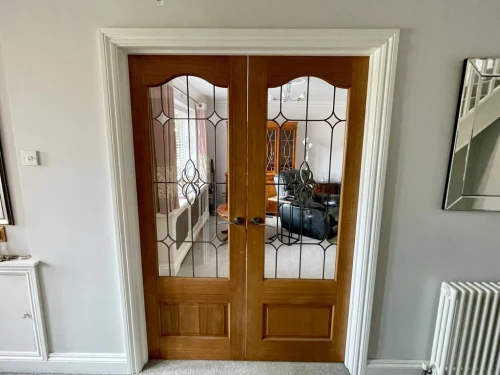
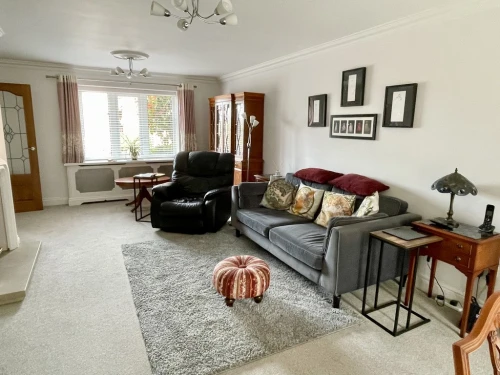
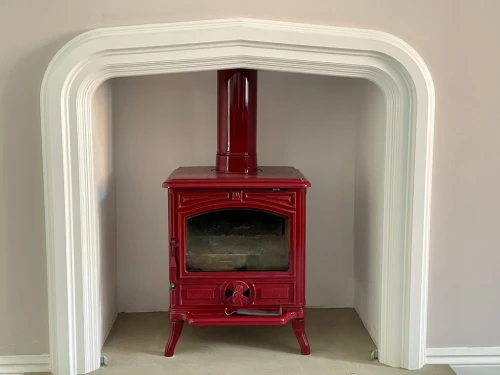
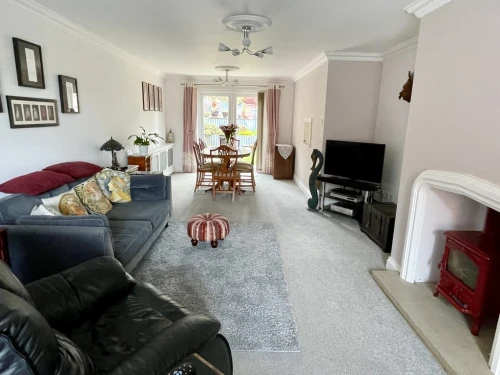
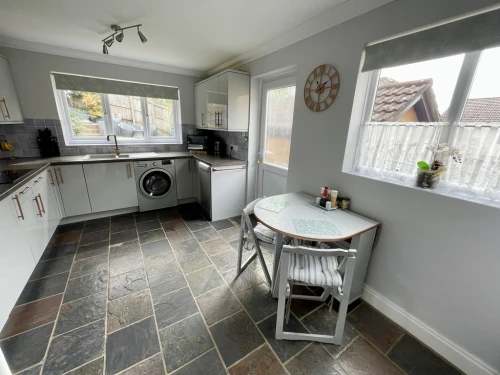
THE PROPERTY From the entrance vestibule a double glazed door leads into the spacious hallway where one will find a useful understairs storage cupboard, together with a downstairs cloakroom. Leaded light glazed double doors lead into the superb lounge/dining room with dual aspect and feature fireplace, together with open serve hatch to kitchen. There is a well appointed kitchen/breakfast room with integrated appliances which overlooks the rear garden and has a door providing side access.
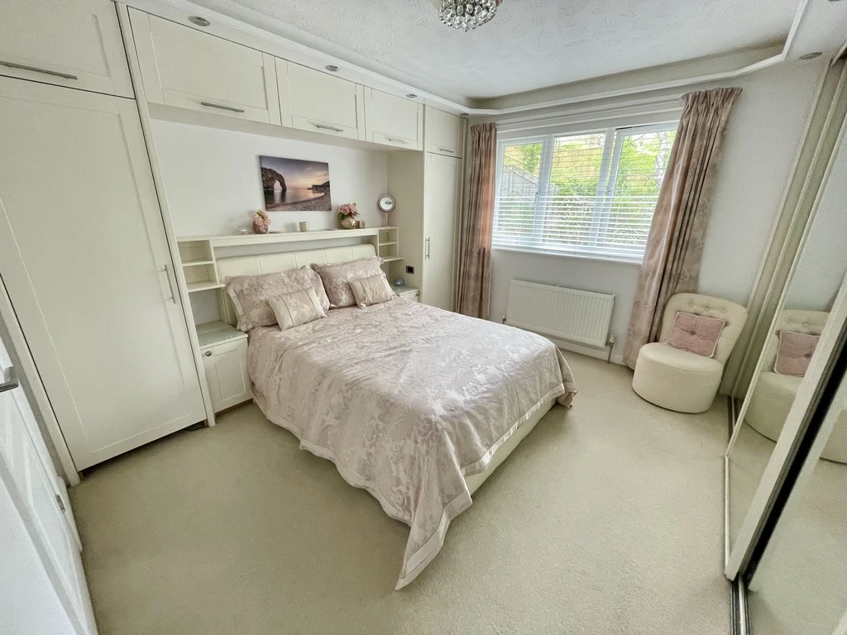
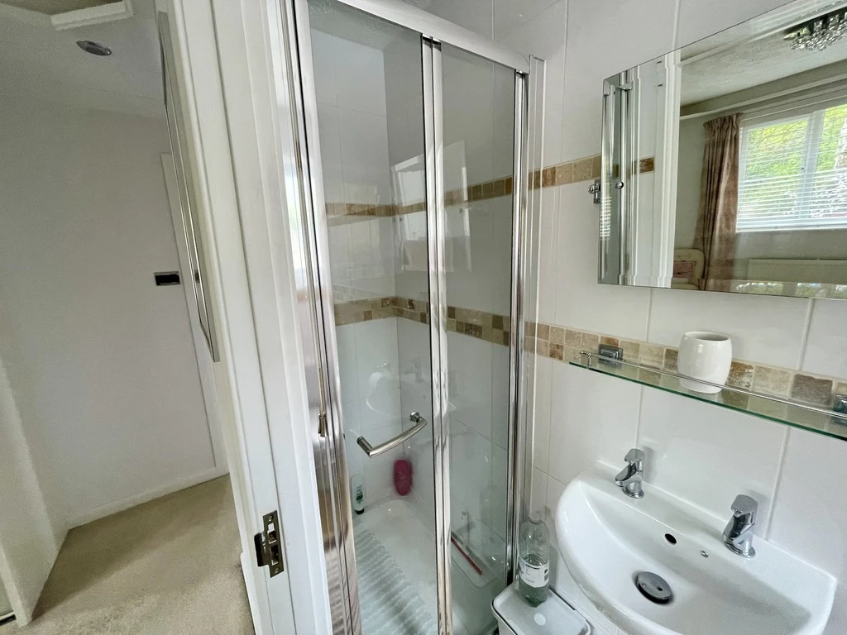
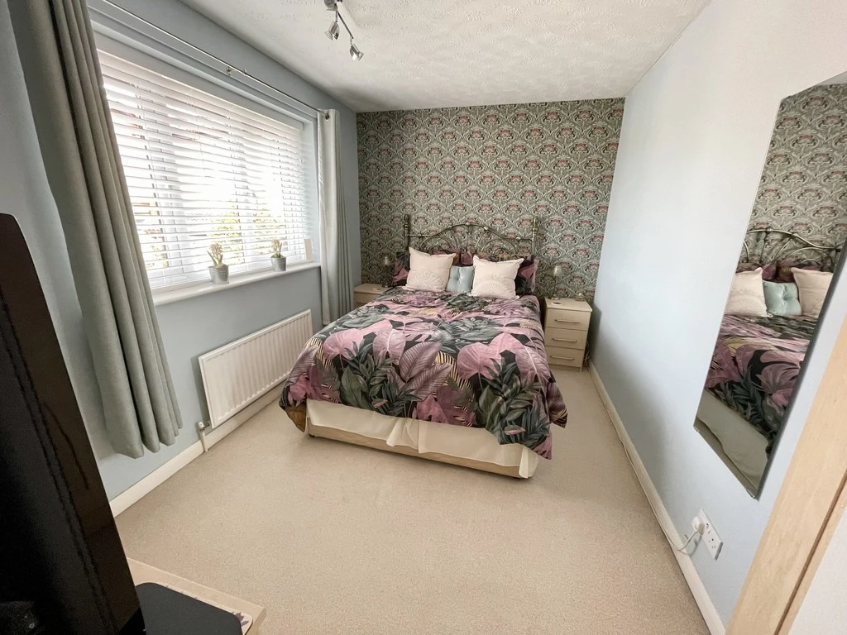
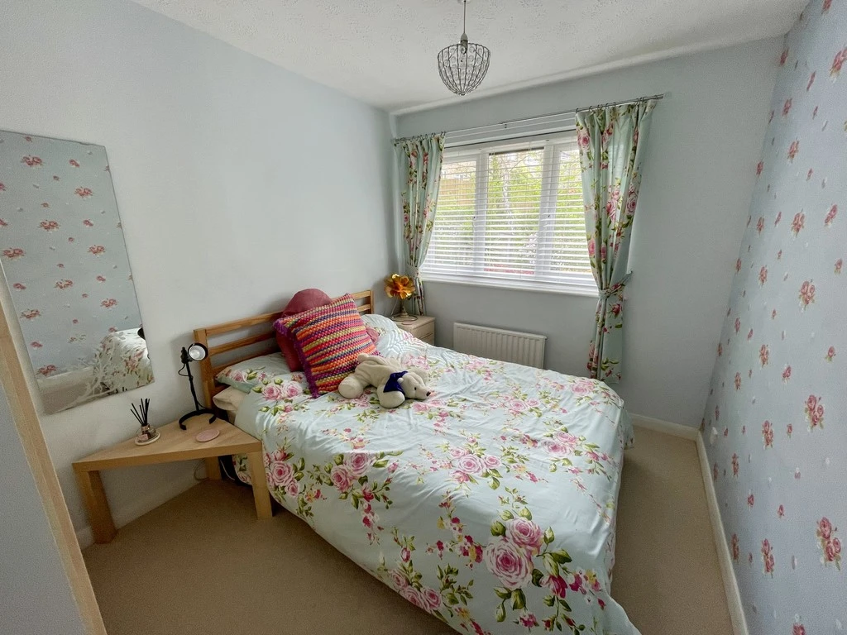
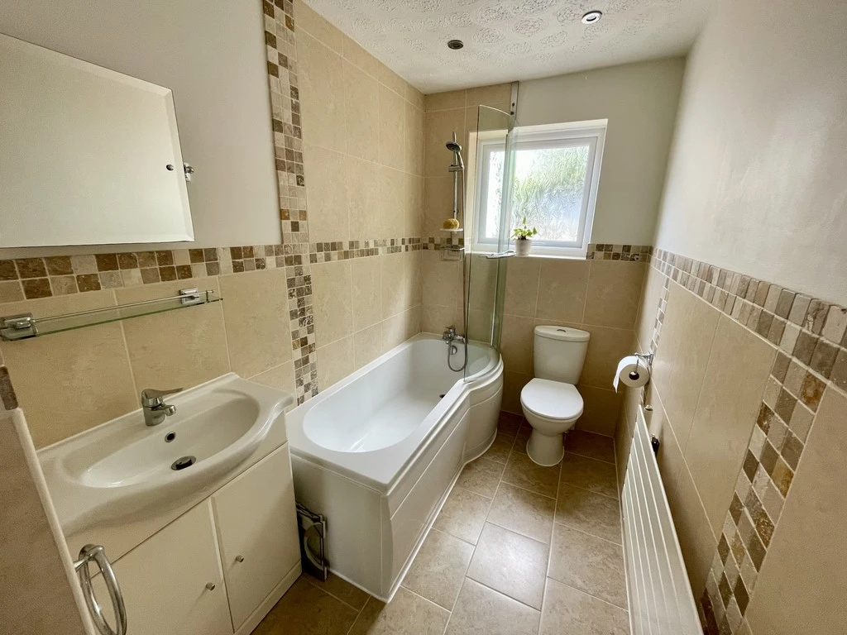
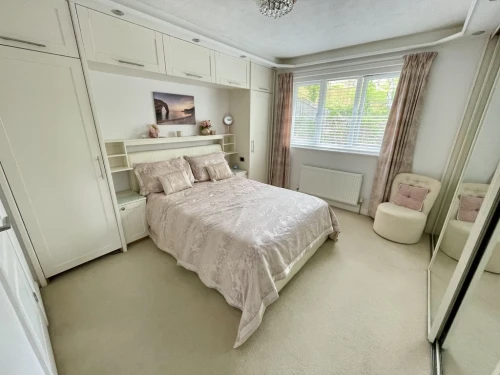
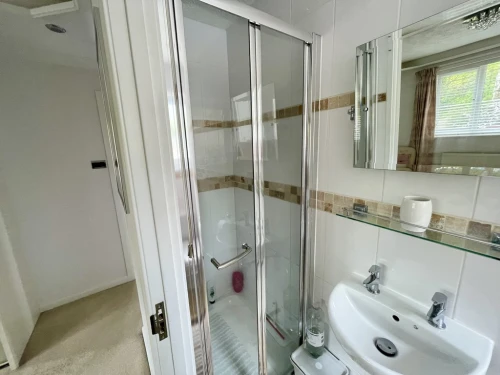
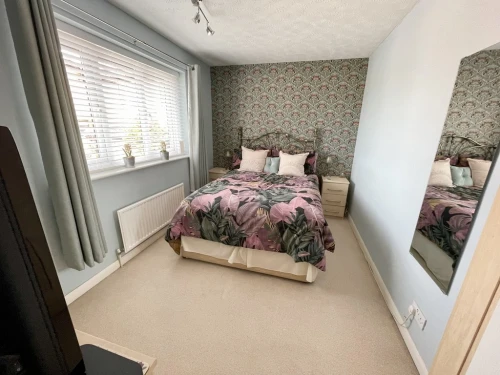
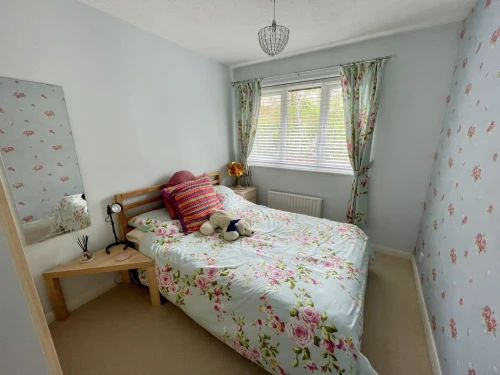
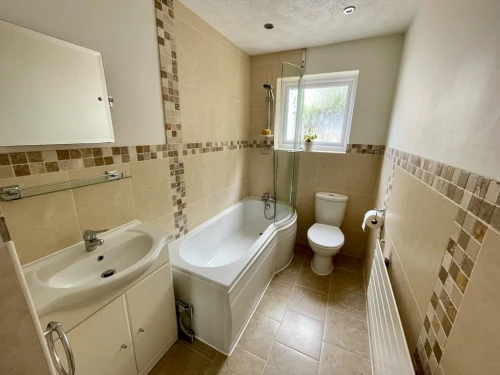
From the bright and airy first floor landing, one will find three double bedrooms, all with built in wardrobes, together with bedroom four, which enjoys far reaching views across distant countryside. The master bedroom is particularly well equipped with fitted furniture and wardrobes and has the benefit of a well appointed fully tiled shower room. To complete the picture, there is an additional well appointed family bathroom with shower bath. The gas combi boiler is located within the airing cupboard on the landing.
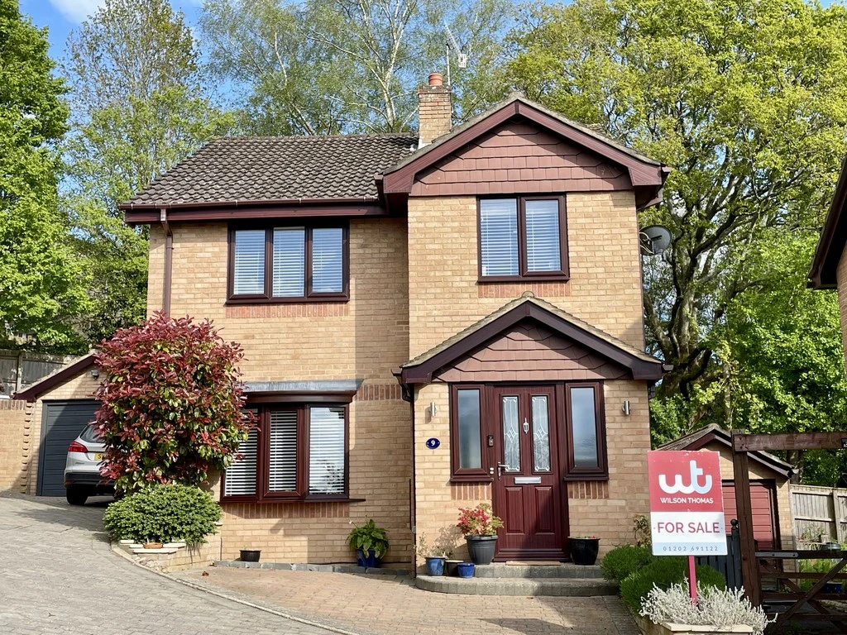
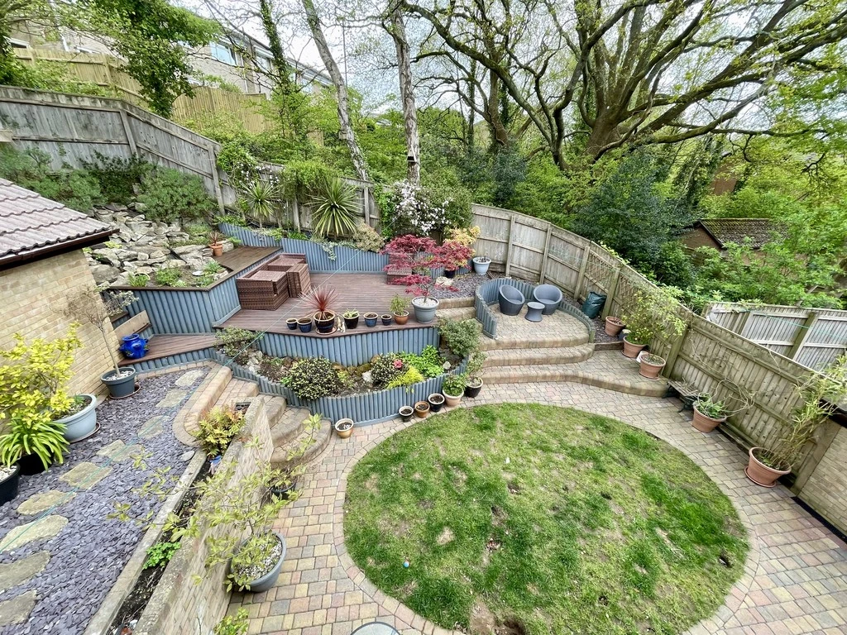
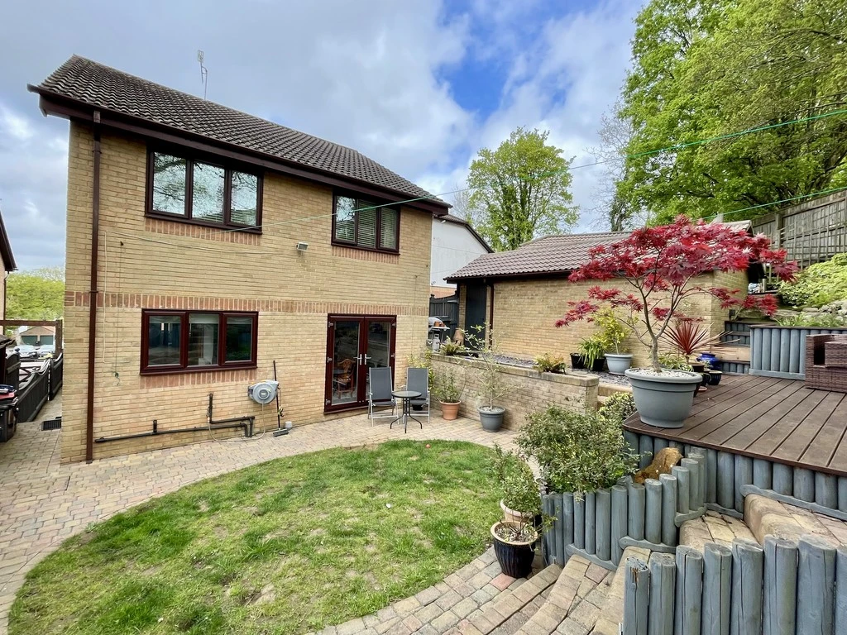
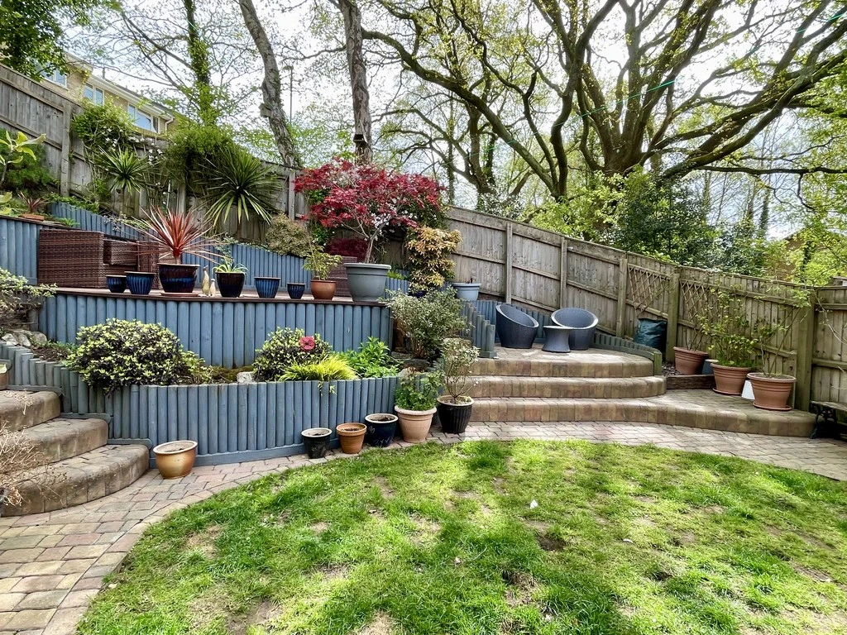
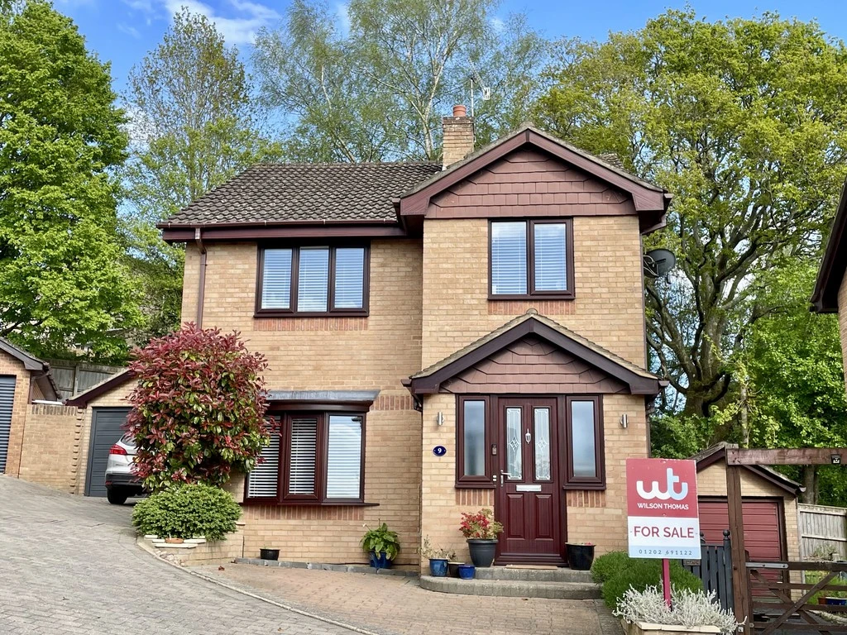
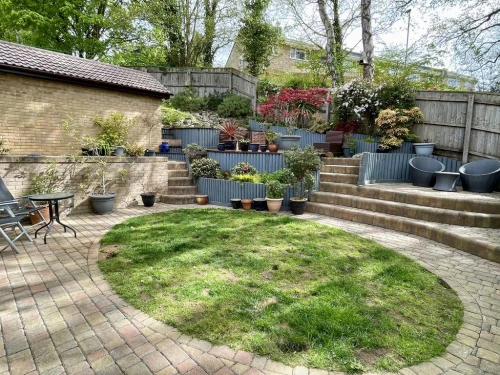
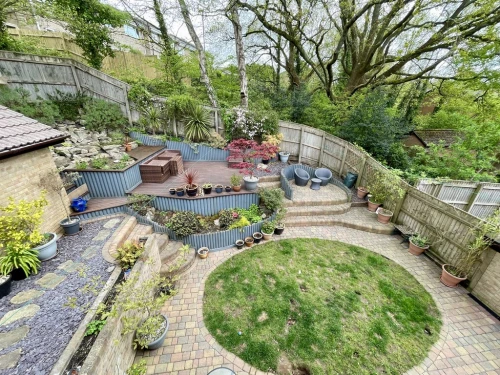
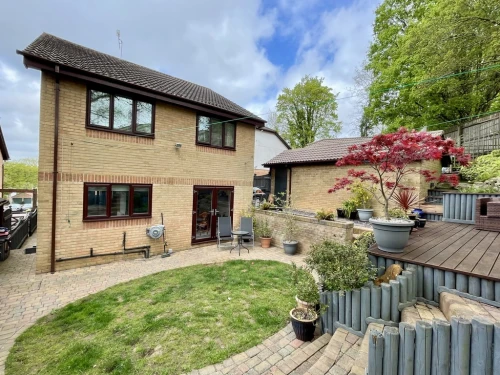
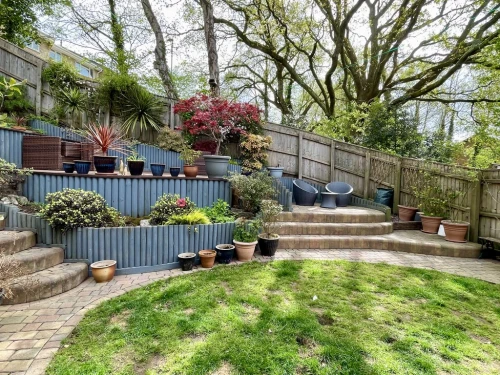
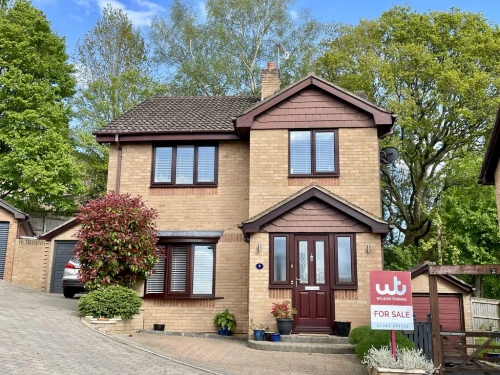
The open plan front garden has a block paved additional parking area. A further block paved driveway leads to the over size garage which has a most useful additional section to one side providing storage and/or workshop if needed. The landscaped rear garden comprises various decked and patio areas providing the ideal space for entertaining. The garden is bordered by timber panelled fencing, together with a full array of shrubs and wooded aspect to the rear. There is a useful outside storage area behind the garage.
ENTRANCE VESTIBULE
SPACIOUS HALLWAY Understairs storage cupboards
DOWNSTAIRS CLOAKROOM
LEADED LIGHT GLAZED SOLID WOOD DOUBLE DOORS Lead to:
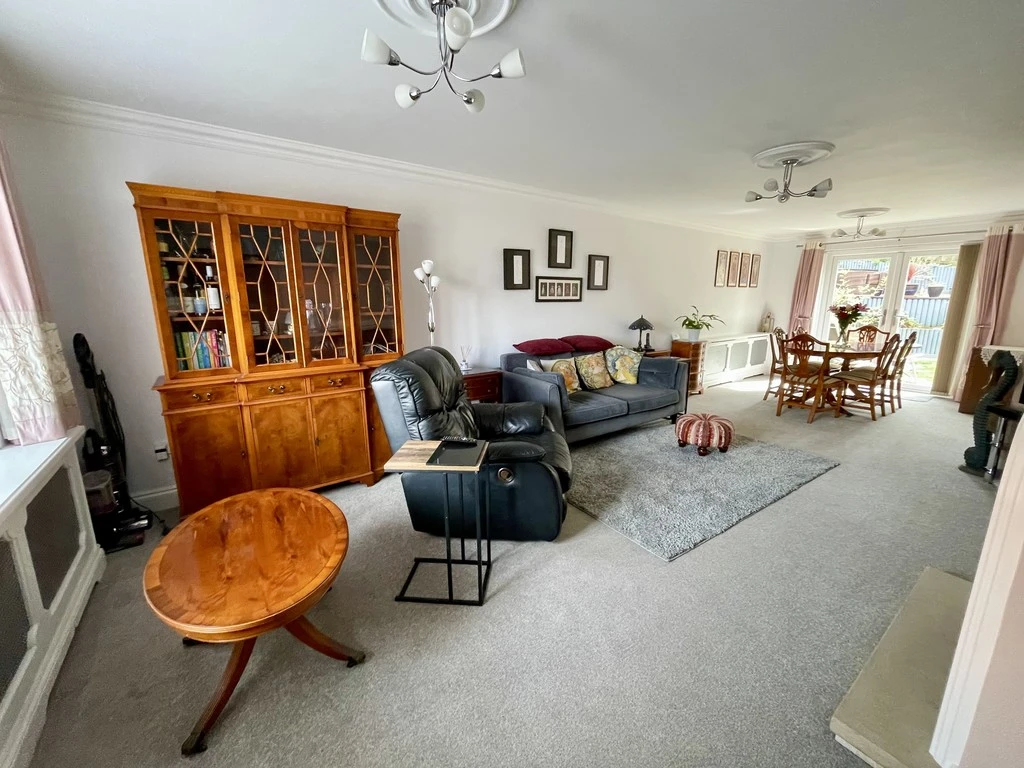
SUPERB LOUNGE/DINING ROOM 28' x 12' 10" narrowing to 10' 2" in dining area (8.53m x 3.91m) With feature fireplace
KITCHEN/BREAKFAST ROOM 16' x 10' (4.88m x 3.05m) With integrated appliances
BRIGHT & AIRY FIRST FLOOR LANDING
MASTER BEDROOM 12' x 11' 8" inc. fitted wardrobes (3.66m x 3.56m)
FULLY TILED EN-SUITE SHOWER ROOM
BEDROOM 2 12' x 8' 2" (3.66m x 2.49m) With built in wardorbe
BEDROOM 3 11' 2" x 8' 2" inc. built in wardrobe (3.4m x 2.49m)
BEDROOM 4 8' 4" x 8' (2.54m x 2.44m)
FAMILY BATHROOM
OUTSIDE Open plan front garden with blocked paved additional parking area. Blocked paved driveway leads to a detached over size garage. Good size landscaped rear garden.