Key Features
- THREE STORY TOWN HOUSE
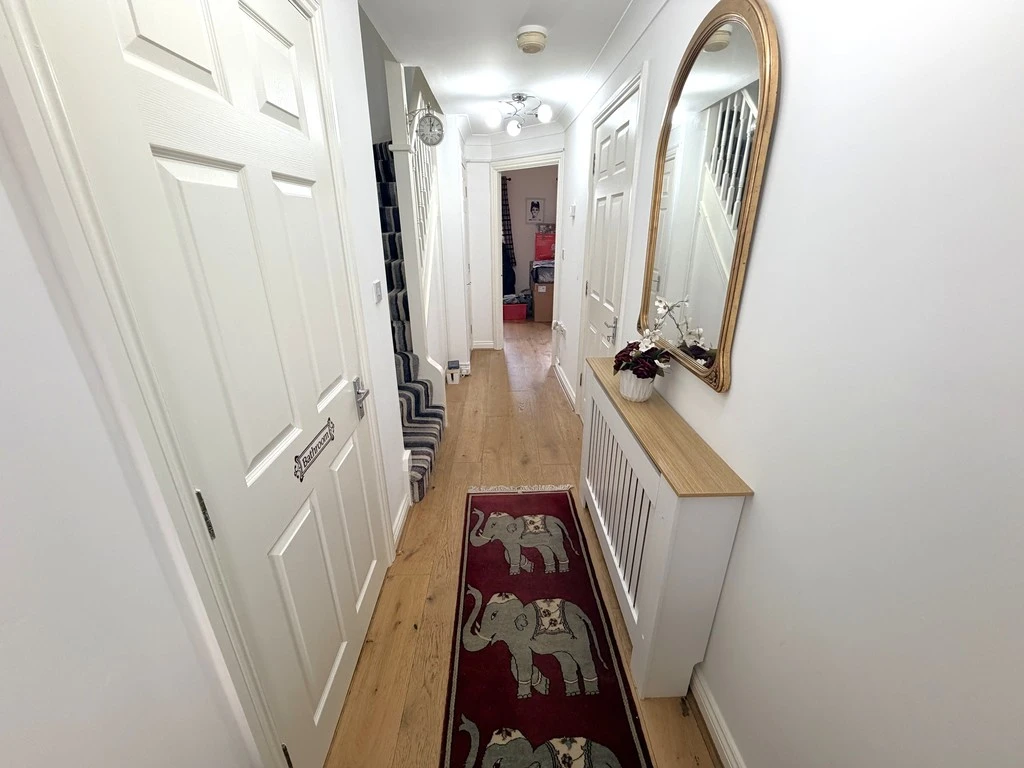
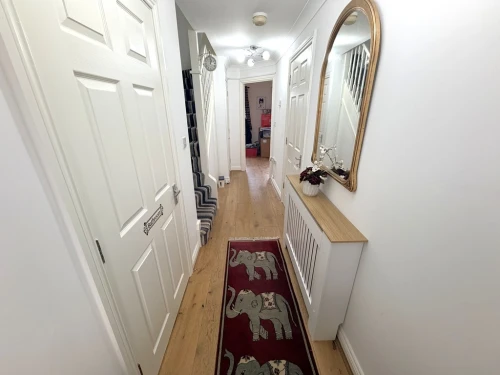
- ENTRANCE HALLWAY & CLOAKROOM
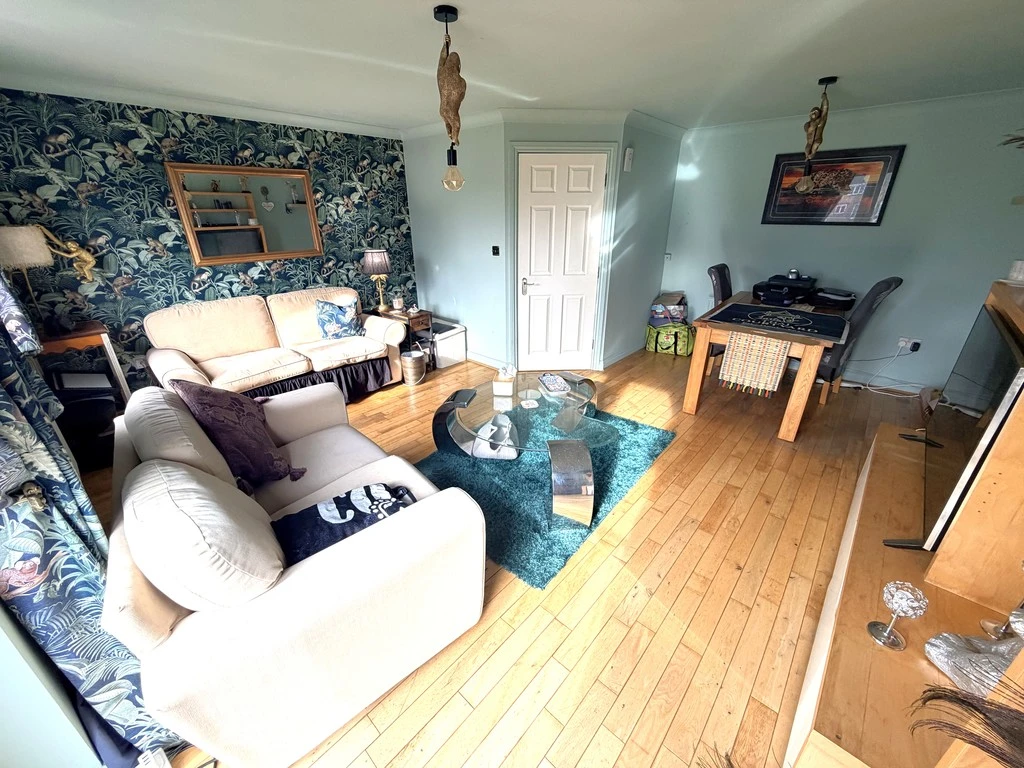
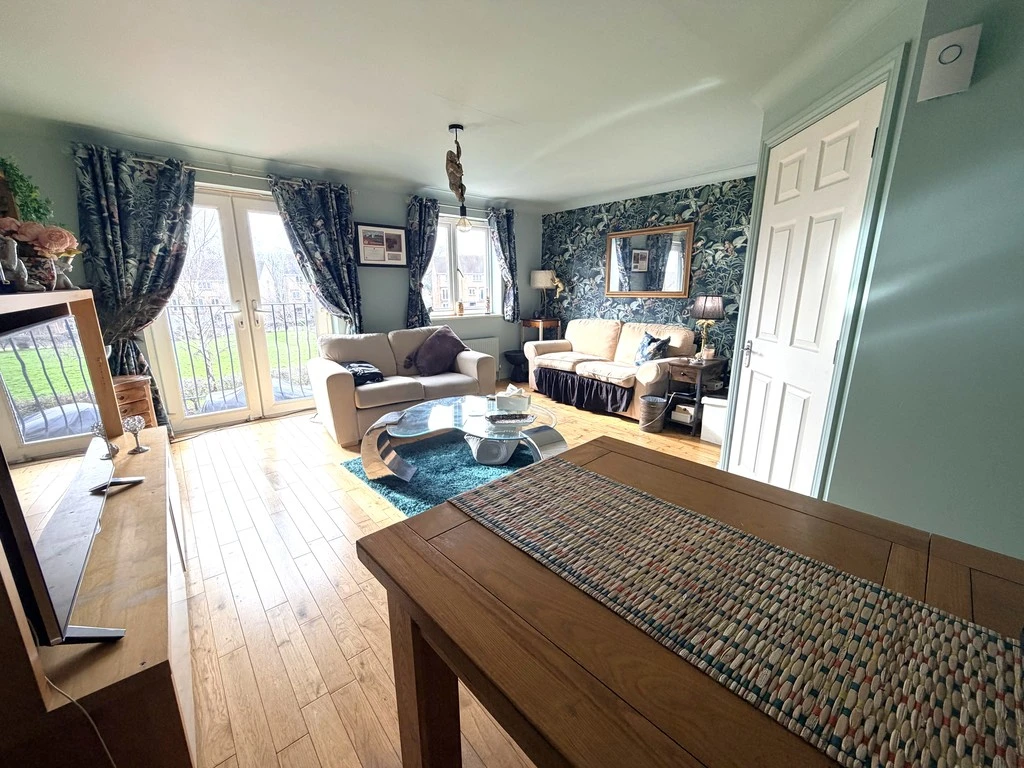
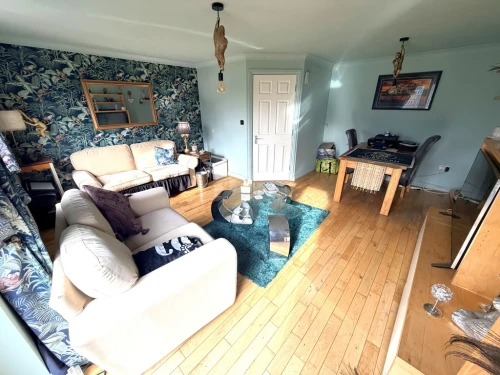
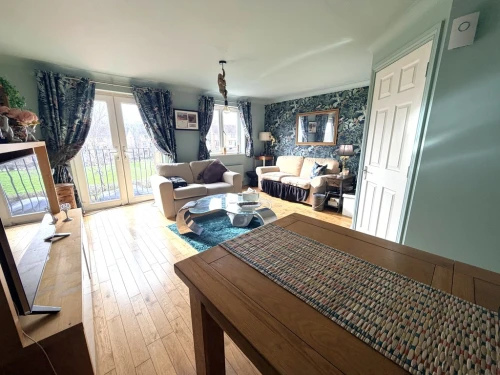
- LOUNGE/DINING ROOM OVERLOOKING THE GREEN
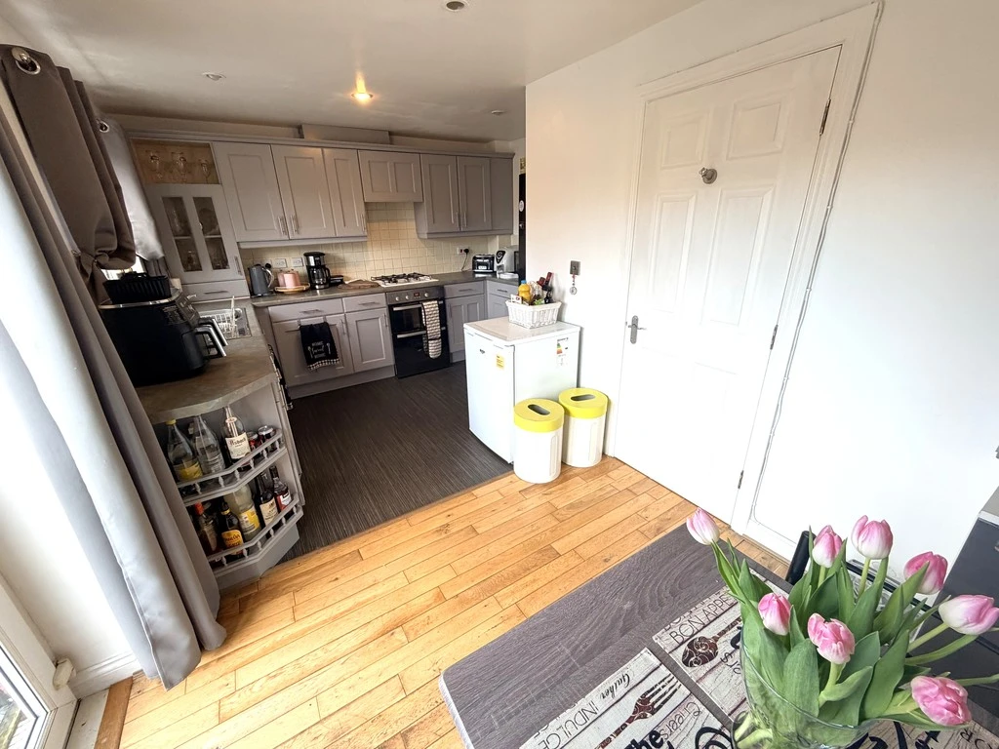
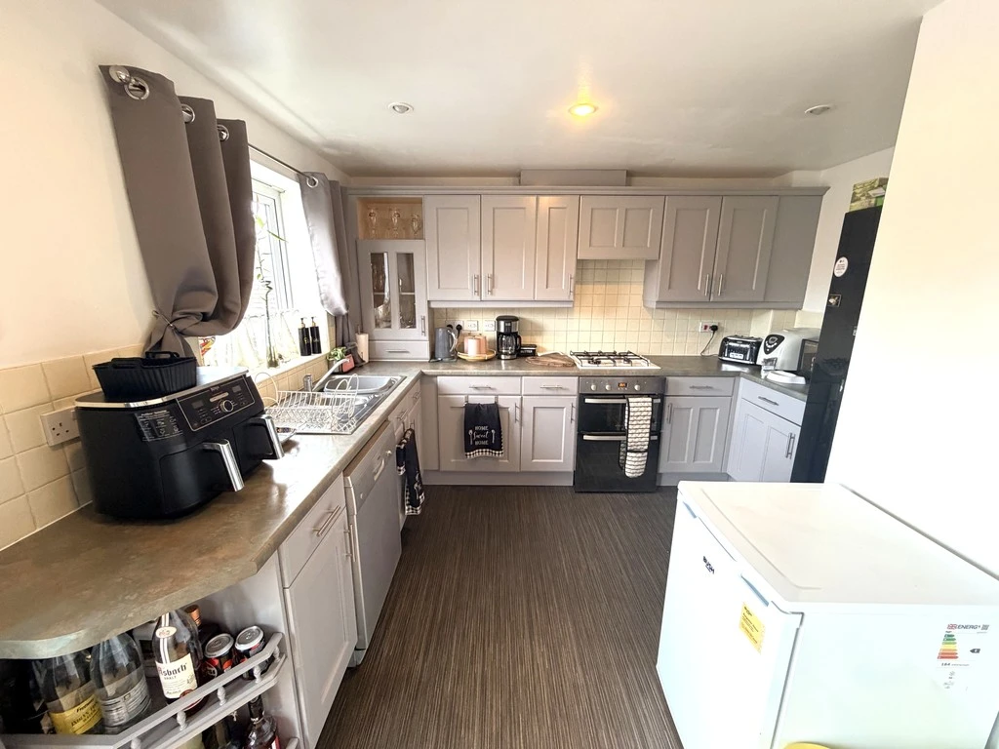
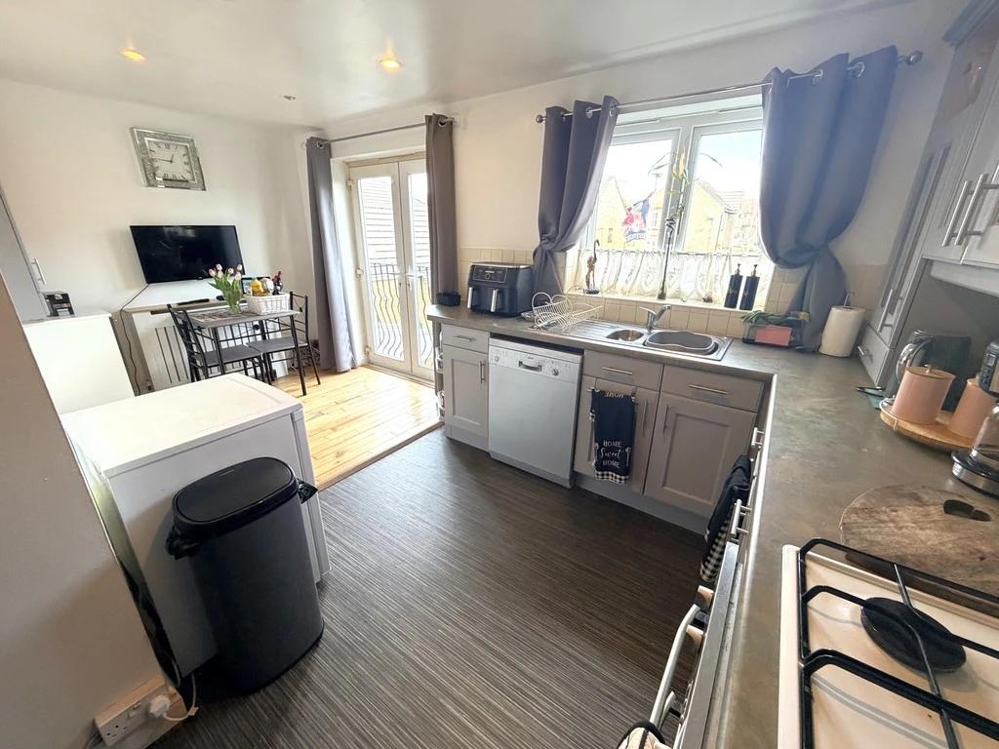
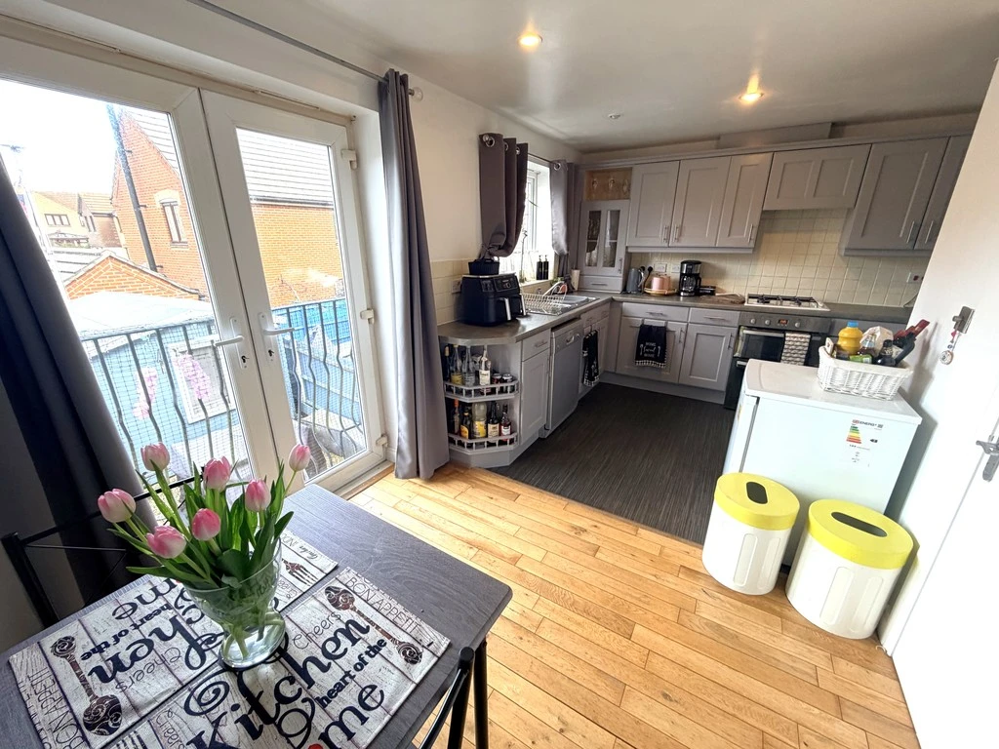
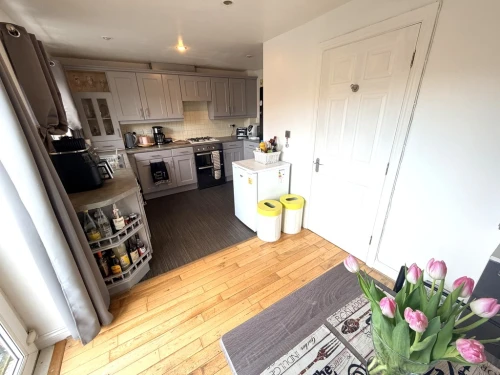
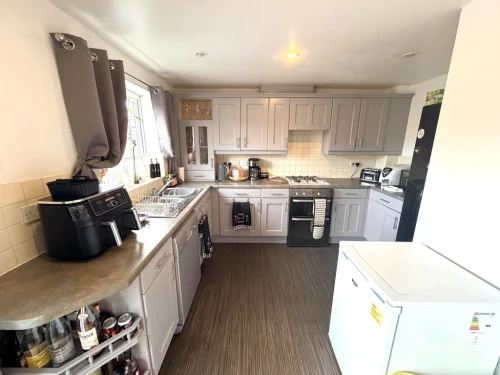
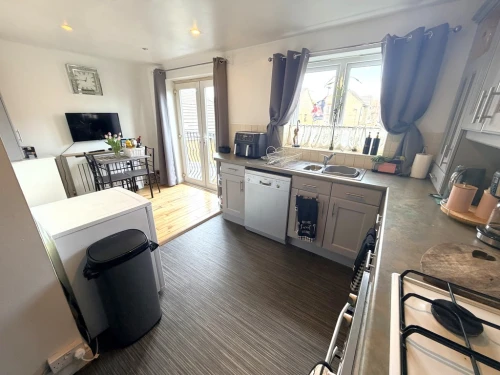
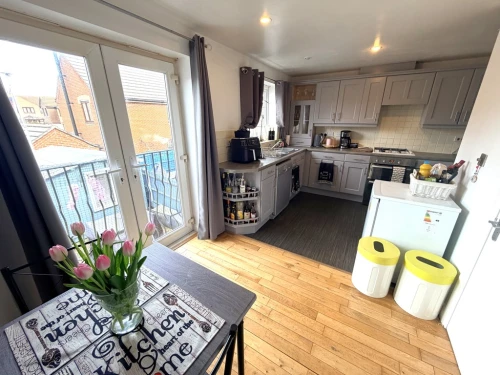
- KITCHEN/BREAKFAST ROOM
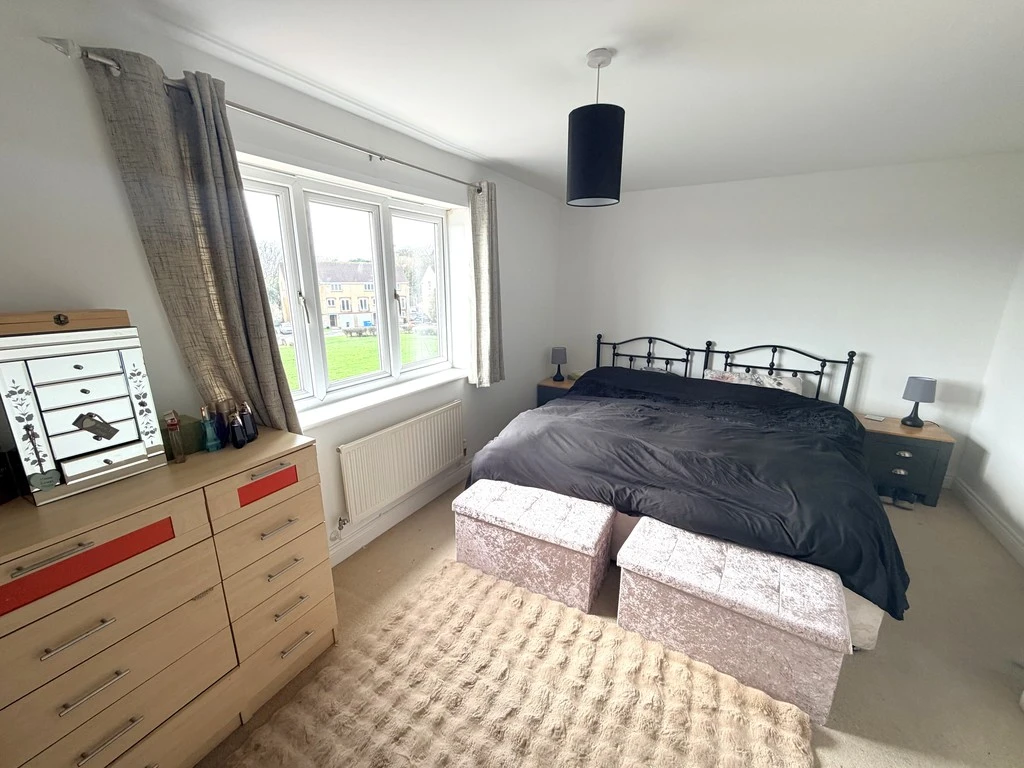
- THREE/FOUR BEDROOMS WITH EN-SUITE TO THE MASTER
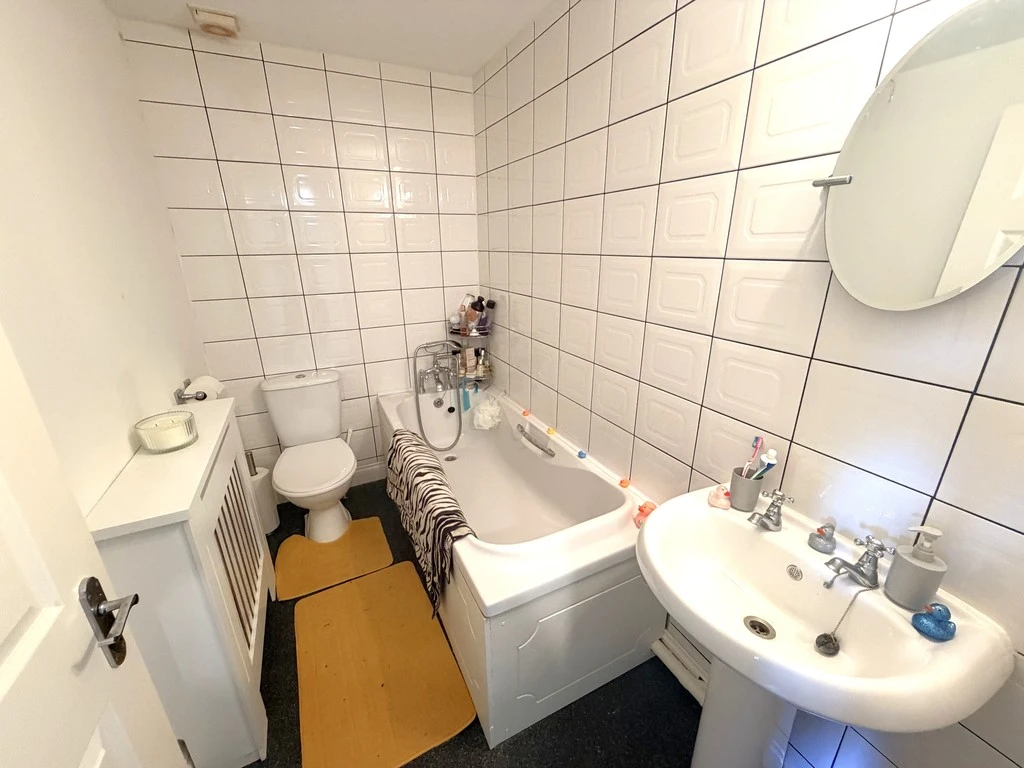
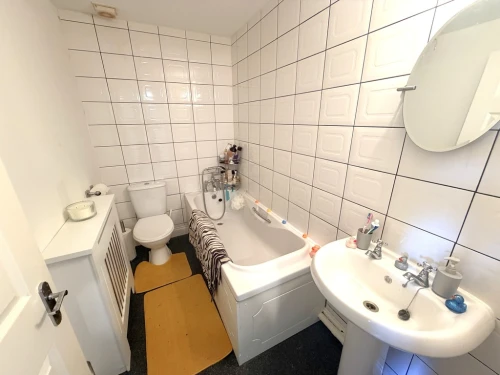
- FAMILY BATHROOM
- DOUBLE GLAZING & GAS FIRED CENTRAL HEATING
- OFF ROAD PARKING FOR THREE CARS & INTEGRAL GARAGE
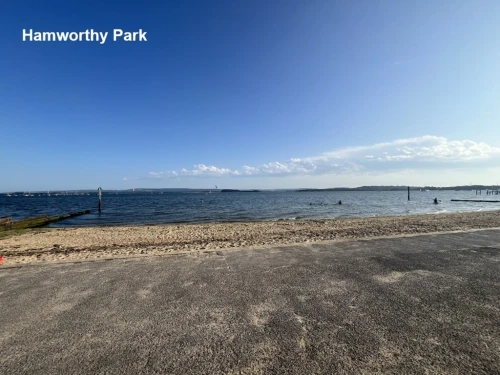
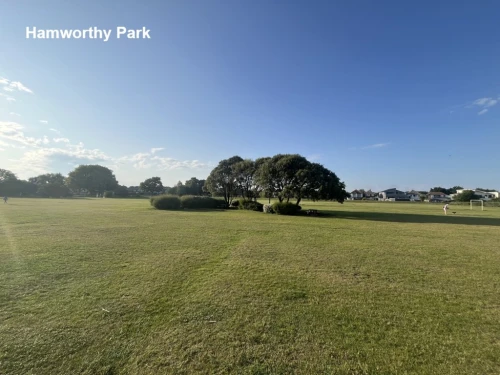
- POPULAR & CONVENIENT LOCATION CLOSE TO THE YACHTSMAN/AMENITIES & HAMWORTHY PARK & BEACH
- NO FORWARD CHAIN
Full Property Description
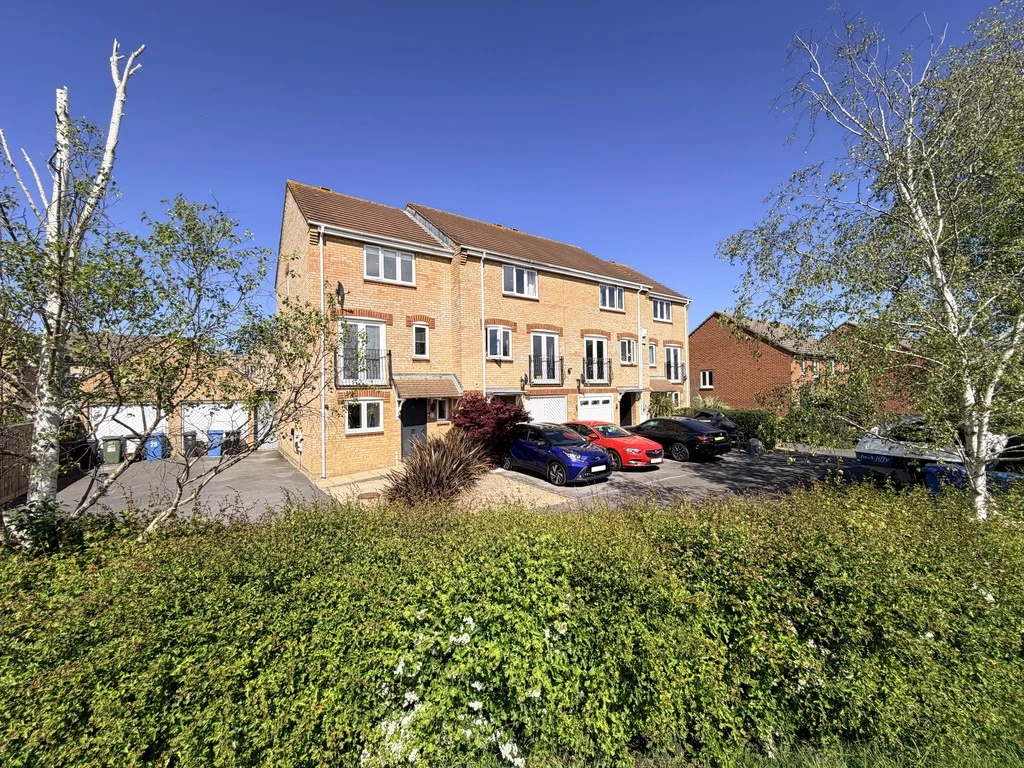
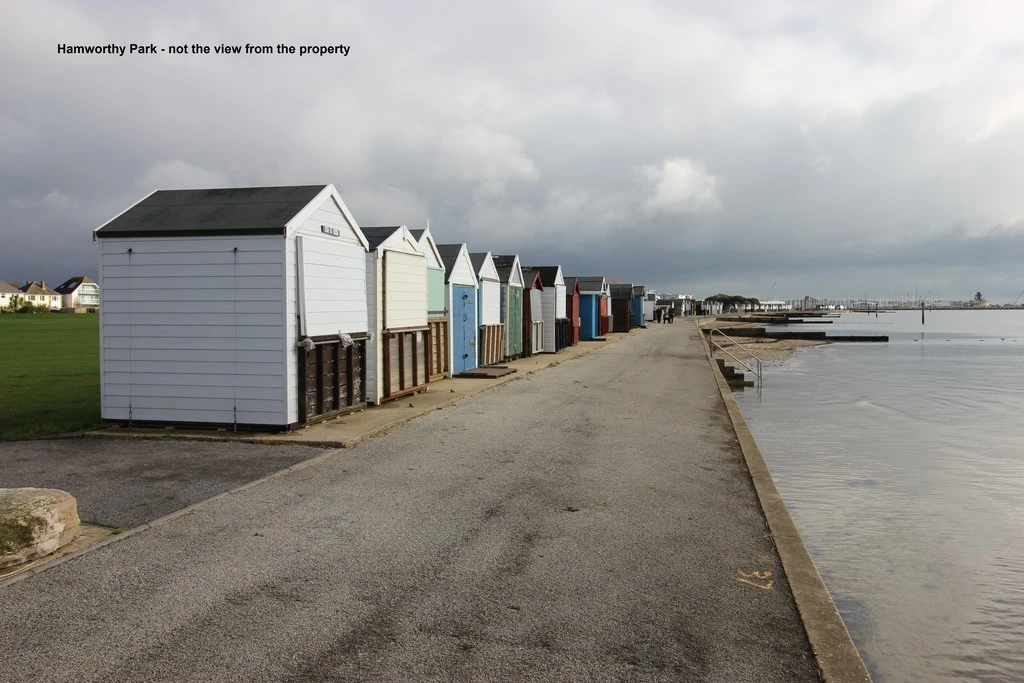
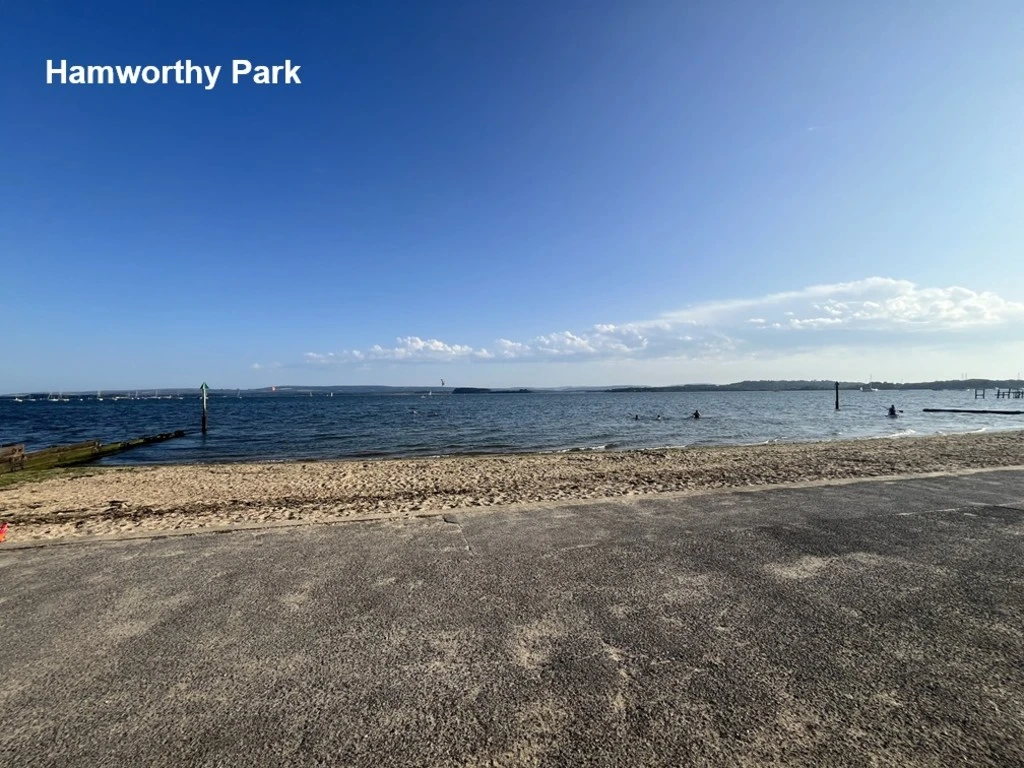
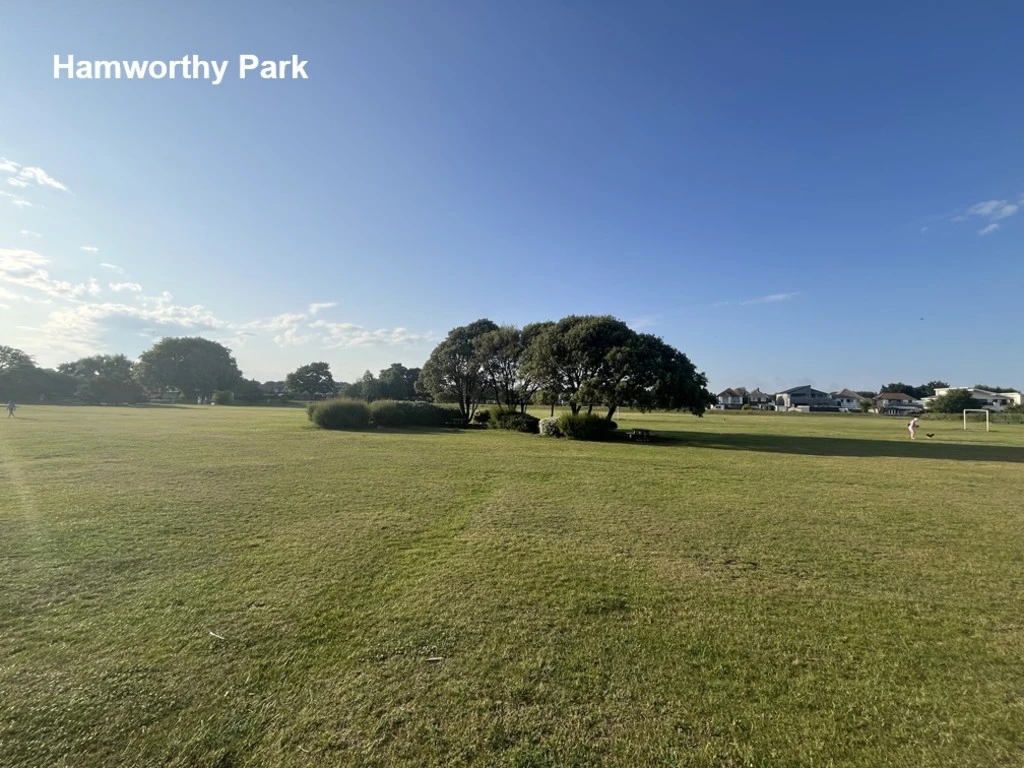
Nicely positioned overlooking the green in the popular Rowan's development lies this three/four bedroom town house. There is well-proportioned living accommodation on offer to also include a good size lounge/dining room, kitchen/breakfast room and the property is only a short distance away from the Yachtsman, amenities and Hamworthy Park and beach.
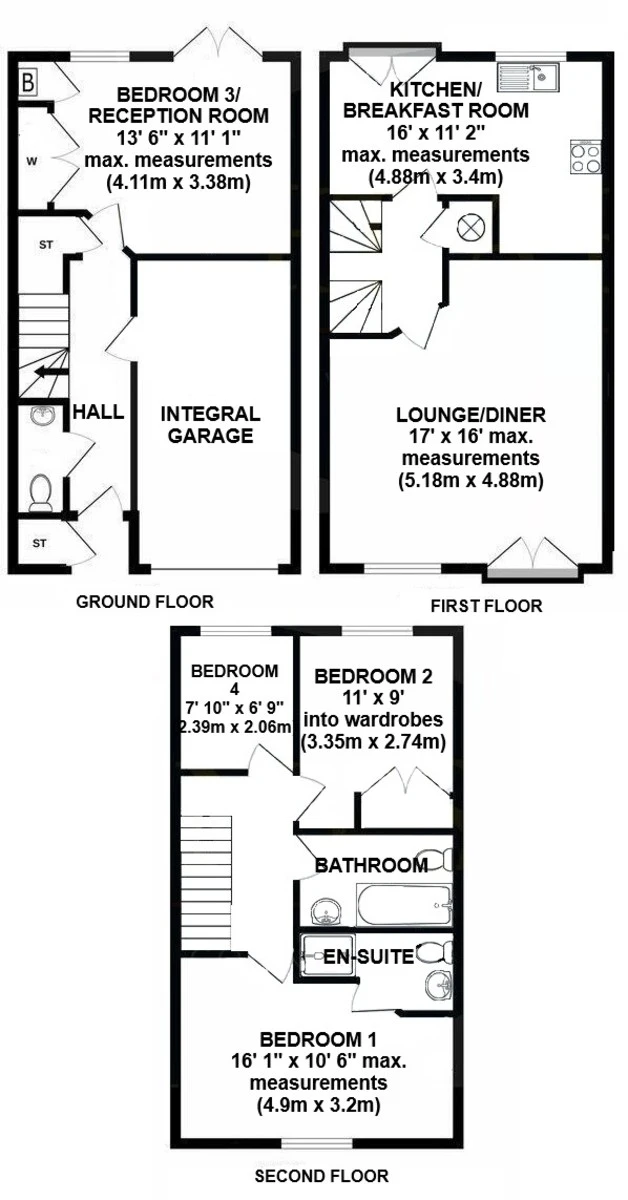
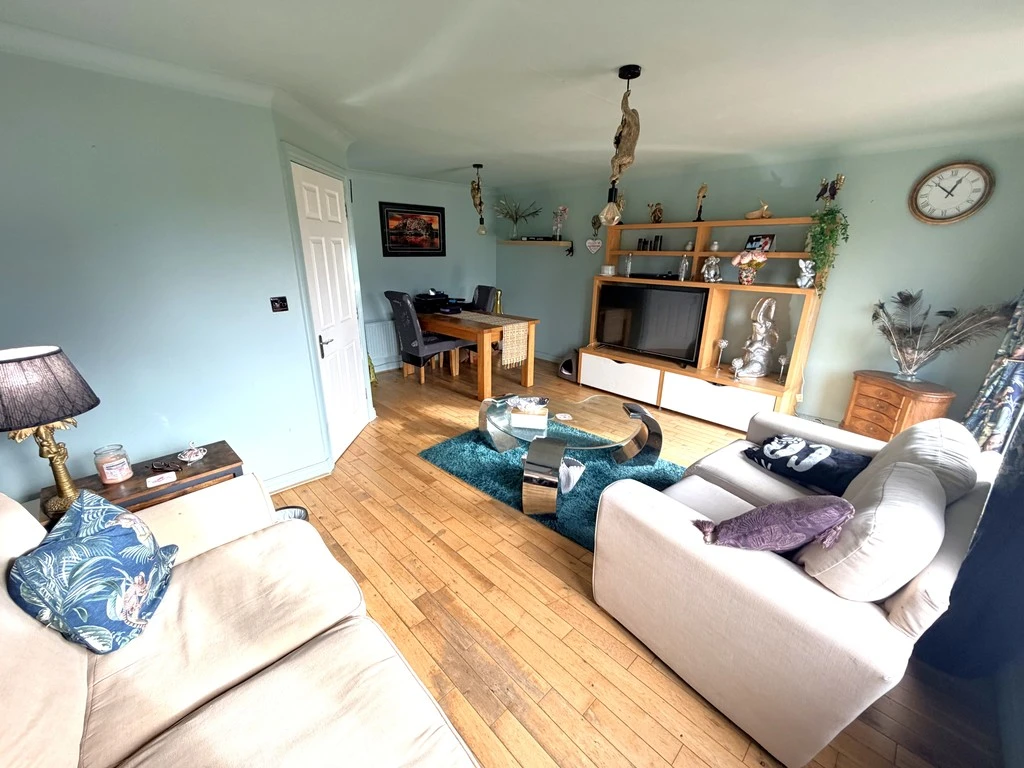
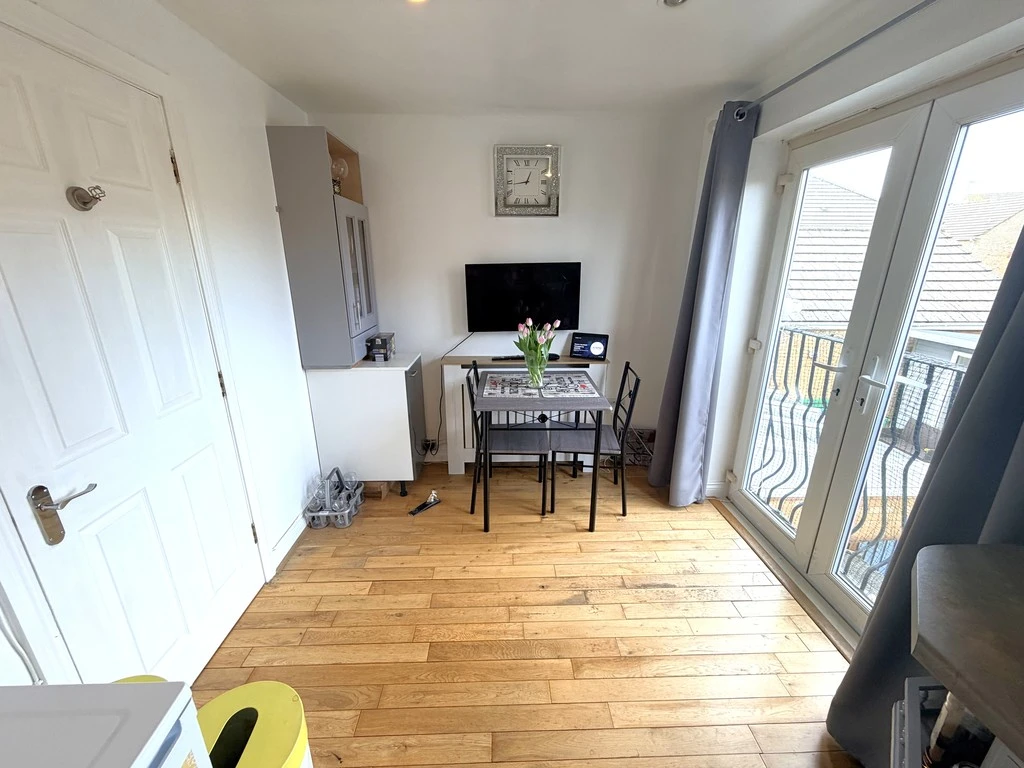
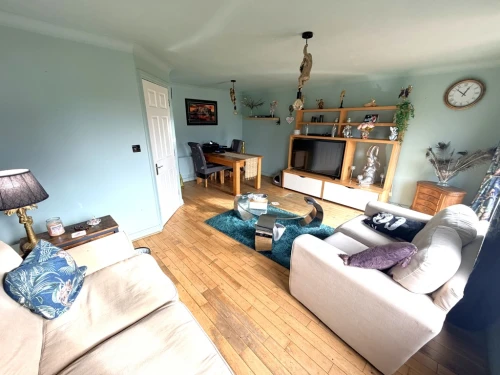
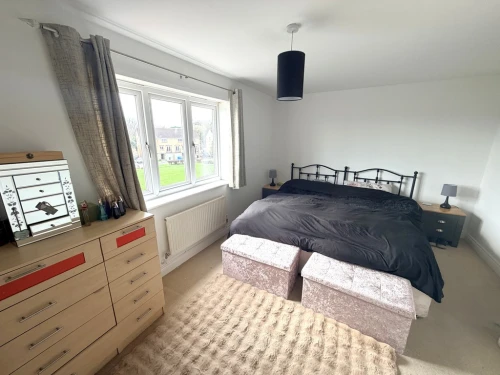
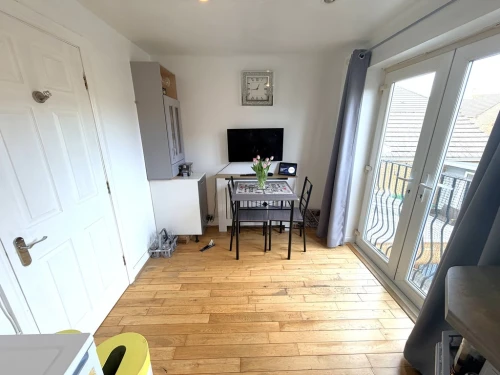
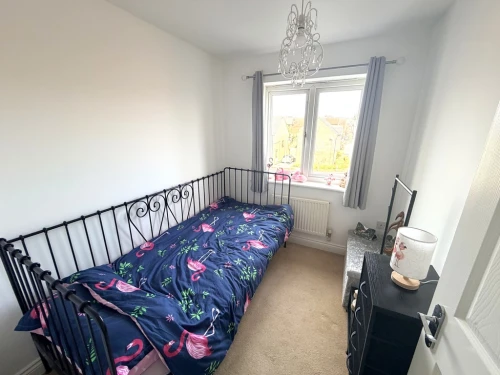
A porch area leads into the entrance hallway where you will find a cloakroom, door to the integral garage and a second reception room/ground floor bedroom that leads out to the rear garden. On the first floor there is a roomy size lounge/dining room to the front overlooking with a Juliet balcony providing a pleasant view over the green, To the rear there is a generous size kitchen/breakfast room again with a Juliet balcony overlooking looking the rear garden. To second floor is the master bedroom with an en-suite shower room, two further bedrooms to include a double and a single and a family bathroom then completes the accommodation.
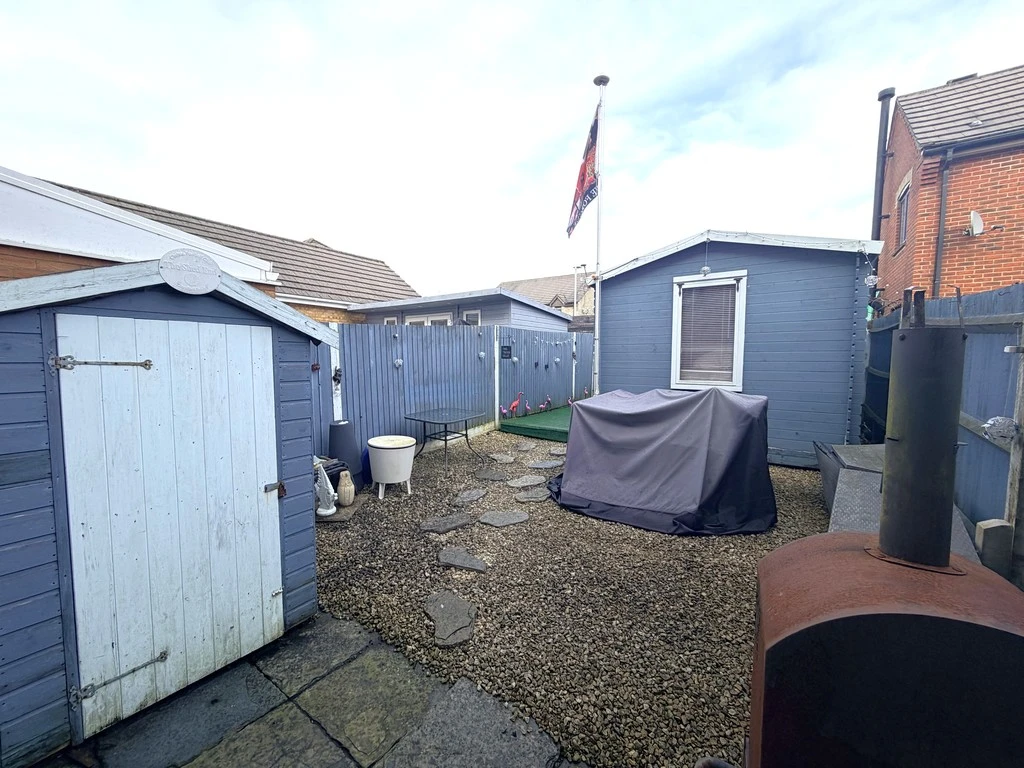
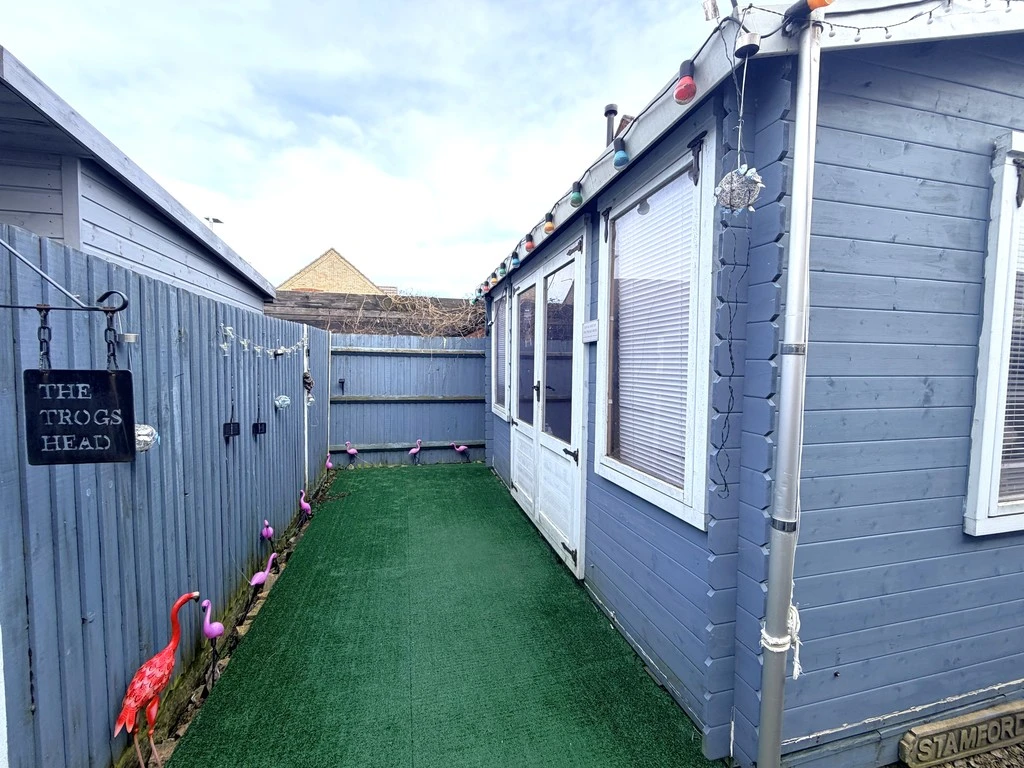
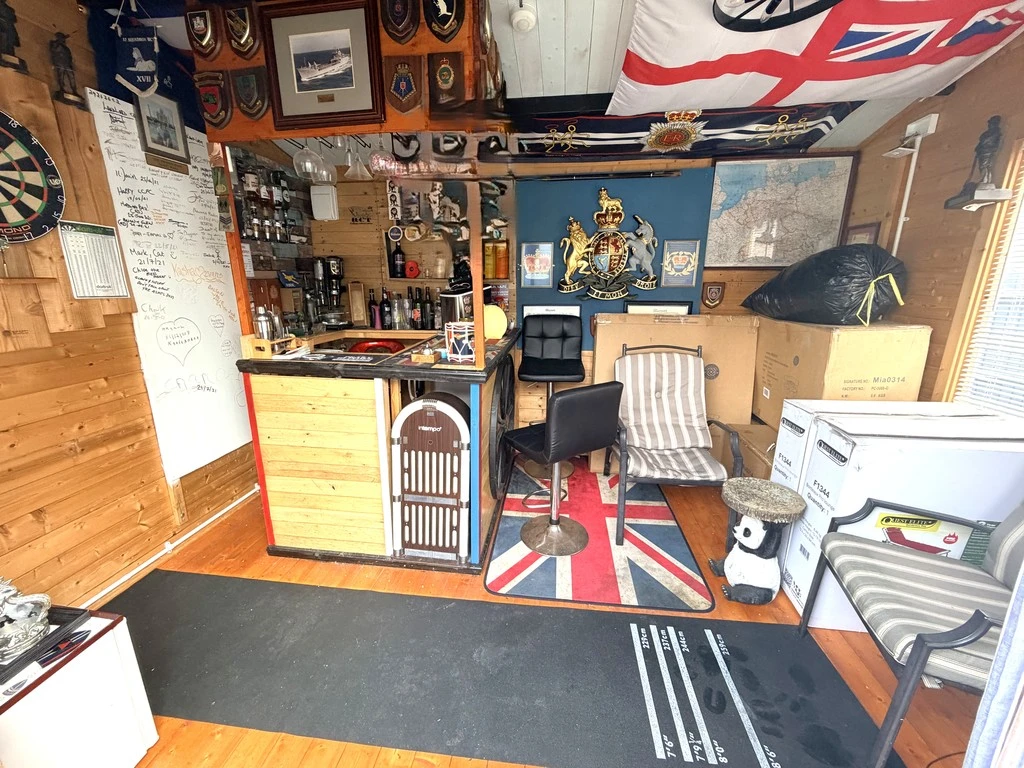
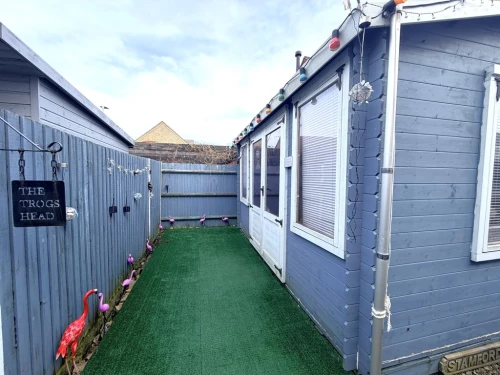
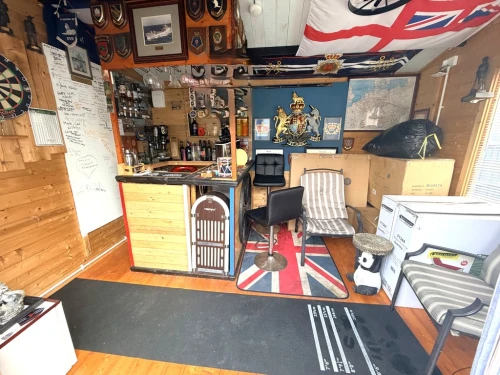
The front of the property offers three parking spaces leading to the integral garage. The courtyard style rear garden combines a patio area and a section with stone chippings leading to the summer house and bar.
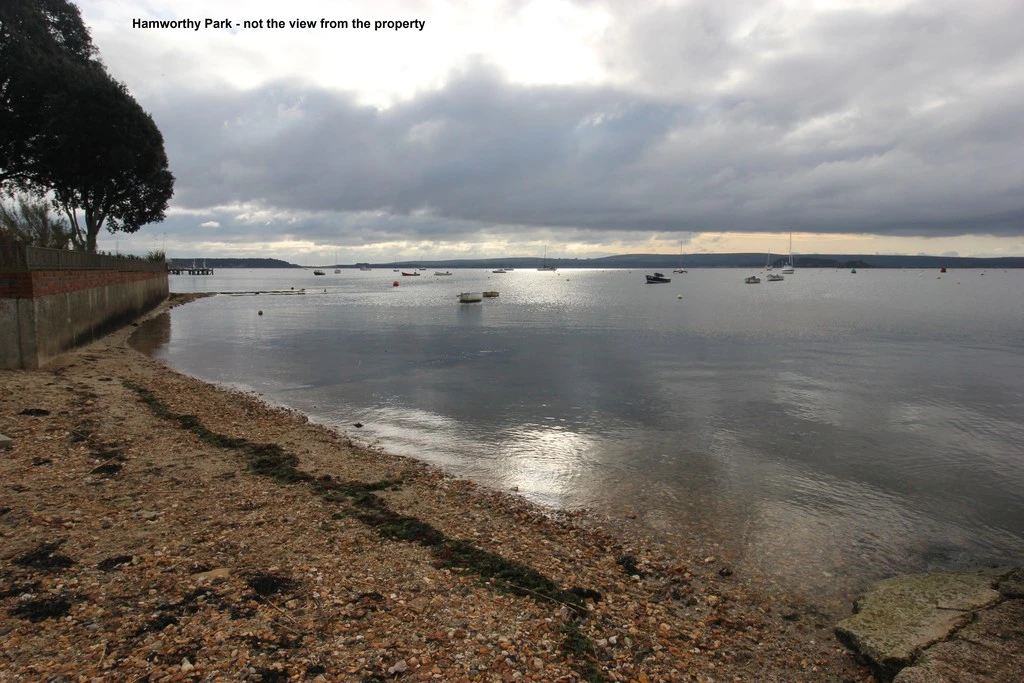
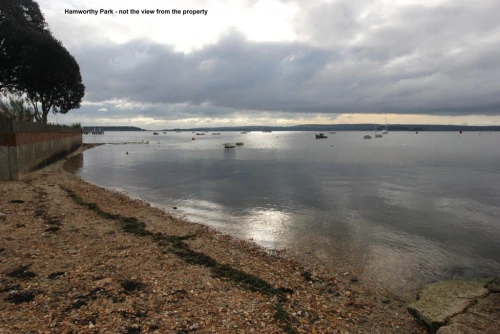
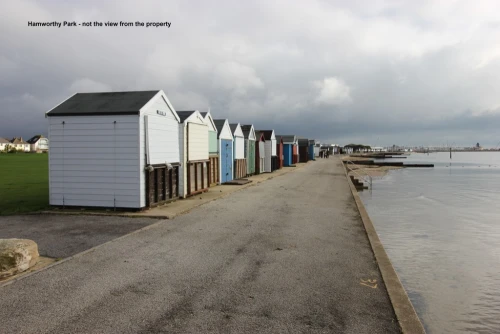
The Rowans is a popular modern development close to local schools, amenities and bus services. A short distance away you will find Hamworthy Park and beach, Poole Quay, Lake Pier and Upton Country House and Park
ENTRANCE HALL
BEDROOM 3/RECEPTION ROOM 13' 6" x 11' 1" max. measurements (4.11m x 3.38m)
CLOAKROOM
STAIRS TO FIRST FLOOR
LOUNGE/DINER 17' x 16' max. measurements (5.18m x 4.88m)
KITCHEN/BREAKFAST ROOM 16' x 11' 2" max. measurements (4.88m x 3.4m)
STAIRS TO SECOND FLOOR
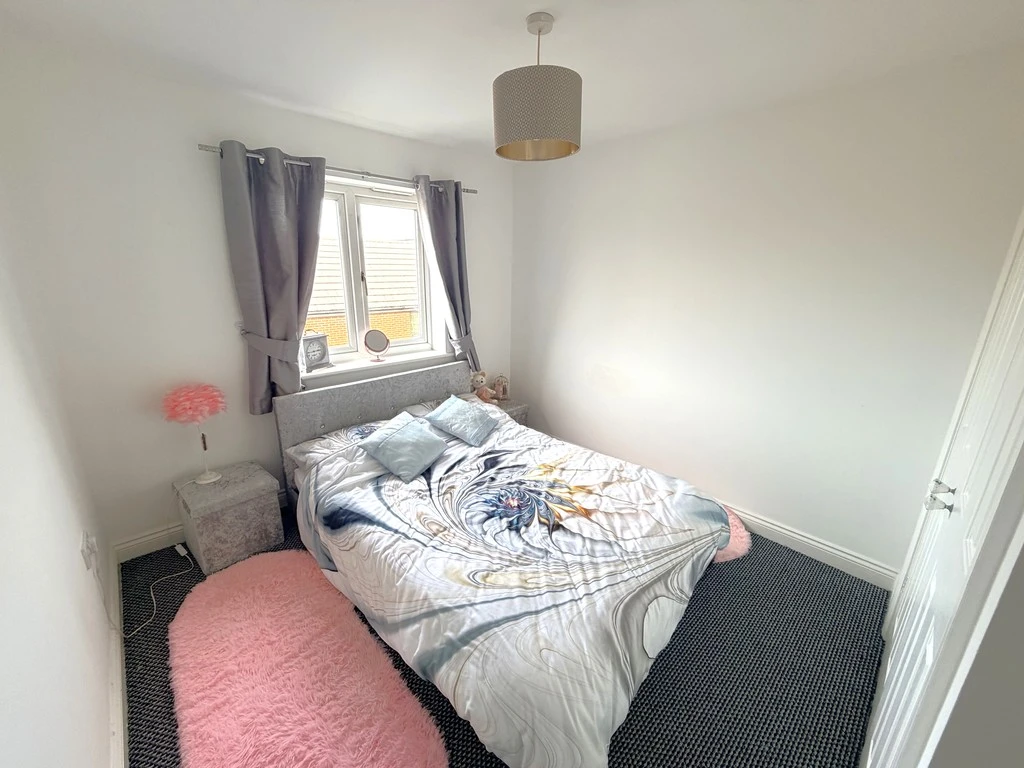
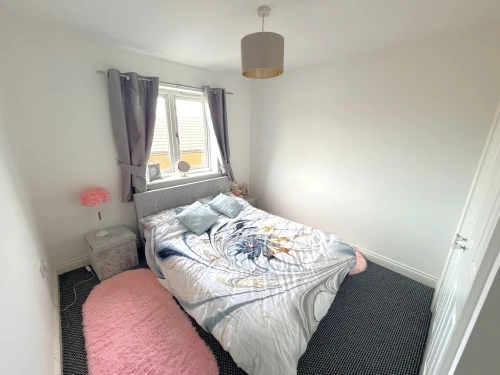
BEDROOM 1 16' 1" x 10' 6" max. measurements (4.9m x 3.2m)
EN-SUITE SHOWER ROOM 9' x 4' 8" max. measurements (2.74m x 1.42m)
BEDROOM 2 11' x 9' into wardrobes (3.35m x 2.74m)
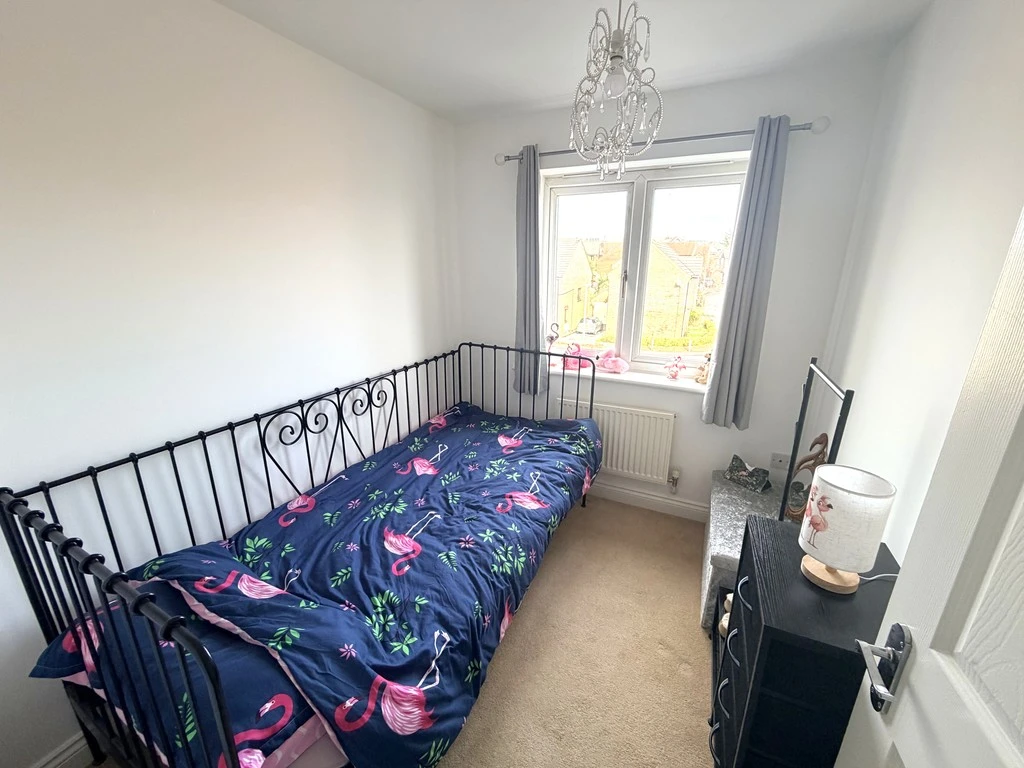
BEDROOM 4 7' 10" x 6' 9" (2.39m x 2.06m)
BATHROOM 8' x 5' (2.44m x 1.52m)