Key Features
- THREE BEDROOM FAMILY HOME
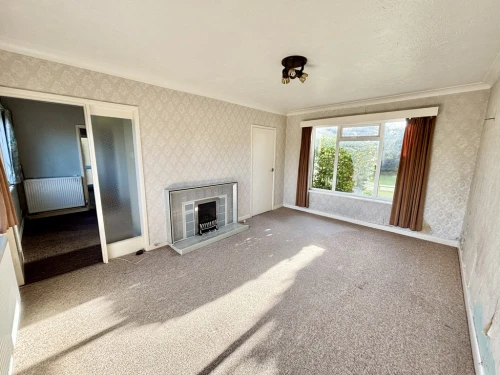
- LOUNGE
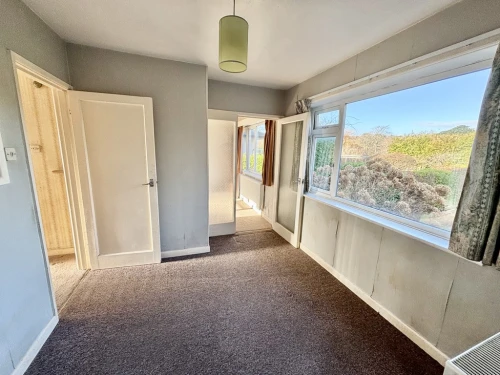
- SEPARATE DINING ROOM
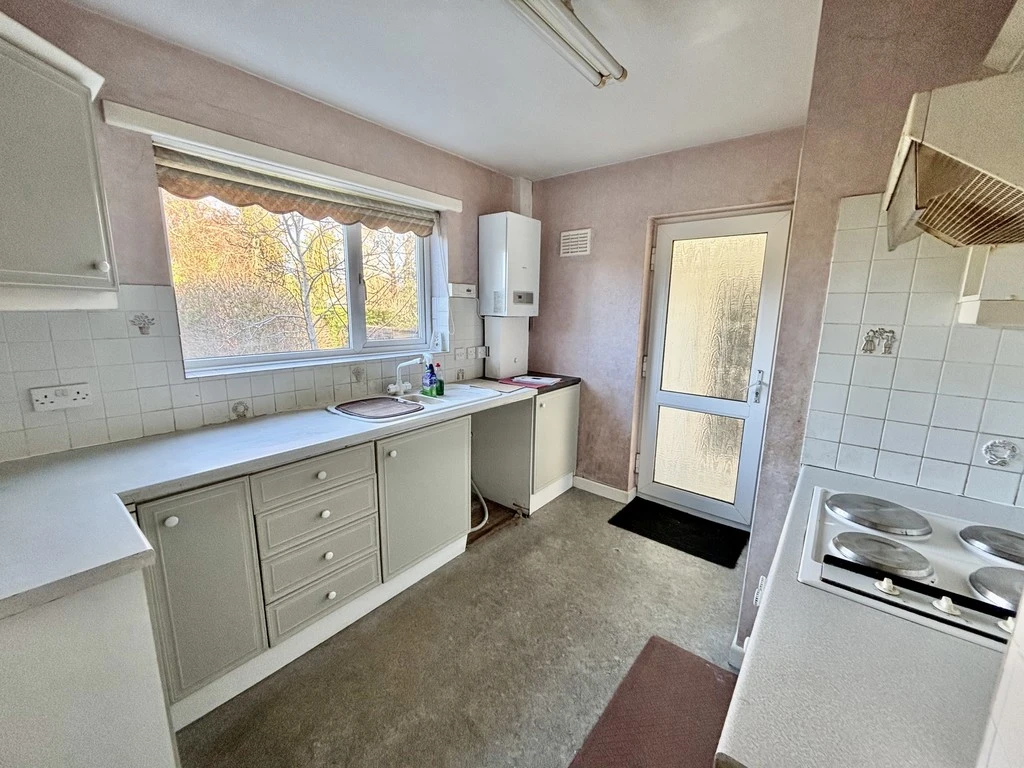
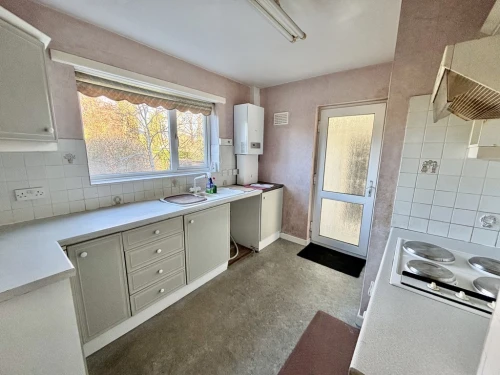
- KITCHEN
- FAMILY BATHROOM
- UPVC DOUBLE GLAZING
- GAS FIRED CENTRAL HEATING
- GARAGE AND CARPORT
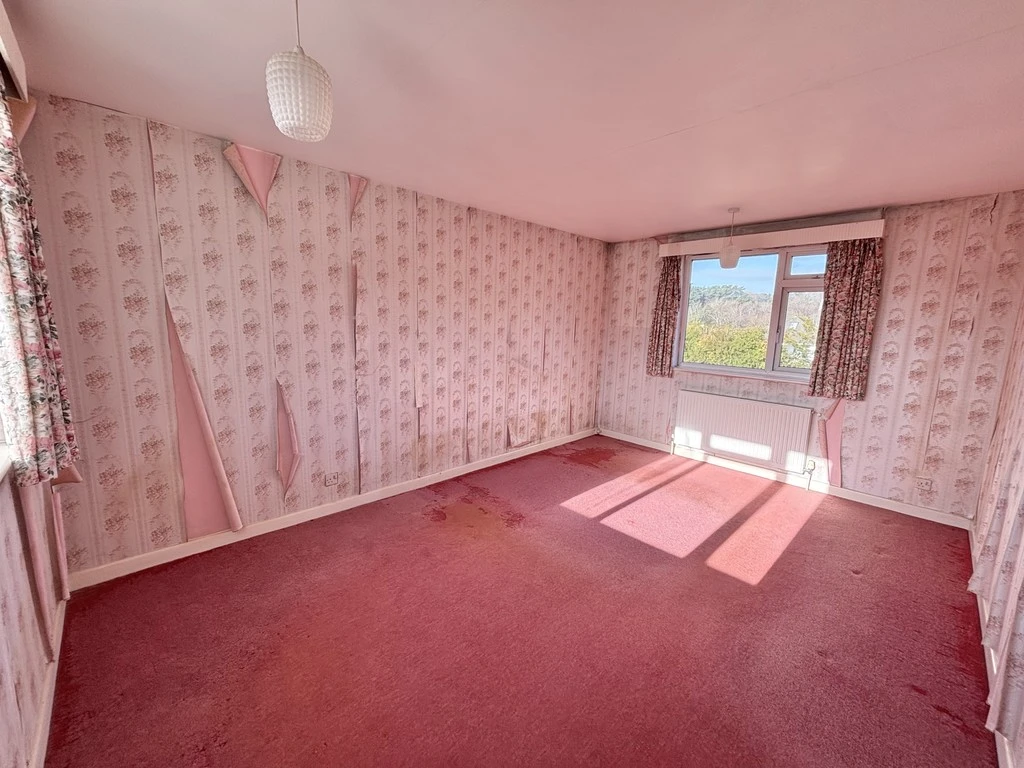
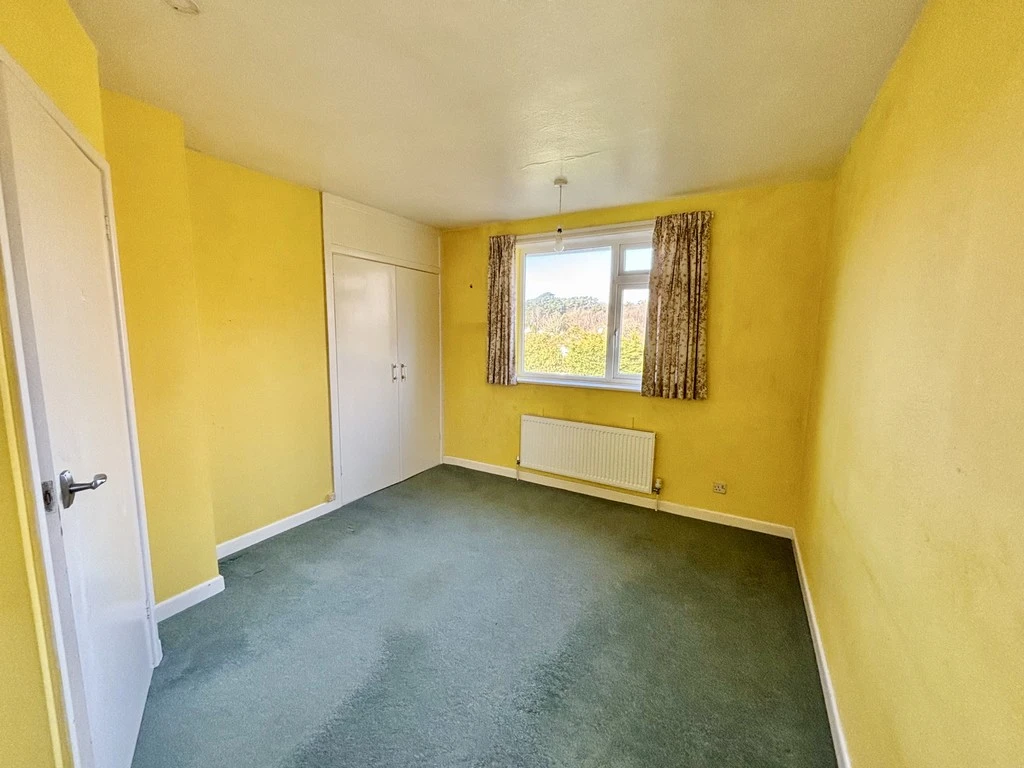
- REQUIRES MODERNISATION
- NO FORWARD CHAIN
Full Property Description
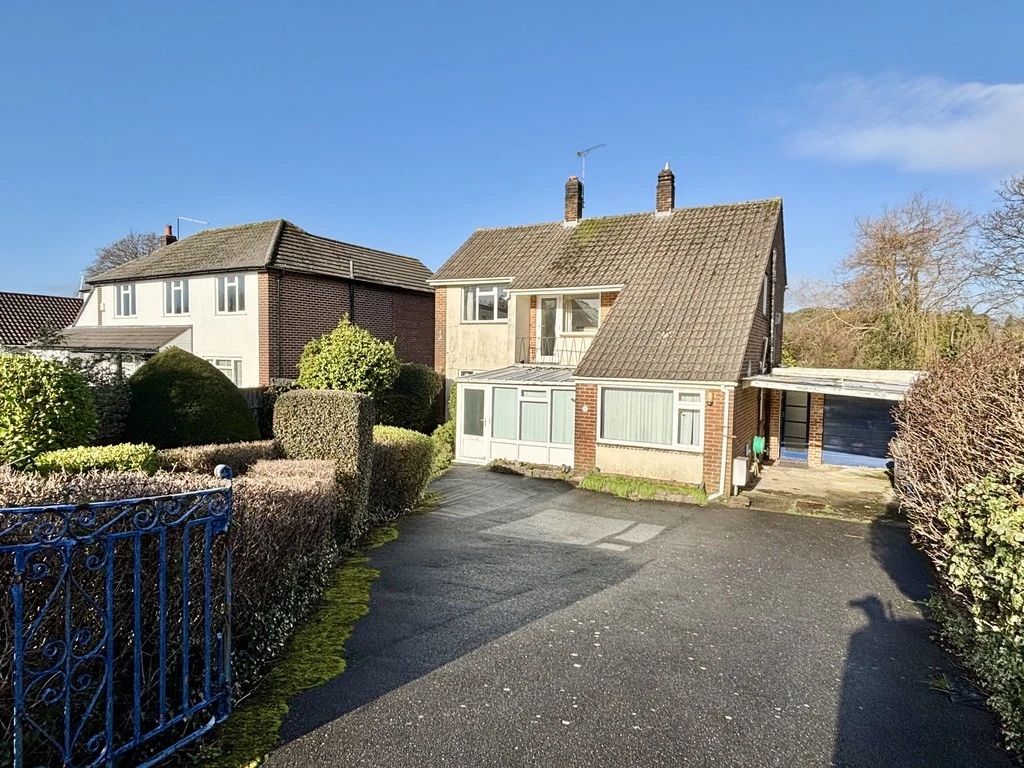
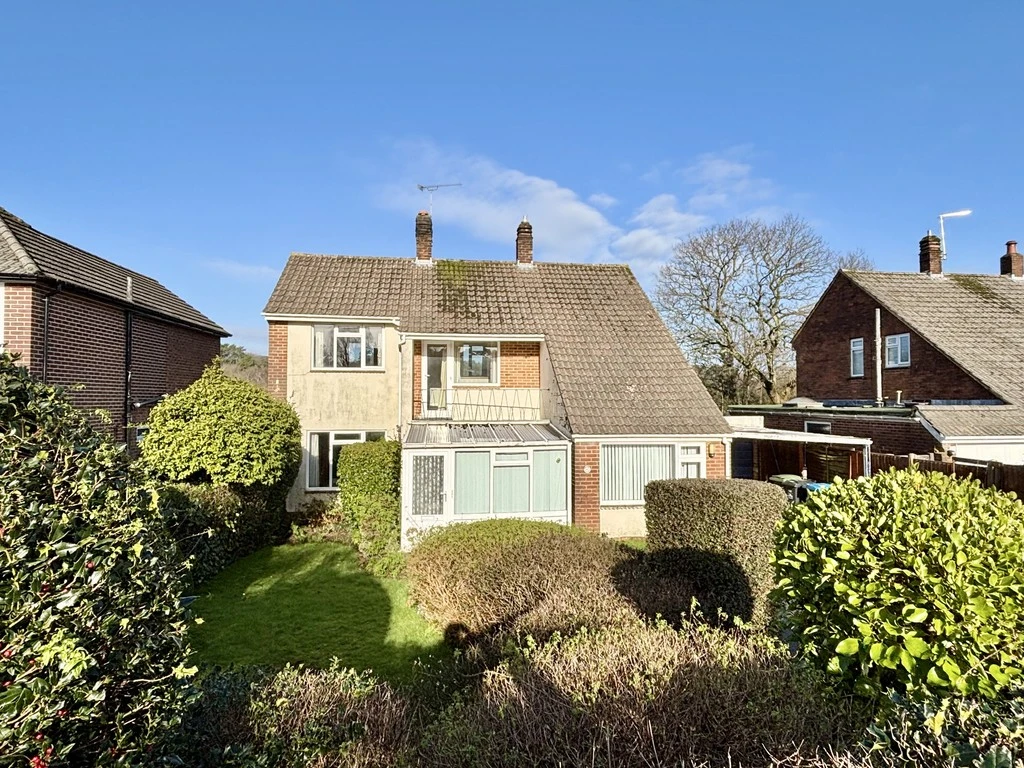
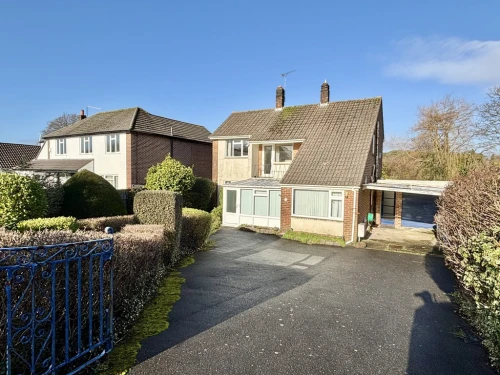
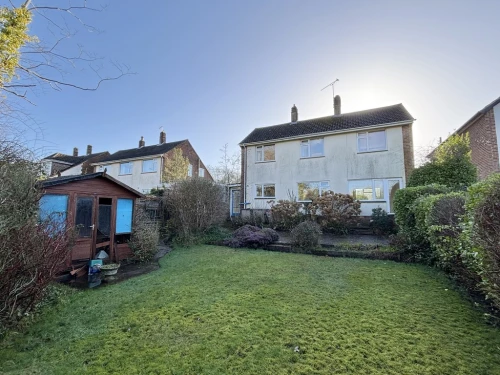
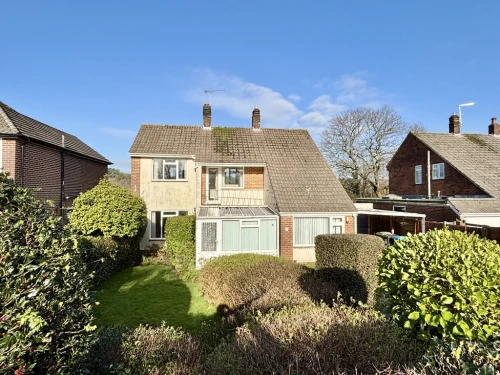
THE PROPERTY Situated on a large plot is this three bedroom, two reception room family property now in need of modernisation, but offering a great opportunity to extend and improve.
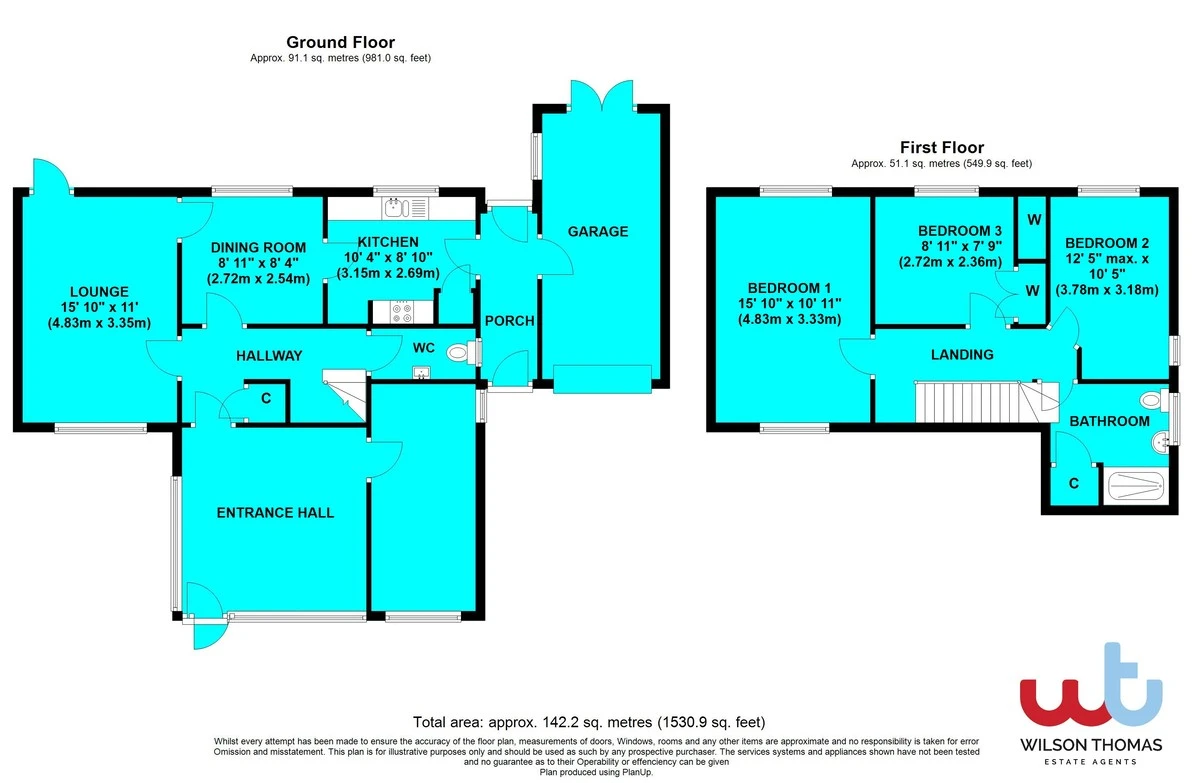
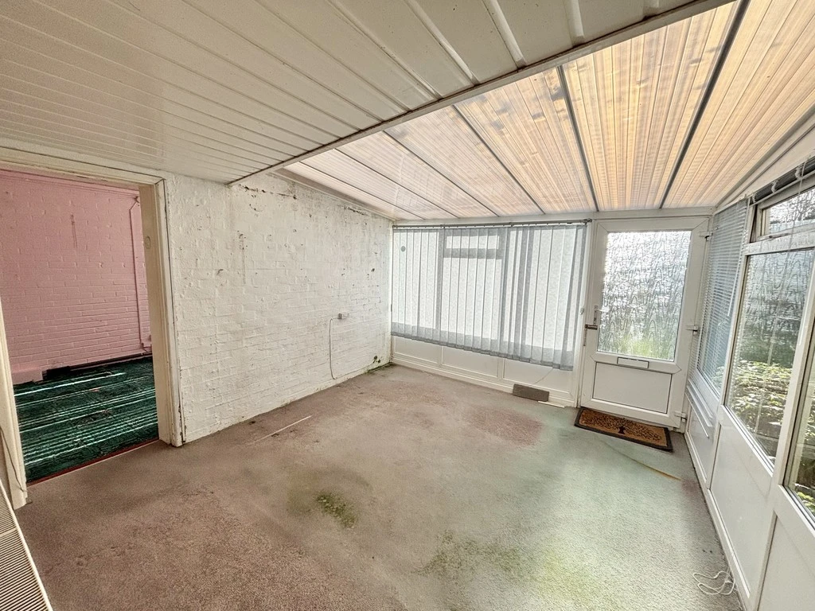
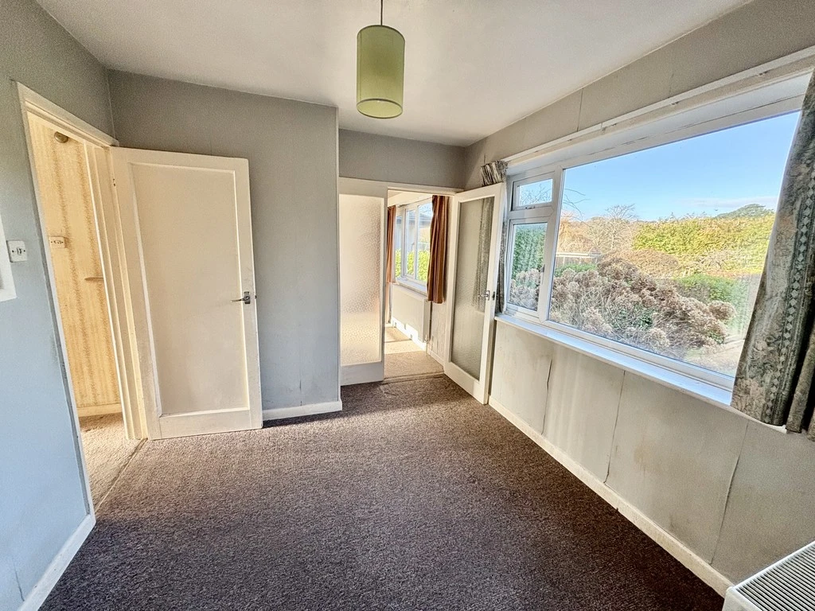
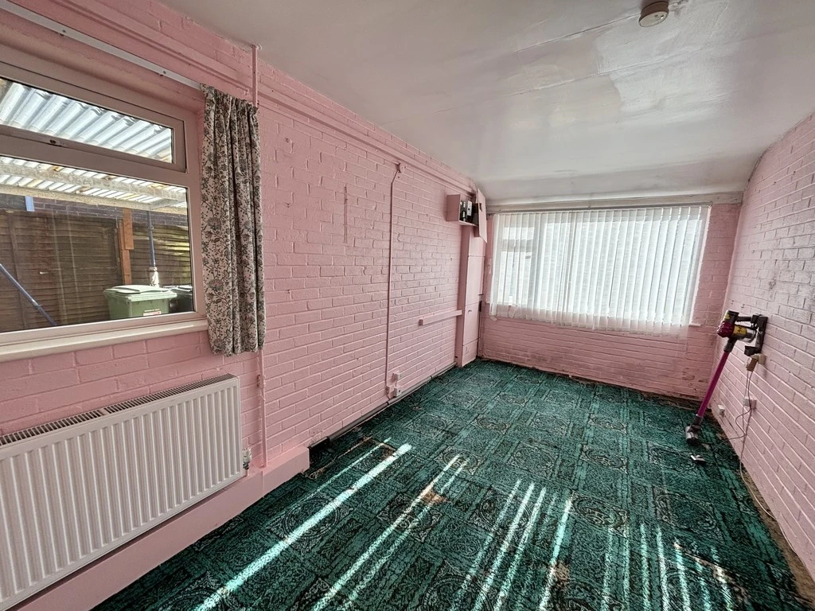
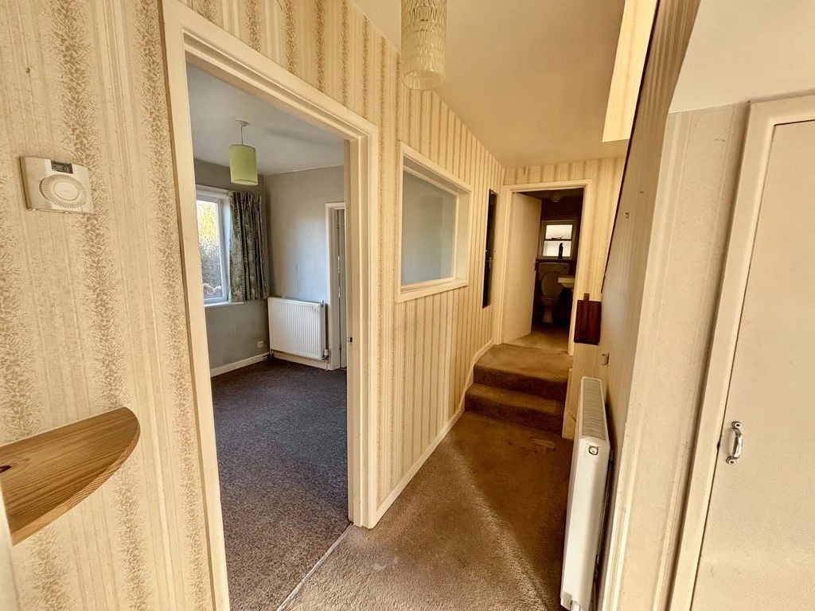
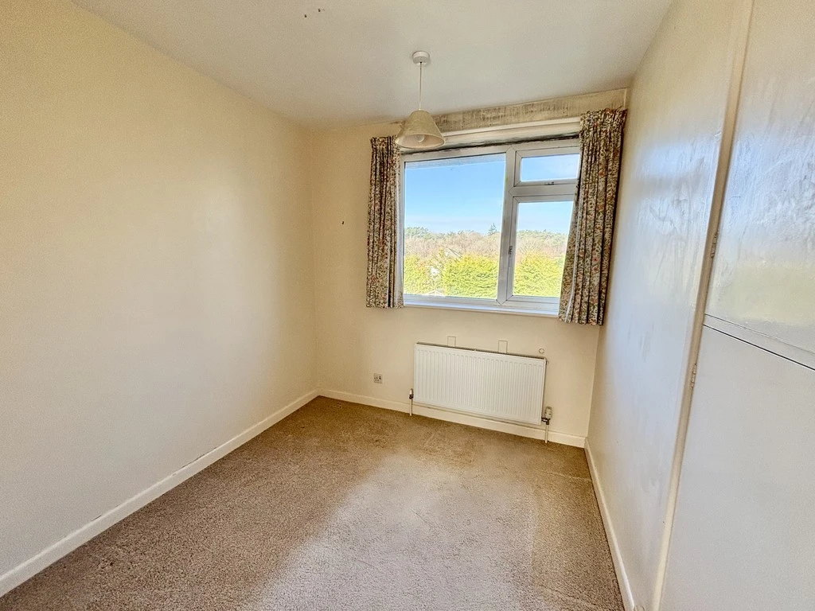
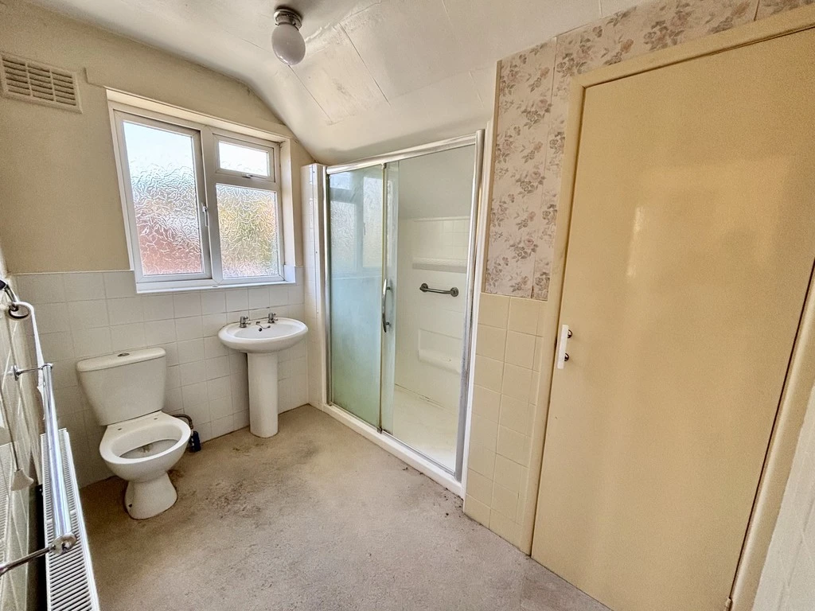
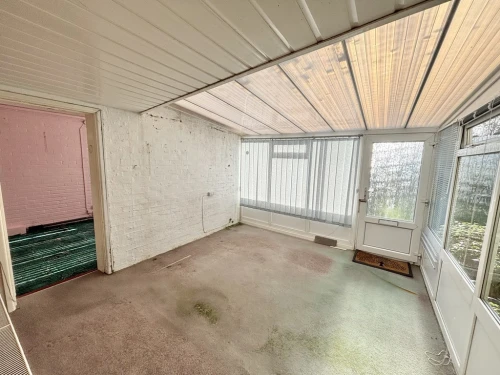
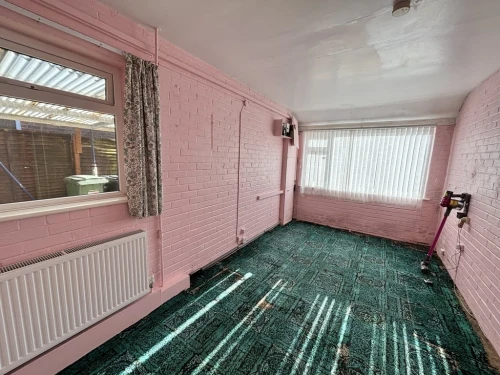
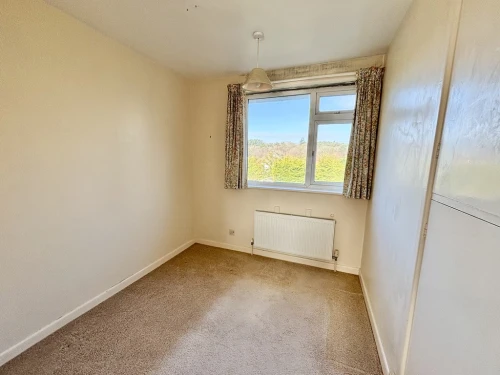
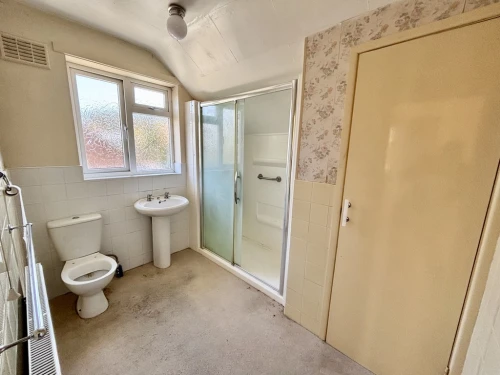
To the ground floor there is a large entrance porch leading to what was the original garage, which has been converted to provide a useful ground floor area, there is then the main reception hall with lounge, dining room, kitchen and ground floor cloakroom. To the first floor the master bedroom enjoys a front and rear aspect and there are two further bedrooms and a shower room (originally the bathroom).
The property has UPVC double glazing and gas fired heating via a boiler which is regularly serviced.
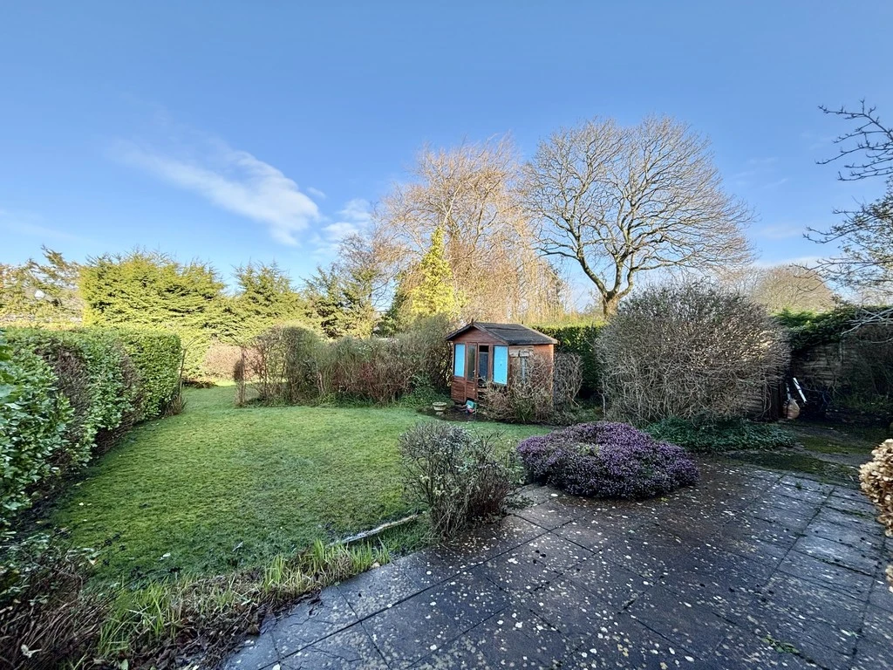
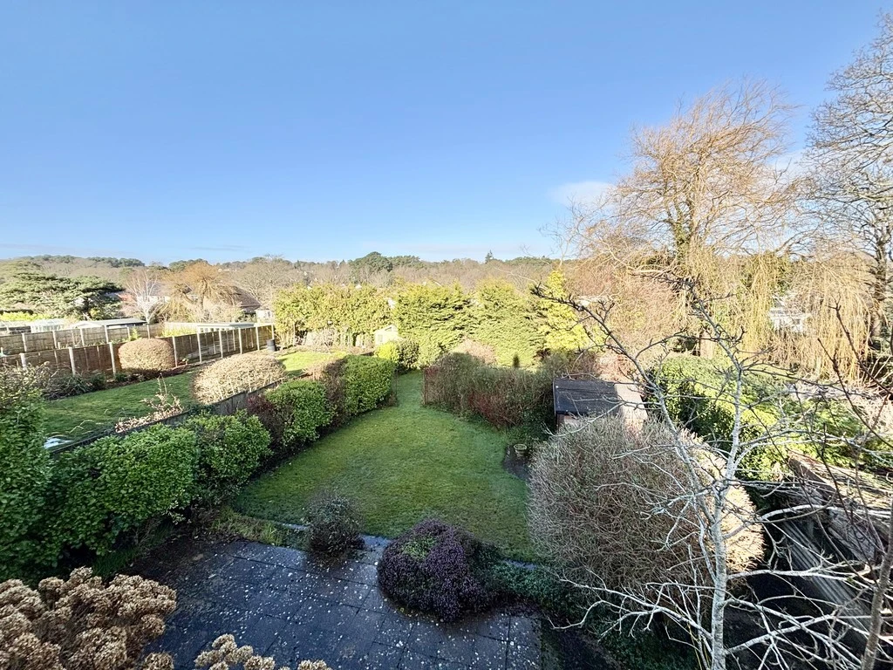
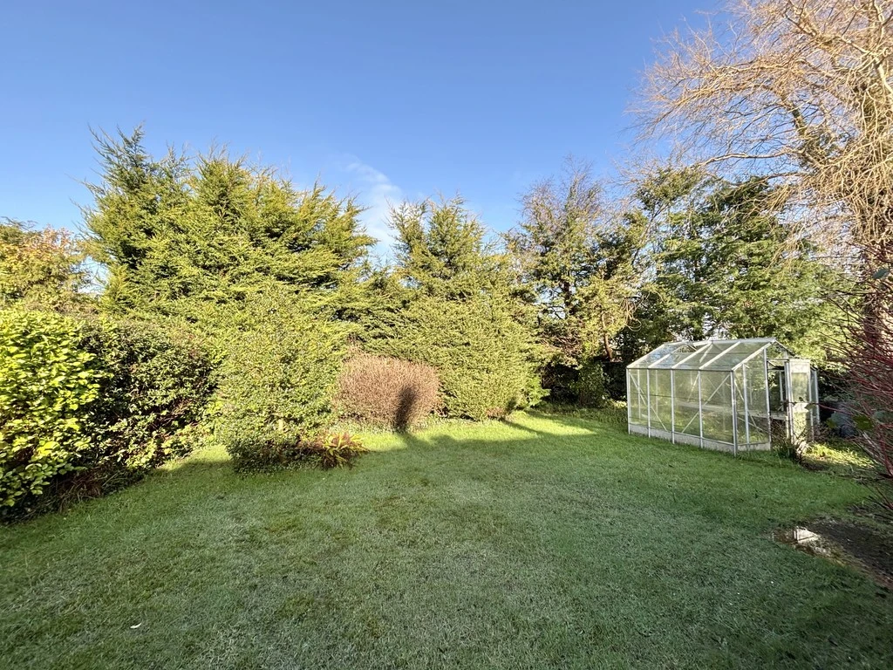
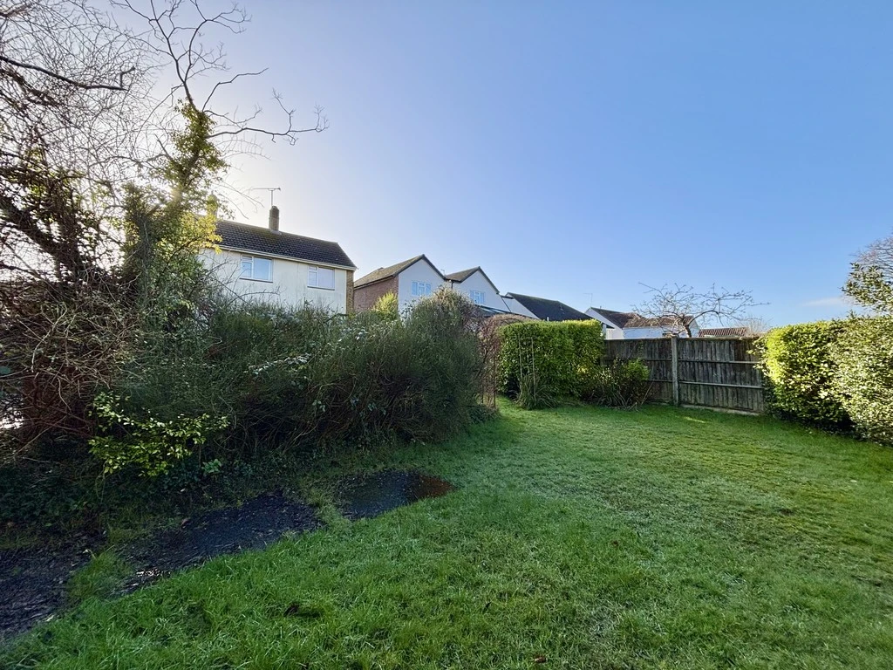
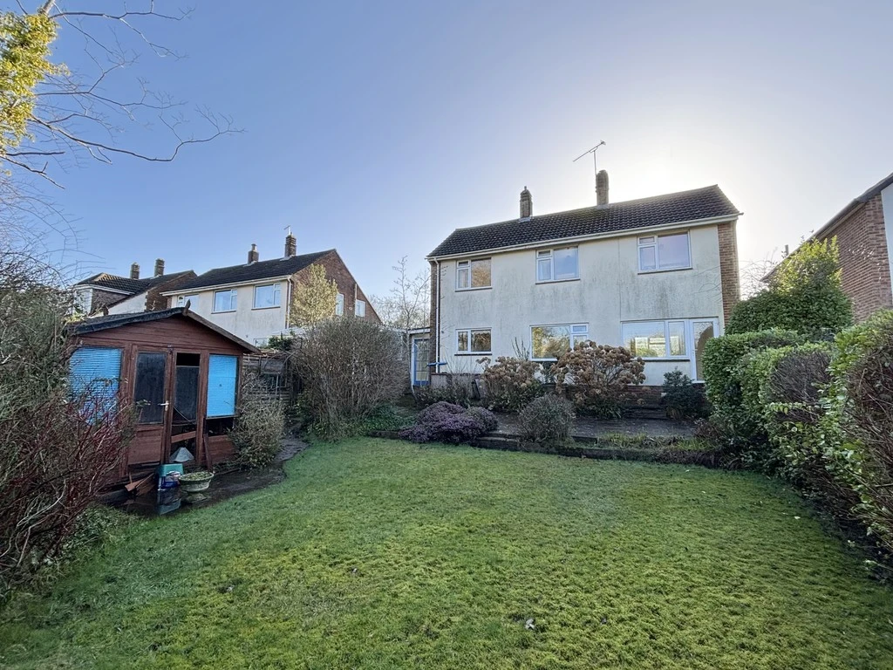
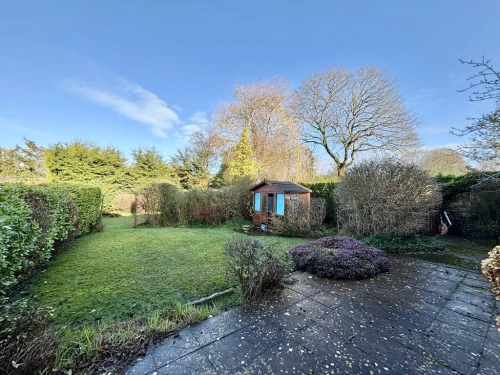
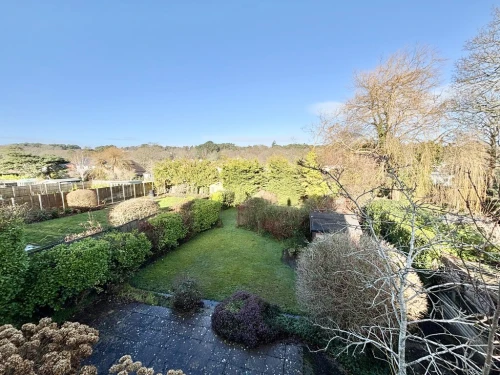
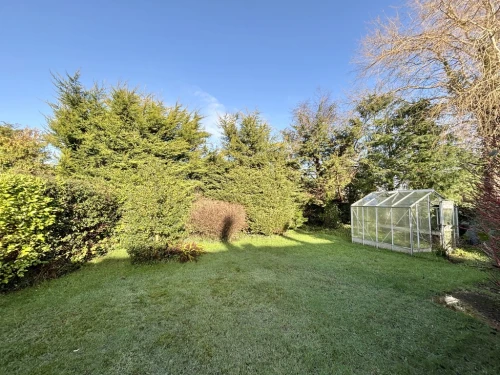
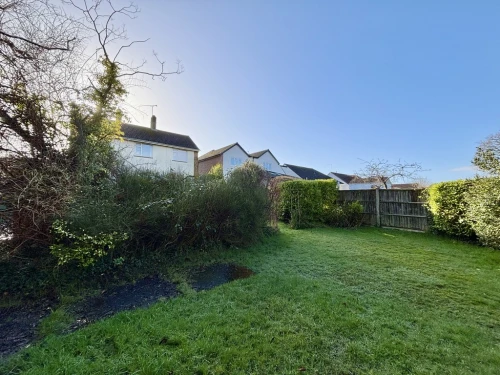
A tarmac driveway provides ample off road parking and leads to a carport and single garage and the remainder of the garden has been predominantly laid to lawn with established shrub borders. Directly to the rear of the house is a paved patio which leads to an area of lawn and then in turn to a second area of lawn with greenhouse. The garden is enclosed mainly by panelled fencing and has established borders stocked with numerous shrubs and specimen plants.
ENTRANCE HALL
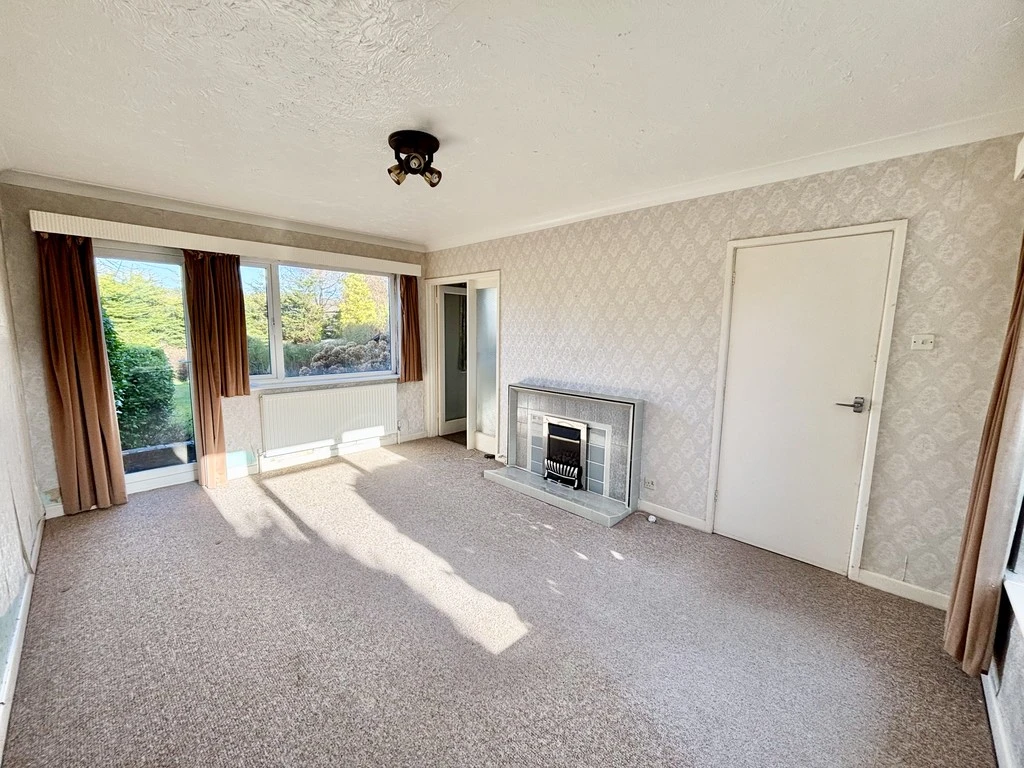
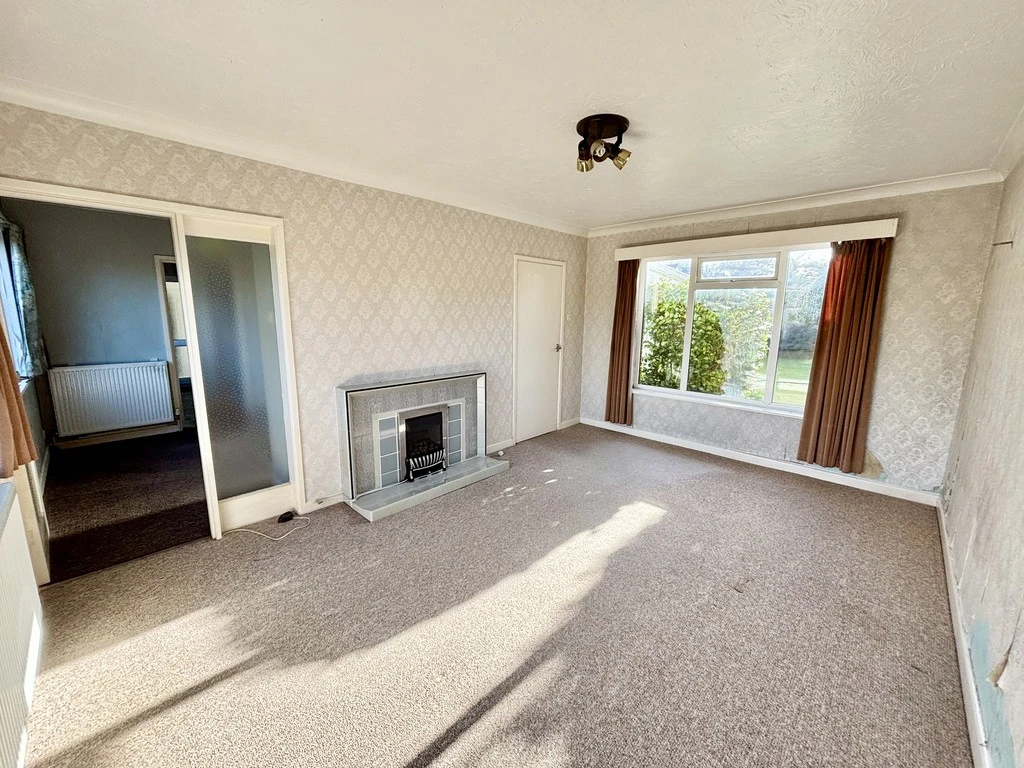
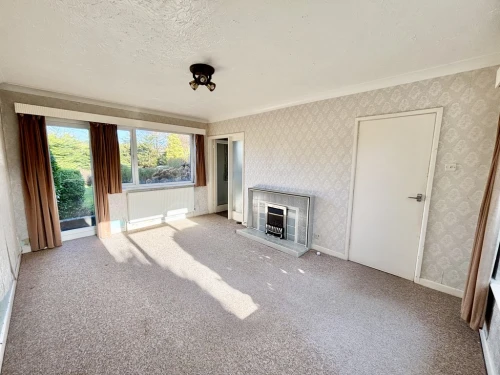
LOUNGE 15' 10" x 11' (4.83m x 3.35m)
CLOAKROOM
DINING ROOM 8' 11" x 8' 4" (2.72m x 2.54m)
KITCHEN 10' 4" x 8' 10" (3.15m x 2.69m)
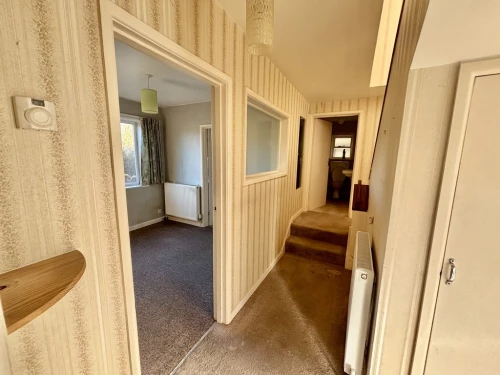
FIRST FLOOR LANDING
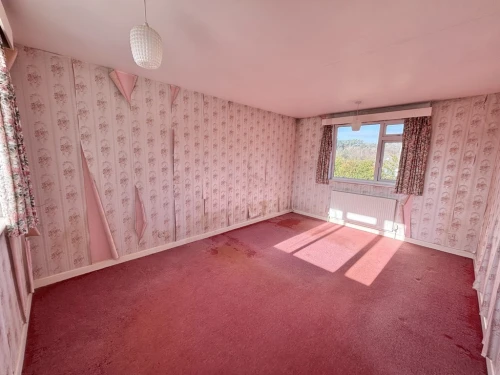
BEDROOM 1 15' 10" x 10' 11" (4.83m x 3.33m)
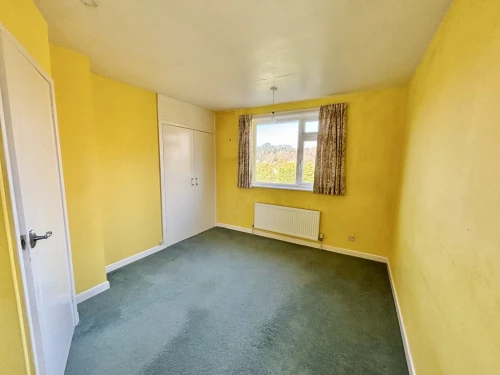
BEDROOM 2 12' 5" max. x 10' 5" (3.78m x 3.18m)
BEDROOM 3 8' 11" x 7' 9" (2.72m x 2.36m)
SHOWER ROOM