Key Features
- NO FORWARD CHAIN
- THREE BEDROOMS
- LOUNGE/DINING ROOM
- EN-SUITE SHOWER ROOM
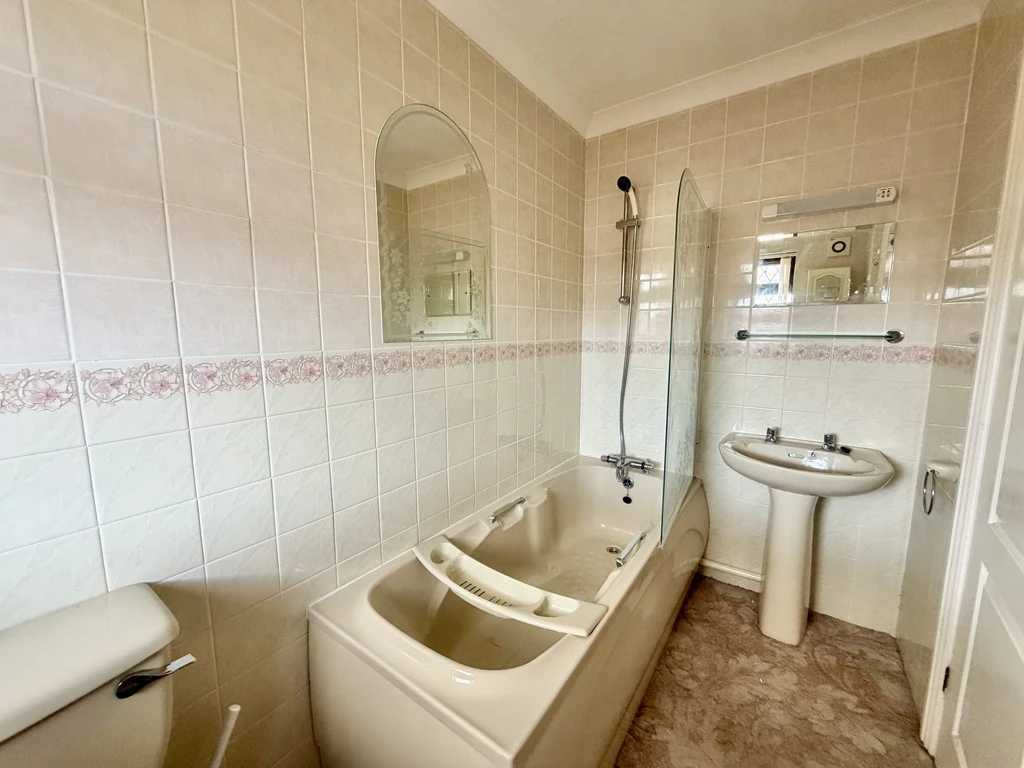
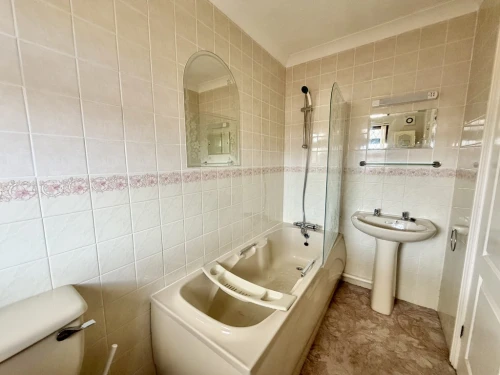
- FAMILY BATHROOM
- GAS FIRED CENTRAL HEATING
- UPVC DOUBLE GLAZING
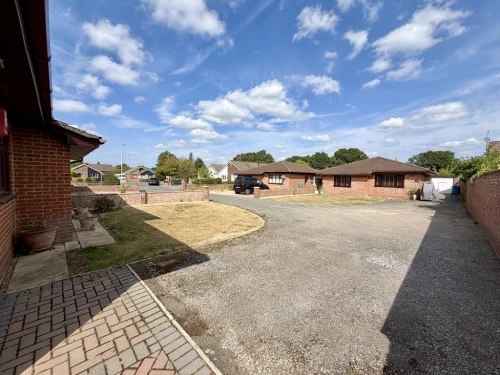
- AMPLE OFF ROAD PARKING
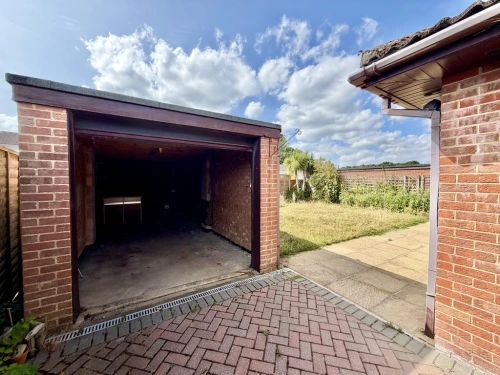
- CARPORT
- GARAGE WITH ELECTRIC DOOR
Full Property Description
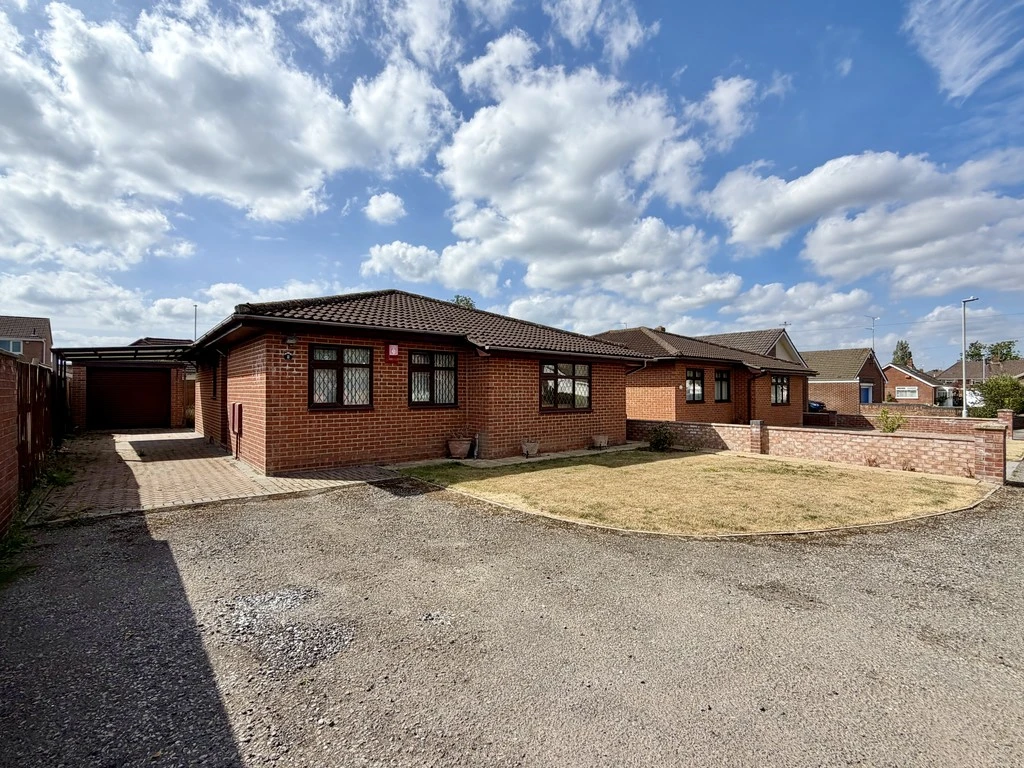
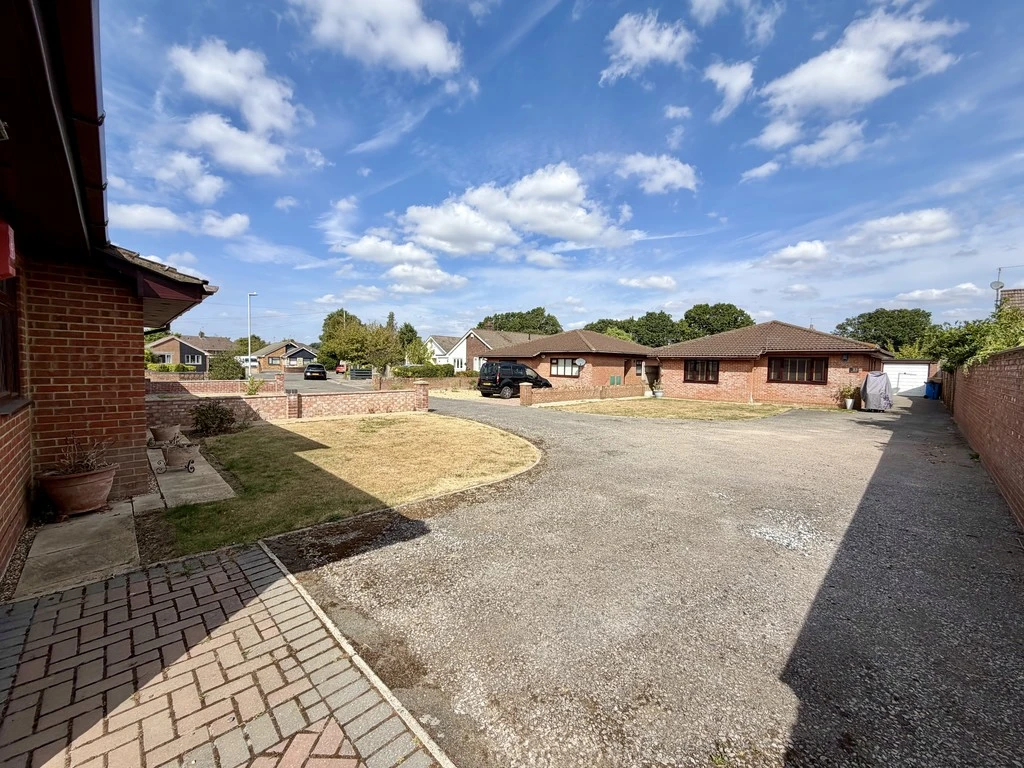
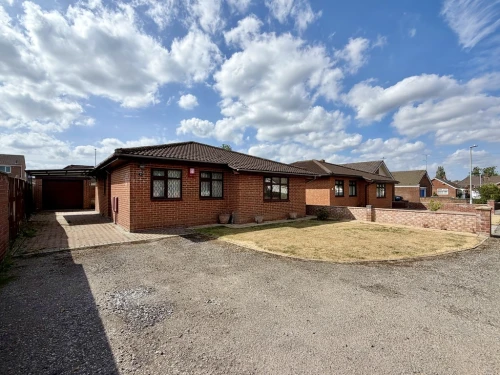
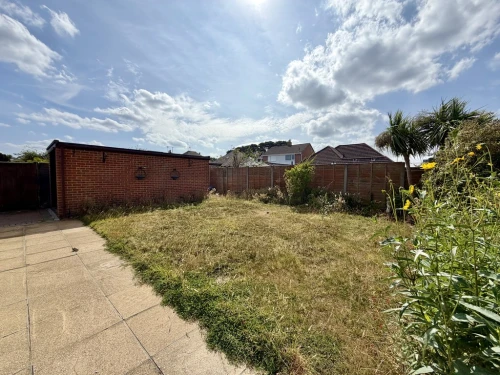
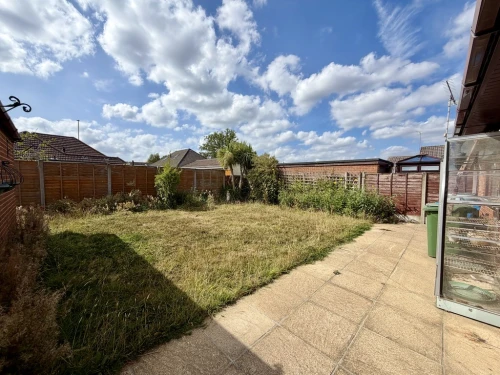
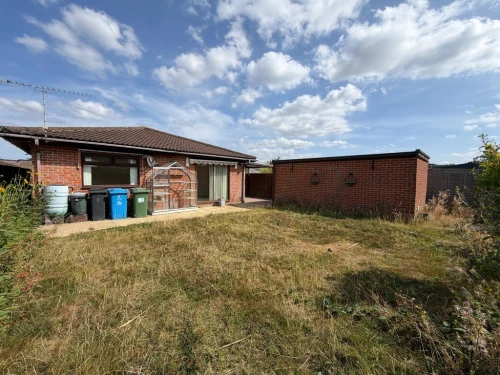
A three bedroom detached bungalow situated at the head of a quiet cul-de-sac and benefitting from a sunny south facing rear garden.
Situated at the head of a quiet residential close is this three bedroom detached bungalow being offered for sale with no forward chain. The bungalow is now in need of some updating, but offers great potential for those purchasers wishing to put their own stamp on a home. Conveniently situated, there are bus routes to the centres of Broadstone and Poole and just a few moment's away are two large supermarkets.
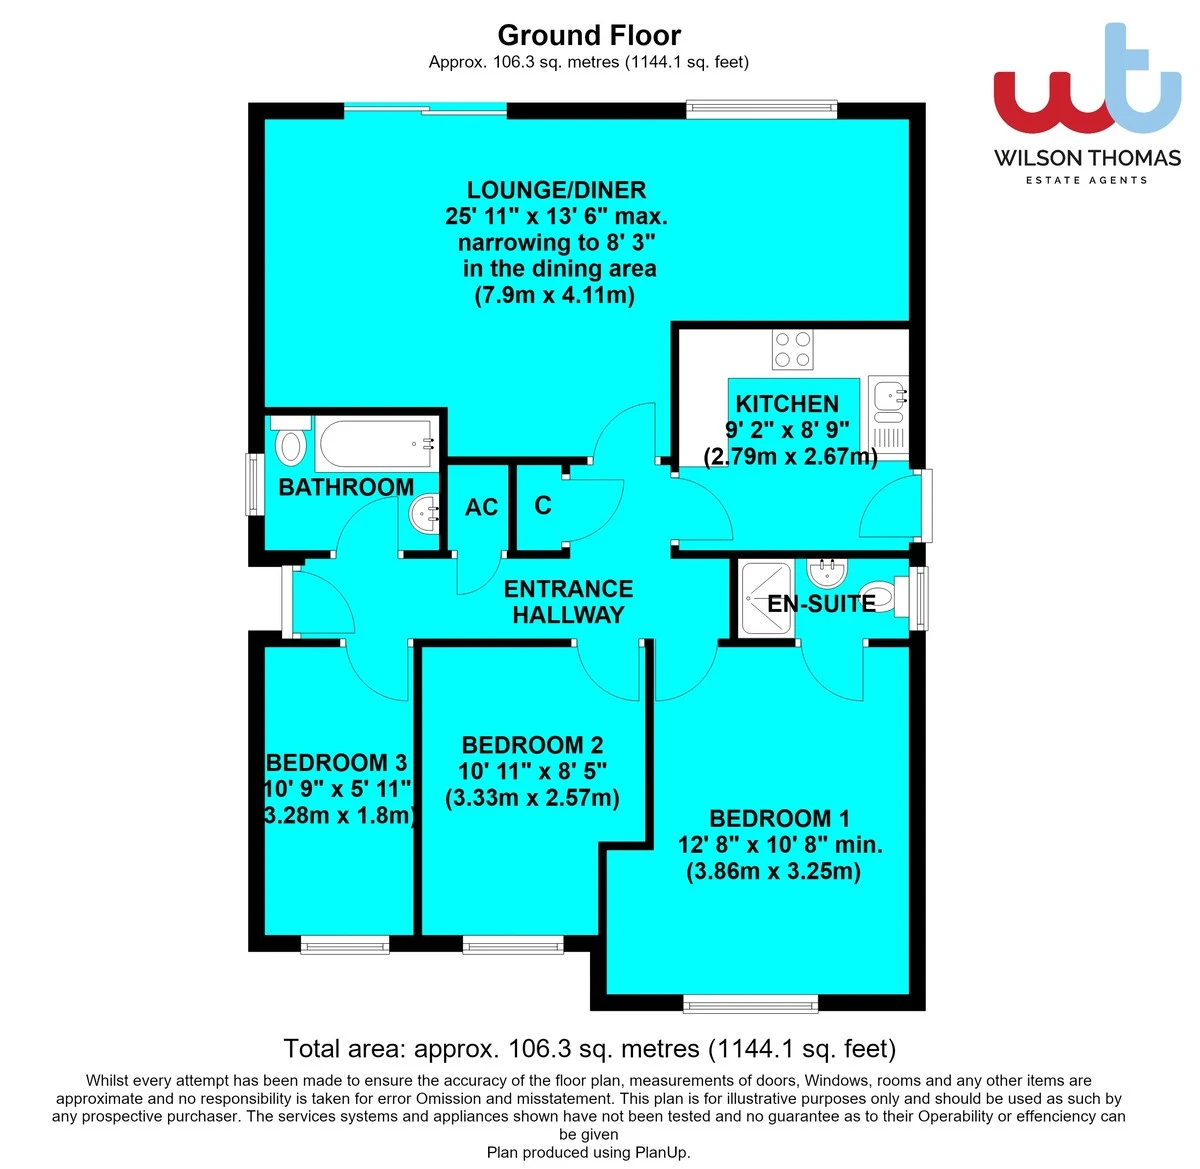
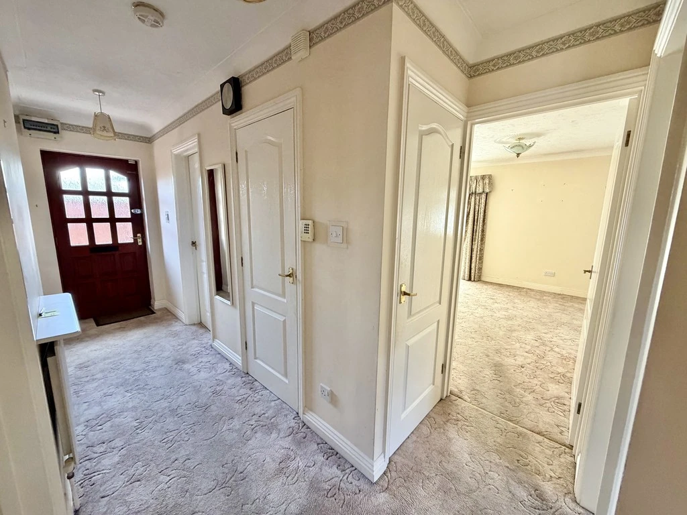
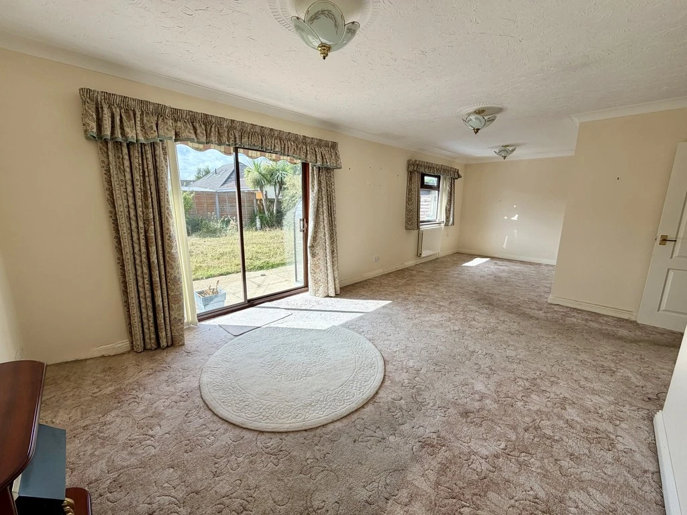
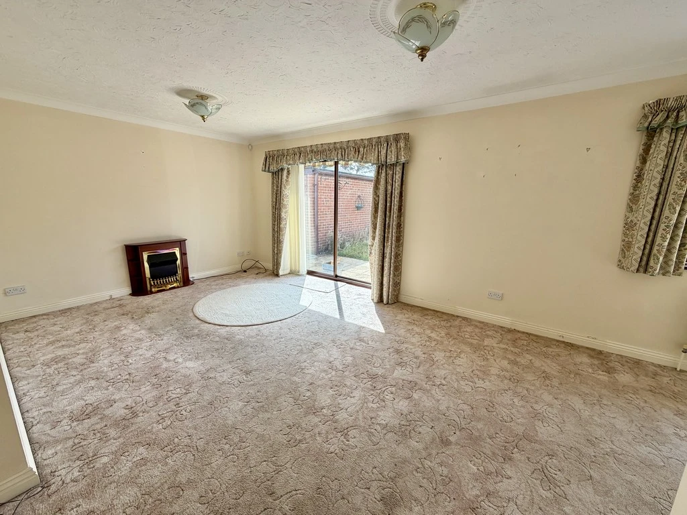
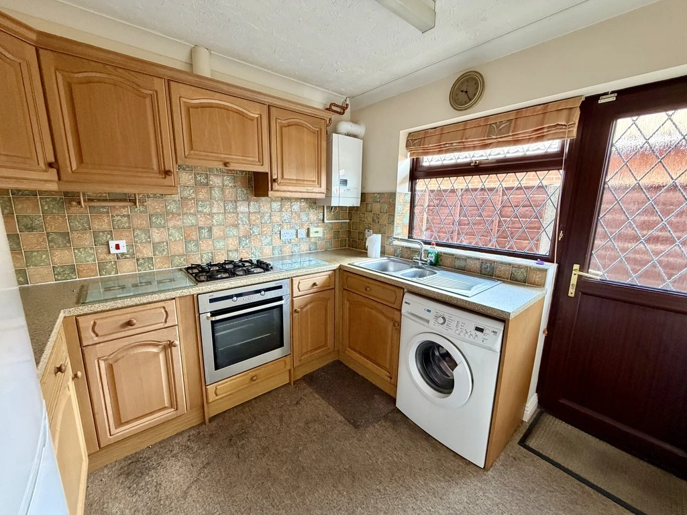
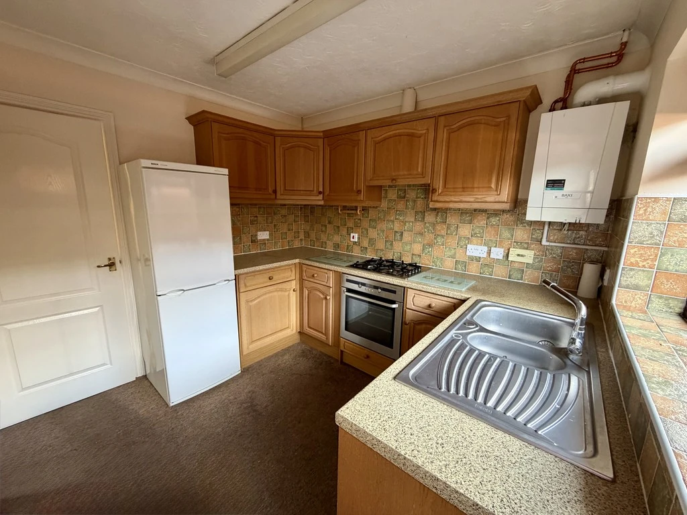
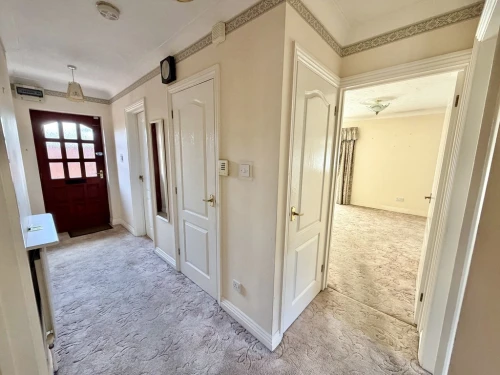
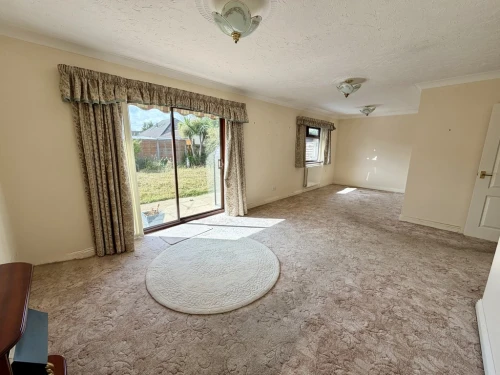
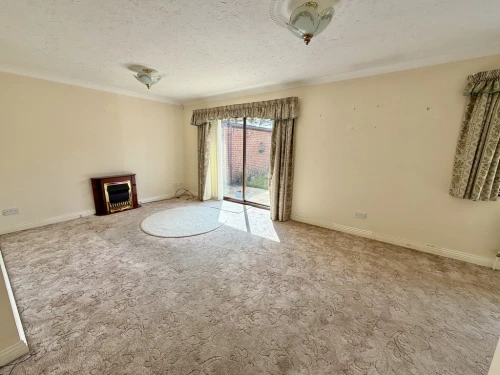
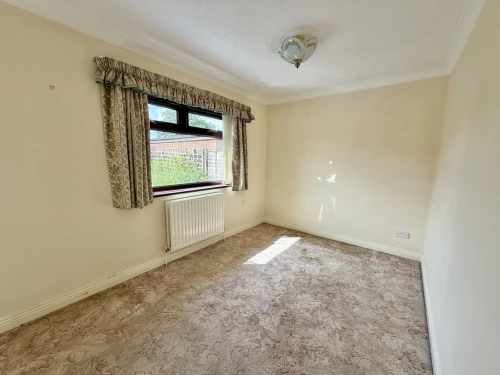
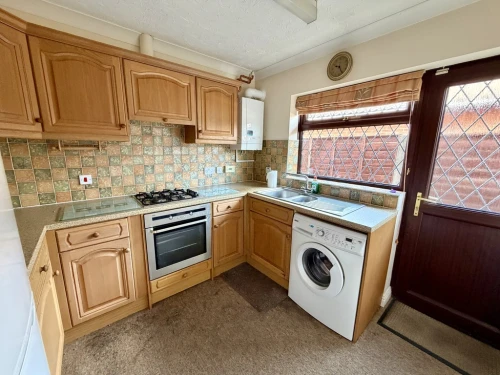
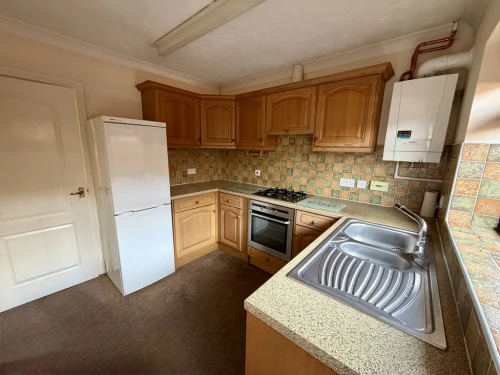
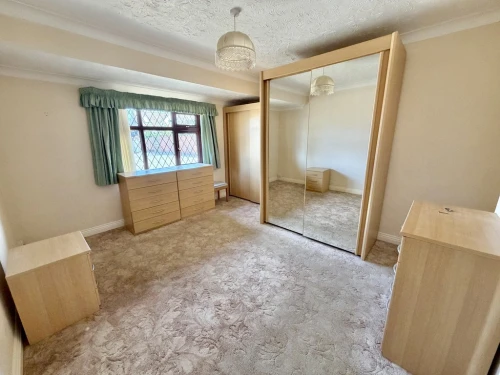
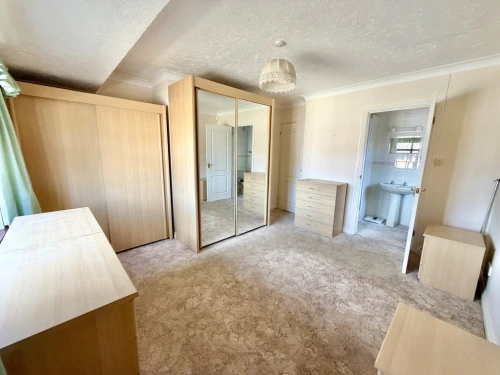
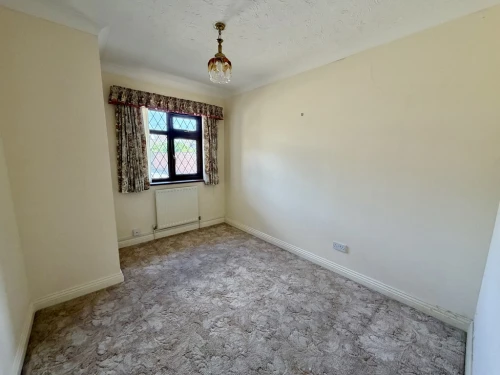
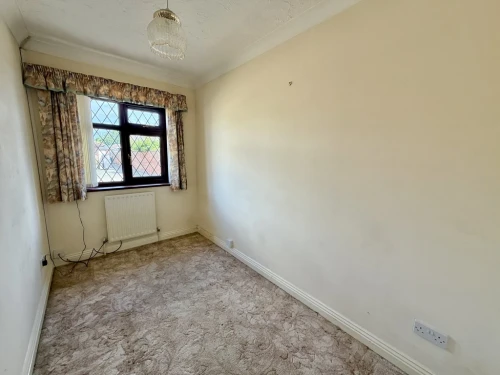
The accommodation comprises of an entrance porch with front door leading to the reception hall where there is an airing cupboard and coats cupboard, and a loft hatch with access to the roof space. Running across the full width of the property is a lounge/dining room with patio doors and window overlooking the rear garden There is then a kitchen with integrated oven, hob and extractor canopy, space and plumbing for a washing machine, space for a fridge/freezer, a range of units and a wall mounted Baxi boiler serving the heating and domestic hot water supply. To the front of the bungalow there are three bedrooms, the main bedroom enjoying an en-suite shower room and there is then a family bathroom.
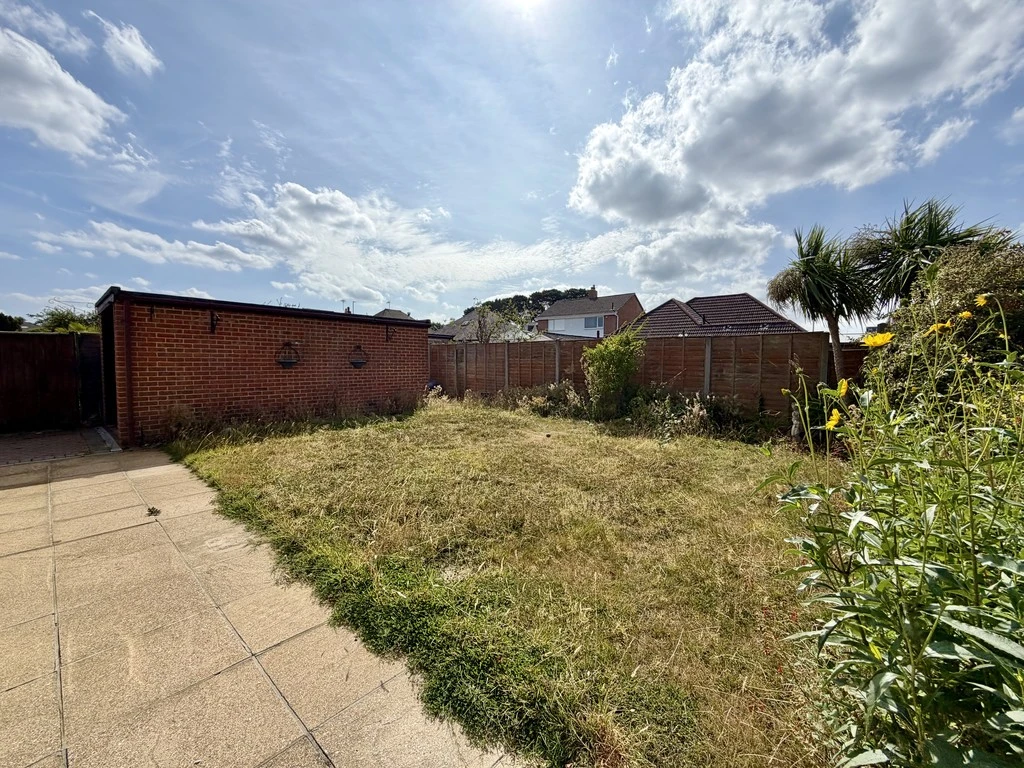
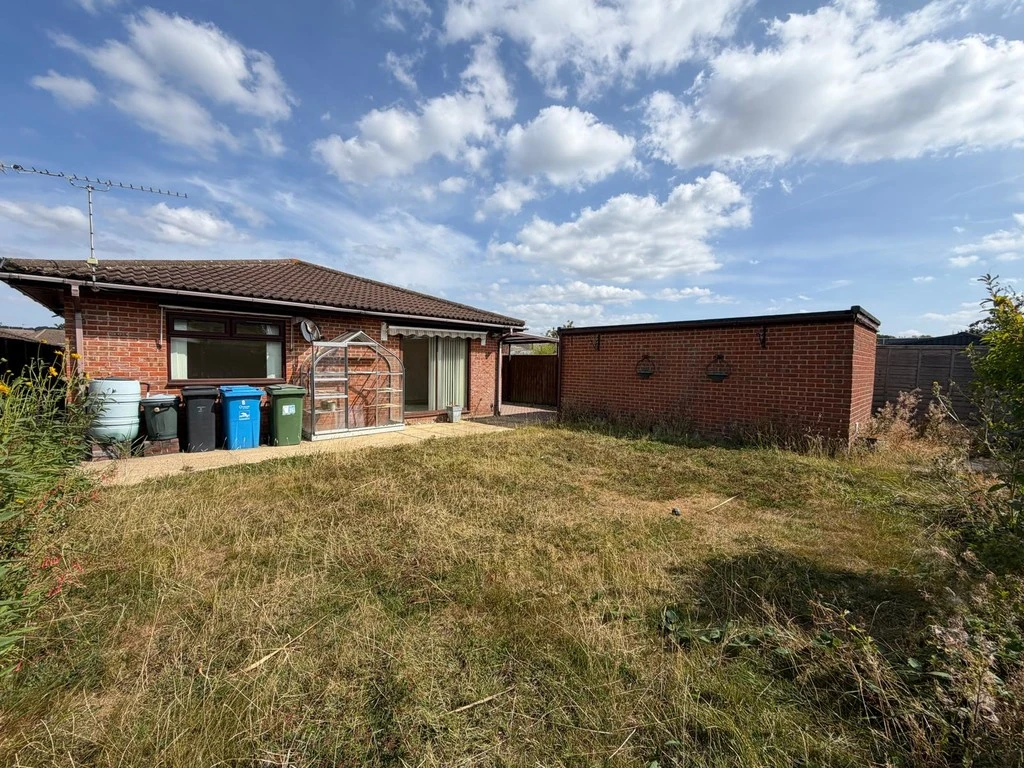
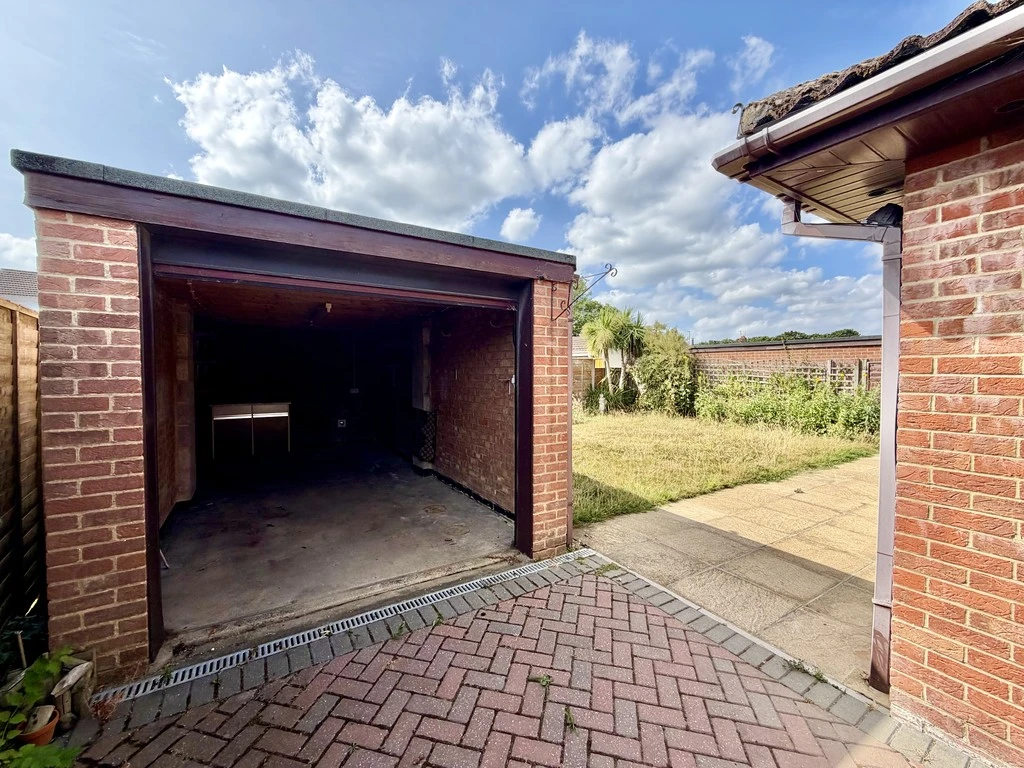
The front garden has been laid to lawn with a block paved driveway leading along the left hand side of the property via a carport to the detached garage which has power and light and an electronically operated up and over door. The rear garden enjoys a sunny aspect, has a patio running across the width of the bungalow leading to an area of lawn with borders and enclosed to the side and rear boundaries.
ENTRANCE HALL
LOUNGE/DINER 25' 11" x 13' 6" max. narrowing to 8' 3" in the dining area(7.9m x 4.11m)
KITCHEN 9' 2" x 8' 9" (2.79m x 2.67m)
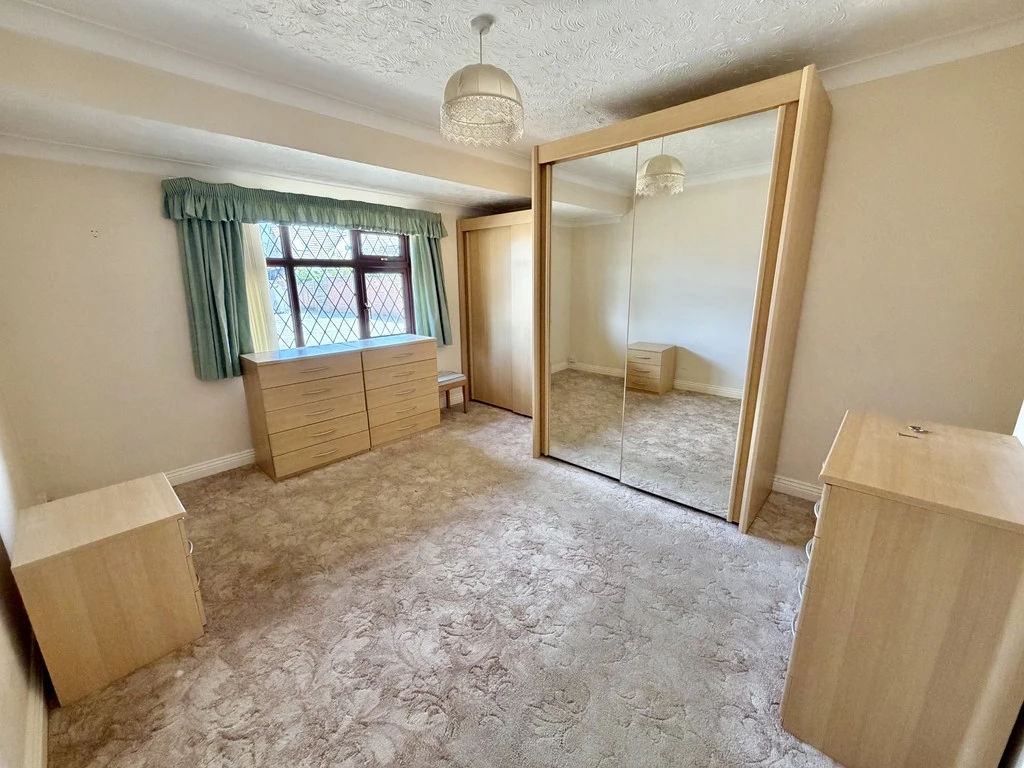
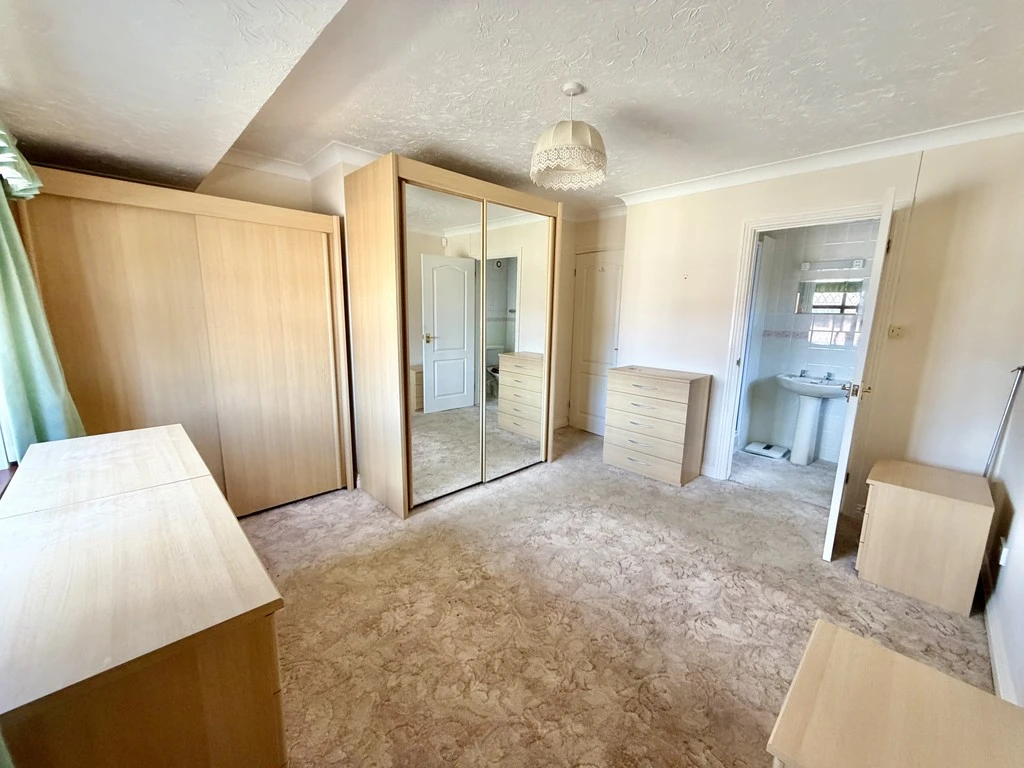
BEDROOM 1 12' 8" x 10' 8" min. (3.86m x 3.25m)
EN-SUITE SHOWER ROOM
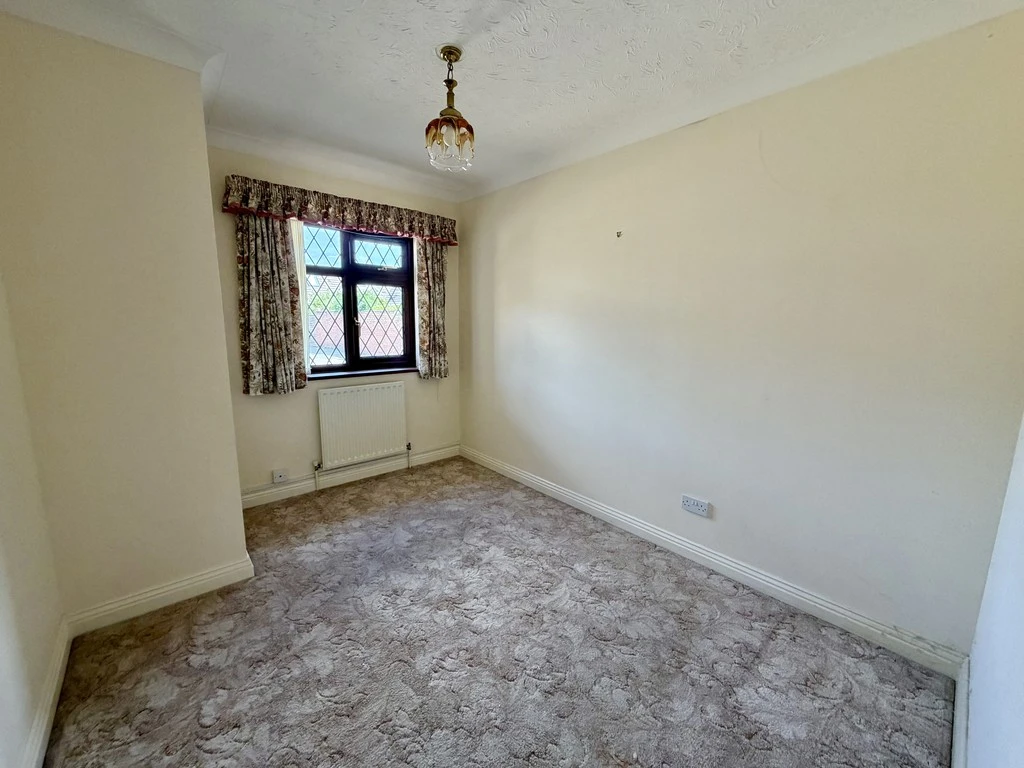
BEDROOM 2 10' 11" x 8' 5" (3.33m x 2.57m)
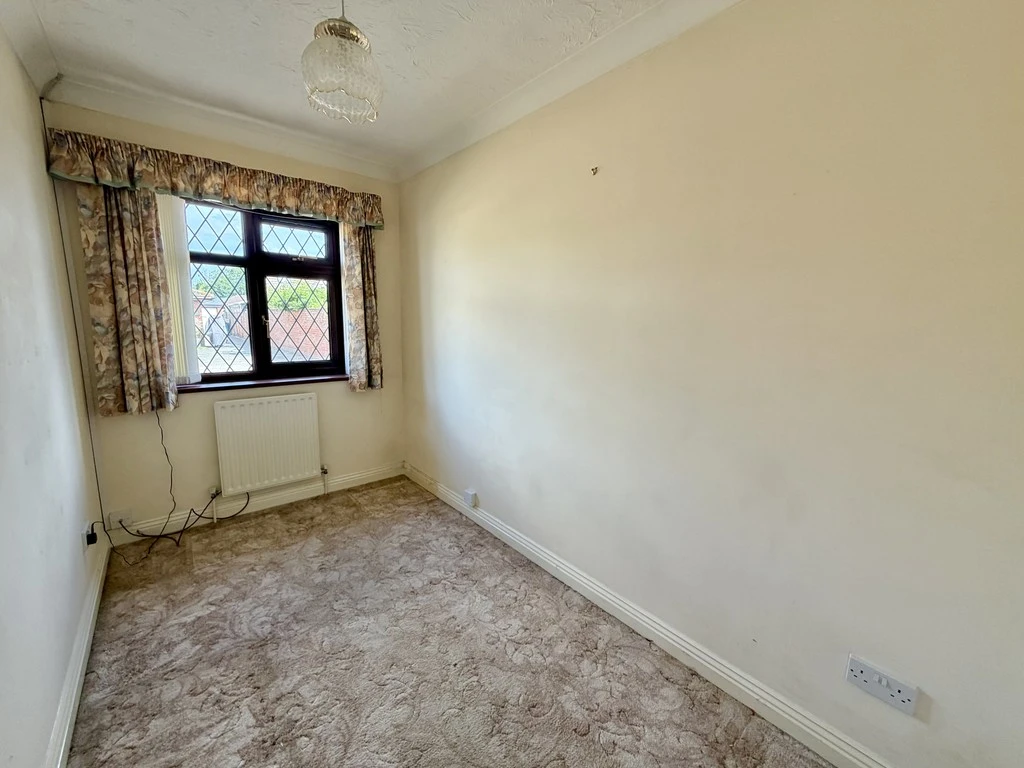
BEDROOM 3 10' 9" x 5' 11" (3.28m x 1.8m)
BATHROOM