Key Features
- NO FORWARD CHAIN
- DESIRABLE LOCATION
- 999 YEAR LEASE FROM AUGUST 1994
- SHARE OF FREEHOLD
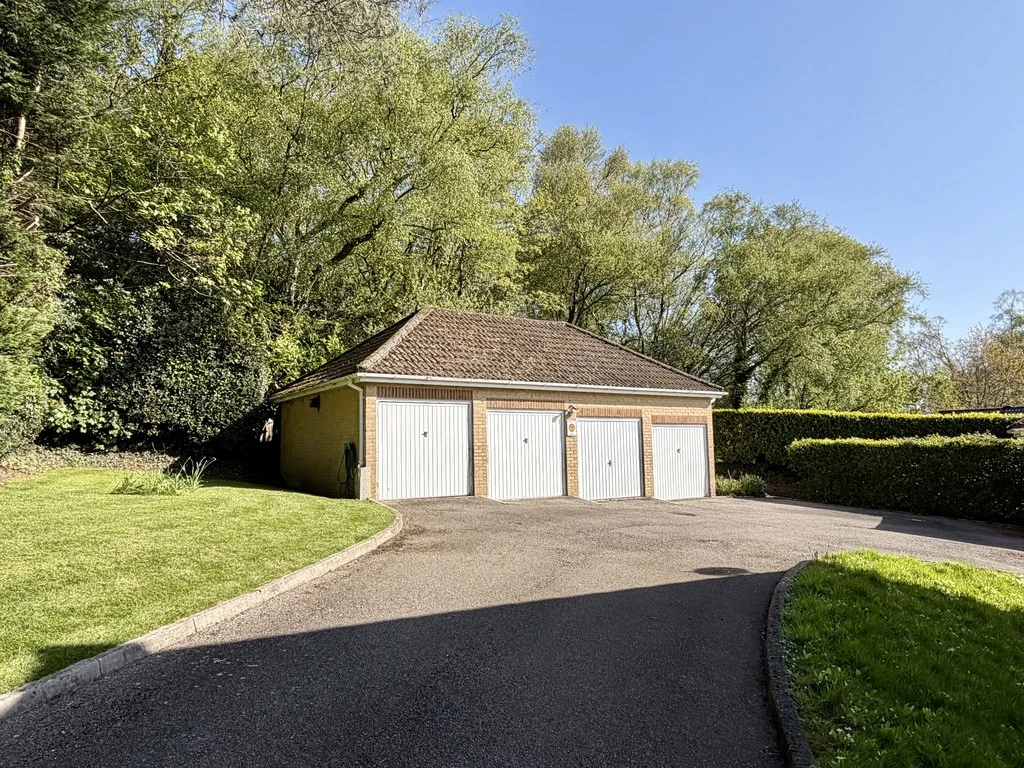
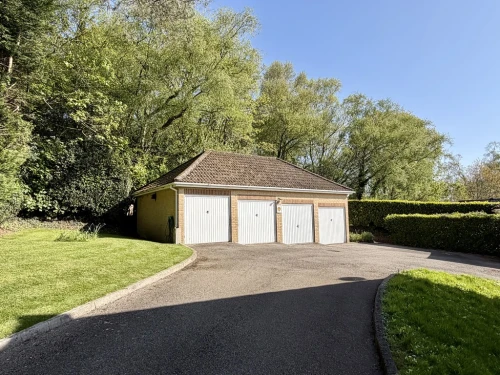
- GARAGE
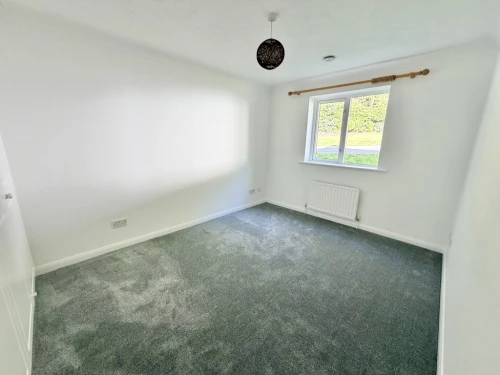
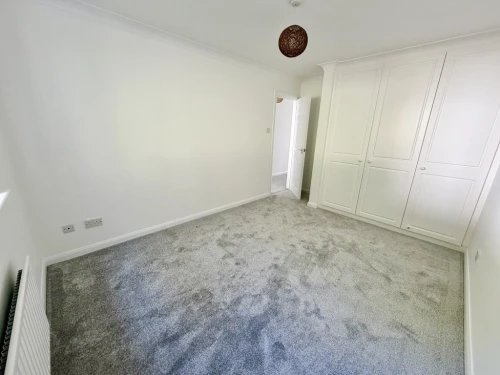
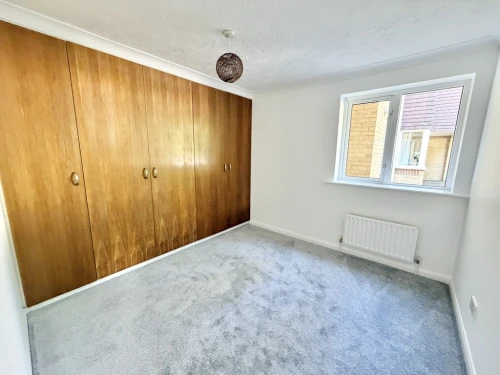
- RE-CARPETED & RE-DECORATED THROUGHOUT
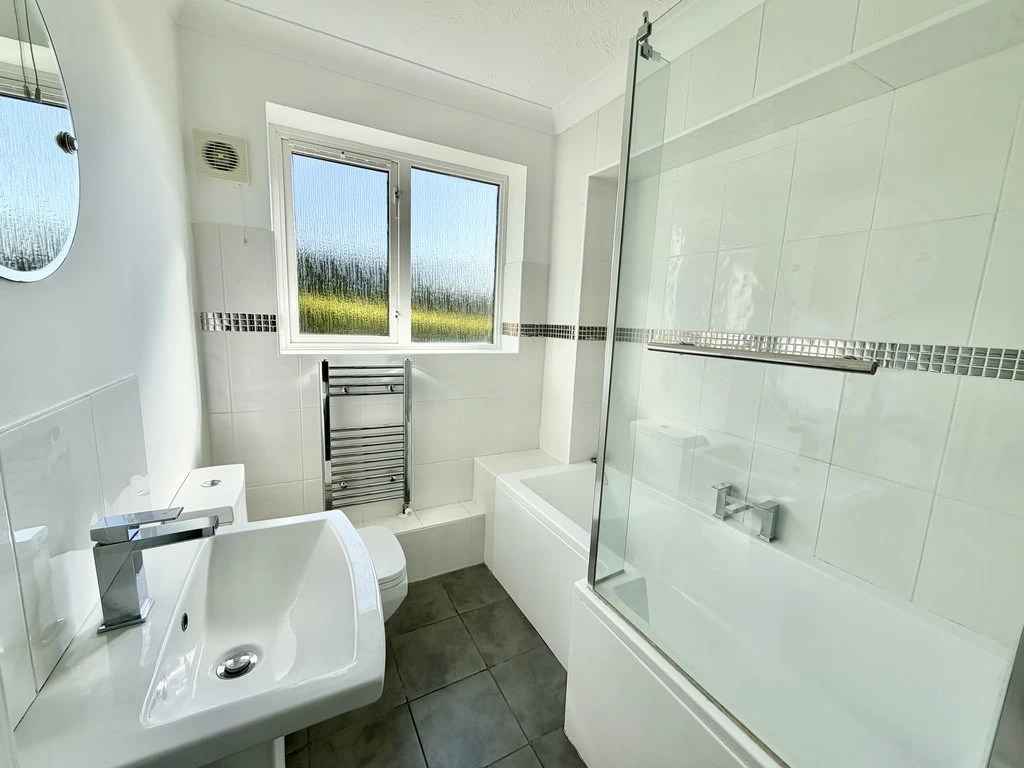
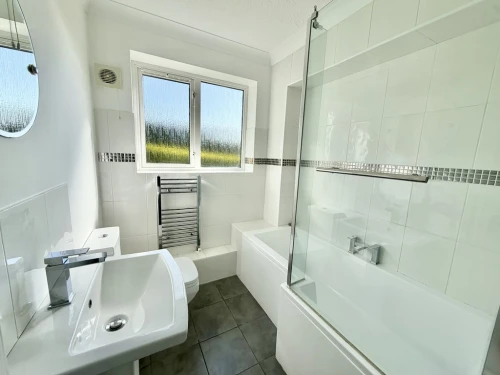
- CONTEMPORARY BATHROOM
- SEPARATE WC
- GENEROUS STORAGE
- MAINTENANCE: £1781.50 P.A.
Full Property Description
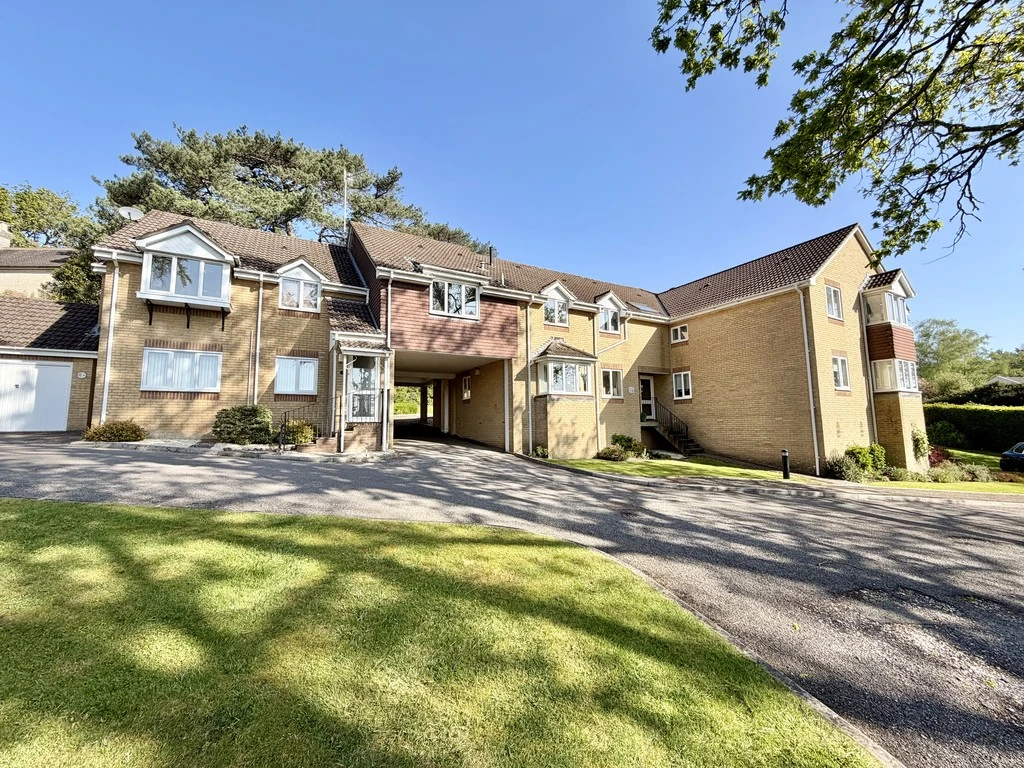
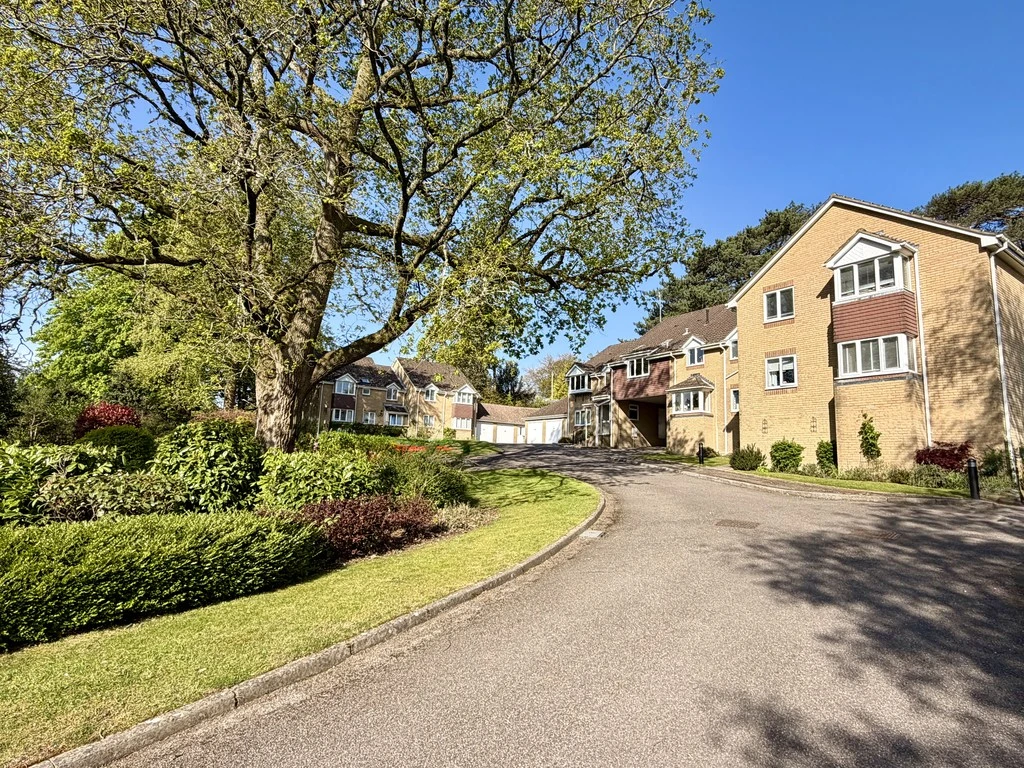
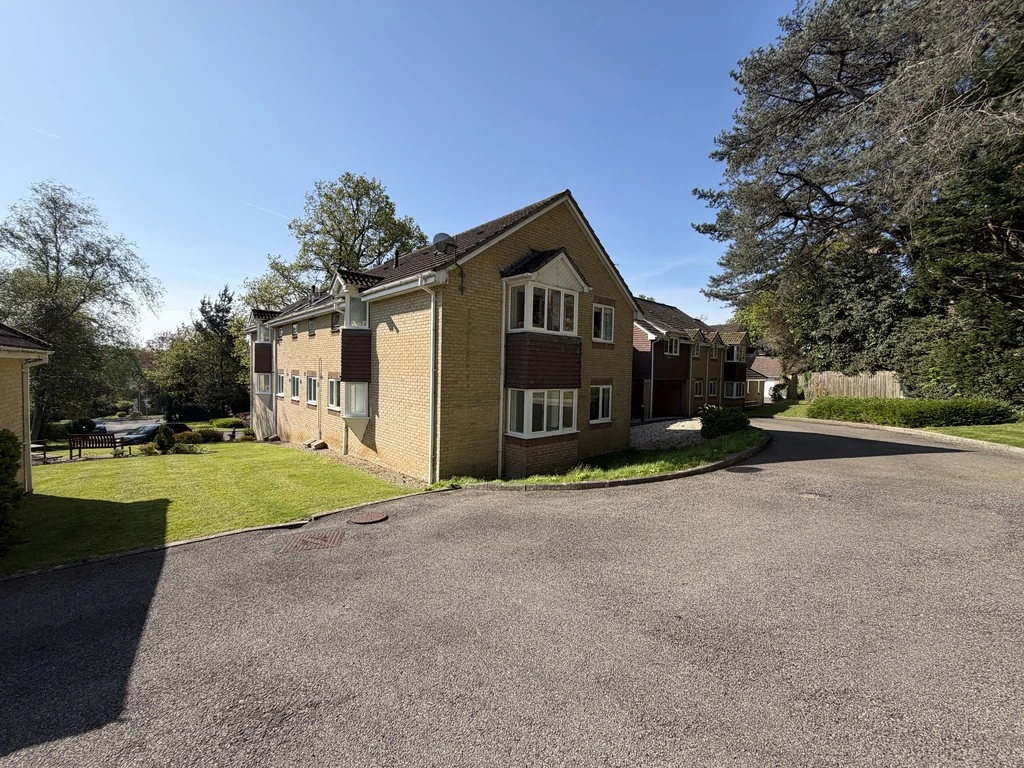
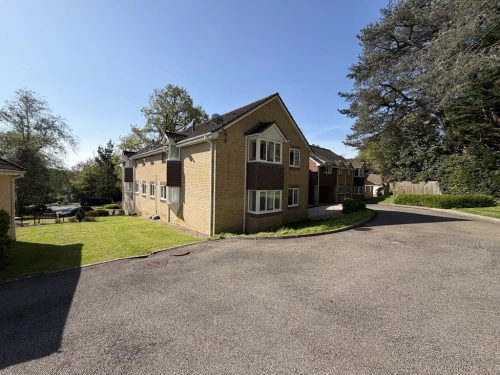
Situated in a quiet and sought after location, a two double bedroom ground floor apartment enjoying a long lease, a garage and attractive and well maintained grounds.
This excellently presented two bedroom apartment is situated in a quiet and sought after location approximately half a mile walk from the bustling high street in Broadstone, offering numerous shops and amenities, with the larger centres of Poole and Wimborne being easily reachable by car or bus.
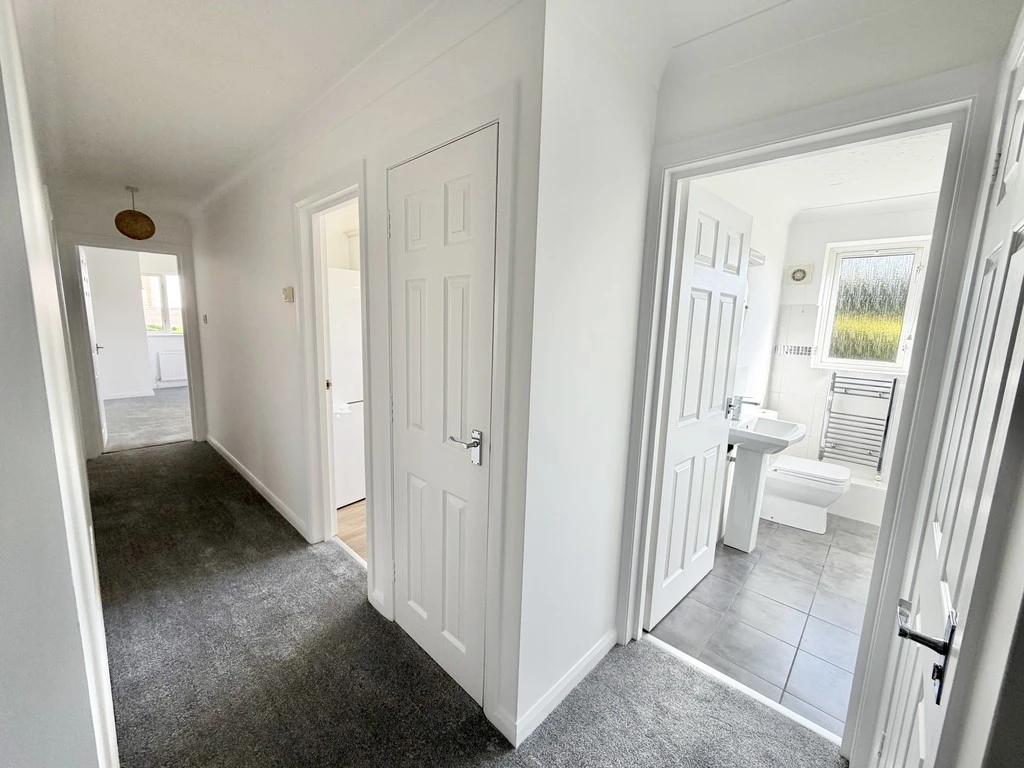
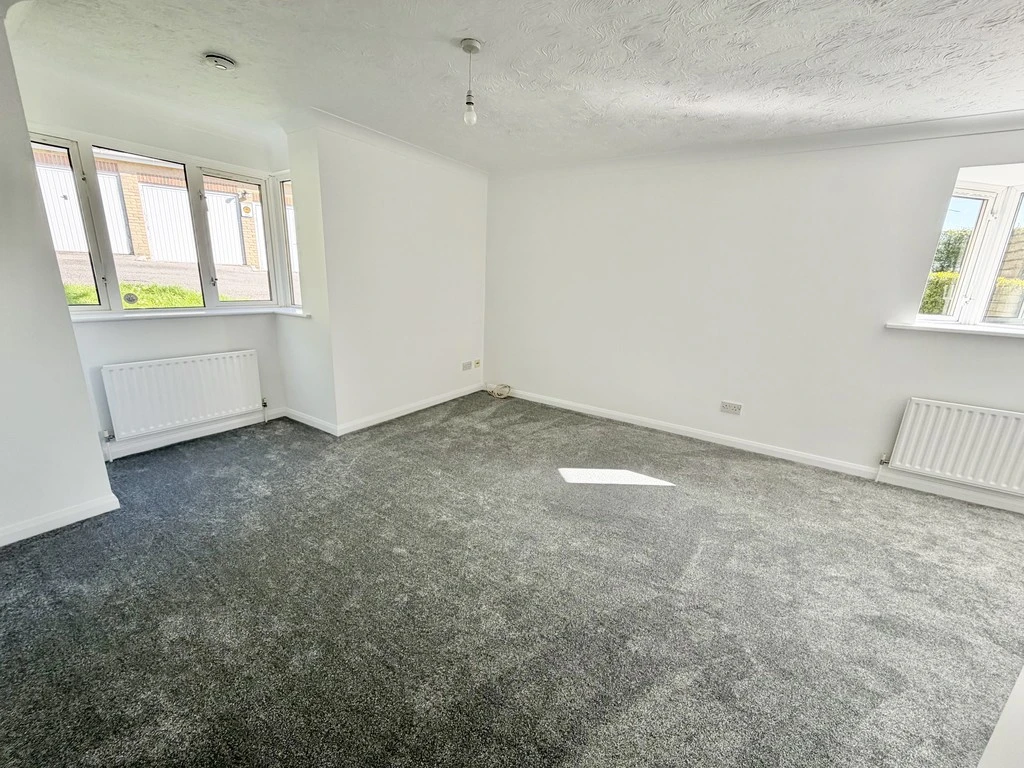
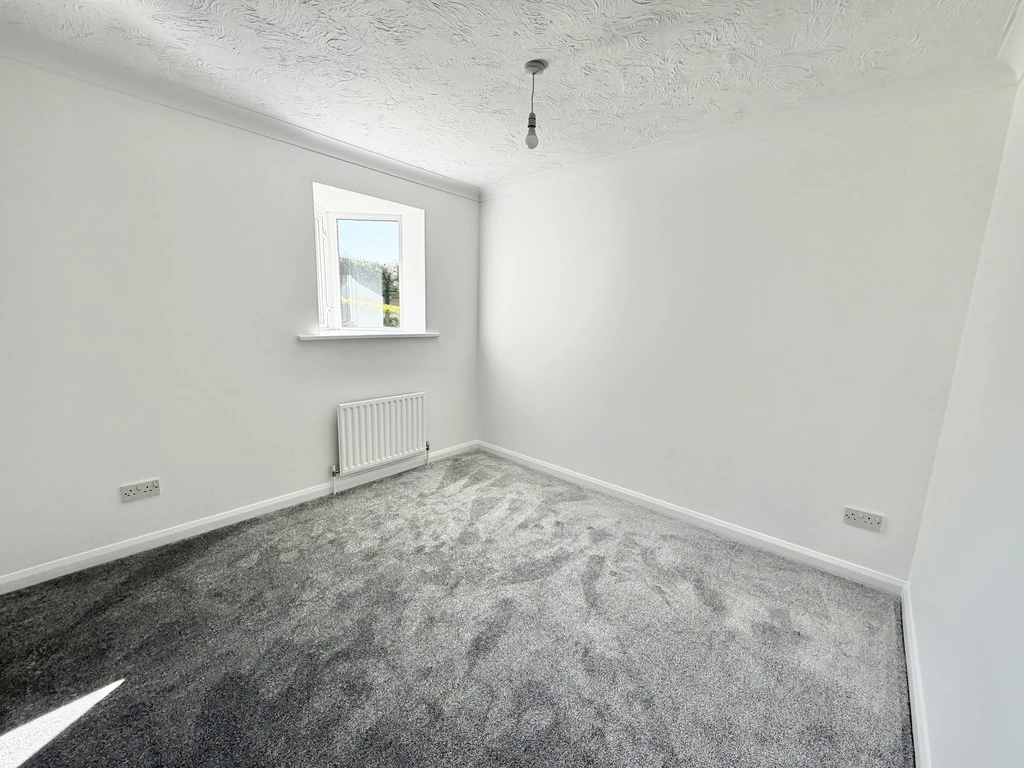
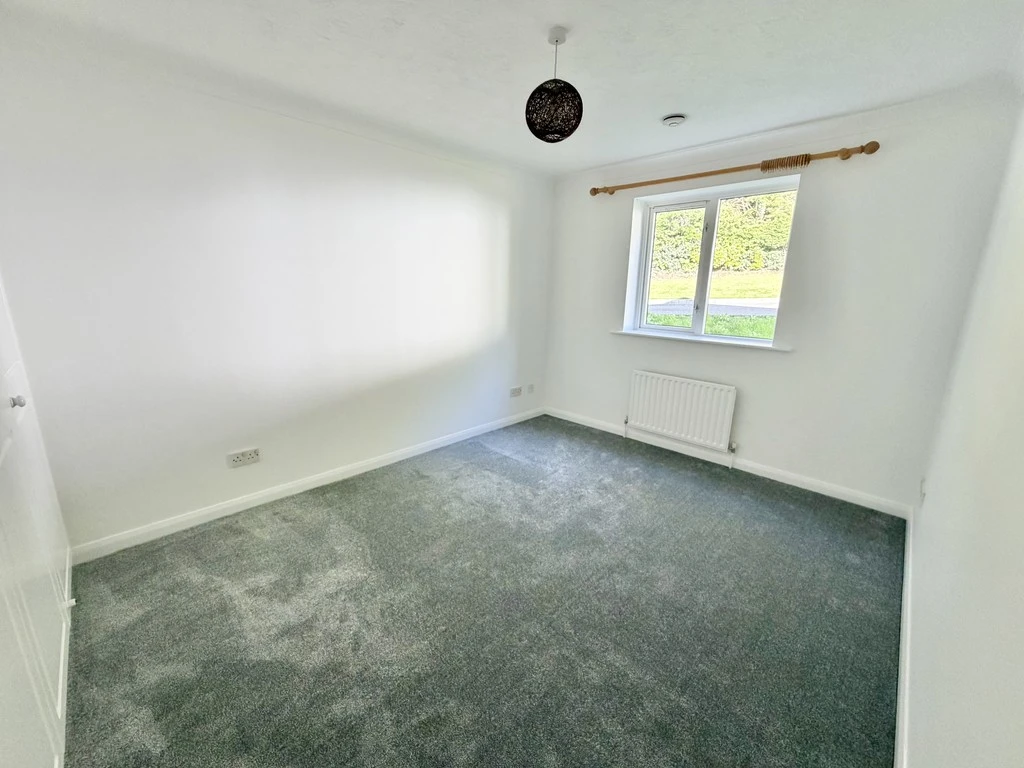
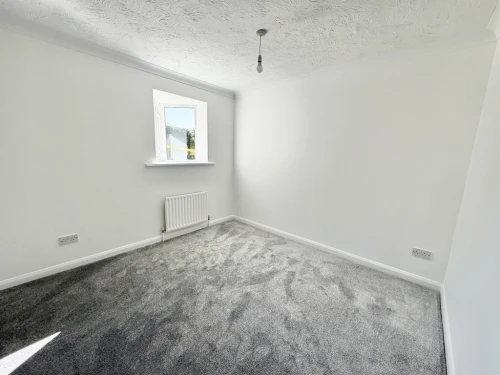
The property itself has been recently re-decorated and re-carpeted throughout and is ready for immediate occupation. There is gas fired central heating with radiators and UPVC double glazing.
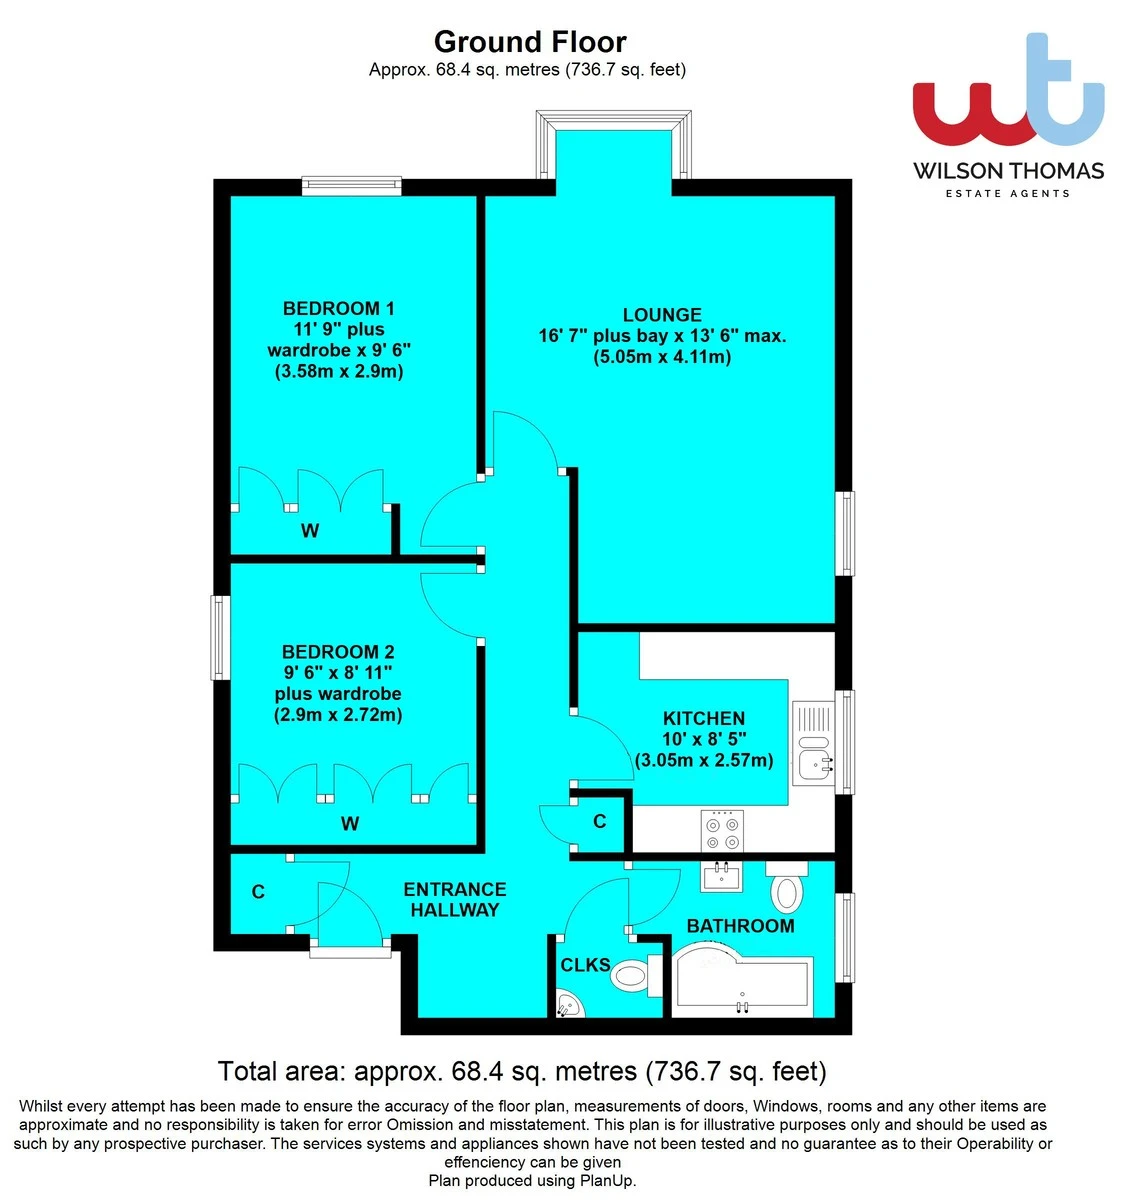
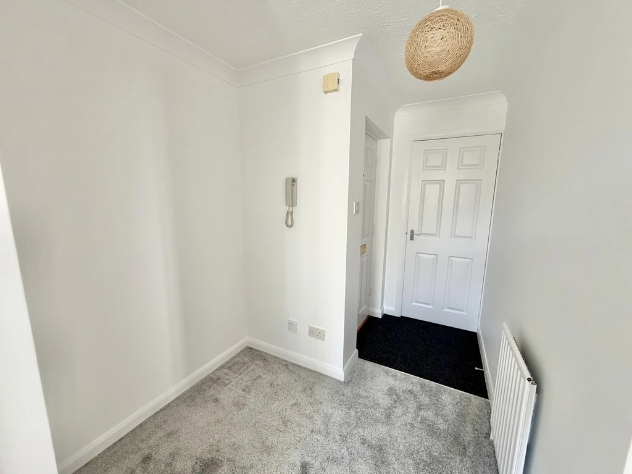
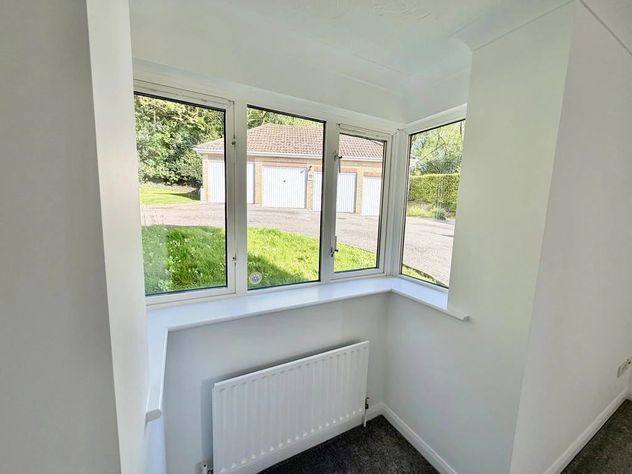
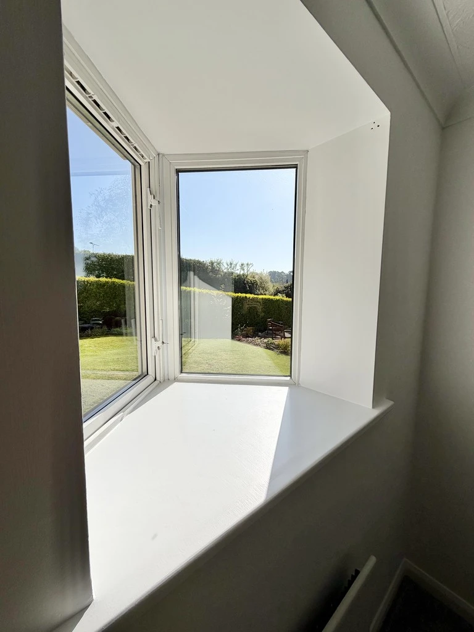
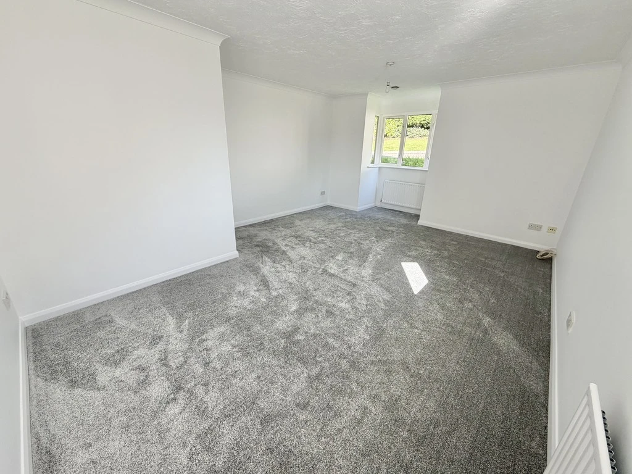
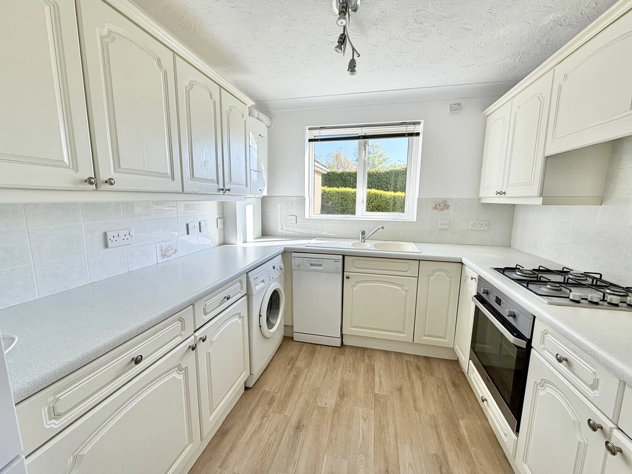
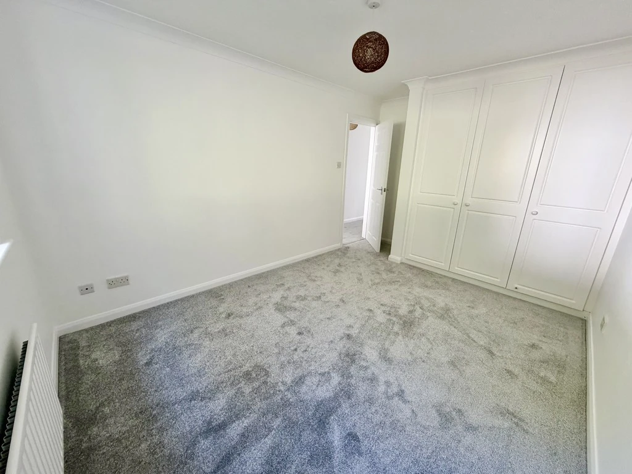
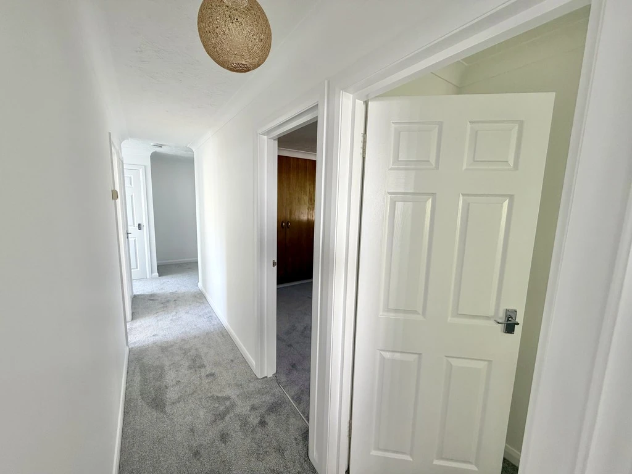
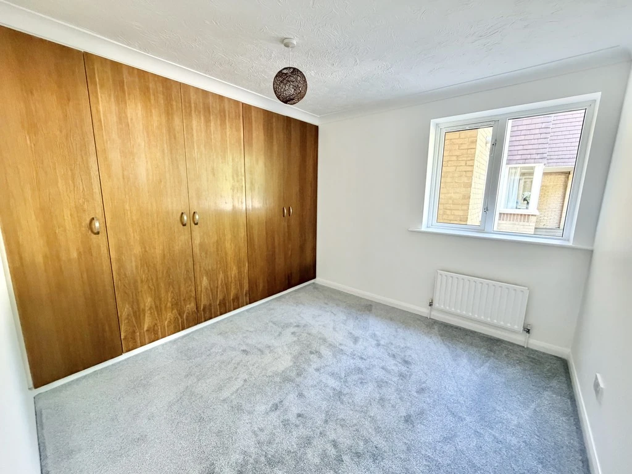
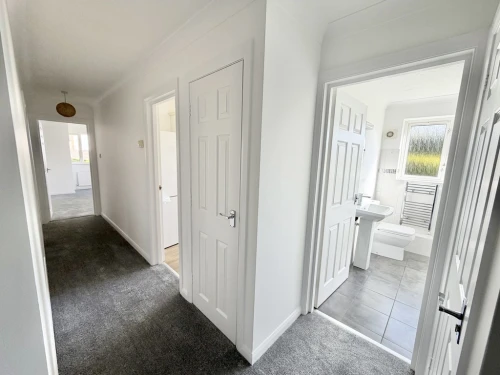
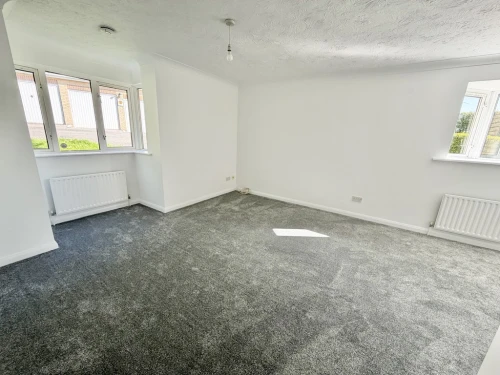
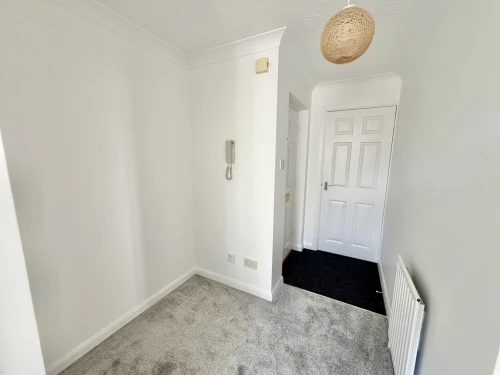
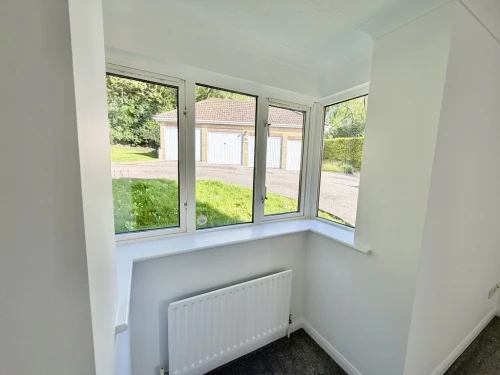
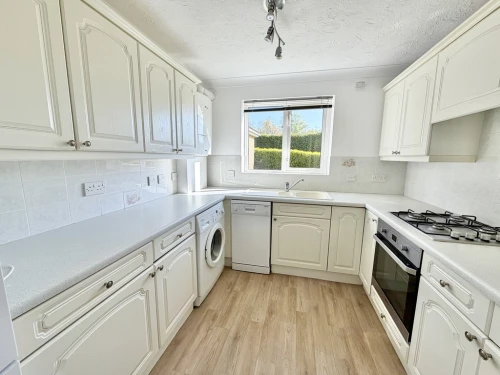
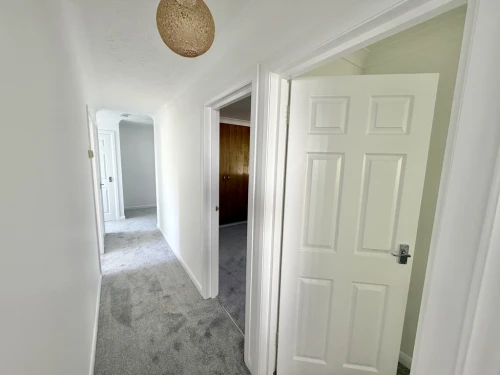
A well maintained communal entrance hall with telephone entry system leads to a small lobby servicing two apartments and then the front door leading to the generous reception hall where there is a cloaks cupboard and separate airing cupboard with electric heater. The lounge/dining room enjoys dual aspect windows overlooking rear and side gardens, there is then a kitchen where the combination Worcester boiler can be found serving the heating and hot water supply. The two double bedrooms both have fitted wardrobes and there is a white contemporary bathroom with a shower bath with wall mounted shower attachment and a very useful separate WC.
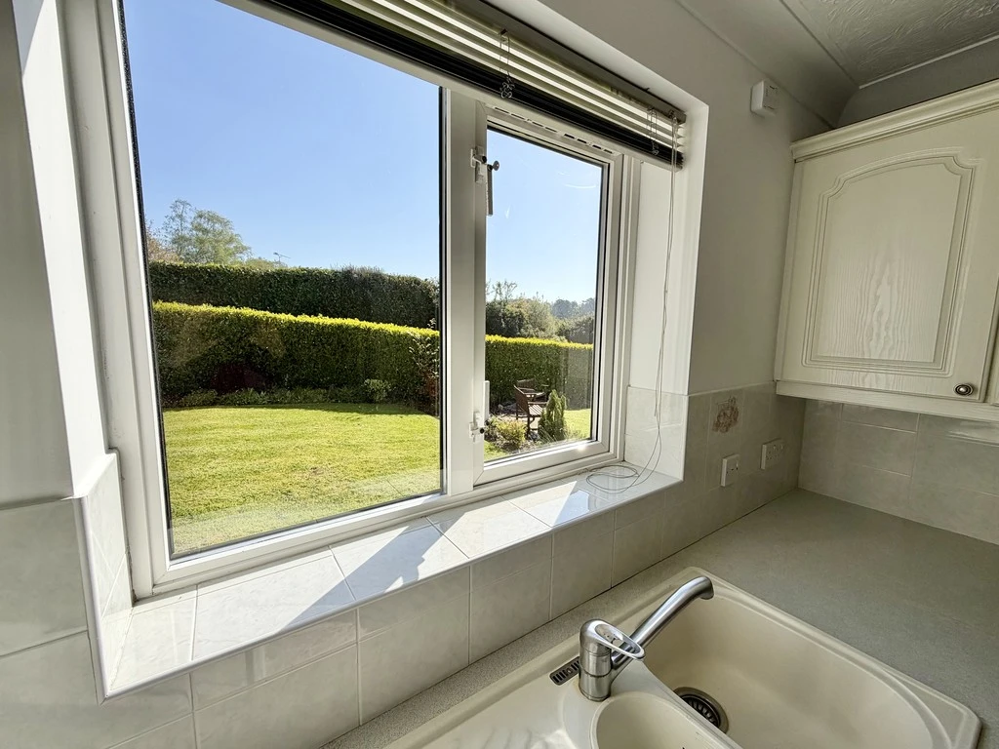
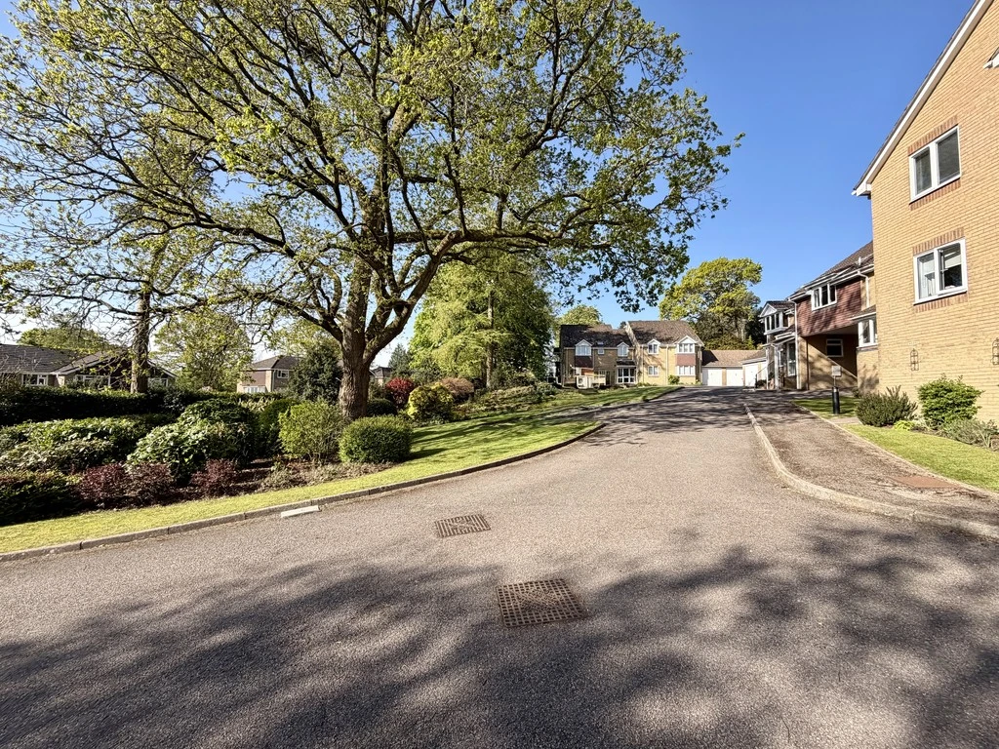
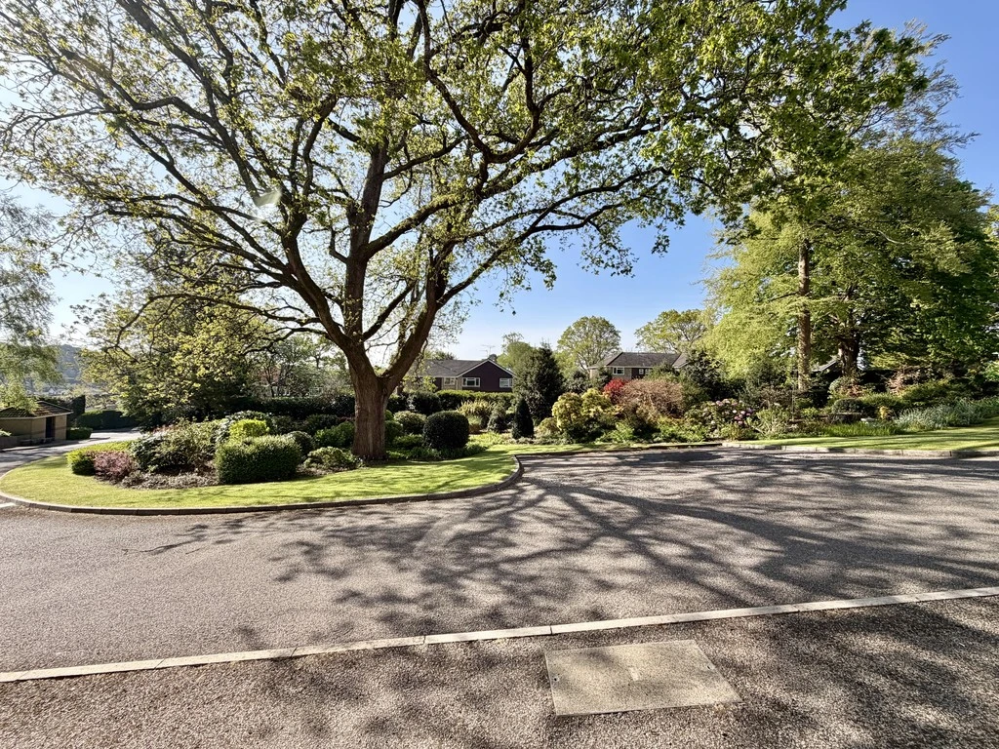
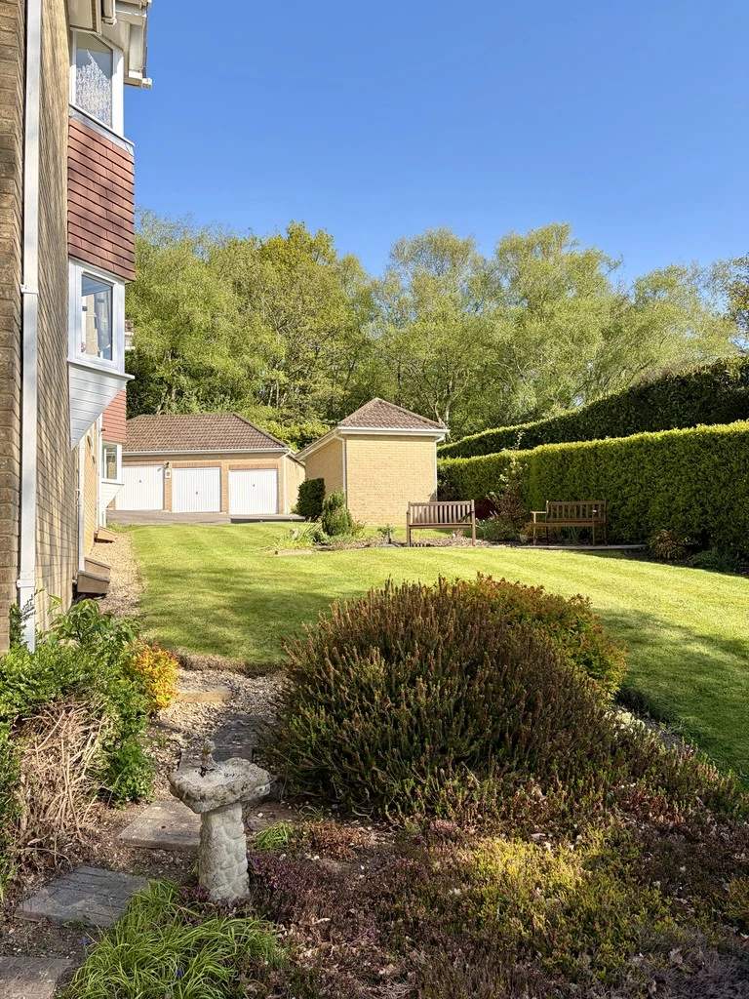
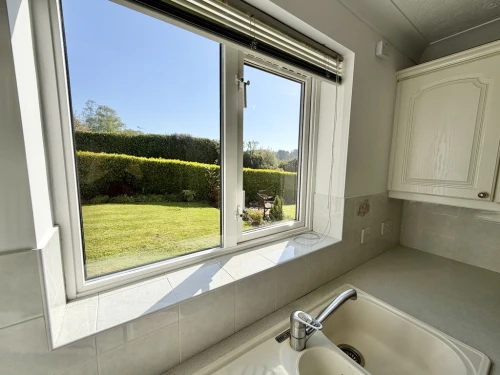
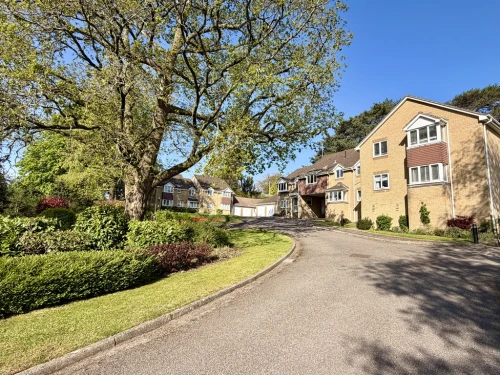
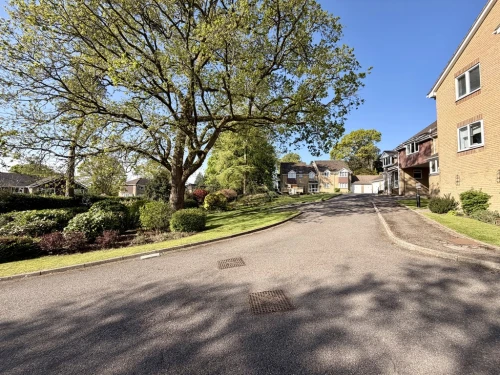
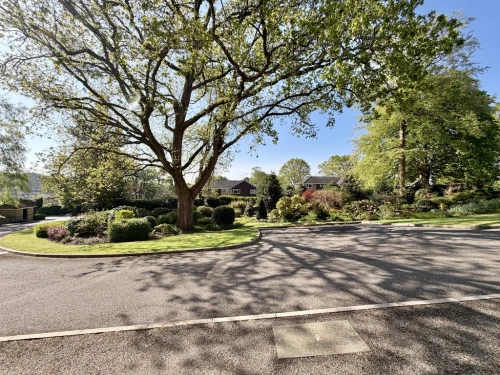
A particular feature of the property is the attractive and established communal gardens which are very well maintained. There is a lawn and planting with specimen shrubs and areas to sit. The property also benefits from a garage with a pitched tiled roof which could be utilised to provide further storage. From the block a second door gives access via a pathway with lighting to the garages.
ENTRANCE HALL
LOUNGE 16' 7" plus bay x 13' 6" max. (5.05m x 4.11m)
KITCHEN 10' x 8' 5" (3.05m x 2.57m)
BEDROOM 1 11' 9" plus wardrobe x 9' 6" (3.58m x 2.9m)
BEDROOM 2 9' 6" x 8' 11" plus wardrobe (2.9m x 2.72m)
BATHROOM
SEPARATE WC