Key Features
- NO FORWARD CHAIN
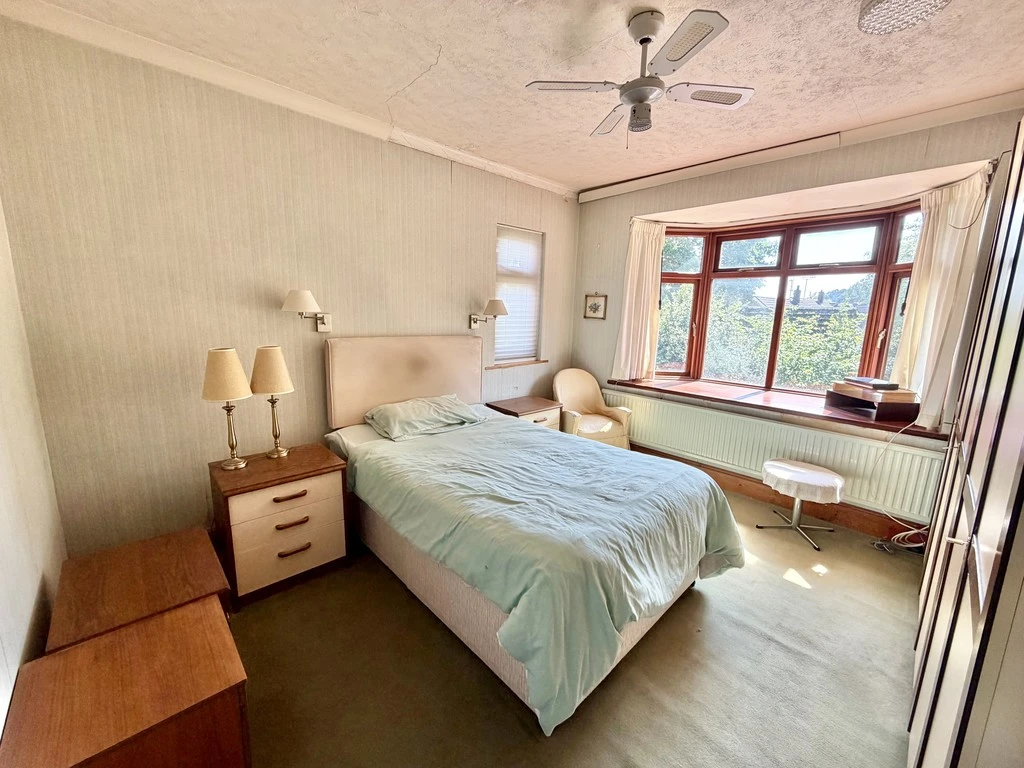
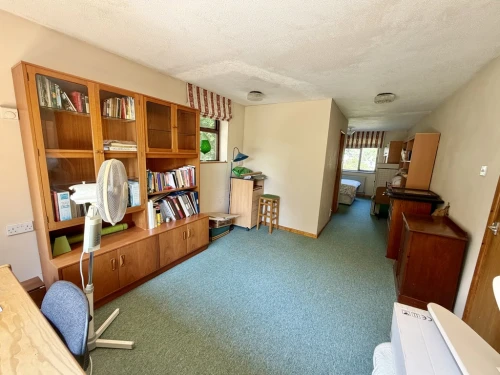
- LARGE MASTER BEDROOM
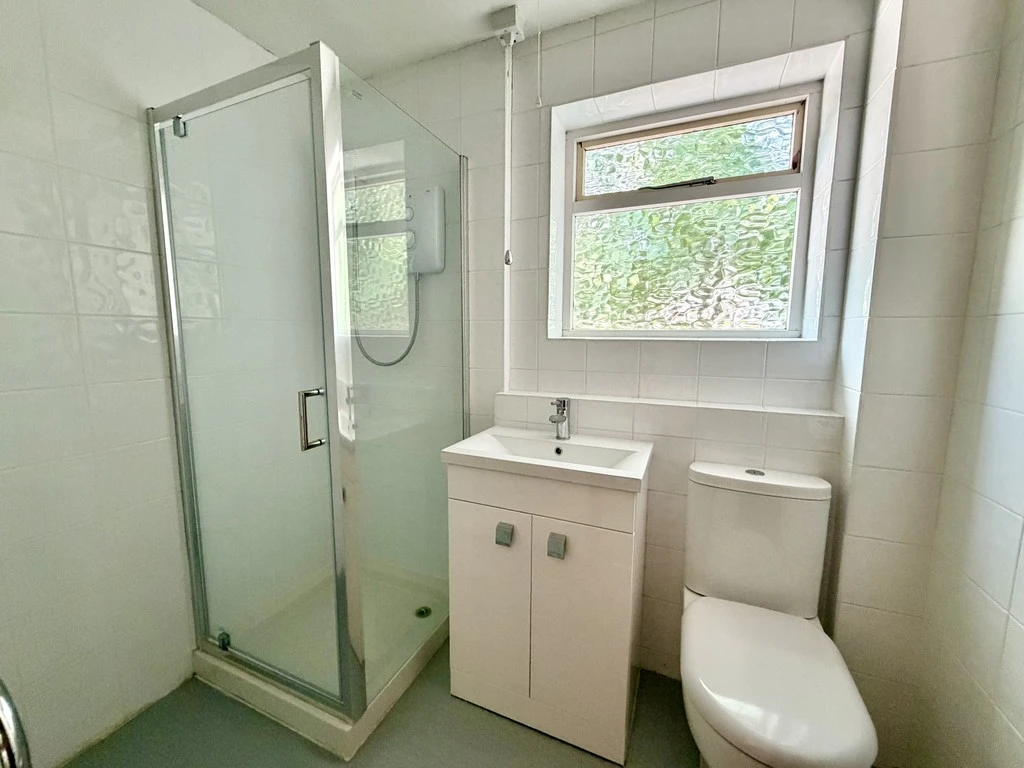
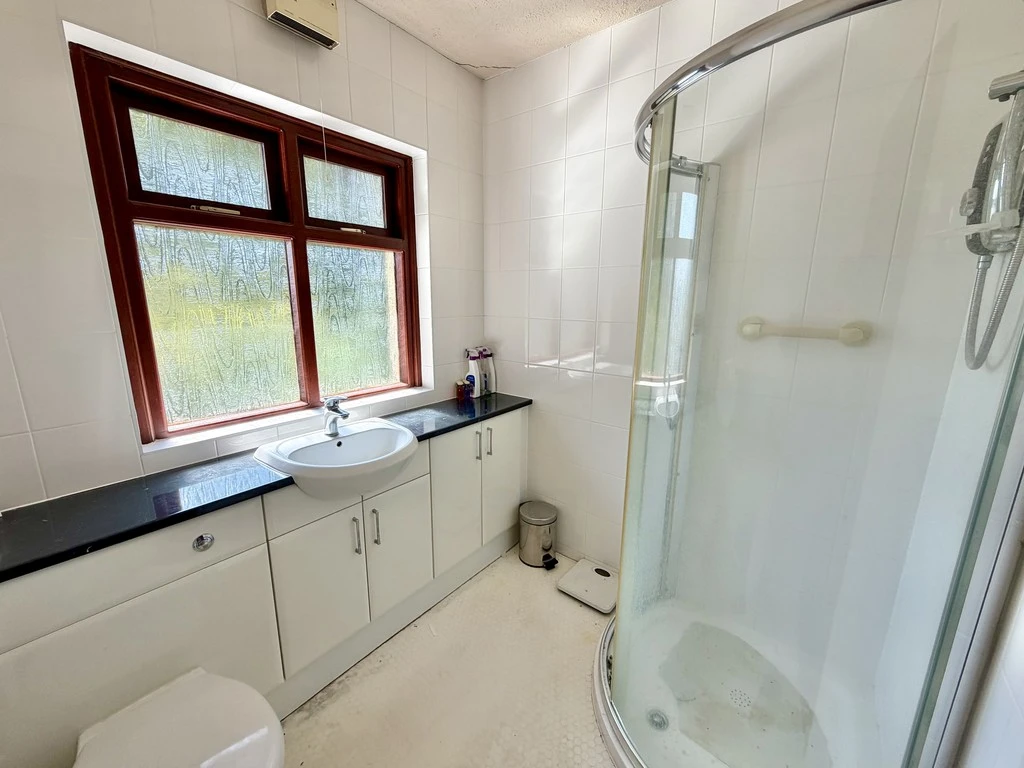
- EN-SUITE SHOWER ROOM
- GAS FIRED HEATING WITH RADIATORS
- POPULAR LOCATION
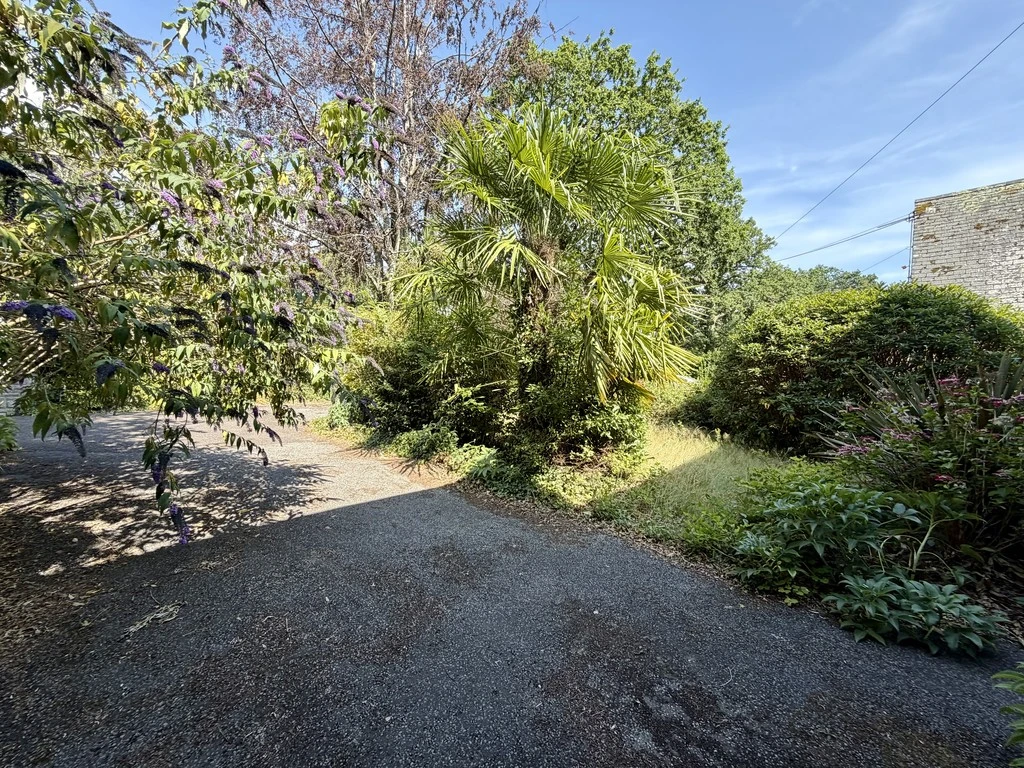
- GENEROUS PLOT
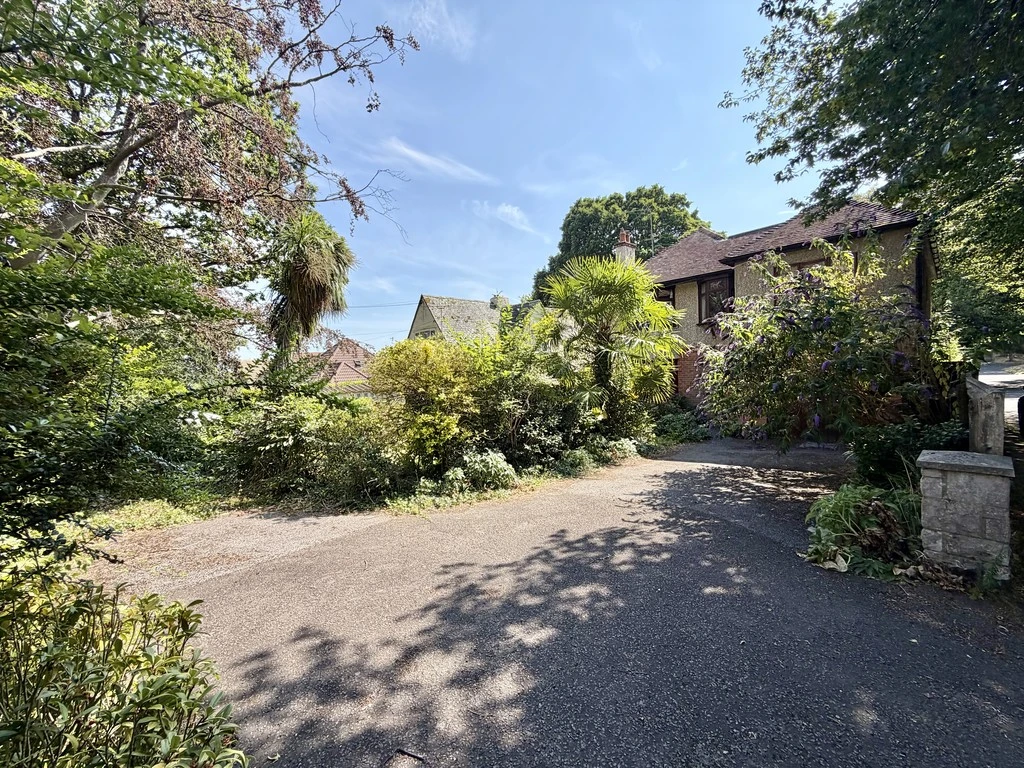
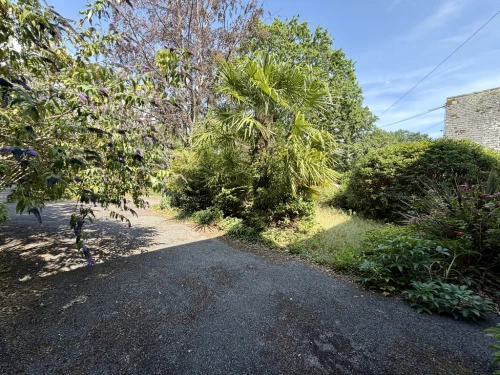
- AMPLE OFF ROAD PARKING
- GARAGE
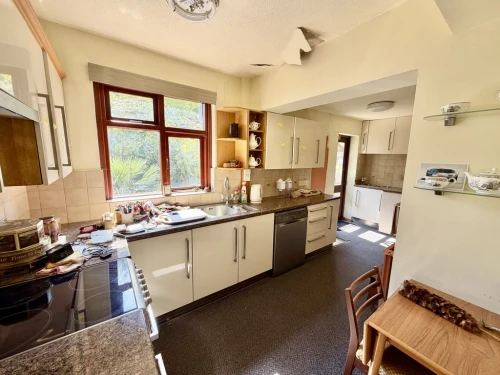
- IN NEED OF UPDATING
- SHORT WALK TO BROADSTONE HIGH STREET
Full Property Description
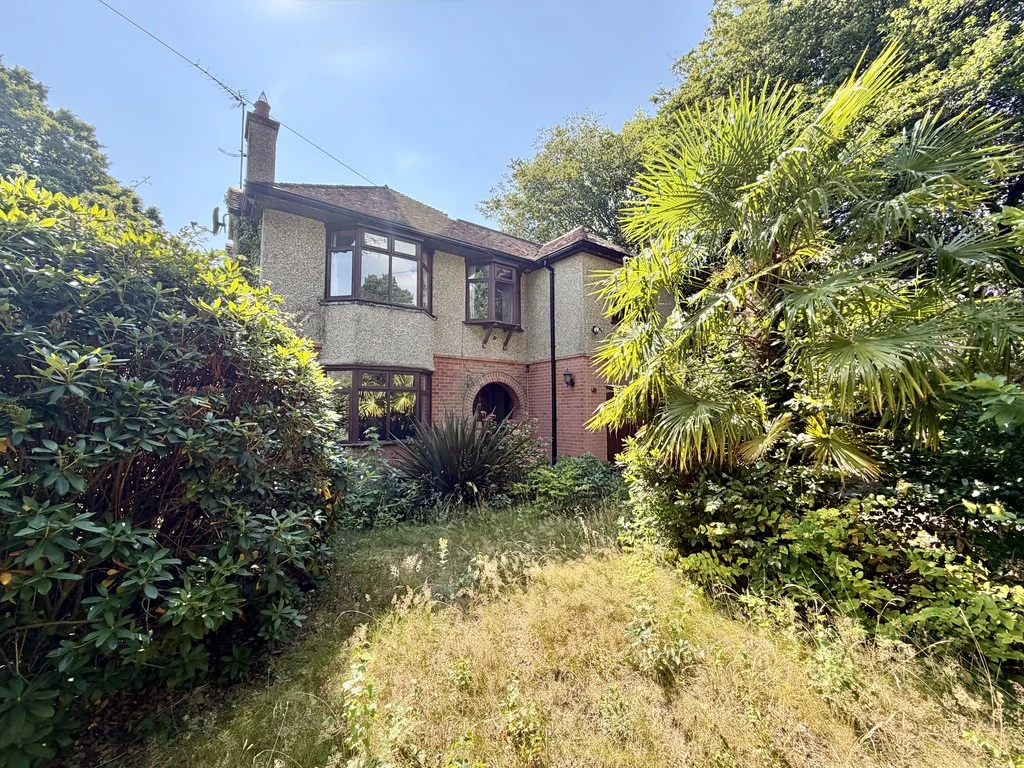
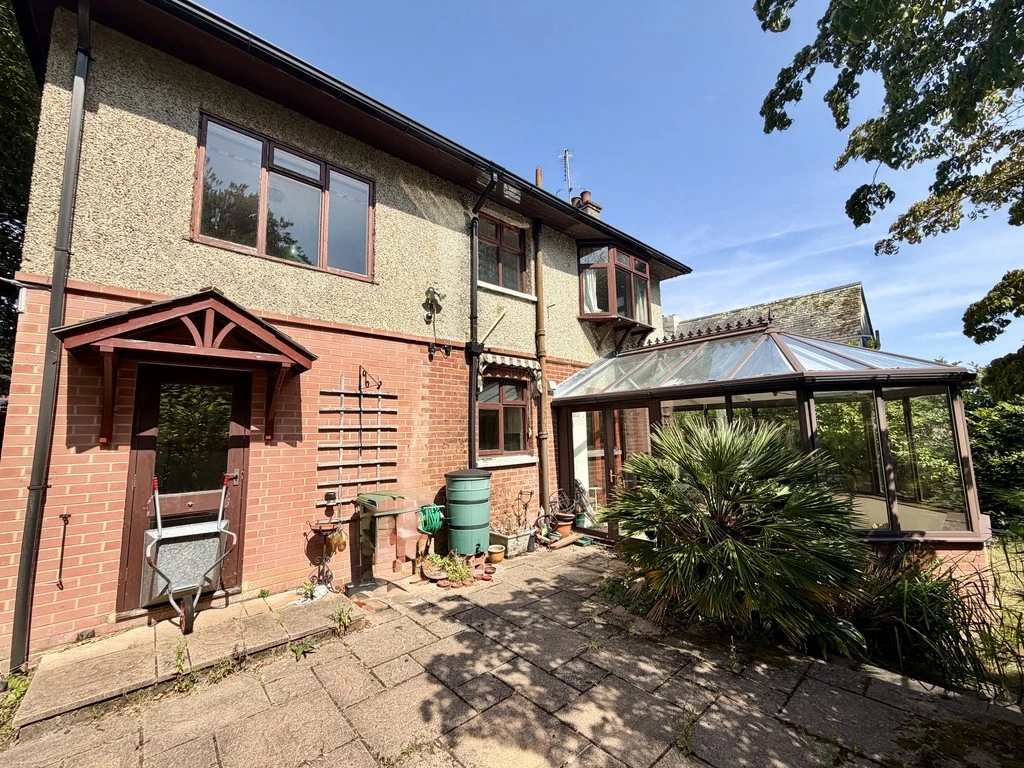
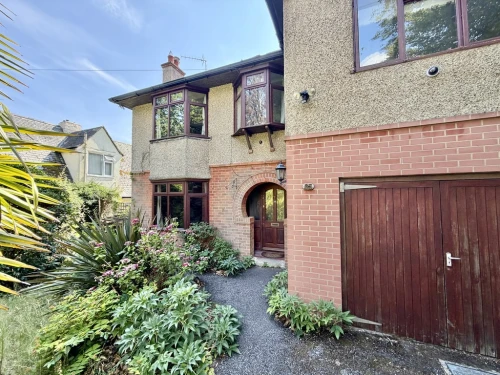
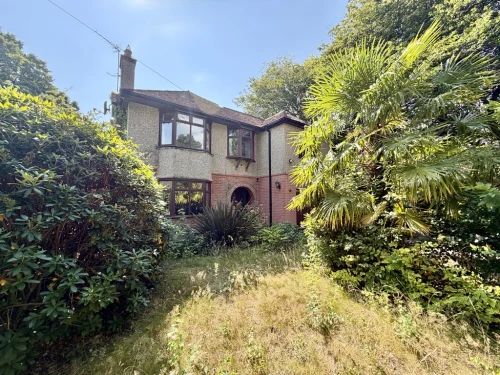
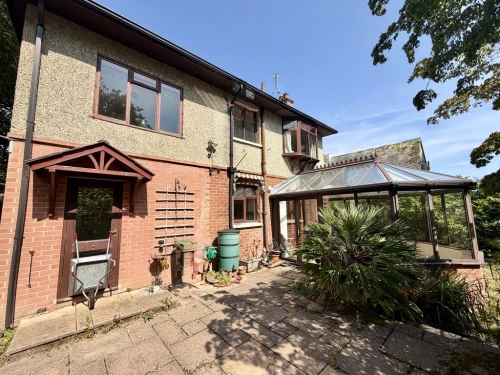
A substantial four bedroom detached home situated in an established location within easy reach of the centre of Broadstone and popular schooling.
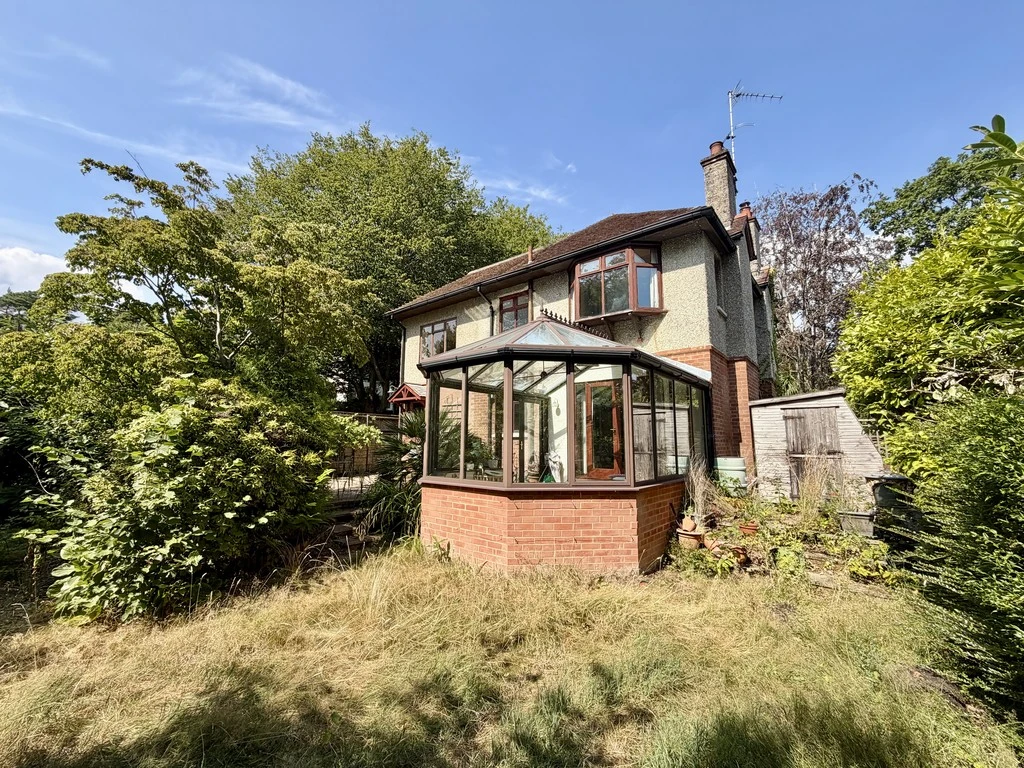
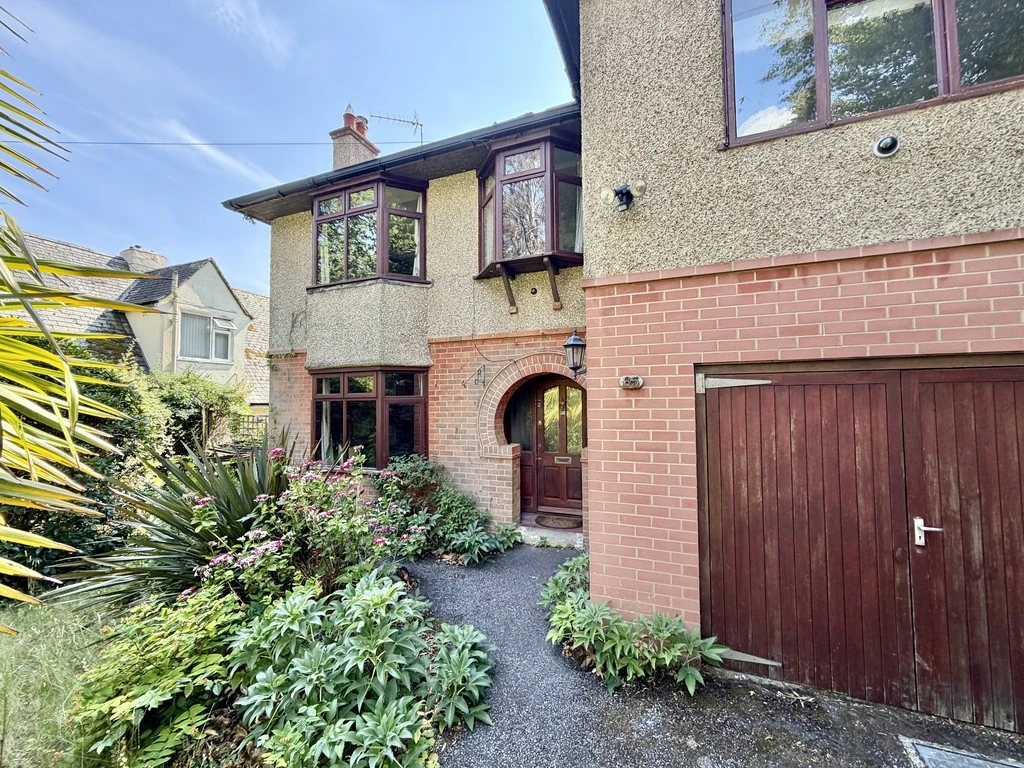
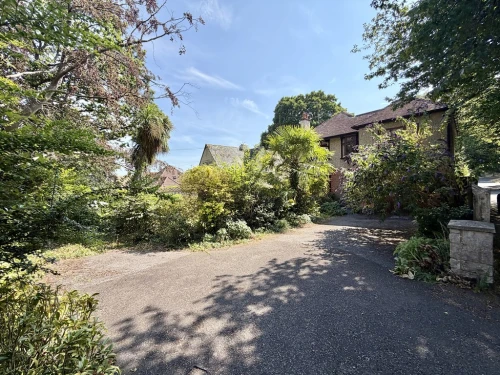
Situated in an established location and just a short walk from the centre of Broadstone is this substantial four bedroom residence. The property is now in need of modernisation, but offers a great opportunity for purchasers to put their "own stamp" on a home. To the front of the property a generous driveway provides off road parking for a number of vehicles and leads to the good sized integral garage.
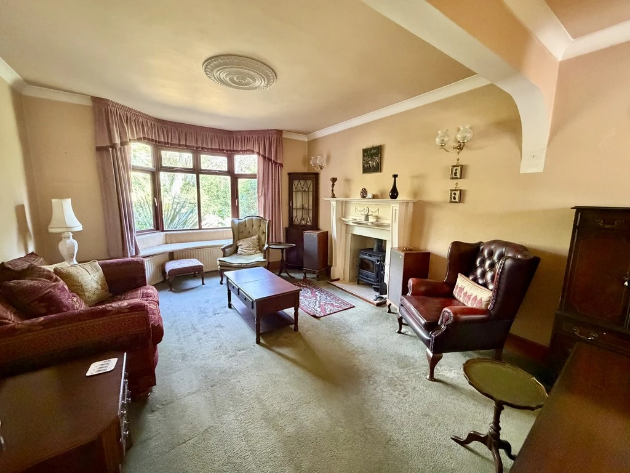
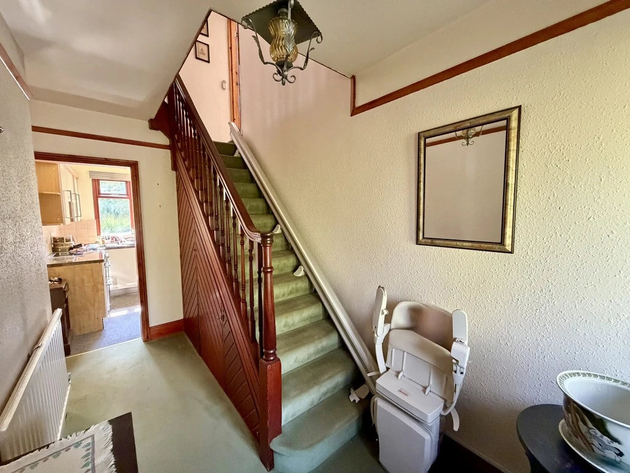
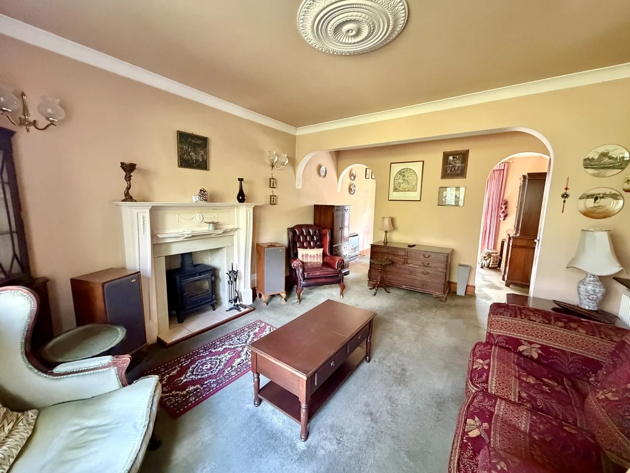
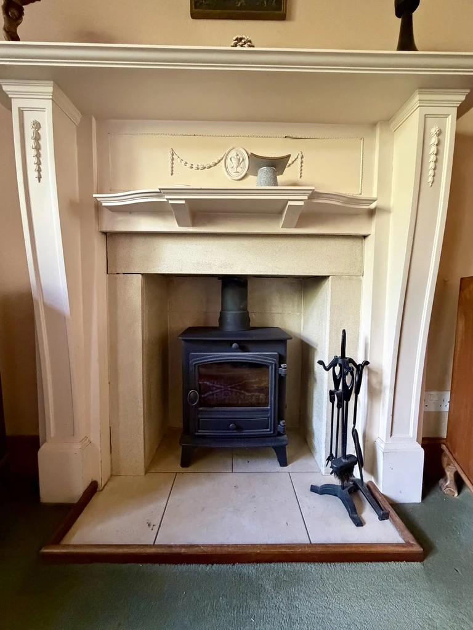
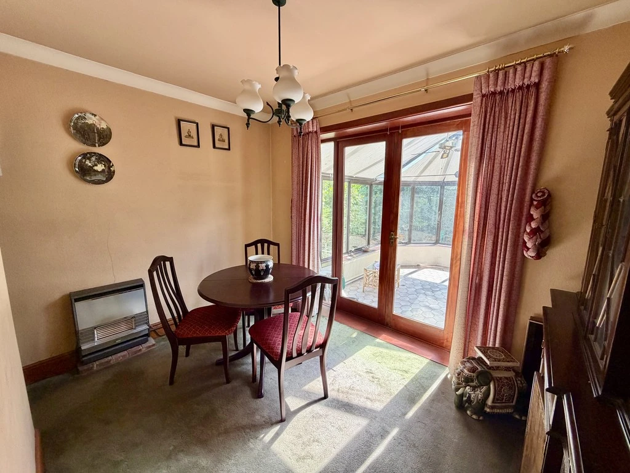
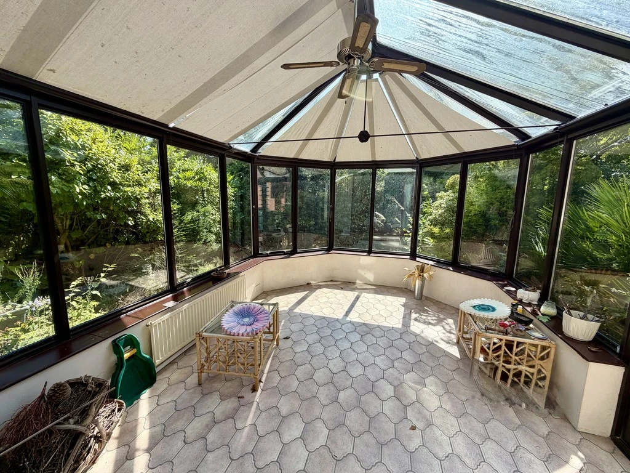
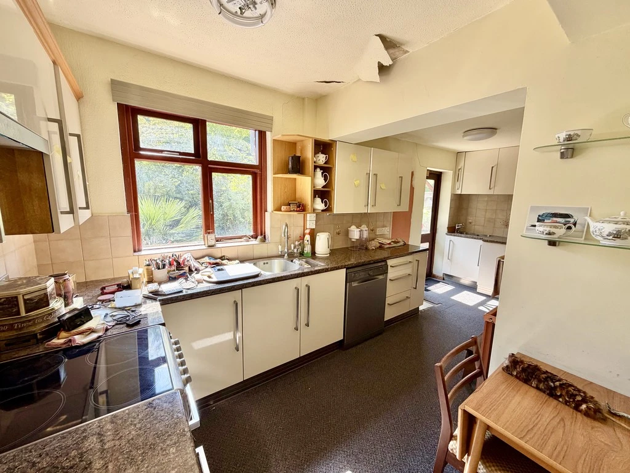
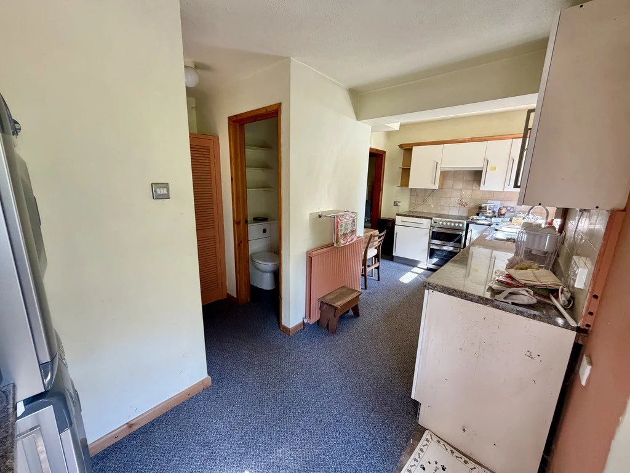
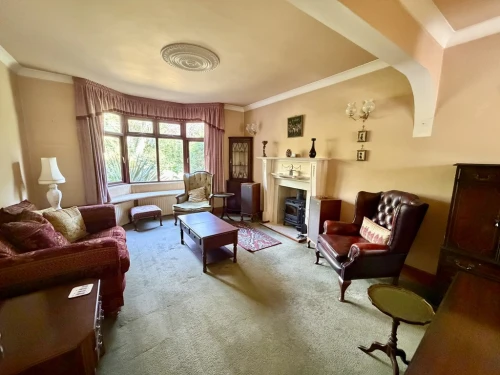
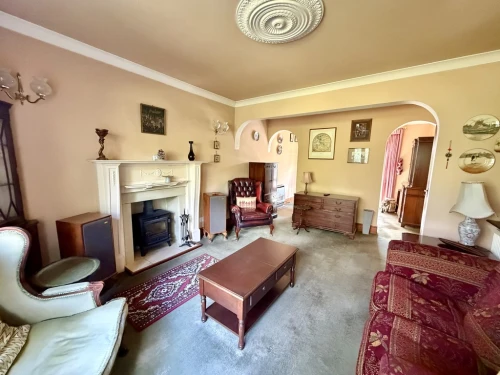
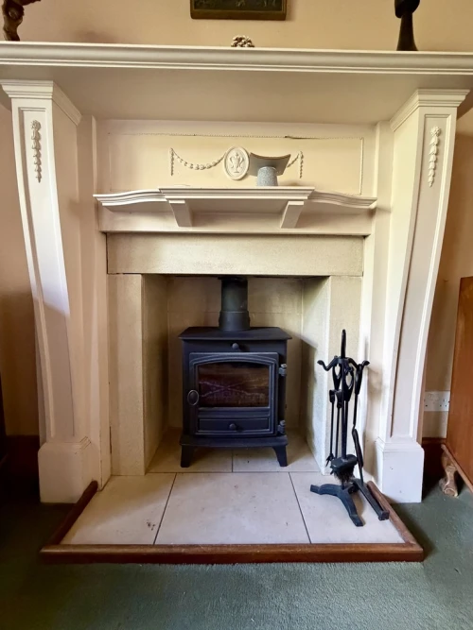
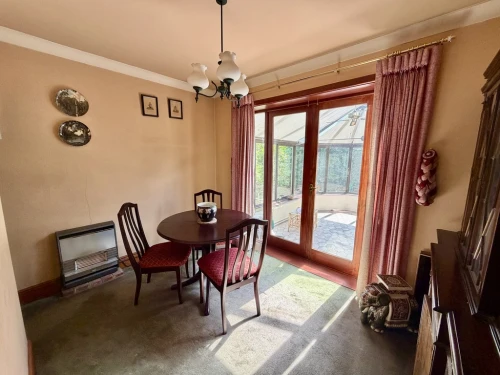
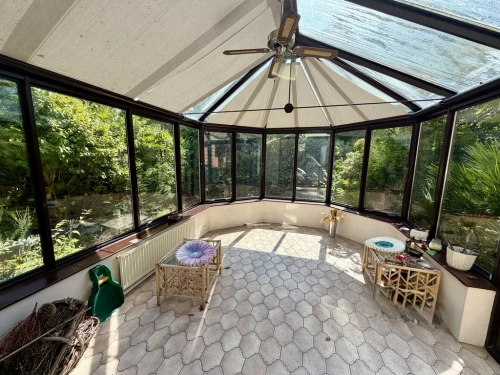
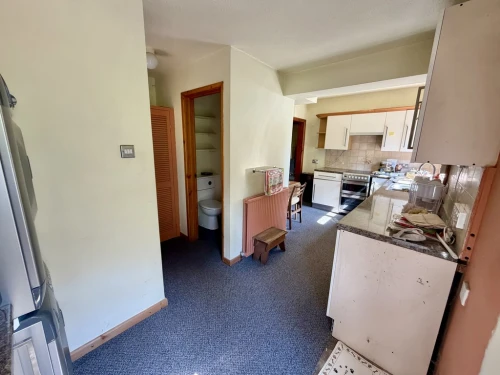
An entrance porch leads to the reception hall, where there is a lounge with log burner and a bay window to the front aspect, a dining room and conservatory. The kitchen leads to a ground floor cloakroom.
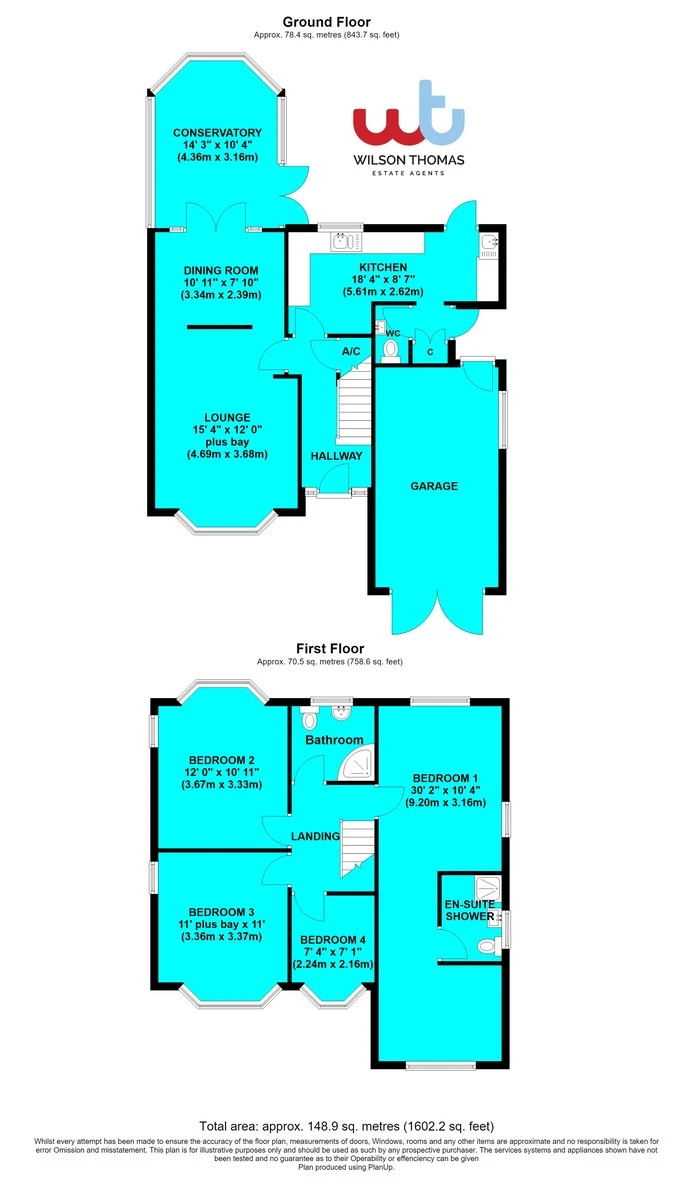
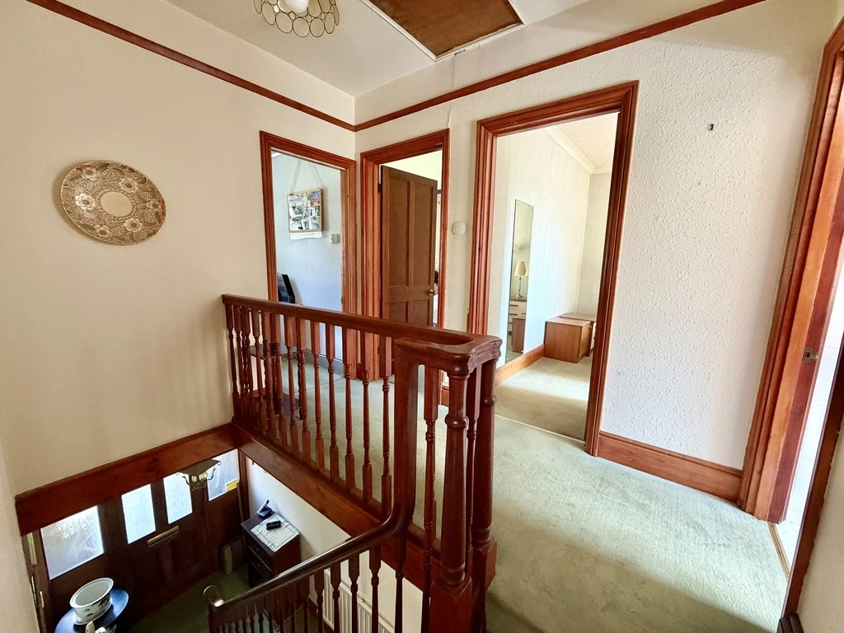
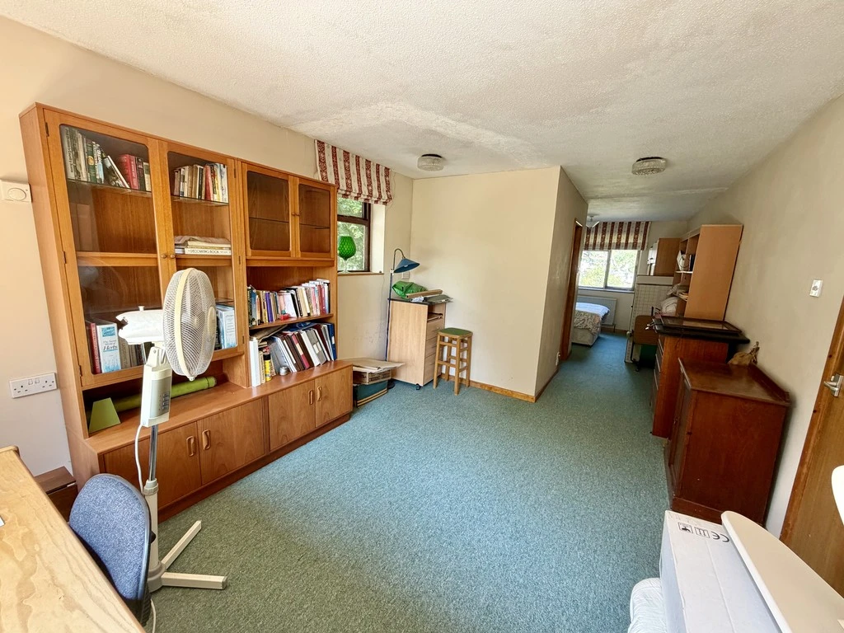
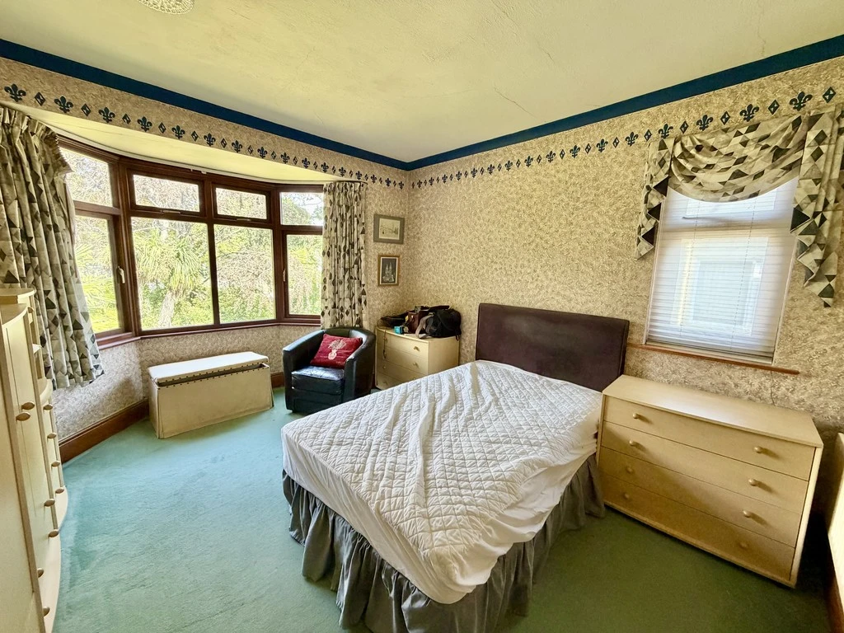
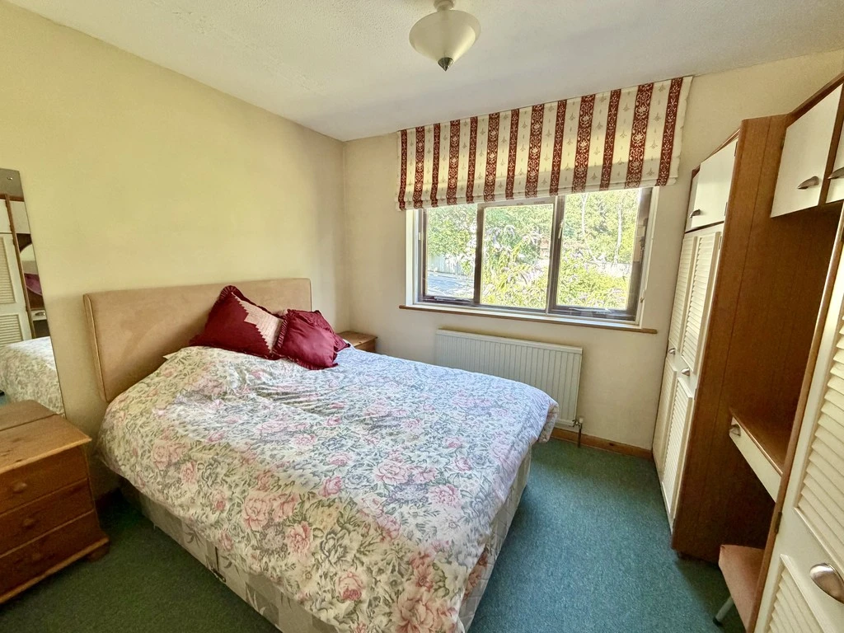
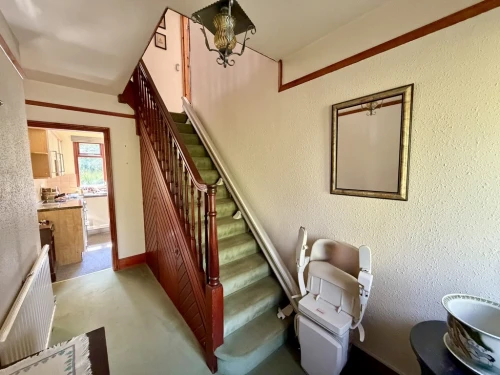
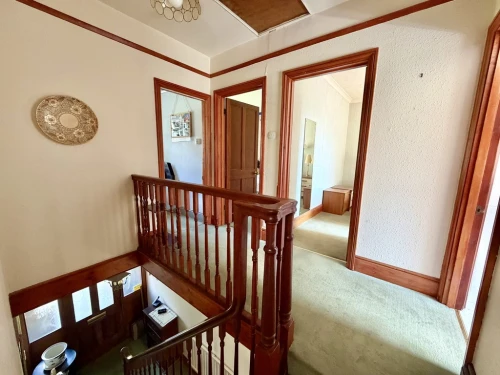
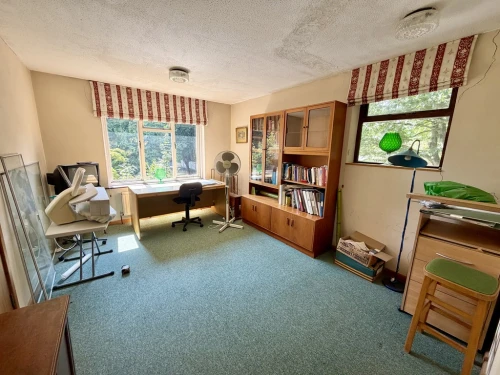
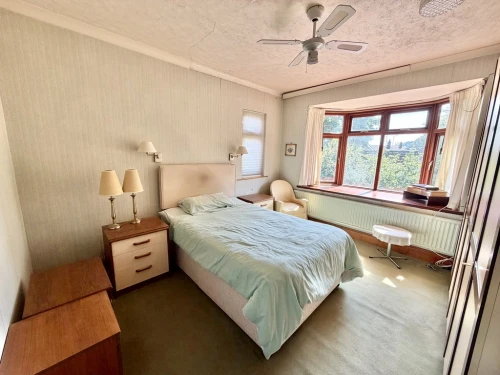
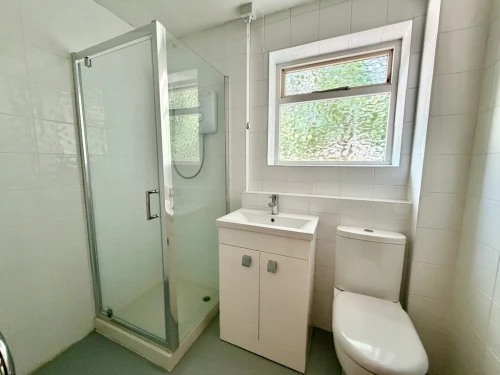
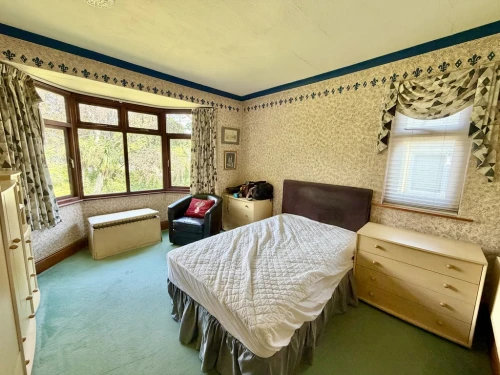
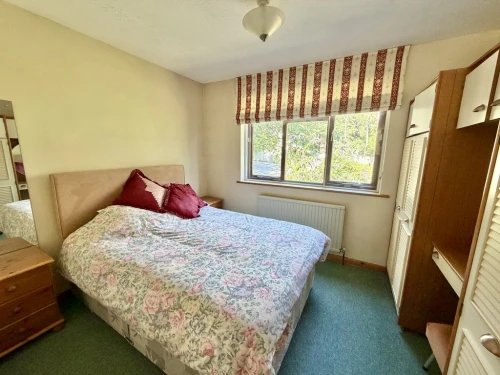
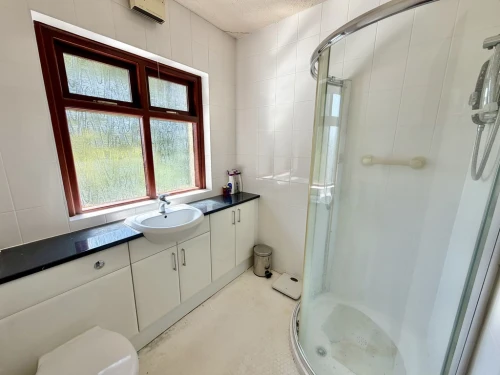
A staircase leads to the galleried first floor landing. The main bedroom which runs from the front to the rear of the property is of a very good size with a central en-suite shower room. There are then three further bedrooms and a shower room (formerly the bathroom).
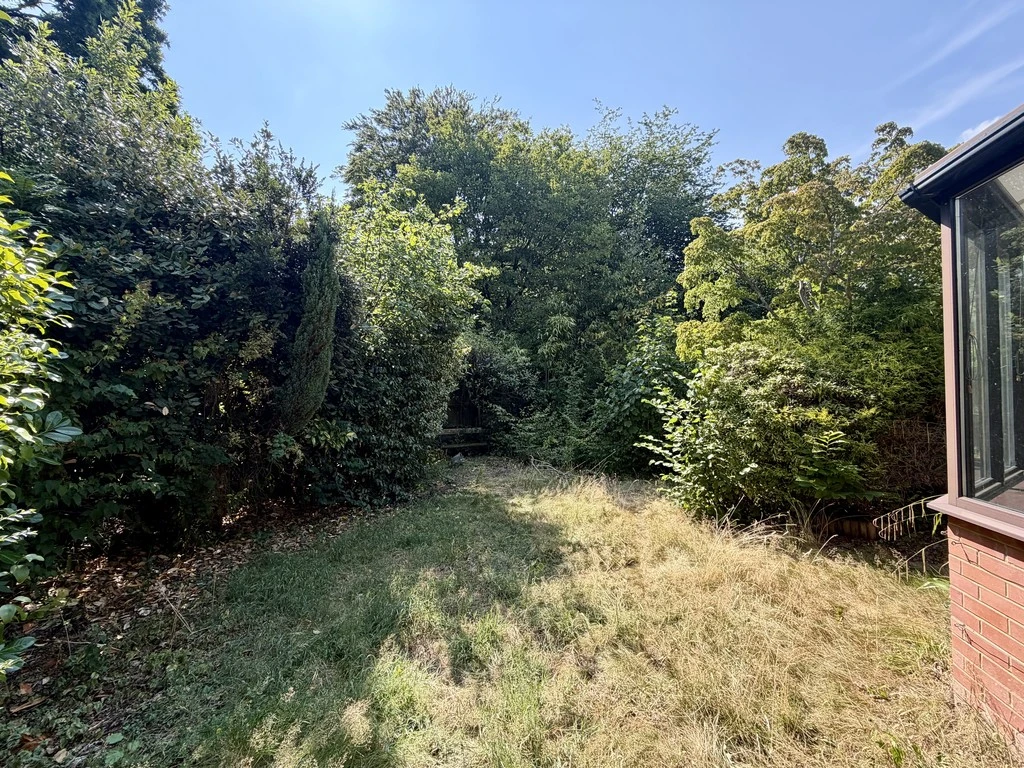
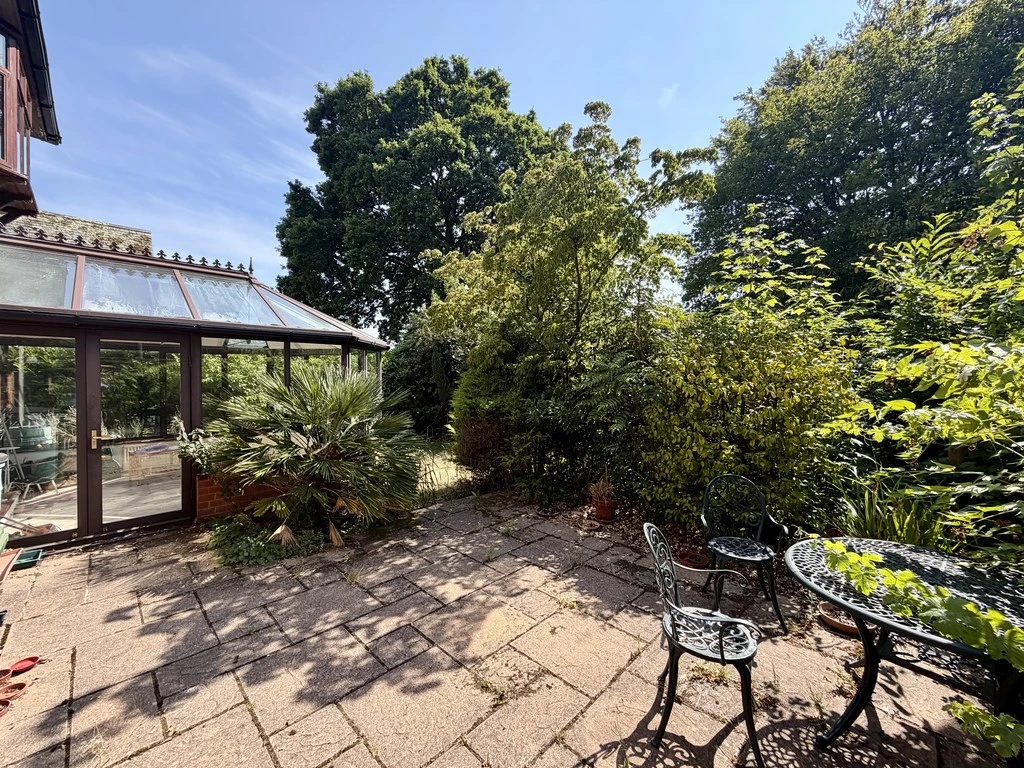
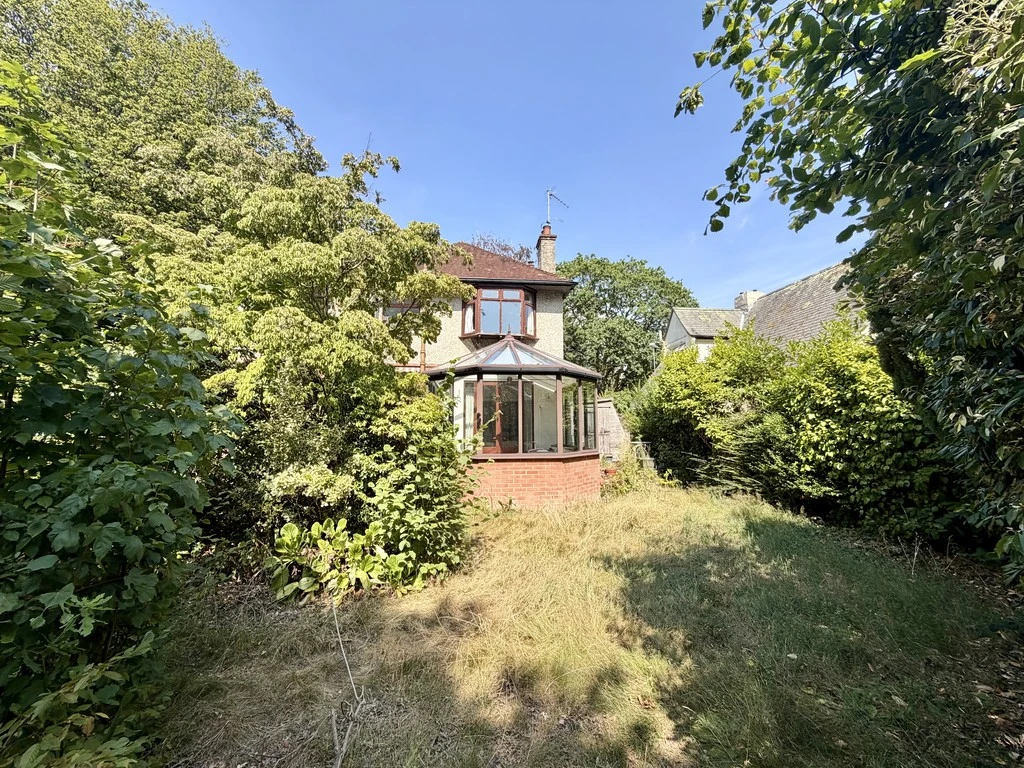
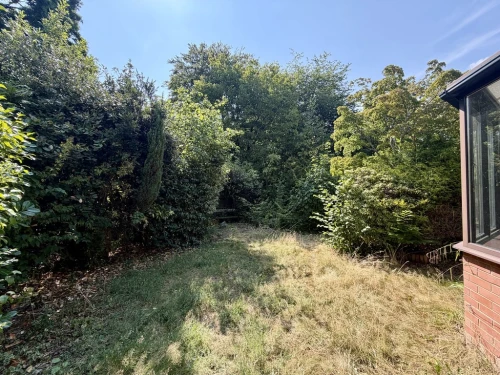
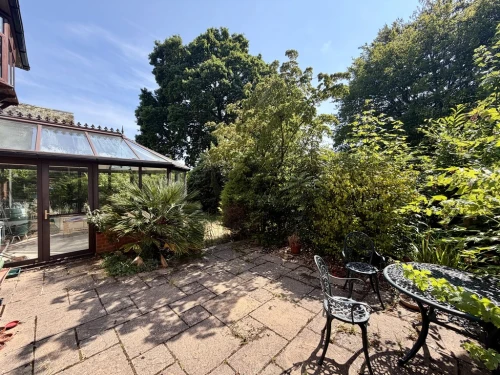
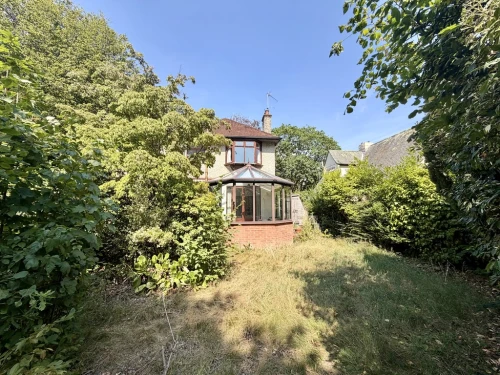
To the rear of the house is a paved patio area which leads to an area of lawn and there are a number of established specimen shrubs.
LOUNGE 15' 4" x 12' 0" plus bay (4.69m x 3.68m)
DINING ROOM 10' 11" x 7' 10" (3.34m x 2.39m)
KITCHEN 18' 4" x 8' 7" (5.61m x 2.62m)
CONSERVATORY 14' 3" x 10' 4" (4.36m x 3.16m)
BEDROOM 1 30' 2" x 10' 4" (9.20m x 3.16m)
EN-SUITE SHOWER ROOM
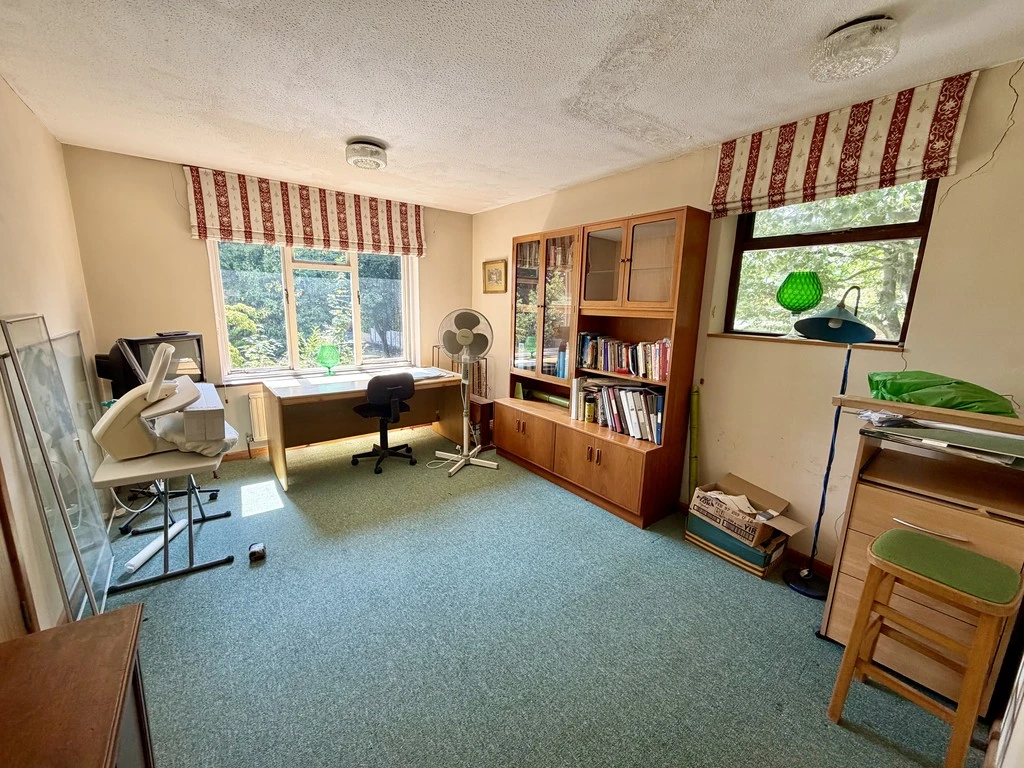
BEDROOM 2 12' 0" x 10' 11" (3.67m x 3.33m)
BEDROOM 3 11' 0" plus bay x 11' 0" (3.36m x 3.37m)
BEDROOM 4 7' 4" x 7' 1" (2.24m x 2.16m)
FAMILY BATHROOM