Key Features
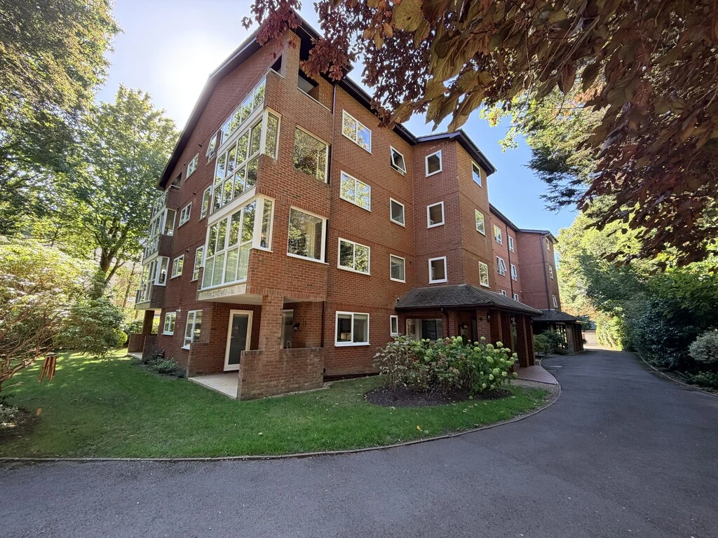
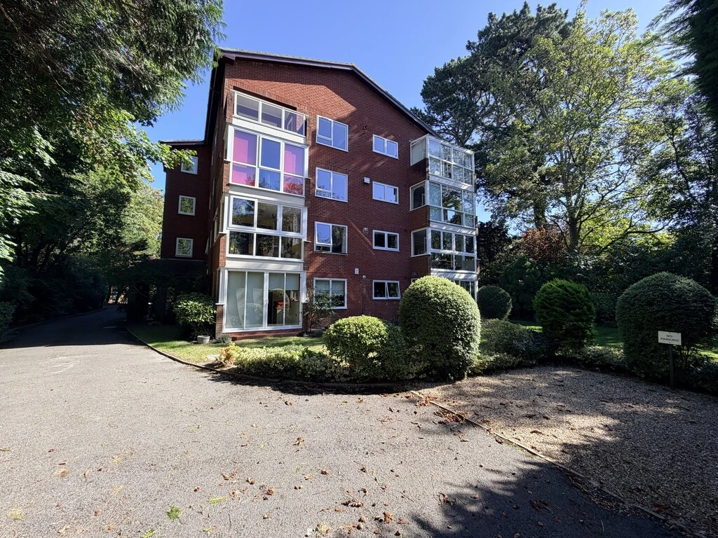
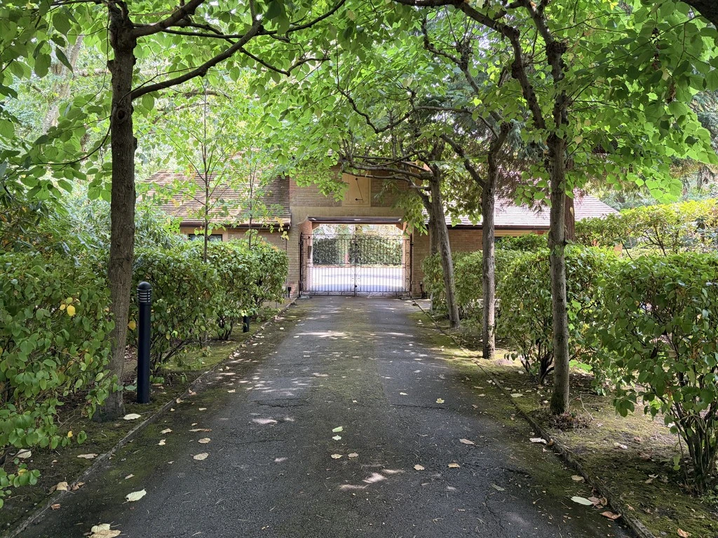
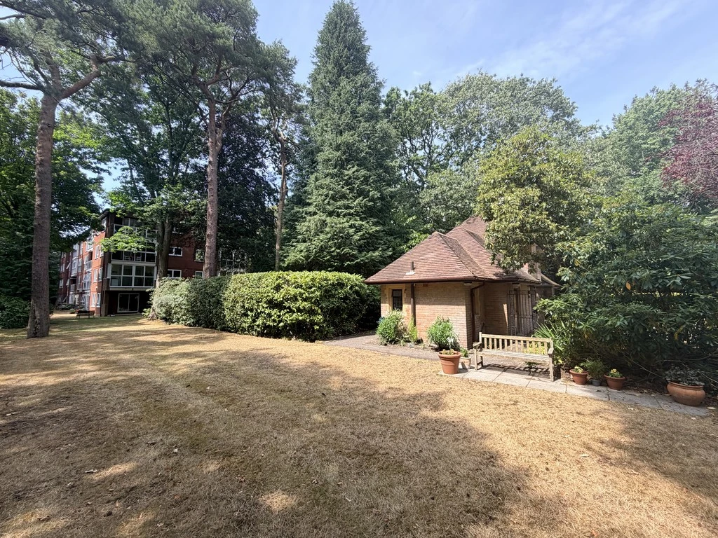
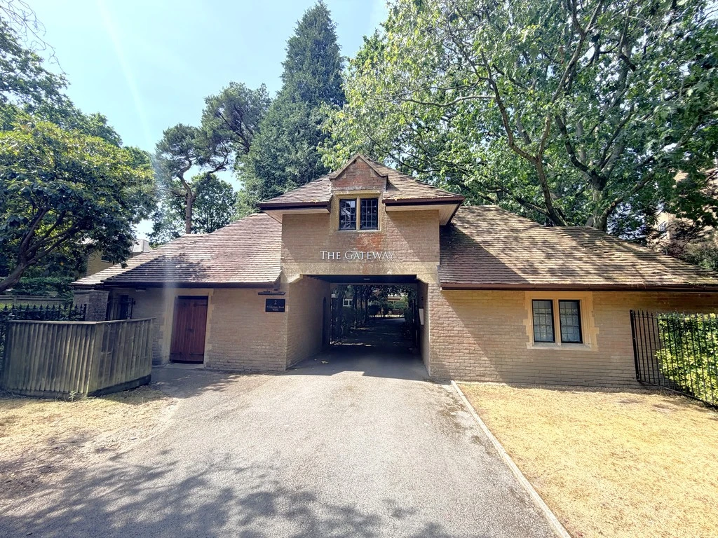
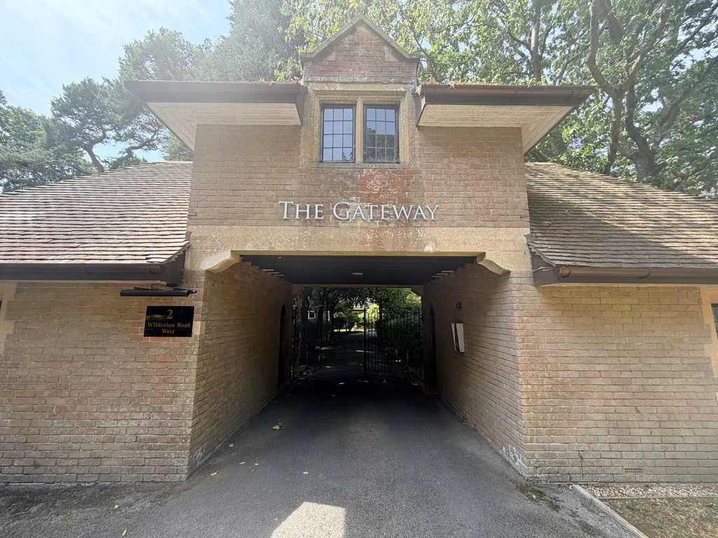
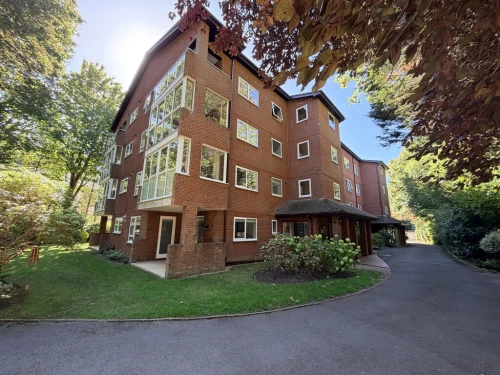
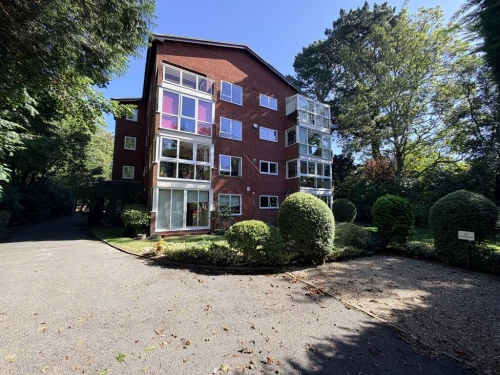
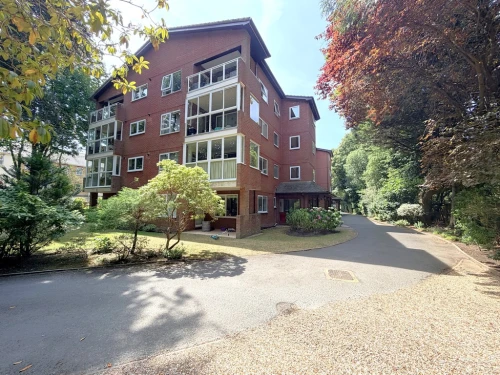
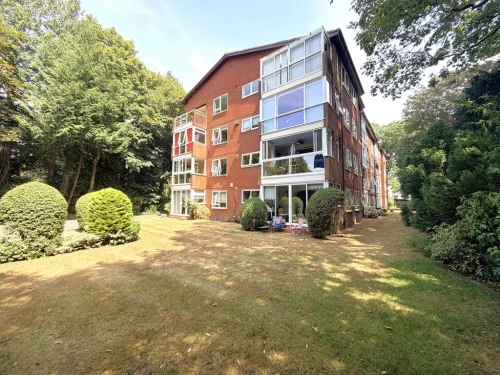
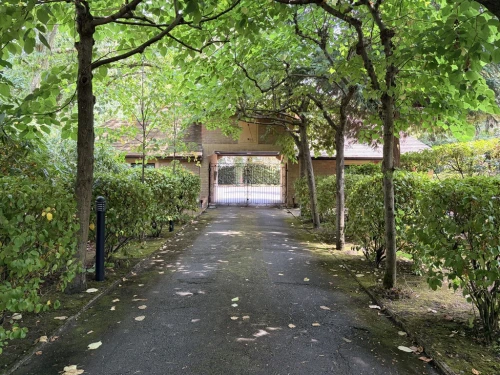
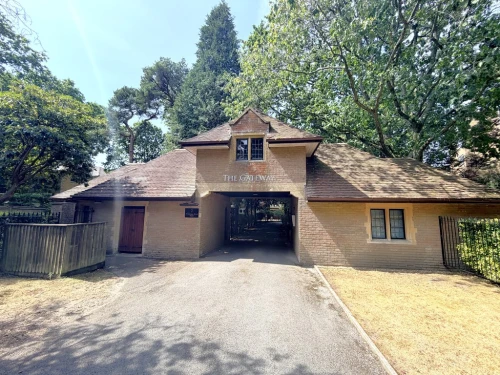
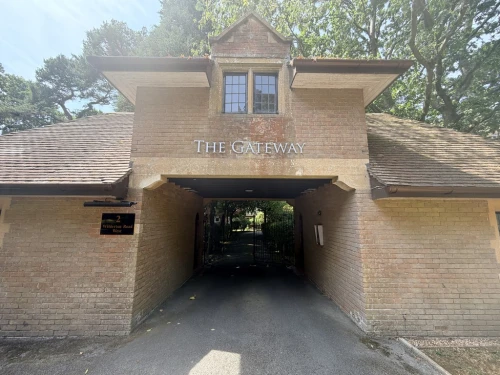
- SECOND FLOOR PURPOSE BUILT APARTMENT SET WITHING ATTRACTIVE GATED DEVELOPMENT
- ENTRANCE HALLWAY
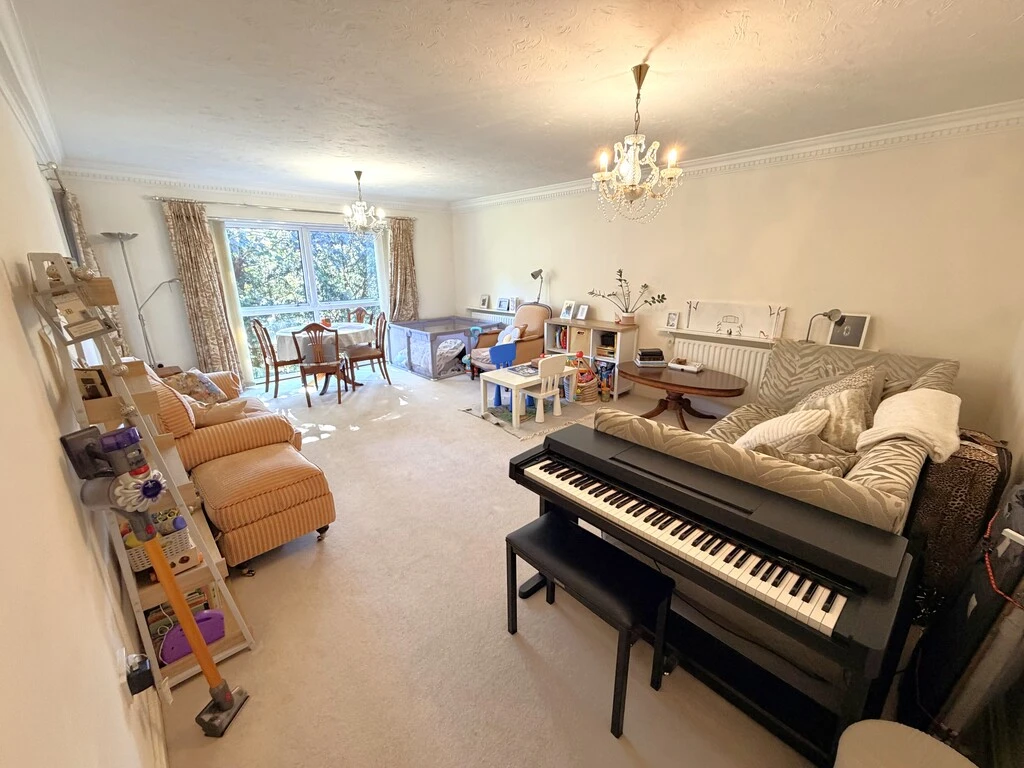
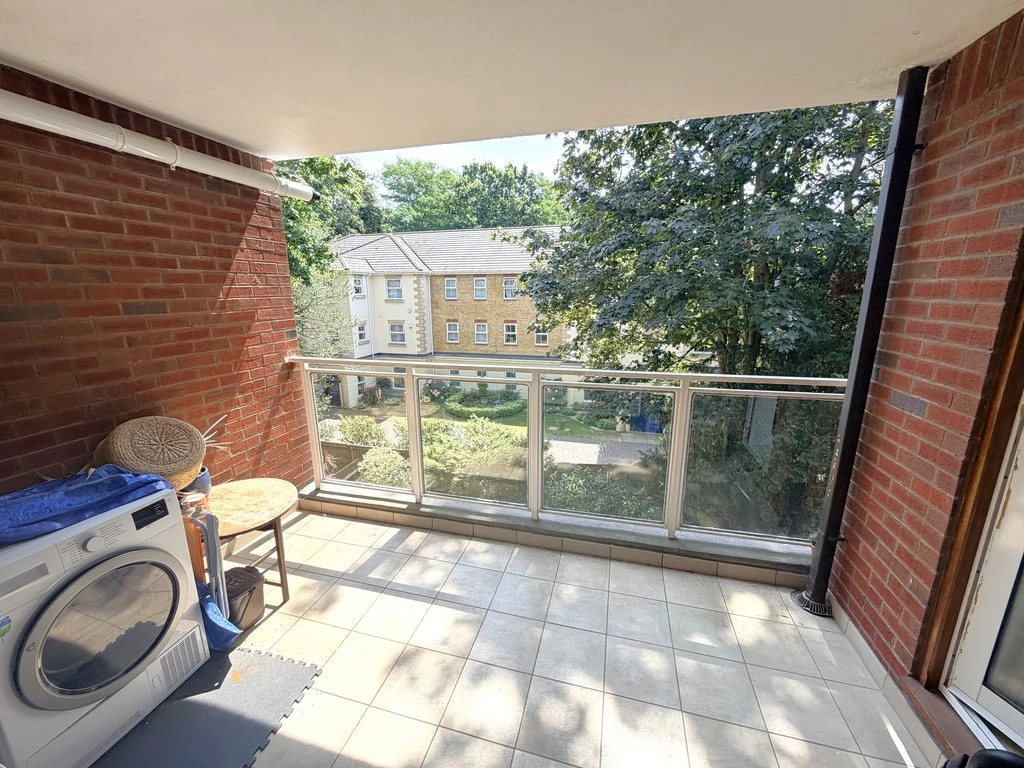
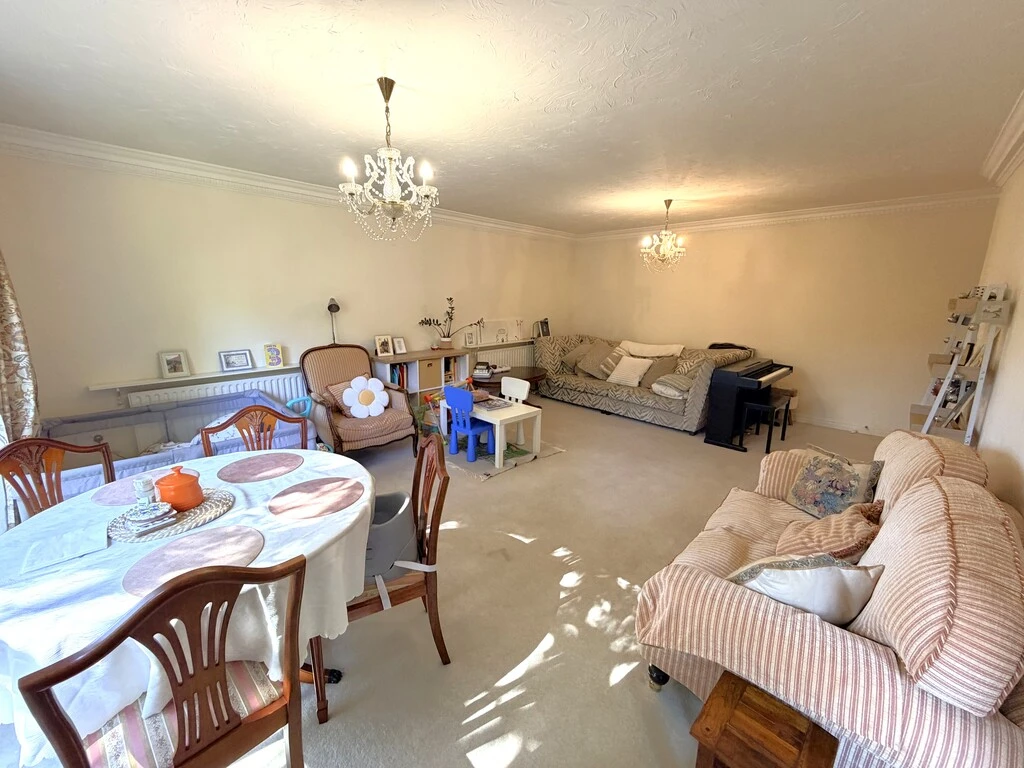
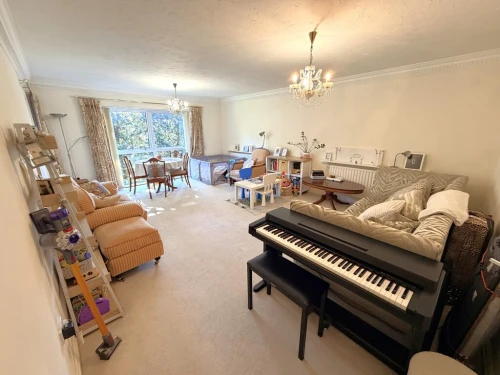
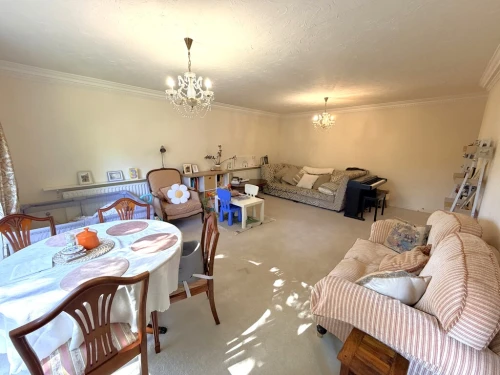
- SPACIOUS LOUNGE WITH DOOR LEADING TO THE BALCONY
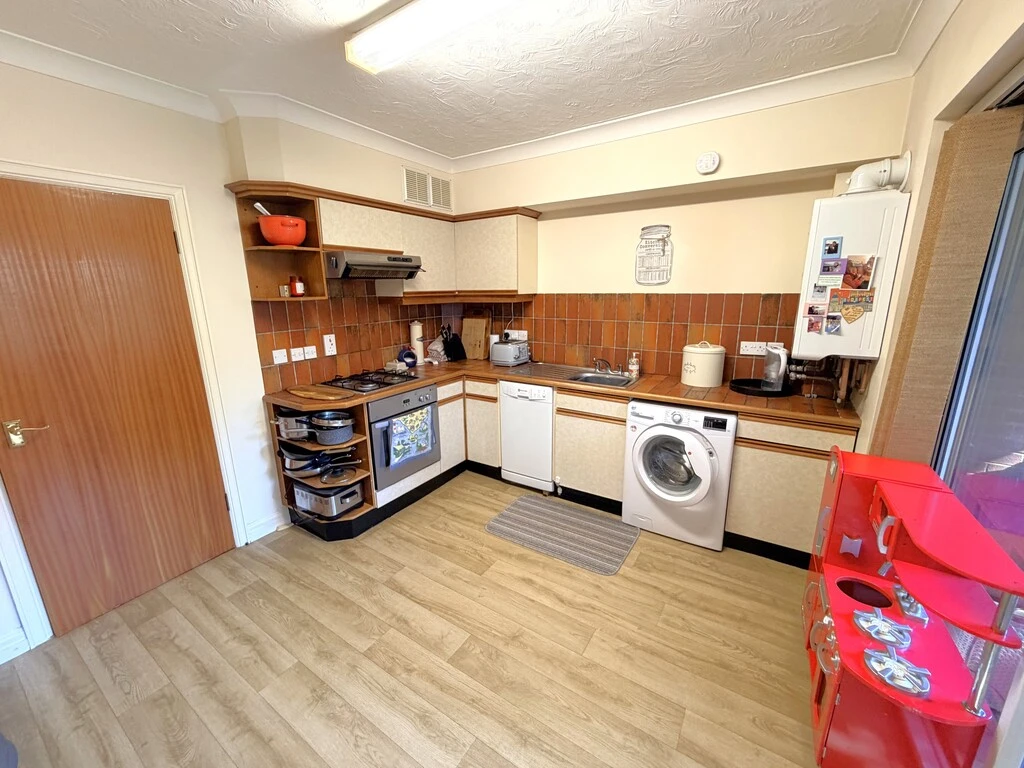
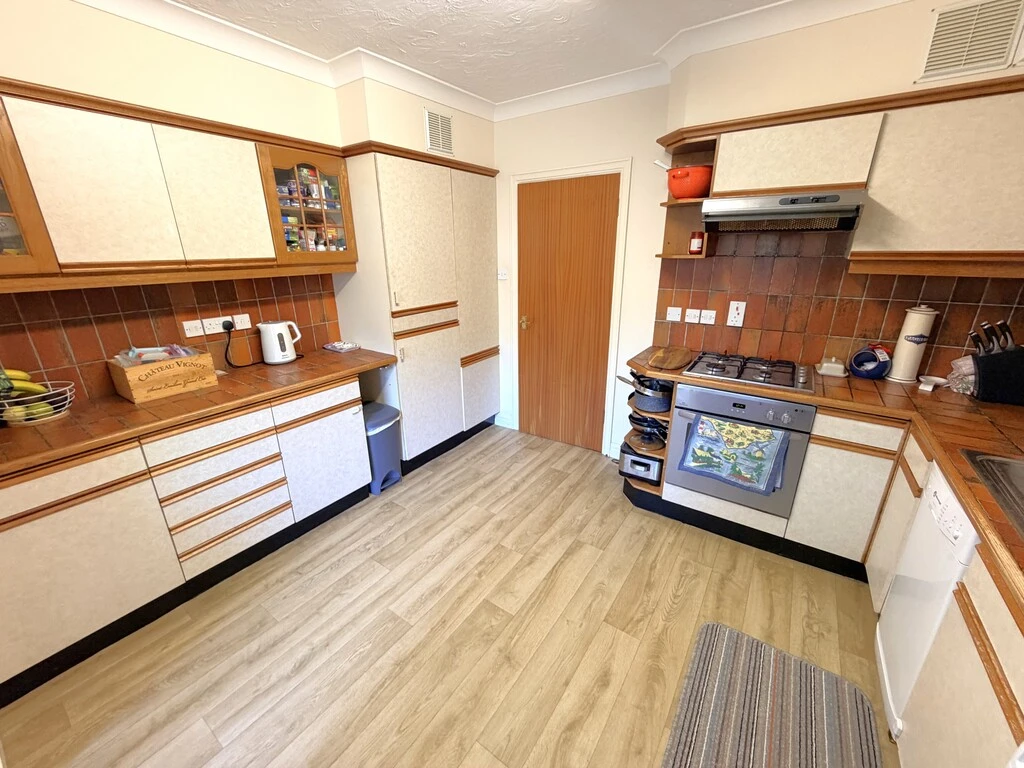
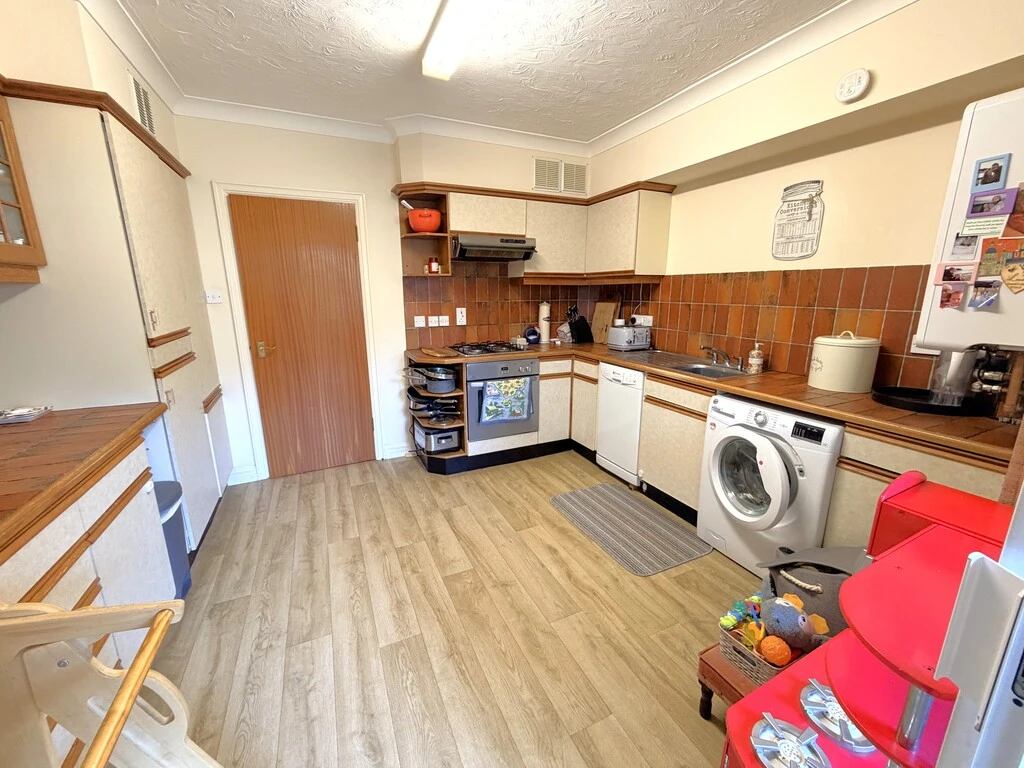
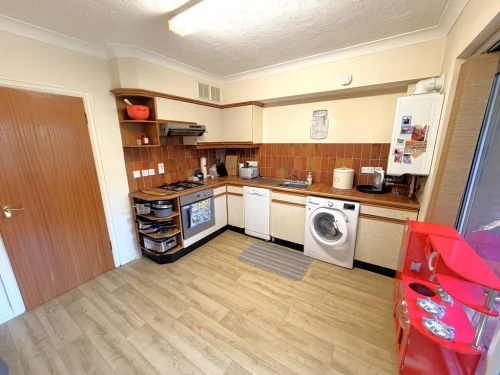
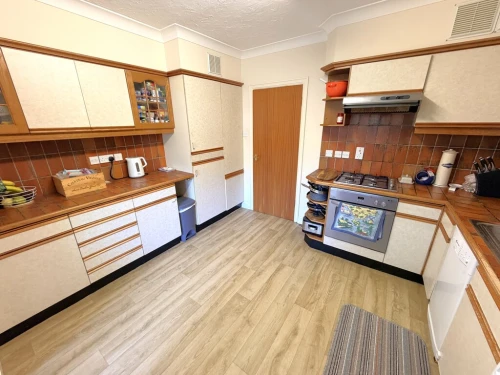
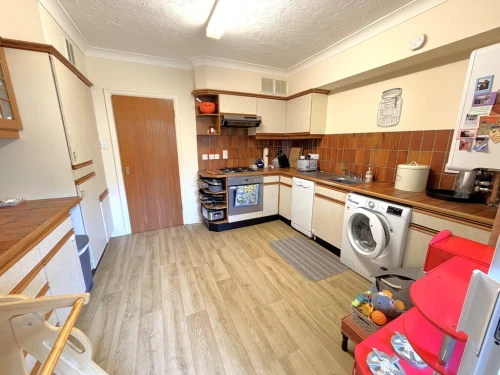
- KITCHEN/BREAKFAST ROOM WITH SLIDING DOOR LEADING TO THE BALCONY
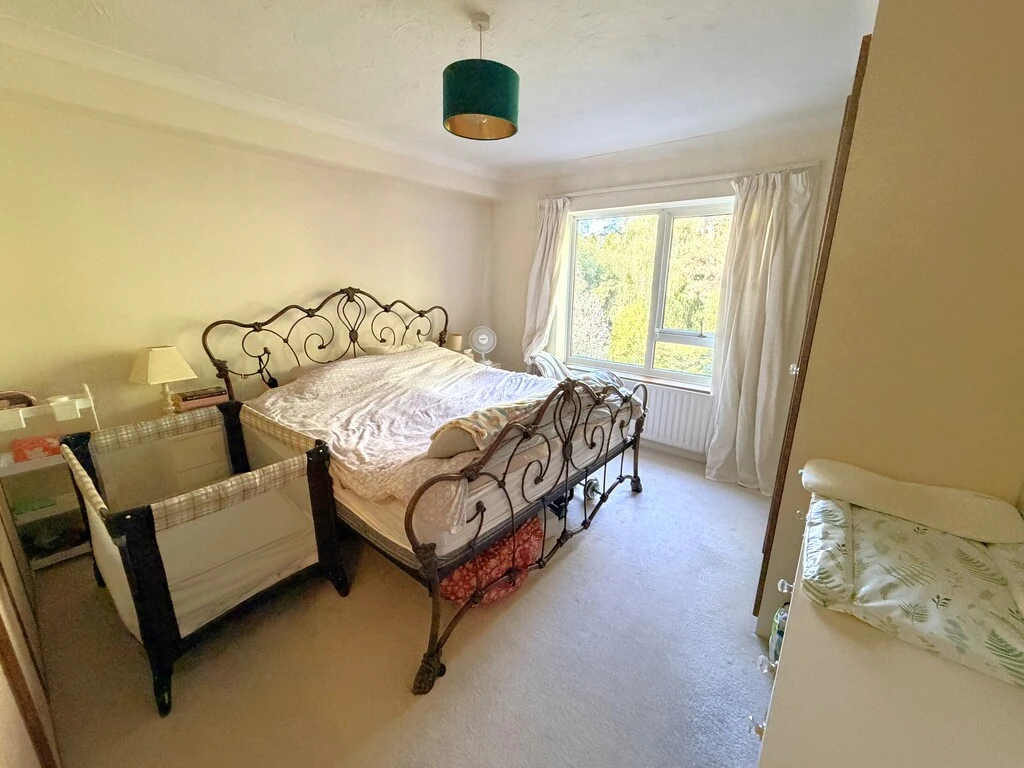
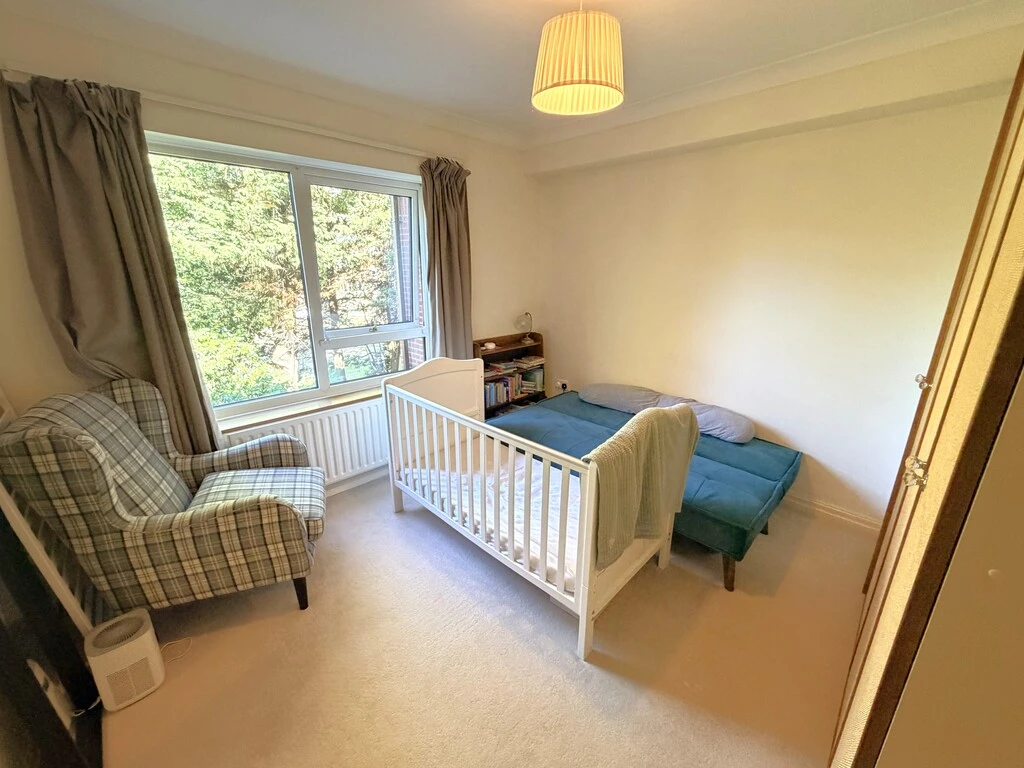
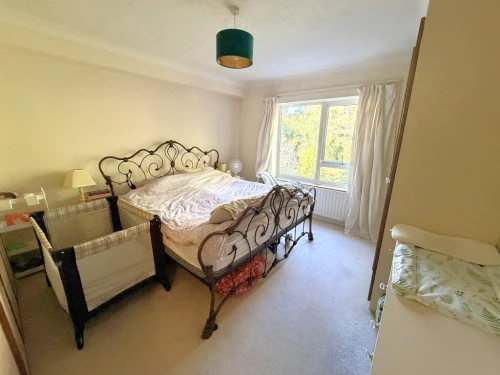
- TWO DOUBLE BEDROOMS WITH EN-SUITE TO THE MASTER
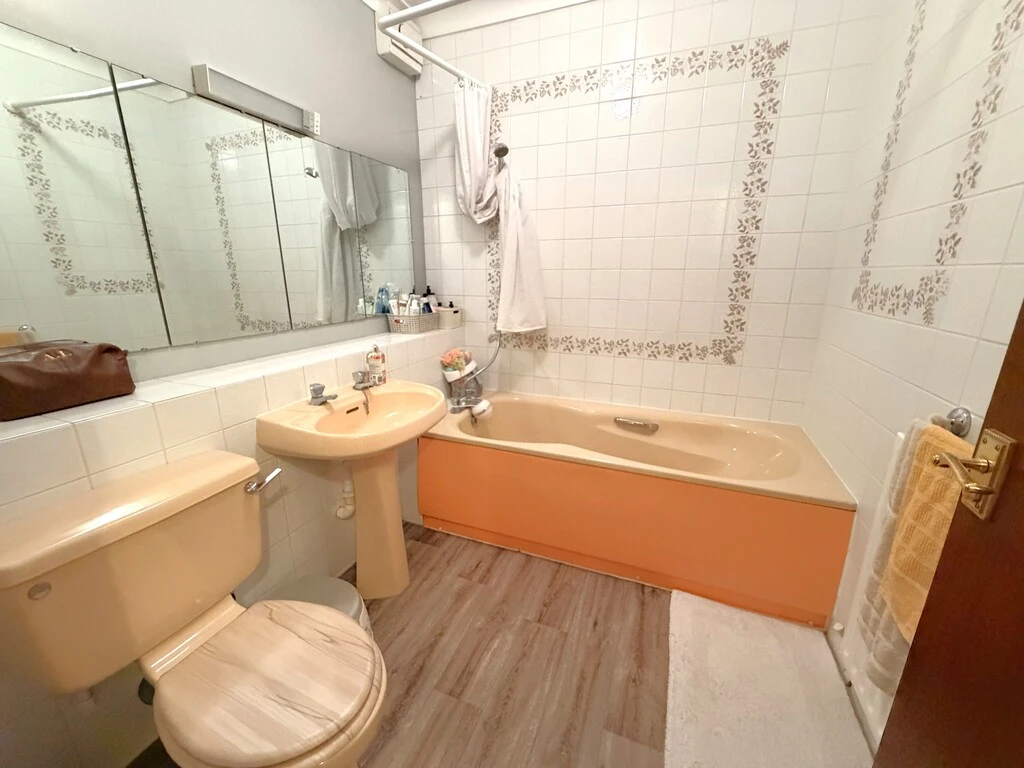
- FAMILY BATHROOM
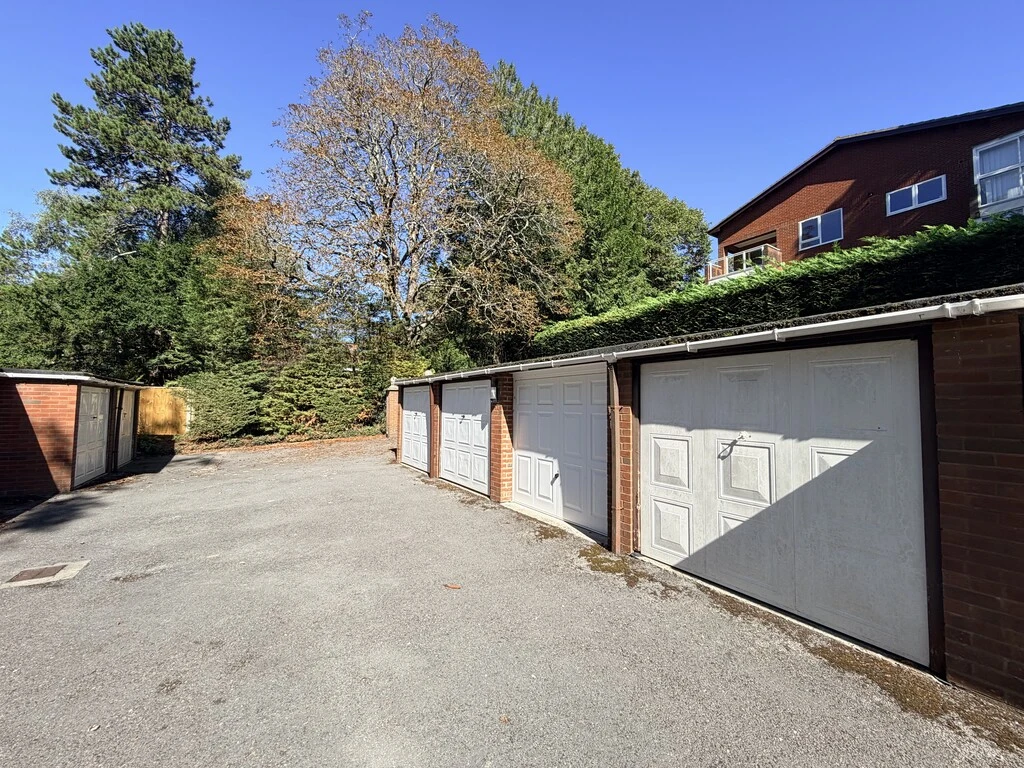
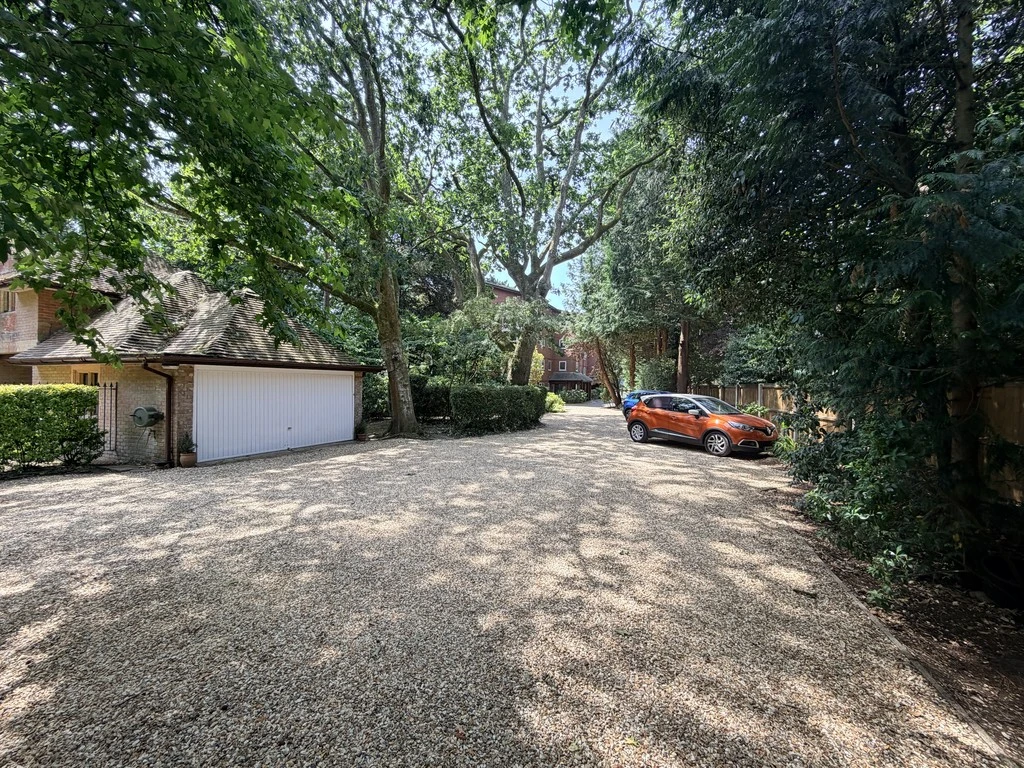
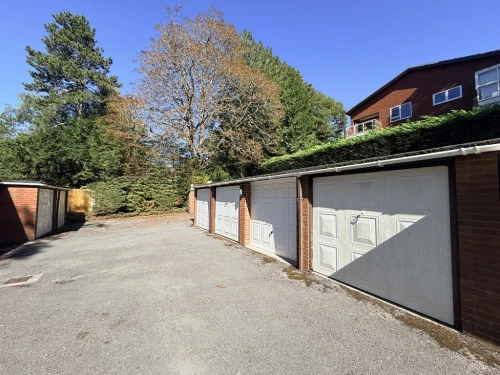
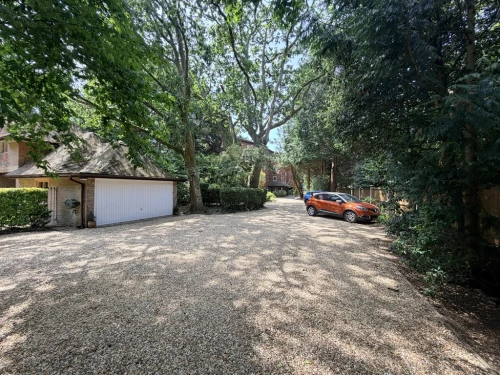
- GARAGE IN NEARBY BLOCK & RESIDENTS/VISITORS PARKING
- EXCELLENT LOCATION CLOSE TO WESTBOURNE/SHOPS BUS SERVICES & BEACH
- NO FORWARD CHAIN / POTENTIAL TO IMPROVE
- LEASE - £982 YRS REMAINING. SERVICE CHARGE - £TBC SUB-LET PERMITTED-PETS: TBC
Full Property Description
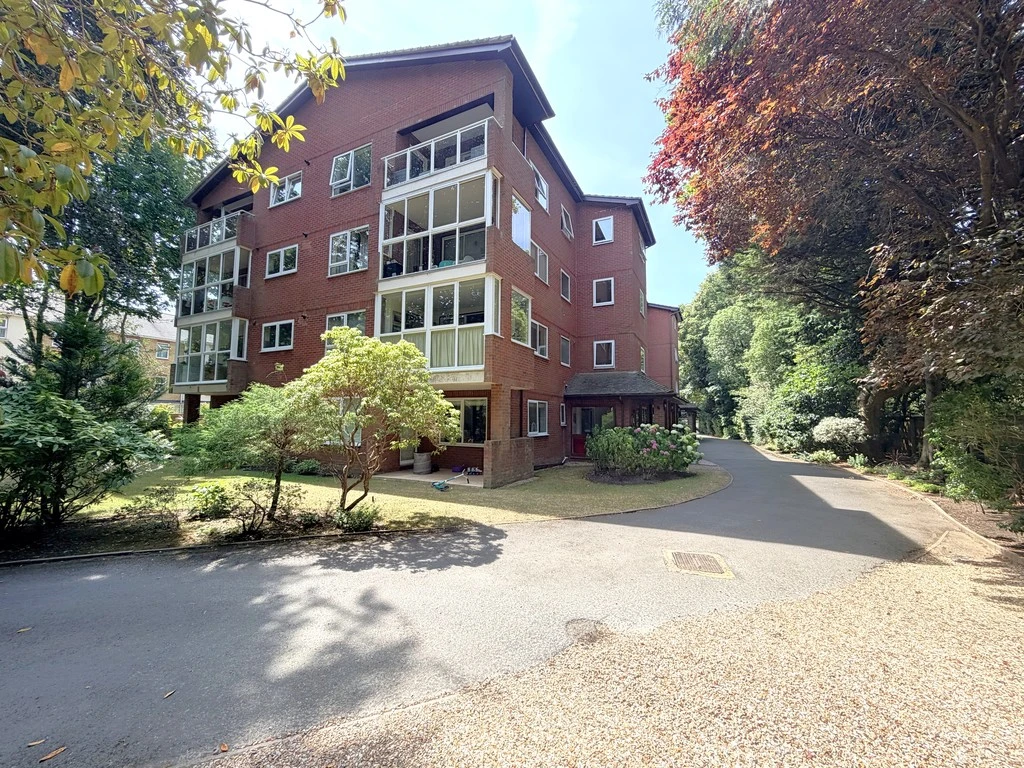
Superbly positioned close to Westbourne, local amenities and the beach lies this wonderful two double bedroom second floor apartment with lift and stairs to all floors. There is generous size living accommodation throughout, a large balcony, garage in a nearby block, residents'/visitors' parking and the apartment is offered with no forward chain.
A communal door with wall mounted security entry phone system leads through to the well presented communal hallway with stairs and lift giving access to the second floor.
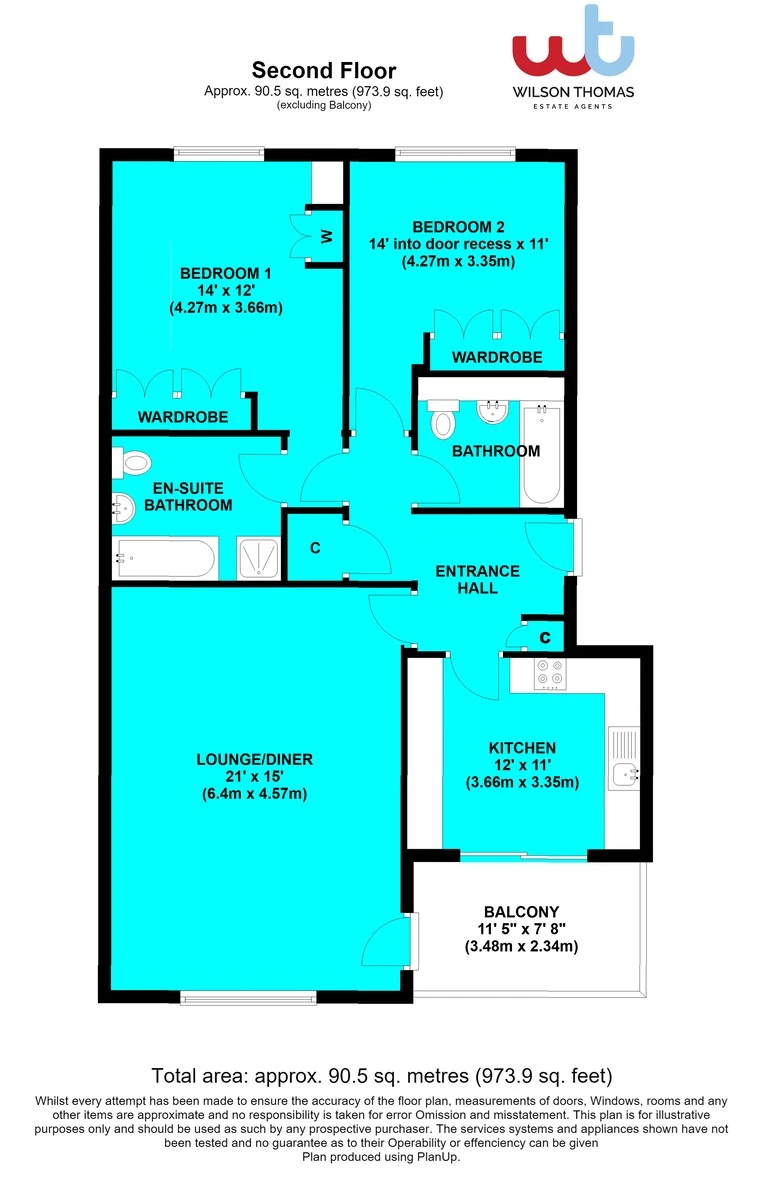
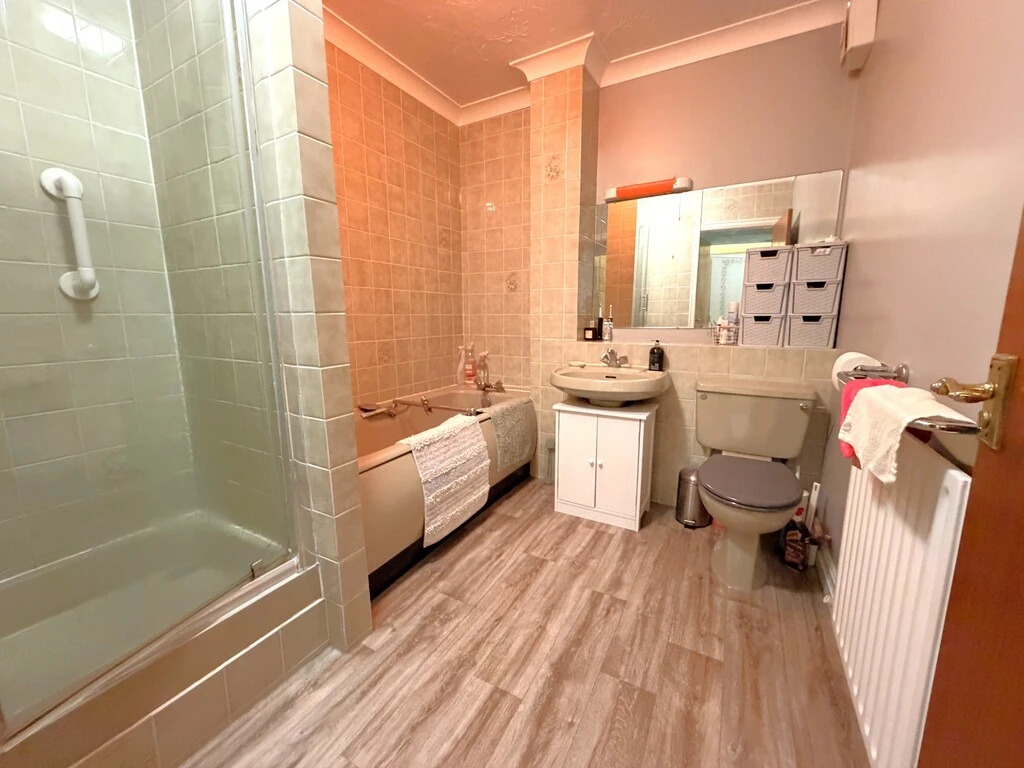
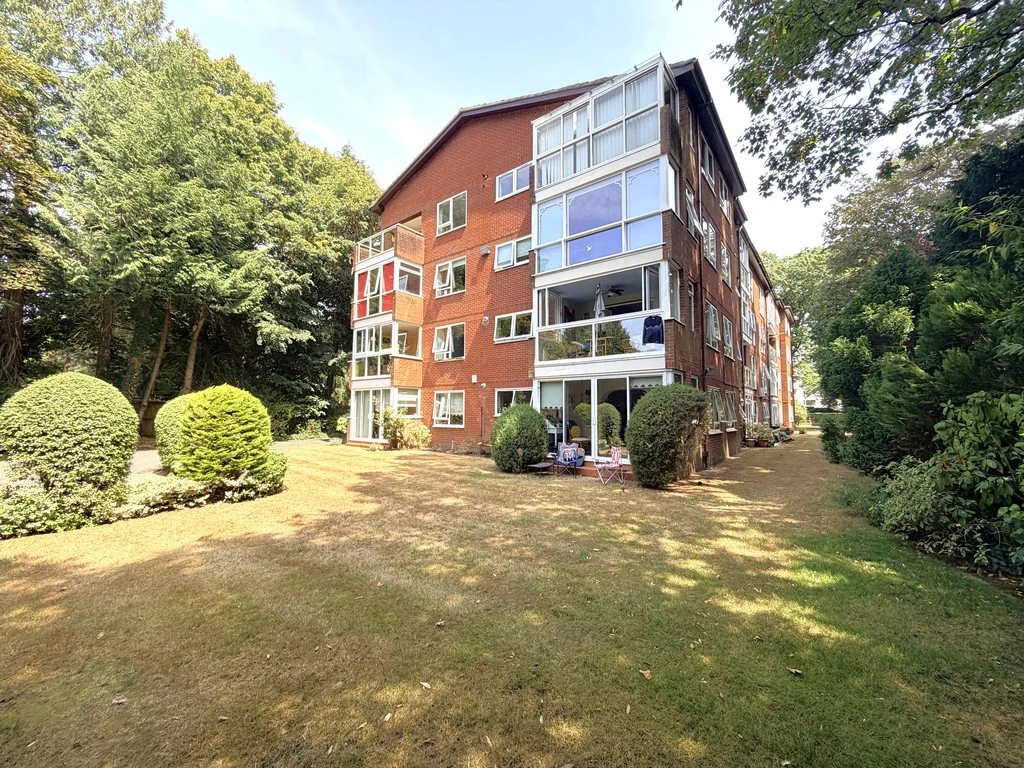
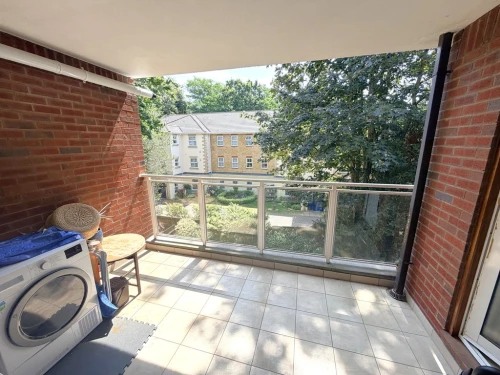
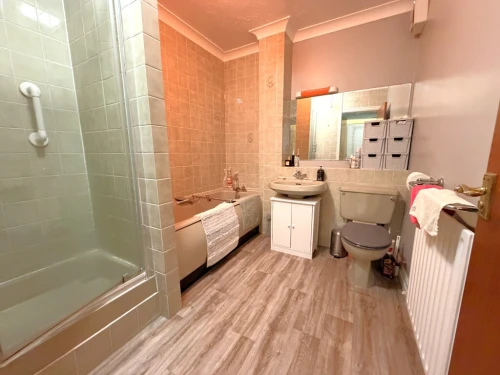
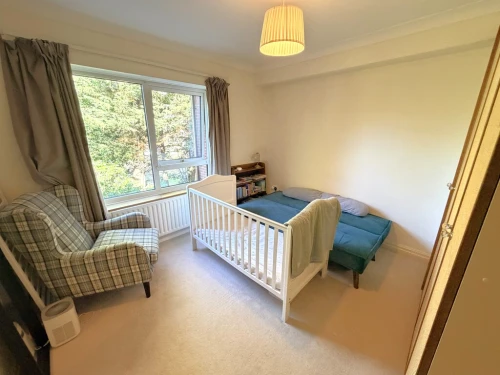
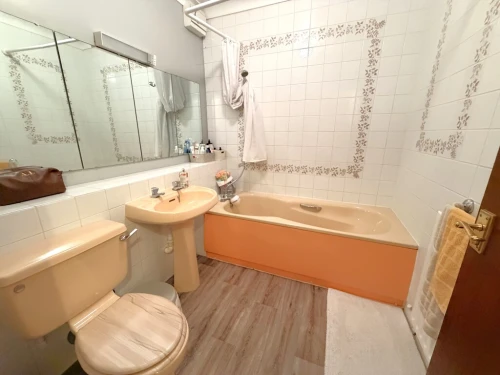
A personal front entrance door with spyhole leads into the spacious hallway with a large storage cupboard, single wardrobe and a wall mounted video security entry phone system. Doors then lead off to a superb generous size lounge with large UPVC double glazed window overlooking the communal grounds and space for table and chairs. A UPVC door leads out onto the covered balcony with ample space for table and chairs enclosed with glass balustrade and tiled floor with a pleasant outlook overlooking the communal grounds. The kitchen/breakfast room is fitted with a comprehensive range of storage units and drawers, glass fronted display cabinets, integrated fridge/freezer, gas hob with extractor above, fan assisted oven and grill below, wall mounted boiler, double glazed sliding door leading out onto the balcony. There is a wonderful master suite with fitted wardrobes leading into a four piece en-suite bathroom with separate shower cubicle, Bedroom two again offers great space with fitted wardrobes, ample space for additional free standing or fitted bedroom furniture. The bathroom comprises a three piece suite with part tiled walls and wood effect flooring.
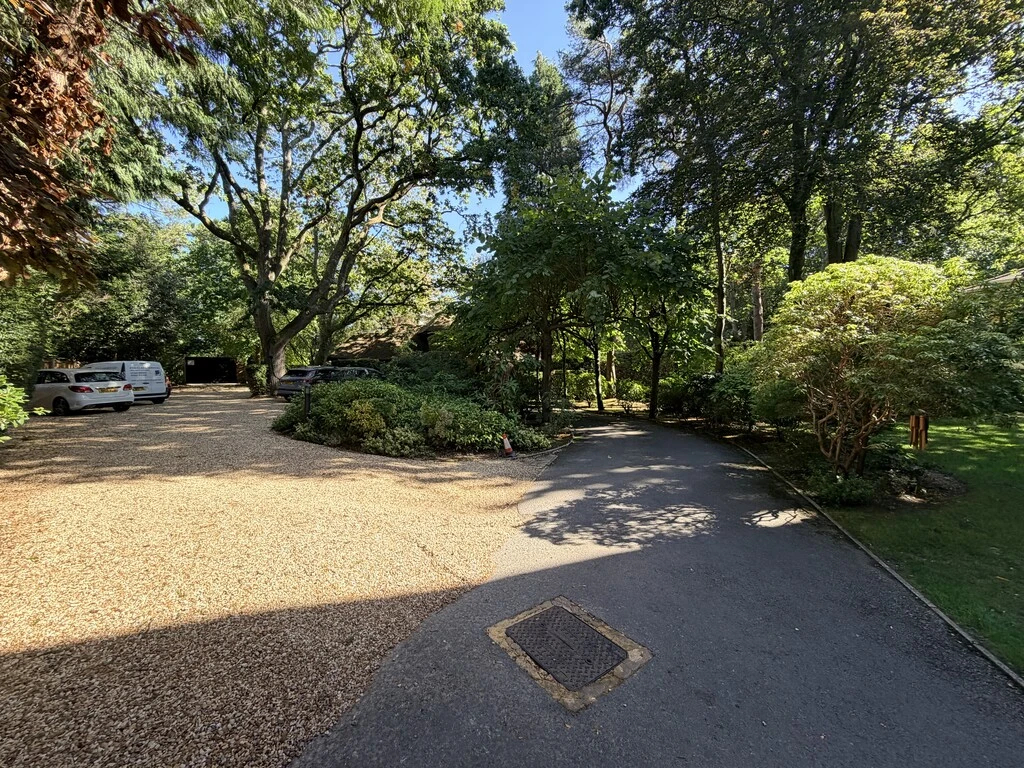
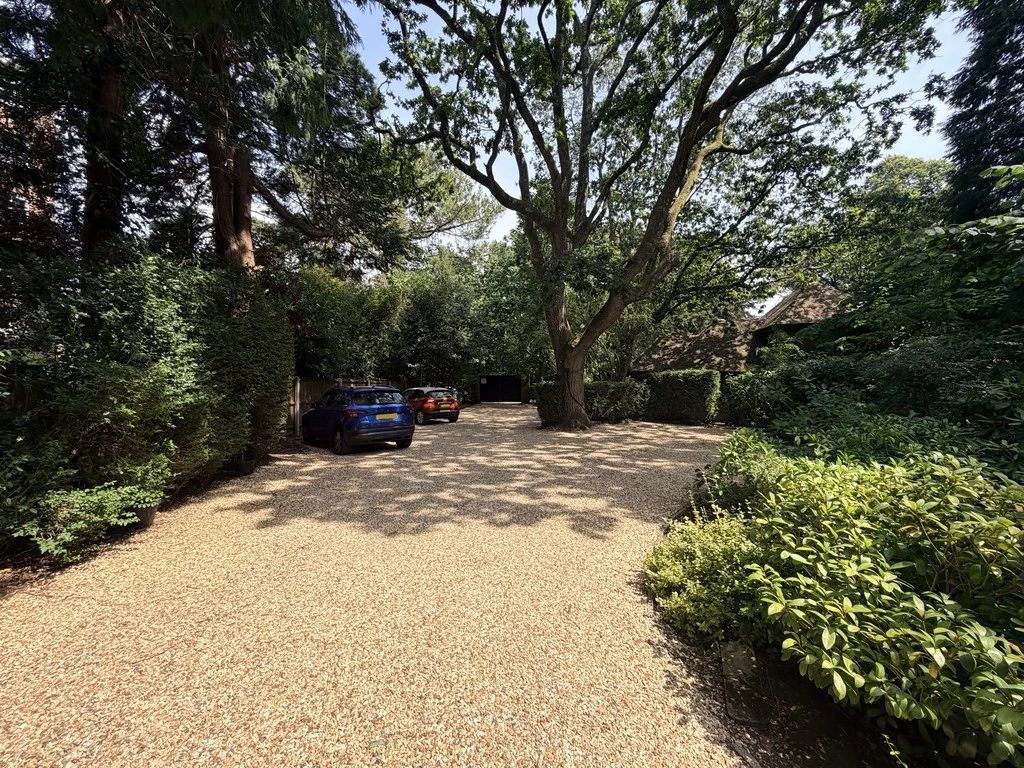
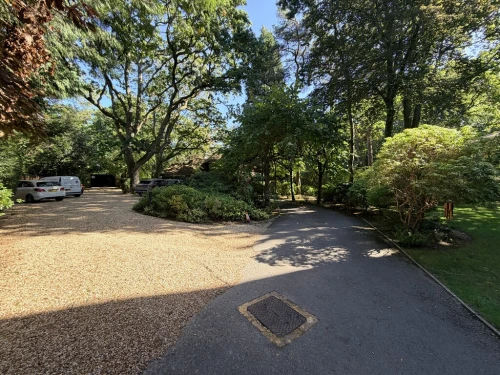
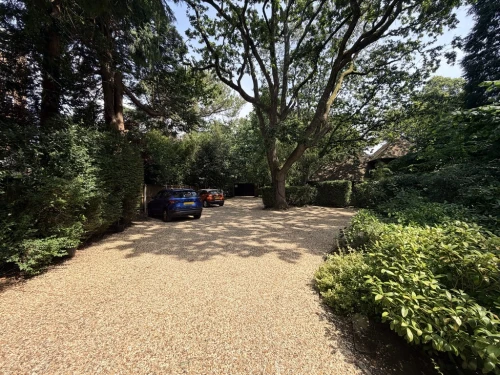
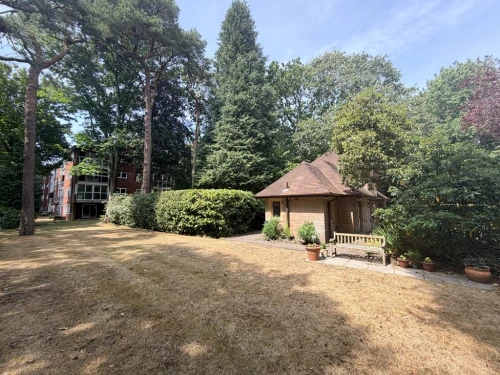
Outside there are well maintained communal grounds, visitor and residents' parking spaces on a first come first served basis and a garage in a block.
ENTRANCE HALL
LOUNGE/DINER 21' x 15' (6.4m x 4.57m)
BALCONY 11' 5" x 7' 8" (3.48m x 2.34m)
KITCHEN 12' x 11' (3.66m x 3.35m)
BEDROOM 1 14' x 12' (4.27m x 3.66m)
EN-SUITE BATHROOM
BEDROOM 2 14' into door recess x 11' (4.27m x 3.35m)
BATHROOM