Five Bedroom Detached House
£850,000 Guide Price
An immaculately presented five bedroom family home situated in a quiet close alongside just five other properties and enjoying a plot of...
5 BED | 2 BATHROOMS | 3 RECEPTIONS
Key Features
Full Property Description
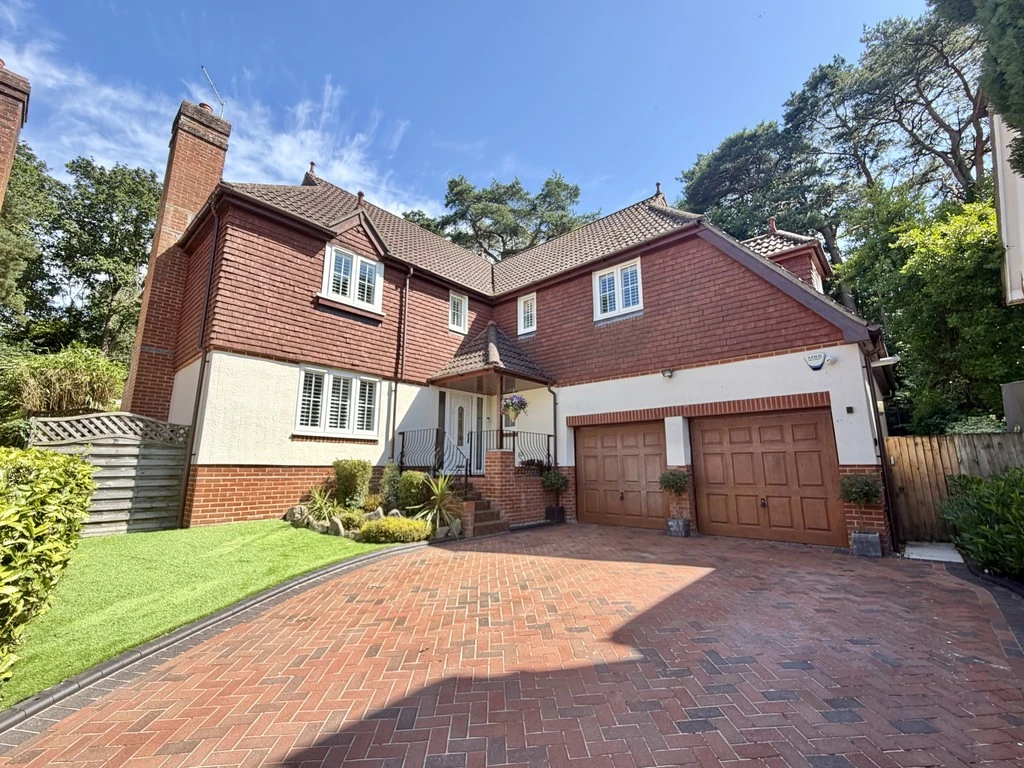
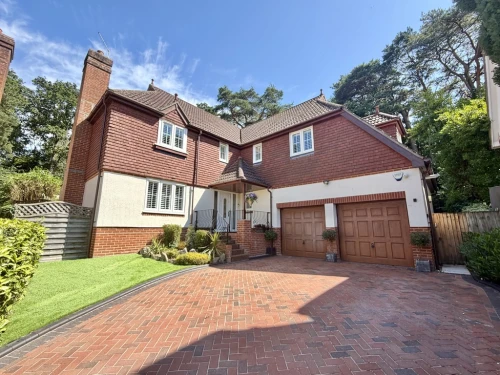
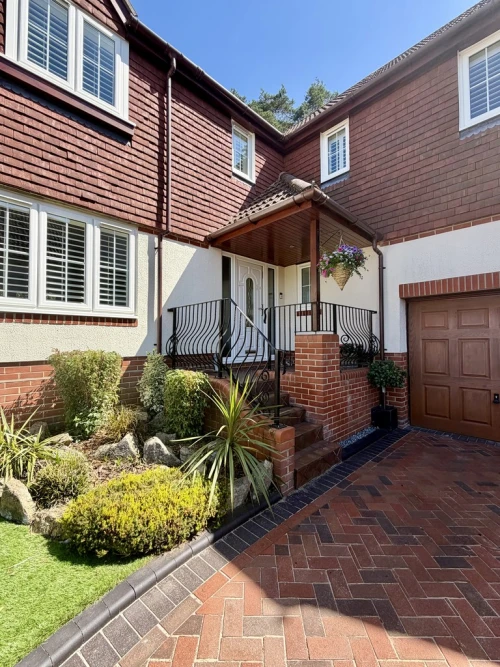
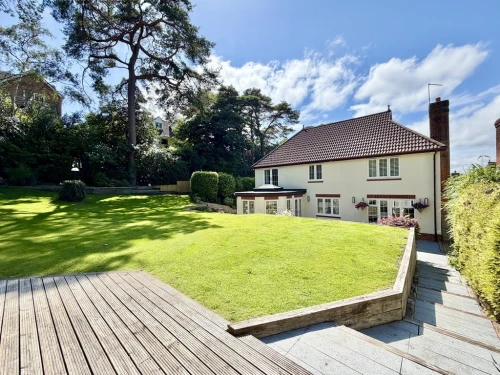
An immaculately presented five bedroom family home situated in a quiet close alongside just five other properties and enjoying a plot of approximately a third of an acre.
Situated in a select, quiet close on the edge of the village of Corfe Mullen, yet within close proximity of amenities, is this superbly presented family home. Within the village there is popular schooling for all age groups, a private health club and the larger centres of Broadstone and Wimborne are just a short drive away.
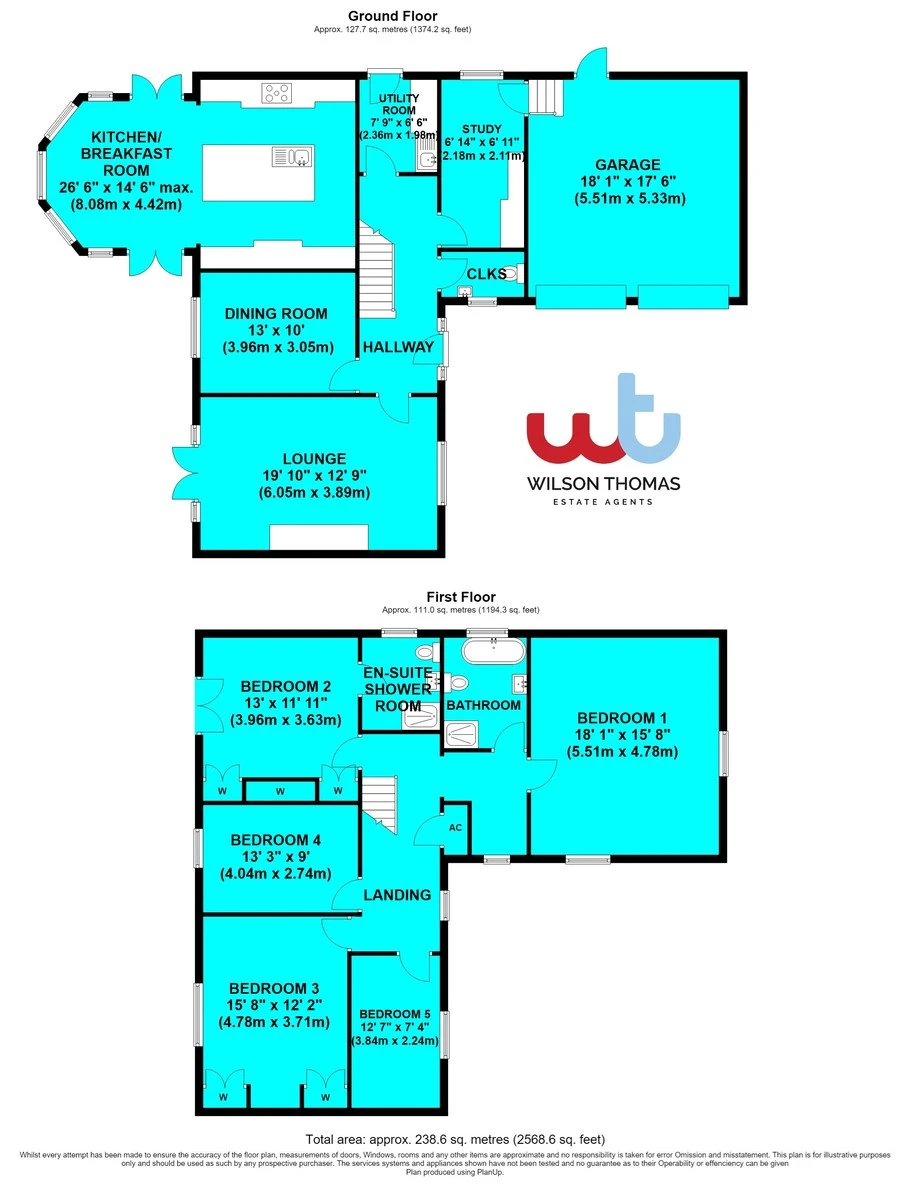
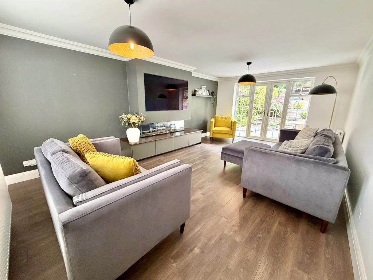
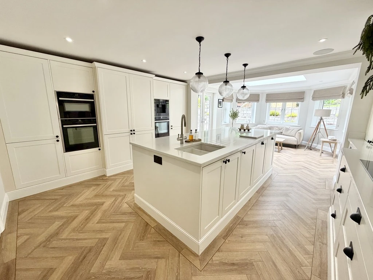
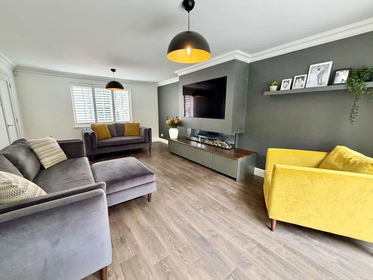
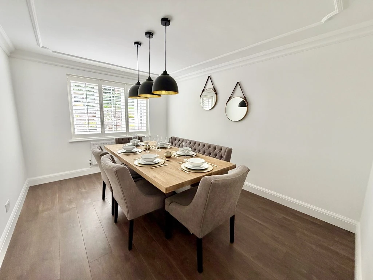
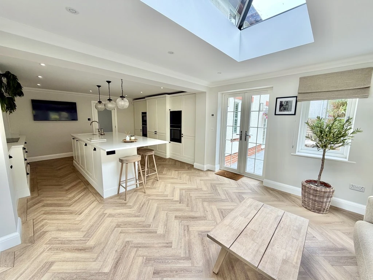
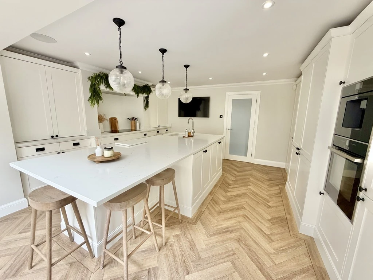
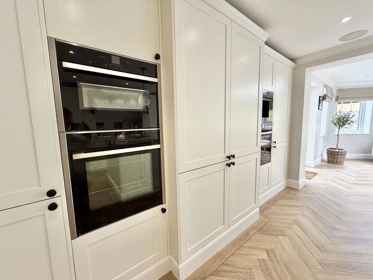
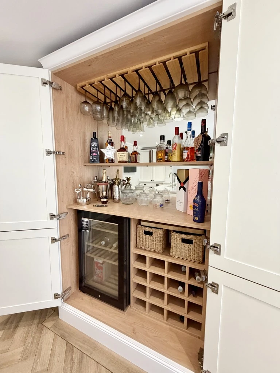
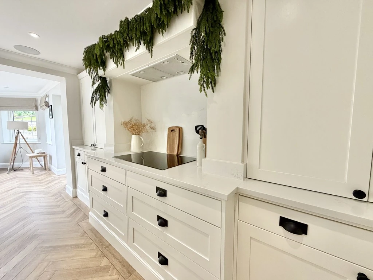
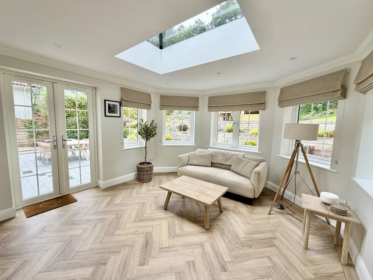
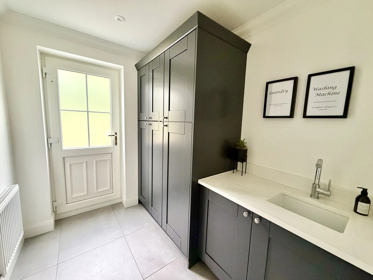
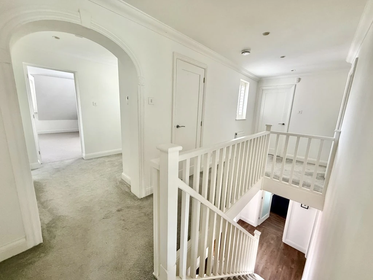
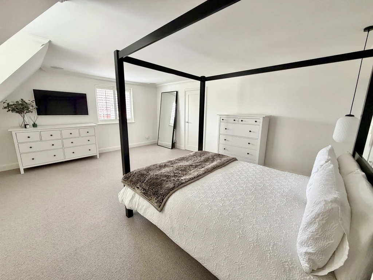
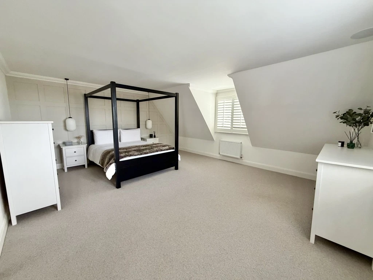
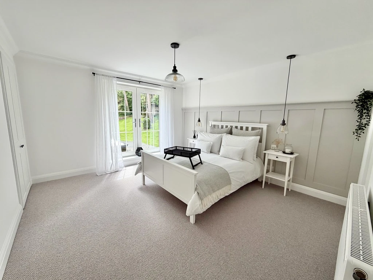
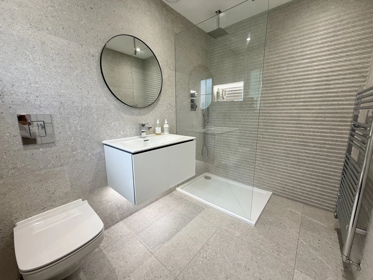
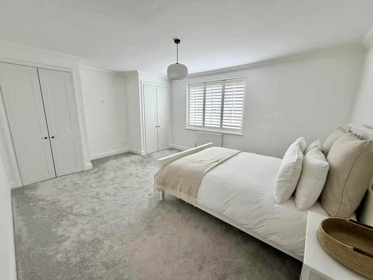
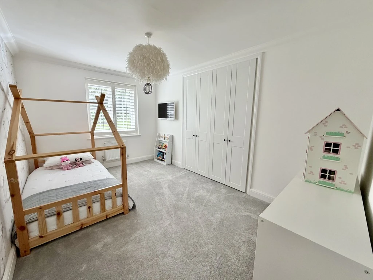
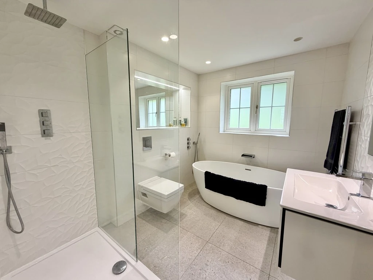
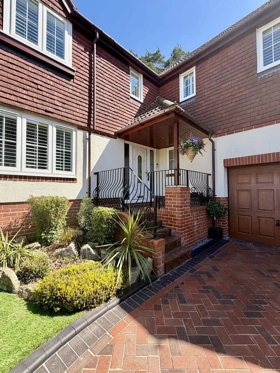
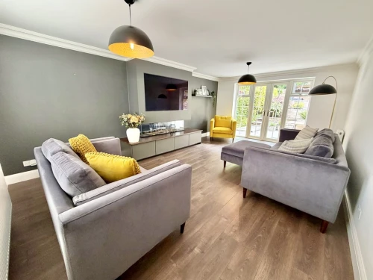
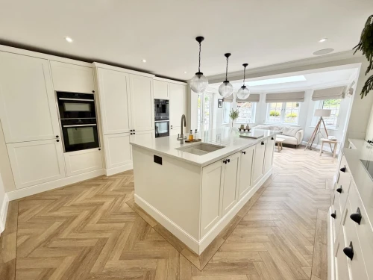
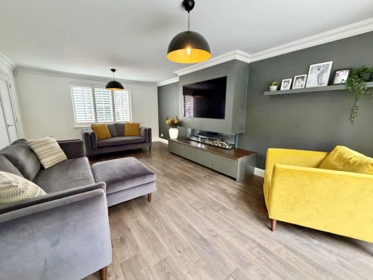
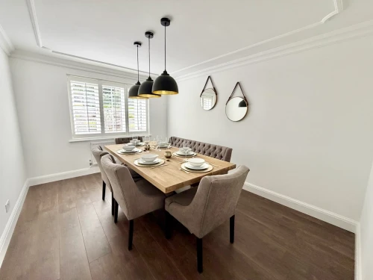
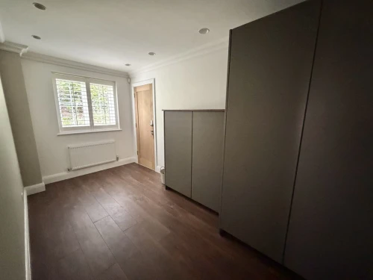
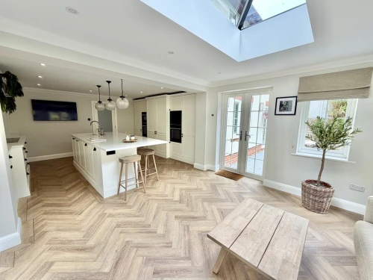
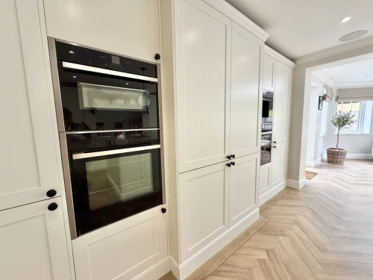
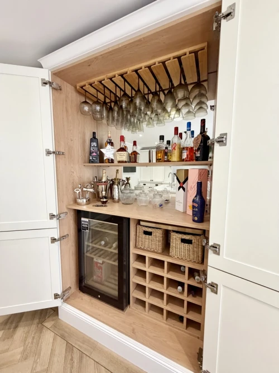
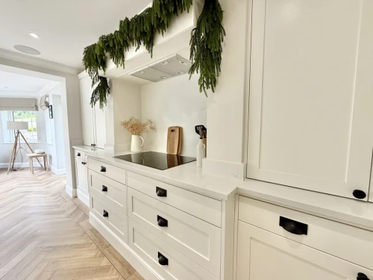
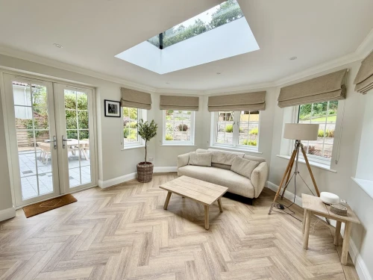
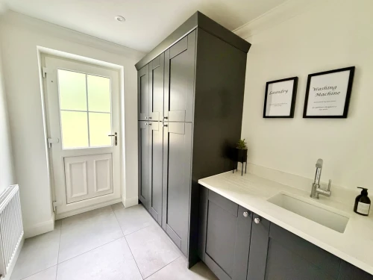
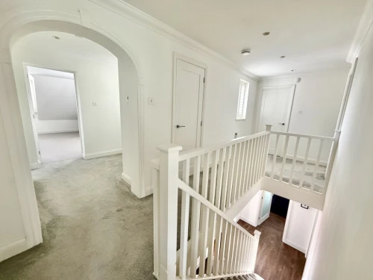
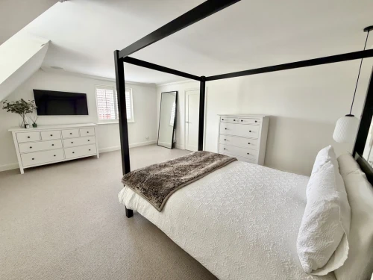
The accommodation comprises of a covered entrance porch leading to the reception hall, a lounge with media wall, separate dining room and study with personal door to the large double garage. A particular feature of the property is the impressive kitchen/family room, the kitchen area having a range of integrated appliances including three ovens and a coffee maker, and a double cupboard that opens into a drinks cabinet. Also to the ground floor there is a utility room and WC. The galleried first floor landing opens to a large master bedroom with views to Badbury Rings, guest bedroom with attractive en-suite and then three further bedrooms and a family bathroom.
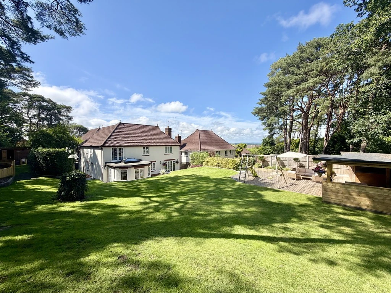
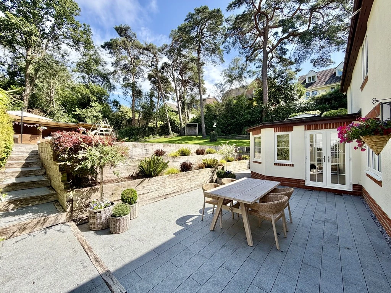
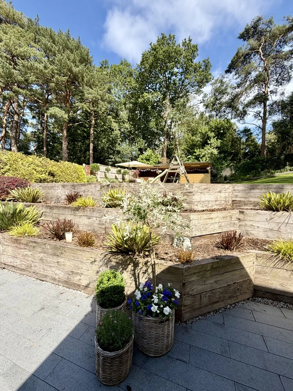
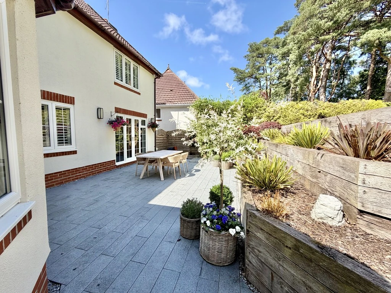
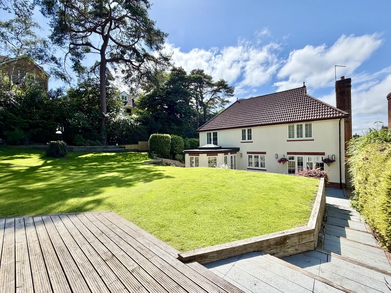
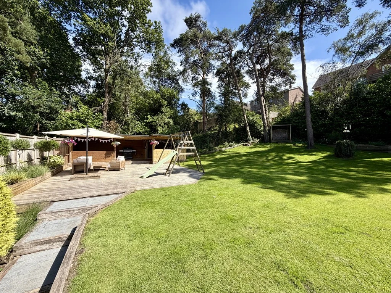
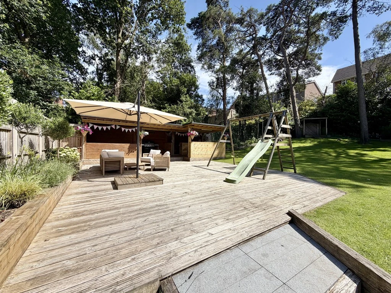
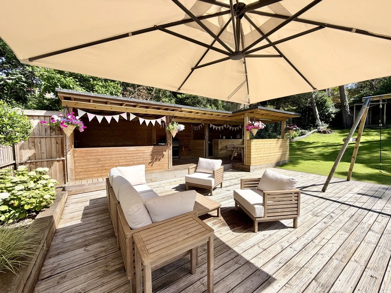
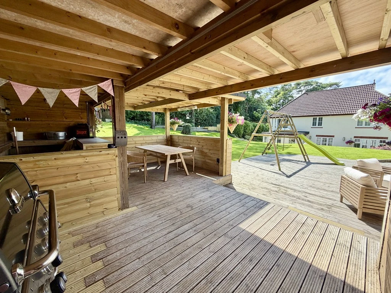
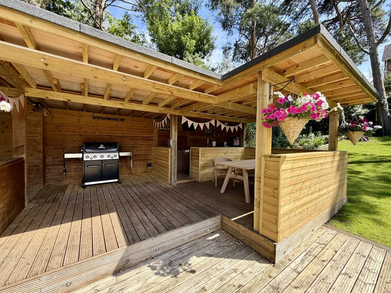
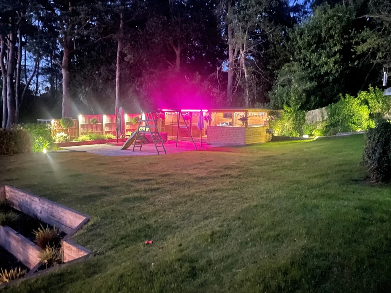
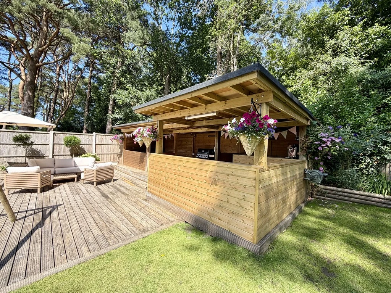
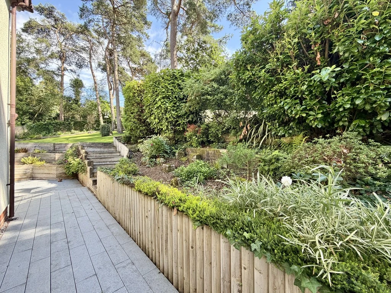
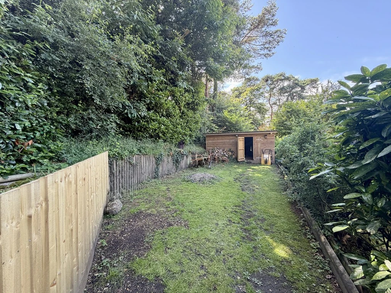
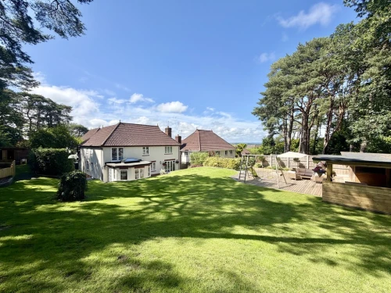
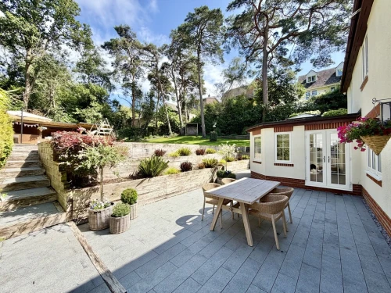
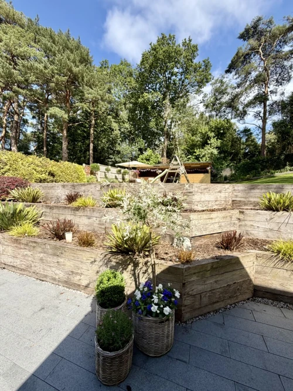
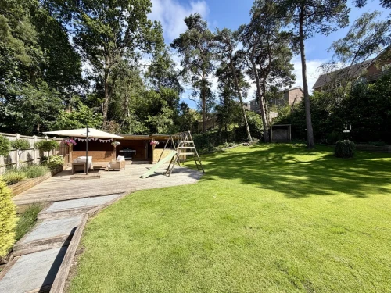
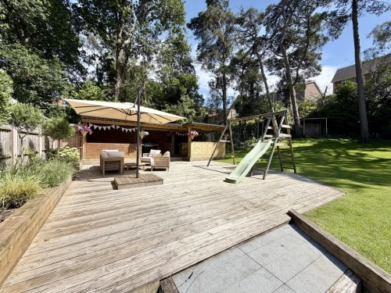
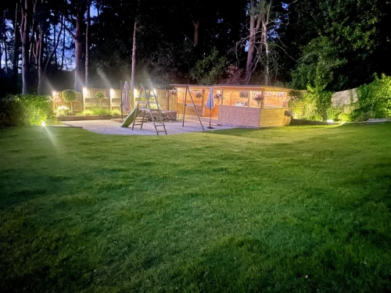
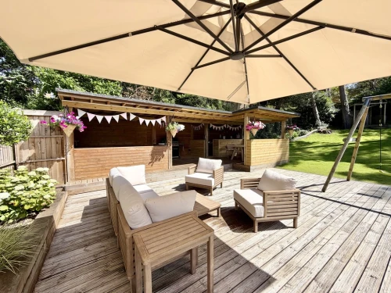
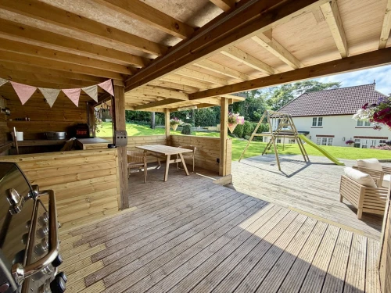
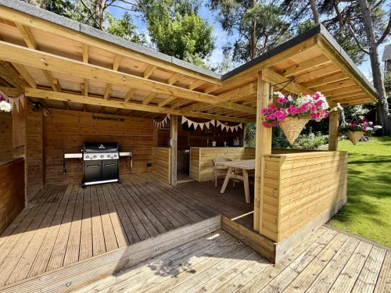
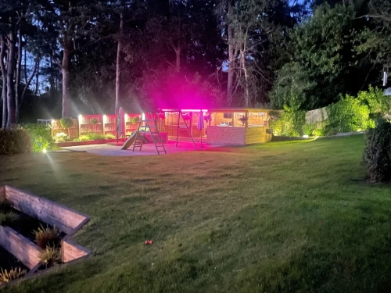
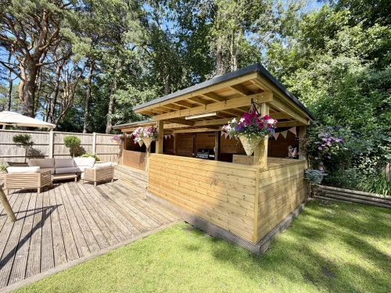
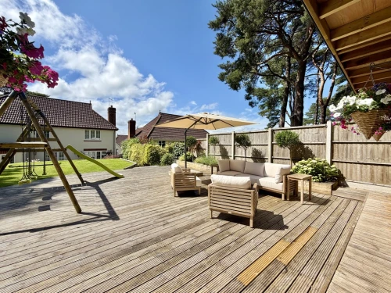
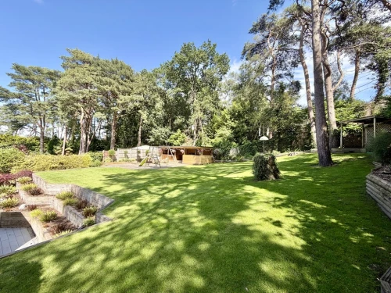
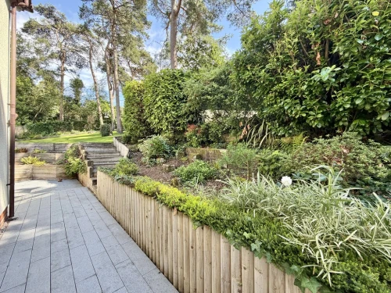
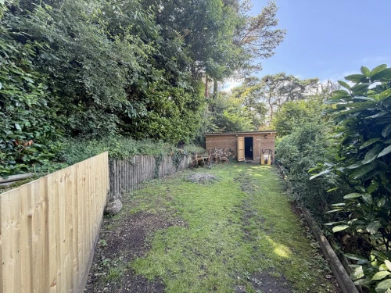
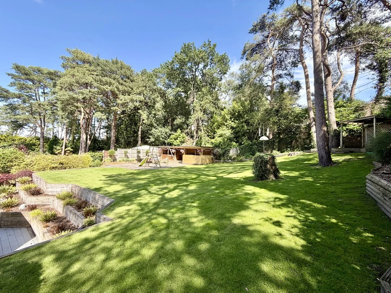
To the front of the property a block paved driveway provides off road parking leading to the integral garage. The rear garden has been attractively landscaped with an area of patio directly to the back of the house leading up to a large expanse of lawn and an extensive decking area with a covered entertaining space with a dining area, bar and hot tub. Also located in the garden is a substantial store.
ENTRANCE HALL
CLOAKROOM
LOUNGE 19' 10" x 12' 9" (6.05m x 3.89m)
DINING ROOM 13' x 10' (3.96m x 3.05m)
STUDY 6' 14" x 6' 11" (2.18m x 2.11m)
KITCHEN/BREAKFAST ROOM 26' 6" x 14' 6" max. (8.08m x 4.42m)
UTILITY ROOM 7' 9" x 6' 6" (2.36m x 1.98m)
FIRST FLOOR LANDING
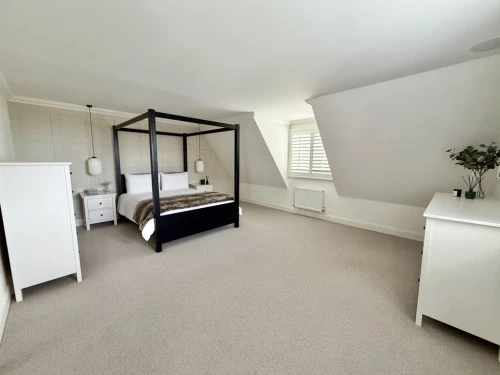
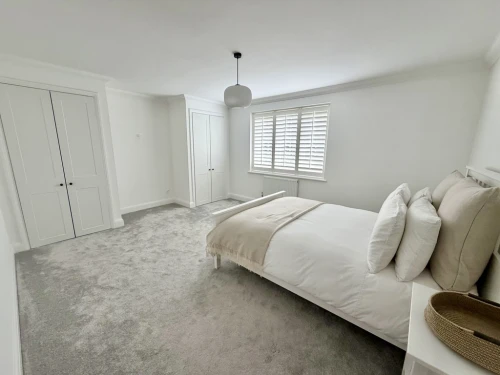
BEDROOM 1 18' 1" x 15' 8" (5.51m x 4.78m)
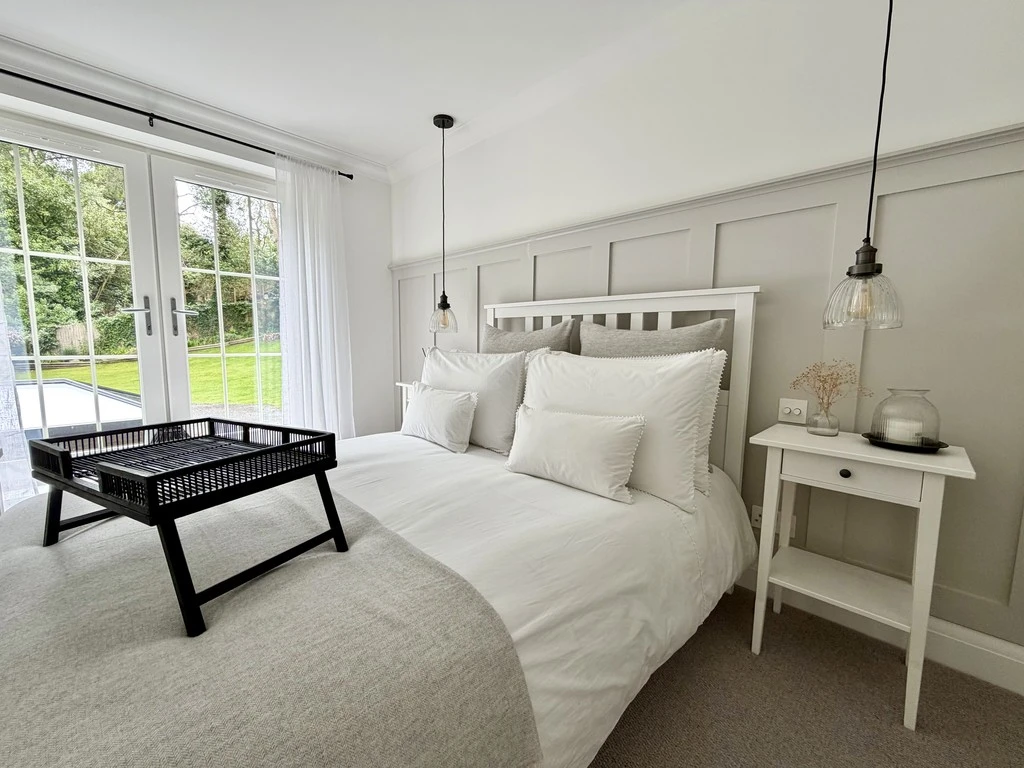
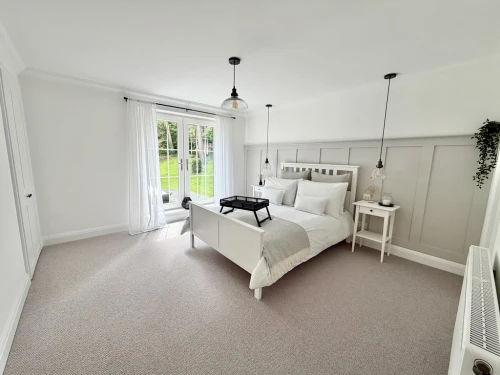
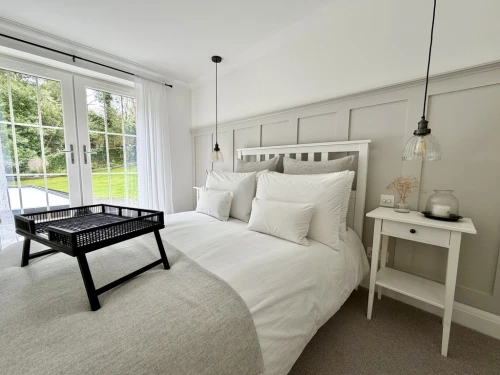
BEDROOM 2 13' x 11' 11" (3.96m x 3.63m)
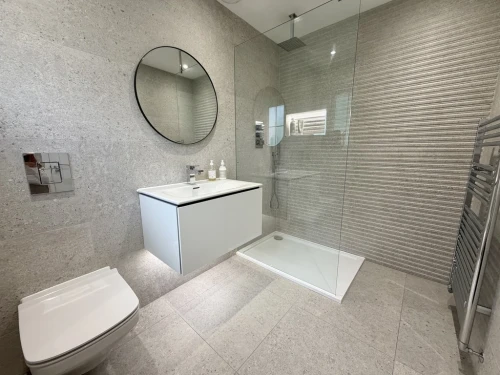
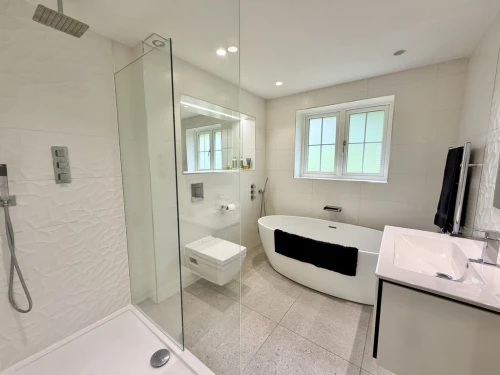
EN-SUITE SHOWER ROOM
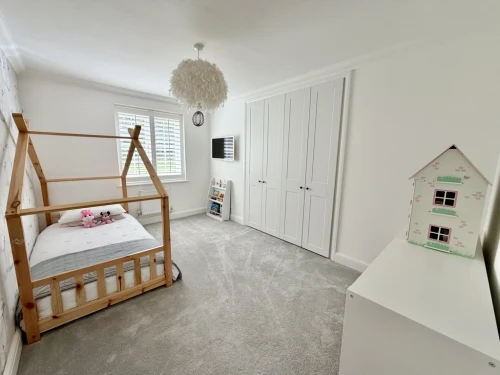
BEDROOM 3 15' 8" x 12' 2" (4.78m x 3.71m)
BEDROOM 4 13' 3" x 9' (4.04m x 2.74m)
BEDROOM 5 12' 7" x 7' 4" (3.84m x 2.24m)
BATHROOM
OUTBUILDING 29' x 14' 10" max. (8.84m x 4.52m)
GARAGE 18' 1" x 17' 6" (5.51m x 5.33m)
You will have to pay £XXX in stamp duty.
Please note the above figure will be different if you are purchasing this as an additional property.
4 Thornton Close, Wimborne
Please enter your details below and one of our team will get back to you as soon as possible