Key Features
- EXTENDED FOUR BEDROOM SEMI-DETACHED FAMILY HOME REQUIRING MODERNISATION
- ENTRANCE VESTIBULE LEADING TO THE HALLWAY
- REAR LOBBY & GROUND FLOOR CLOAKROOM
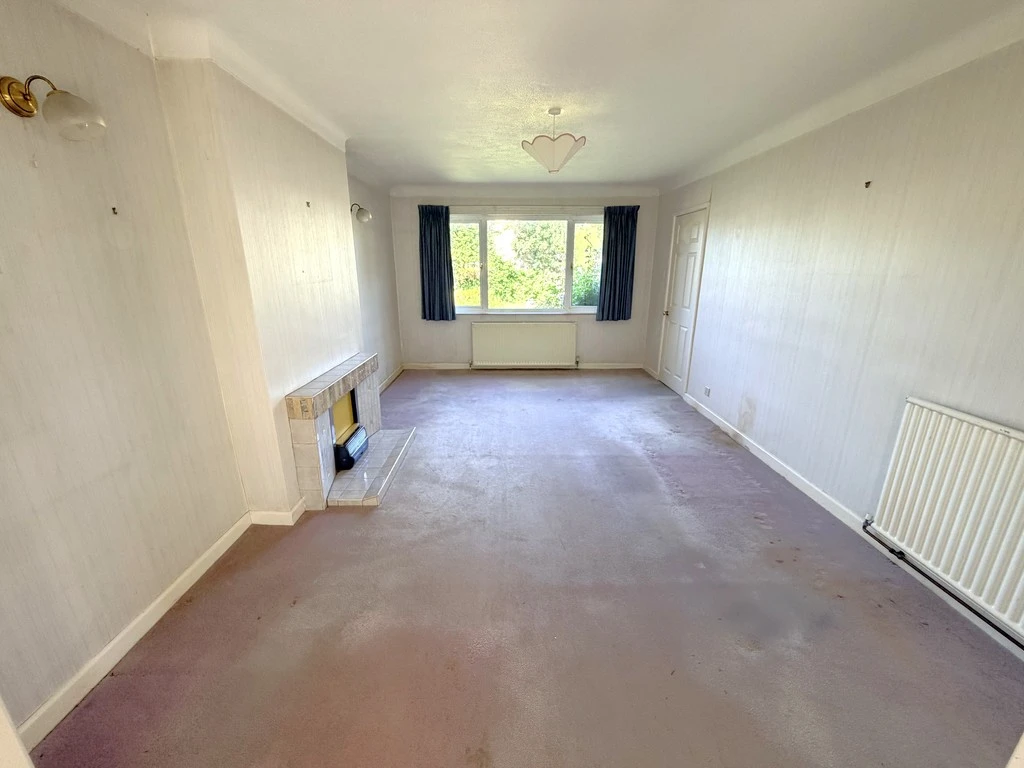
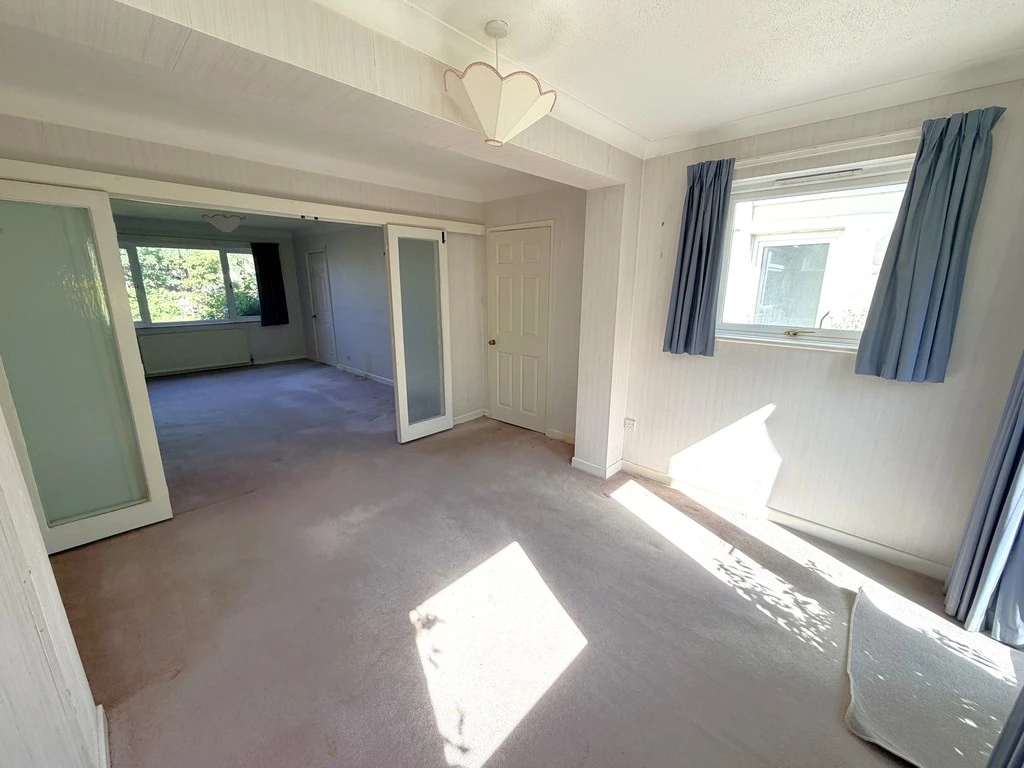
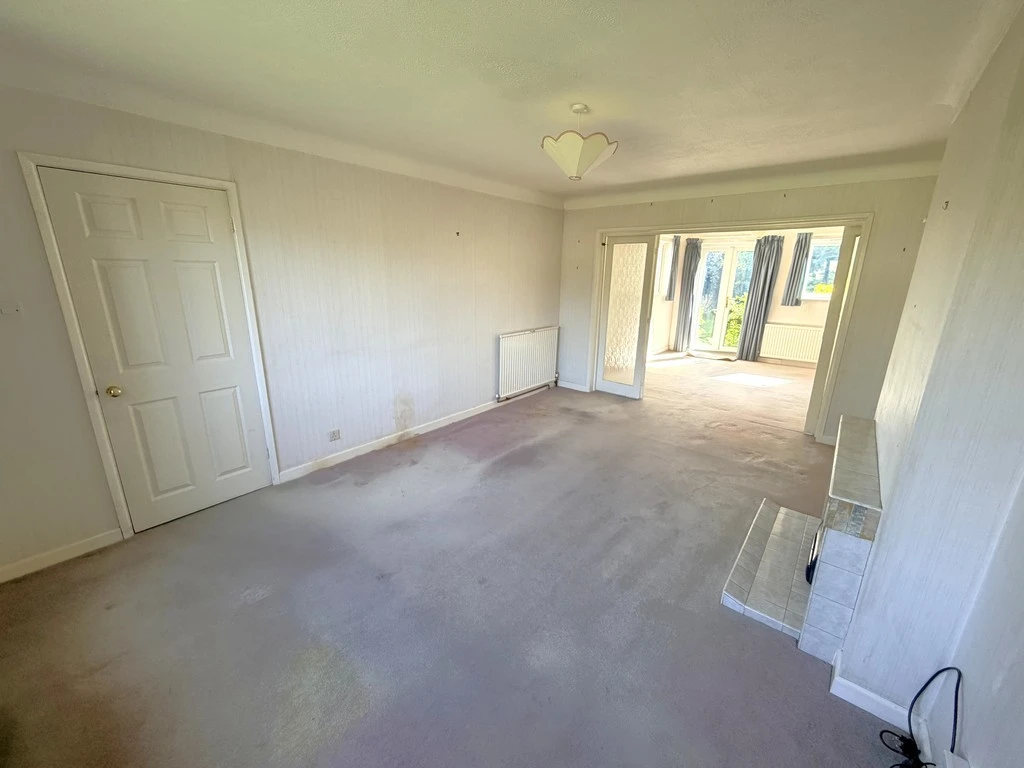
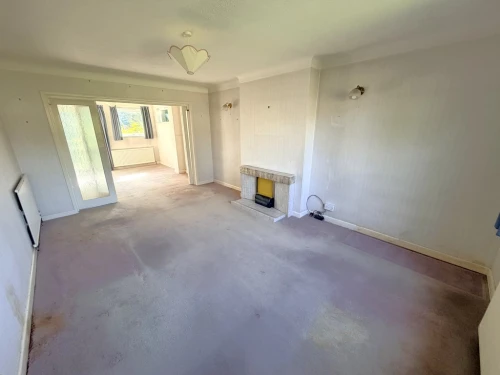
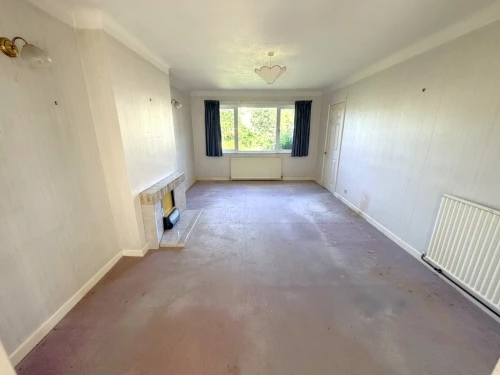
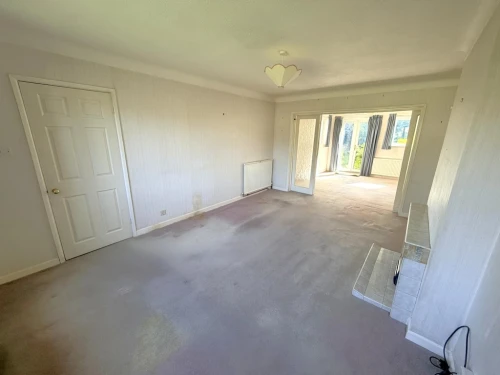
- GENEROUS SIZE LOUNGE
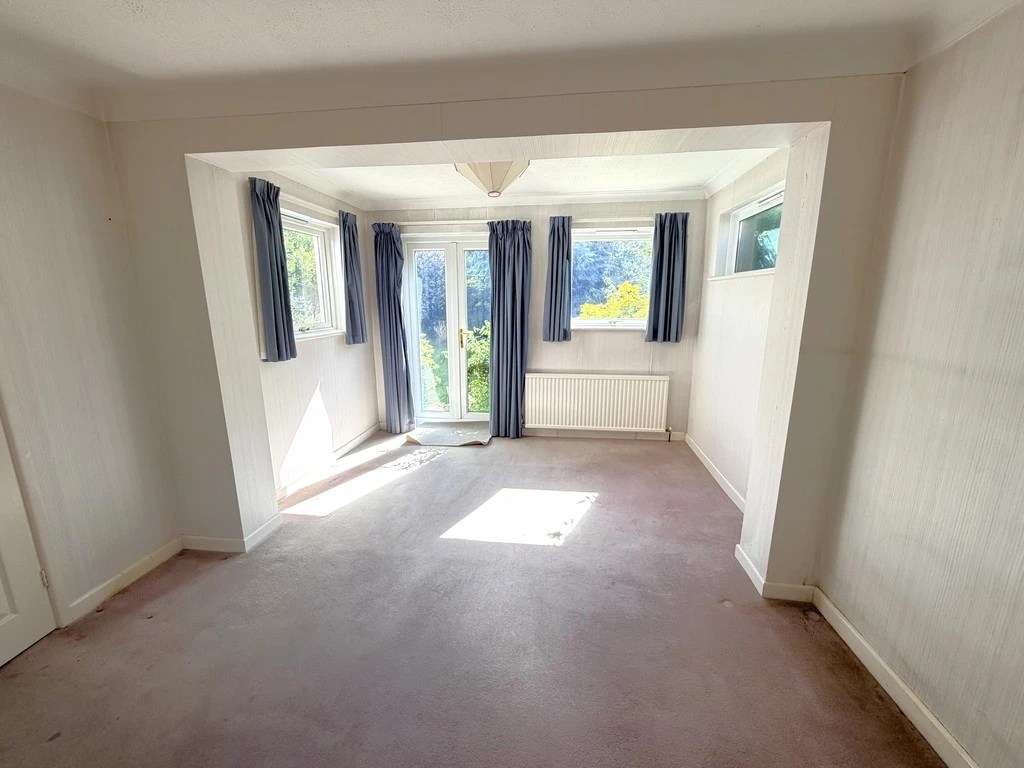
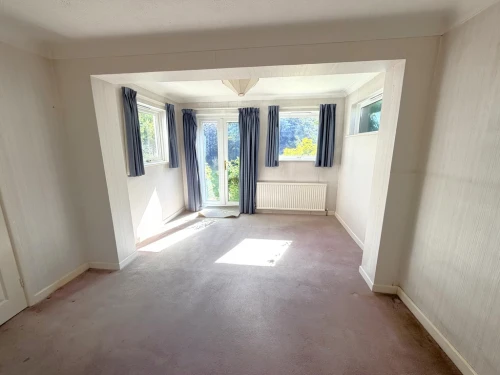
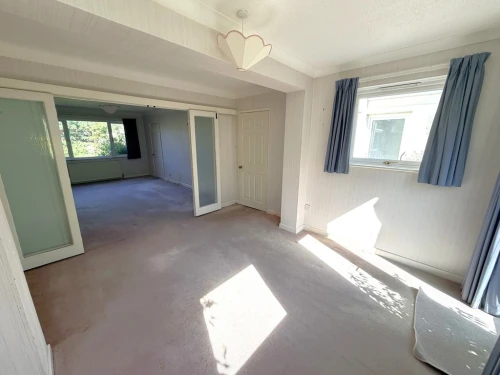
- DUAL ASPECT DINING AREA
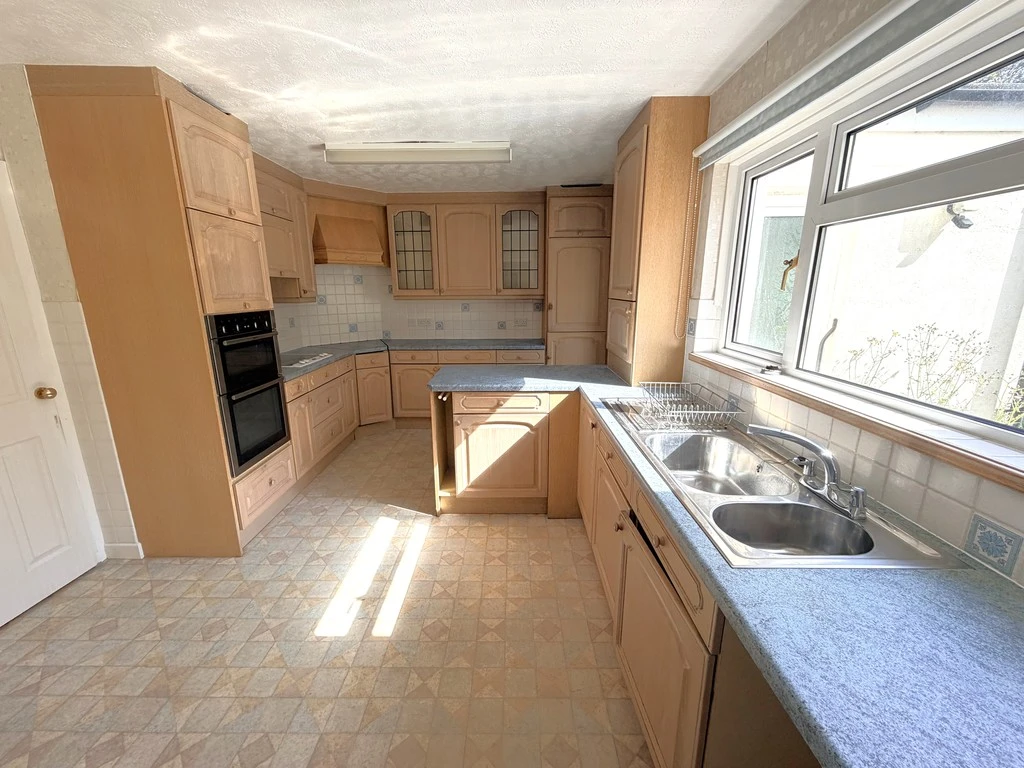
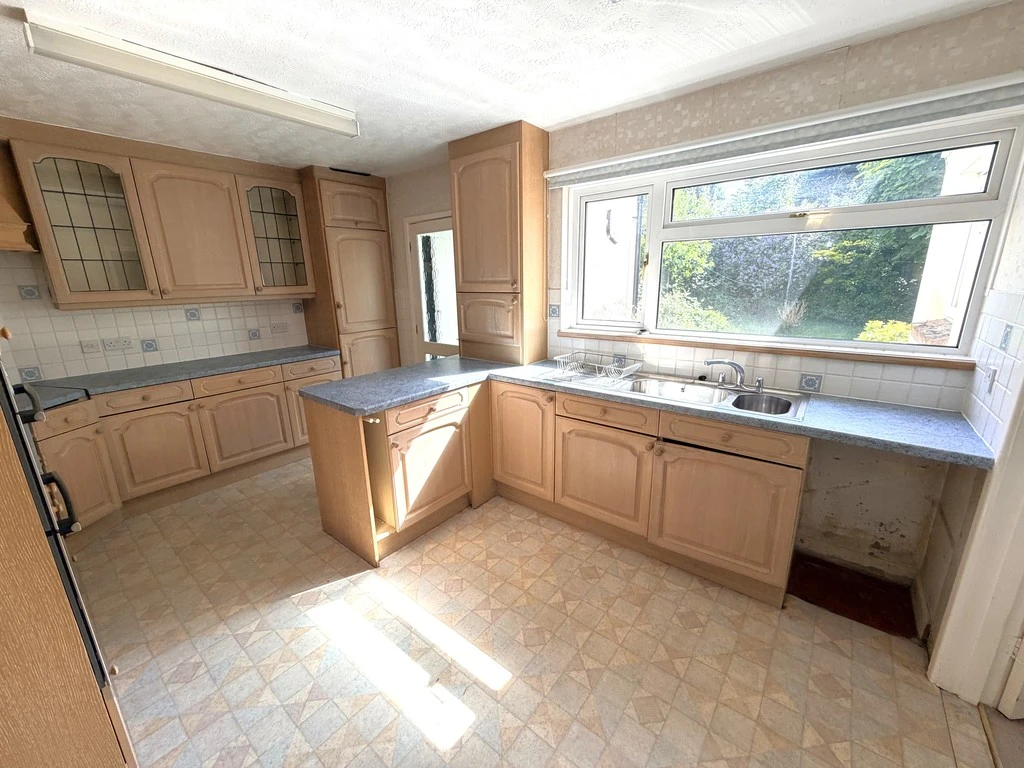
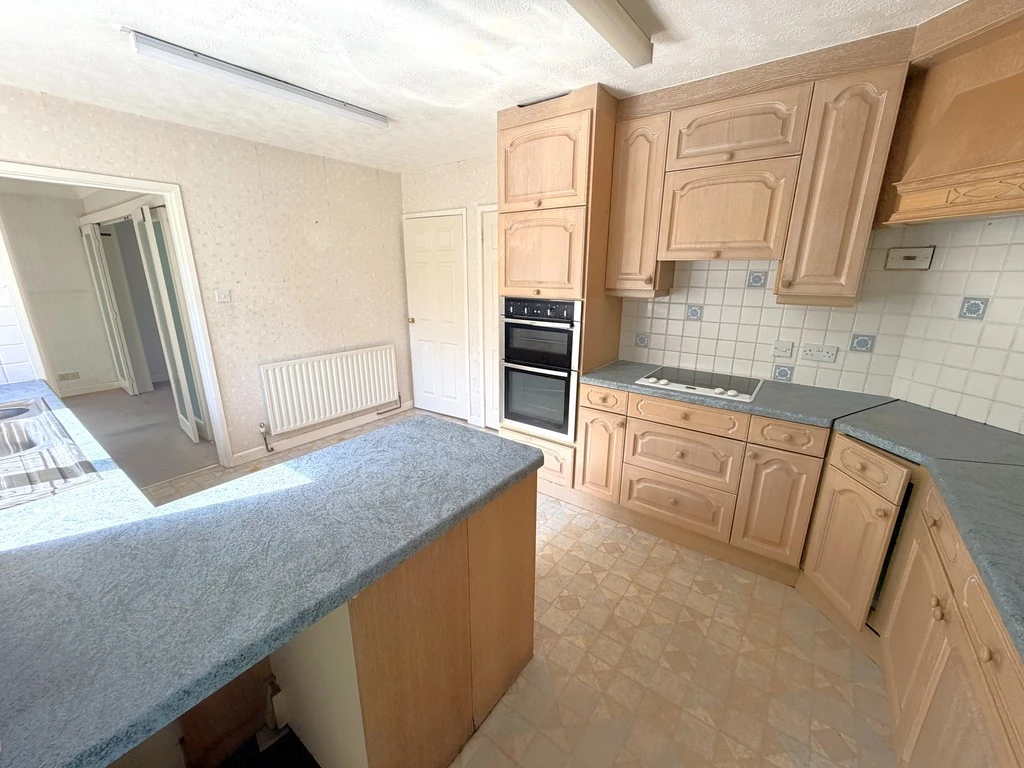
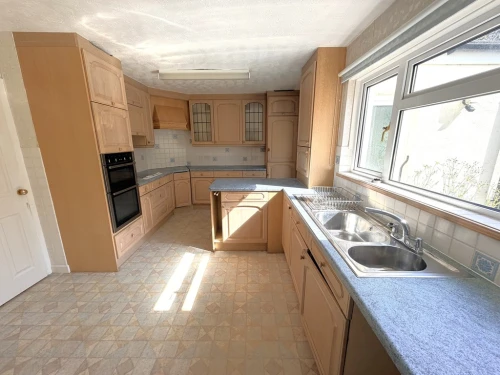
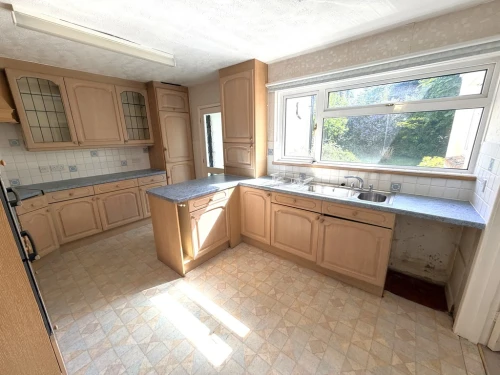
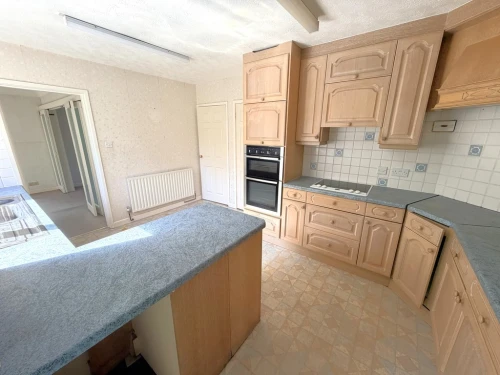
- 15ft APPROX. KITCHEN/BREAKFAST ROOM
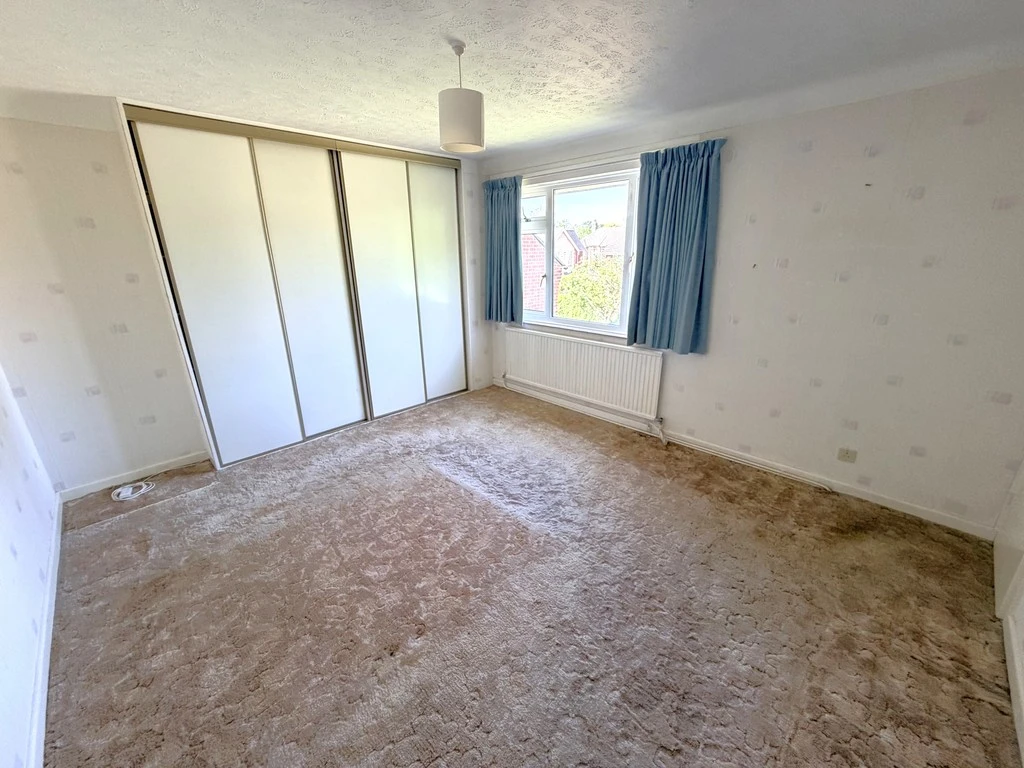
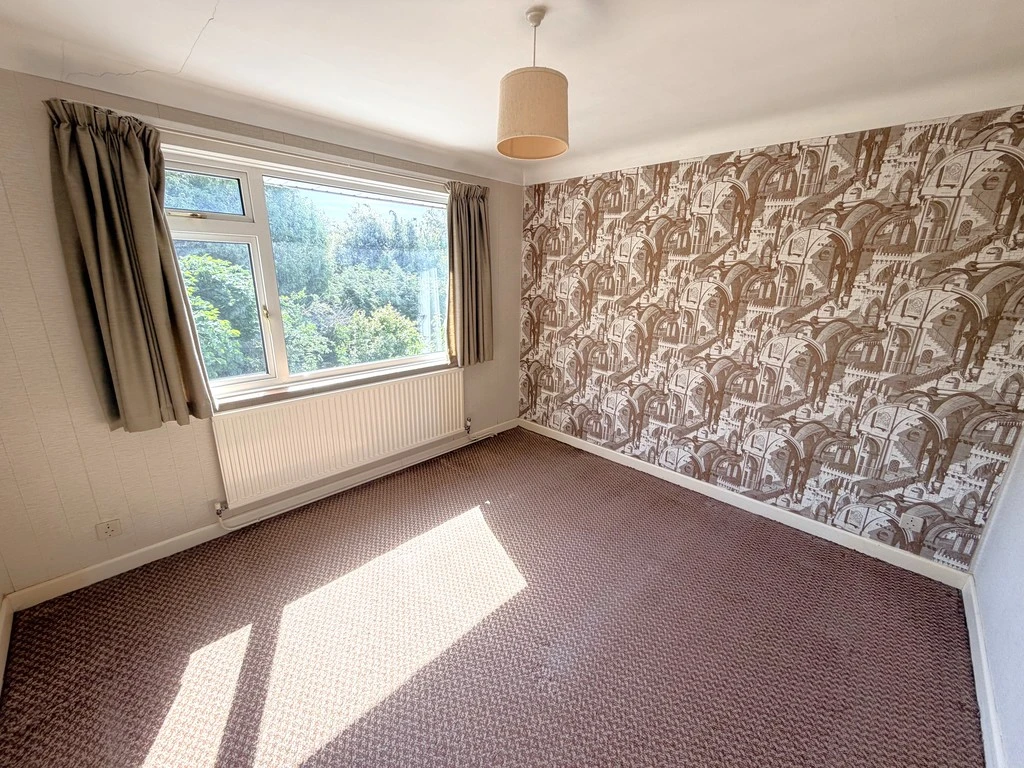
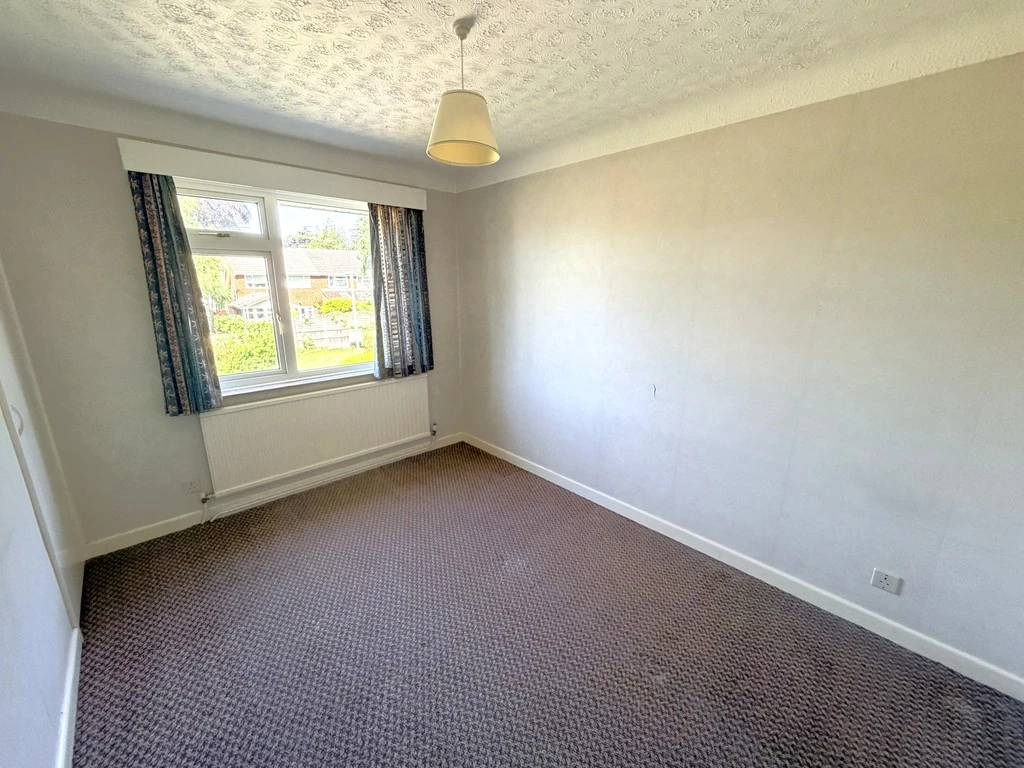
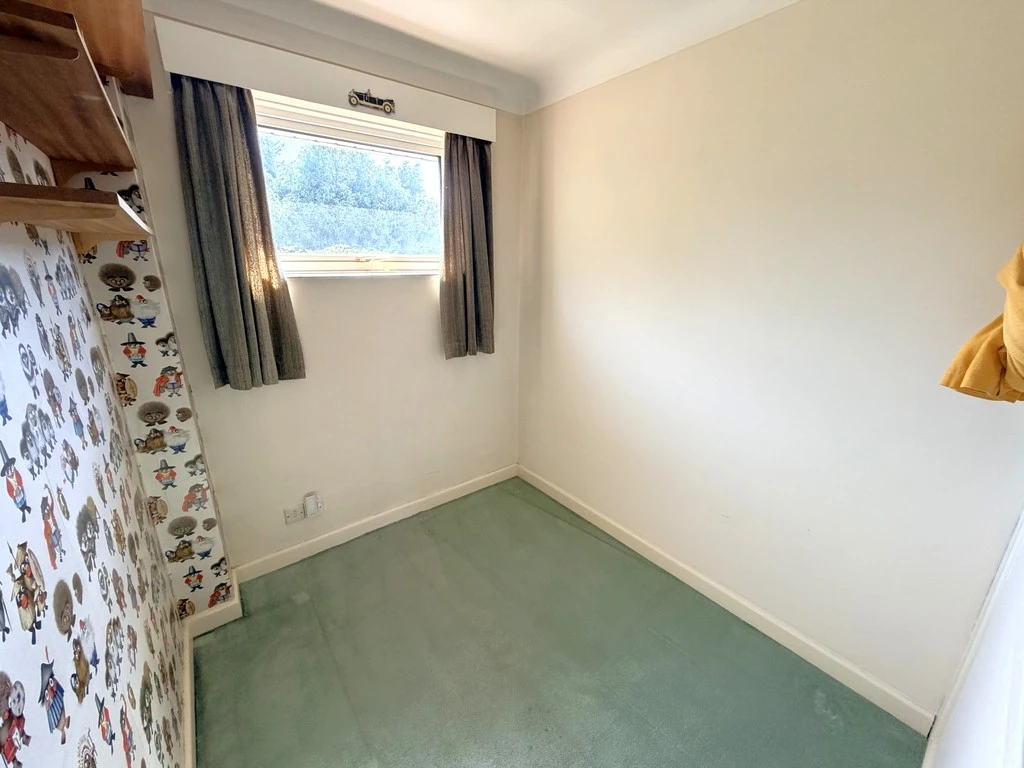
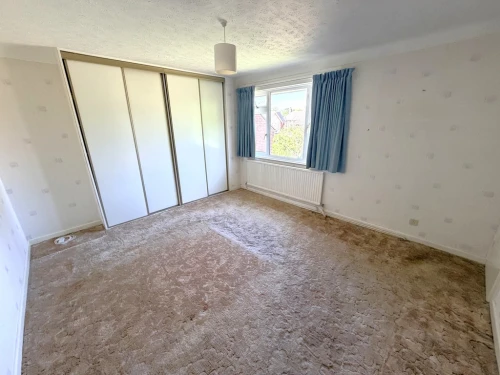
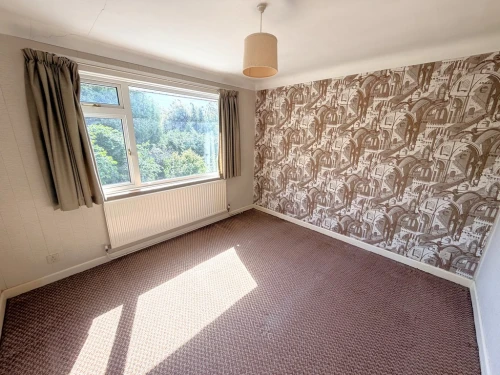
- FOUR BEDROOMS (THREE DOUBLE & ONE SINGLE/STUDY)
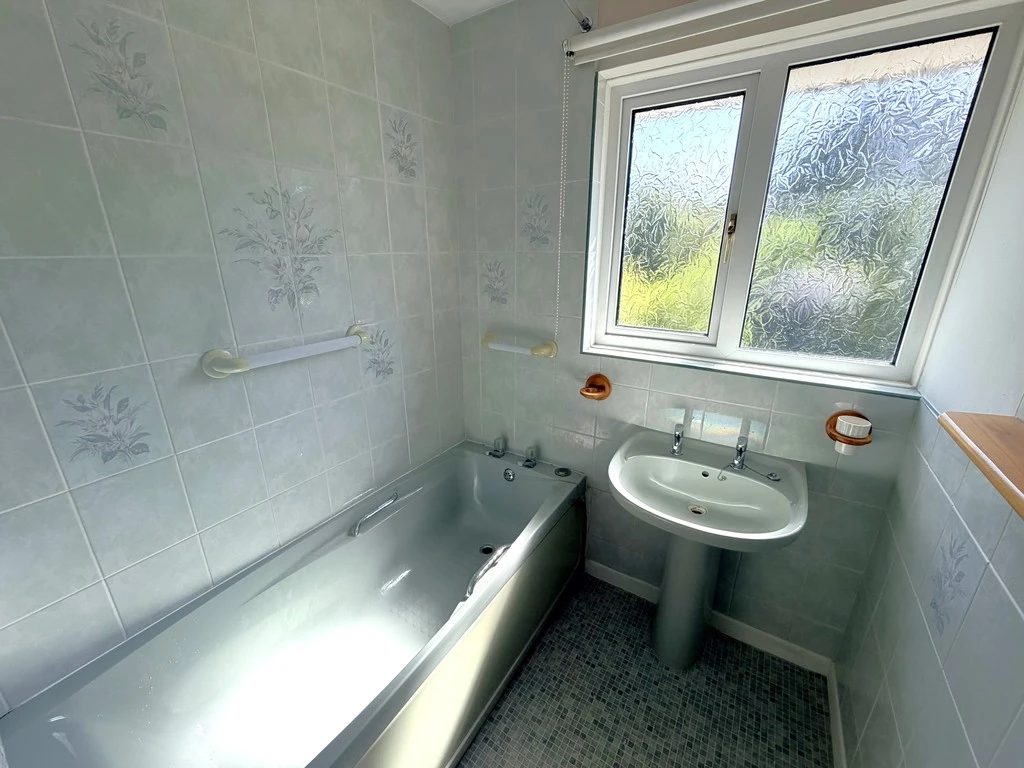
- BATHROOM & SEPARATE CLOAKROOM
- DRIVEWAY & GARAGE WITH ELECTRIC DOOR
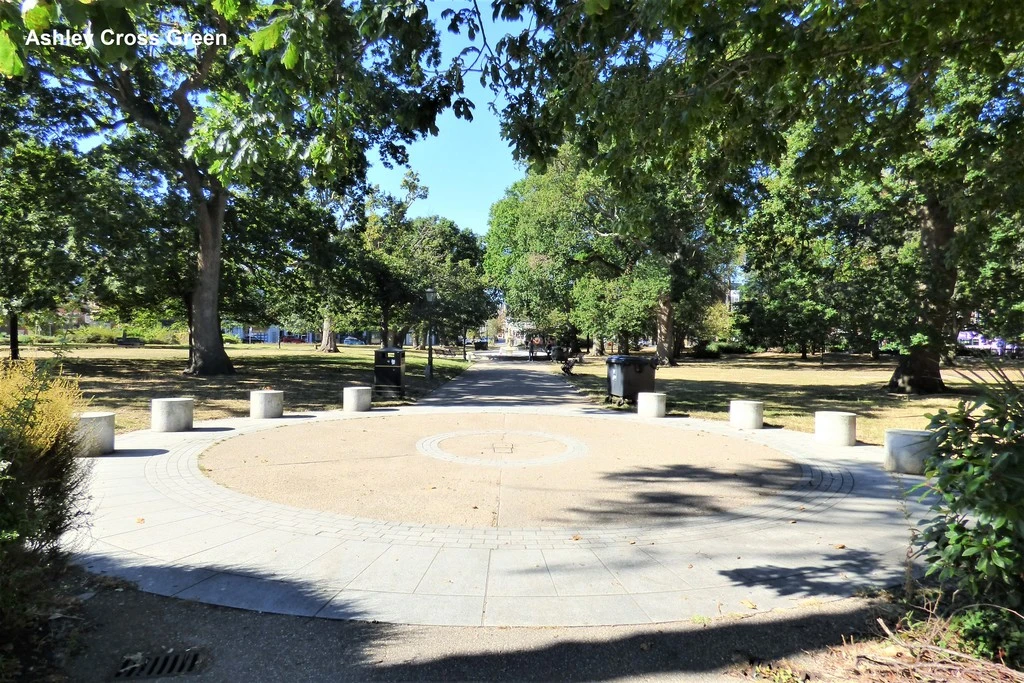
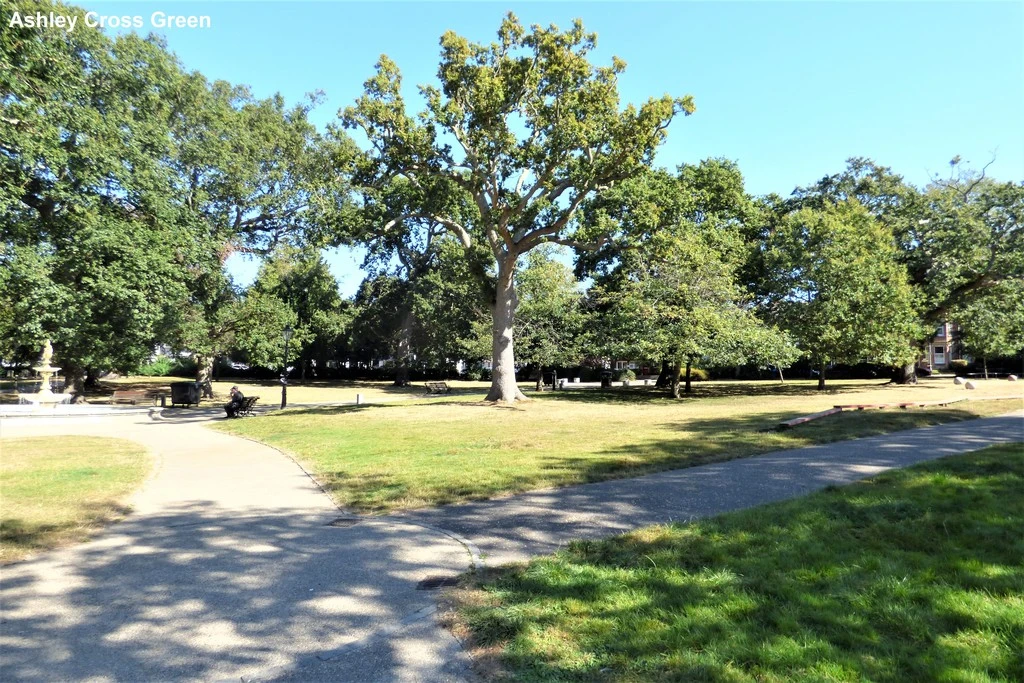
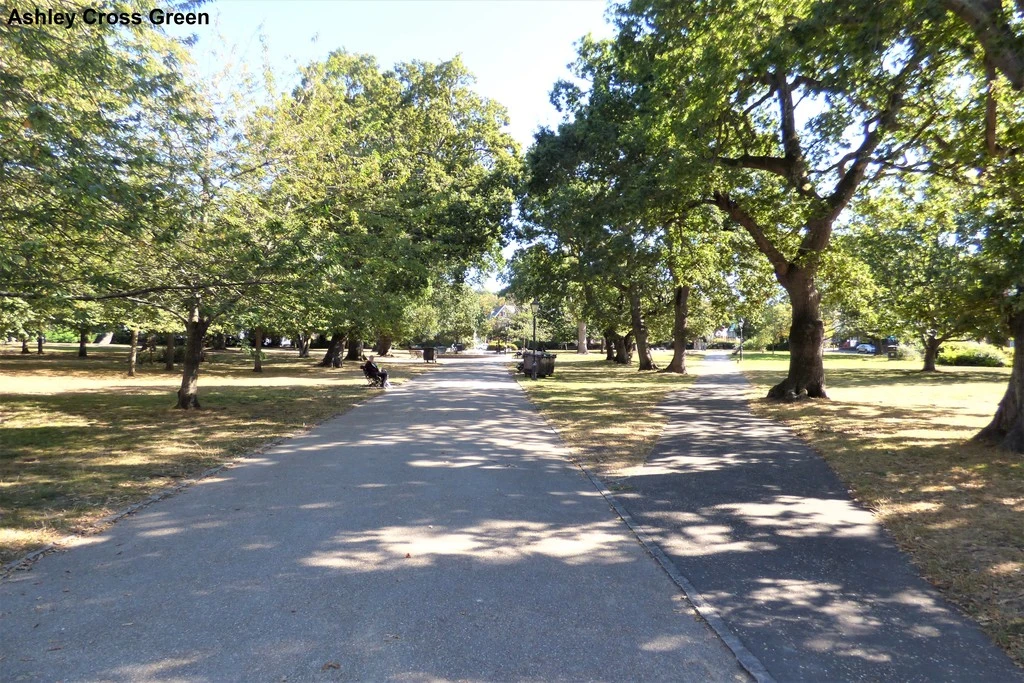
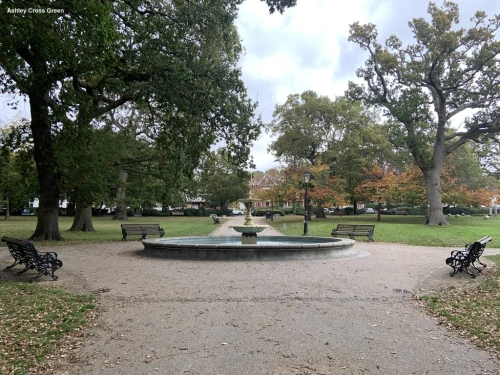
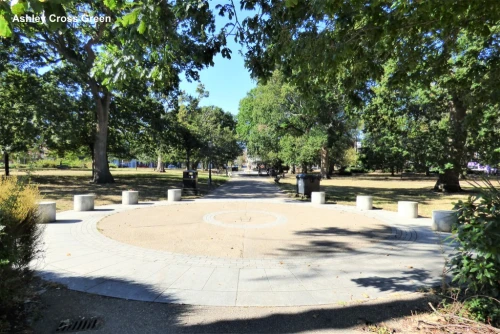
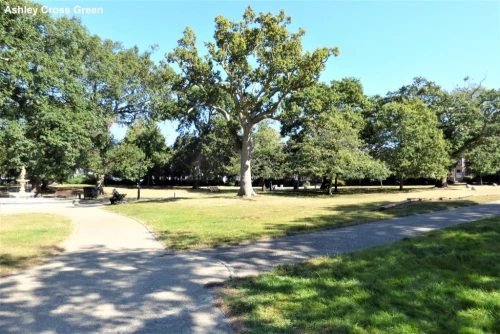
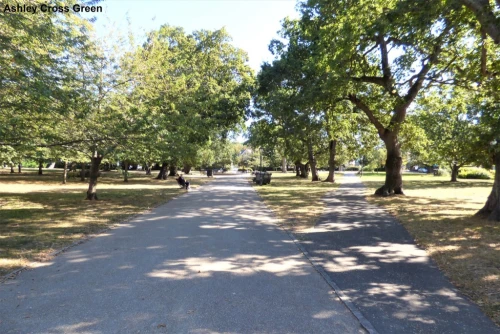
- SHORT WALK TO ASHLEY CROSS / COURTHILL & BADEN POWELL SCHOOL CATCHMENTS
Full Property Description
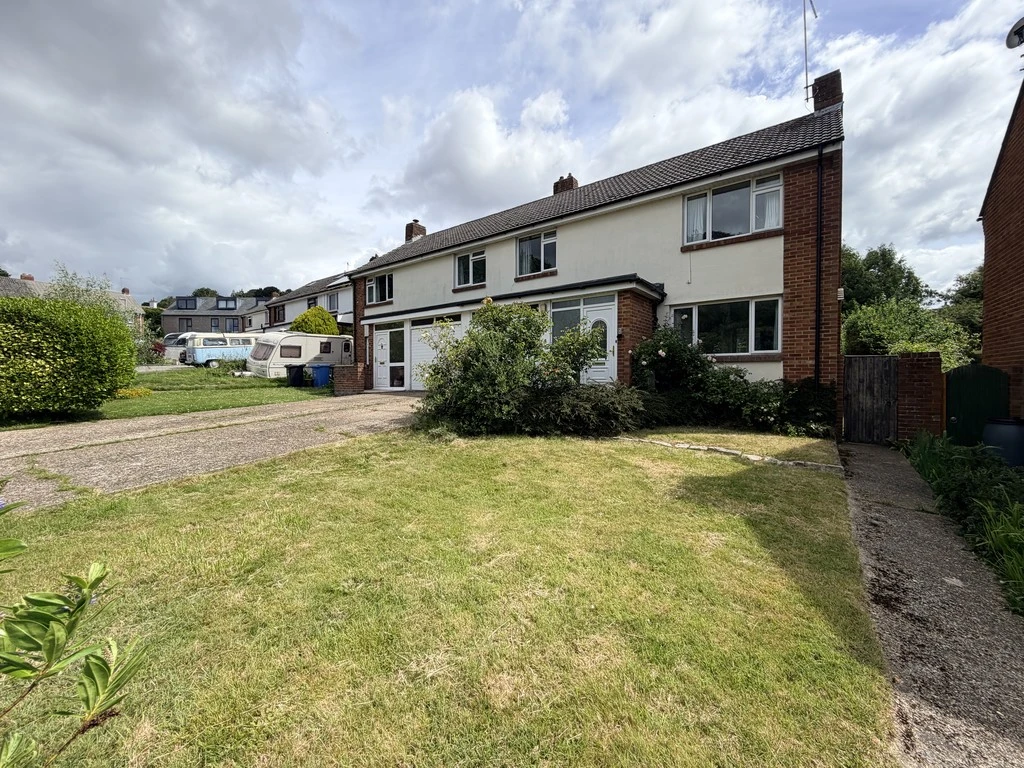
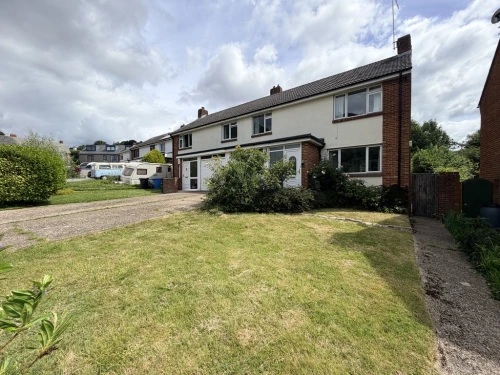
* No Forward Chain * Occupying a wonderful location within the heart of Ashley Cross, and set within a quiet no through road, lies this extended four bedroom semi-detached family home. The property offers great scope and potential and requires modernisation throughout, which we feel represents an ideal refurbishment project for buyers seeking to place their own touch on their family home.
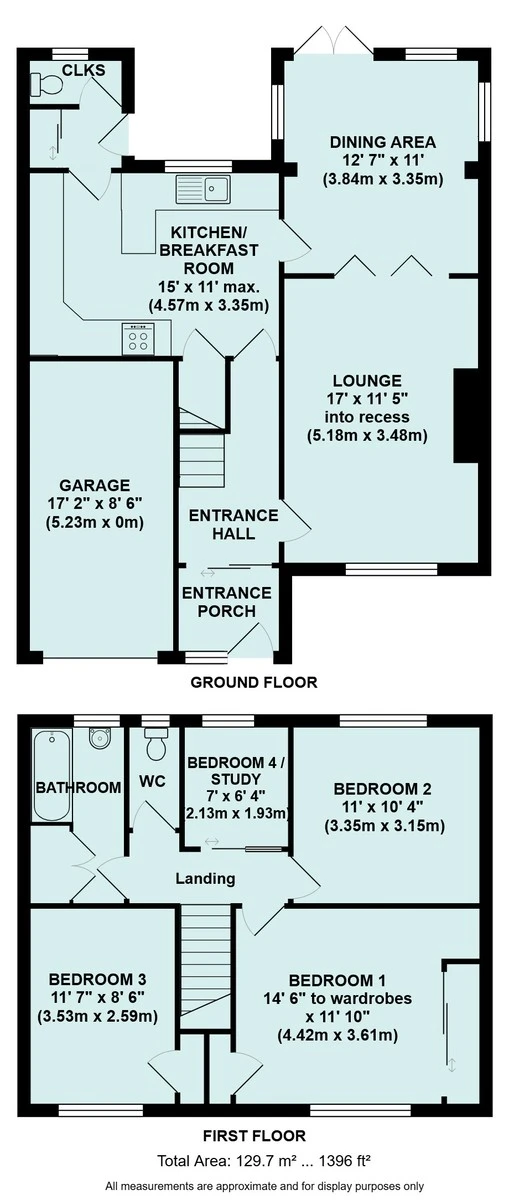
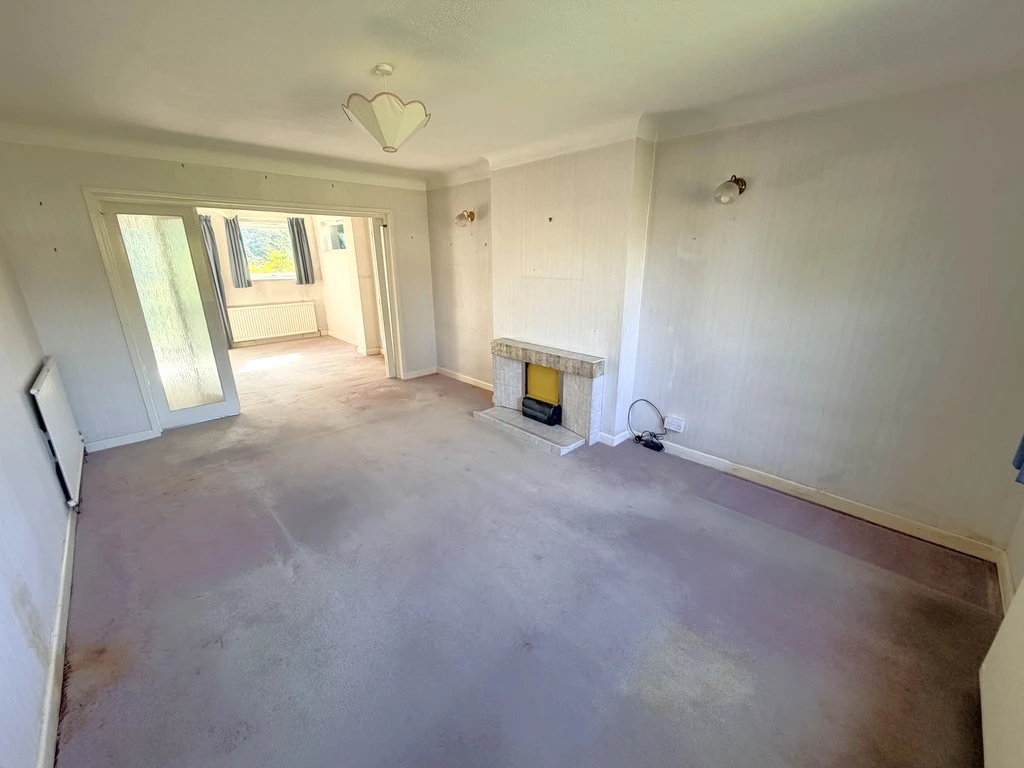
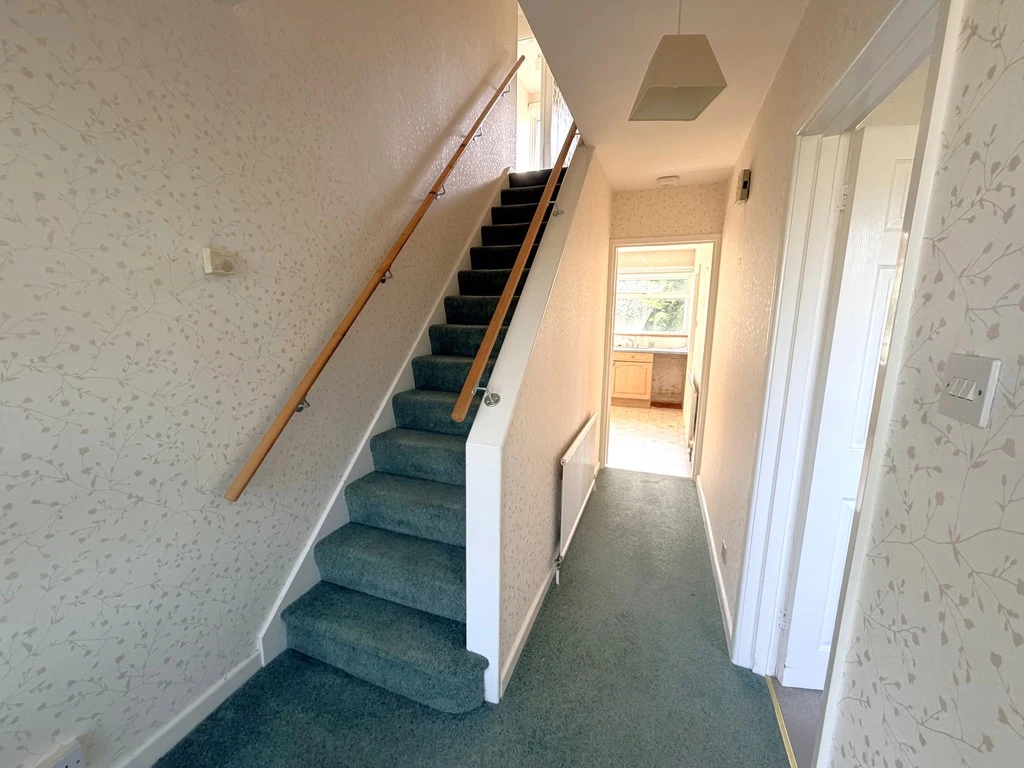
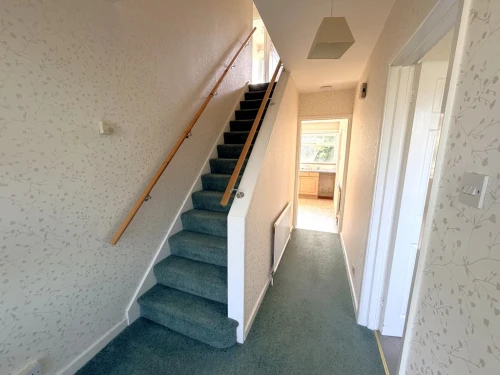
Initially you enter into the entrance vestibule which is ideal for shoe and coat storage. This then leads into the hallway with stairs providing access to the first floor, and doors leading off to the lounge and kitchen/breakfast room. The impressive lounge offers great space with a pleasant view overlooking the front garden, and this leads through to the dual aspect dining area with French double glazed doors leading out onto the rear garden. The roomy kitchen/breakfast room also offers a feeling of space with ample storage units, drawers, cupboards and a understairs larder. There is a rear lobby from the kitchen with a storage cupboard, a ground floor cloakroom and there is an alternative door leading to the rear garden.
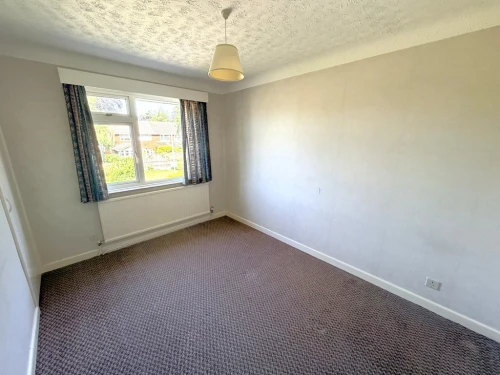
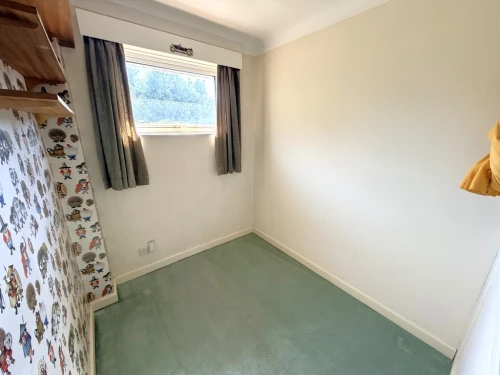
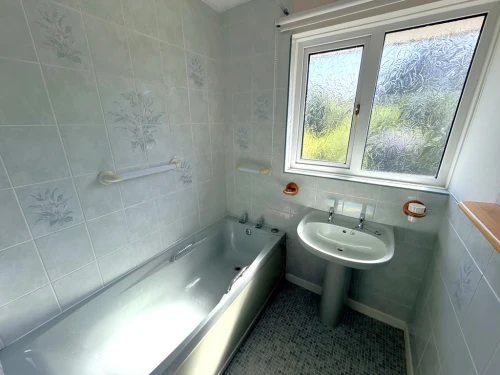
Upstairs there are three good size double bedrooms plus a single fourth bedroom/study all serviced by a family bathroom and separate cloakroom.
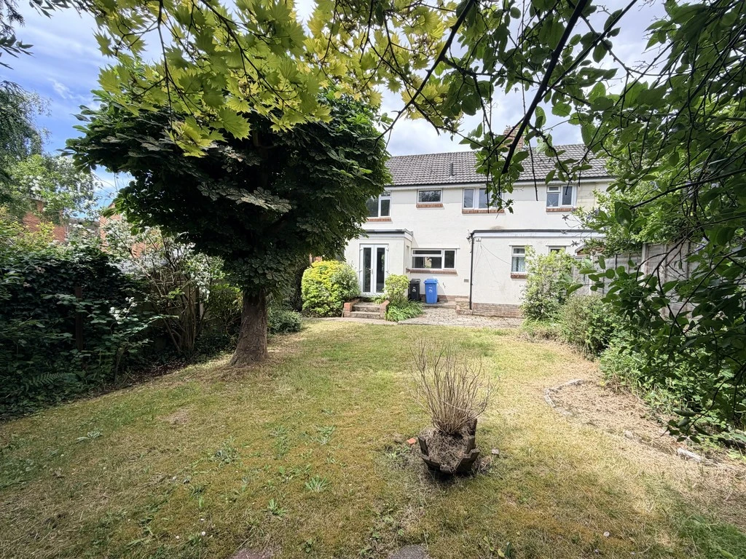
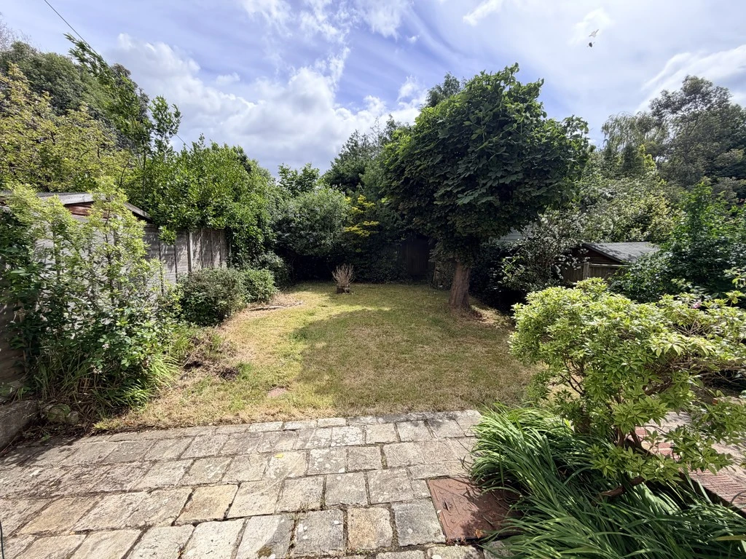
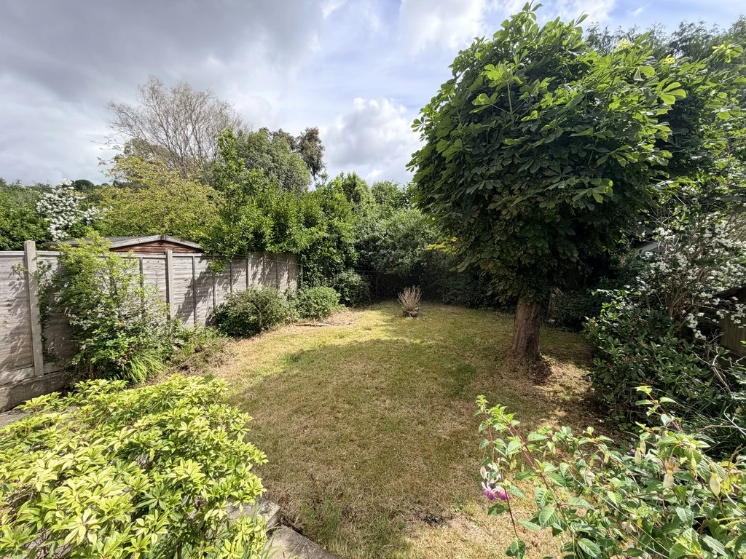
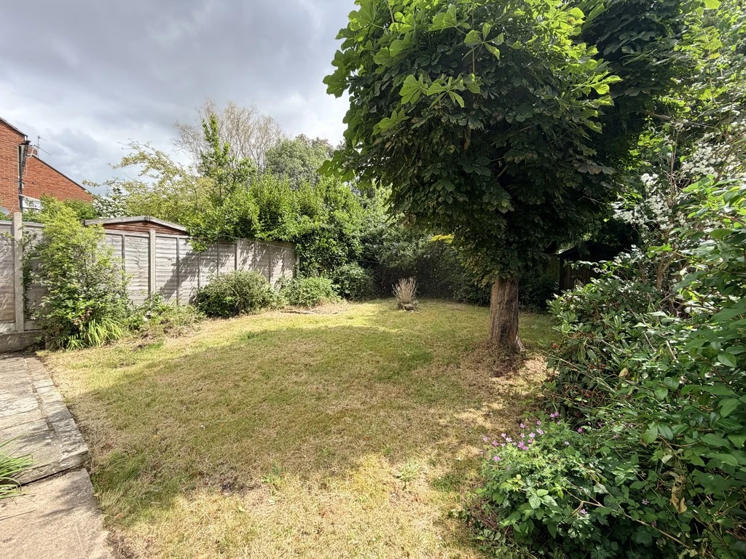
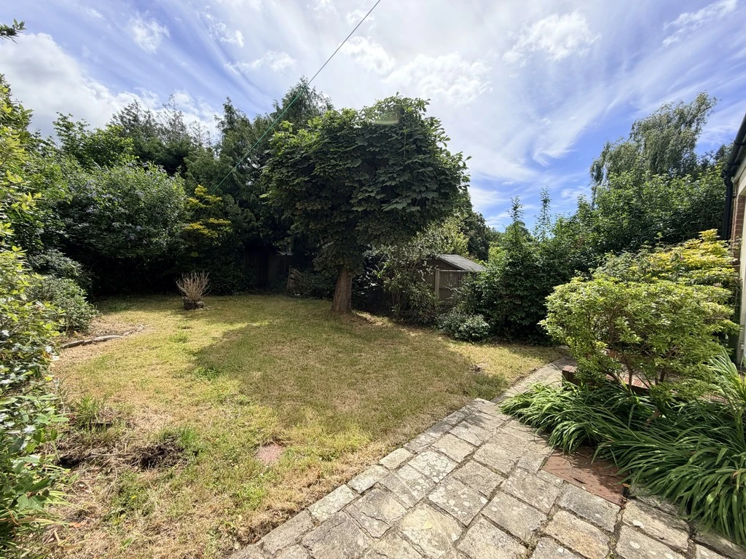
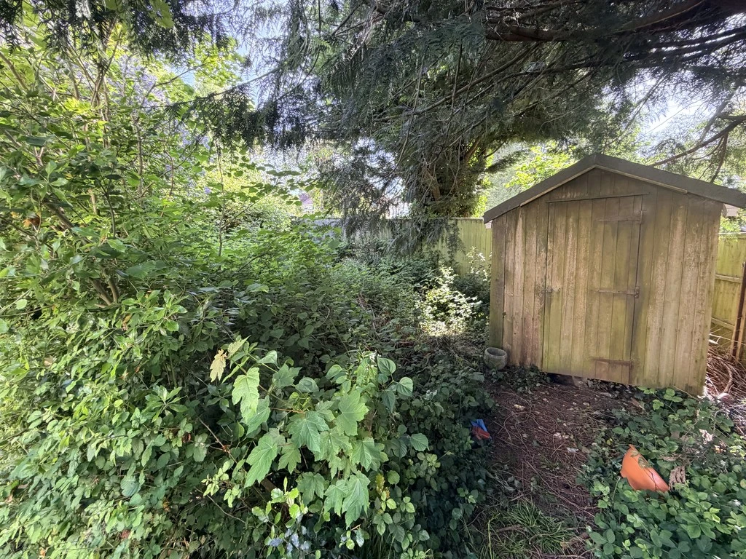
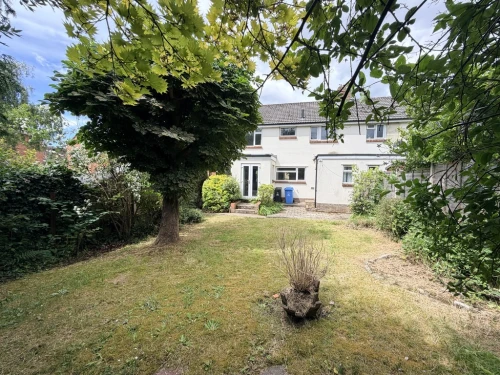
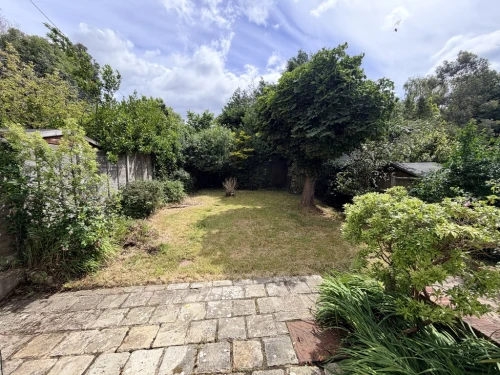
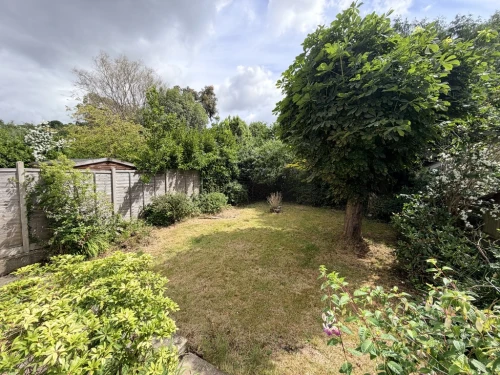
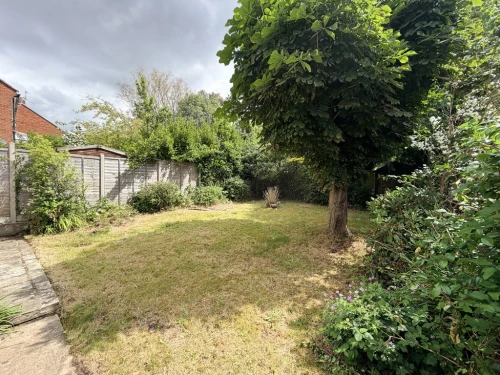
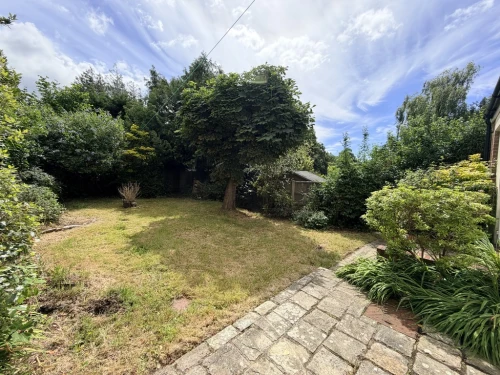
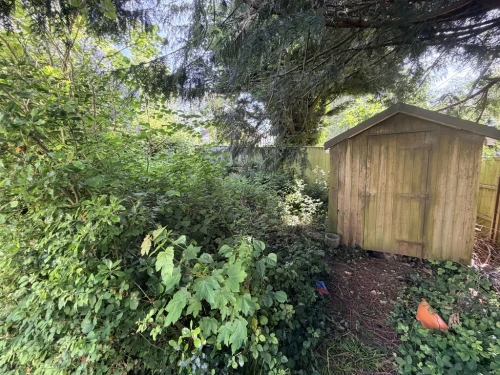
To the front there is a garden area laid to lawn with a driveway providing off road parking which leads up to an integral garage with electric door, and a side gate provides access into the rear garden. The mature rear garden is a particular feature in our view with a patio area initialy abutting the property suitable for outside dining/garden furniture. The garden does offer the scope to extend (subject to the usual consents) and the majority is laid to lawn with a selection of mature plants, trees and shrubbery throughout.
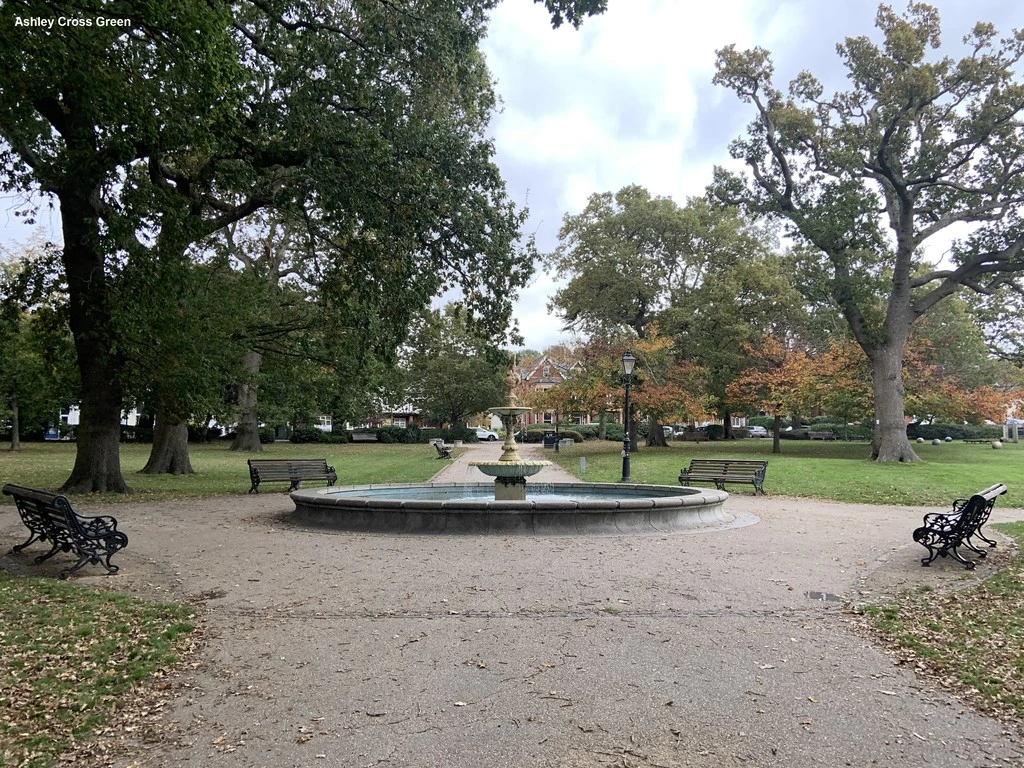
The house offers a truly superb location being set within the Courthill and Baden Powell school catchments and it is also a short walk to Ashley Cross with its fashionable bars, bistros, restaurants, cafes and a main line London railway station.
ENTRANCE PORCH
ENTRANCE HALL
CLOAKROOM
LOUNGE 17' x 11' 5" into recess (5.18m x 3.48m)
DINING AREA 12' 7" x 11' (3.84m x 3.35m)
KITCHEN/BREAKFAST ROOM 15' x 11' max. (4.57m x 3.35m)
FIRST FLOOR LANDING
BEDROOM 1 14' 6" to wardrobes x 11' 10" (4.42m x 3.61m)
BEDROOM 2 11' x 10' 4" (3.35m x 3.15m)
BEDROOM 3 11' 7" x 8' 6" (3.53m x 2.59m)
BEDROOM 4 / STUDY 7' x 6' 4" (2.13m x 1.93m)
BATHROOM 10' 3" x 5' 6" (3.12m x 1.68m)