Key Features
- OWNERS SUITED
- VERY WELL PRESENTED
- GAS FIRED HEATING AND DOUBLE GLAZING
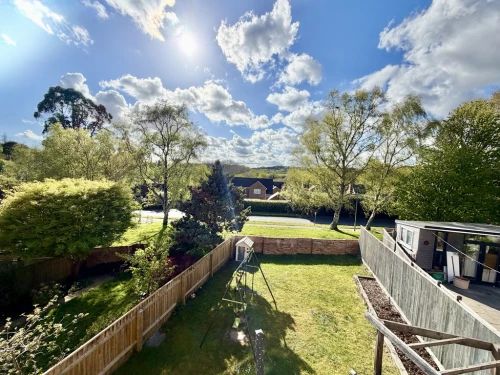
- SEMI-RURAL VIEWS
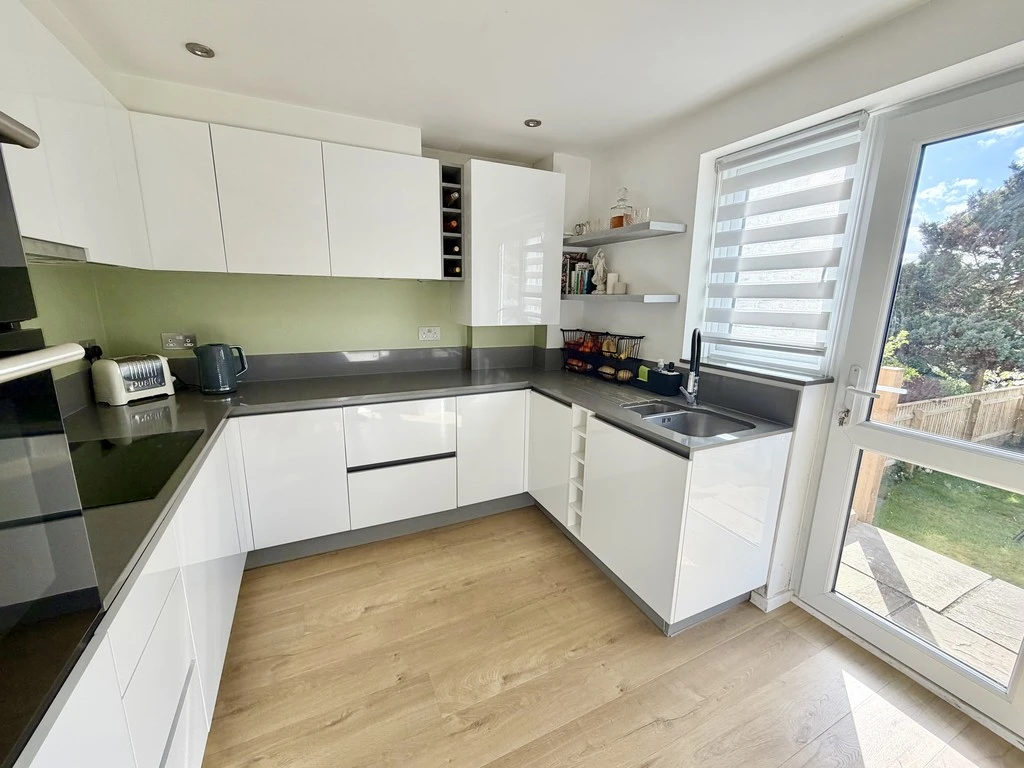
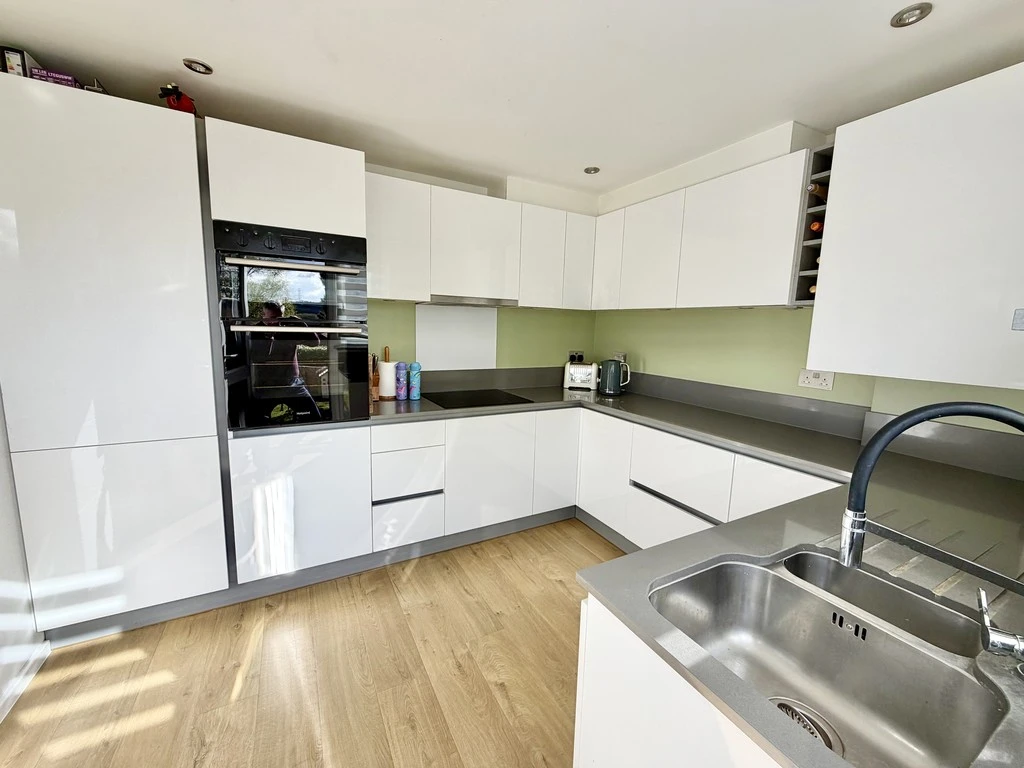
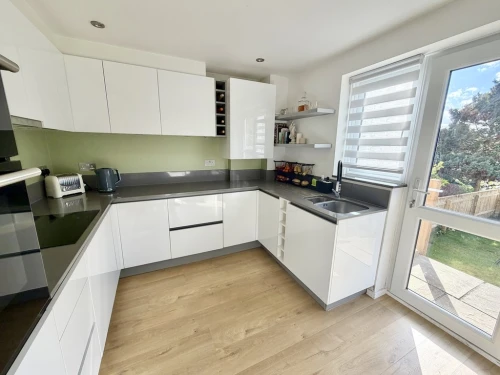
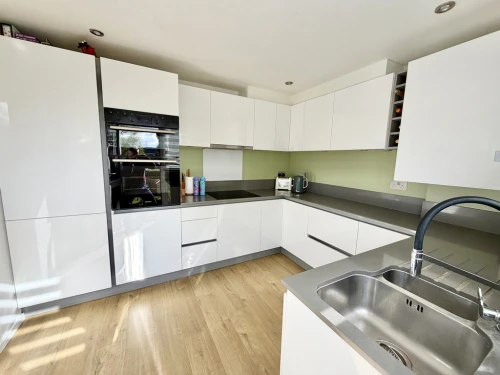
- MODERN FITTED KITCHEN
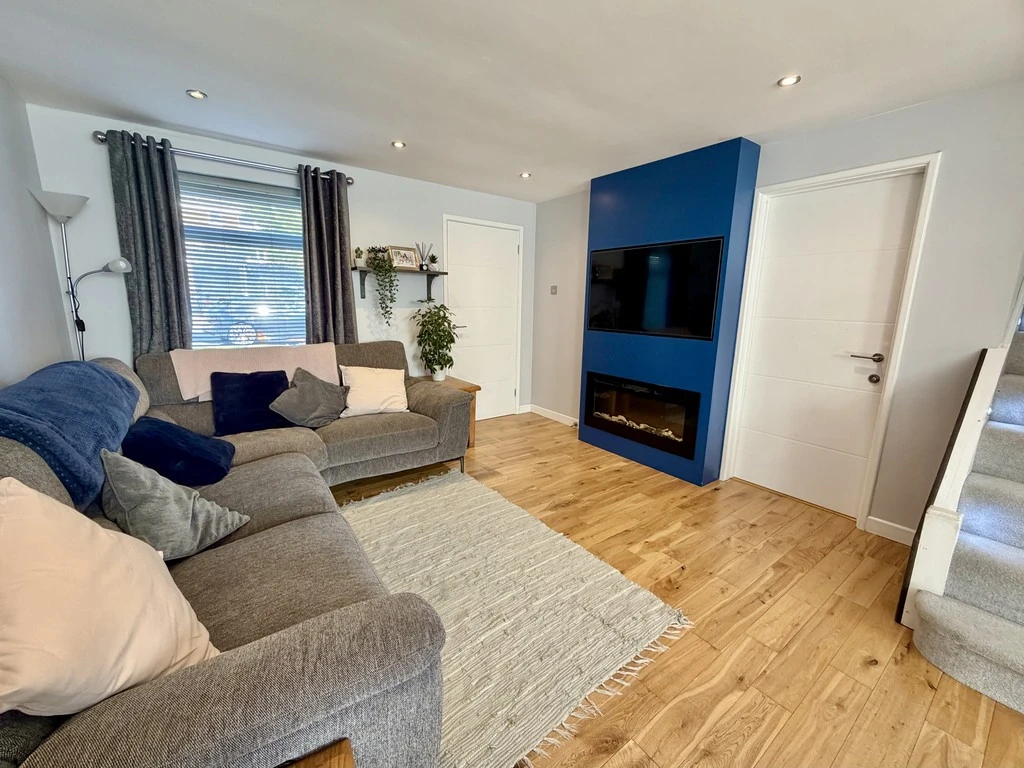
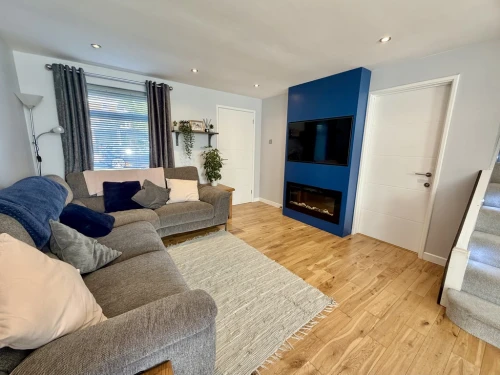
- MEDIA WALL WITH FIRE
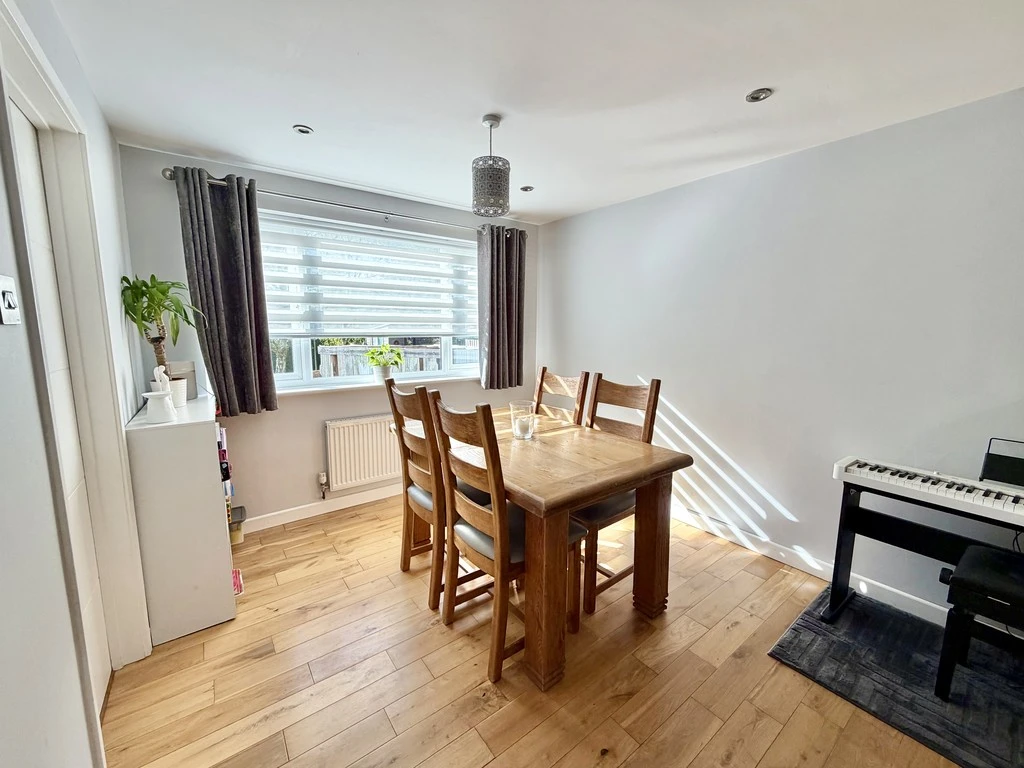
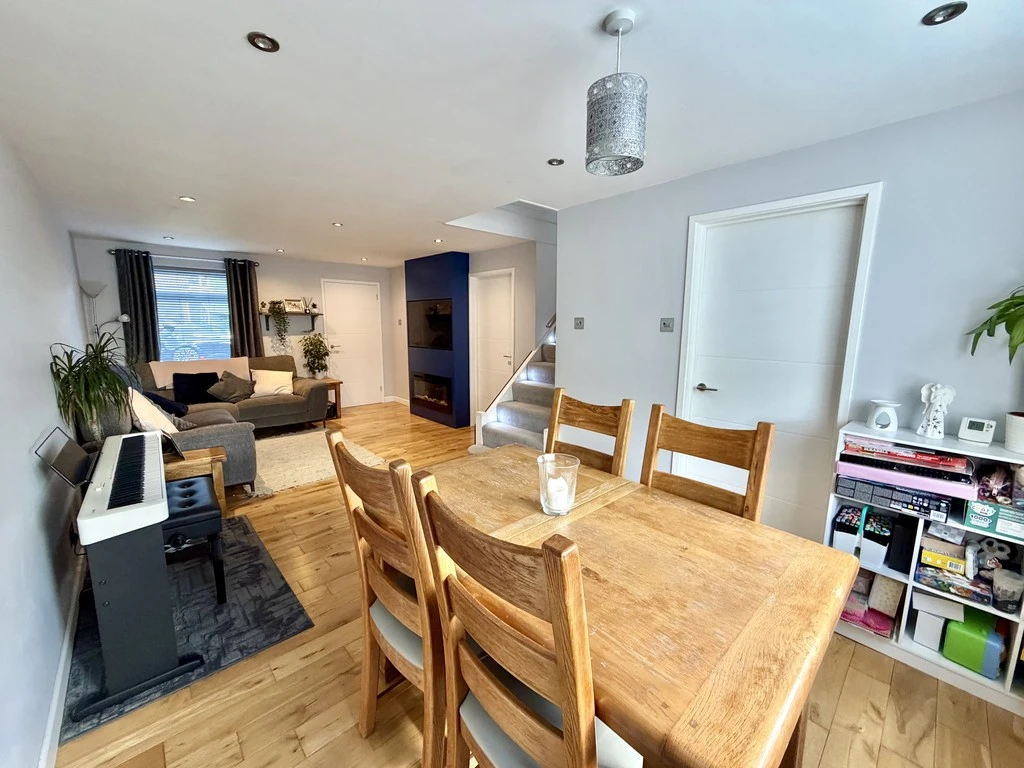
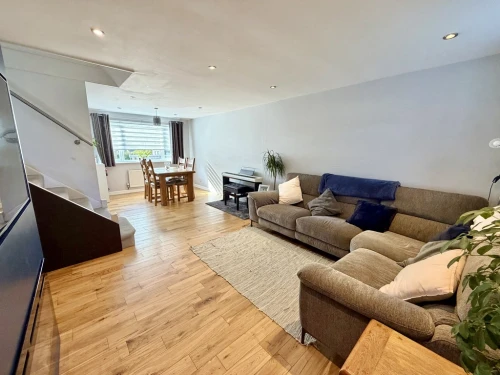
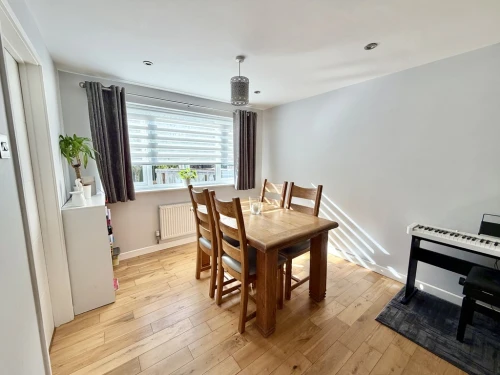
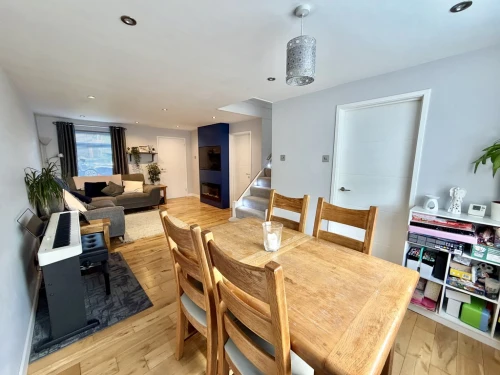
- GENEROUS LOUNGE/DINER
- DRIVEWAY AND STORAGE
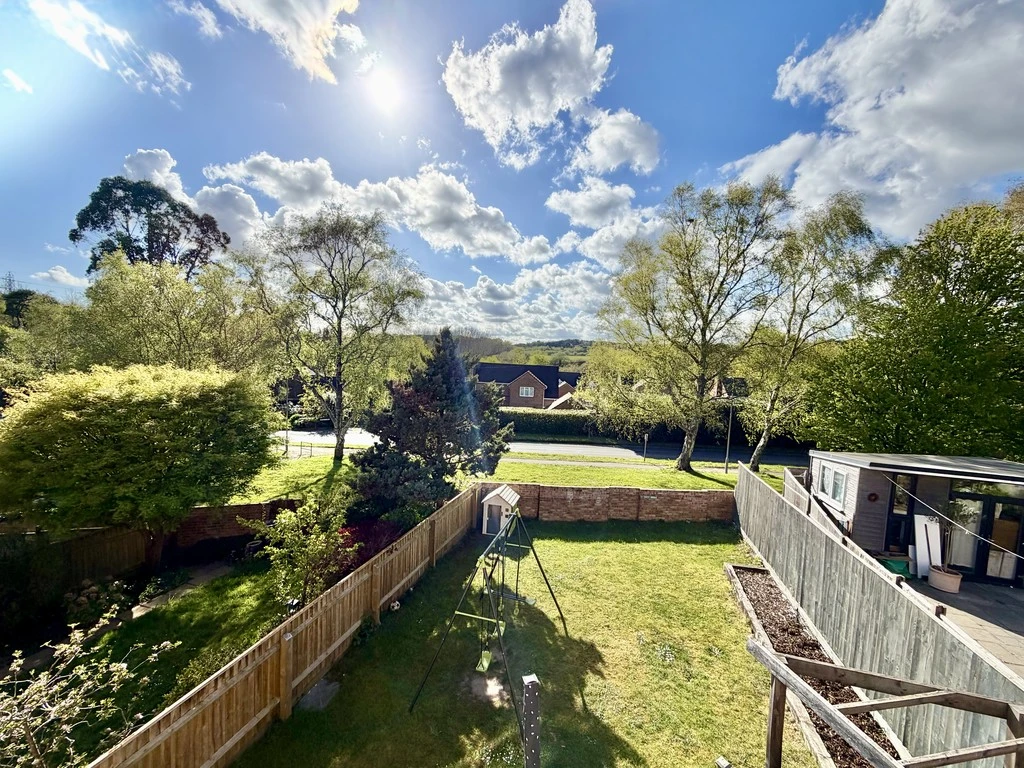
- WESTERLY FACING GOOD SIZE REAR GARDEN
- CUL-DE-SAC LOCATION
Full Property Description
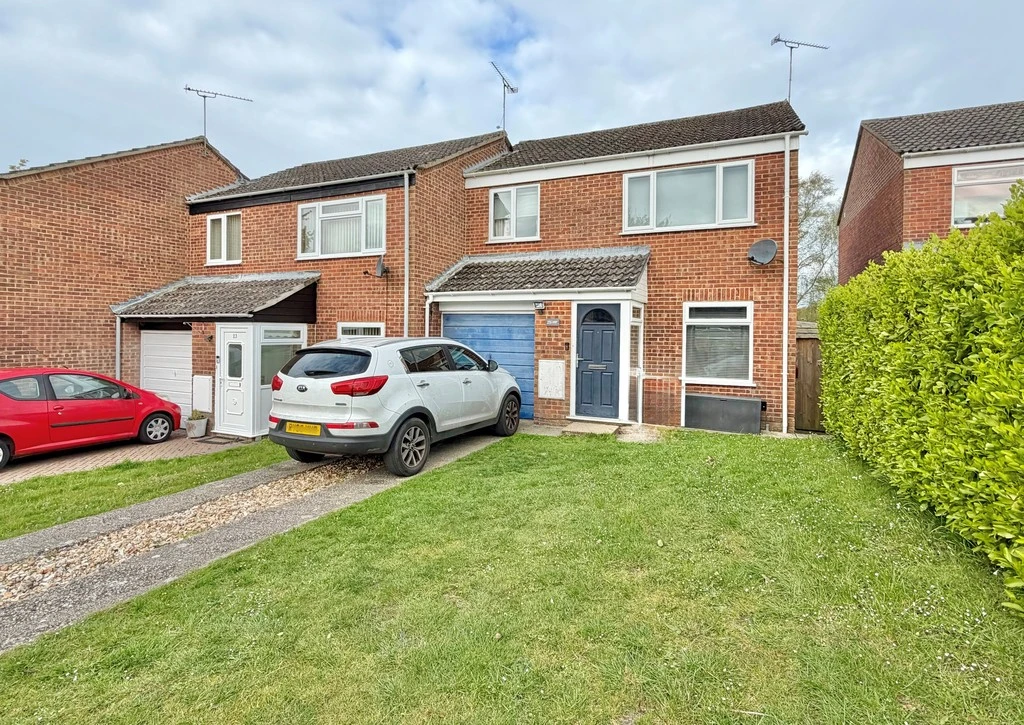
A very well presented three bedroom home with far reaching views and benefiting from a bathroom and a separate shower room.
Situated at the top of a quiet cul-de-sac on the edge of this popular village is this very well presented three bedroom family home. Within close proximity of the property are many amenities including a supermarket, takeaways, private health club and popular schooling for all age groups.
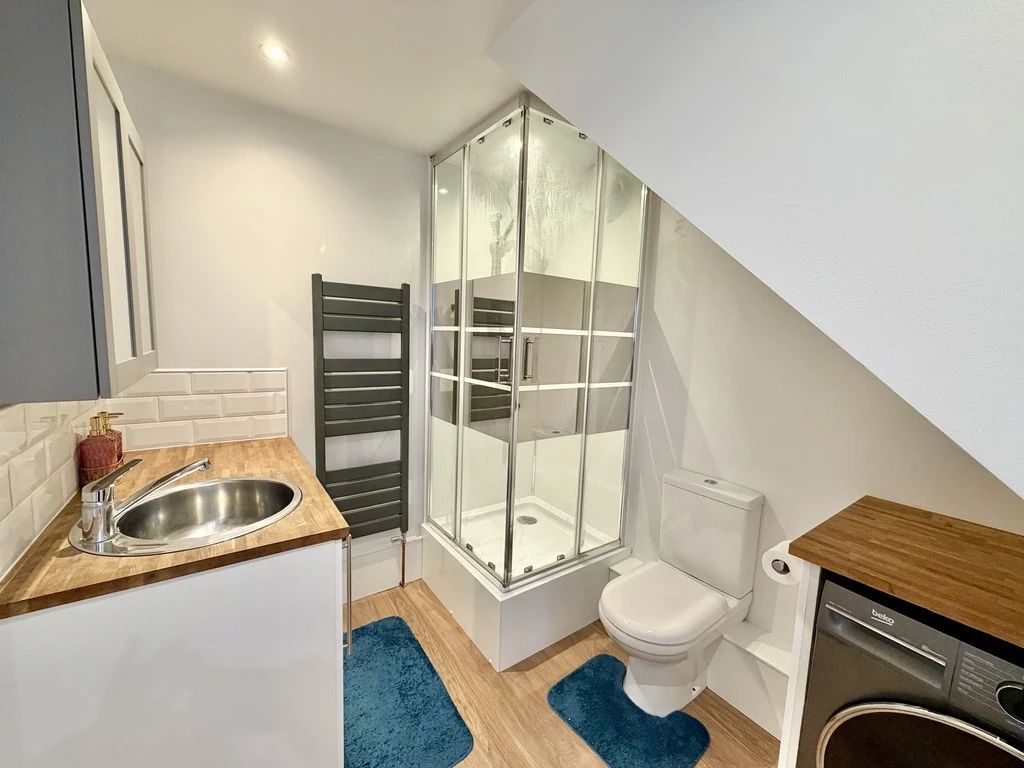
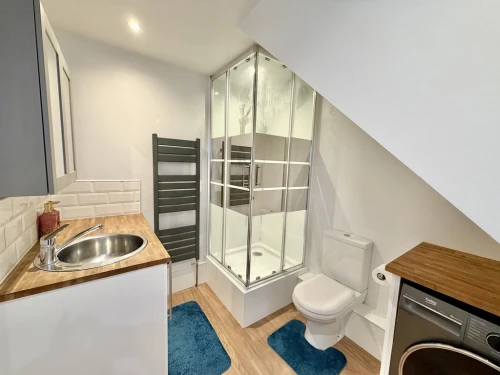
The property has been well presented and benefits from an attractive modern kitchen with integrated appliances, a ground floor shower room with space for a washing machine, double glazing and gas central heating via a combi-boiler.
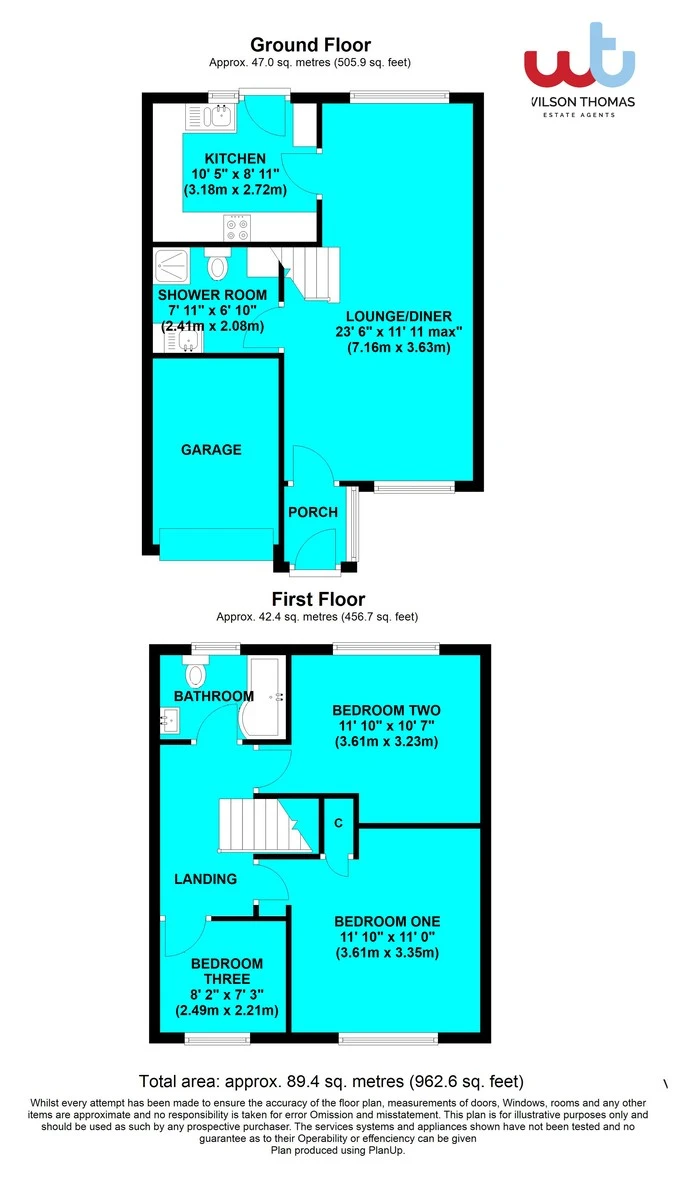
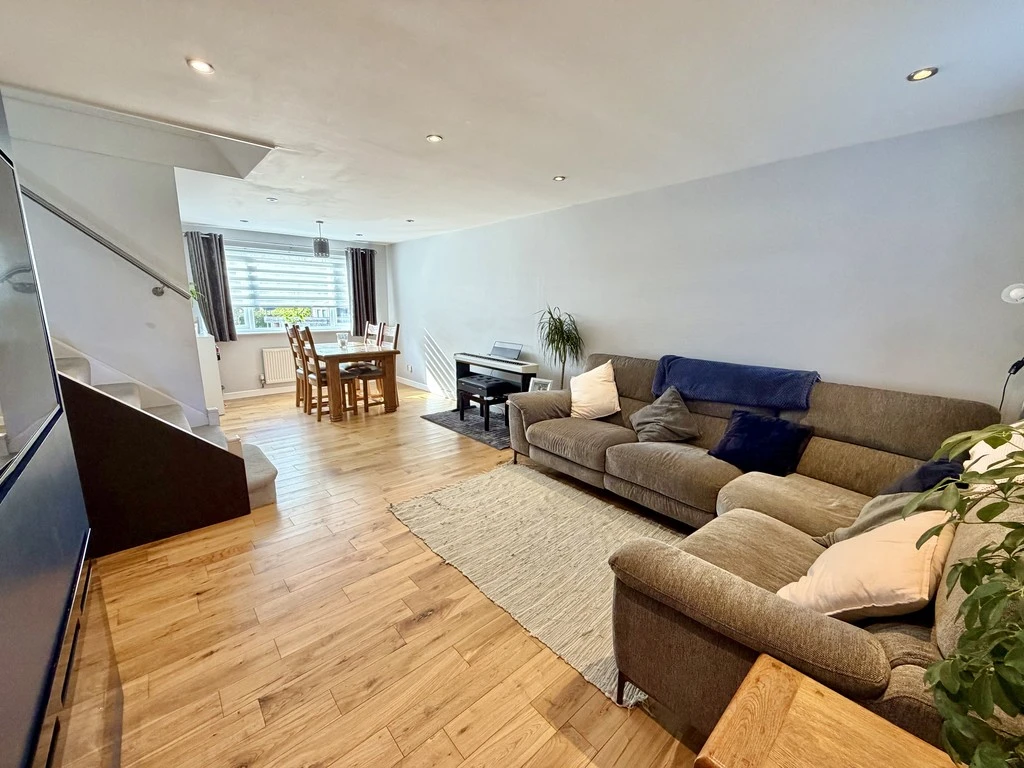
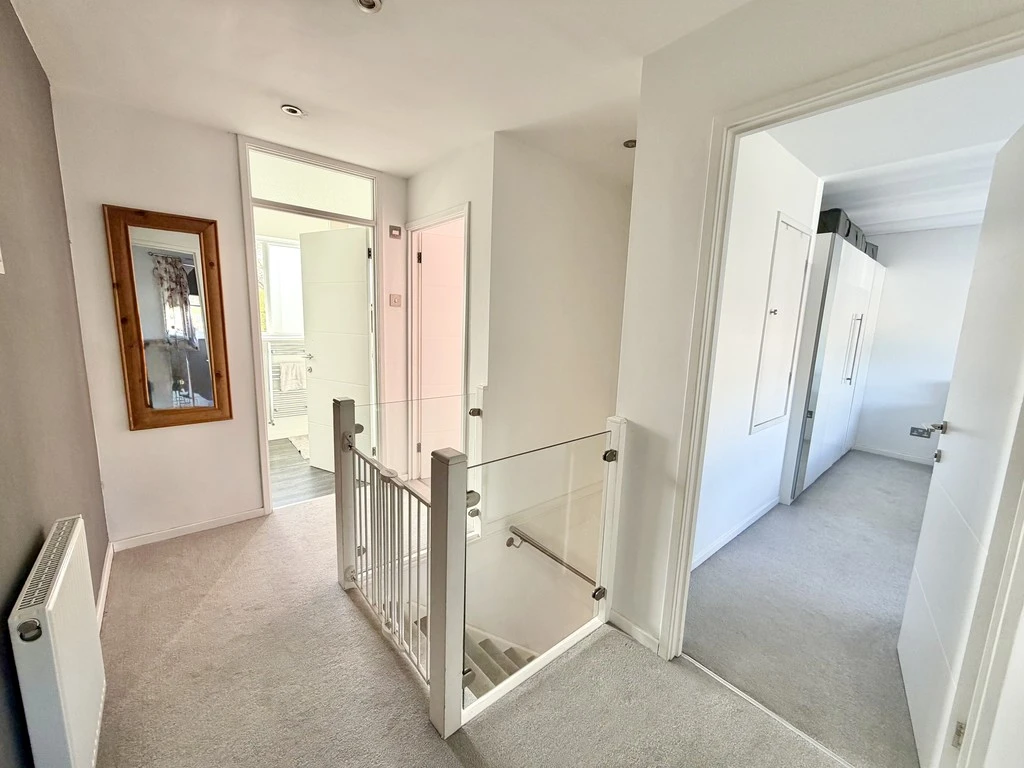
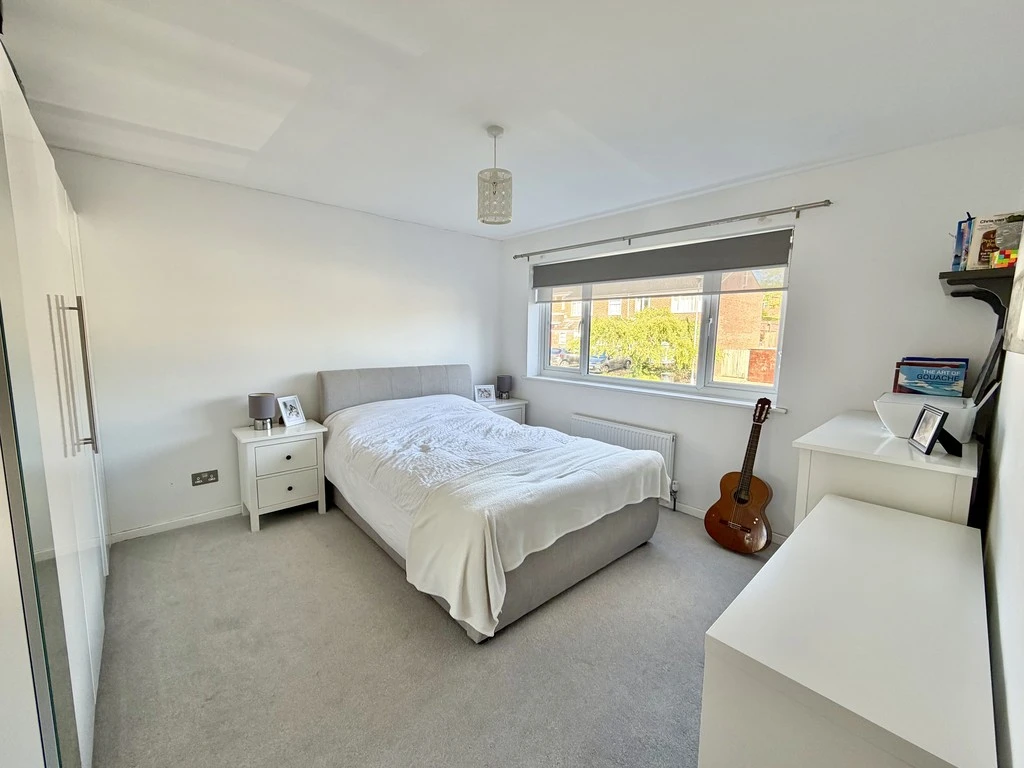
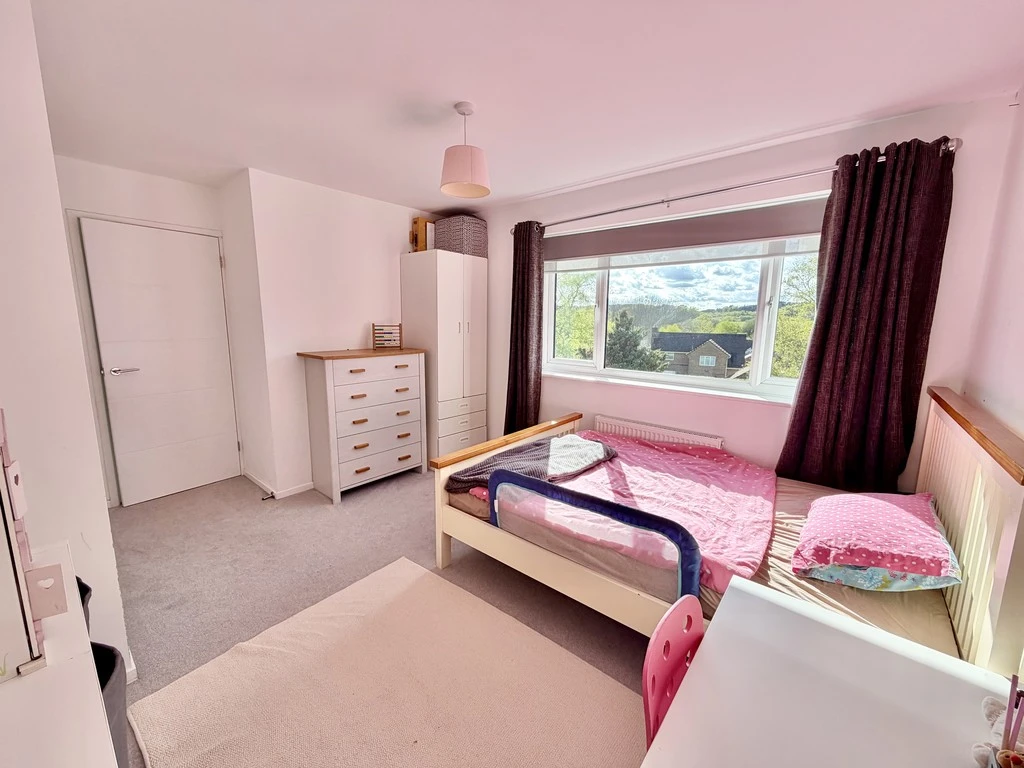
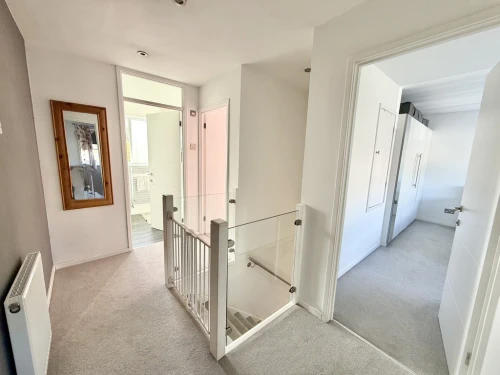
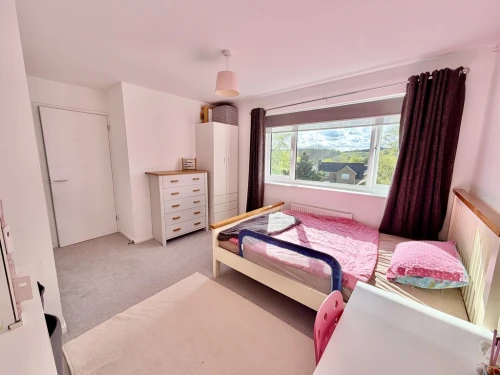
The accommodation comprises of an entrance vestibule, a good size lounge/diner with media wall with integral electric fire then leading to the contemporary kitchen with solid work-surfaces and integrated appliances, including and oven, hob and extractor plus a fridge/freezer and dishwasher. A staircase with low level lighting leads to the first floor landing where there is access to the loft space which has been partly boarded, there are then three bedrooms with the second bedroom enjoying far reaching views plus the family bathroom.
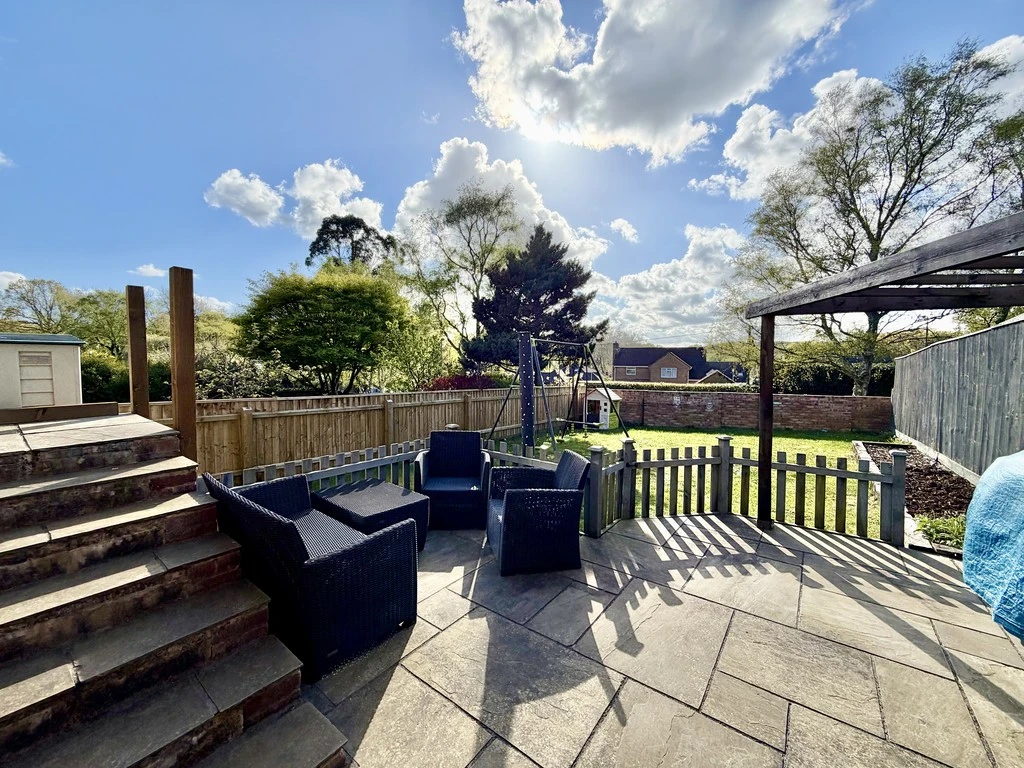
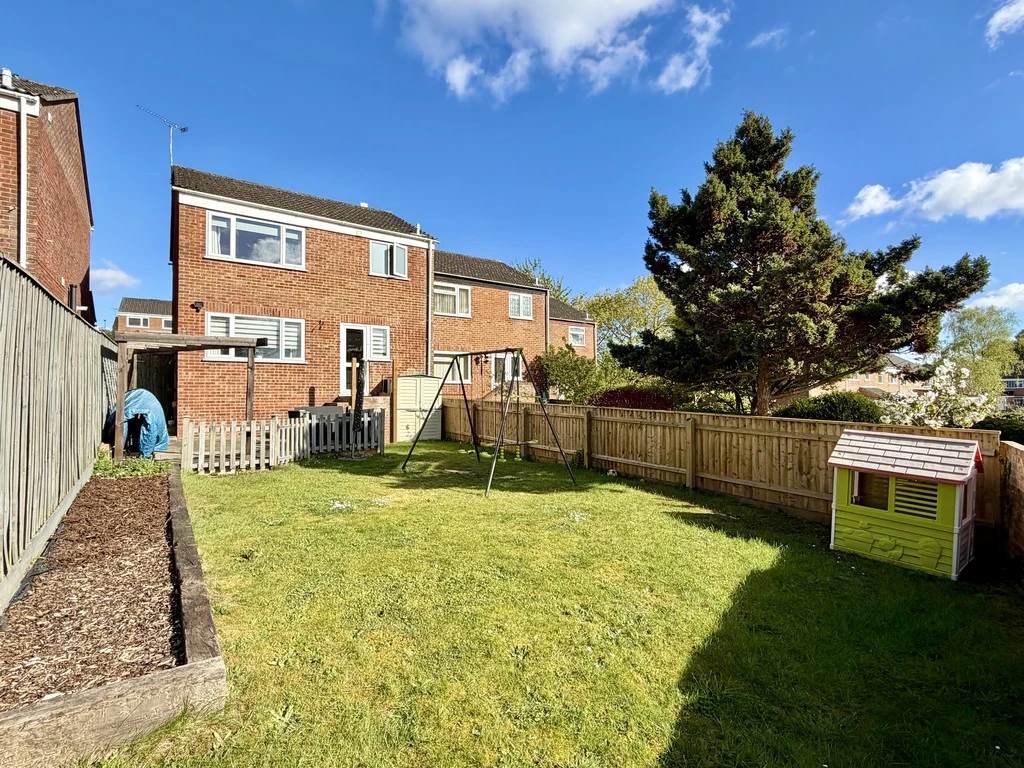
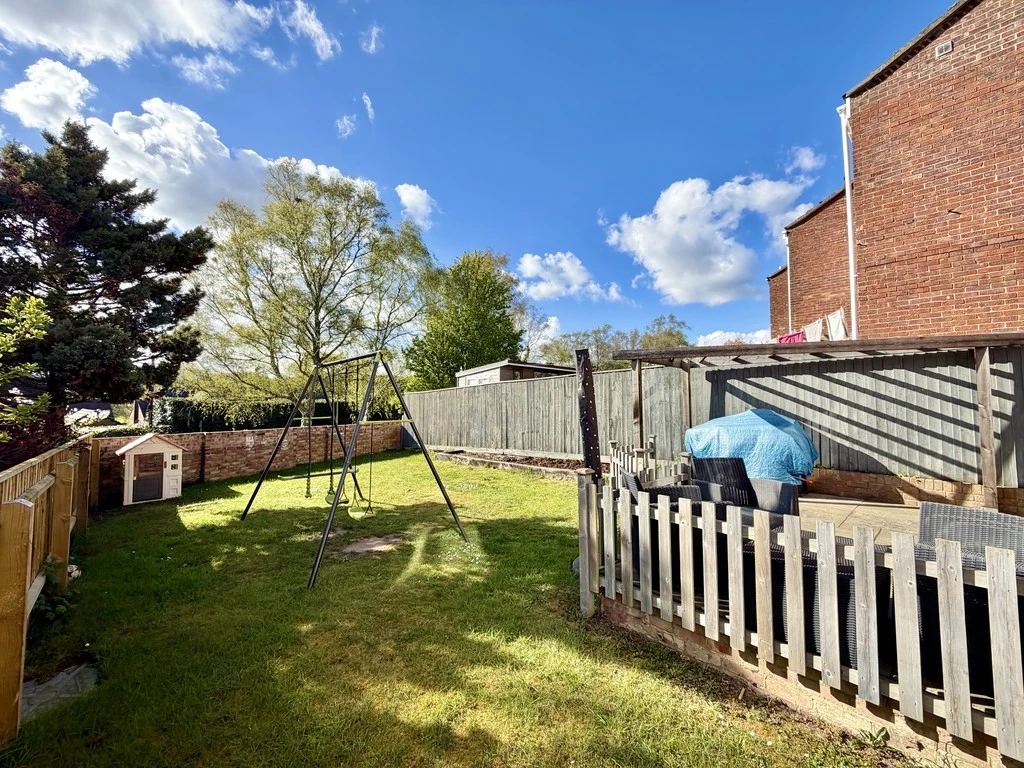
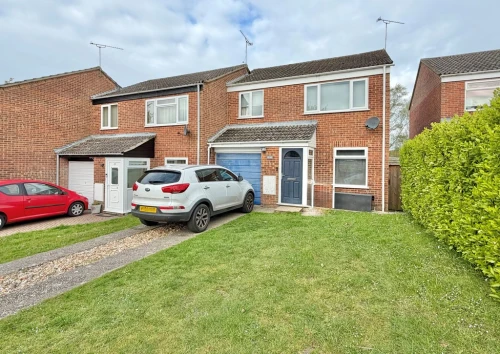
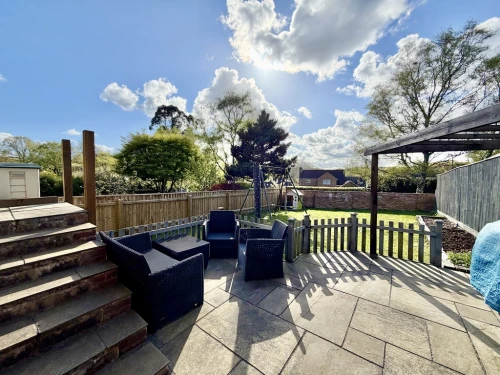
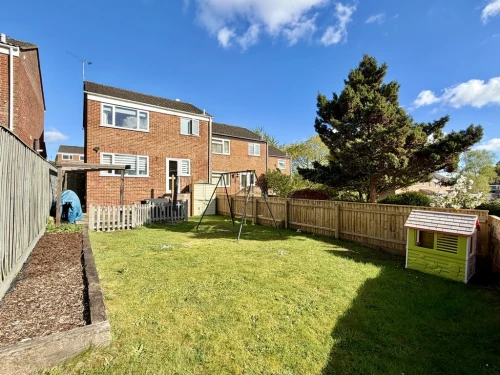
A driveway prides off road parking for two cars and leads to the integral garage which is now used for storage as was shortened to create the shower room. The rear garden enjoys a sunny westerly aspect and has been arranged with an area of patio with a pergola and picket fencing stepping down to an enclosed lawn. To the side of the house there is lean-to storage.
ENTRANCE VESTIBULE
LOUNGE/DINER 23' 6" x 11' 11 max" (7.16m x 3.63m)
KITCHEN 10' 5" x 8' 11" (3.18m x 2.72m)
SHOWER ROOM 7' 11" x 6' 10" (2.41m x 2.08m)
LANDING
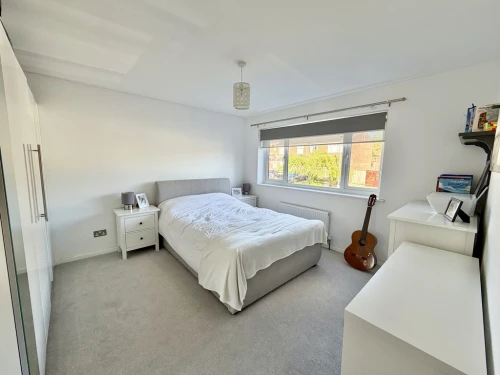
BEDROOM ONE 11' 10" x 11' 0" (3.61m x 3.35m)
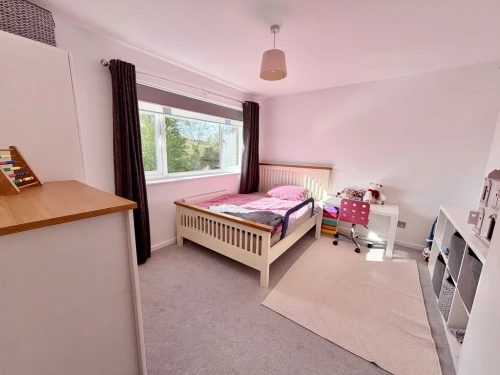
BEDROOM TWO 11' 10" x 10' 7" (3.61m x 3.23m)
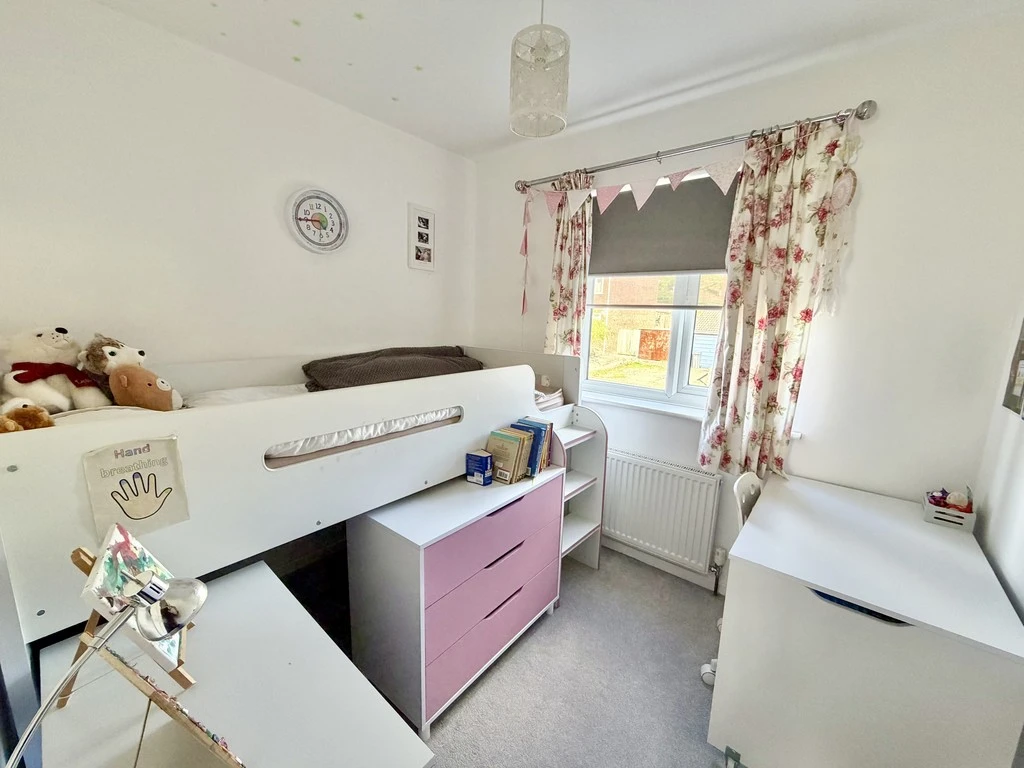
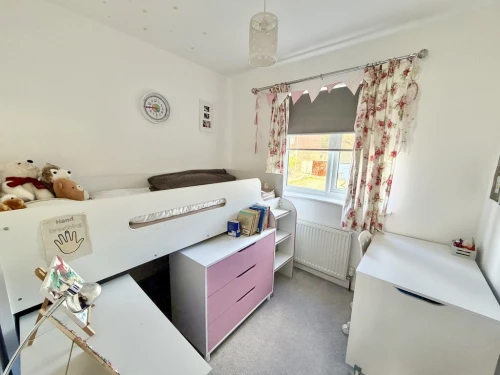
BEDROOM THREE 8' 2" x 7' 3" (2.49m x 2.21m)
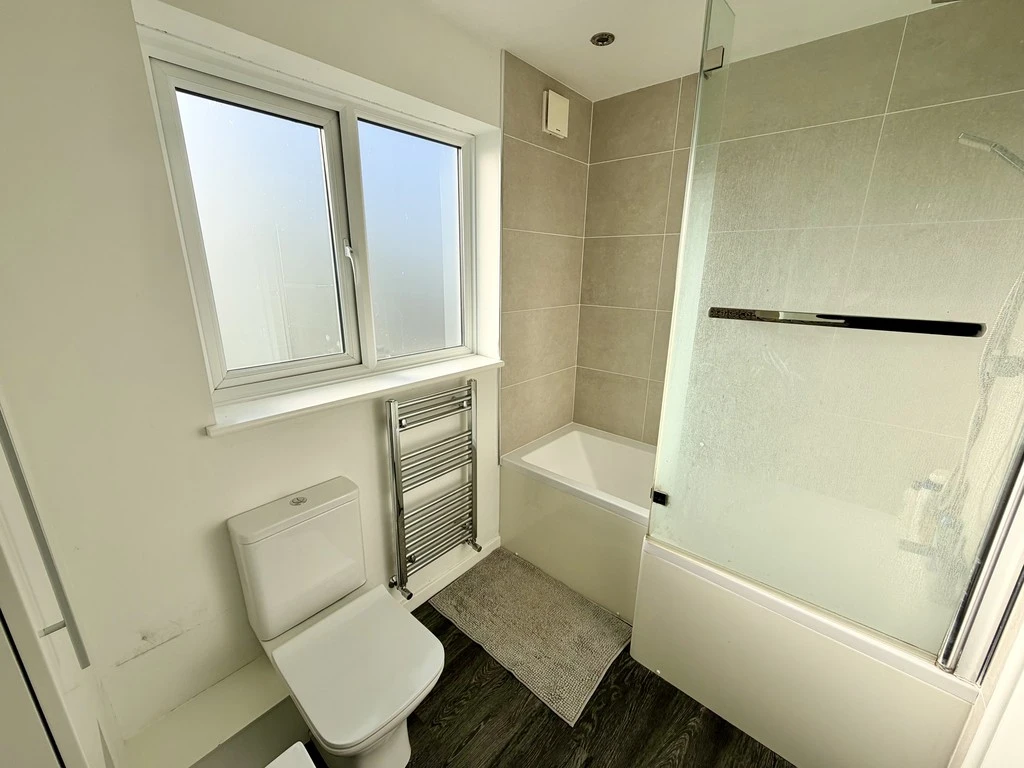
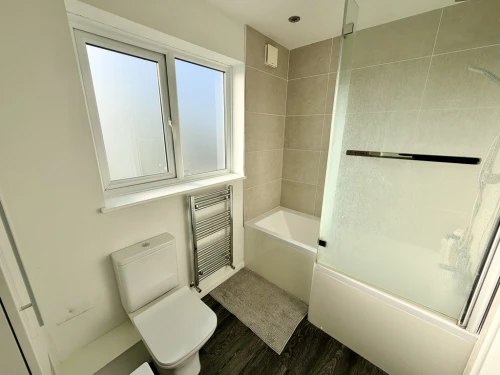
BATHROOM