Key Features
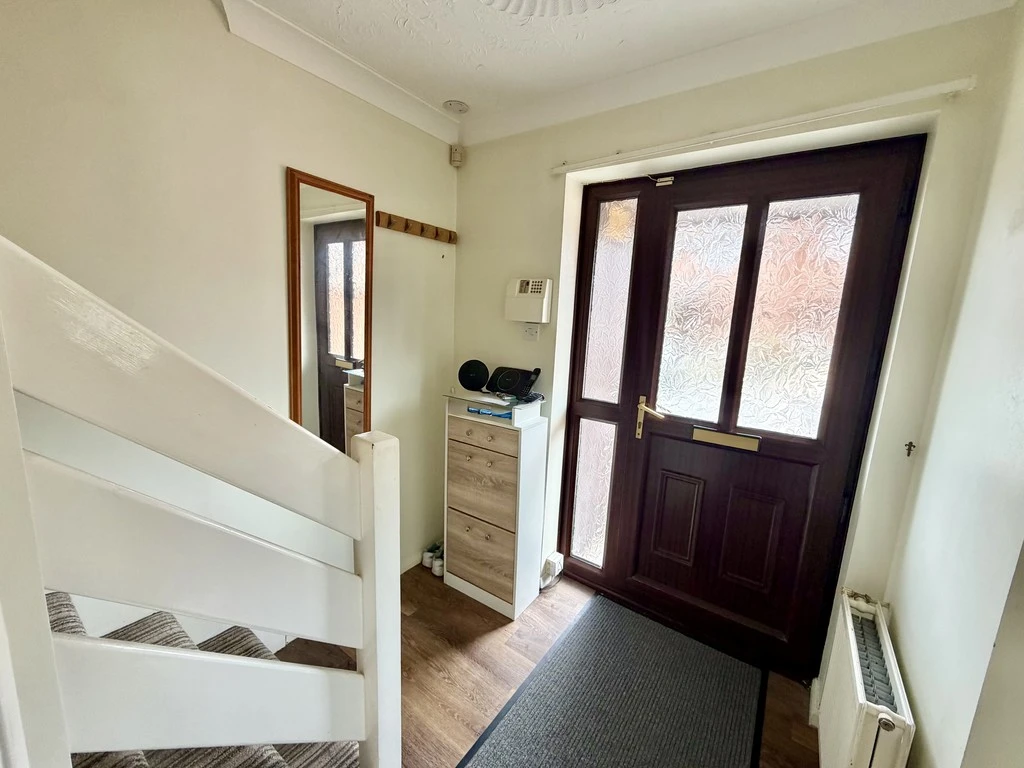
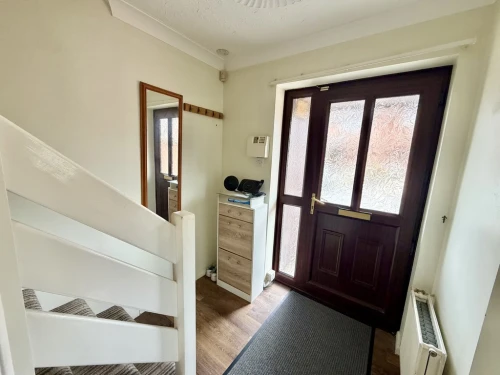
- ENTRANCE HALLWAY
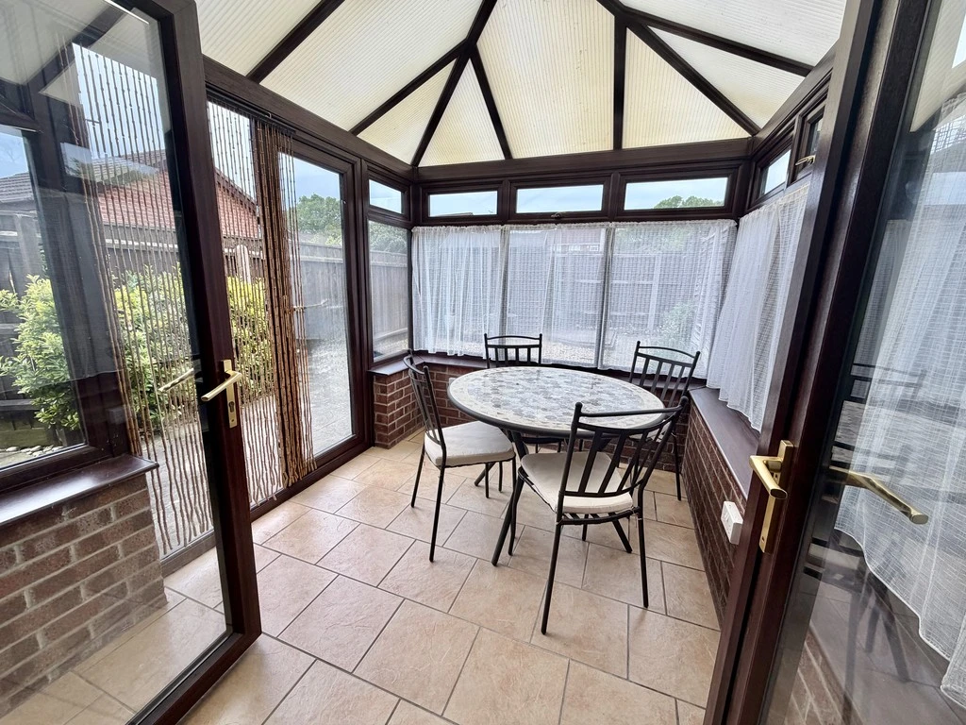
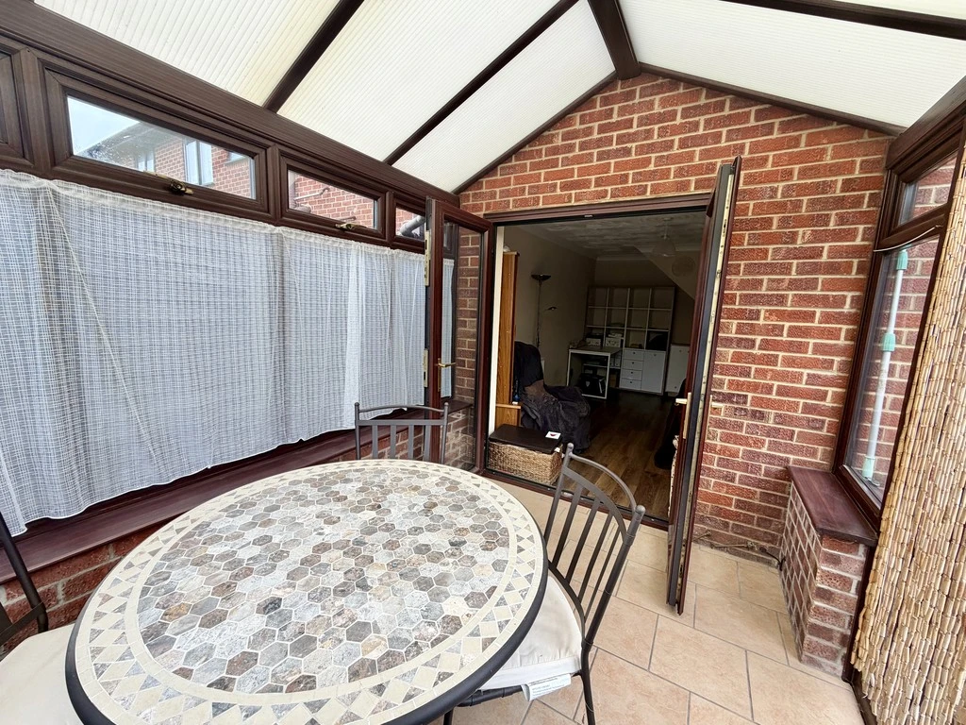
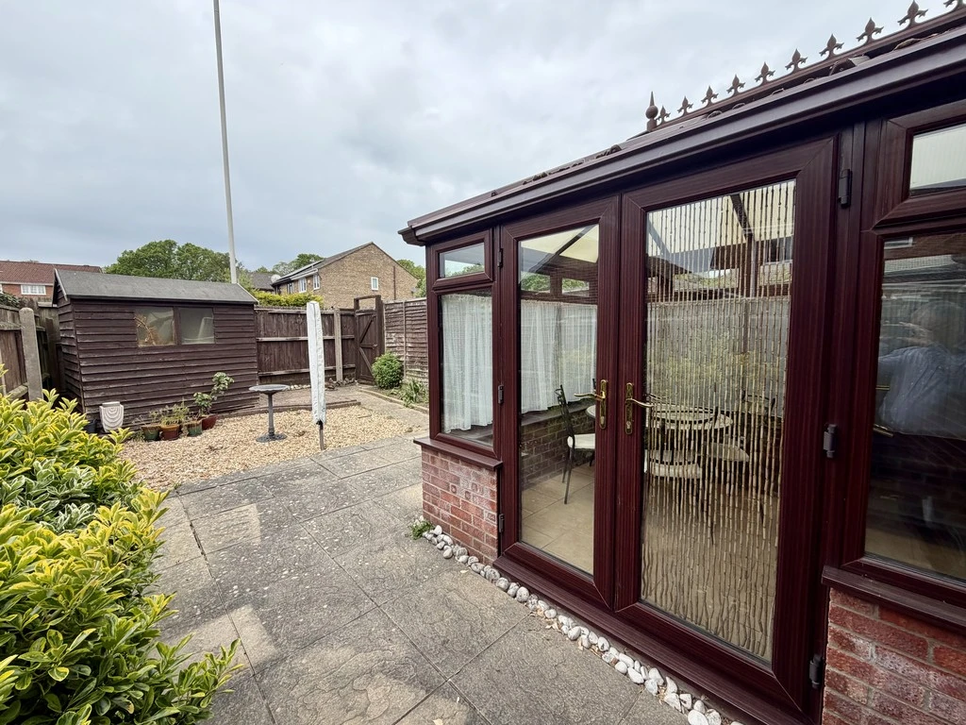
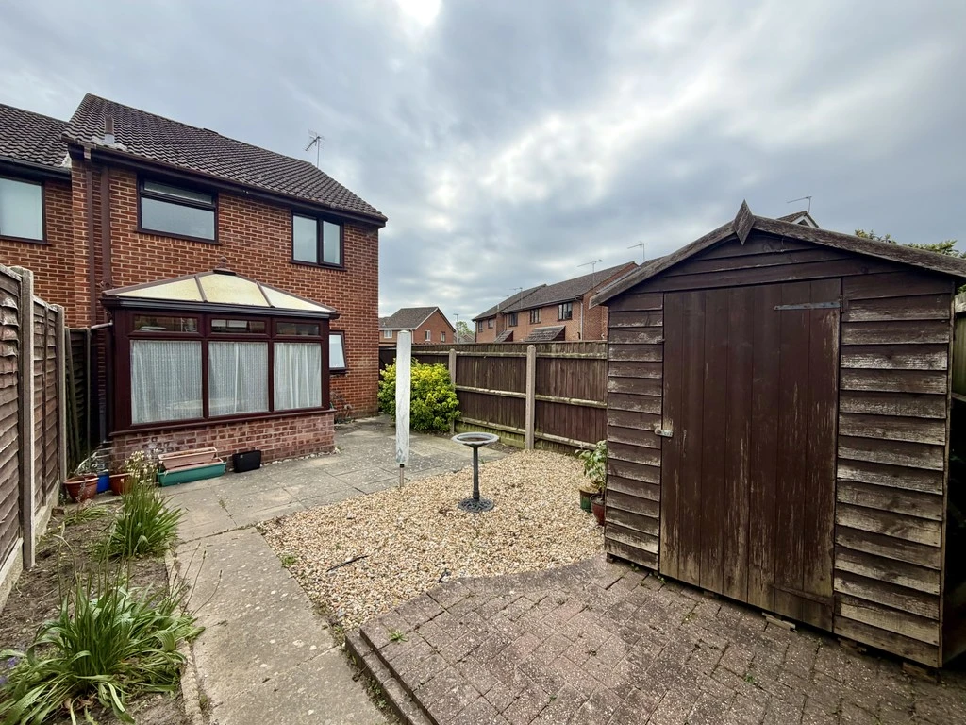
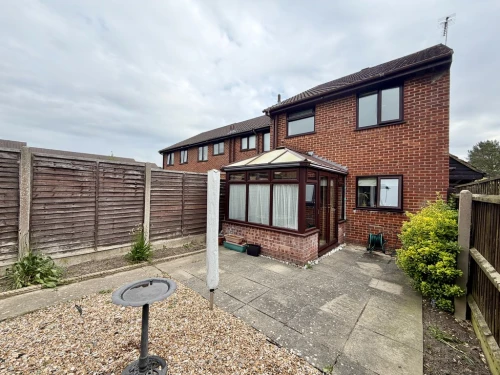
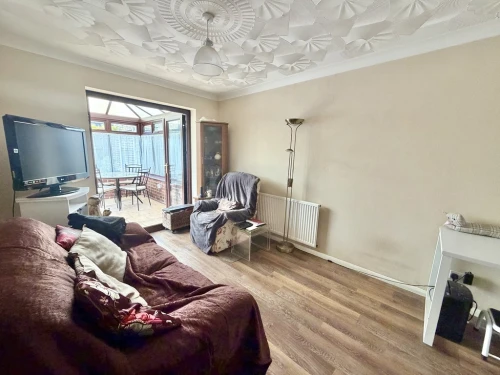
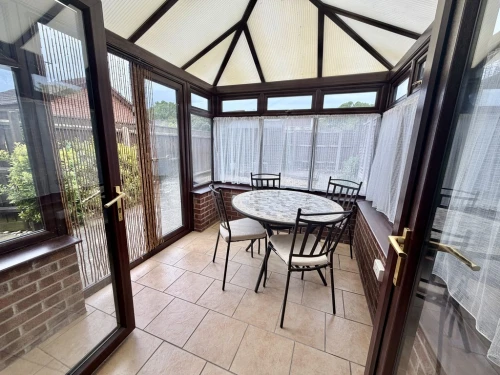
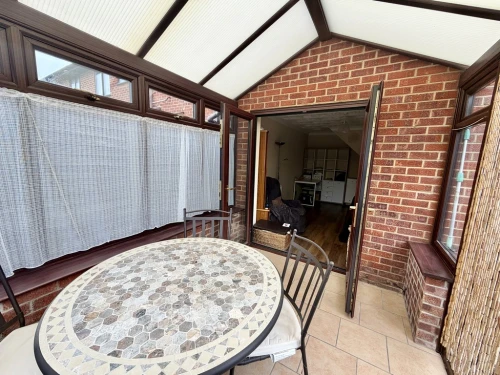
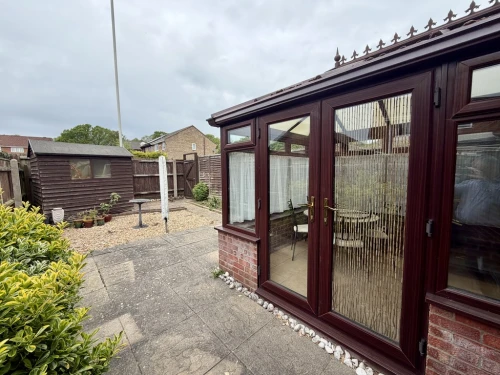
- CONSERVATORY
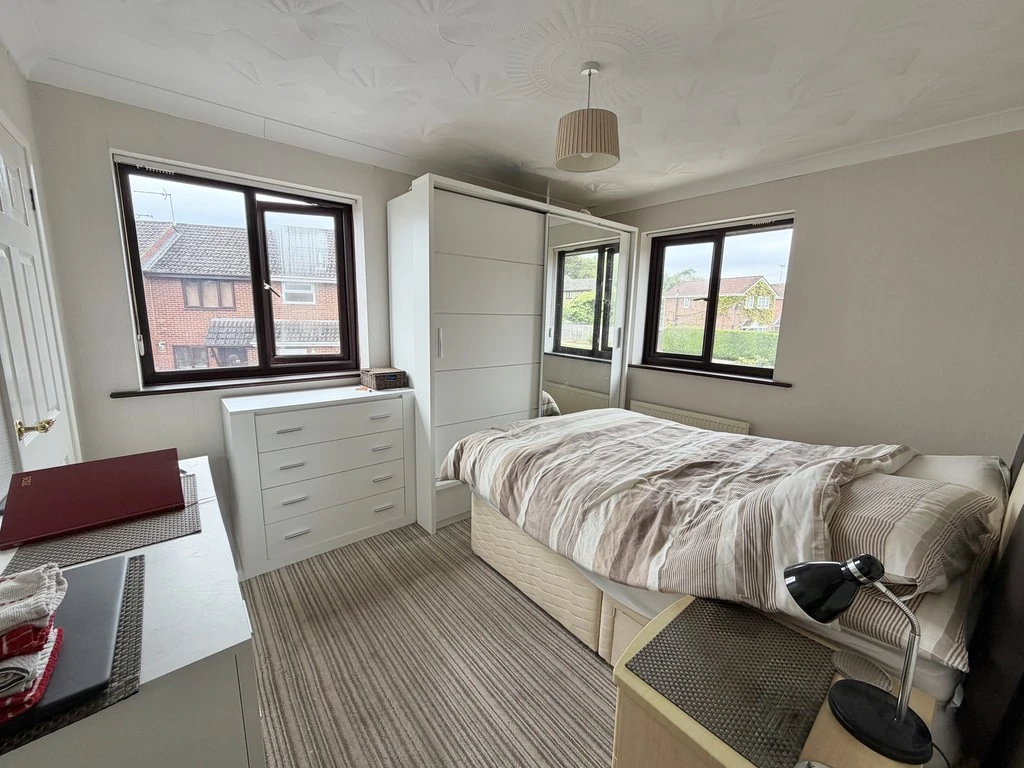
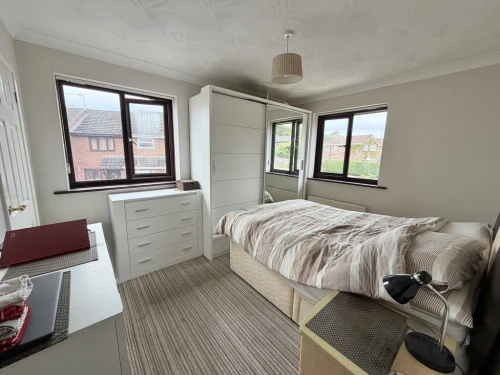
- MAIN BEDROOM WITH DUAL ASPECT WINDOWS
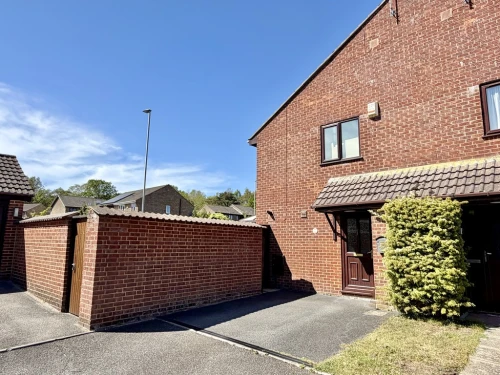
- DRIVEWAY
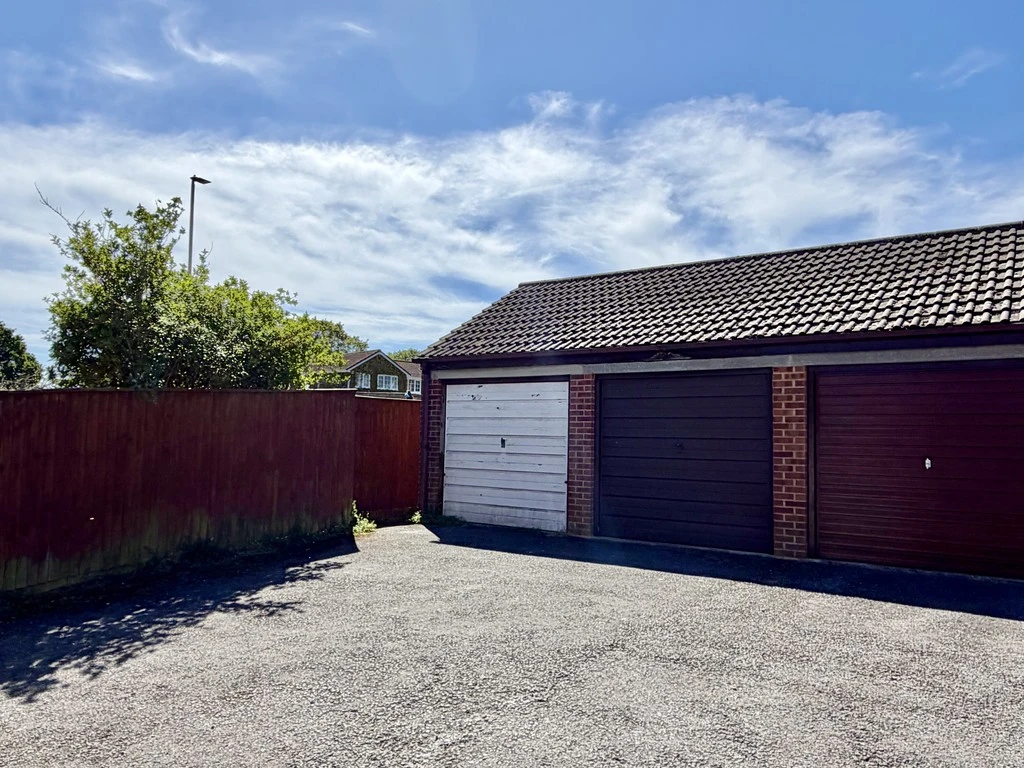
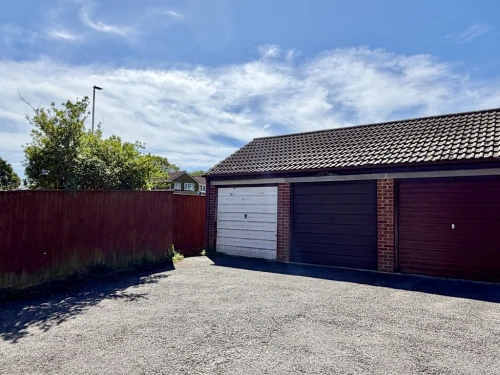
- GARAGE
- GAS FIRED CENTRAL HEATING
- DOUBLE GLAZING
- POPULAR CUL-DE-SAC LOCATION
- APPROX 1 MILE WALK TO THE CENTRE OF BROADSTONE
Full Property Description
Situated in a very popular location is this one bedroom house benefitting from a conservatory, garage and rear garden.
Situated in this popular residential cul-de-sac is this one bedroom house. The property is conveniently located approximately a mile away from the centre of Broadstone, with cycle and walking routes along The Trailway. Within Creekmoor there are a number of local amenities including doctors, dentists and a general store, with large supermarkets just a short drive or bus journey away. The centre of Poole can be easily reached by car, bus or cycle path, and within close proximity to the property there is excellent dog walking across Upton Heath and at Upton Country Park.
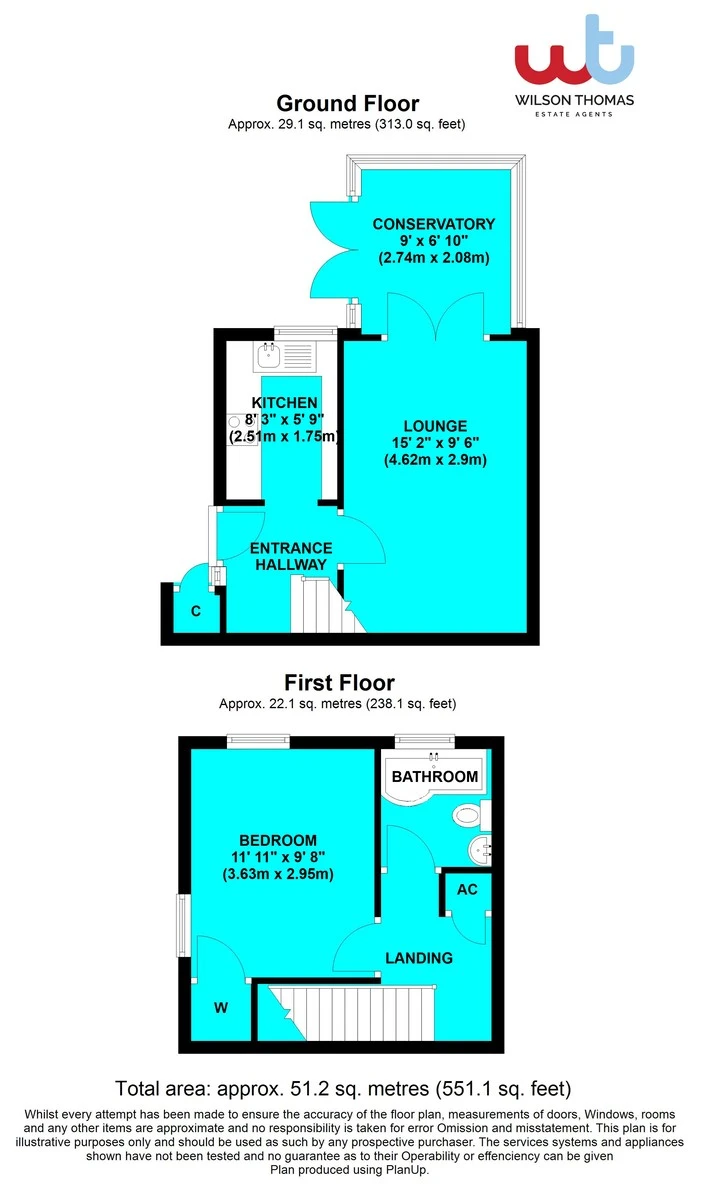
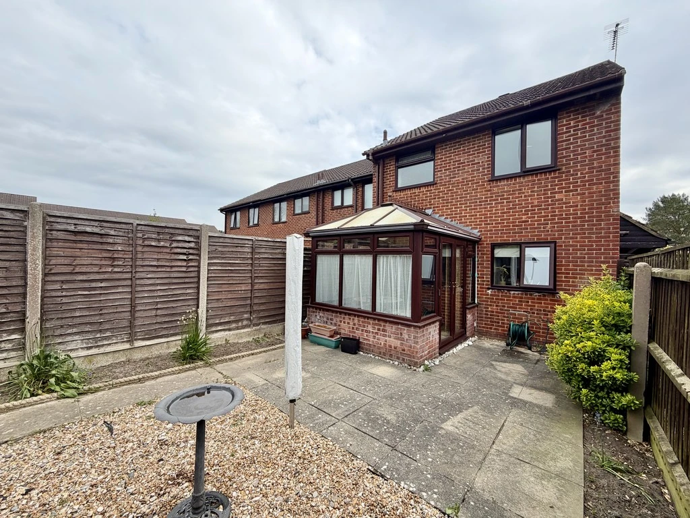
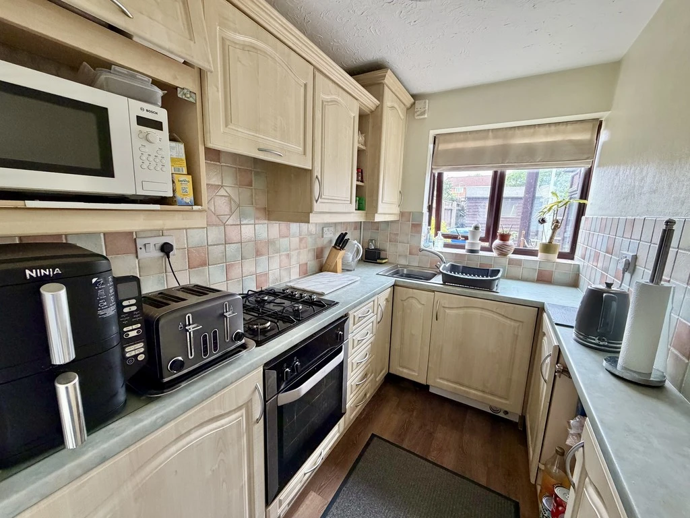
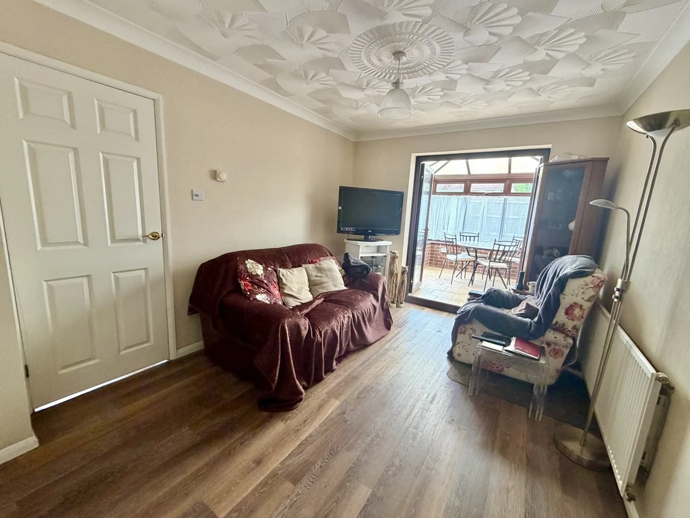
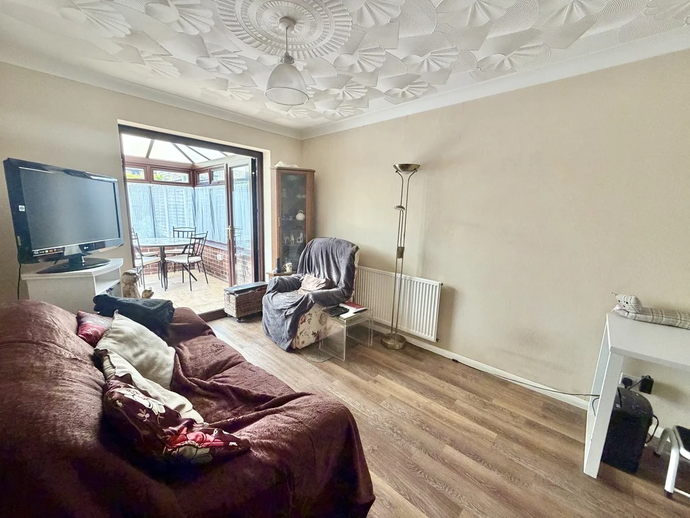
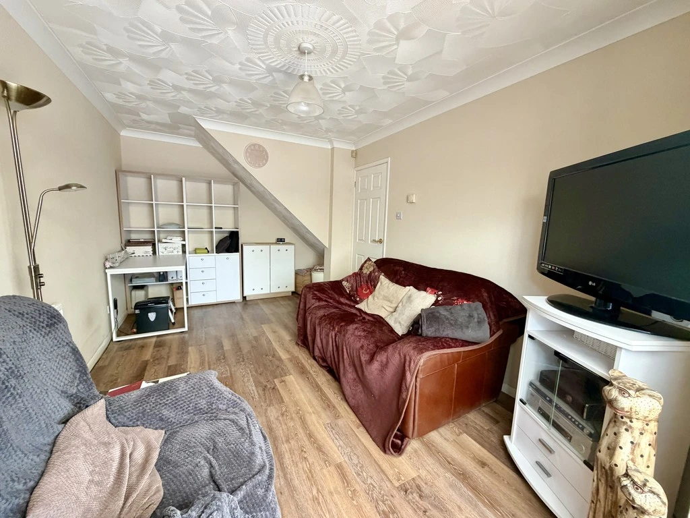
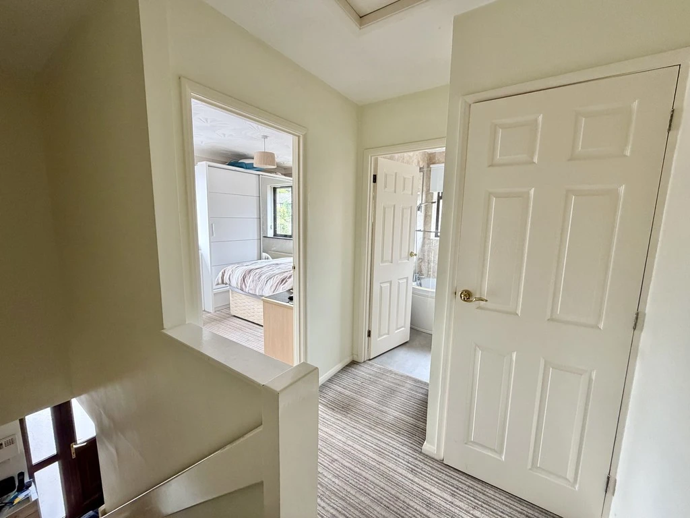
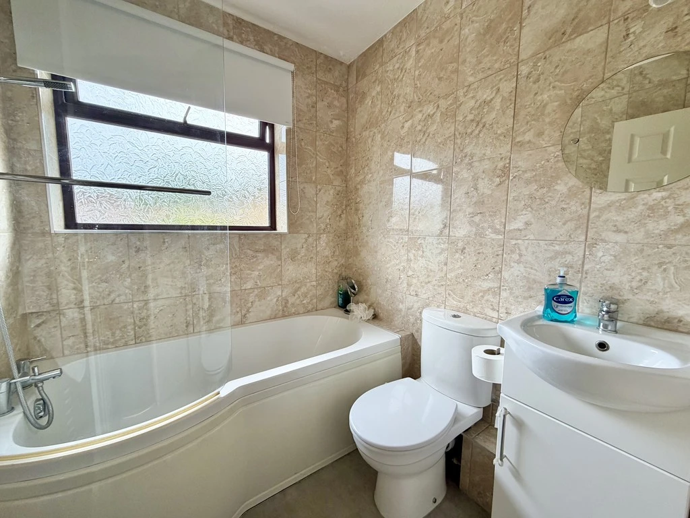
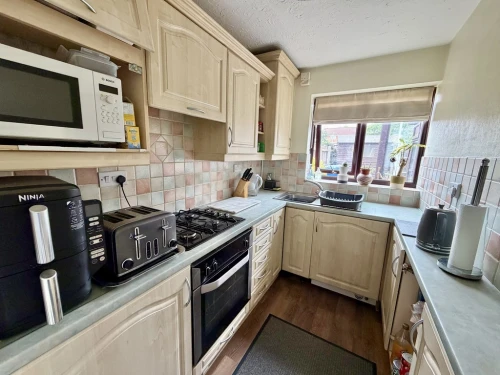
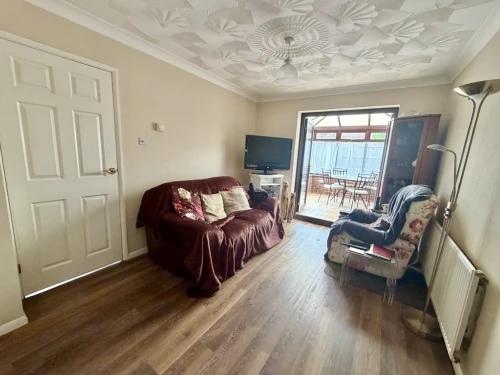
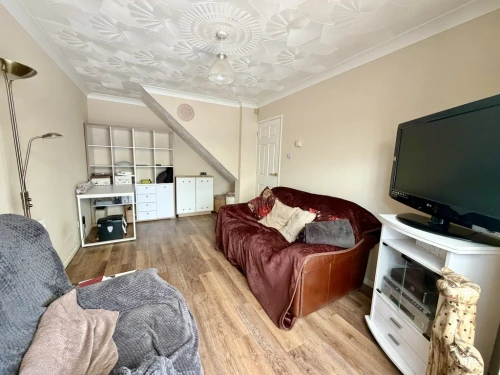
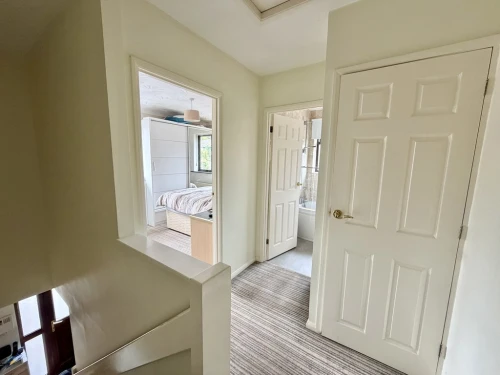
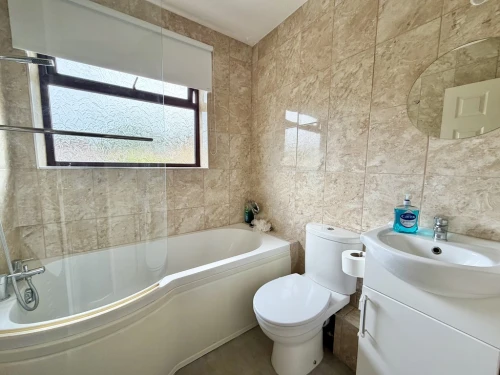
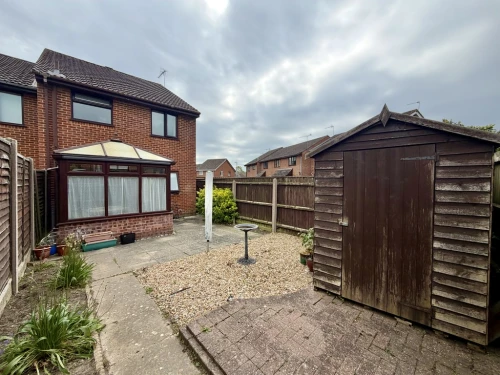
The accommodation comprises of a tiled entrance canopy with outside light and a storage cupboard with power supply, currently housing a freezer. A UPVC double glazed door opens to the reception hall with Karndean flooring leading to the kitchen, and then opening to the lounge. Glazed double doors then open from the lounge to the conservatory, which is constructed with a brick plinth and then UPVC double glazed casements with a polycarbonate roof and there is a ceramic tiled floor and double doors opening to the rear garden. A staircase leads from the hallway to the first floor landing with cupboard and access to the roof space. The main bedroom has dual aspect windows and wardrobes, and there is a bathroom with a white suite with shower bath, fully tiled walls and window.
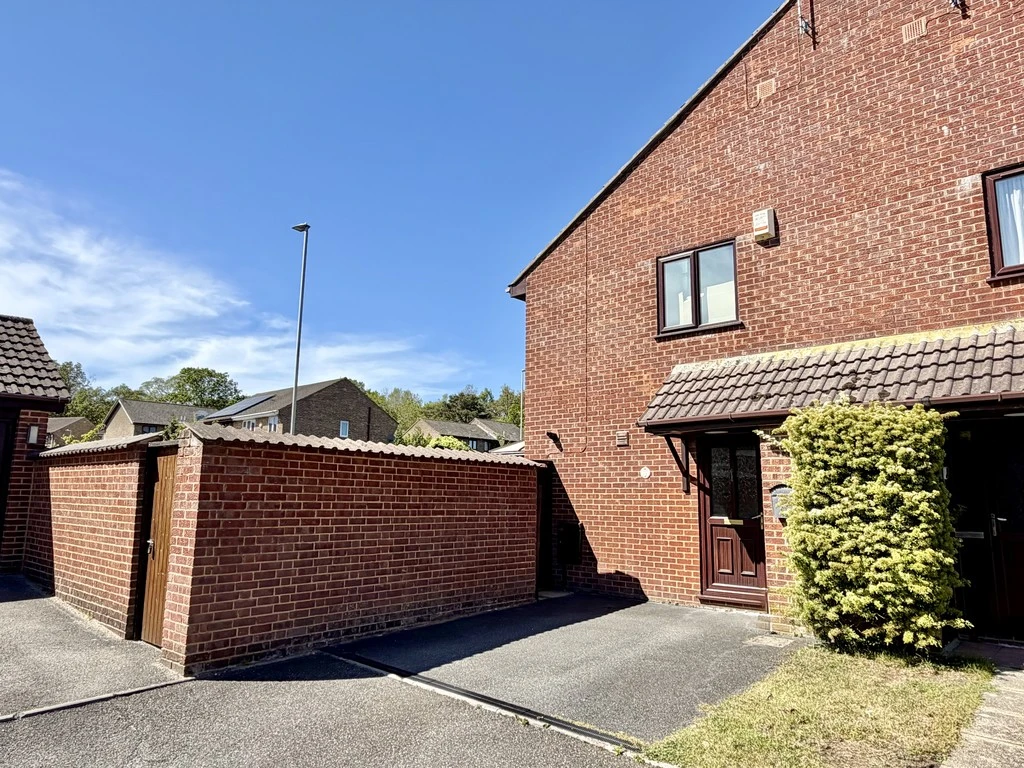
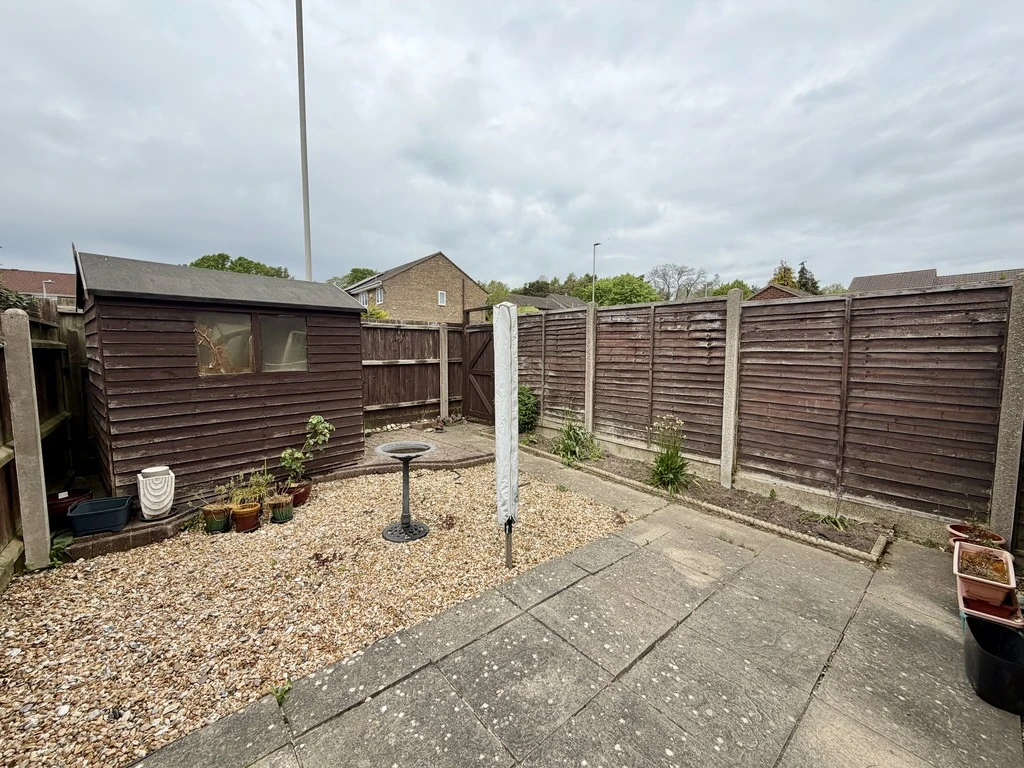
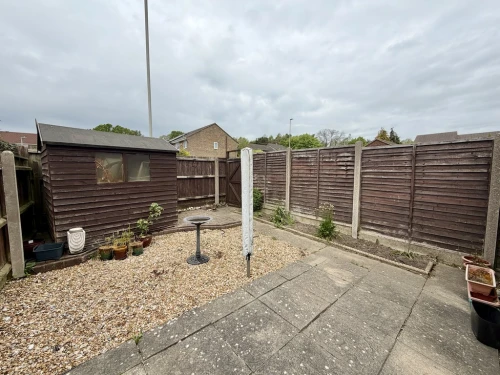
To the front of the property a tarmac driveway provides off road parking and a gate gives access to the rear garden which has been arranged for ease of maintenance being laid to paving and gravel with raised borders. There is then a timber built shed with power and light and a gate gives access to a pathway leading to the garage located in a nearby block.
ENTRANCE HALL
LOUNGE 15' 2" x 9' 6" (4.62m x 2.9m)
CONSERVATORY 9' x 6' 10" (2.74m x 2.08m)
KITCHEN 8' 3" x 5' 9" (2.51m x 1.75m)
FIRST FLOOR LANDING
BEDROOM 11' 11" x 9' 8" (3.63m x 2.95m)
BATHROOM