Key Features
- FOUR BEDROOMS
- TWO RECEPTION ROOMS
- UTILITY ROOM
- EN-SUITE SHOWER ROOM & FAMILY BATHROOM
- UPVC DOUBLE GLAZING
- GAS FIRED CENTRAL HEATING
- 'TUCKED AWAY' POSITION
- TWO GARAGES & WORKSHOP
- AMPLE OFF ROAD PARKING
- SUNNY REAR GARDEN
Full Property Description
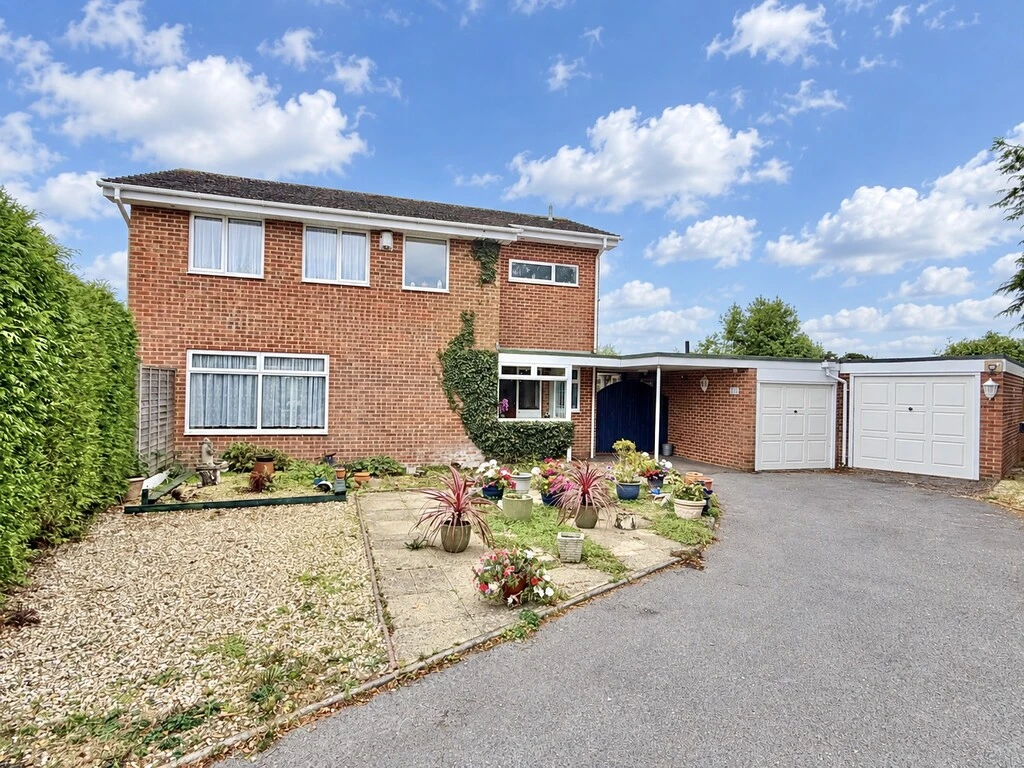
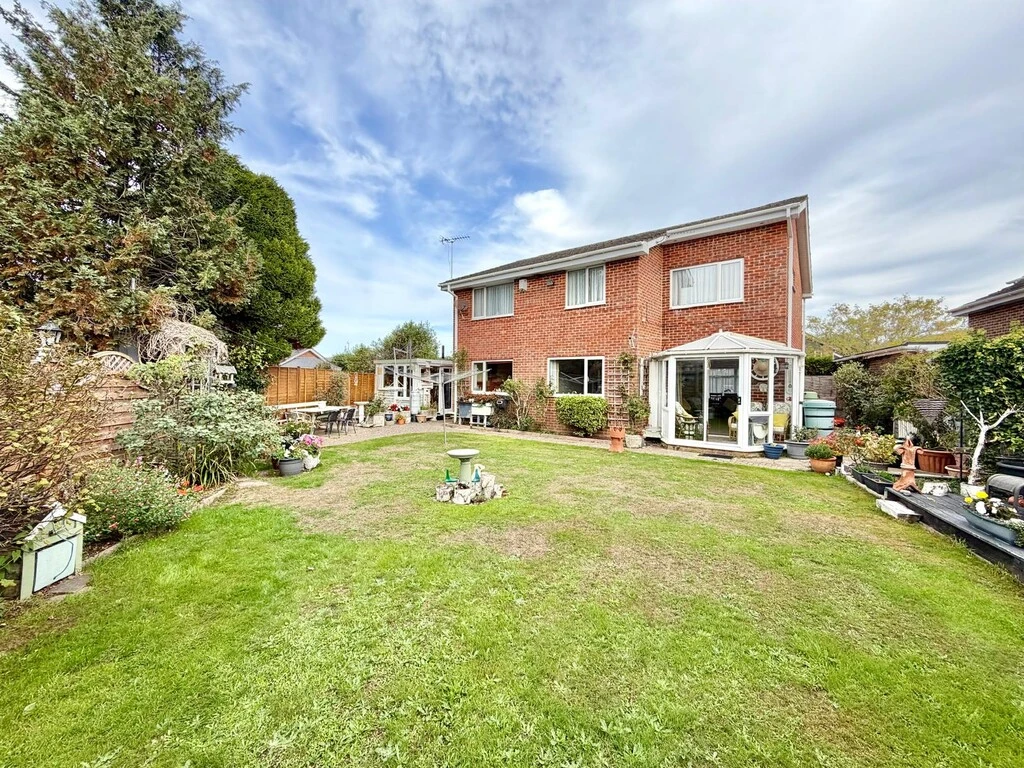
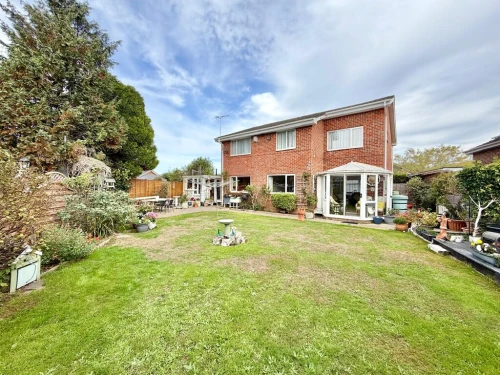
A four bedroom detached family home situated in a tucked away position and benefiting from a good size garden, double garage and ample parking.
Situated at the head of a quiet cul-de-sac in this popular area is this detached family home. Within a short walk there are a number of local amenities and the larger centres of Broadstone, Poole and Wimborne can be easily reached by car, bus or cycle path. Within Merley there is a first school and popular schooling for further age groups in Broadstone or WImborne and there is also the boys' and girls' grammar schools.
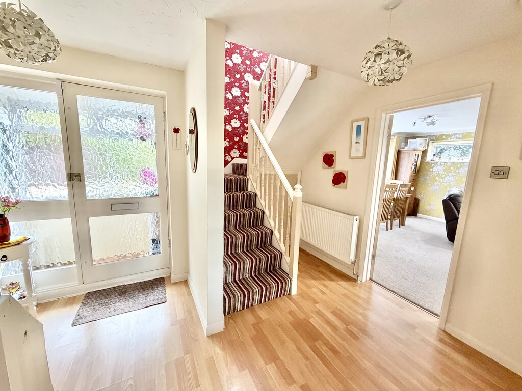
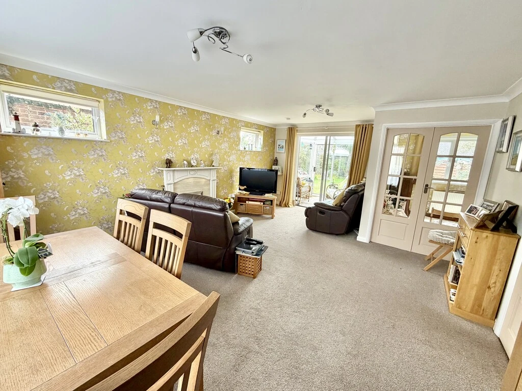
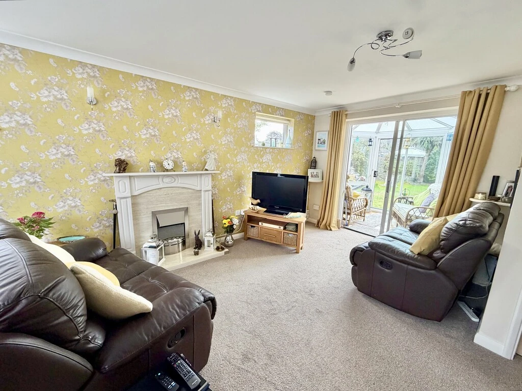
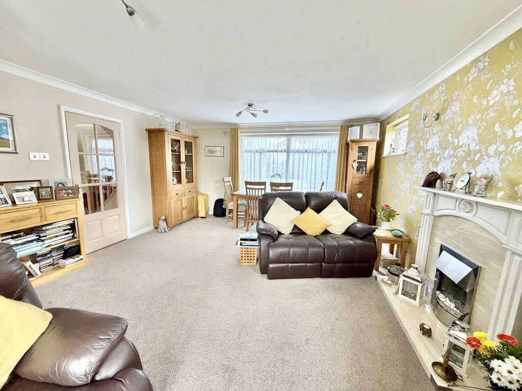
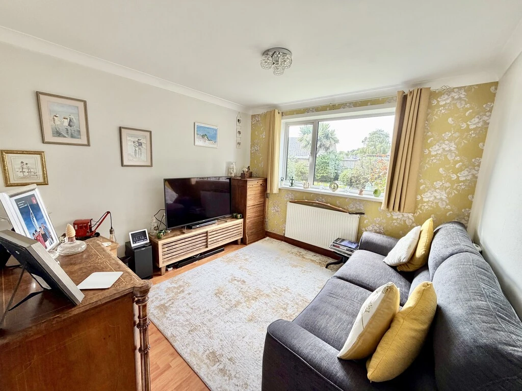
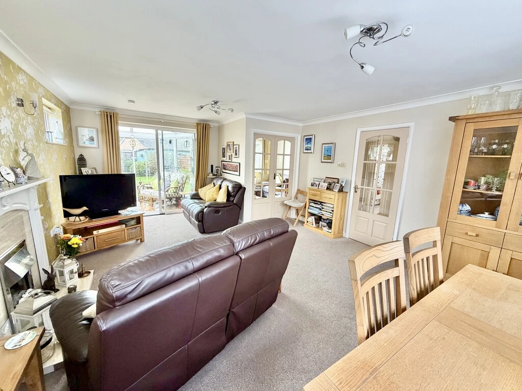
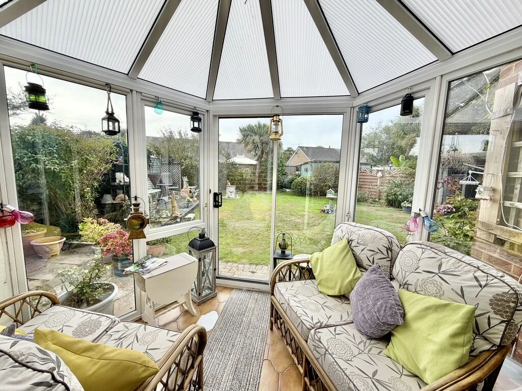
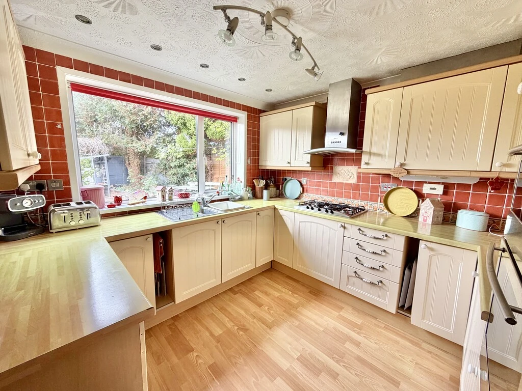
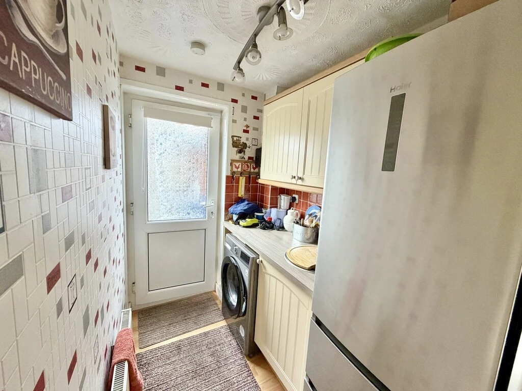
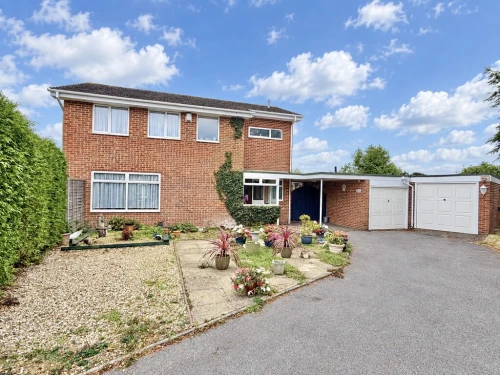
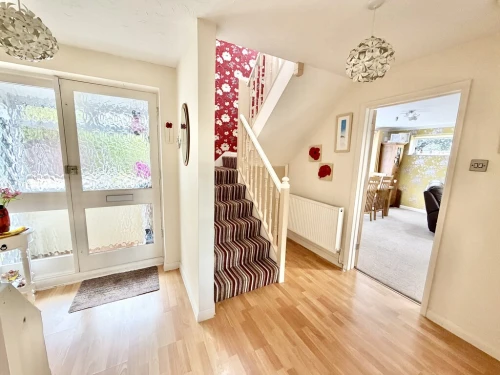
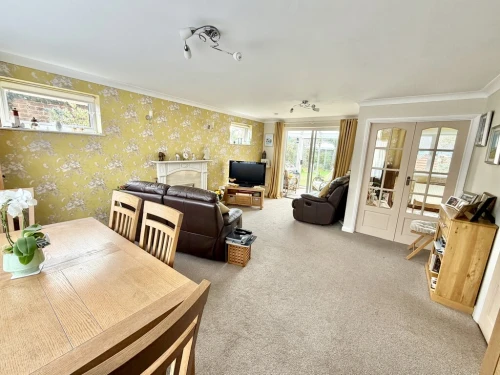
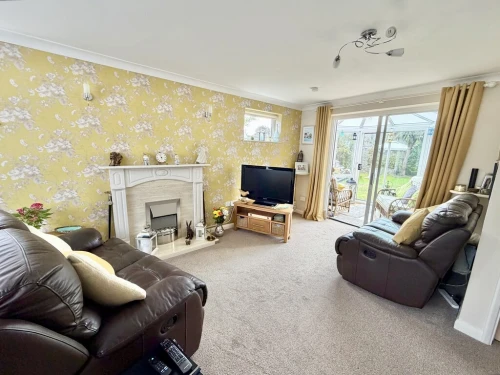
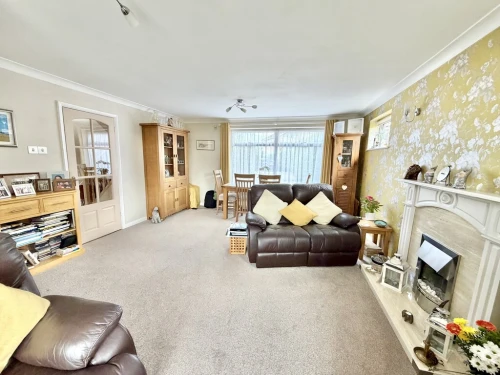
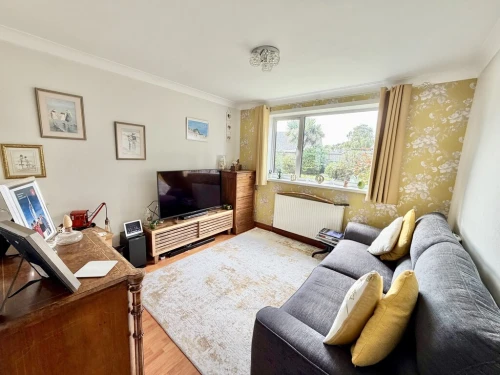
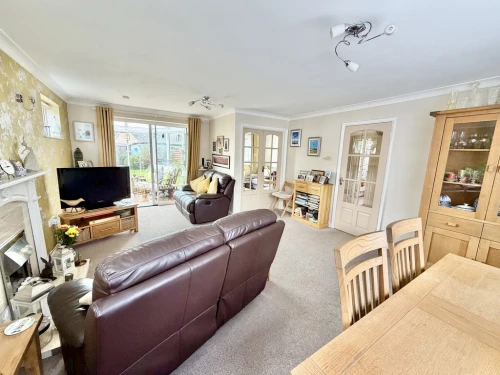
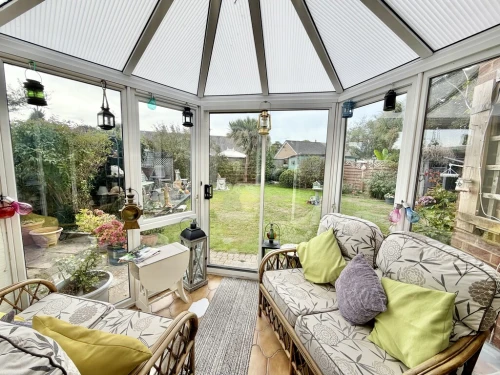
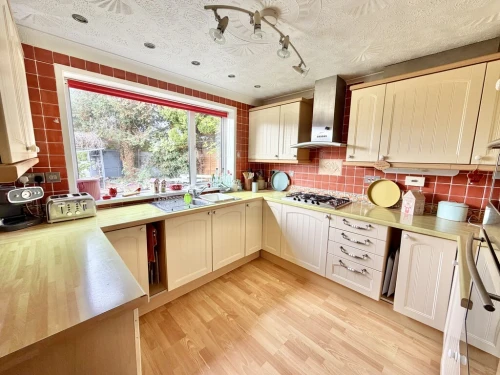
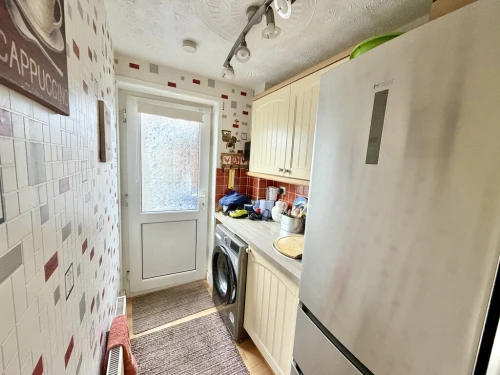
To the front of the property a driveway provides off road parking with a caravan space leading to the two garages, one which opens to a generous workshop. A carport/covered porch then leads to the entrance porch and to the reception hall with ground floor WC and two useful storage cupboards. The lounge/dining room leads to a conservatory overlooking the rear garden and glazed double doors from the lounge open into a snug with a return door to the hall. The kitchen has a range of integrated appliances, including a dishwasher, double oven, five ring hob and extractor canopy and the Worcester boiler that serves the heating and domestic hot water supply. From the kitchen there is a utility area with space for a washing machine and space for a fridge/freezer.
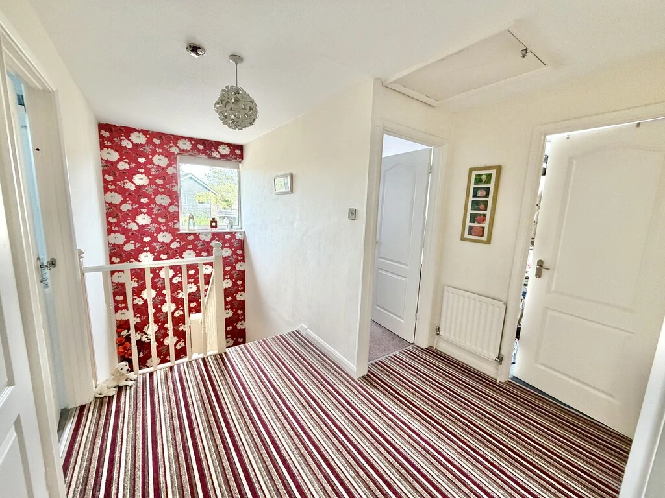
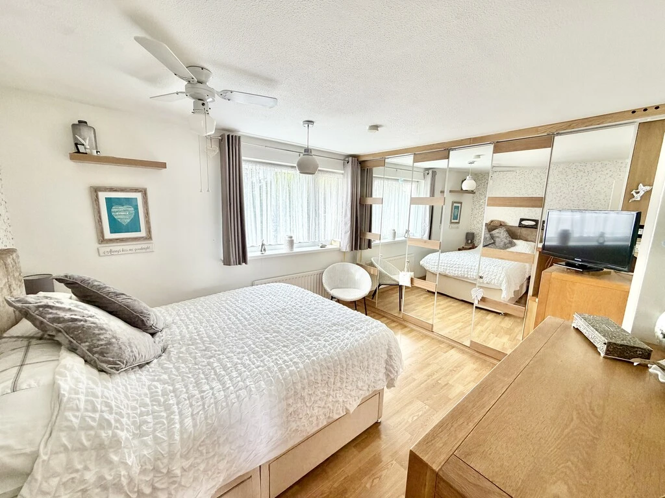
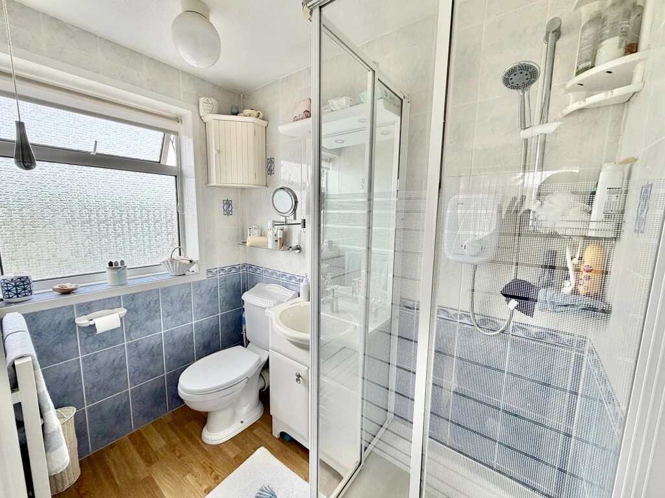
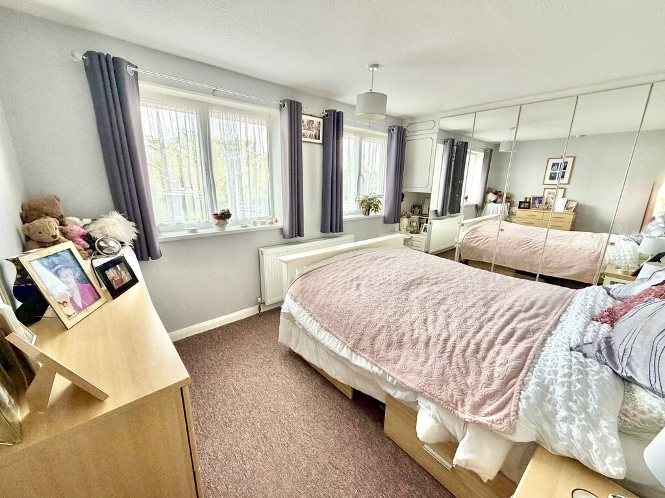
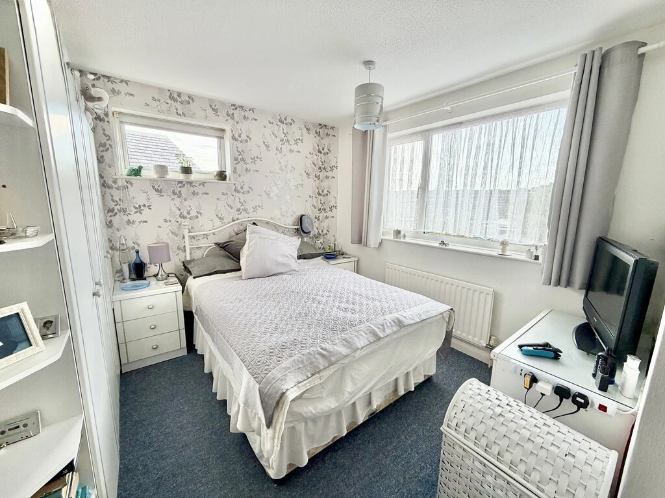
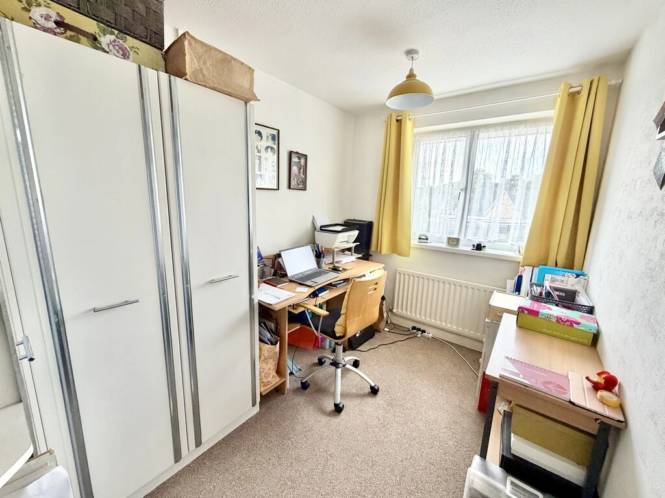
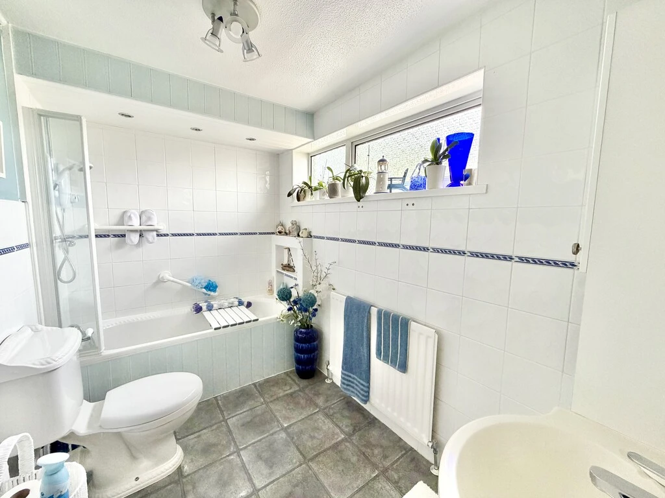
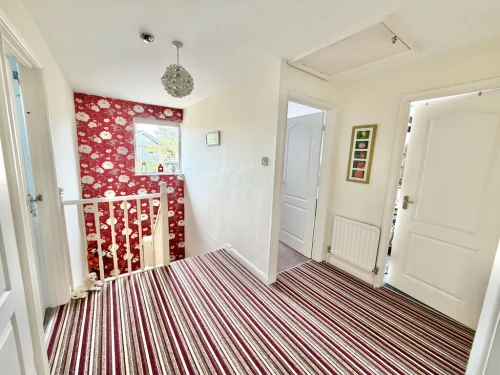
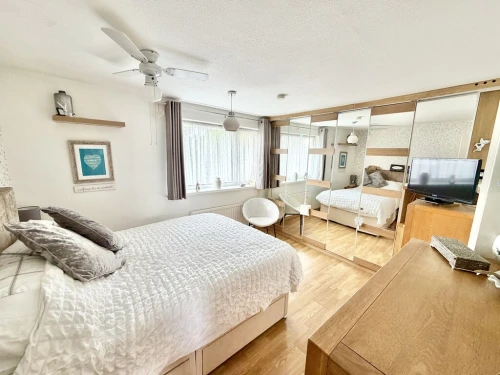
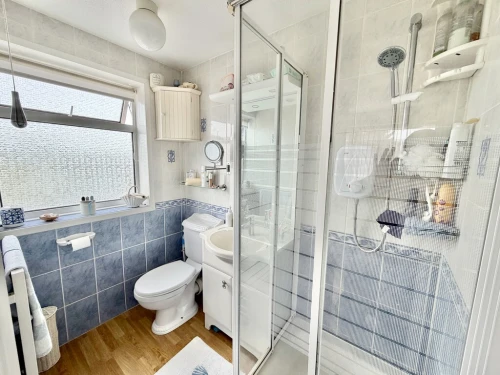
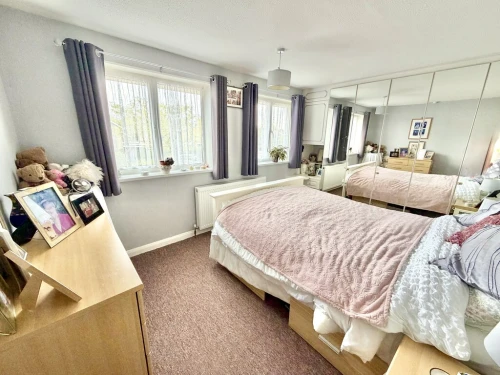
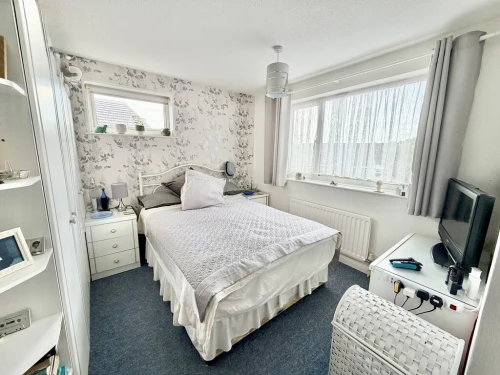
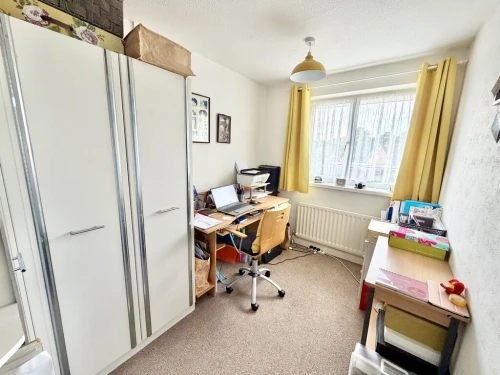
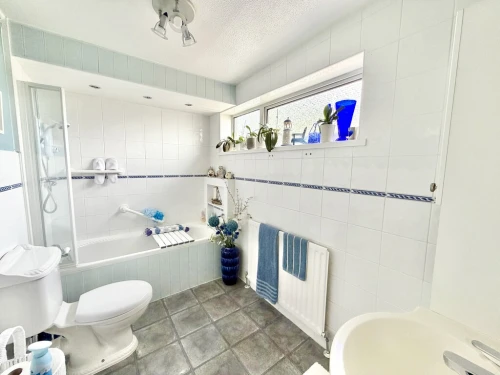
A staircase with half landing leads to the first floor landing where there are four bedrooms, the master bedroom having an en-suite shower room and three of the bedrooms have fitted wardrobes. There is then the family bathroom.
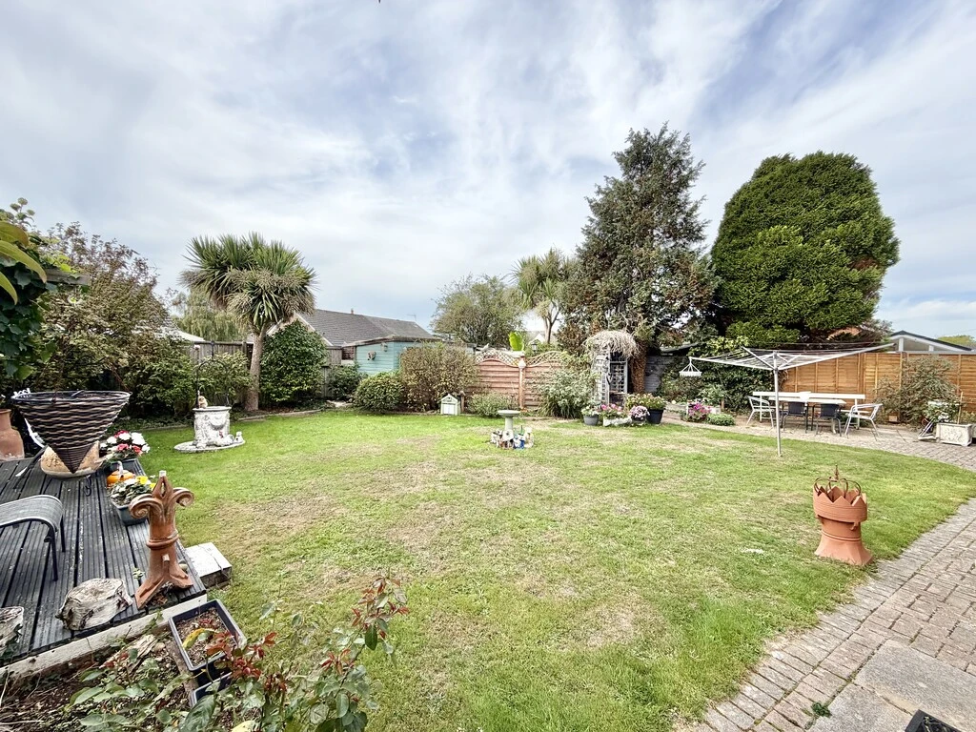
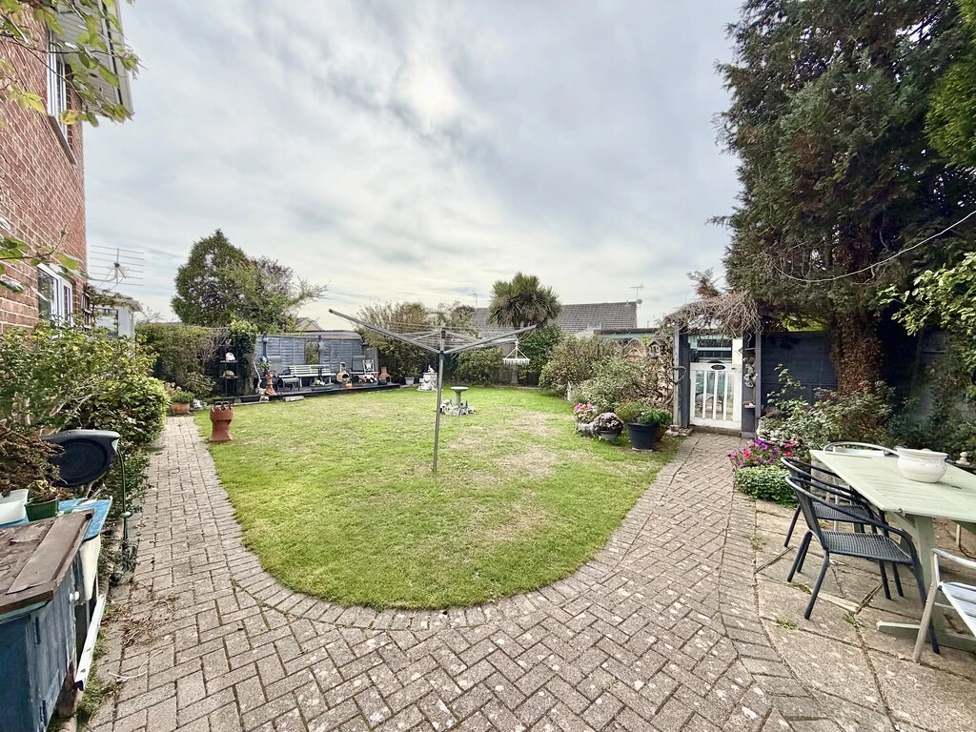
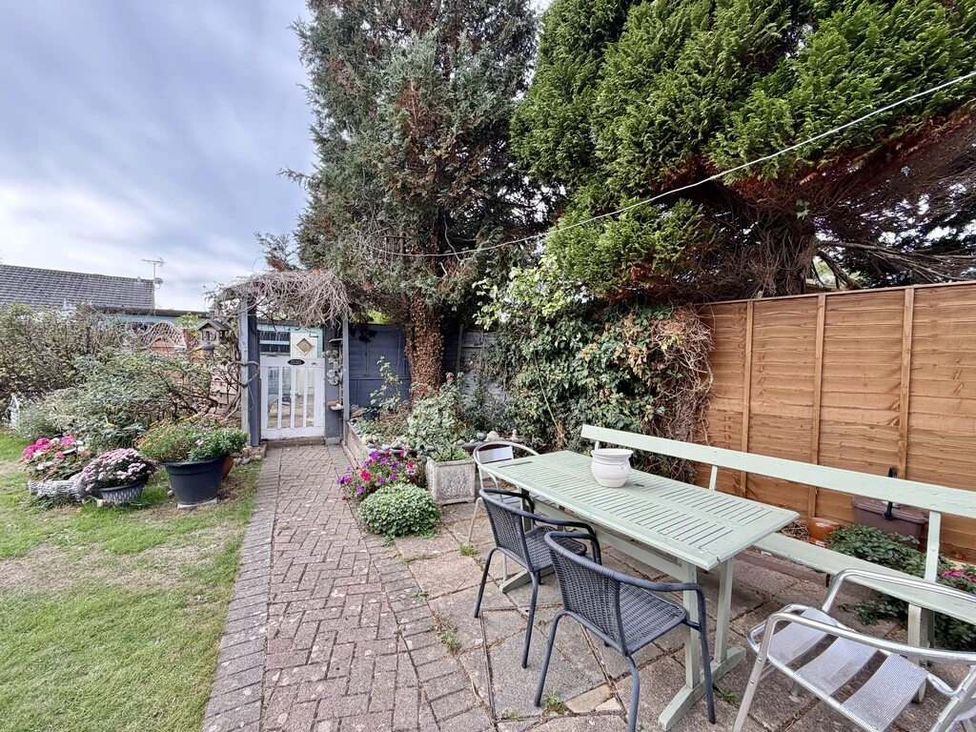
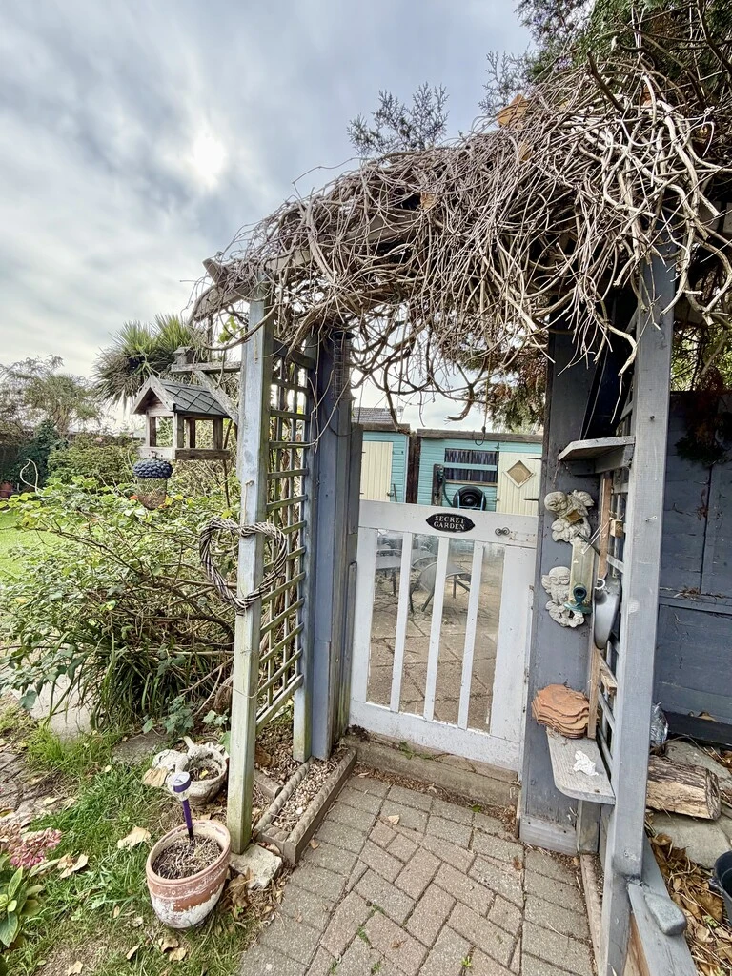
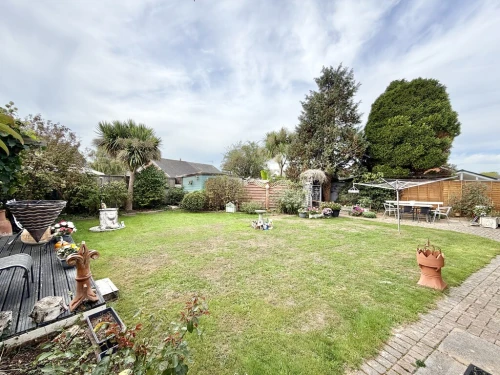
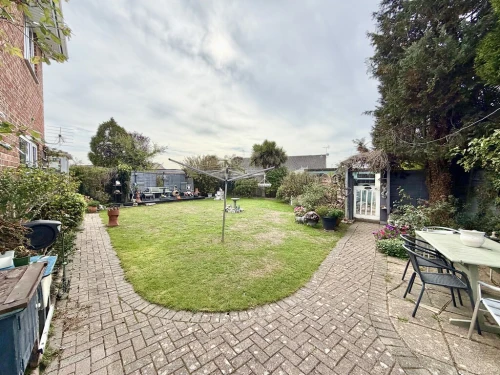
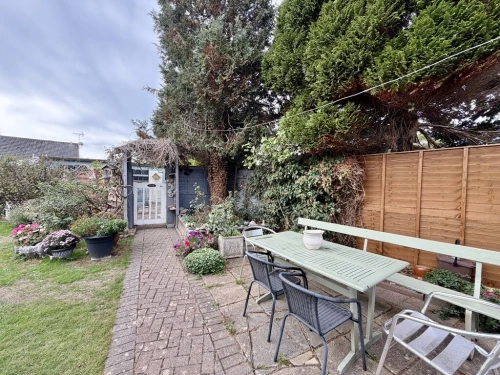
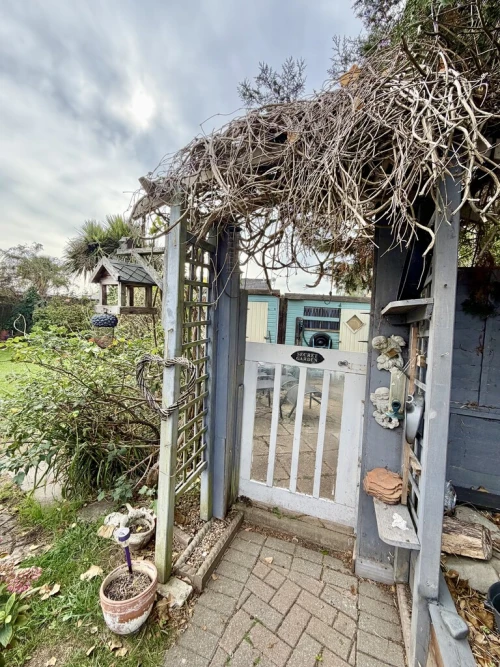
From the carport double gates access an area of block paving leading along the side of the property, and as previously mentioned there is workshop. The back garden has then been laid to lawn with a raised decked area, a patio area a timber trellis with gate leads to an area of garden where there are two storage sheds. The garden enjoys a sunny southerly aspect, a large degree of privacy and is enclosed by timber panelled fencing. Water tap and lighting.
ENTRANCE HALL
CLOAKROOM
SNUG 10' 5" x 10' 3" (3.18m x 3.12m)
LOUNGE/DINER 19' 7" x 14' 4" max. (5.97m x 4.37m)
KITCHEN 9' 9" x 9' 8" (2.97m x 2.95m)
UTILITY ROOM 6' 9" x 5' (2.06m x 1.52m)
CONSERVATORY 10' 7" x 7' max. (3.23m x 2.13m)
FIRST FLOOR LANDING
BEDROOM 1 11' 5" plus wardrobe x 10' 6" max. (3.48m x 3.2m)
EN-SUITE SHOWER ROOM
BEDROOM 2 12' 6" plus wardrobe x 9' 5" (3.81m x 2.87m)
BEDROOM 3 11' x 9' 11" (3.35m x 3.02m)
BEDROOM 4 10' 6" x 6' 10" (3.2m x 2.08m)
BATHROOM