Key Features
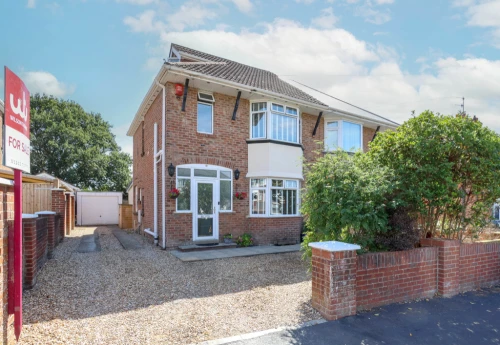
- SPACIOUS EXTENDED FOUR BEDROOM SEMI-DETACHED FAMILY HOME
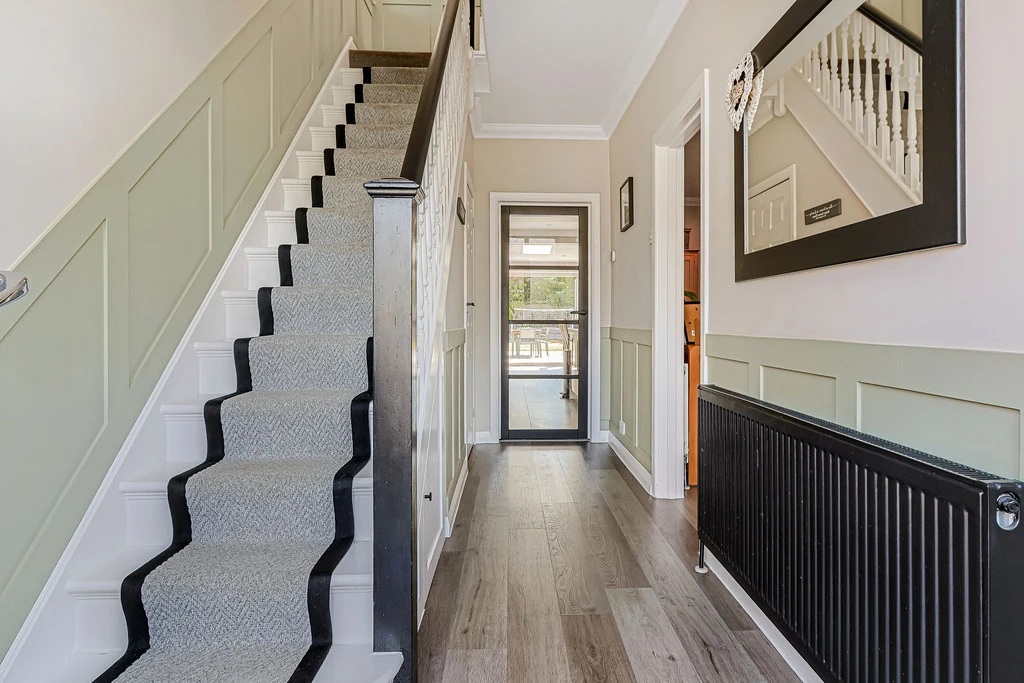
- ENTRANCE HALLWAY & GROUND FLOOR CLOAKROOM
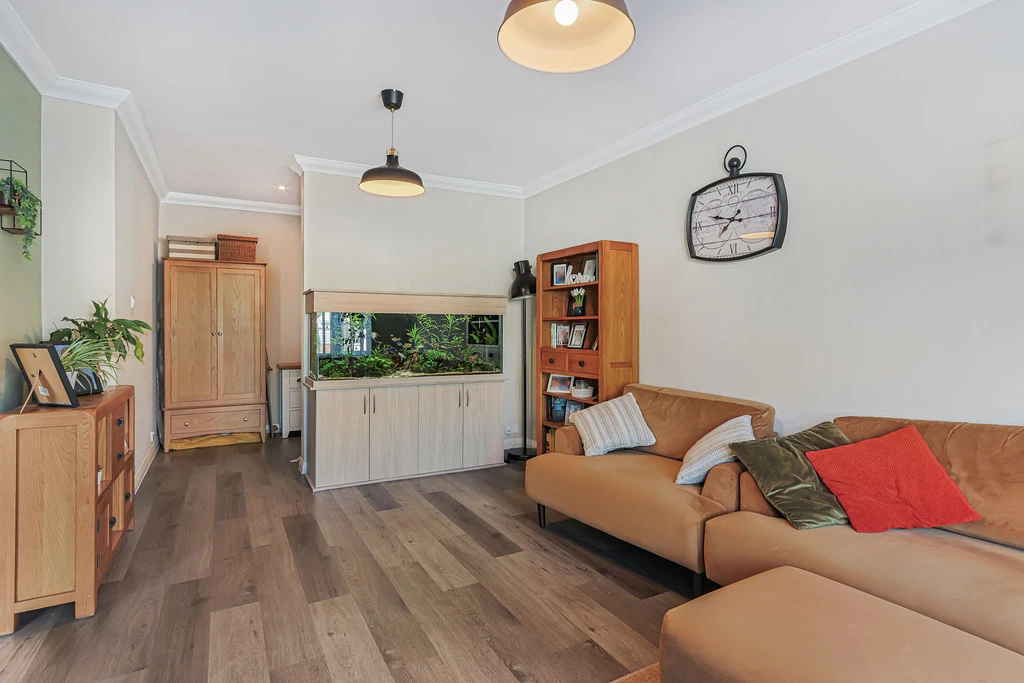
- FRONT SEPARATE LOUNGE WITH OFFICE NOOK
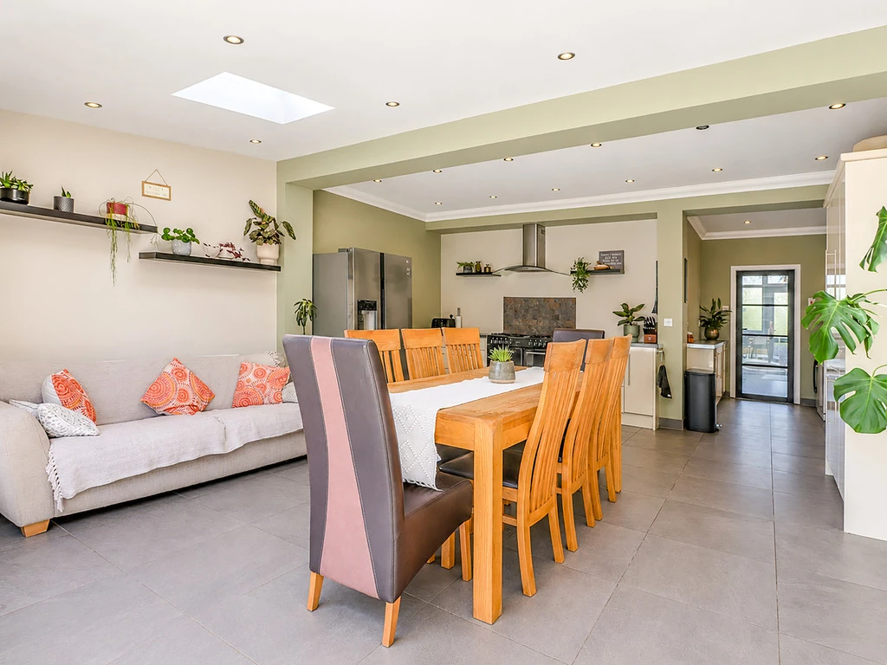
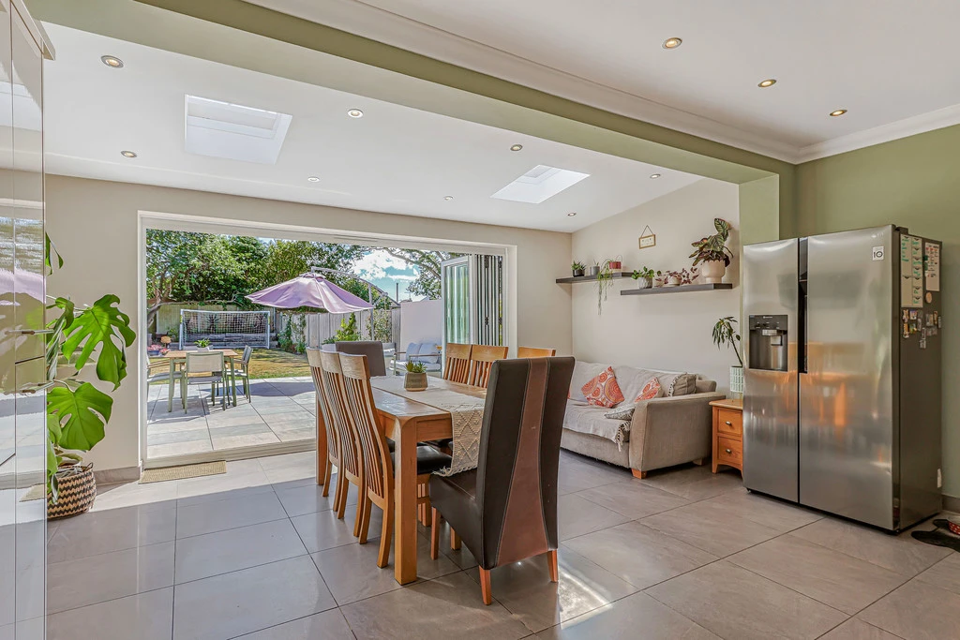
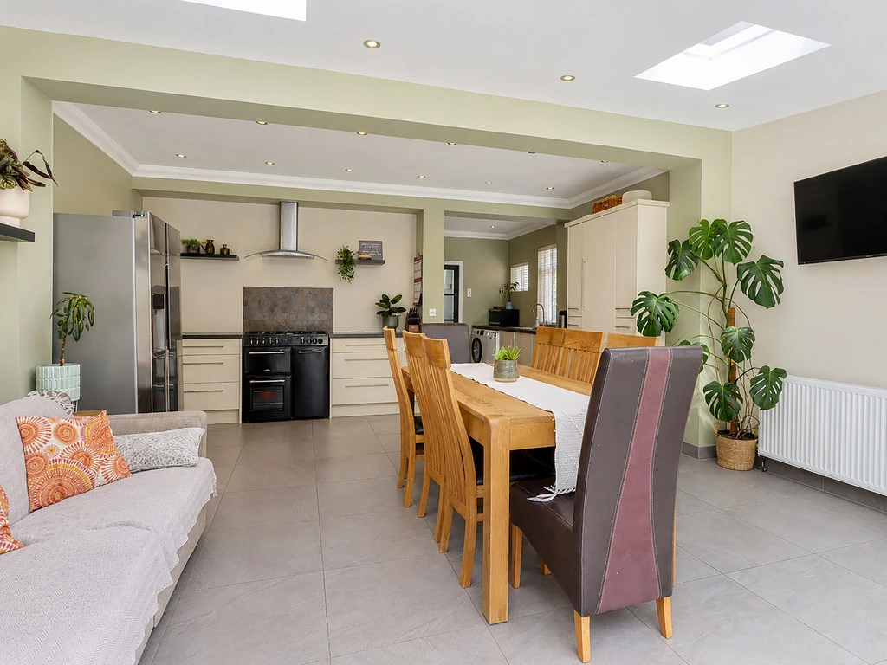
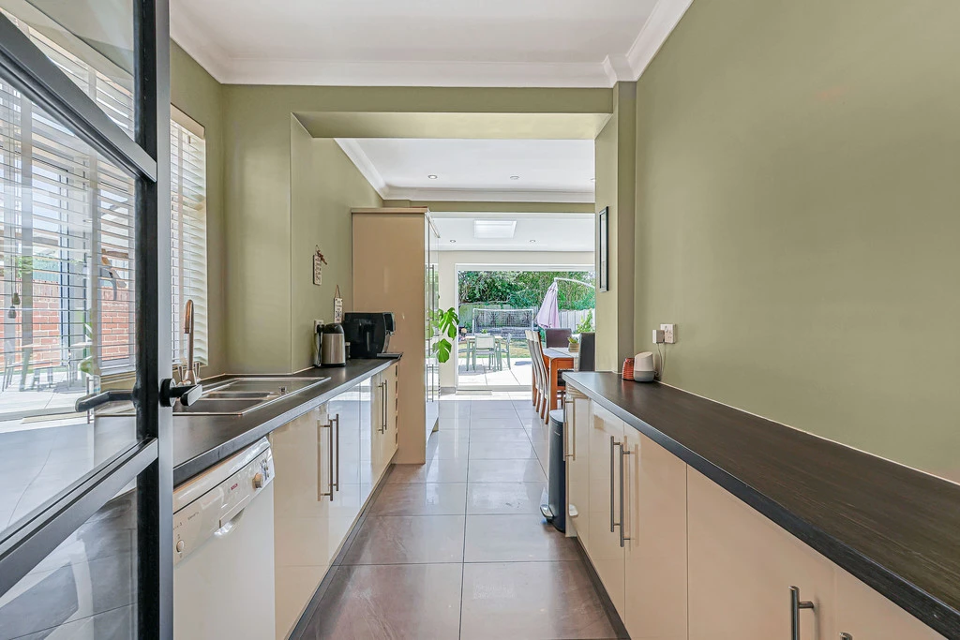
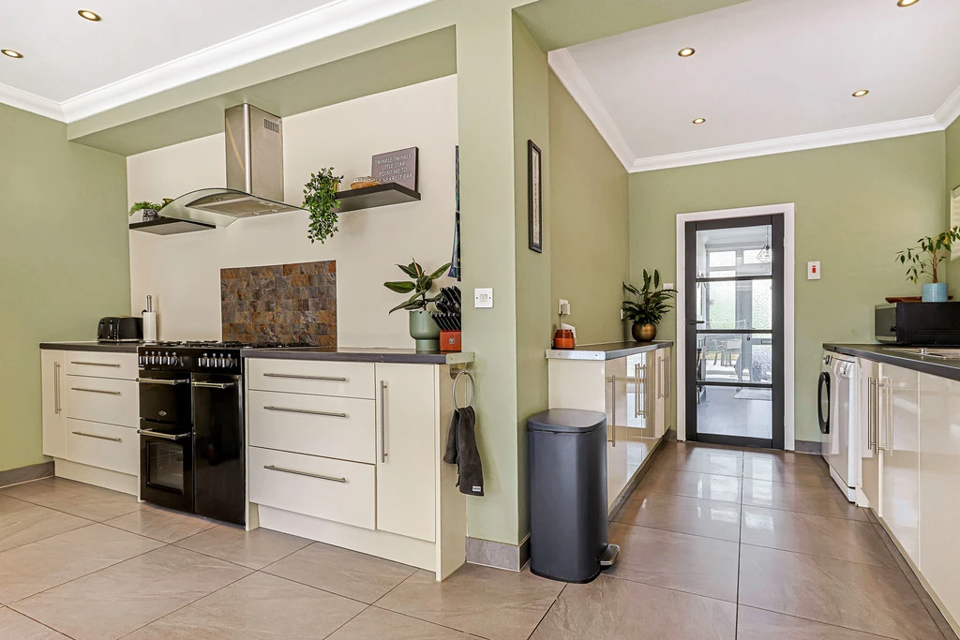
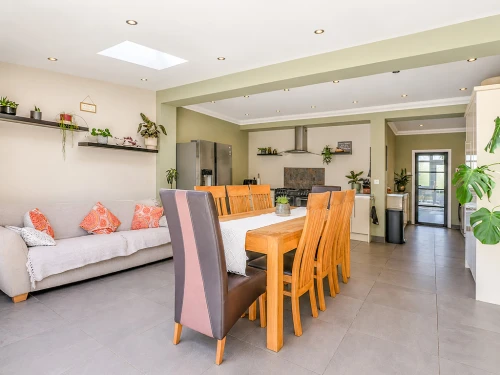
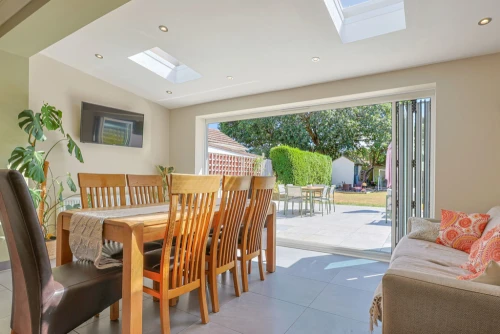
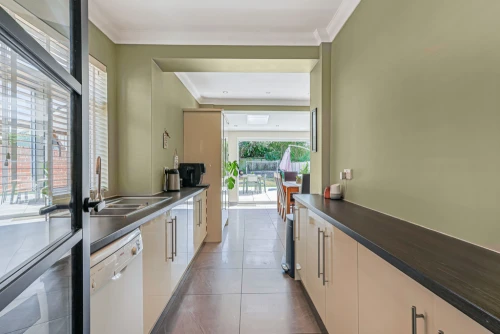
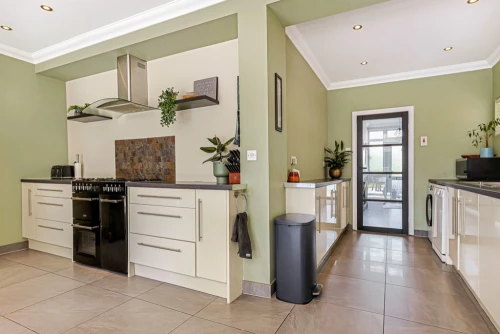
- WONDERFUL KITCHEN/DINING/FAMILY ROOM
- FOUR BEDROOMS
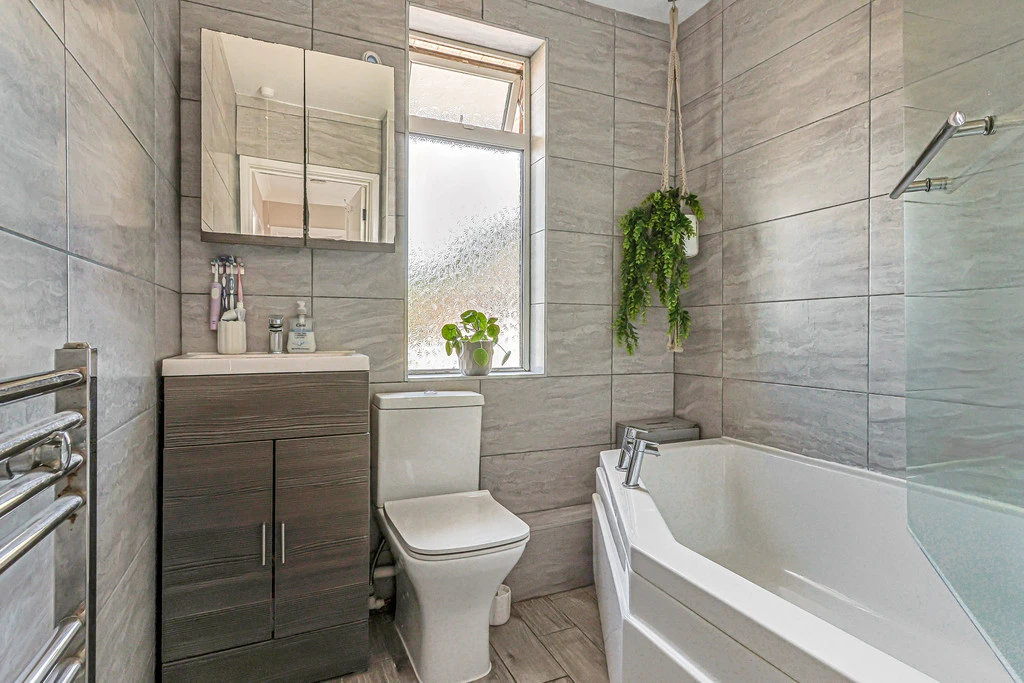
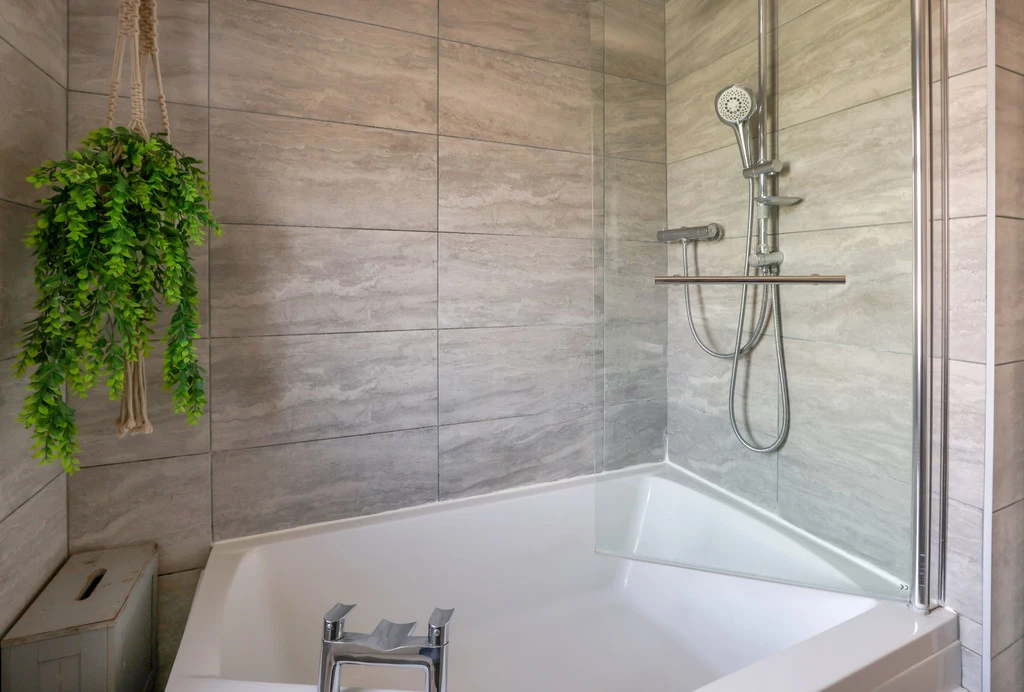
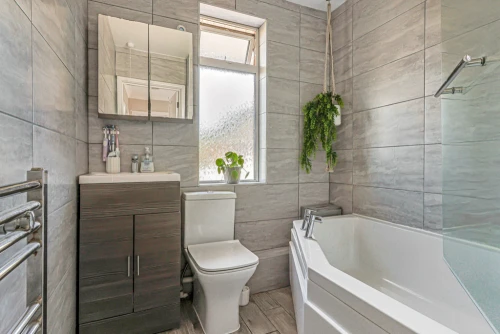
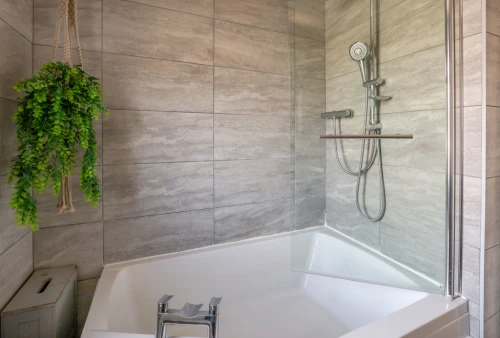
- MODERN CONTEMPORARY BATHROOM
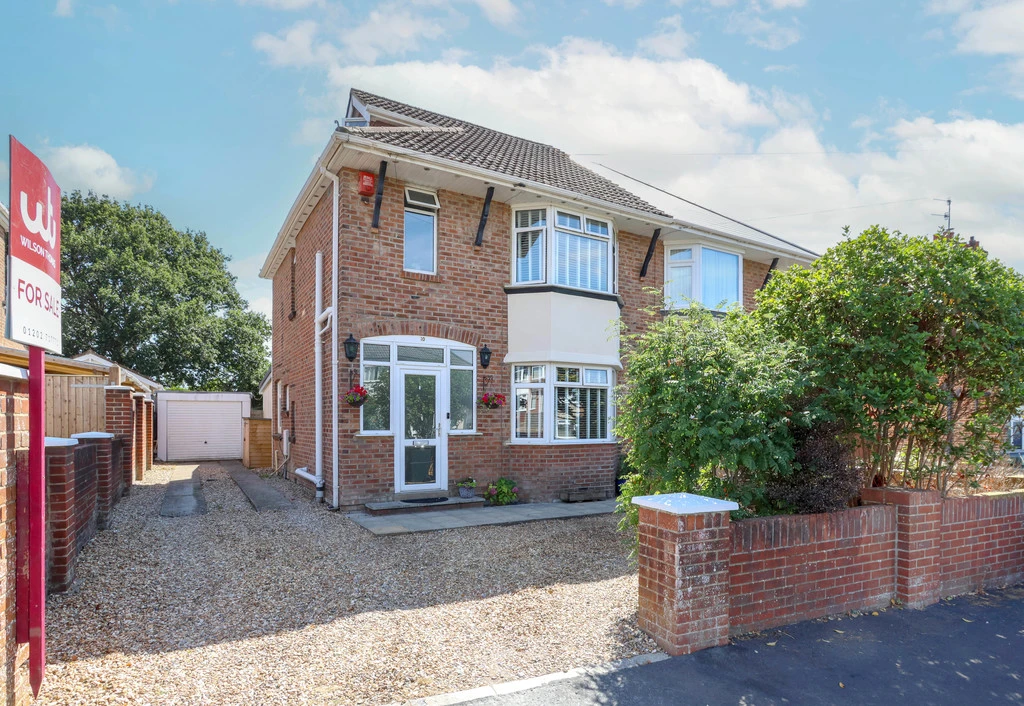
- DRIVEWAY & DETACHED GARAGE
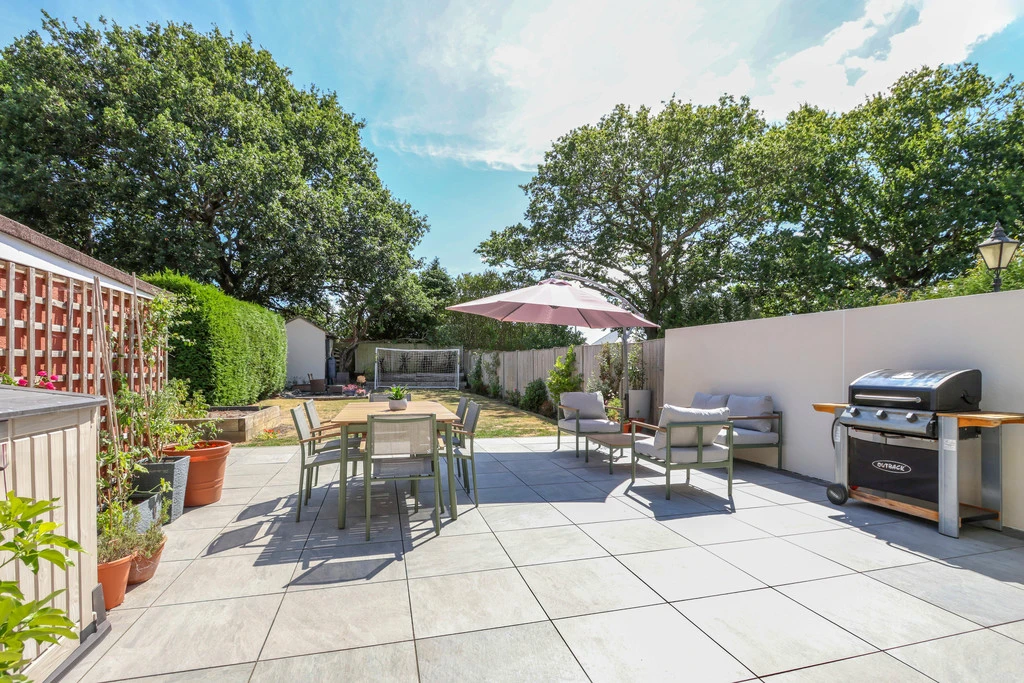
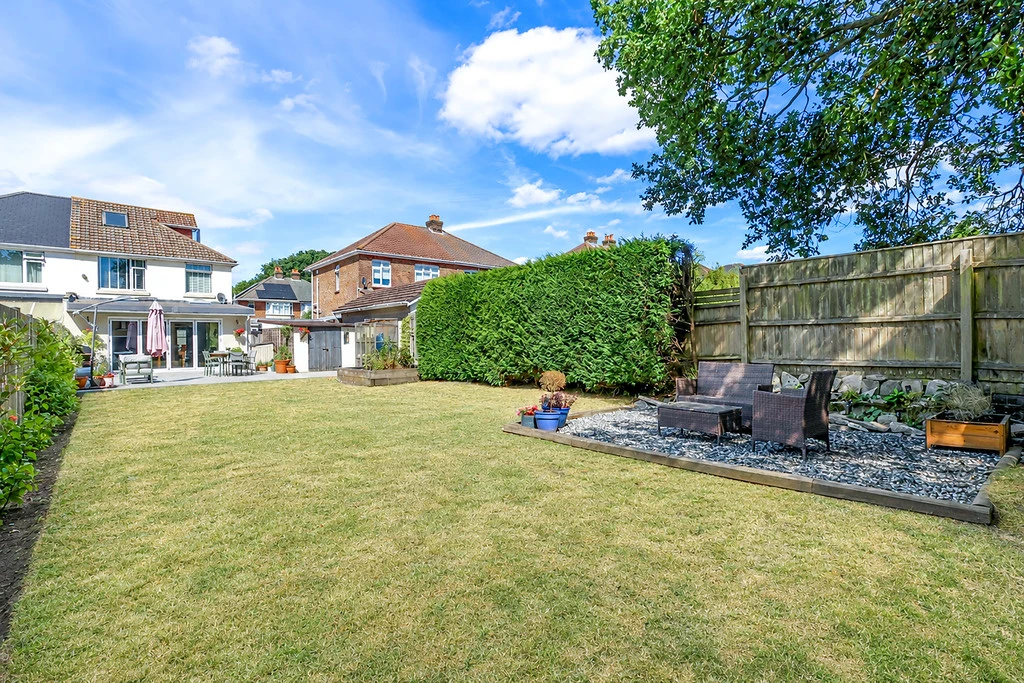
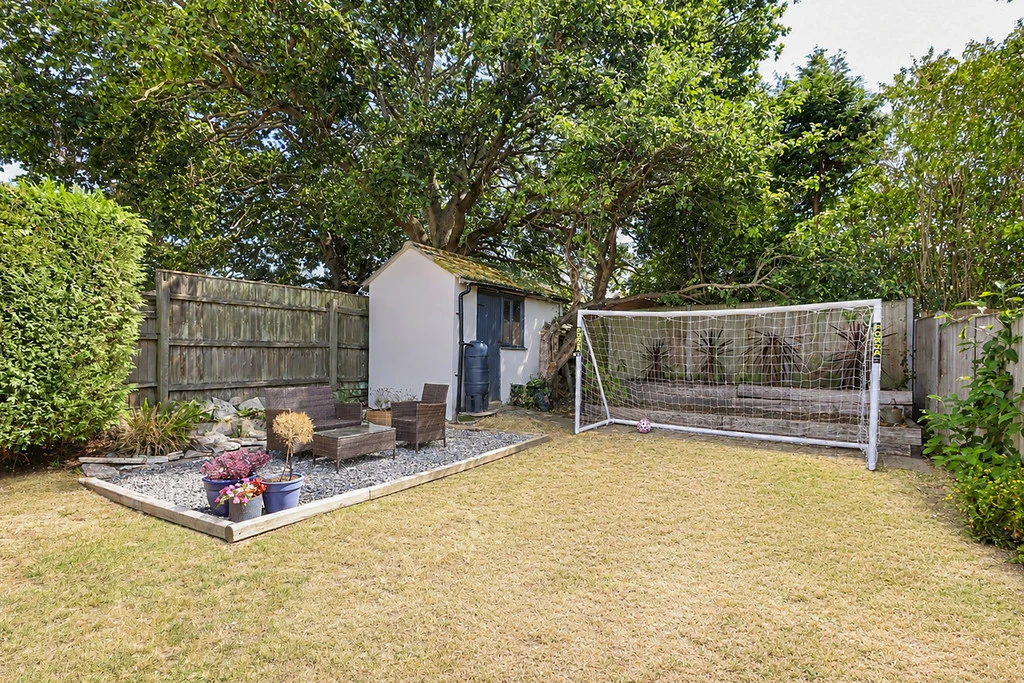
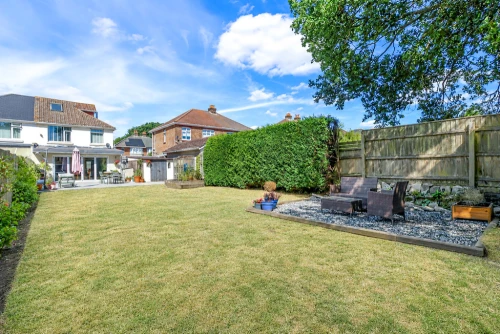
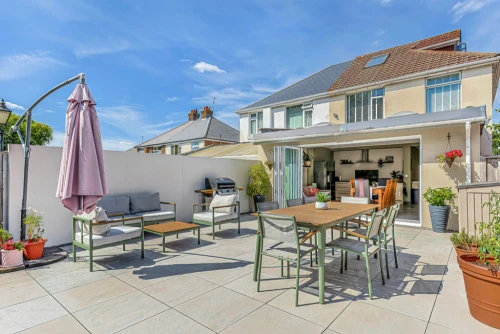
- IMPRESSIVE SOUTH FACING GARDEN WITH LARGE PATIO
- POPULAR & CONVENIENT LOCATION CLOSE TO LOCAL SCHOOLS, AMENITIES & PUBLIC TRANSPORT
- SHORT DRIVE TO THE TOWN CENTRE
Full Property Description
A beautifully presented and spacious four bedroom semi-detached family home, offering versatile accommodation arranged over three floors, together with a wonderful open plan kitchen/dining/family room leading to a fantastic south-facing garden.
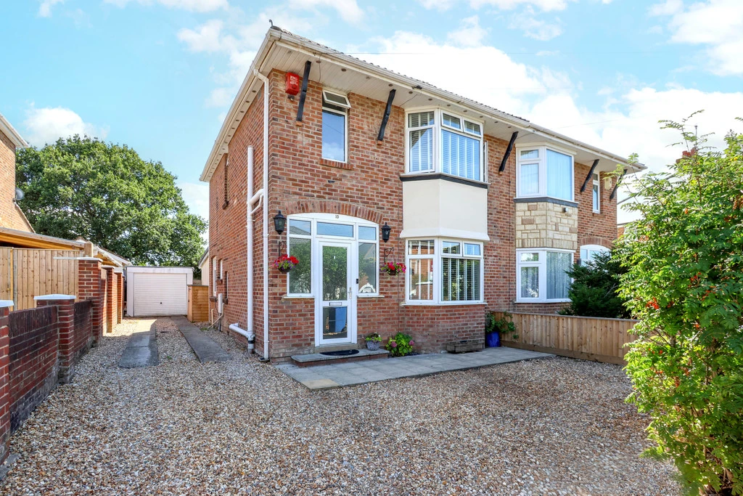
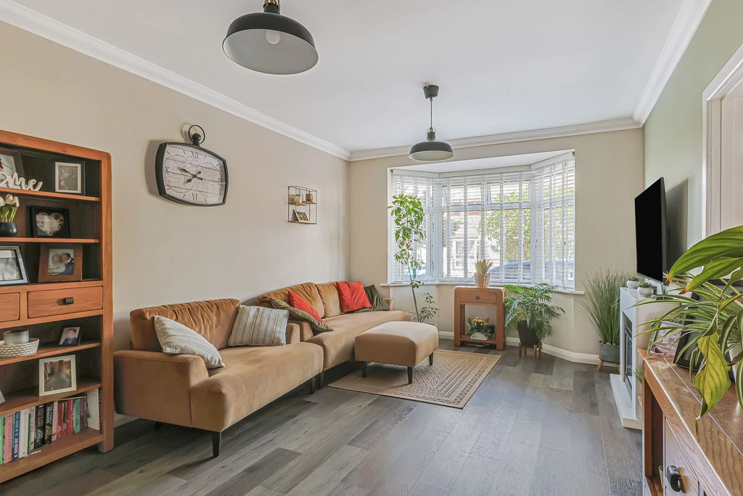
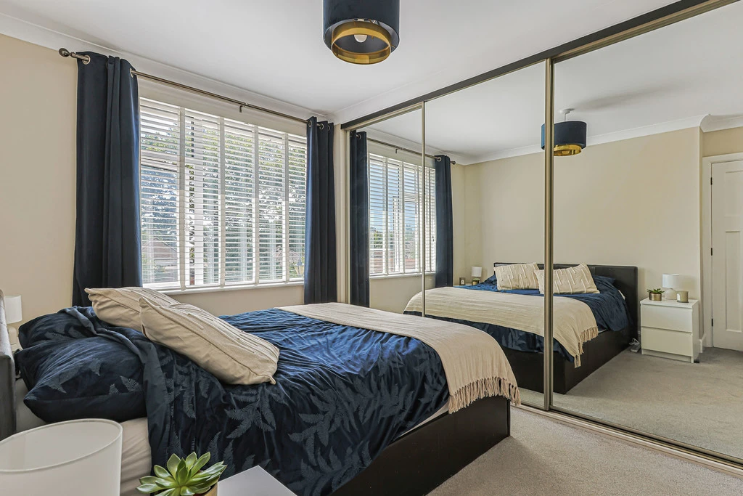
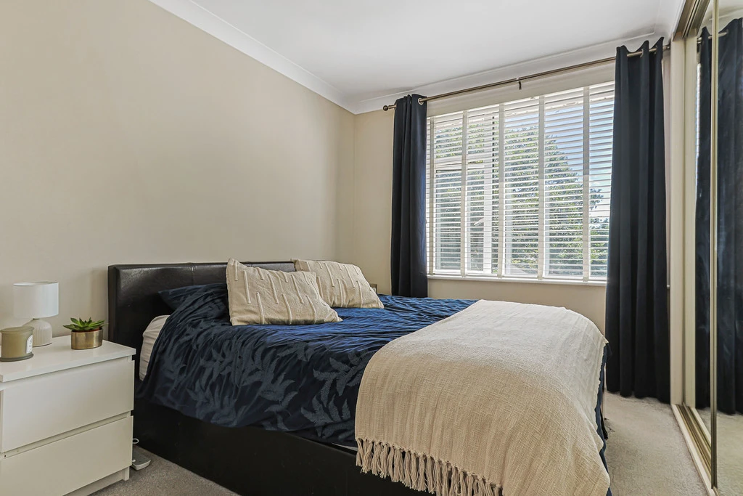
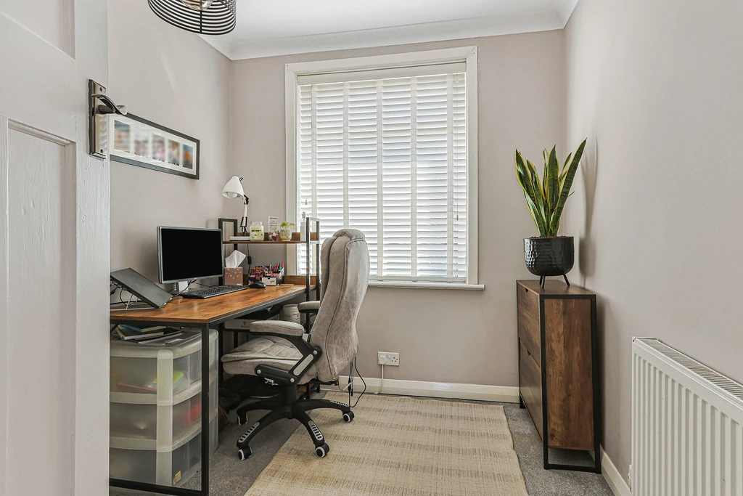
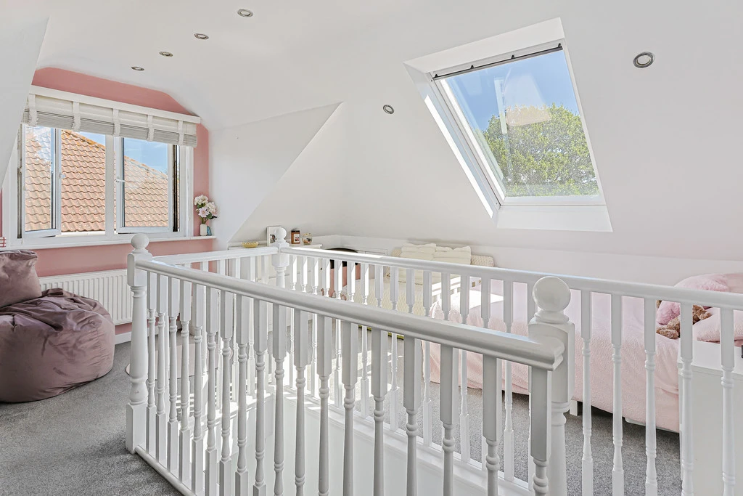
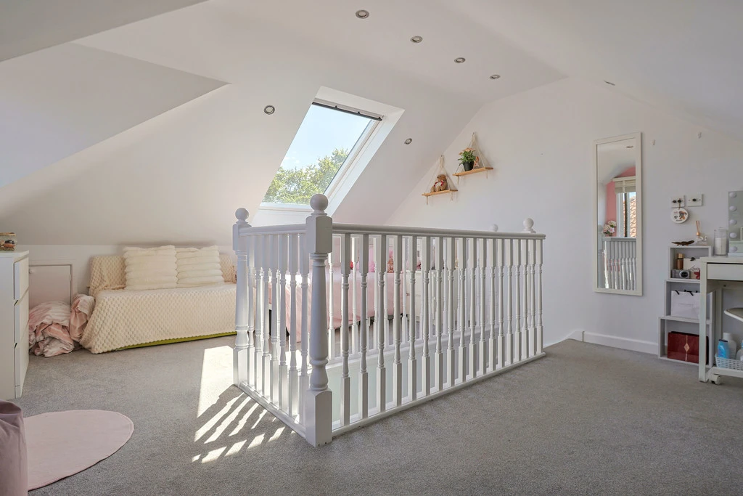
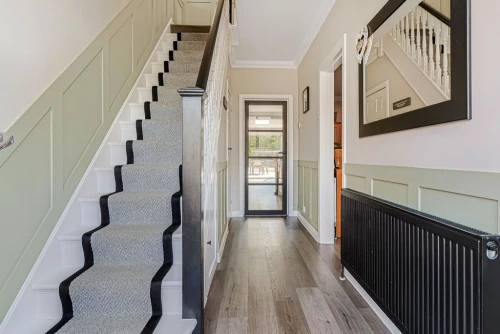
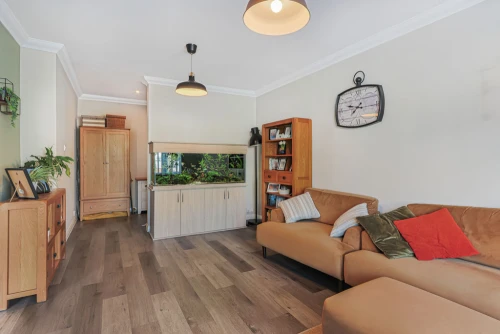
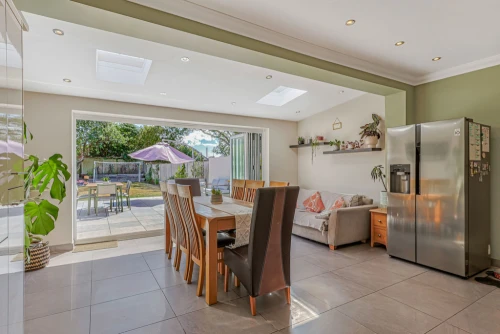
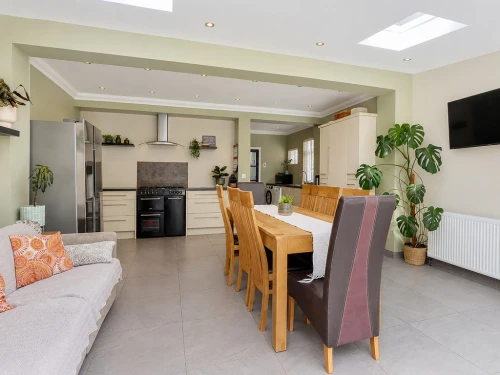
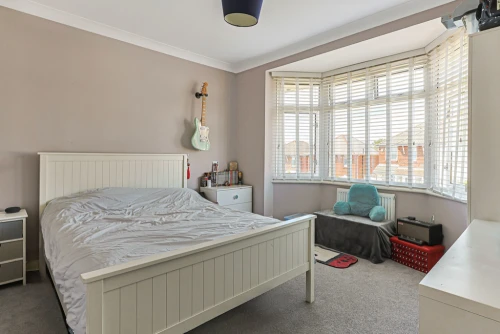
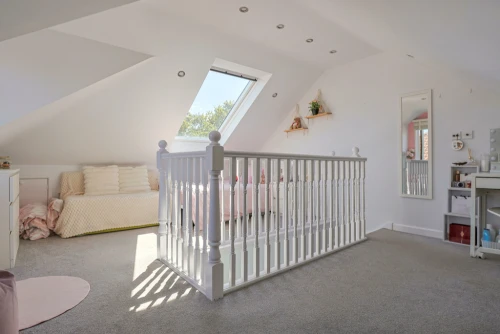
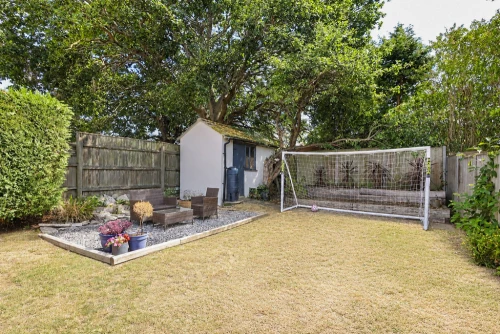
Upon entering, the welcoming hallway features part-coloured wainscoting, grey wood-effect laminate flooring, stairs and balustrade to the first floor and a useful ground floor cloakroom. To the front is a roomy, cosy lounge with feature bay window and continuation of the wood-effect flooring. The room is currently partly separated at the rear to create an office nook, although this could easily be adapted to create one larger reception room. To the rear, the superb kitchen/dining/family room is a particular feature, perfectly blending indoor and outdoor living. Featuring a vaulted ceiling, bi-folding doors opening onto the garden, high-gloss cream cupboards, drawers and matching storage, there is ample space for an American-style fridge/freezer, dining table and chairs, with an oversized tiled floor completing this impressive family space. The first floor provides three bedrooms, comprising two doubles and a good-sized single, together with a contemporary family bathroom. The second floor is dedicated to a wonderful master bedroom, offering superb proportions with a light, bright and airy feel. Outside, the front is partly enclosed by brick walling with mature planting and shrubbery. A driveway provides ample off-road parking and leads to the detached garage. The impressive south-facing rear garden enjoys a good degree of privacy and seclusion, with a large initial patio ideal for outdoor dining and entertaining, beyond which is a lawned garden and storage shed, enclosed mainly by close-boarded fencing. This outstanding family home is situated close to popular schools, local amenities and excellent bus services, with Poole town centre and Poole Park just a short drive away.
ENTRANCE HALL
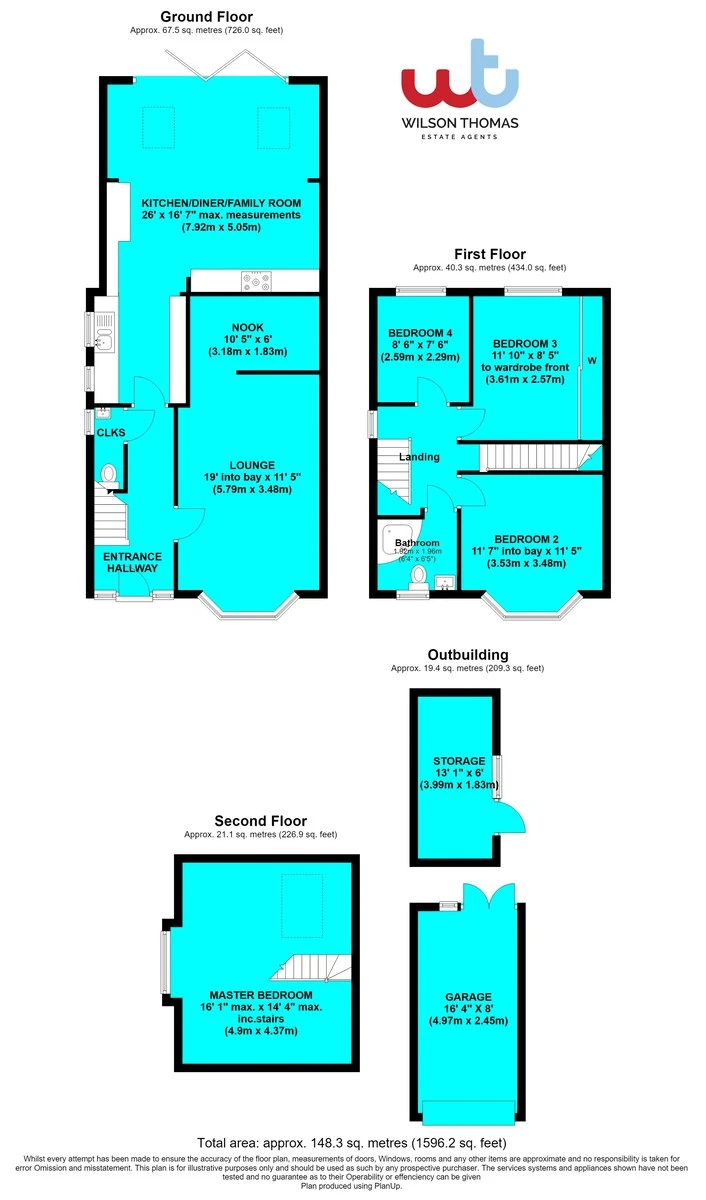
LOUNGE 19' into bay x 11' 5" (5.79m x 3.48m)
NOOK 10' 5" x 6' (3.18m x 1.83m)
KITCHEN/DINER/FAMILY ROOM 26' x 16' 7" max. measurements (7.92m x 5.05m)
FIRST FLOOR LANDING
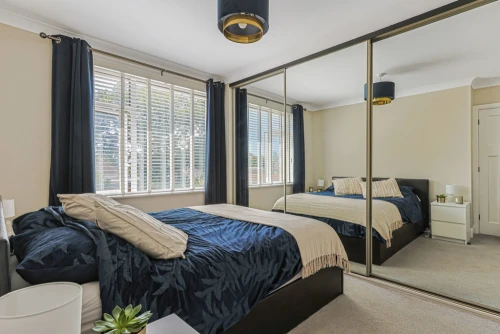
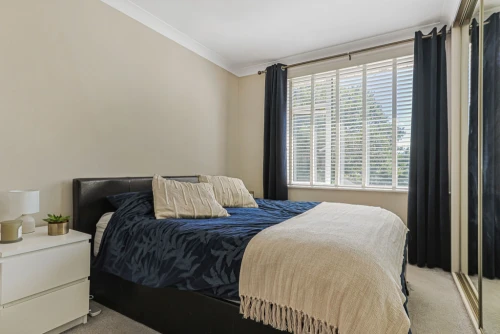
BEDROOM 2 11' 7" into bay x 11' 5" (3.53m x 3.48m)
BEDROOM 3 11' 10" x 8' 5" to wardrobe front (3.61m x 2.57m)
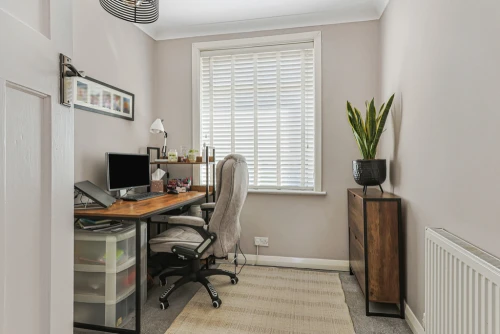
BEDROOM 4 8' 6" x 7' 6" (2.59m x 2.29m)
BATHROOM
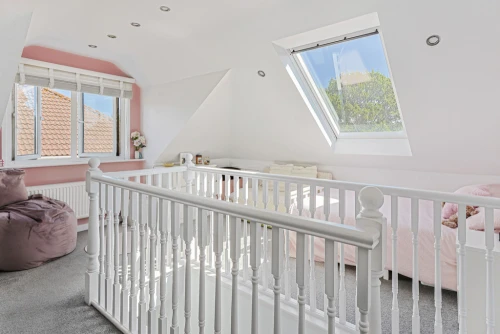
SECOND FLOOR MASTER BEDROOM 16' 1" max. x 14' 4" max. inc.stairs (4.9m x 4.37m)