Key Features
- THREE DOUBLE BEDROOMS
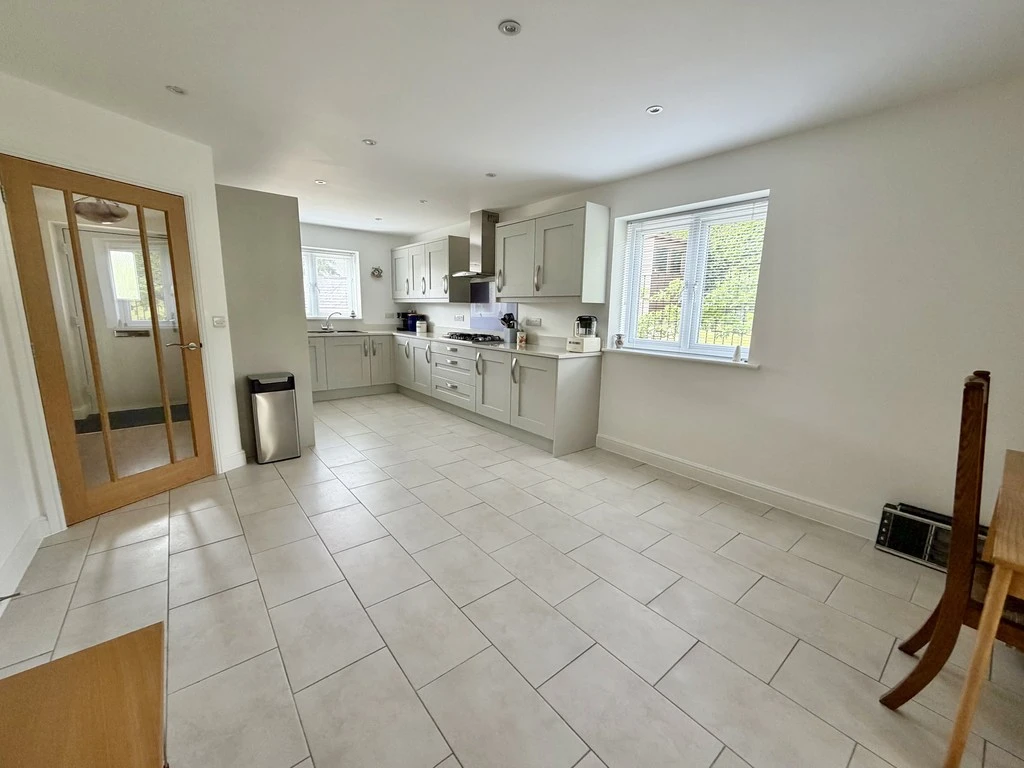
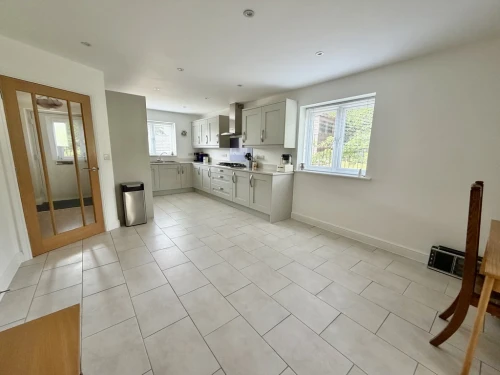
- WELL APPOINTED KITCHEN/BREAKFAST ROOM WITH QUARTZ WORKTOPS
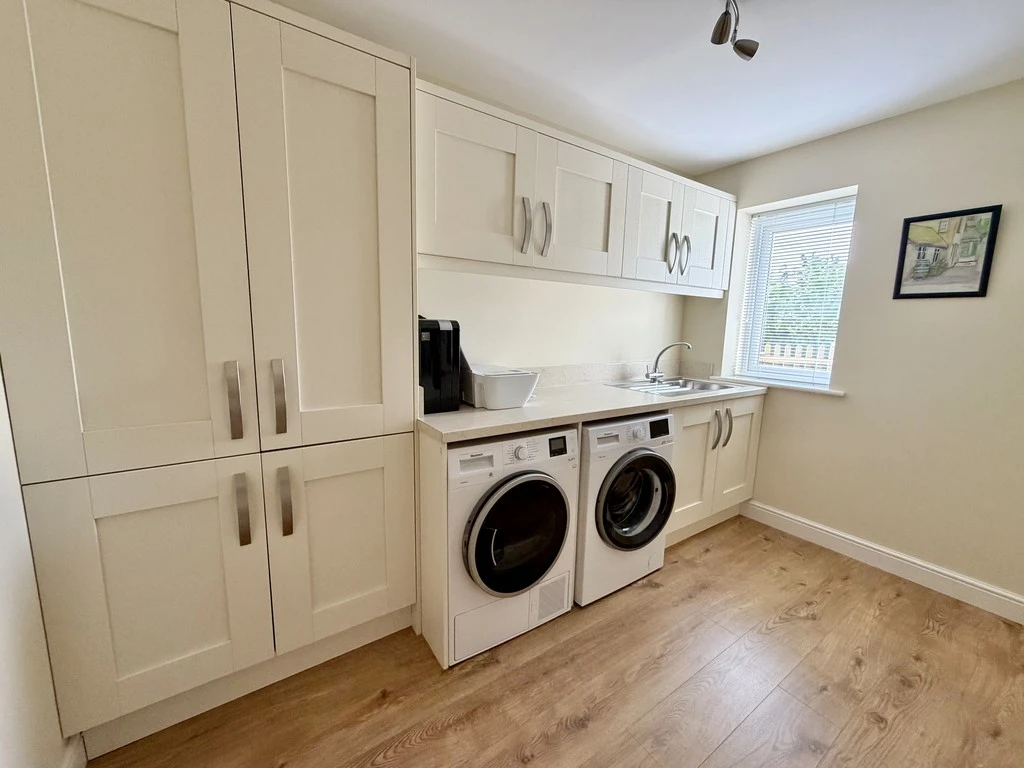
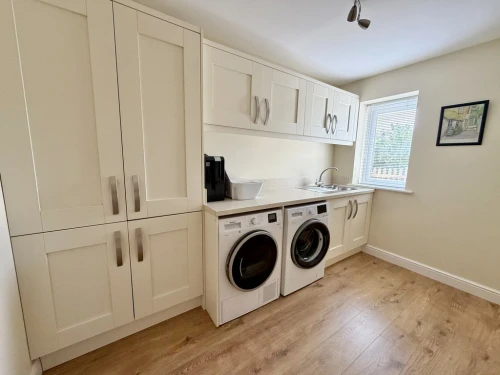
- LARGE UTILITY ROOM
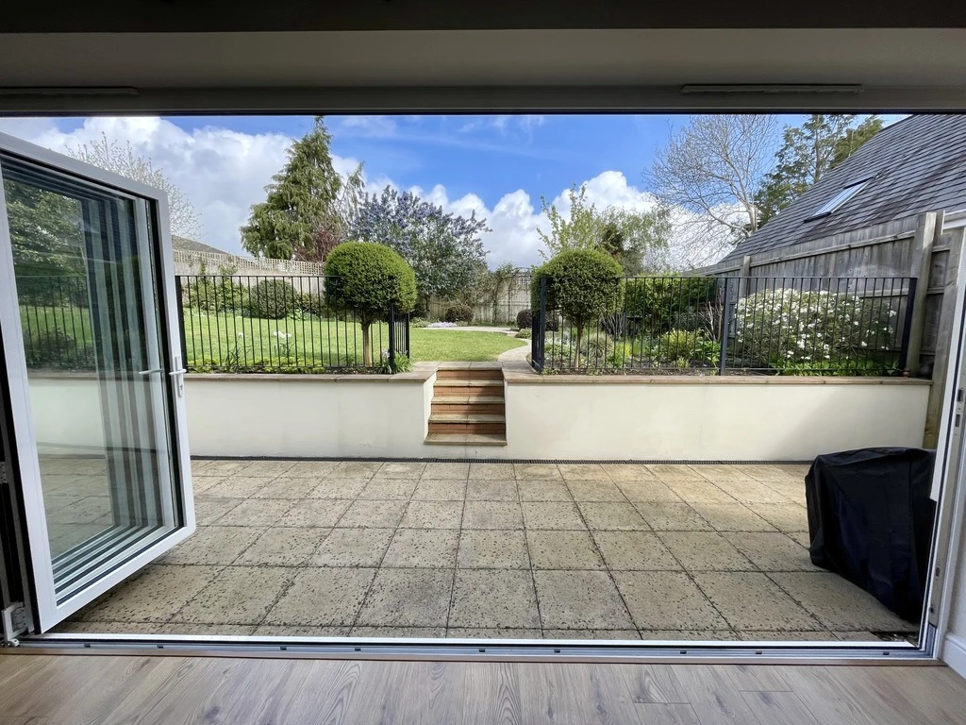
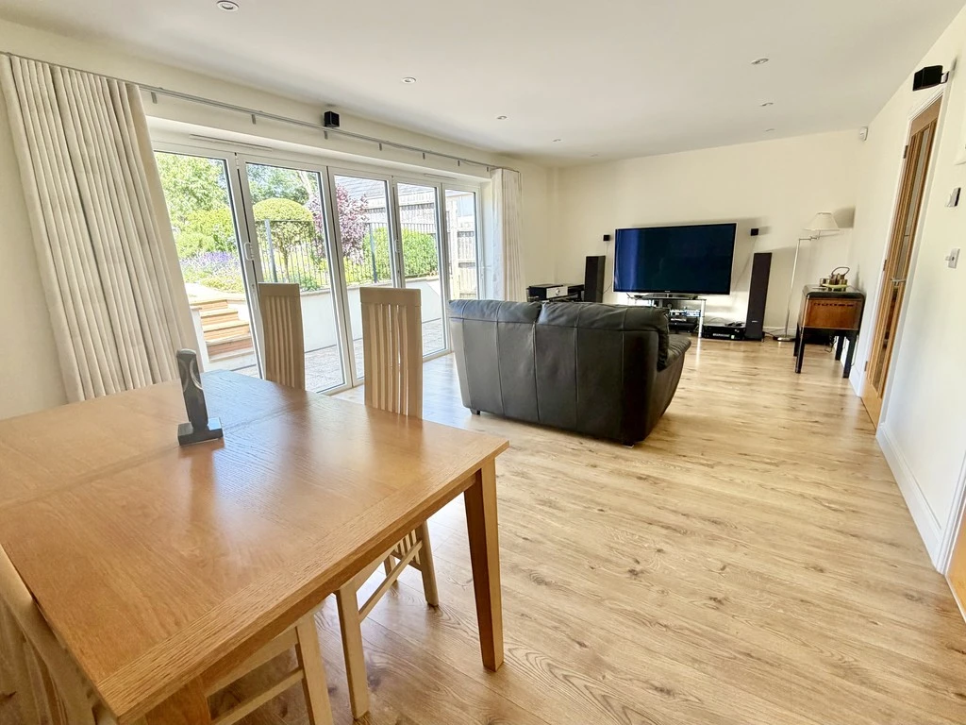
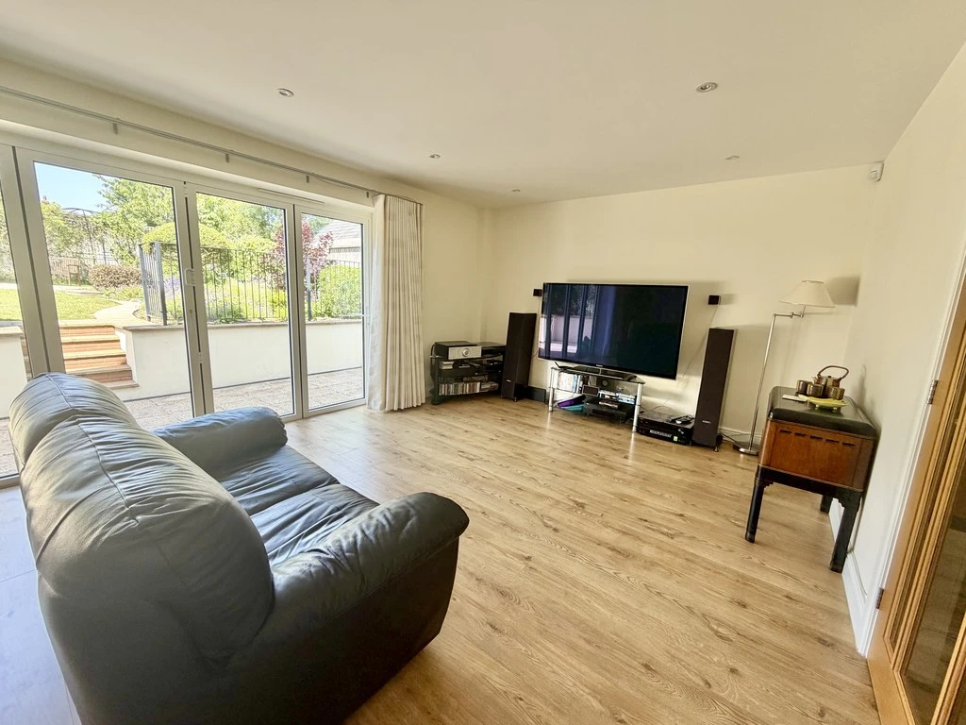
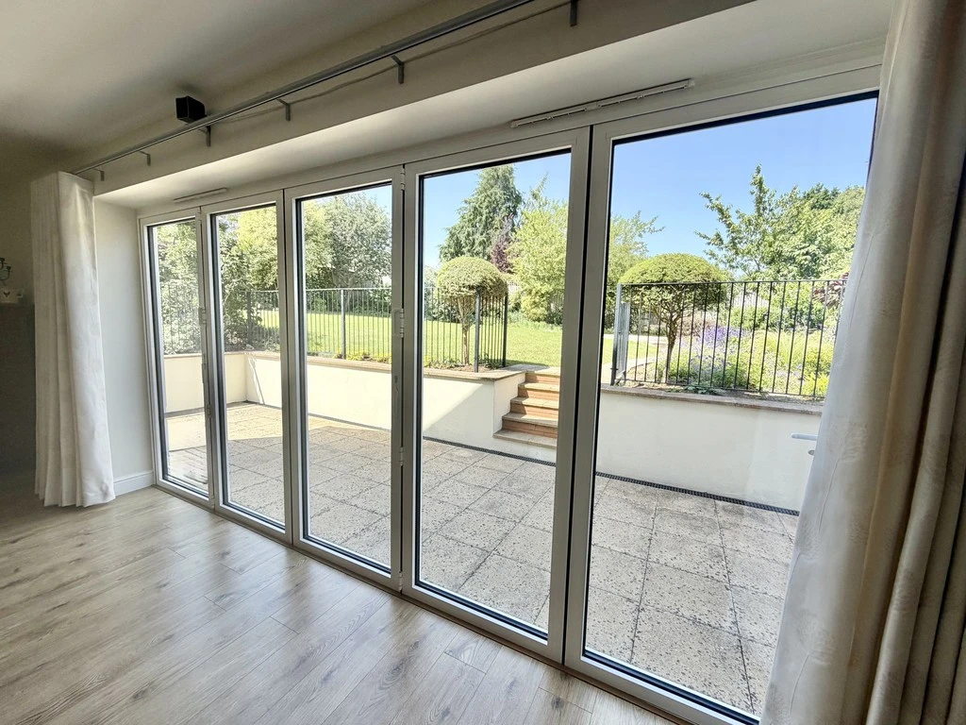
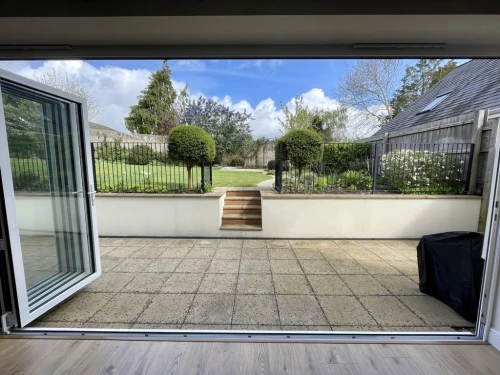
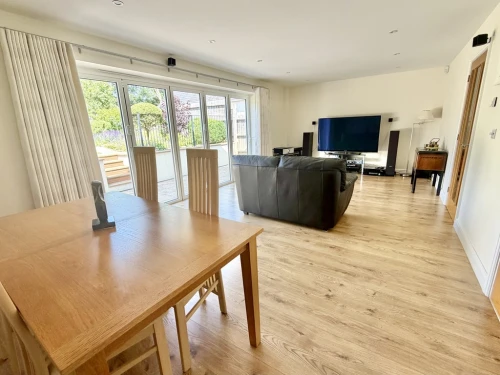
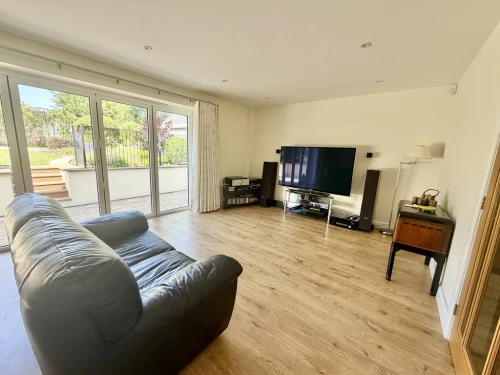
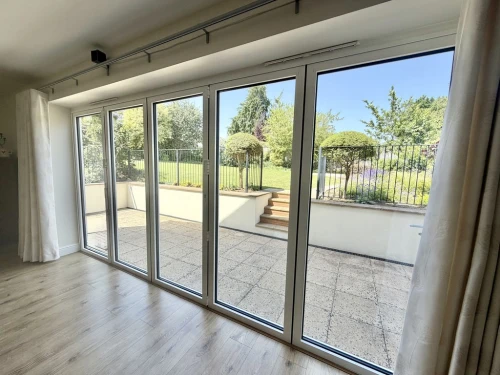
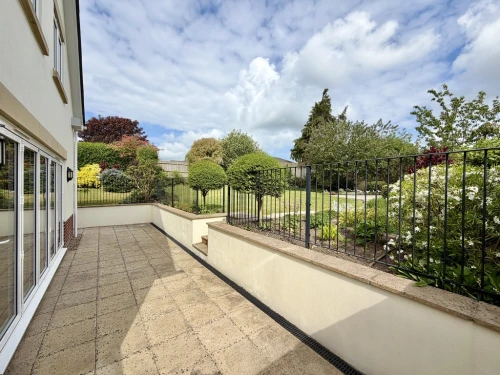
- SUPERB LIVING ROOM WITH FIVE BI-FOLD DOORS
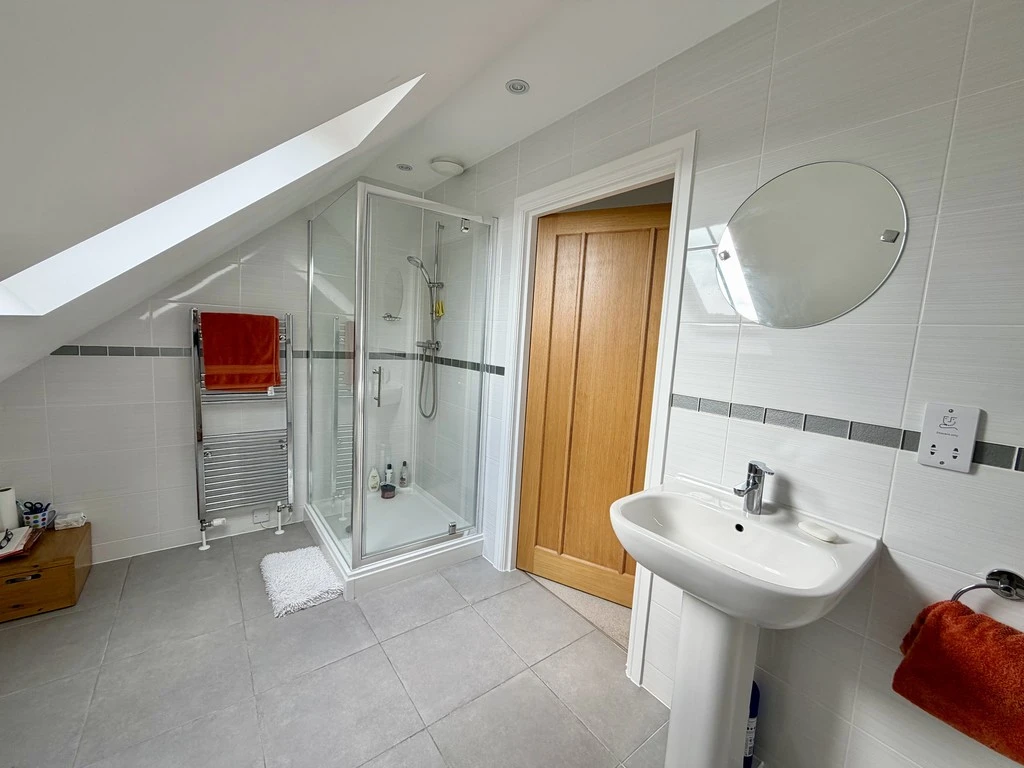
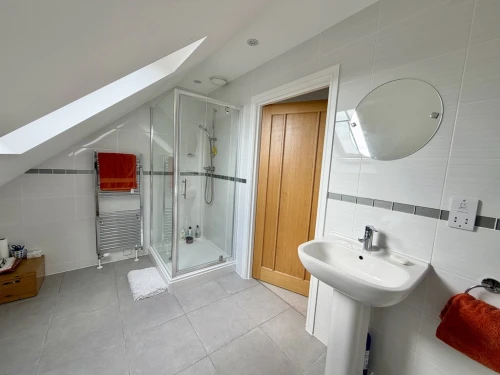
- MASTER EN SUITE SHOWER
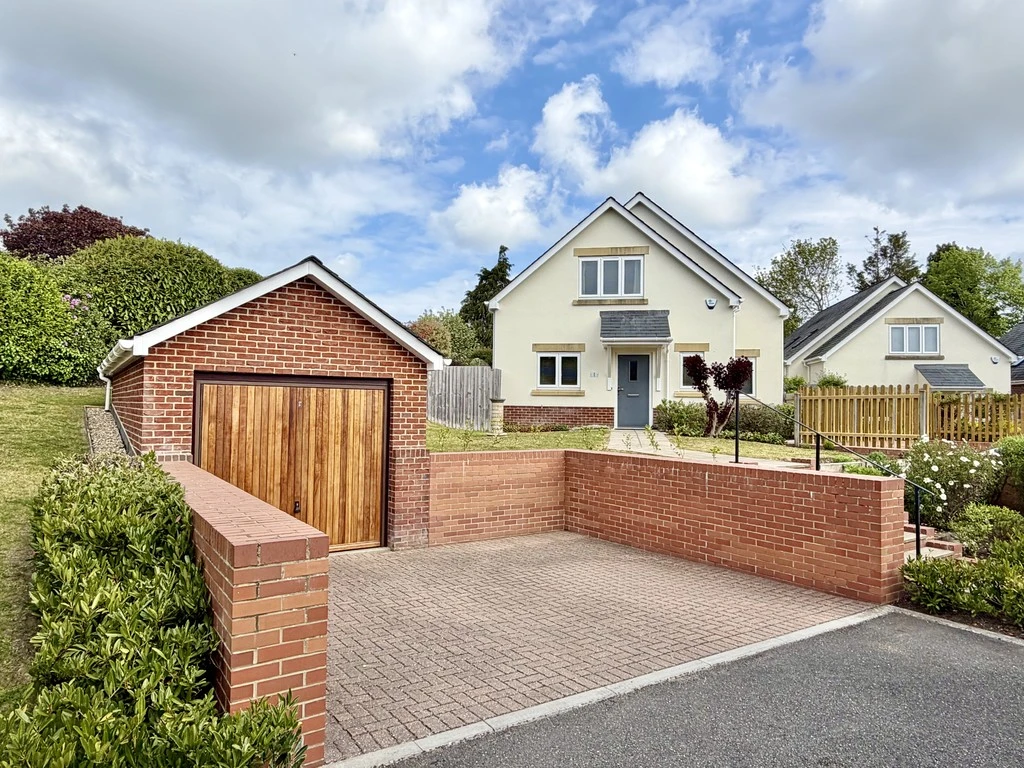
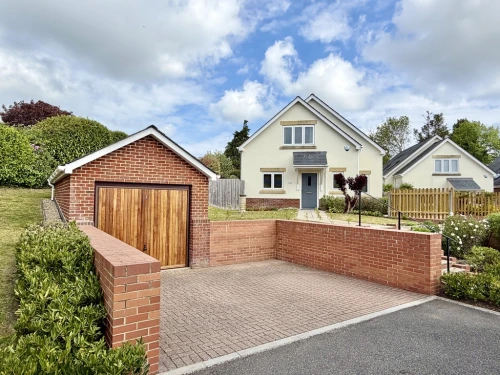
- DETACHED GARAGE WITH PITCHED ROOF AND TWO PARKING SPACES
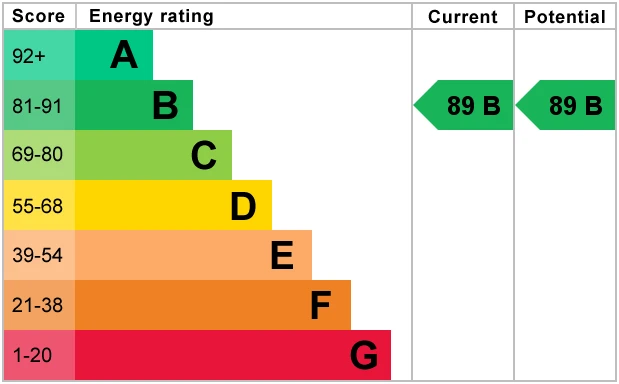
- UNDERFLOOR HEATING AND SOLAR ENERGY
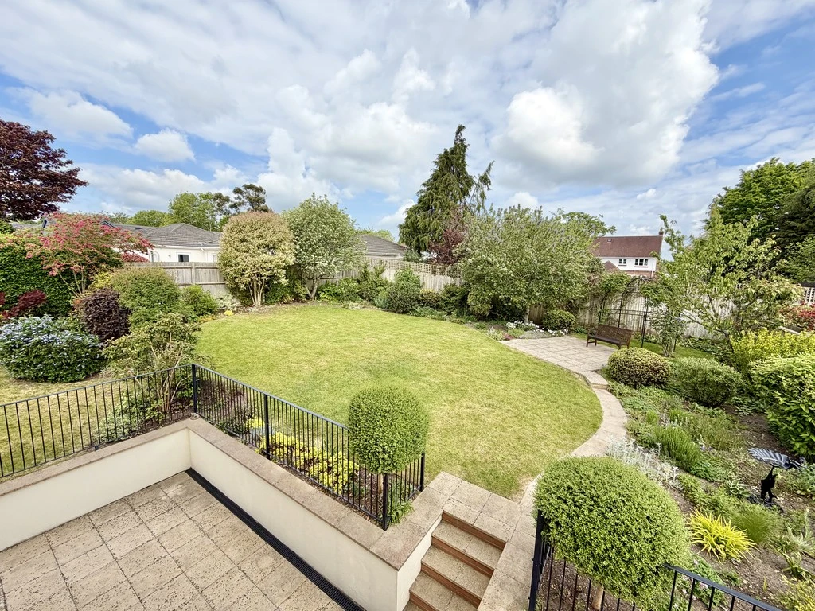
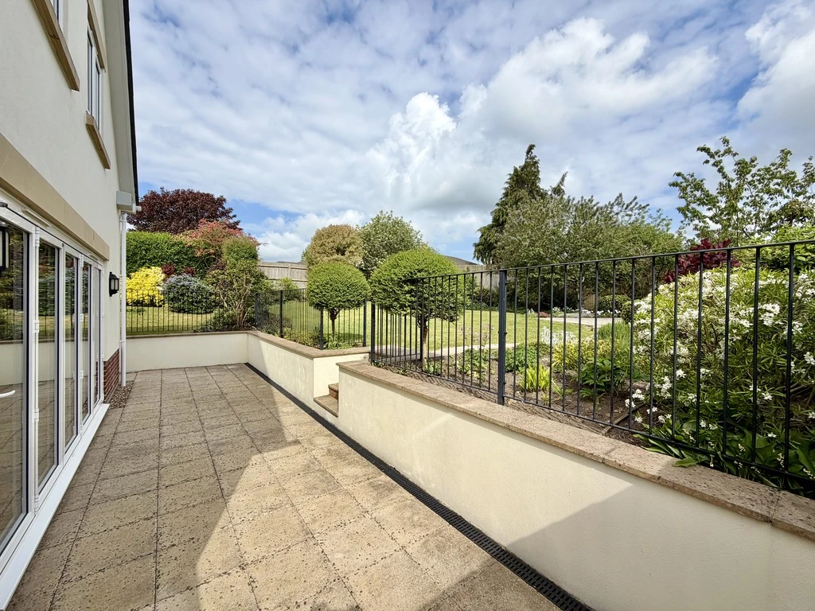
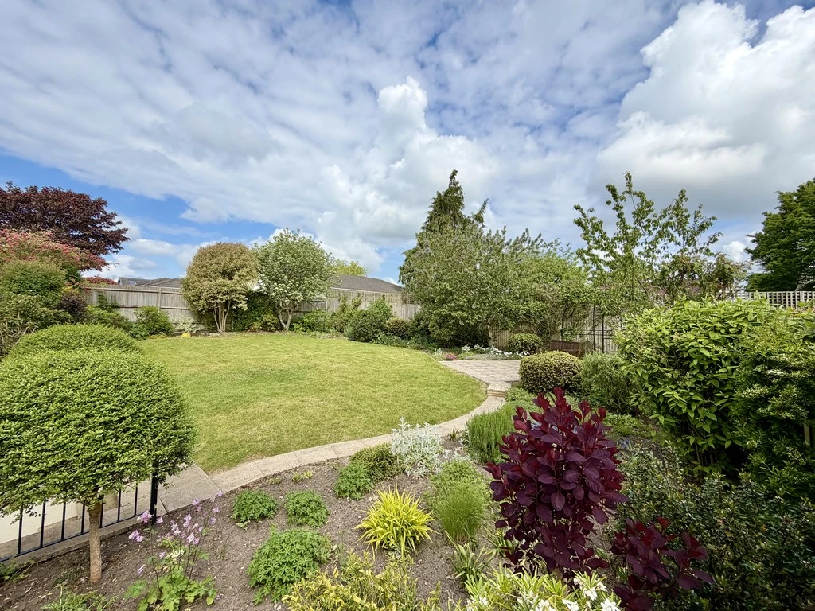
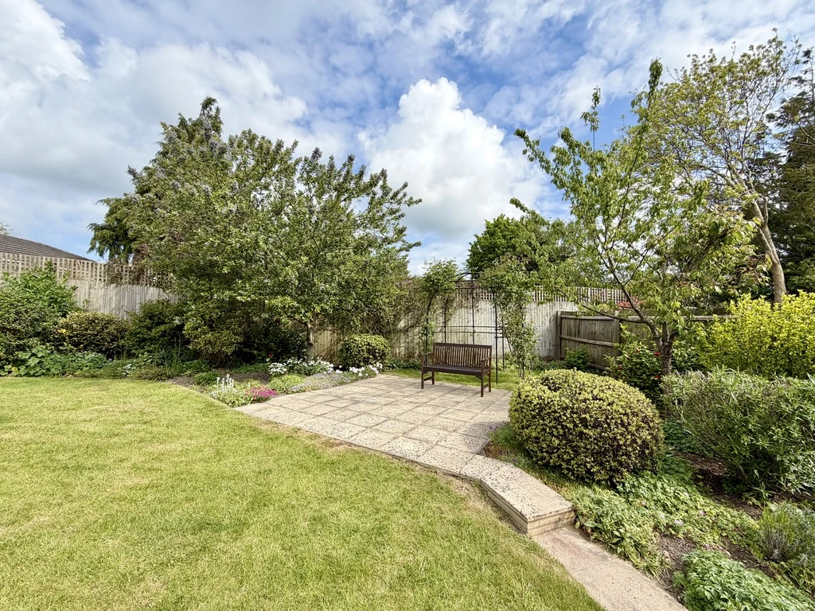
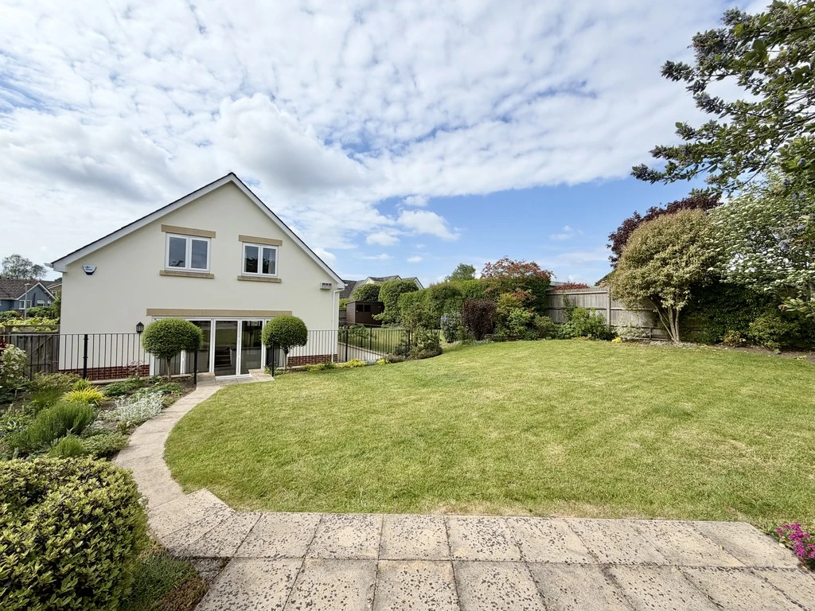
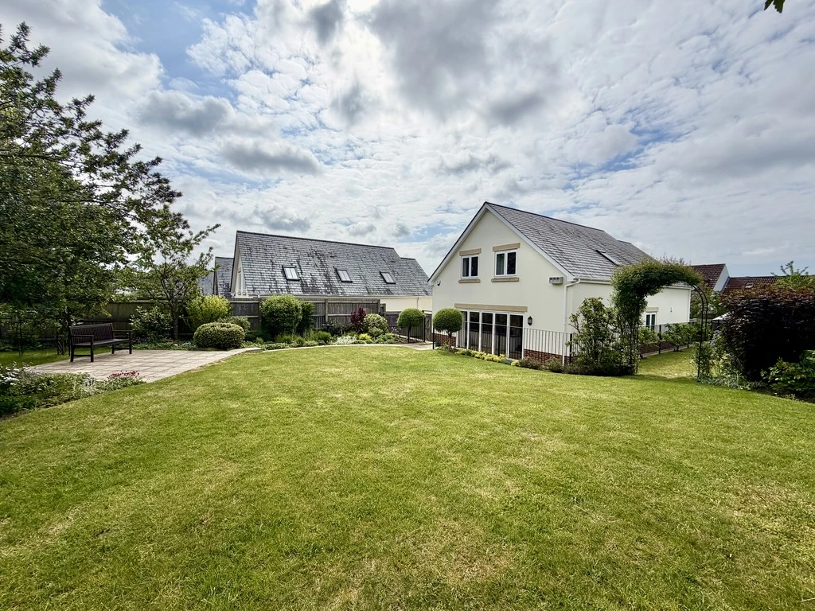
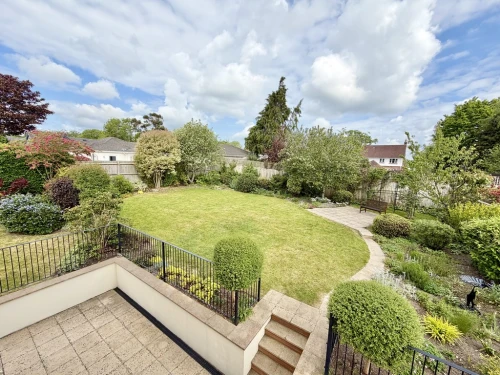
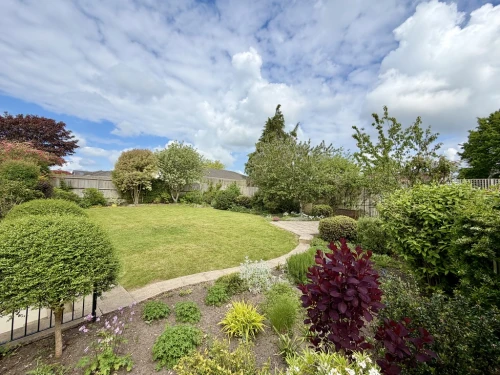
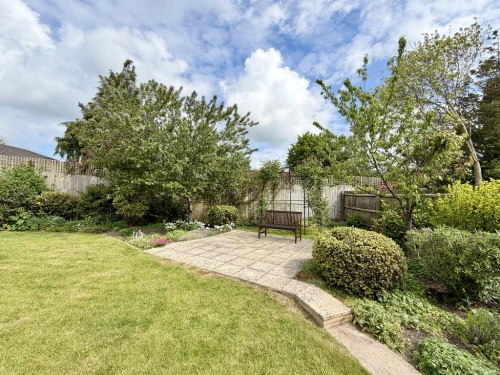
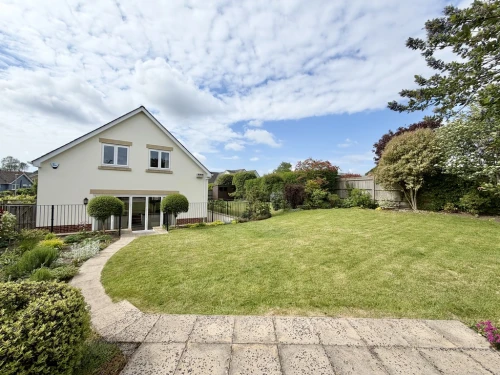
- OUTSTANDING WELL STOCKED GARDENS
- SHOW HOME CONDITION
- LANDSCAPED GARDENS
Full Property Description
Constructed by renowned local developer, Harry J Palmer Ltd, the opportunity to acquire a spacious individual home presented for sale in show home condition throughout and enjoying a large garden setting on a small development of just five properties, within easy reach of Broadstone and the historic market town of Wimborne Minster.
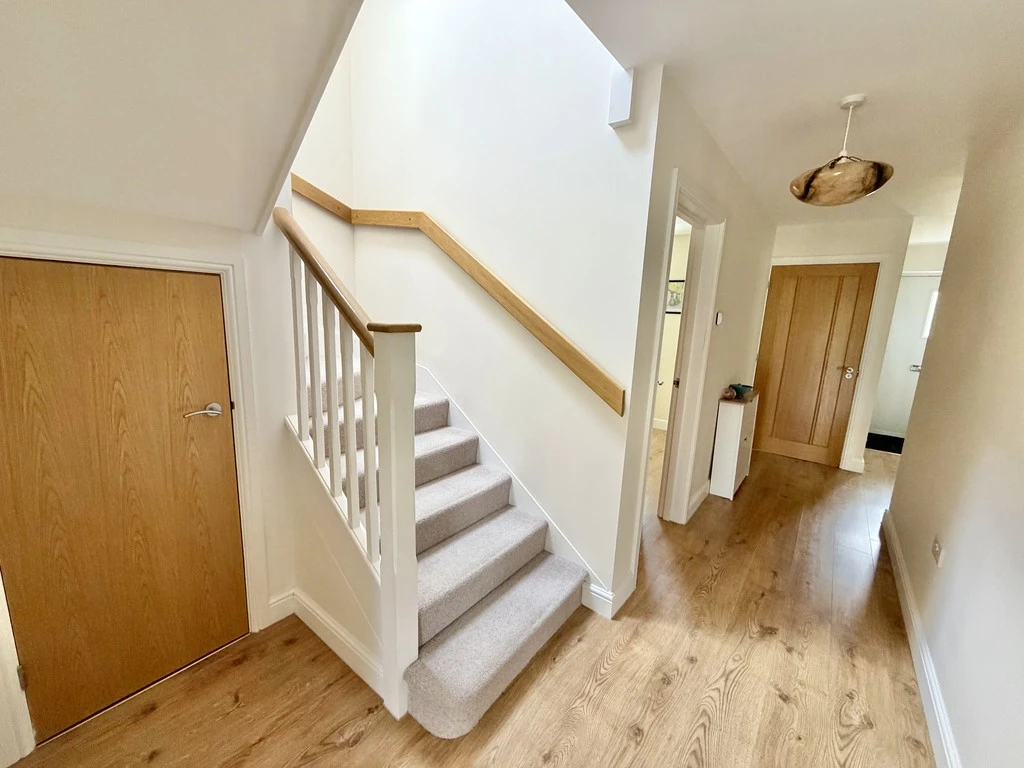
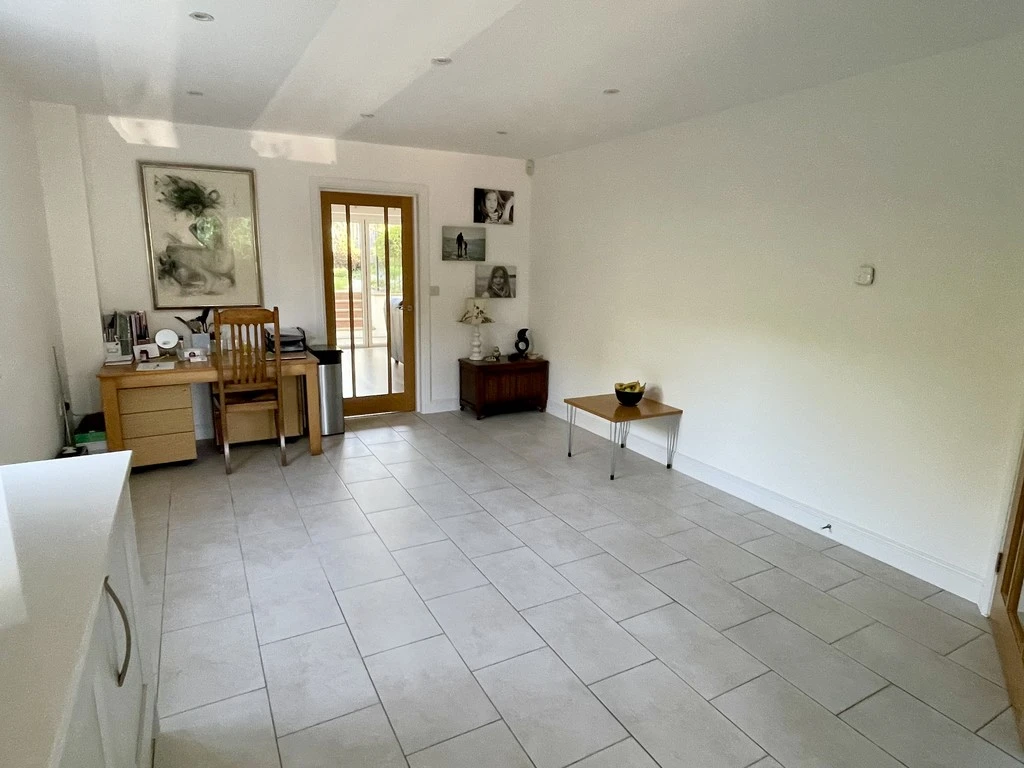
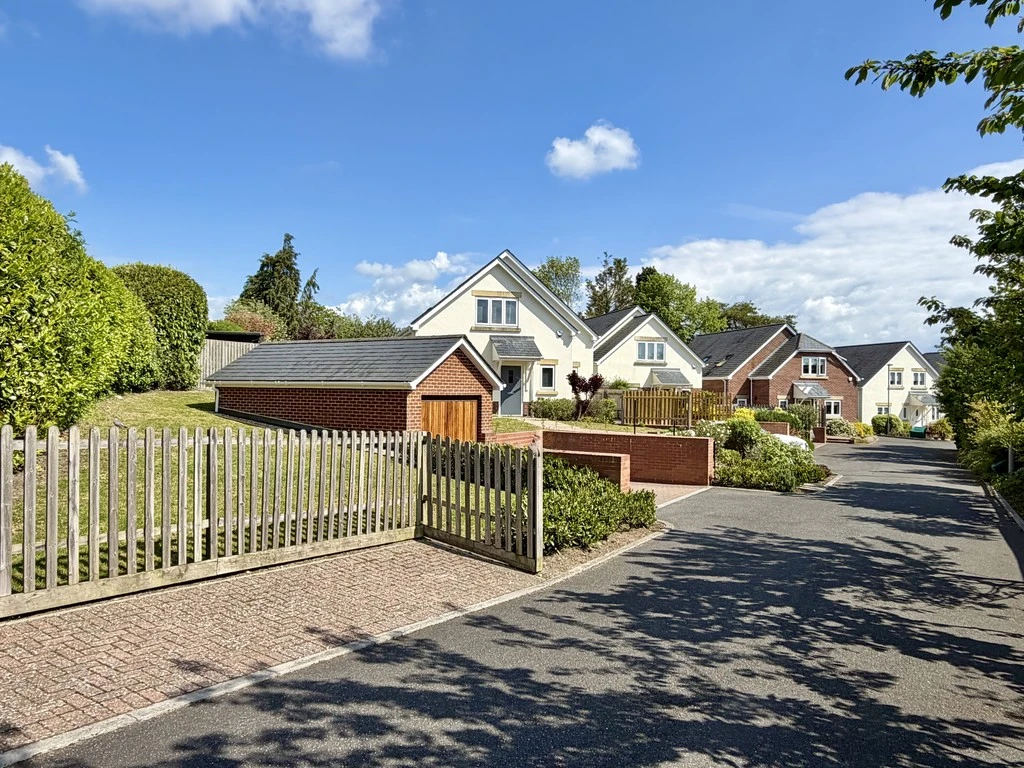
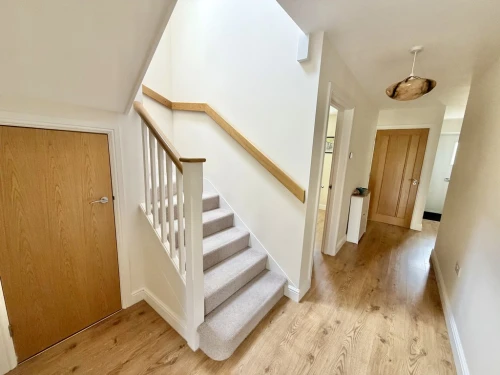
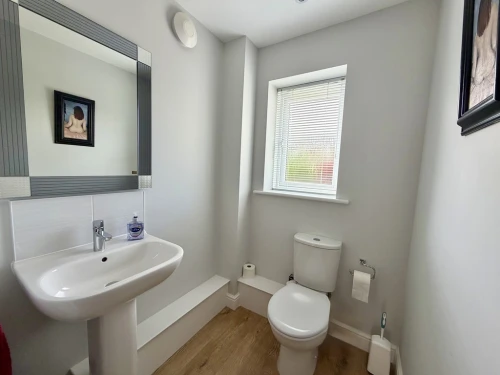
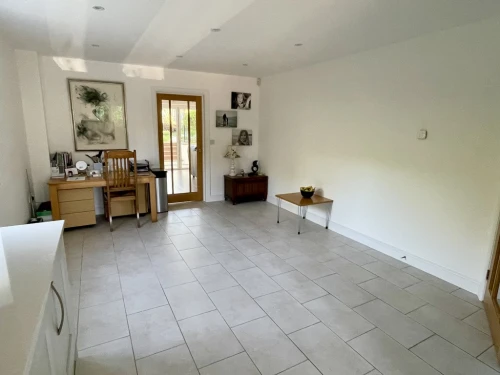
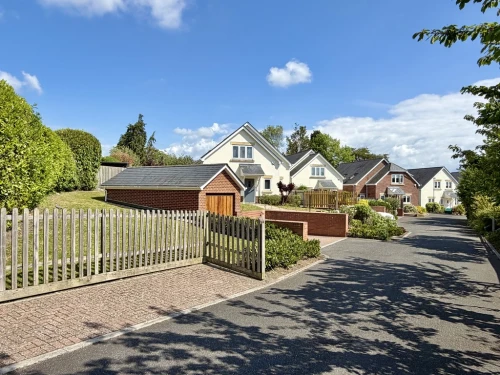
Upon arriving at 1 Matilda Close, one is immediately impressed with the landscaped front gardens and a pathway leading to the front door, which in turn continues into the spacious reception hall which serves all principal ground floor rooms. There is an outstanding living room with five bi-fold doors, leading out to the beautifully maintained secluded gardens. The well appointed kitchen is accessed from both the living room and hallway and comprises an extensive range of quality wall and floor mounted units with full range of appliances, including a water softener. There is ample space for dining and entertaining. To complete the picture on the ground floor, there is a spacious utility room and downstairs cloakroom. LVT flooring throughout the ground floor with the exception of the kitchen which has ceramic tiled flooring.
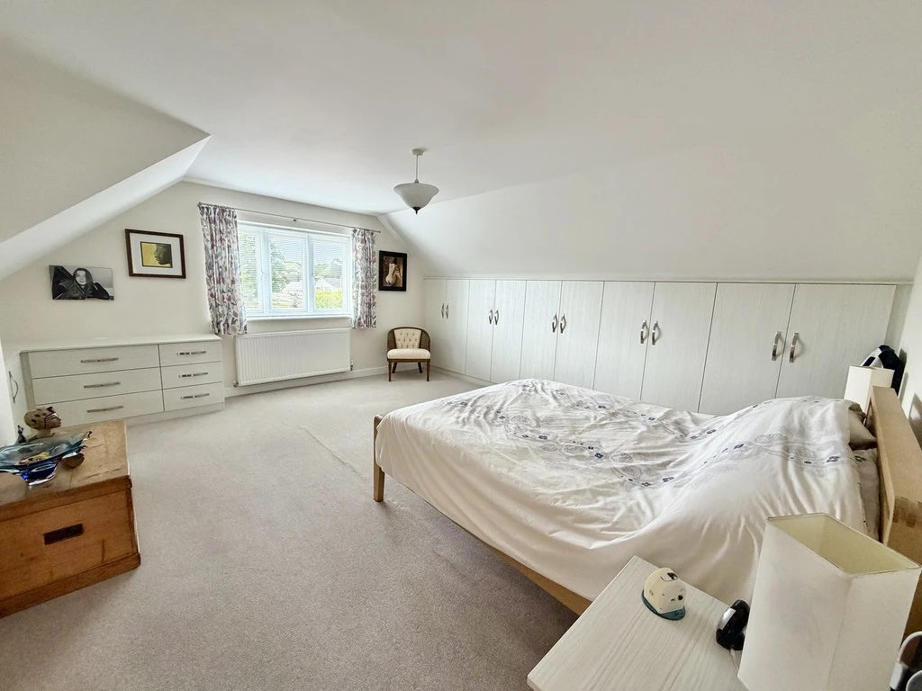
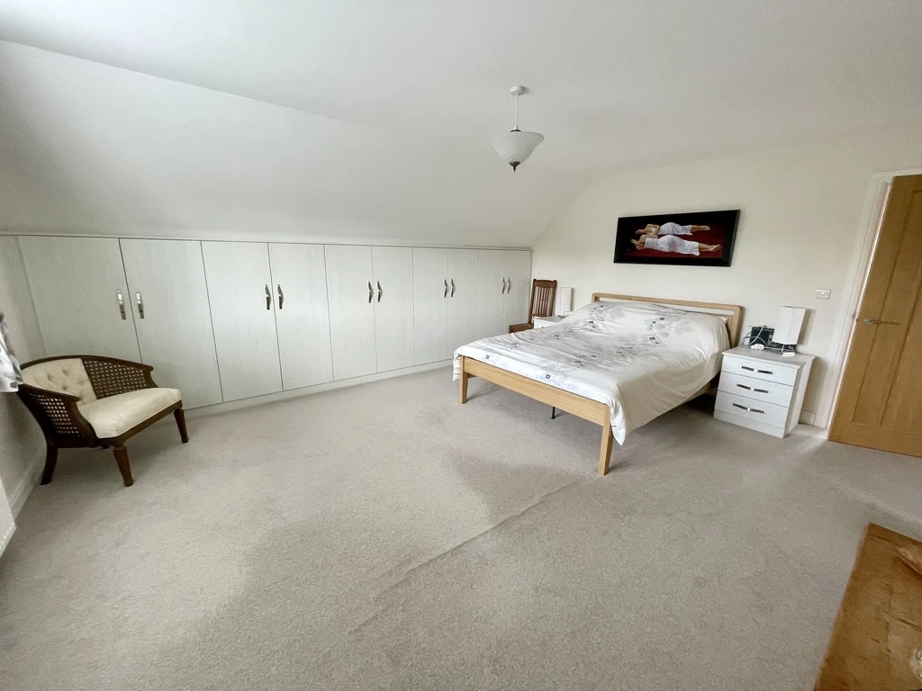
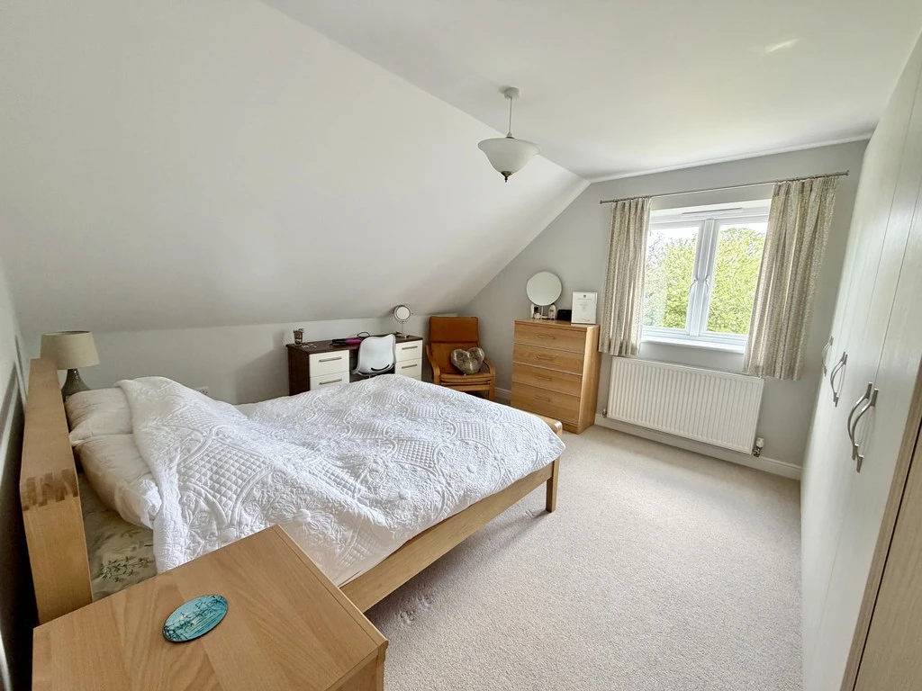
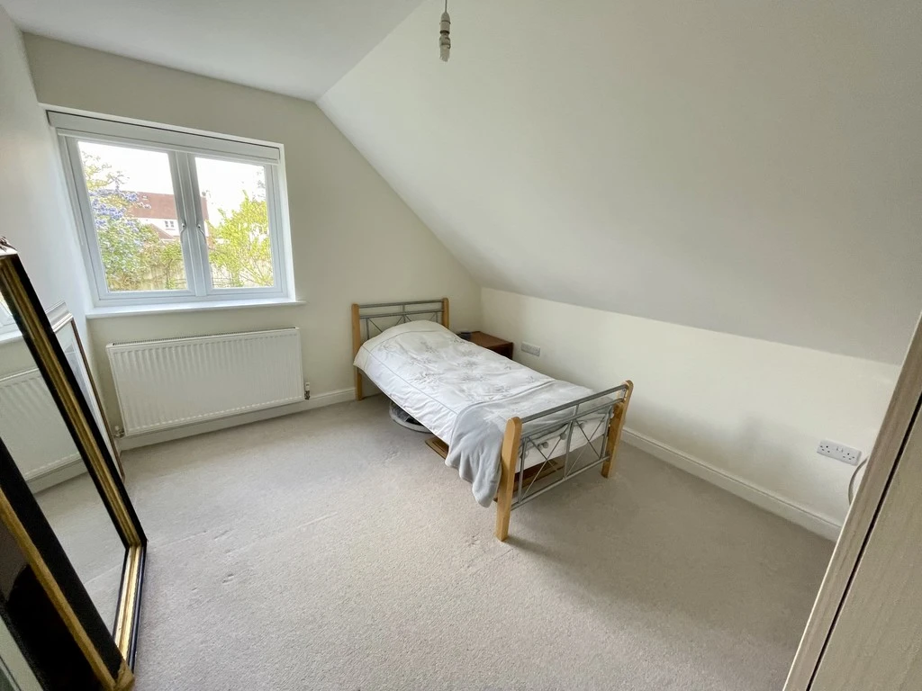
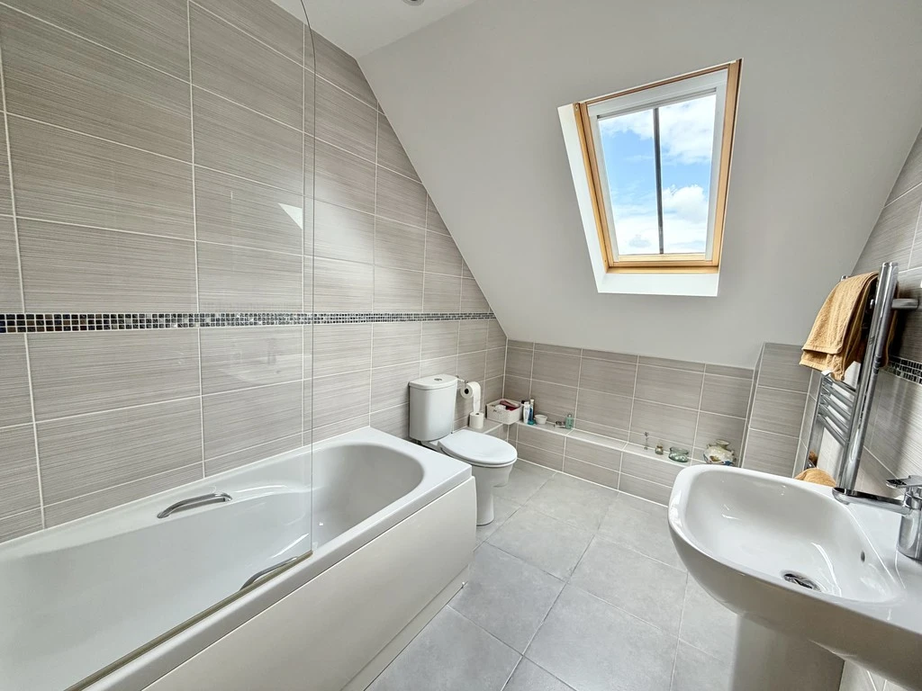
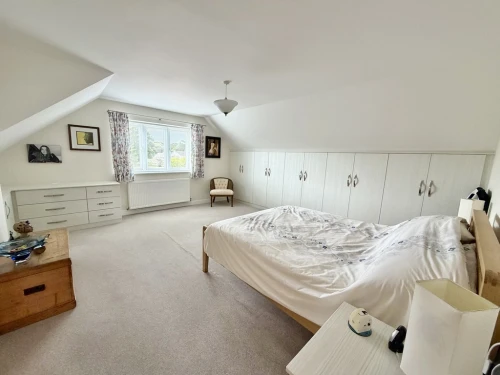
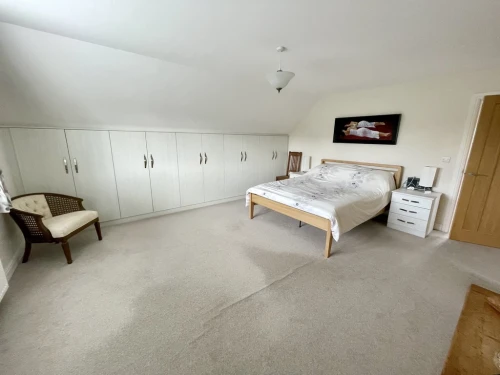
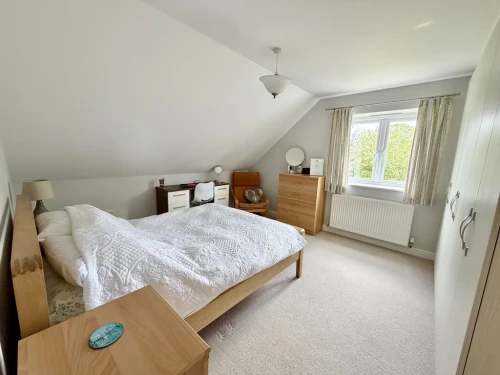
On the first floor, there is an outstanding master bedroom with full range of fitted wardrobes and furniture, together with a well appointed shower room. Two further double bedrooms both have built in wardrobes, whilst there is a family bathroom.
The property benefits from owned solar panels which subsidise the energy bills. In addition, the high specification includes solid internal doors, together with quality double glazed windows throughout.
Driveway and large garage with electrically operated door. Beautifully kept extensive grounds including wrap around gardens, which were professionally landscaped in 2017 with an amazing range of shrubs and together with a high degree of seclusion and two patio areas, ideal for summer entertaining.
SPACIOUS RECEPTION HALL
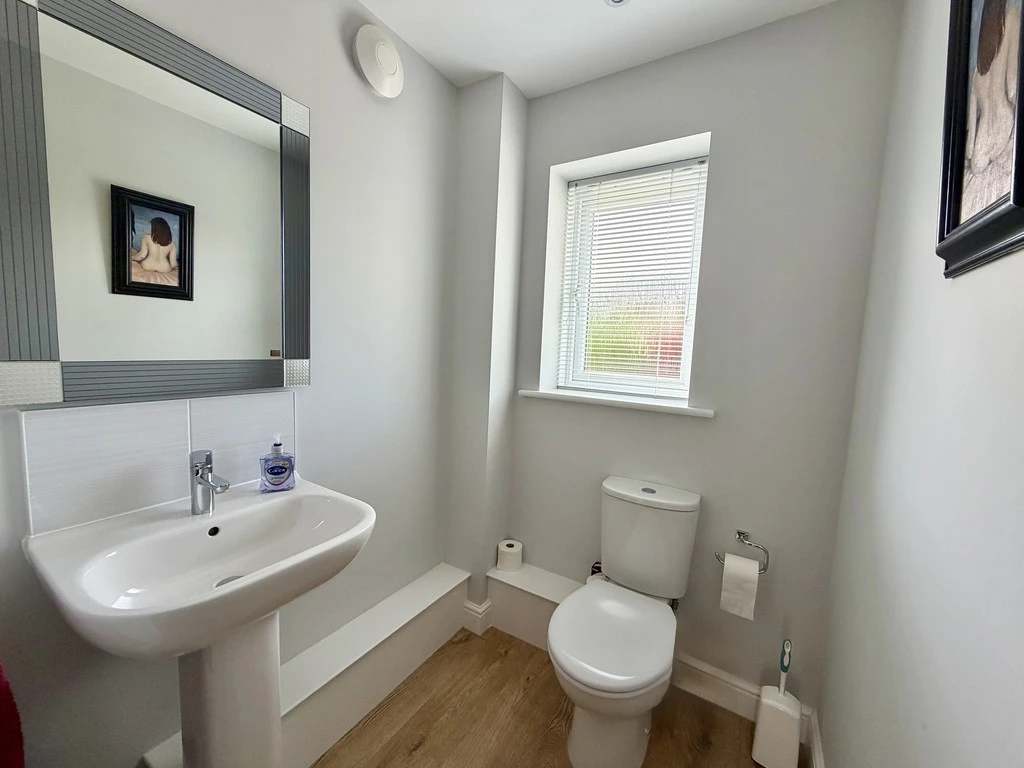
CLOAKROOM
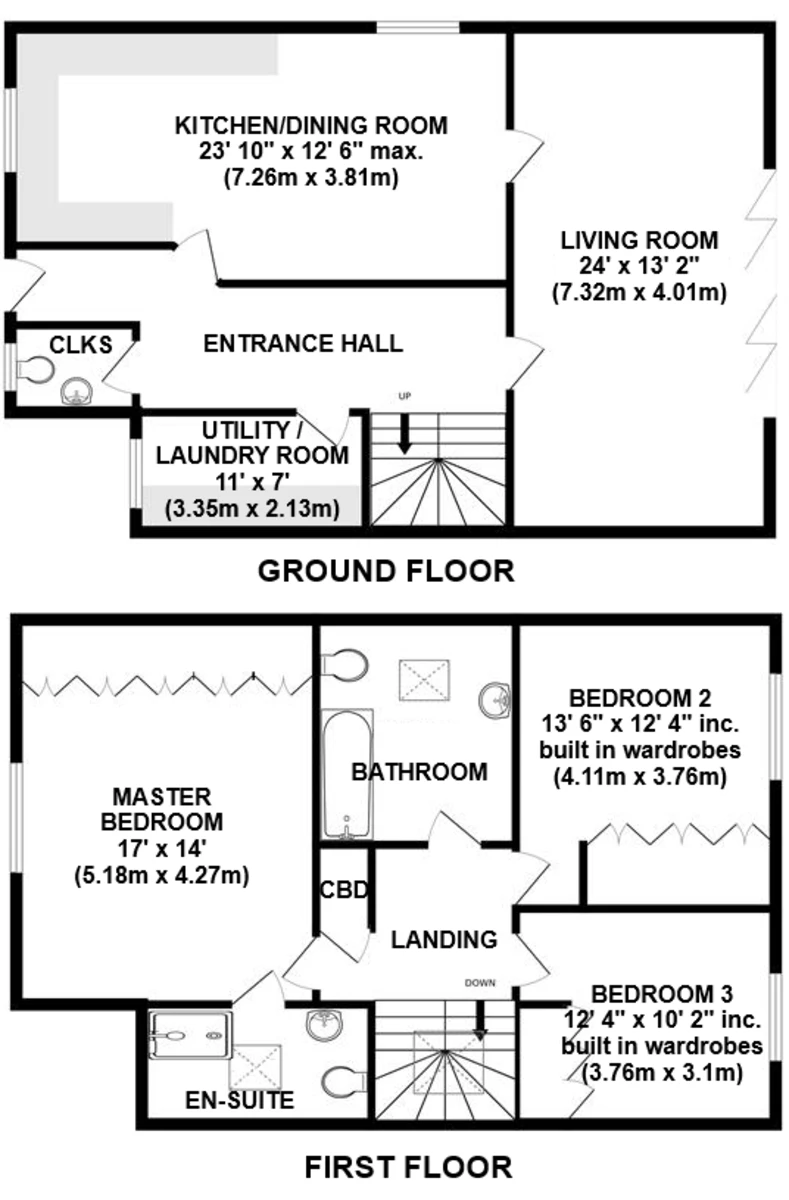
SUPERB LIVING ROOM 24' x 13' 2" (7.32m x 4.01m) With five bi-fold doors
OUTSTANDING KITCHEN/DINING ROOM 23' 10" x 12' 6" max. (7.26m x 3.81m) With full range of integrated appliances including water softener
UTILITY / LAUNDRY ROOM 11' x 7' (3.35m x 2.13m)
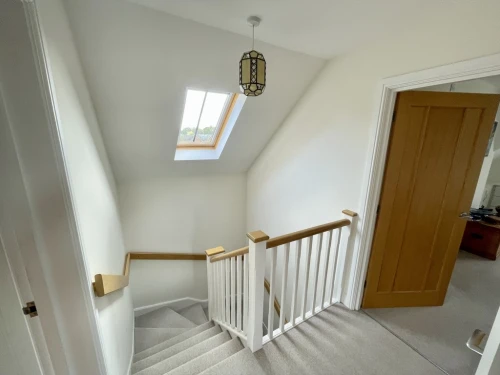
BRIGHT & AIRY FIRST FLOOR LANDING With access hatch to part boarded loft space via ladder
SUPERB MASTER BEDROOM 17' x 14' (5.18m x 4.27m) With full range of quality fitted wardrobes and furniture
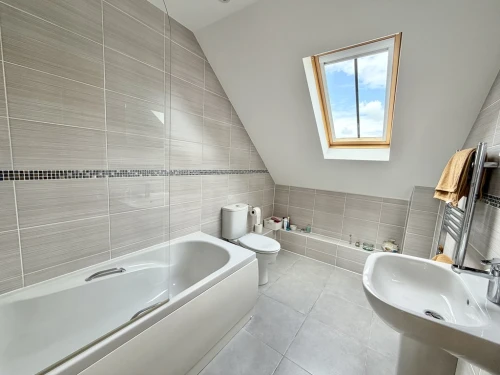
WELL APPOINTED EN-SUITE SHOWER ROOM With fully tiled walls
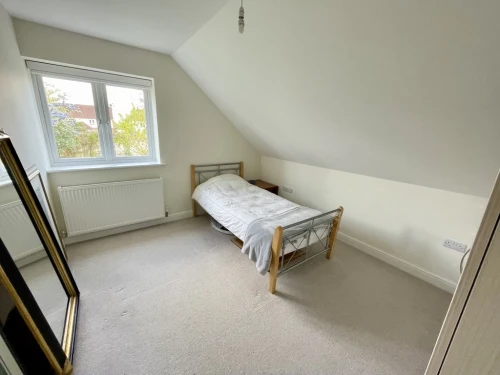
BEDROOM 2 13' 6" x 12' 4" inc. built in wardrobes (4.11m x 3.76m)
BEDROOM 3 12' 4" x 10' 2" inc. built in wardrobes (3.76m x 3.1m)
WELL APPOINTED FAMILY BATHROOM With fully tiled walls
OUTSIDE Professionally landscaped front gardens. Driveway leading to large garage approximately 20' x 10' with electric cedar wood up and over door. Beautifully maintained extensive professionally landscaped wrap around gardens with beautiful range of specimen shrubs and trees.